














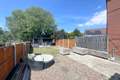
Lodge Lane, Aston, Sheffield, Rotherham, S26
Ref: 33032Aston
Description
** GUIDE PRICE £180,000 - £190,000 **
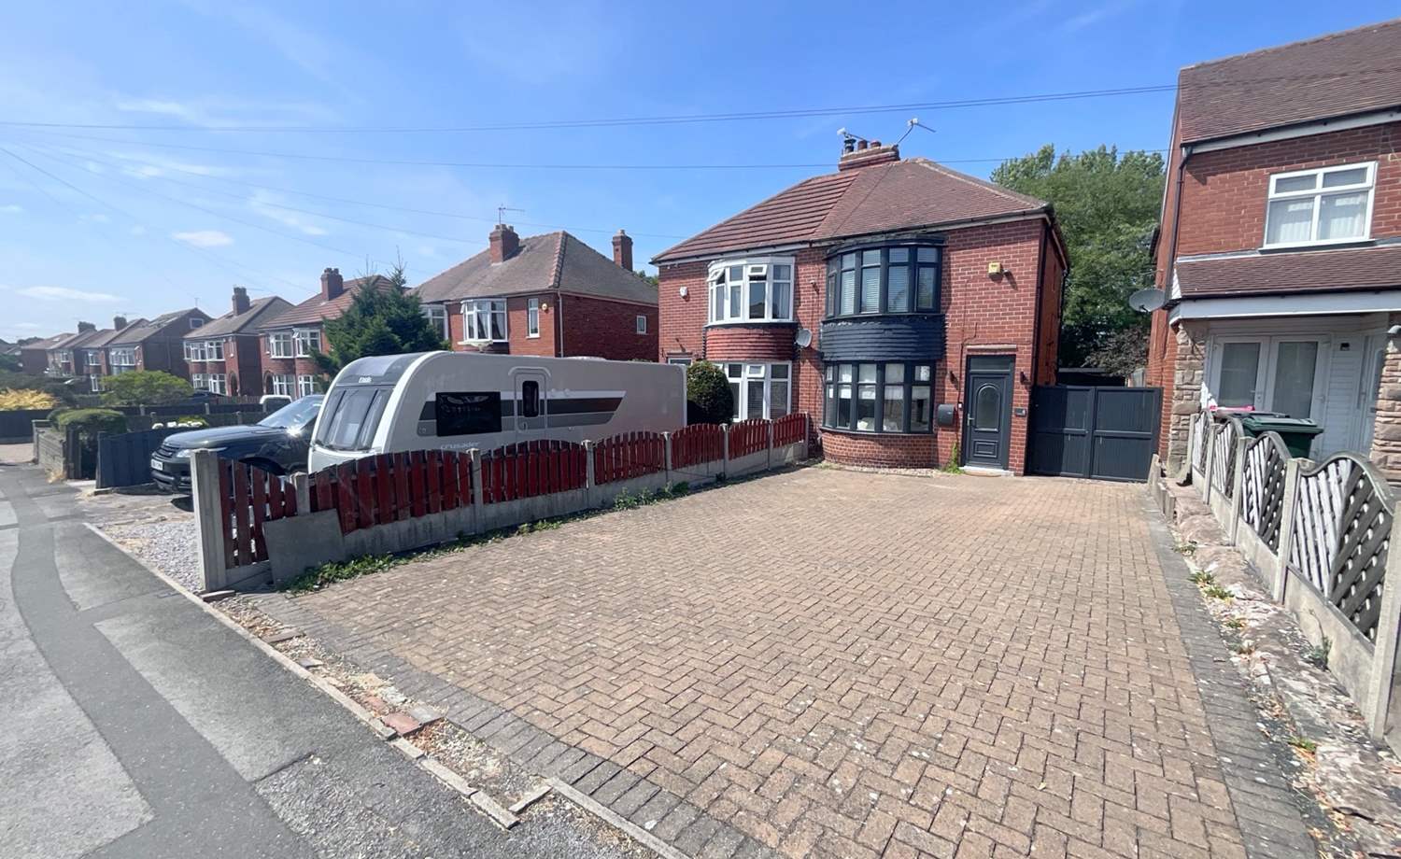
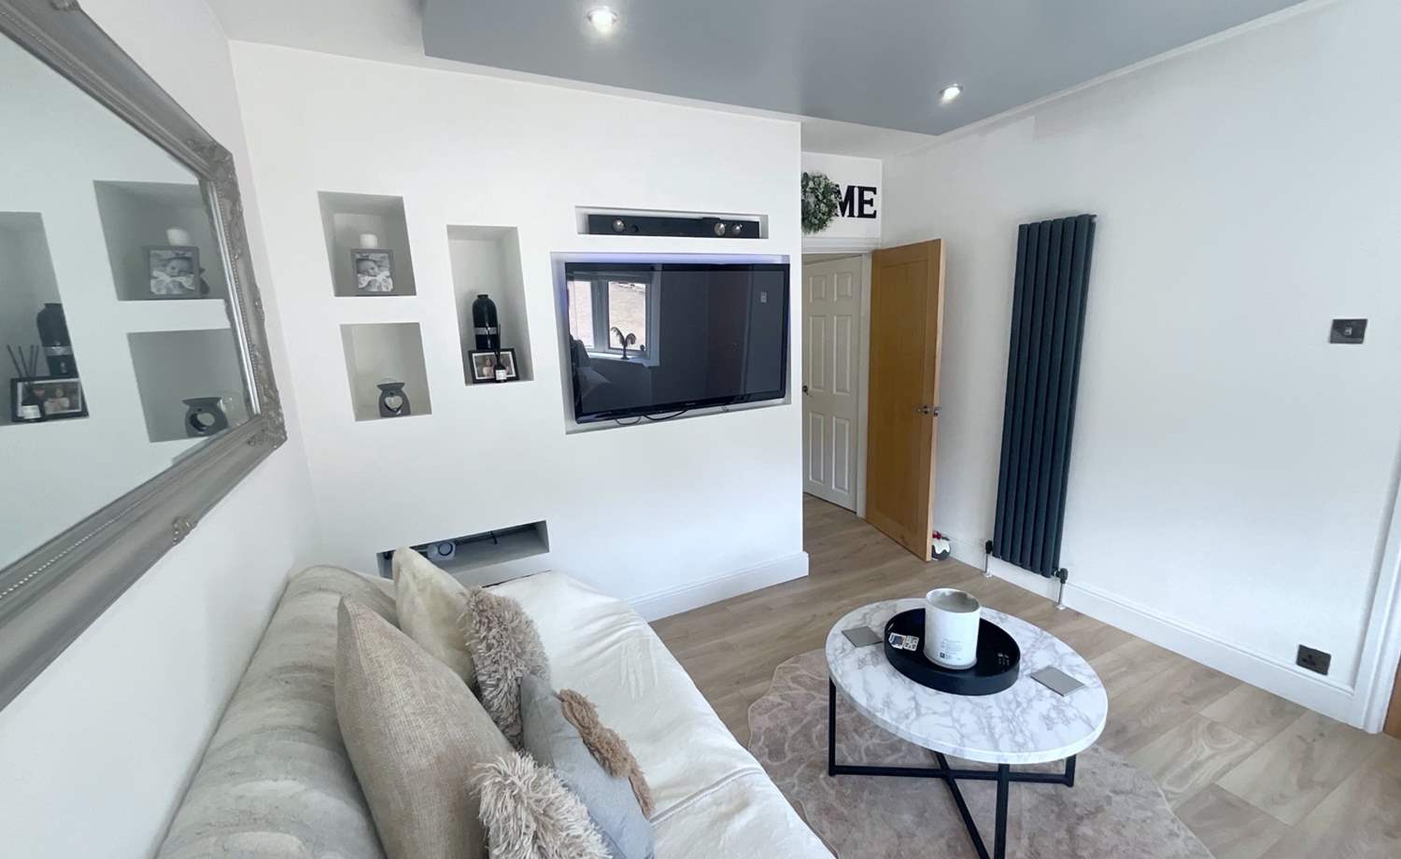
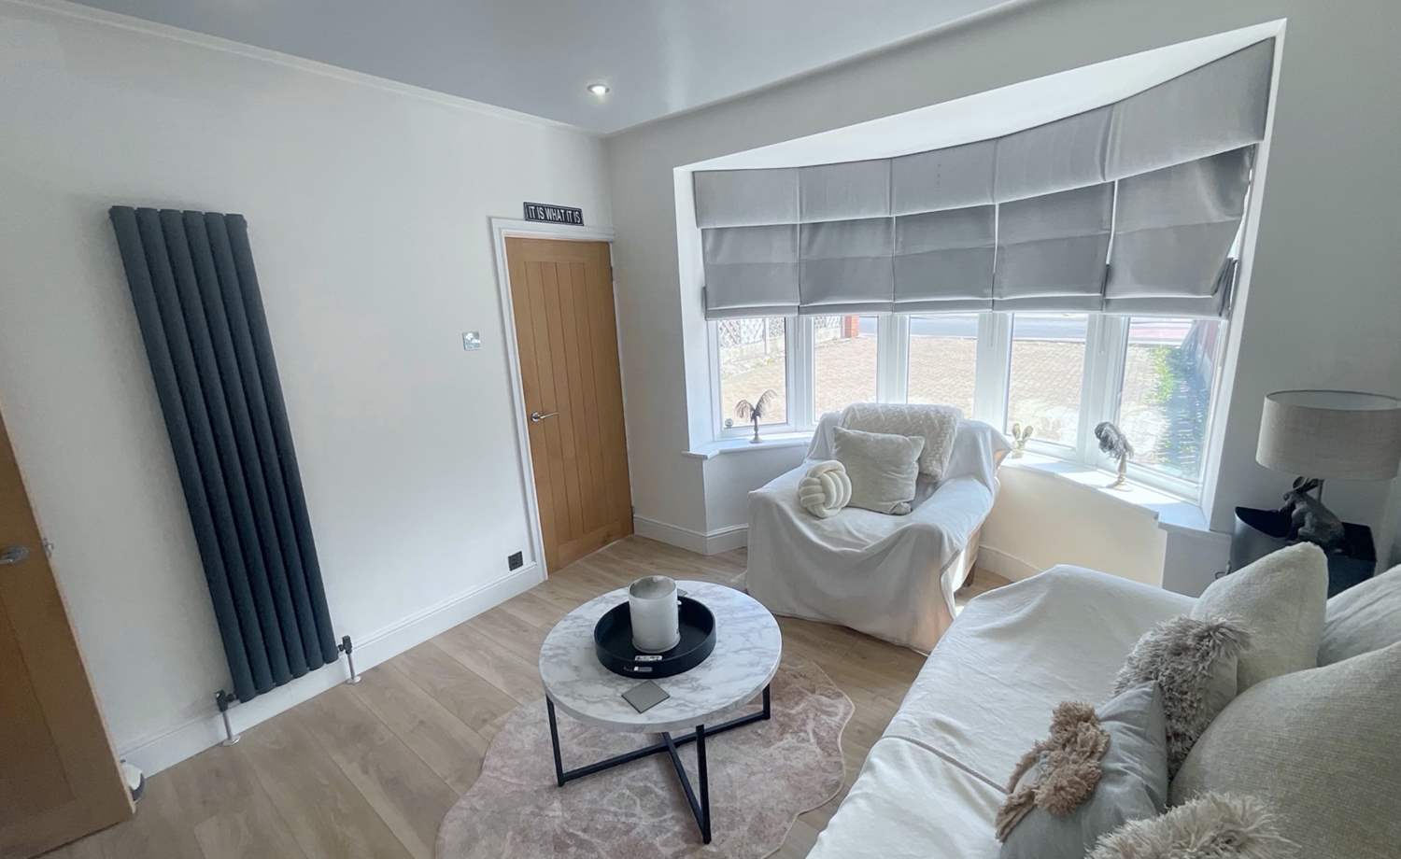
Situated in the highly sought-after village of Aston, this beautifully presented semi-detached home offers the perfect opportunity for first-time buyers, young professionals or those looking to downsize. Ready to move straight into, the property has been lovingly maintained throughout and provides stylish, versatile accommodation with fantastic potential to extend or personalise further (subject to the necessary consents).
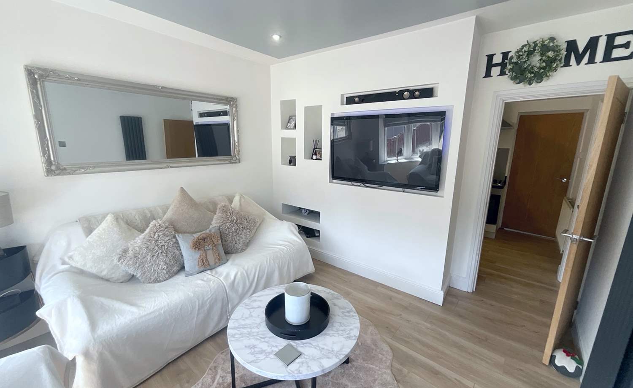
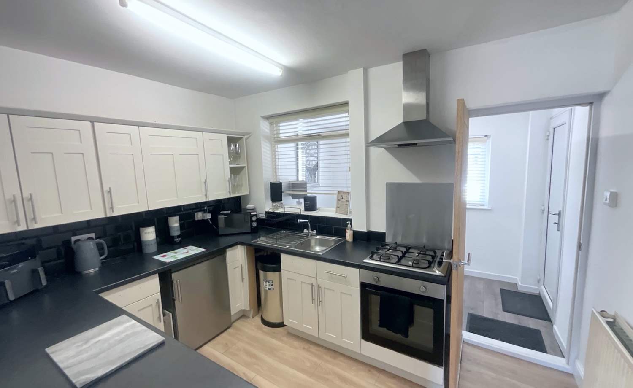
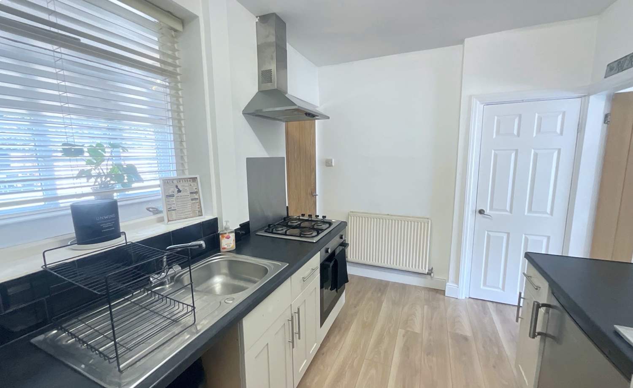
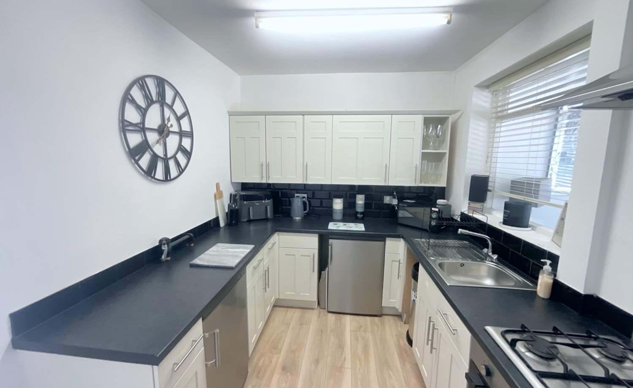
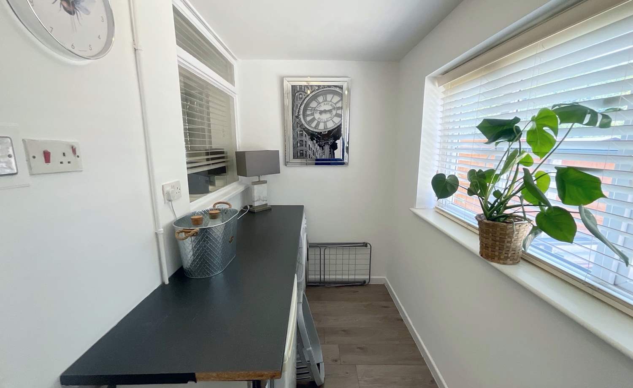
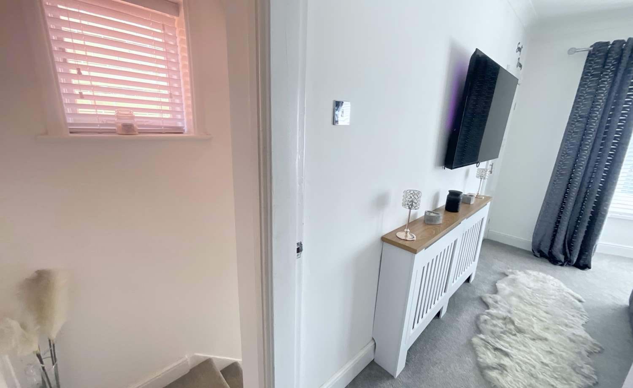
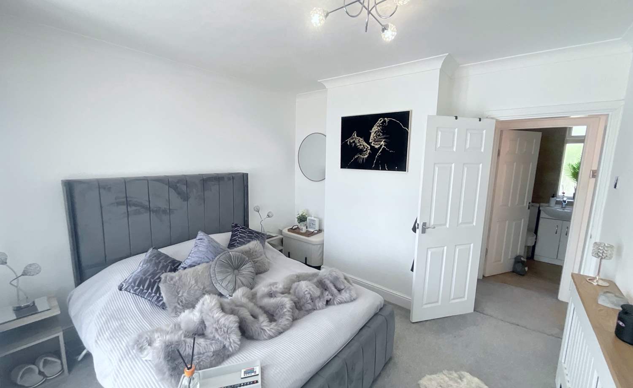
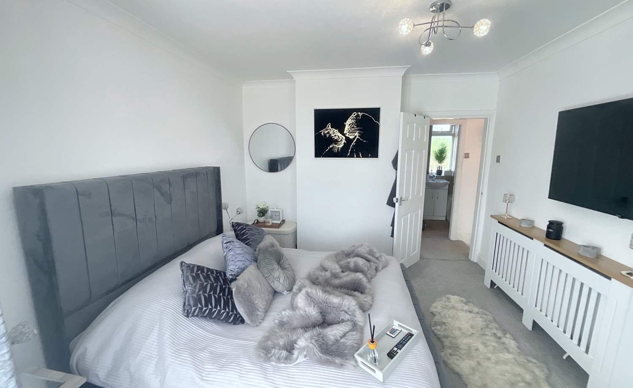
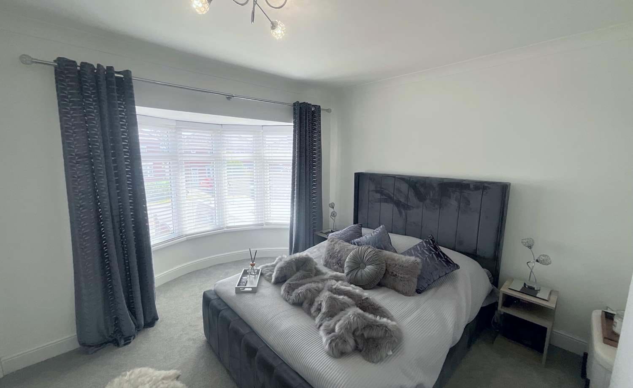
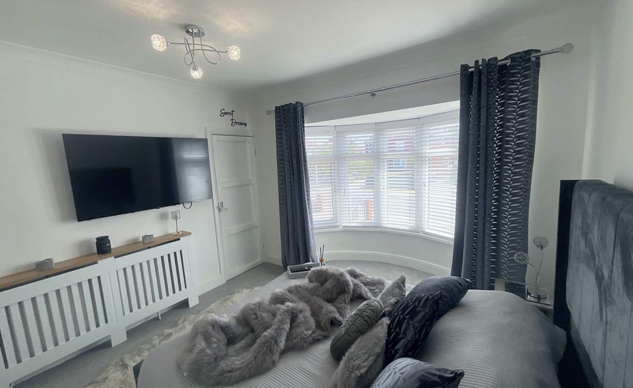
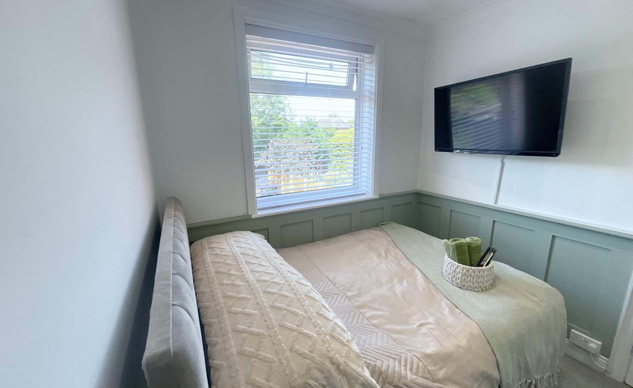
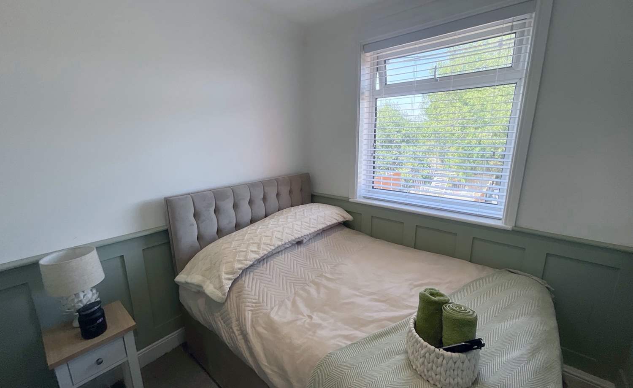
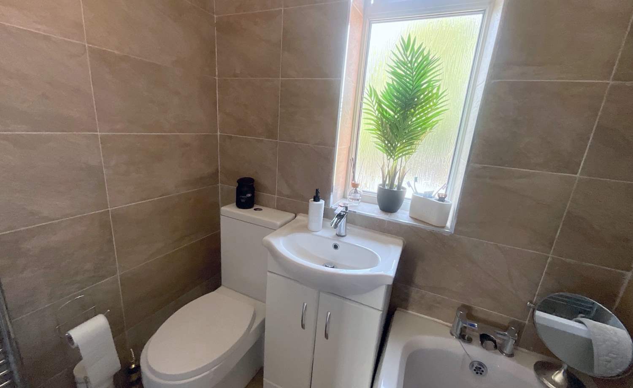
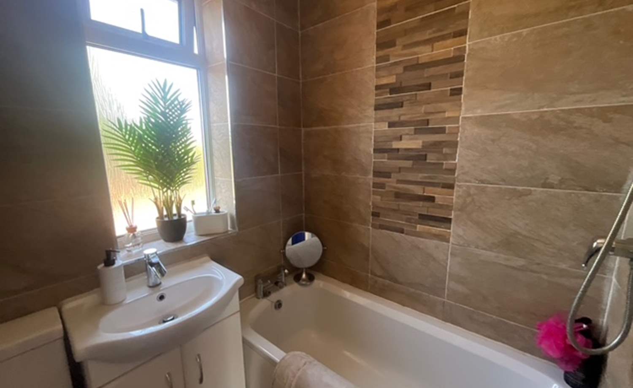
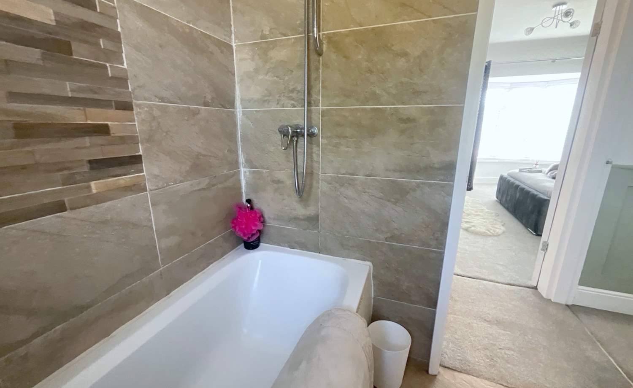
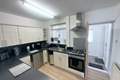
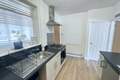
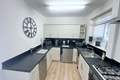
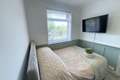
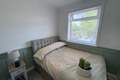
The accommodation briefly comprises a welcoming lounge, a well-appointed fitted kitchen, a useful utility room, two well-proportioned bedrooms and a modern family bathroom.
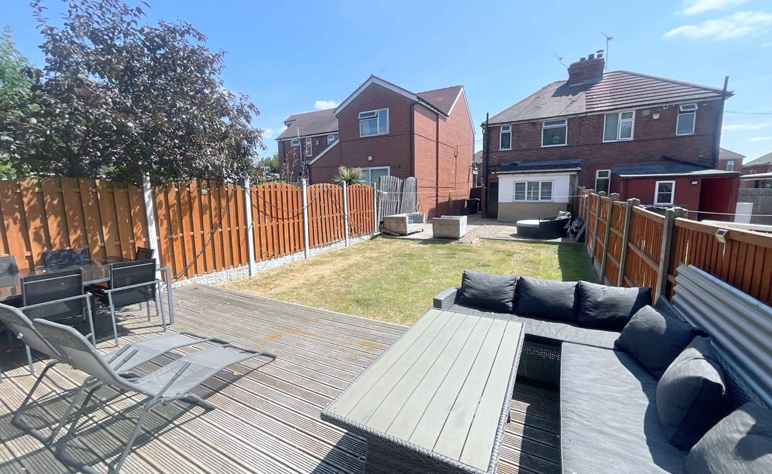
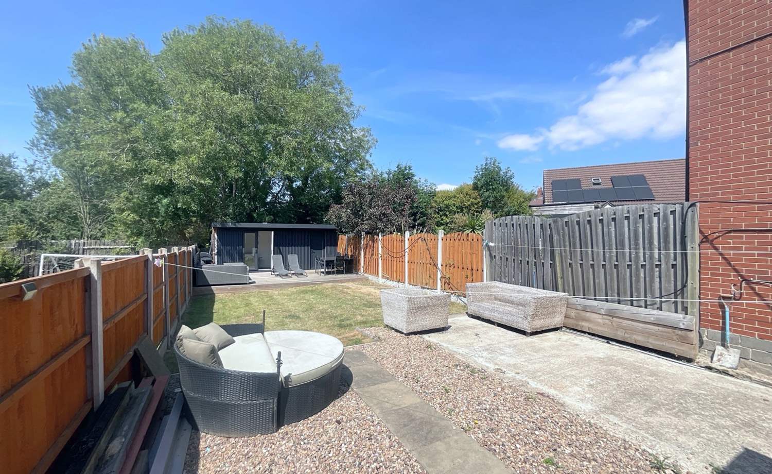
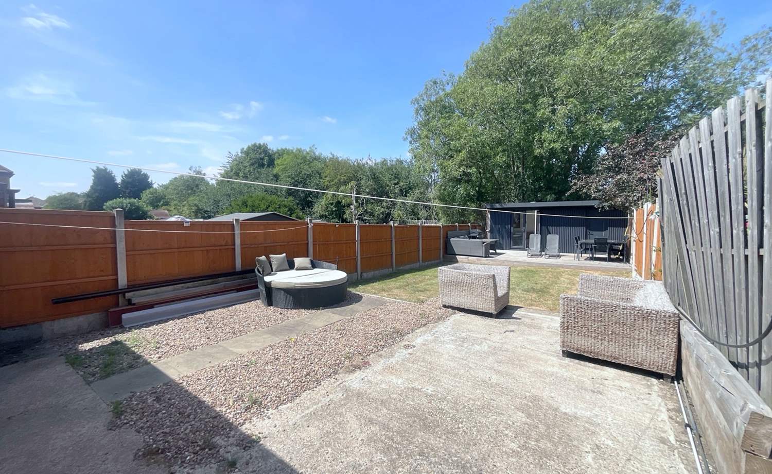
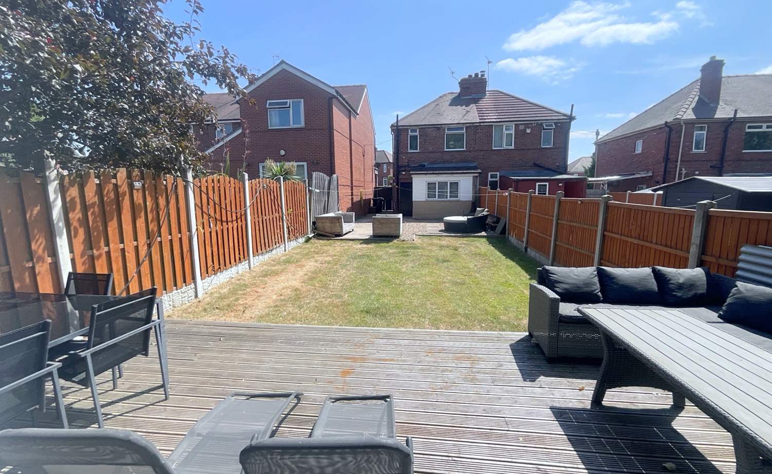
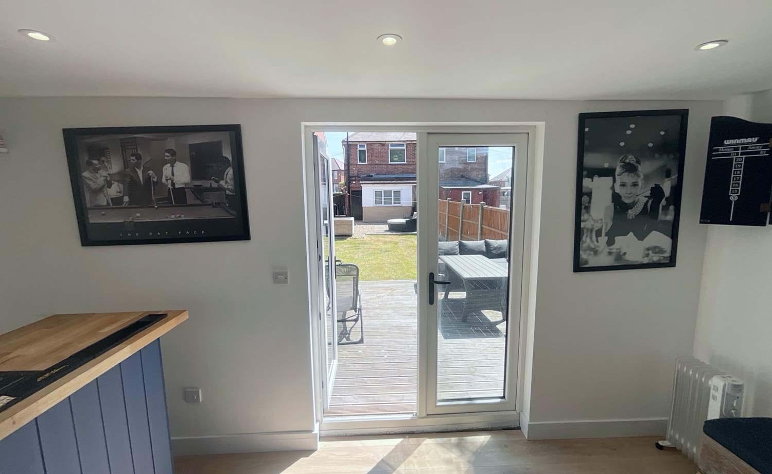
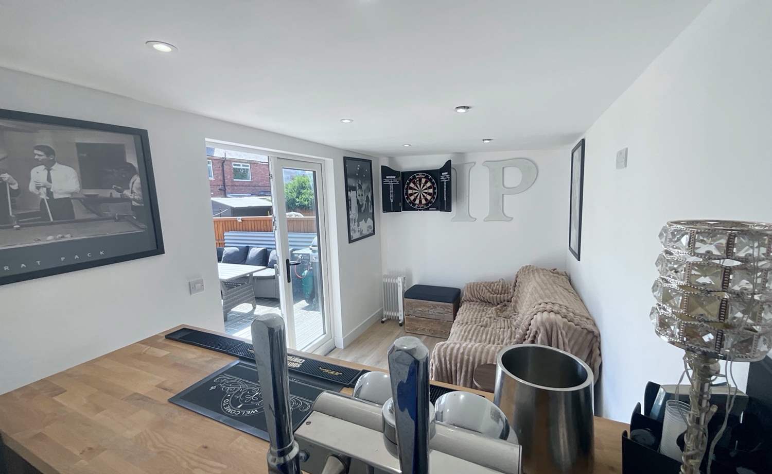
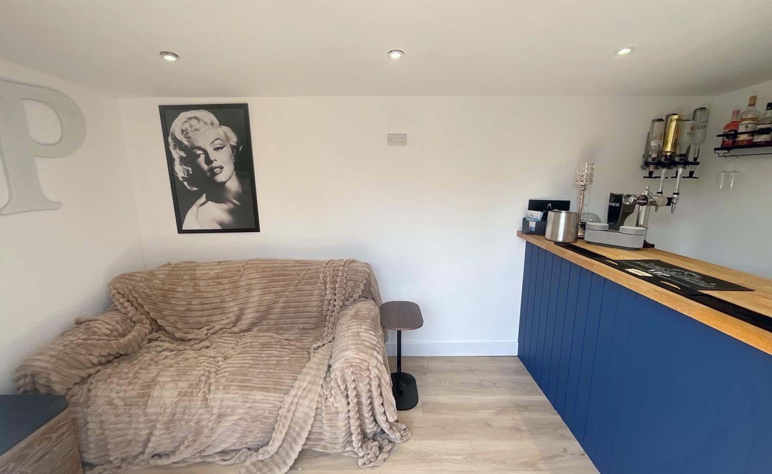
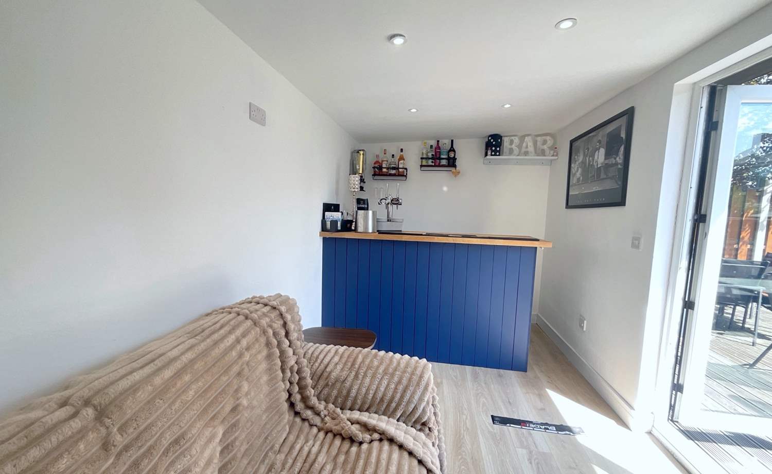
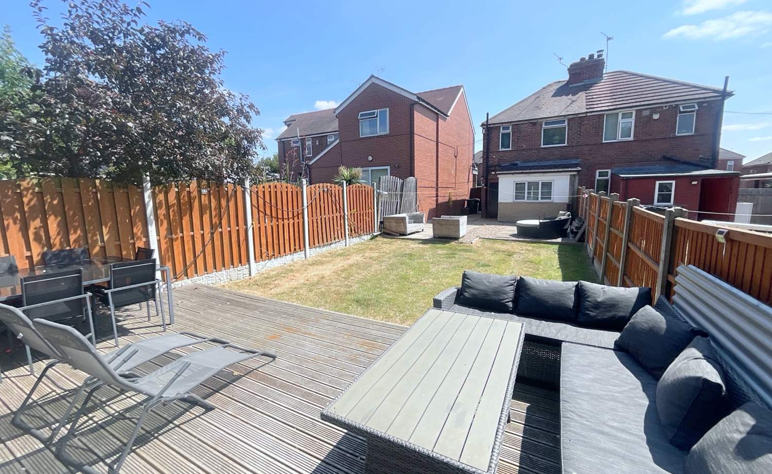
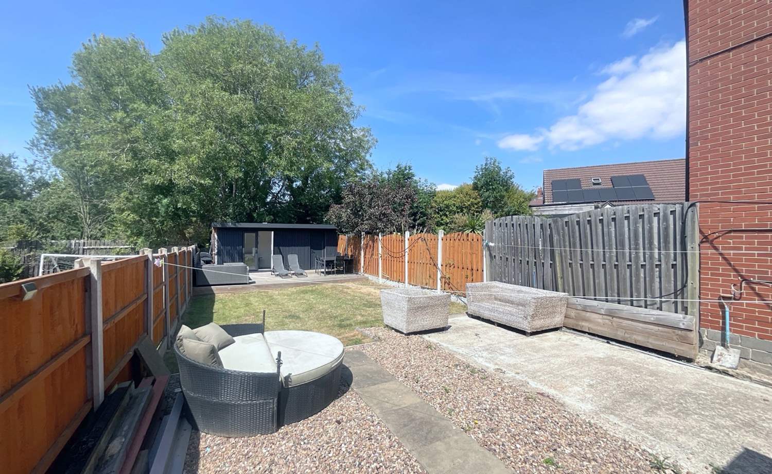
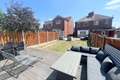
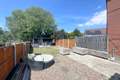
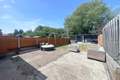
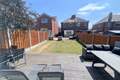
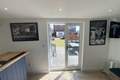
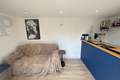
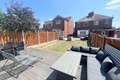
Externally, the property is equally impressive. A generous driveway provides ample off-road parking for several vehicles, while to the rear is a superb enclosed garden offering an excellent space for relaxing, entertaining and family life. A particular highlight is the fantastic summer house/bar, which is included within the sale, creating the perfect space for socialising, working from home or simply enjoying the warmer months.
Ideally positioned within easy reach of a wide range of local amenities including shops, supermarkets, a doctor's surgery, dental practice, cafés and a fuel station, the property also falls within the highly regarded catchment area for Aston Academy. For commuters, Junction 31 of the M1 motorway is just a couple of minutes away, providing excellent access to Sheffield, Rotherham, the M18 and A1 motorway networks.
Offering spacious accommodation, a fantastic plot, excellent parking, a wonderful garden and a move-in ready finish, this is a home that truly ticks all the boxes. Early viewing is highly recommended to fully appreciate everything this exceptional property has to offer.
Don't miss this fantastic opportunity – contact 2Roost today on 0114 287 8696 to arrange your viewing.
* BEAUTIFULLY PRESENTED THROUGHOUT
* AMAZING OPPORTUNITY FOR EXTENSION SUBJECT TO PLANNING CONSENT
* PRIVATE SPACIOUS DRIVEWAY
* TWO BEDROOMS
* FITTED KITCHEN
* UTILITY ROOM
* SPACIOUS REAR GARDEN
* GAS CENTRAL HEATING
* SUMMER HOUSE/BAR
* GATED DRIVEWAY
* SOUGHT AFTER LOCATION
Accommodation comprises:
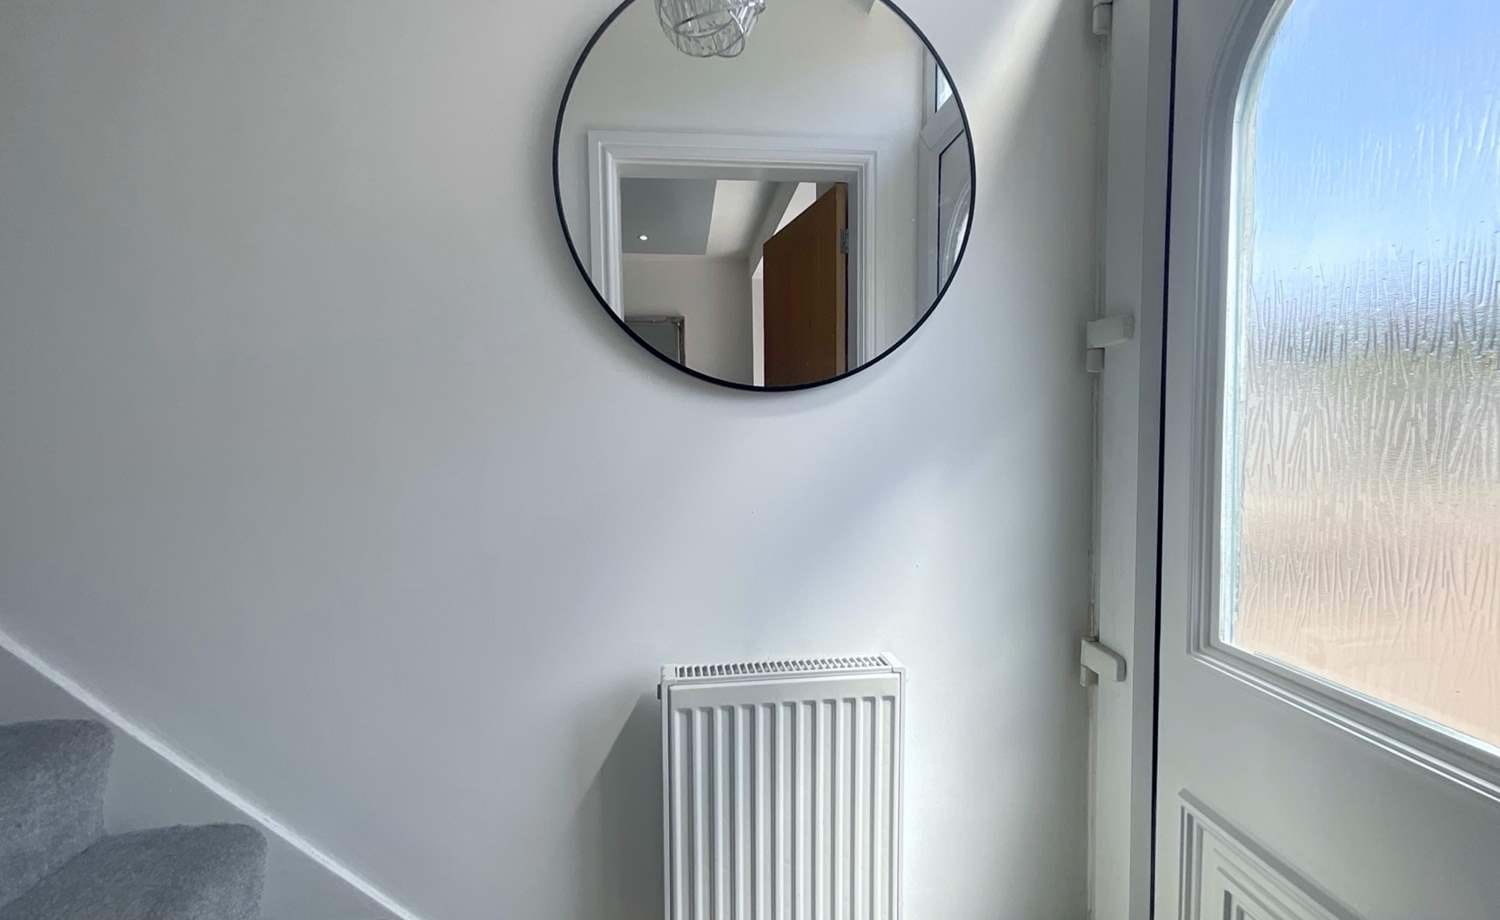
* entrance hall
* Lounge: 3.3m x 3.33m (10' 10" x 10' 11")
* Kitchen: 3.4m x 2.41m (11' 2" x 7' 11")
* Utility: 2.97m x 1.5m (9' 9" x 4' 11")
* Landing
* Bedroom: 3.35m x 3.33m (11' x 10' 11")
* Bedroom: 2.39m x 2.41m (7' 10" x 7' 11")
* exterior
Virtual Tour
Floor Plans
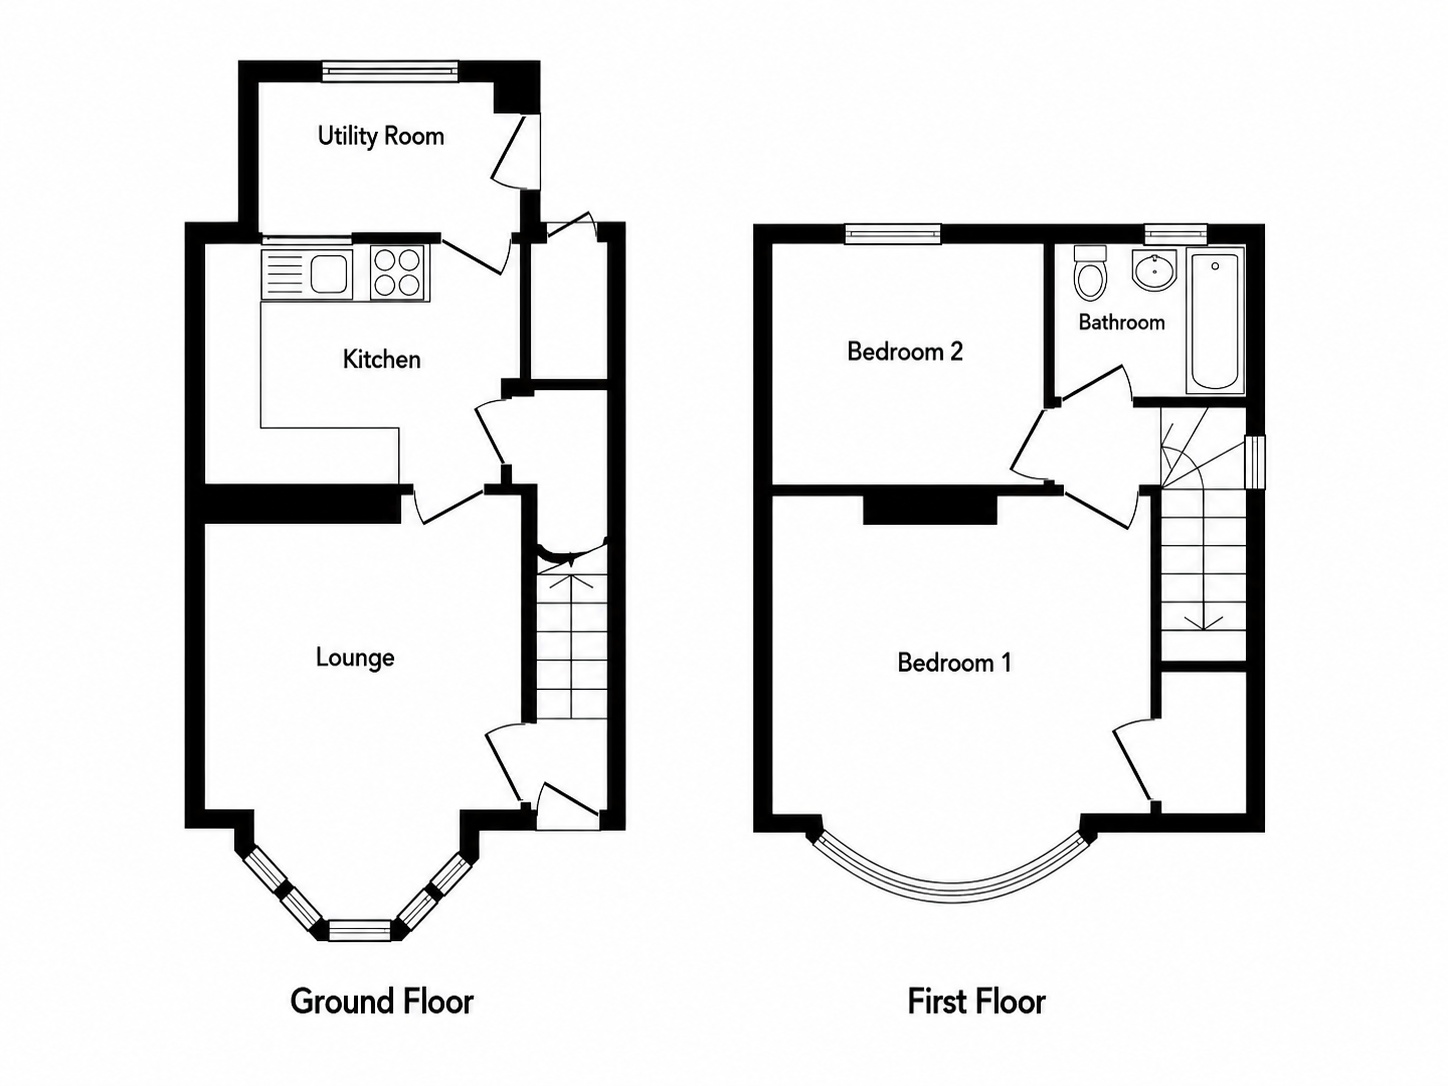
(Click the floor plans to view larger versions)
Additional Information
This property is sold on a freehold basis.- Council Tax Band: Band A
EPC
Important Remarks
Please note that all the above information has been provided by the vendor in good faith, but will need verification by the purchaser's solicitor. Any areas, measurements or distances referred to are given as a guide only and are not precise. Floor plans are not drawn to scale and are provided as an indicative guide to help illustrate the general layout of the property only. The mention of any appliances and/or services in this description does not imply that they are in full and efficient working order and prospective purchasers should make their own investigations before finalising any agreement to purchase. It should not be assumed that any contents, furnishings or other items shown in photographs (which may have been taken with a wide angle lens) are included in the sale. Any reference to alterations to, or use of, any part of the property is not a statement that the necessary planning, building regulations, listed buildings or other consents have been obtained. We endeavour to make our details accurate and reliable, but they should not be relied on as statements or representations of fact and they do not constitute any part of an offer or contract. The seller does not give any warranty in relation to the property and we have no authority to do so on their behalf.
Similar Properties