

Duckham Drive, Aston, Sheffield, Rotherham, S26
Ref: 33204Aston
Description
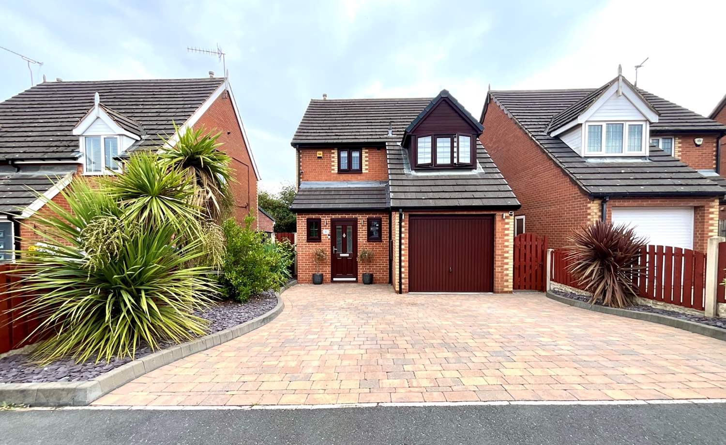
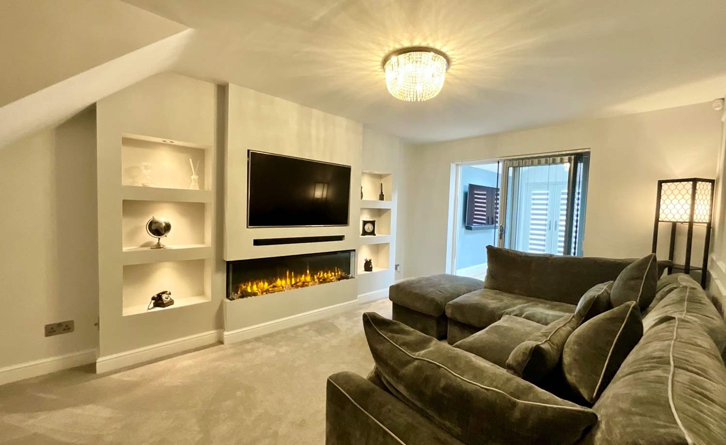
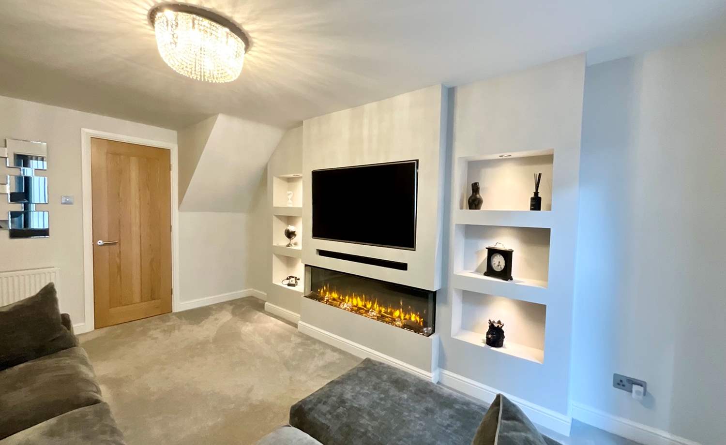
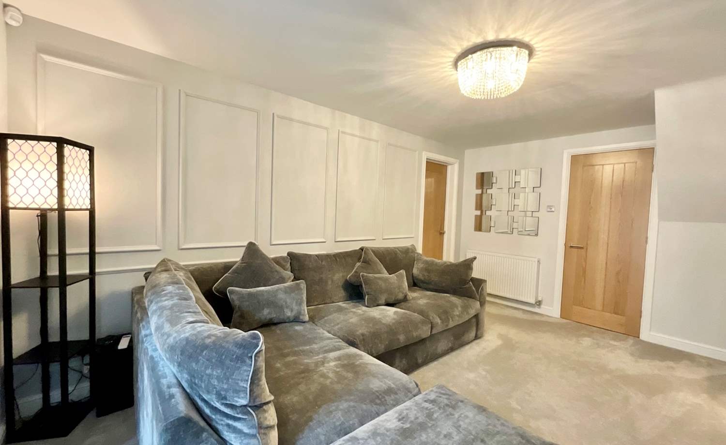
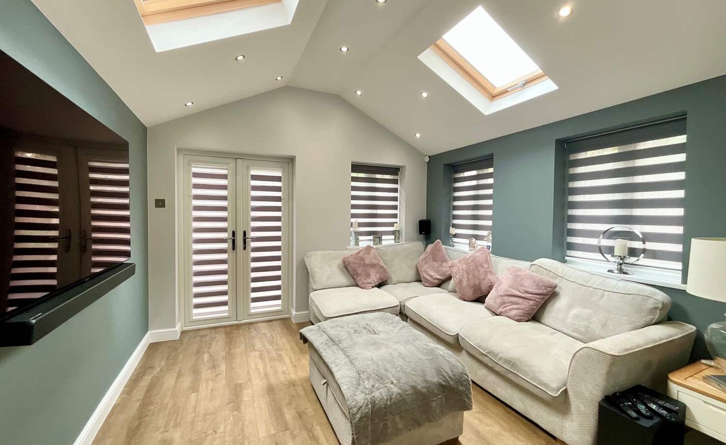
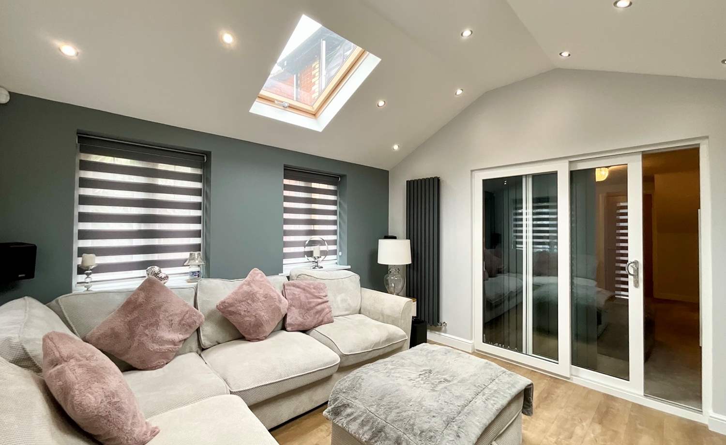
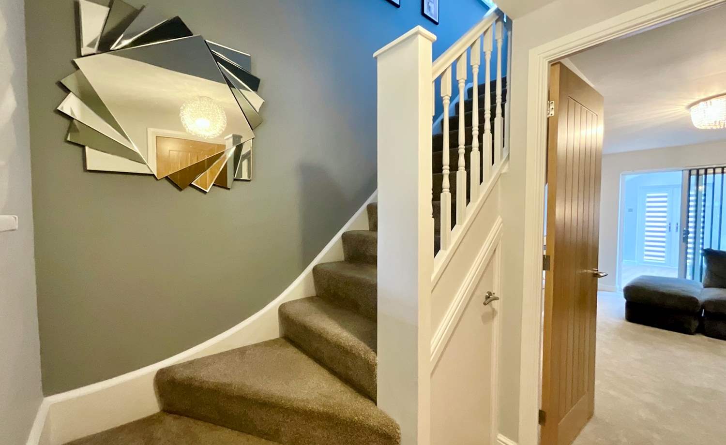
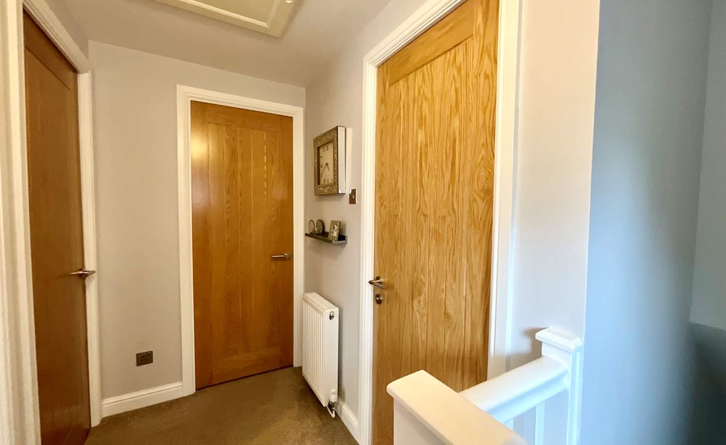
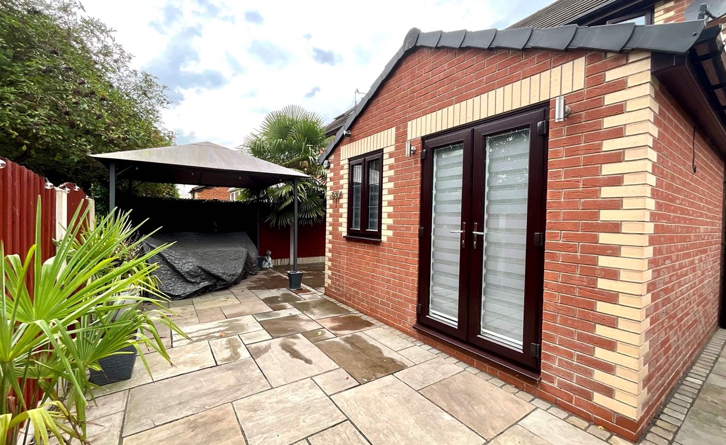
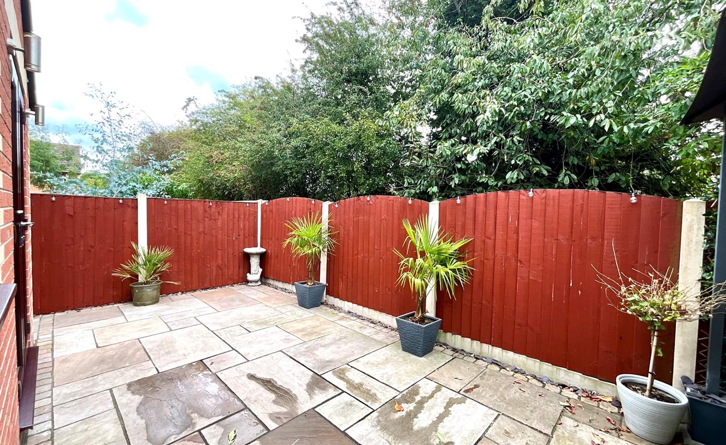
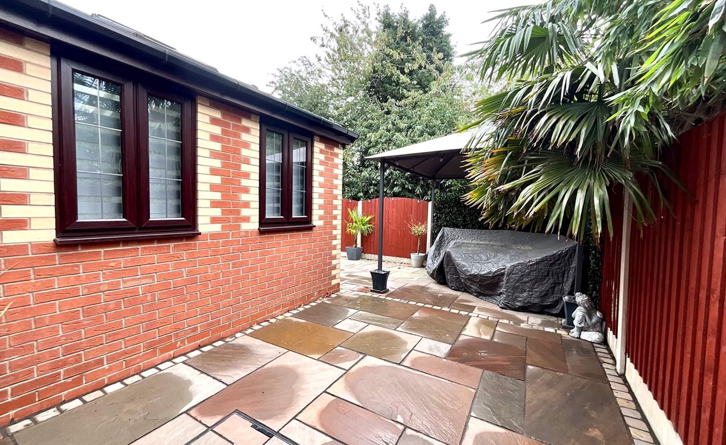
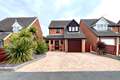
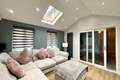
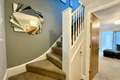
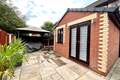
A beautifully presented three-bedroom detached residence, enviably positioned within a peaceful cul-de-sac in the highly sought-after area of Aston. Offering an impressive blend of contemporary style, versatility and generous living space, this exceptional home has been thoughtfully enhanced by a substantial single-storey rear extension.
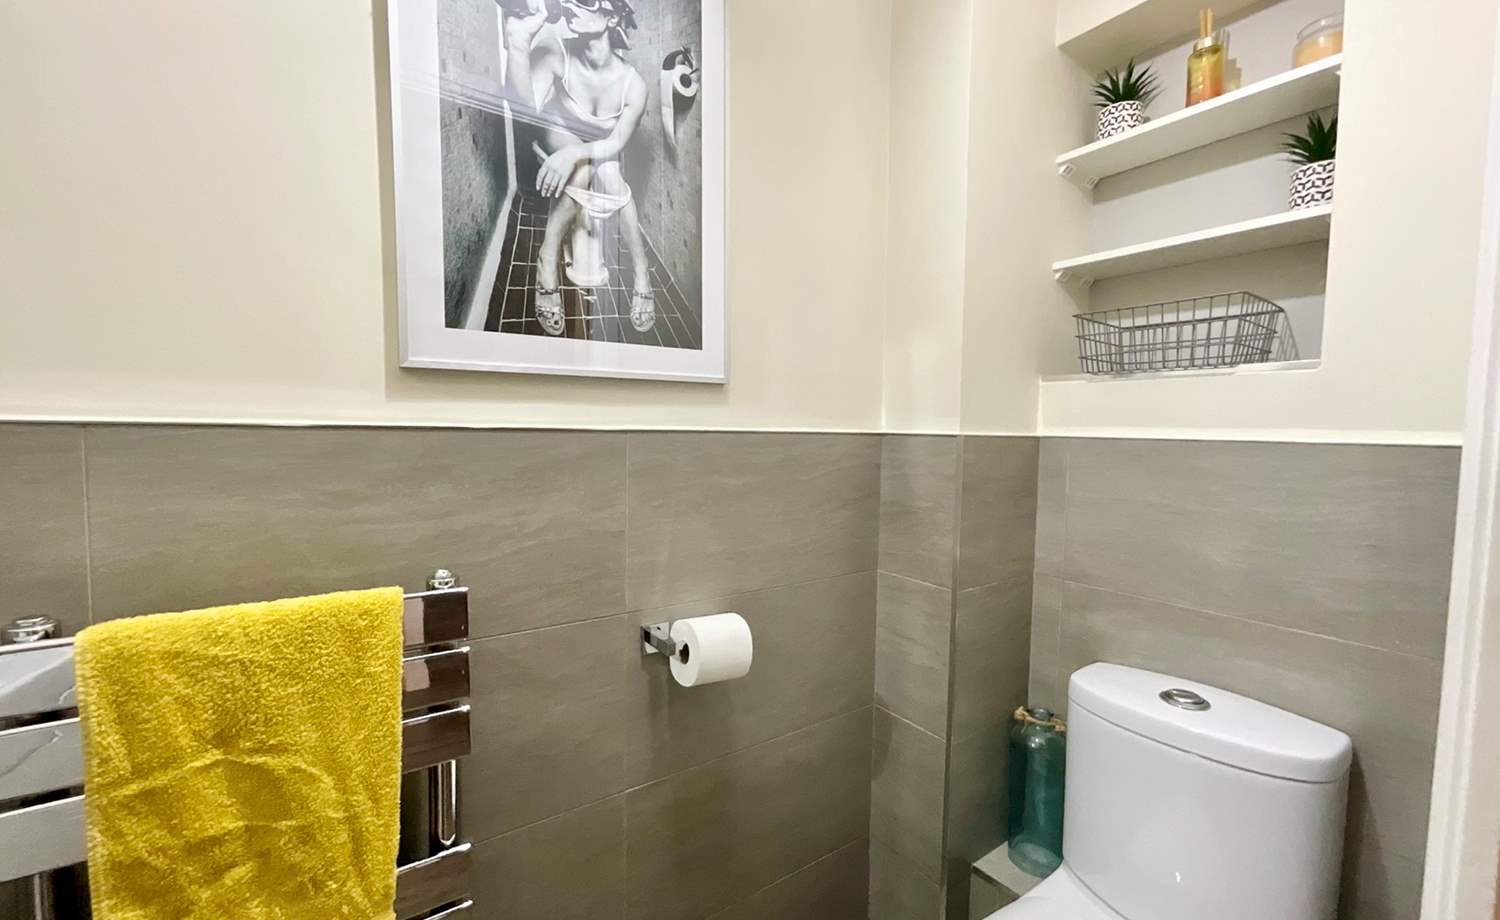
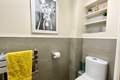
The extension creates a wealth of additional, versatile living accommodation, perfectly suited to modern family life, while the property boasts a stylish and sophisticated finish throughout. Further benefits include a convenient downstairs WC, adding to the practicality and appeal of this superb home.
An early internal inspection is highly recommended to fully appreciate the quality, space and versatility this impressive property has to offer.
Accommodation comprises:
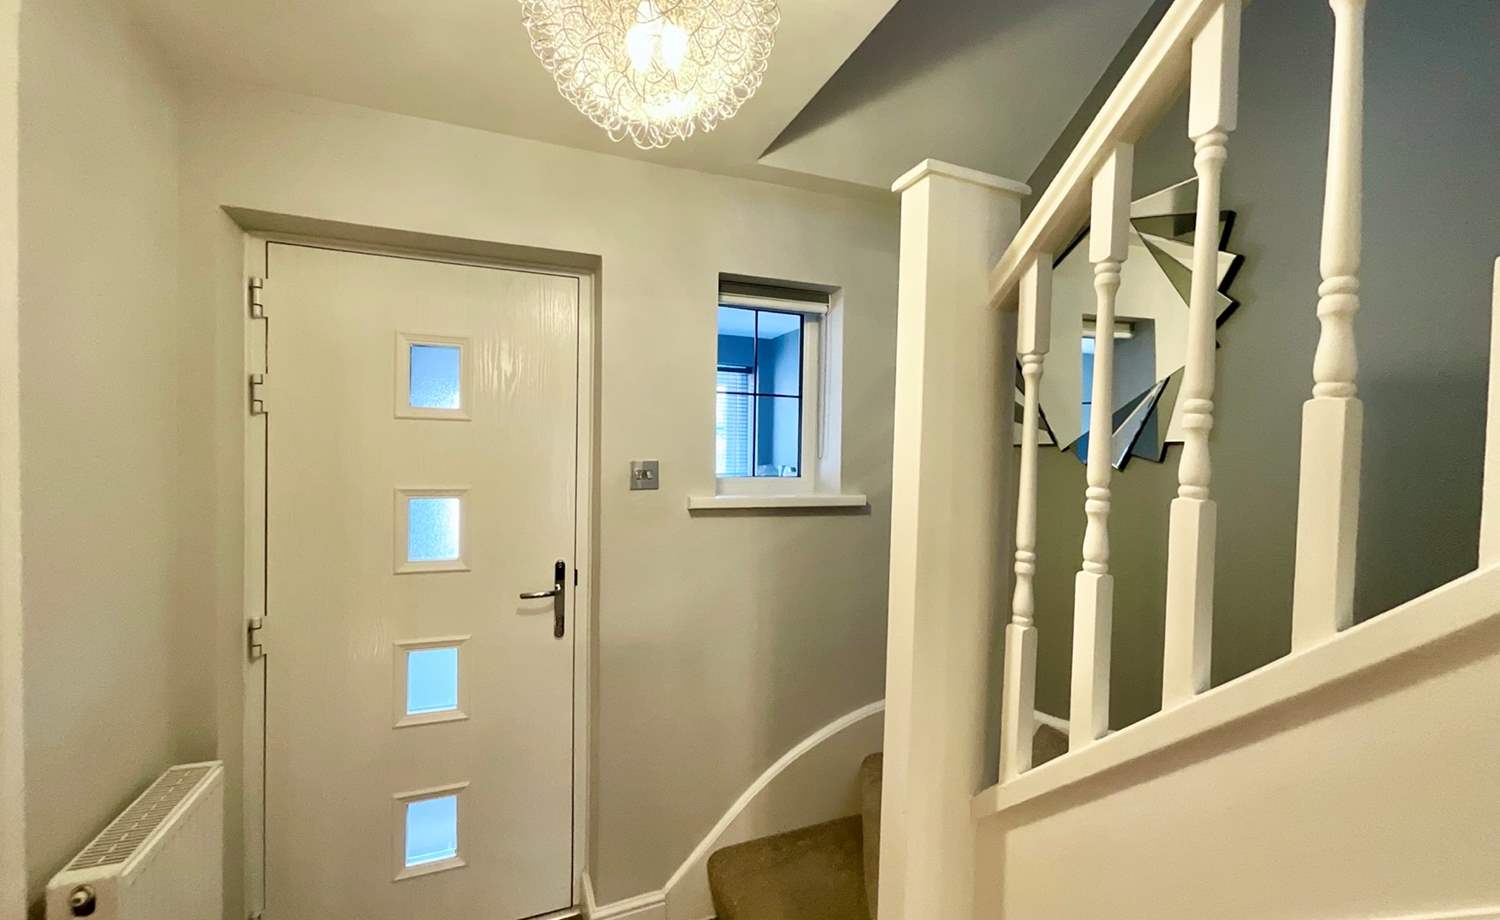
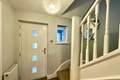
* Hallway
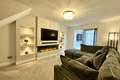
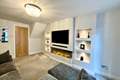
* Lounge: 3.28m x 4.74m (10' 9" x 15' 7")
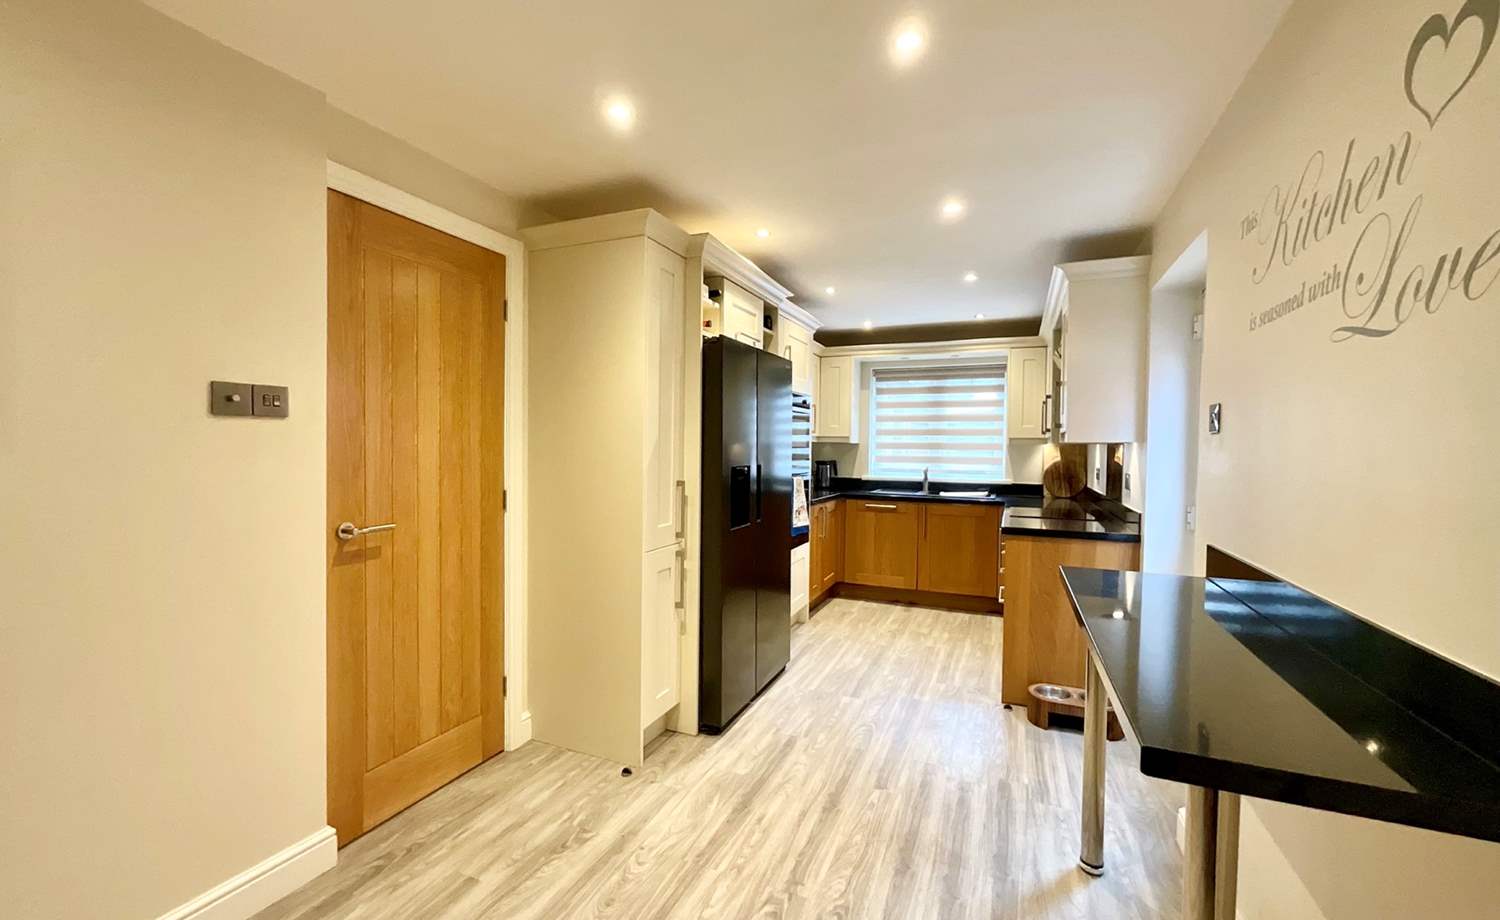
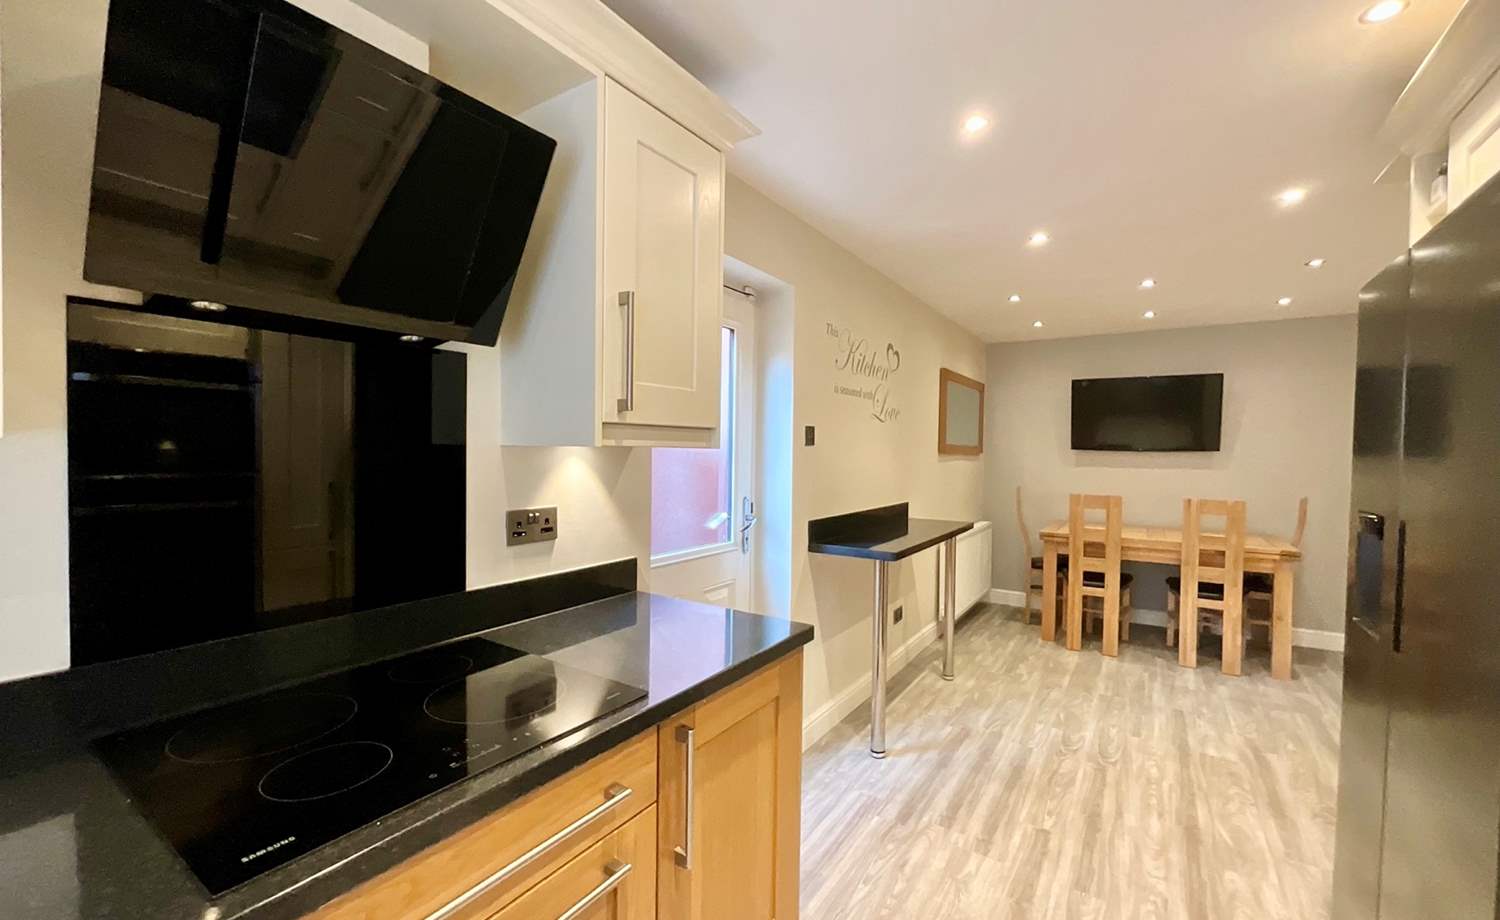
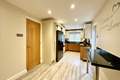
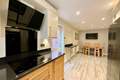
* Kitchen/Diner: 2.45m x 6.74m (8' x 22' 1")
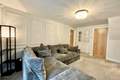
* Sitting Room: 3.53m x 3.75m (11' 7" x 12' 4")
* Downstairs wc
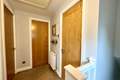
* Landing
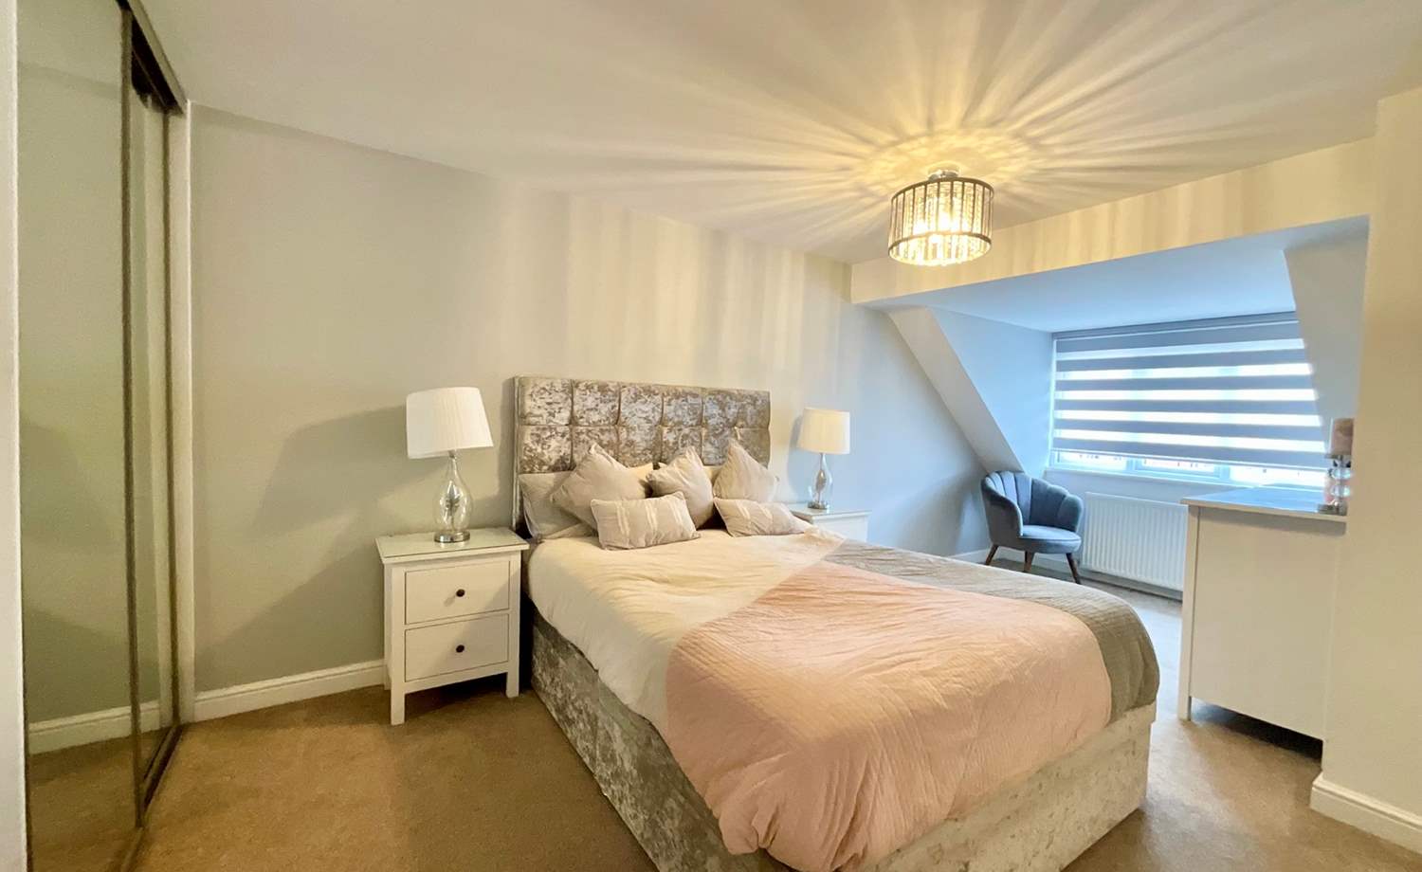
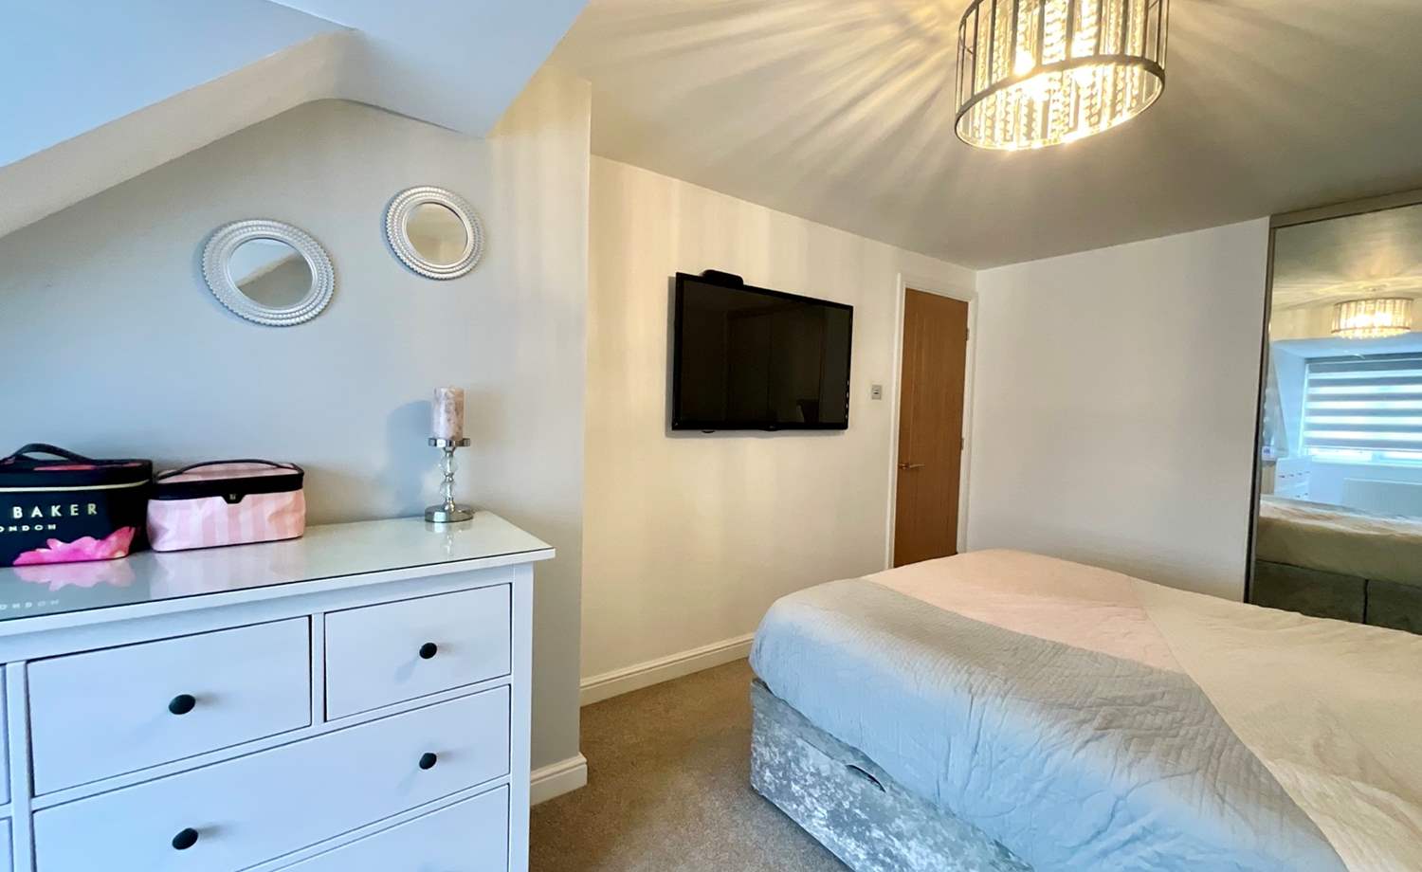
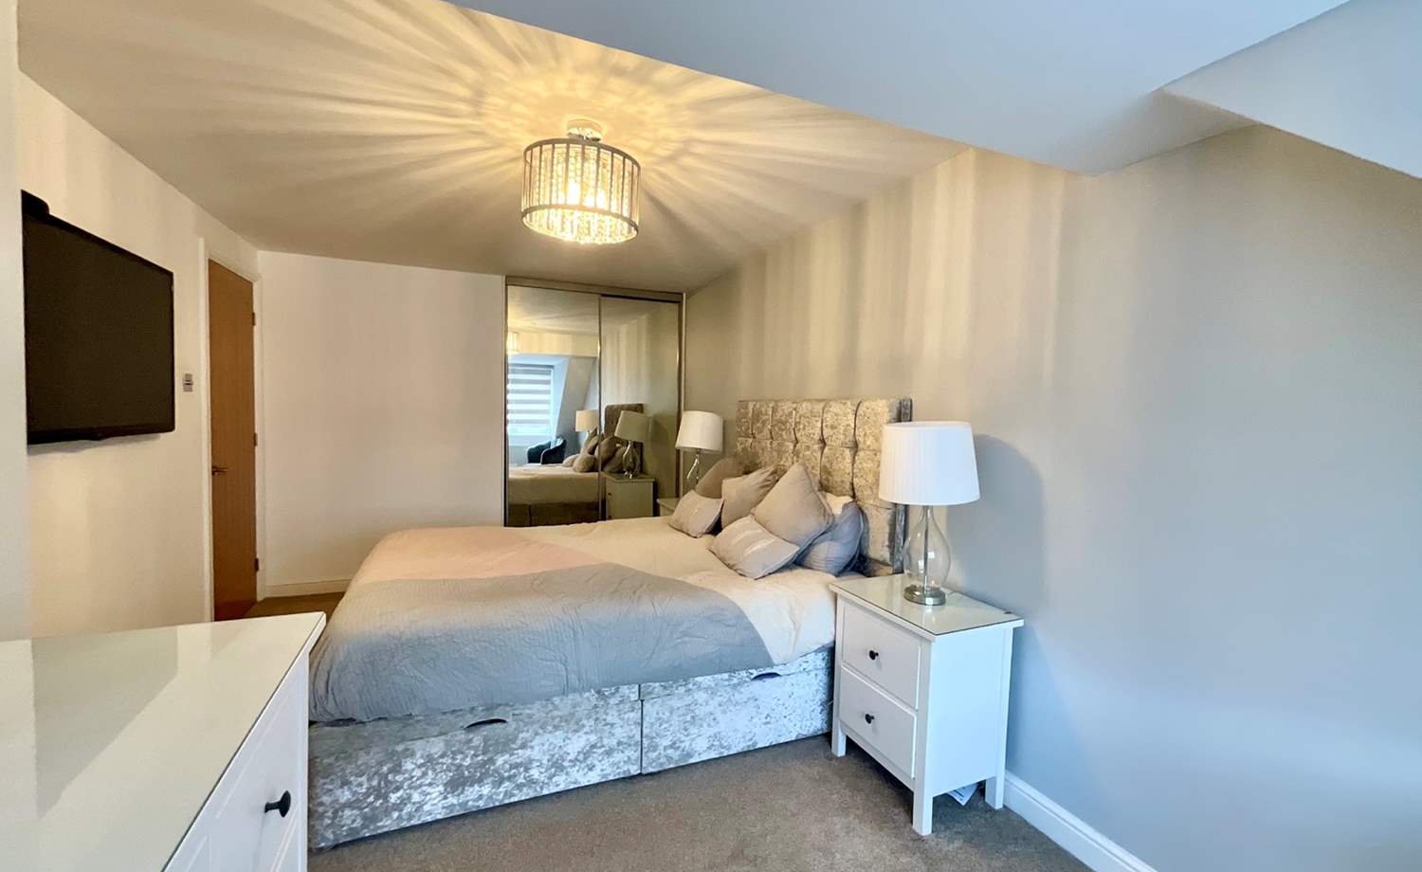
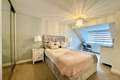
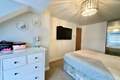
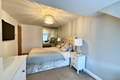
* Bedroom: 2.92m x 5.59m (9' 7" x 18' 4")
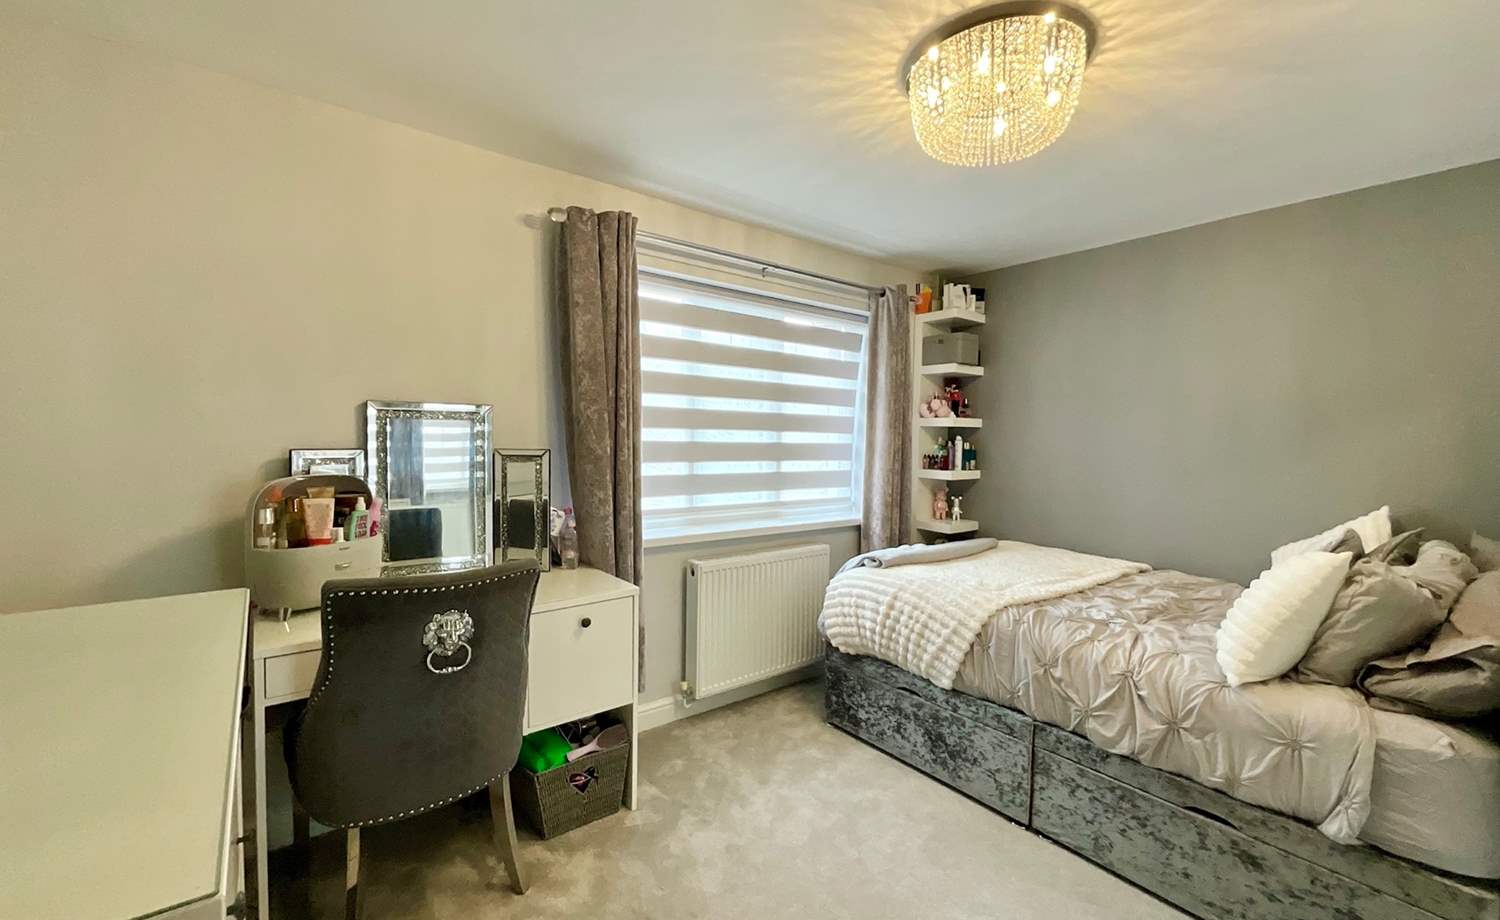
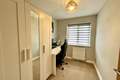
* Bedroom: 3.9m x 2.65m (12' 10" x 8' 8")
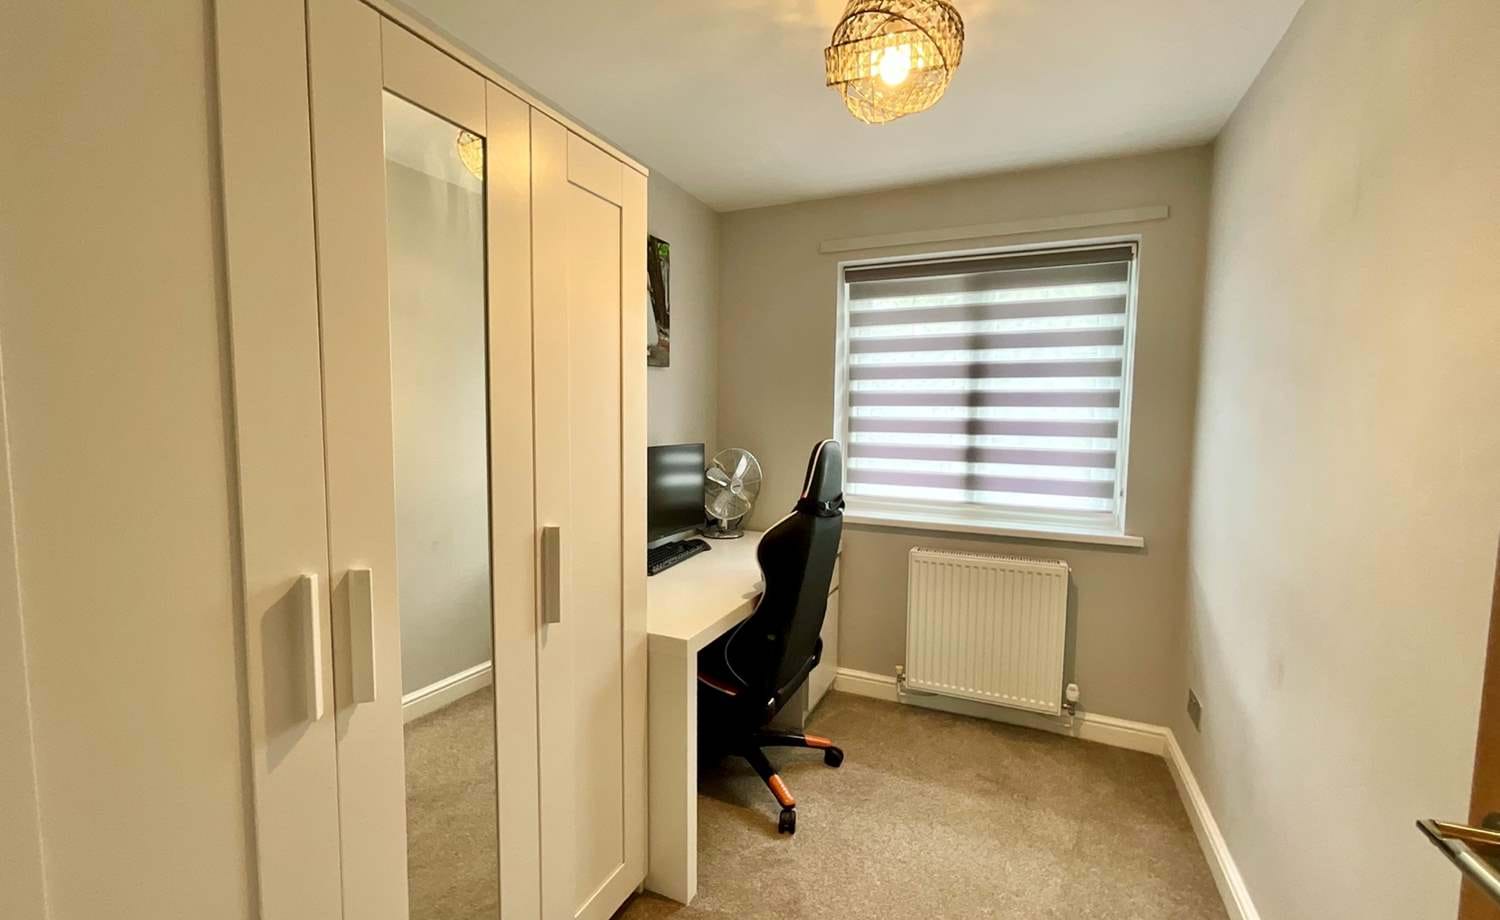
* Bedroom: 5m x 2.81m (16' 5" x 9' 3")
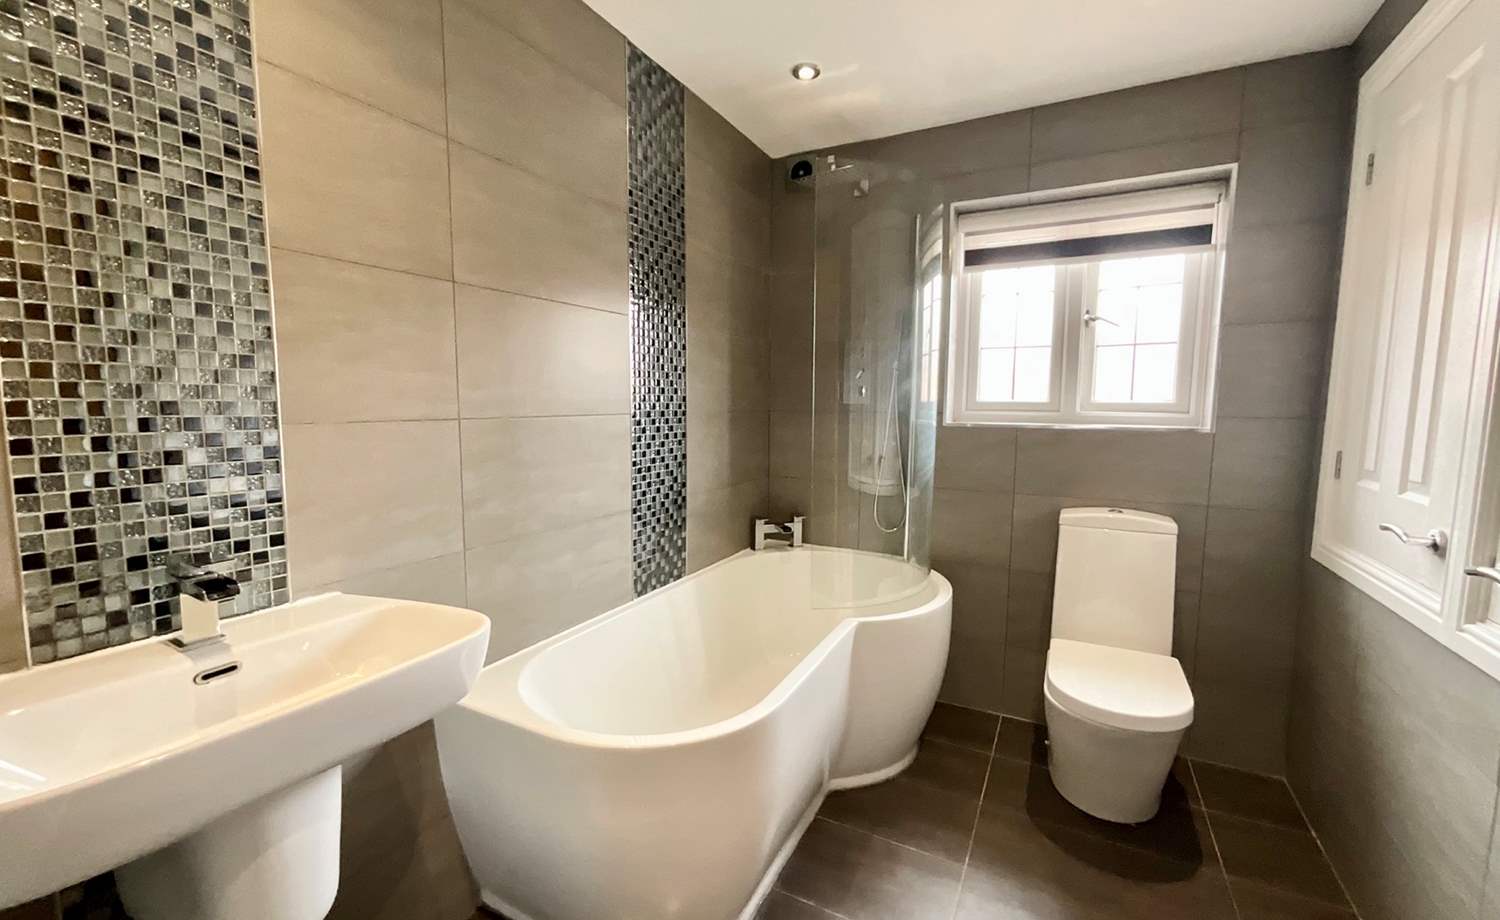
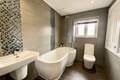
* Bathroom
* Store
Virtual Tour
Floor Plans
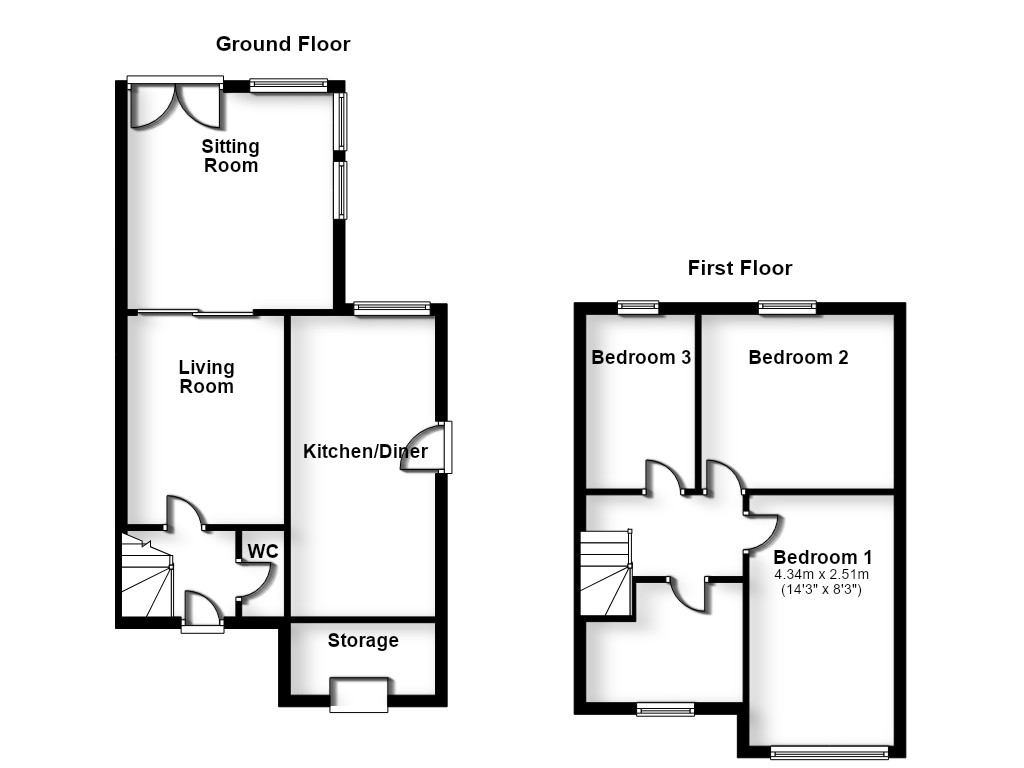
(Click the floor plans to view larger versions)
Additional Information
The tenure for this property is yet to be confirmed.EPC
Important Remarks
Please note that all the above information has been provided by the vendor in good faith, but will need verification by the purchaser's solicitor. Any areas, measurements or distances referred to are given as a guide only and are not precise. Floor plans are not drawn to scale and are provided as an indicative guide to help illustrate the general layout of the property only. The mention of any appliances and/or services in this description does not imply that they are in full and efficient working order and prospective purchasers should make their own investigations before finalising any agreement to purchase. It should not be assumed that any contents, furnishings or other items shown in photographs (which may have been taken with a wide angle lens) are included in the sale. Any reference to alterations to, or use of, any part of the property is not a statement that the necessary planning, building regulations, listed buildings or other consents have been obtained. We endeavour to make our details accurate and reliable, but they should not be relied on as statements or representations of fact and they do not constitute any part of an offer or contract. The seller does not give any warranty in relation to the property and we have no authority to do so on their behalf.
Similar Properties