





Bishopscourt Road, Sheffield, Sheffield, S8
Ref: 33370Meersbrook
Description
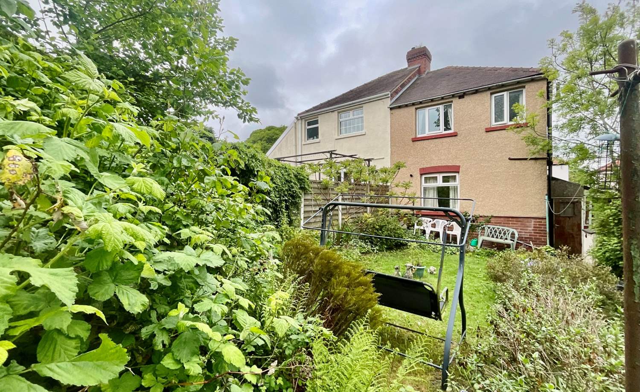
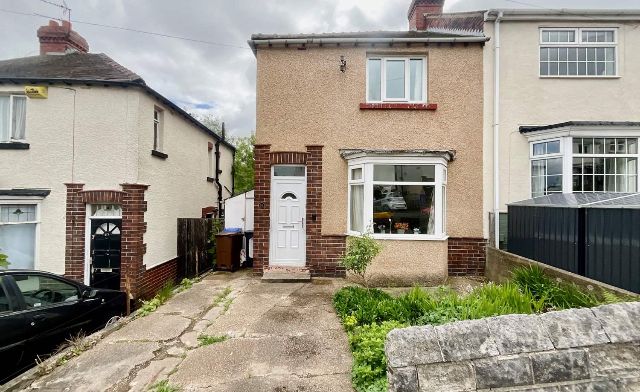
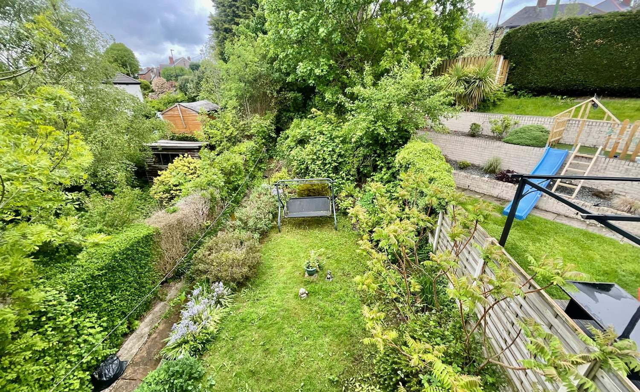
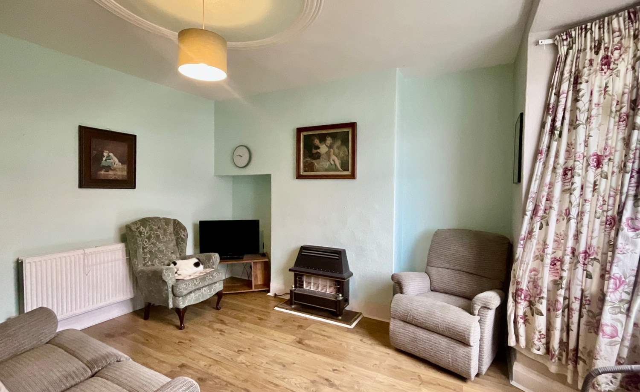
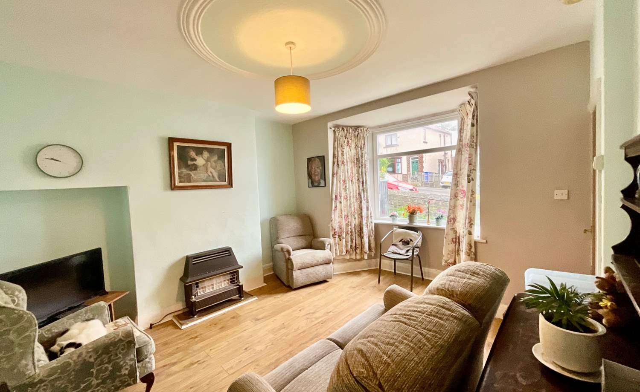
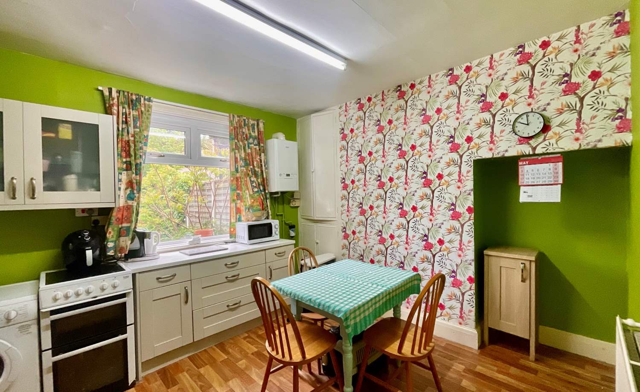
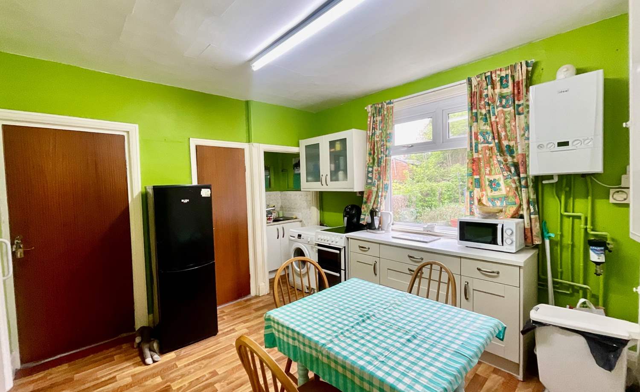
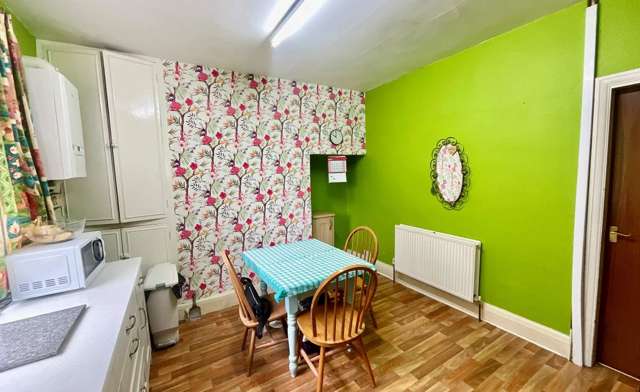
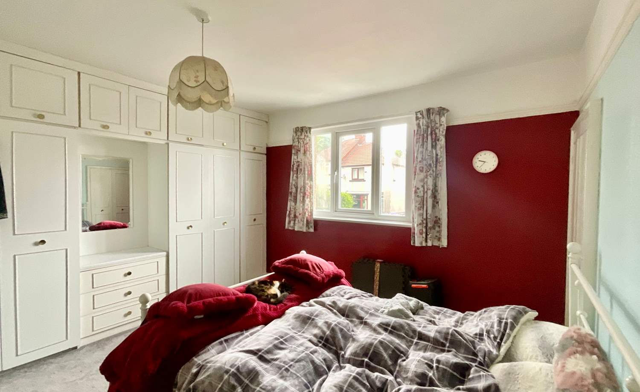
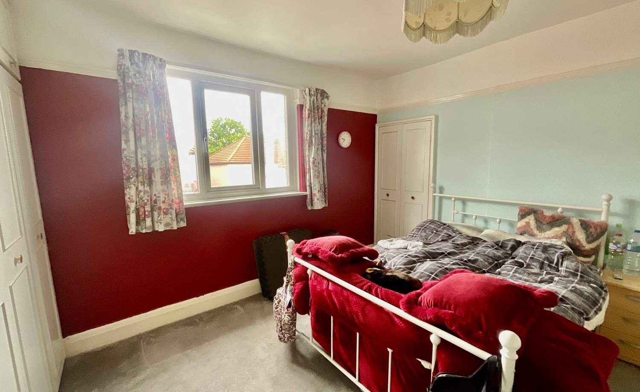
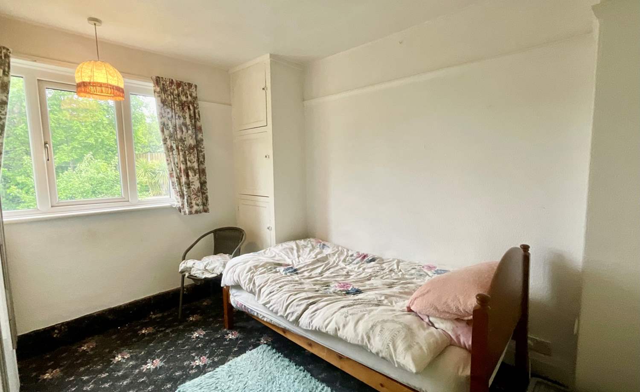
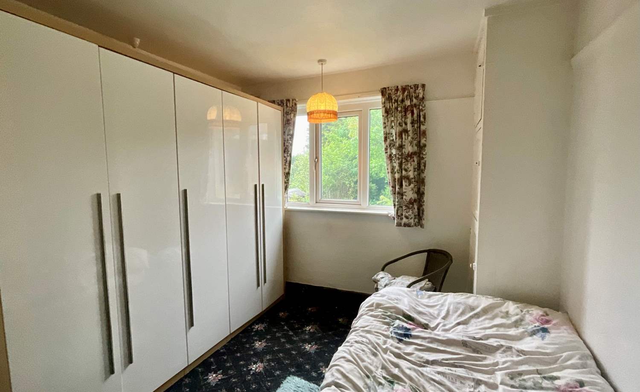
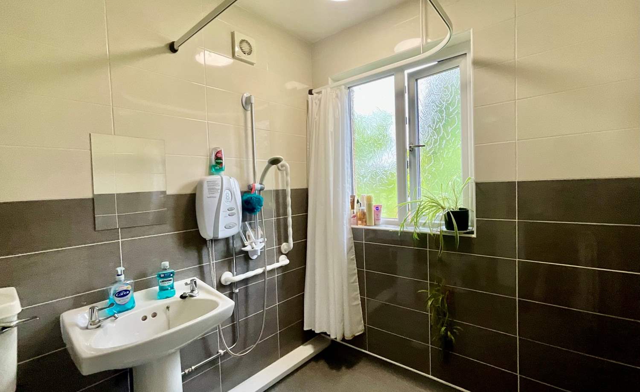
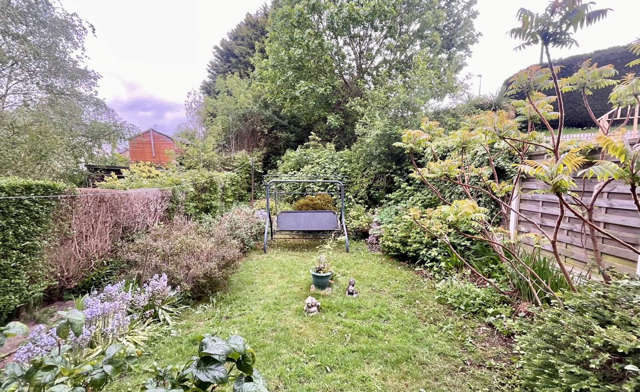
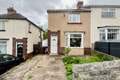
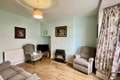
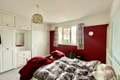
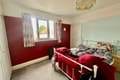
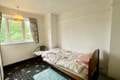
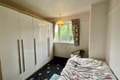
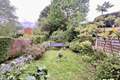
***NO CHAIN*** GUIDE PRICE £240,000 - £250,000*** Nestled in the heart of the highly sought-after area, this two-bedroomed semi-detached property presents an exciting opportunity for both first-time buyers and growing families alike. Boasting a prime location close to numerous local amenities such as Meersbrook park. Being of particular interest to those looking to put their own stamp on the property and make a forever family home with the potential to add a modern feel. In brief this property is set across two floors of accommodation and consists of a bay windowed living room, kitchen/diner, 2 bedrooms and a bathroom. To the exterior offers a large garden and driveway. This leasehold property falls under Council Tax Band B, ensuring a manageable and efficient tax bracket for residents
* NO CHAIN
* SEMI DETACHED HOME
* 2 DOUBLE BEDROOMS
* DRIVEWAY PARKING
* GOOD SIZED REAR GARDEN
* POPULAR LOCATION
* IDEAL FOR FIRST TIME BUYERS OR GROWING FAMILIES ALIKE
* CLOSE TO NUMEROUS LOCAL AMENITIES INCLUDING MEERSBROOK PARK
* VIEWING ADVISED TO SEE FULL POTENTIAL ON OFFER
Accommodation comprises:
* Hallway
* Lounge: 3.78m x 4.28m (12' 5" x 14')
* Kitchen: 3.46m x 3.36m (11' 4" x 11')
* Bedroom 1: 3.87m x 3.72m (12' 8" x 12' 2")
* Bedroom 2: 3m x 3.4m (9' 10" x 11' 2")
* Bathroom: 1.78m x 2.55m (5' 10" x 8' 4")
Virtual Tour
Floor Plans
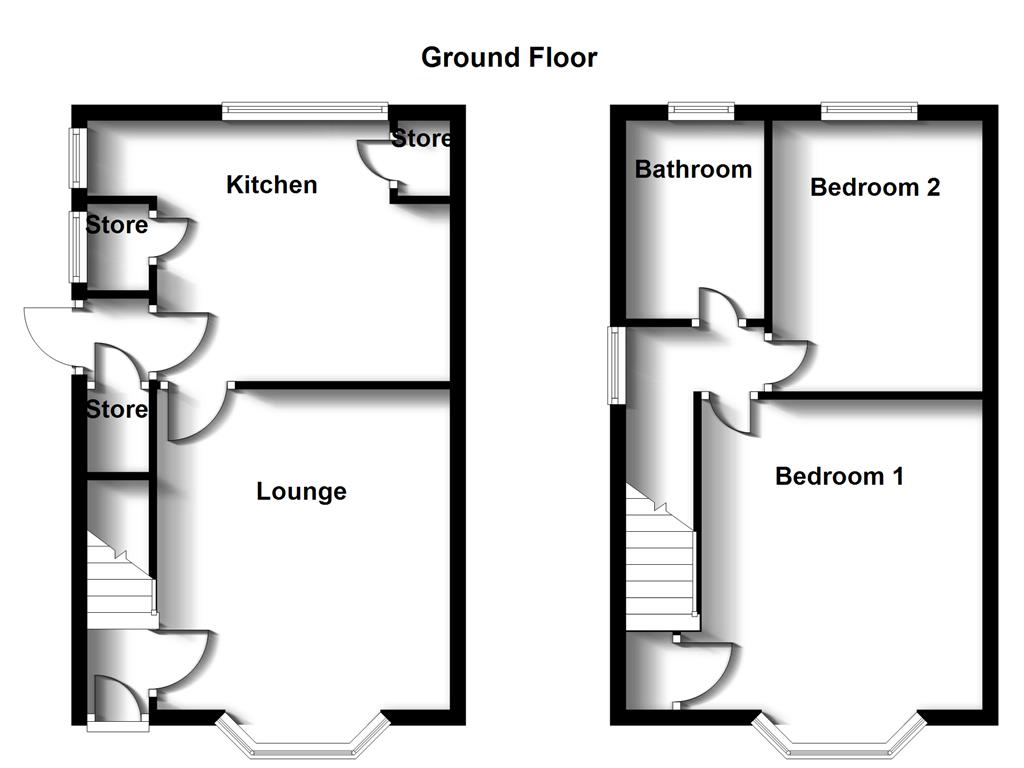
(Click the floor plans to view larger versions)
Additional Information
This property is sold on a leasehold basis. The lease length is 708 years and began in 1934.- Lease Length: 708
- Ground Rent: Call for details
- Ground Rent Interval: Call for details
- Annual Maintenance: Call for details
- Council Tax Band: Band B
EPC
Important Remarks
Please note that all the above information has been provided by the vendor in good faith, but will need verification by the purchaser's solicitor. Any areas, measurements or distances referred to are given as a guide only and are not precise. Floor plans are not drawn to scale and are provided as an indicative guide to help illustrate the general layout of the property only. The mention of any appliances and/or services in this description does not imply that they are in full and efficient working order and prospective purchasers should make their own investigations before finalising any agreement to purchase. It should not be assumed that any contents, furnishings or other items shown in photographs (which may have been taken with a wide angle lens) are included in the sale. Any reference to alterations to, or use of, any part of the property is not a statement that the necessary planning, building regulations, listed buildings or other consents have been obtained. We endeavour to make our details accurate and reliable, but they should not be relied on as statements or representations of fact and they do not constitute any part of an offer or contract. The seller does not give any warranty in relation to the property and we have no authority to do so on their behalf.