




41 Normanton Spring Road, Sheffield, S13
Ref: 33506Sheffield
Description
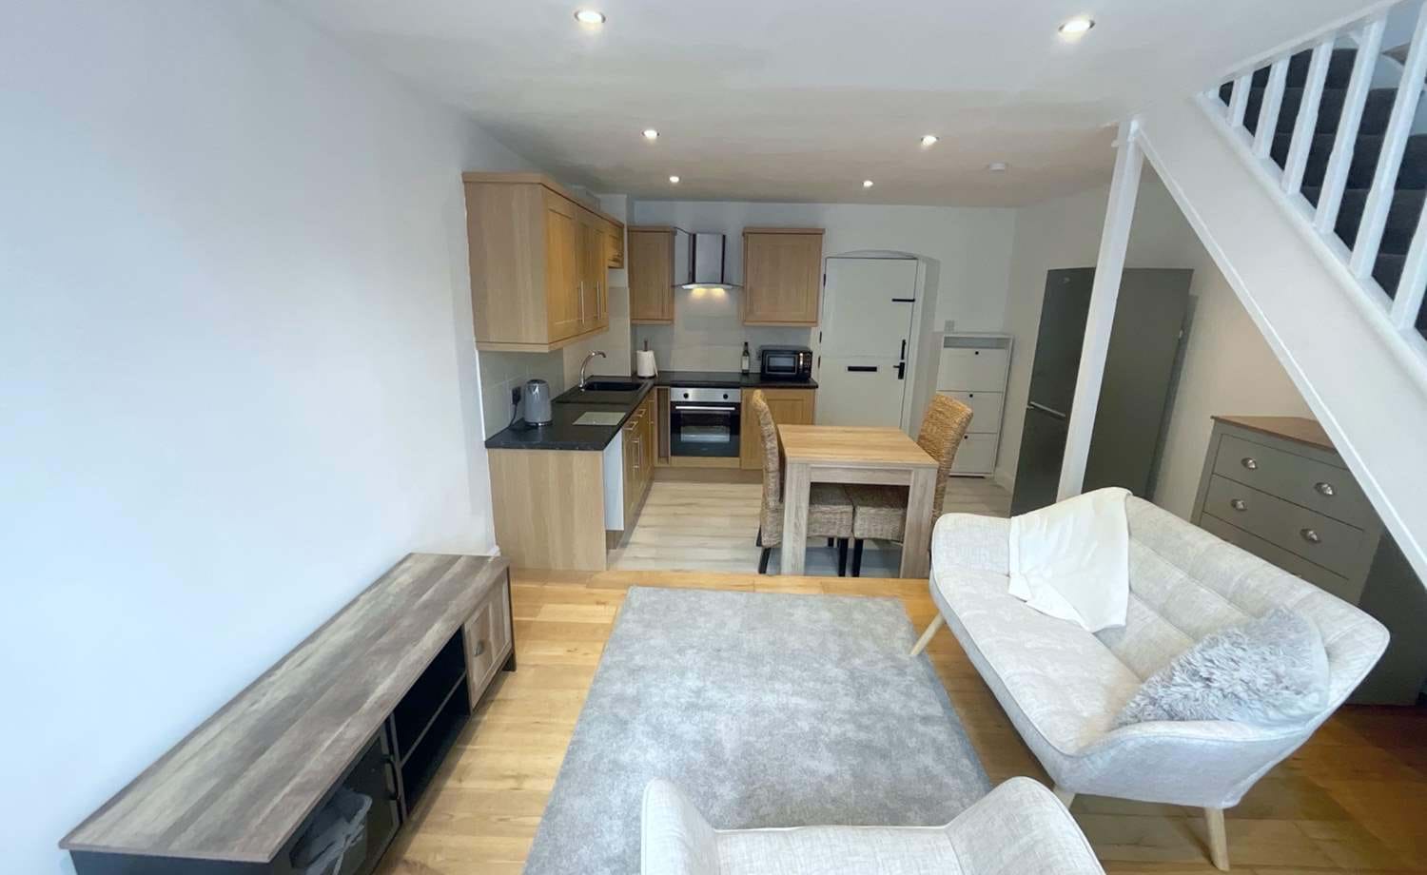
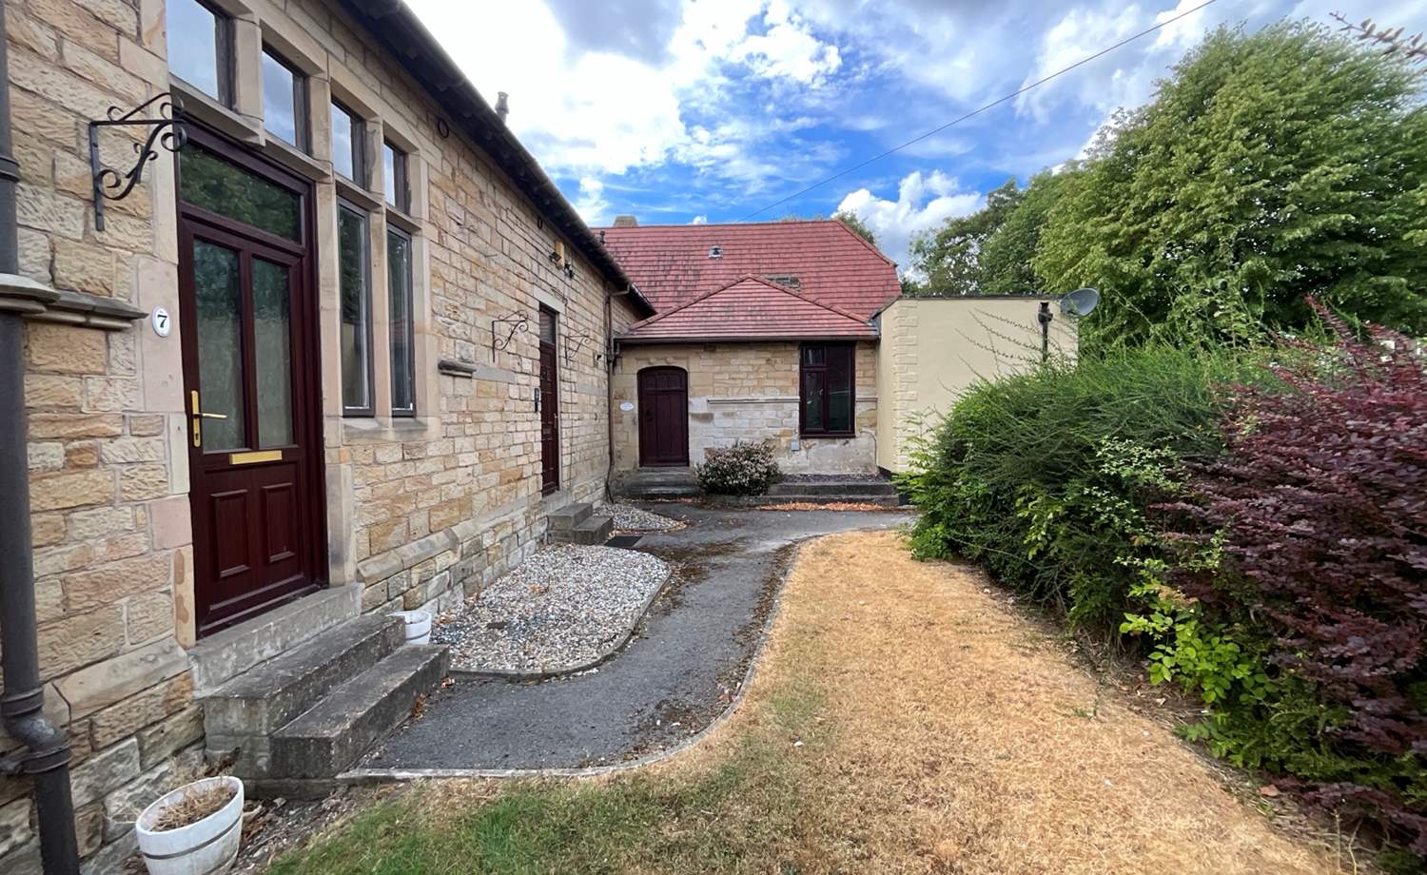
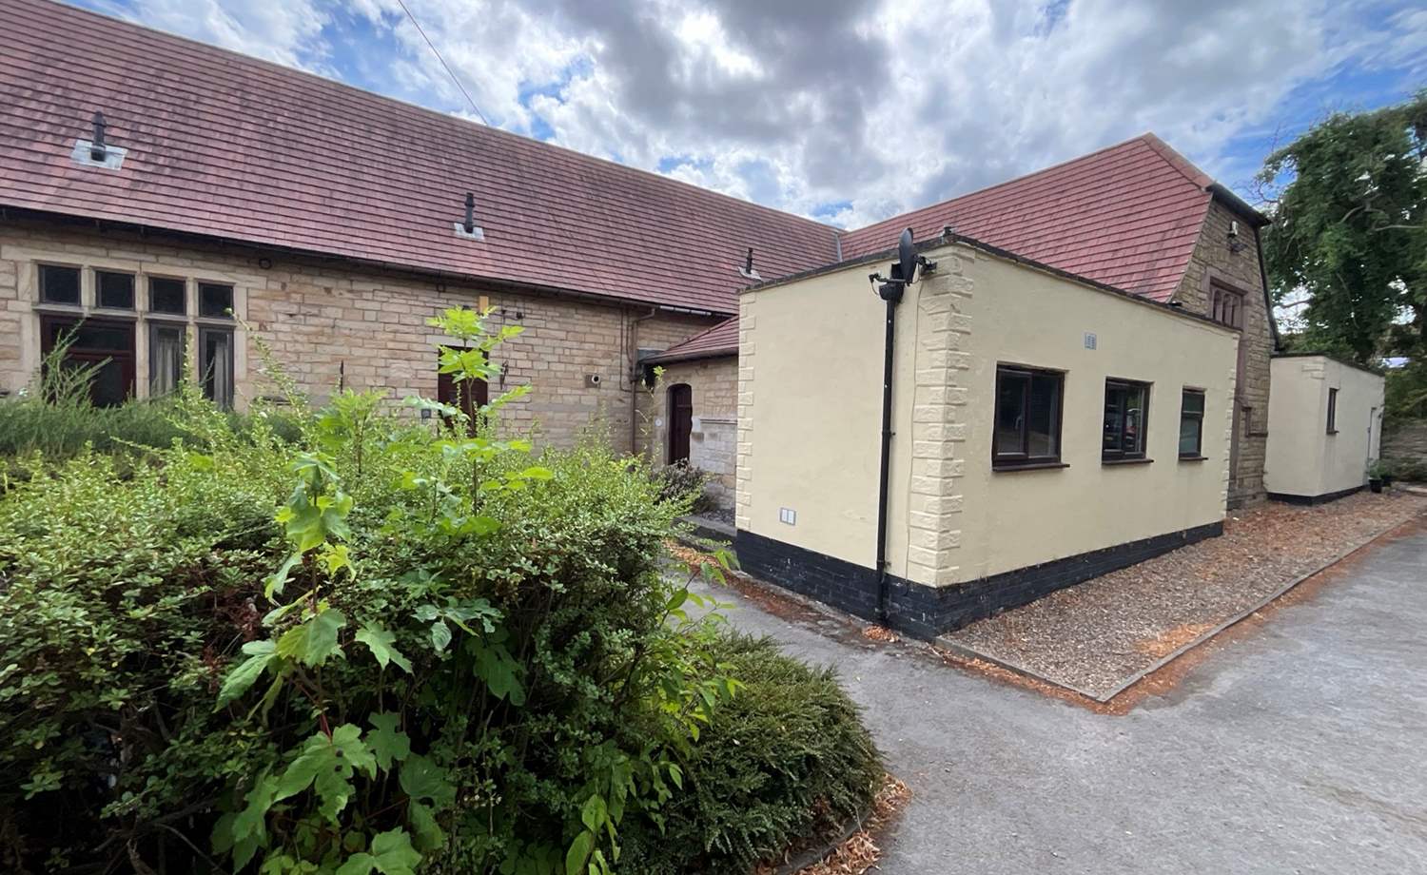
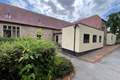
2Roost are delighted to present this charming and characterful one-bedroom apartment, offering spacious and versatile accommodation within a beautifully converted building in the heart of Sheffield.
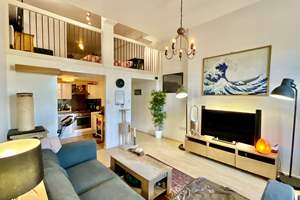
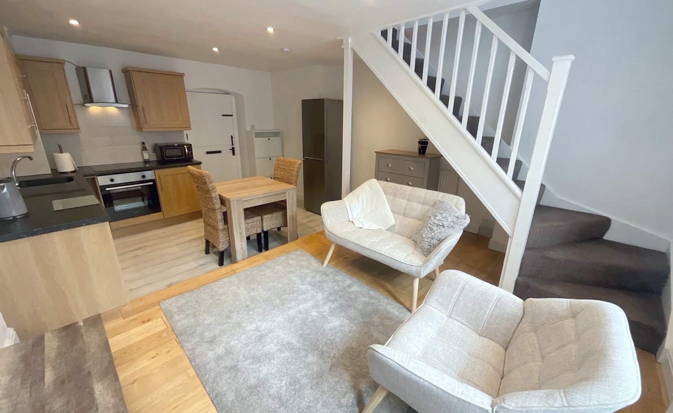
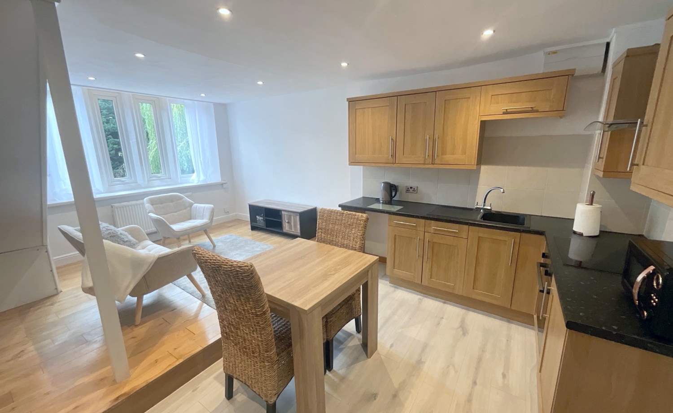
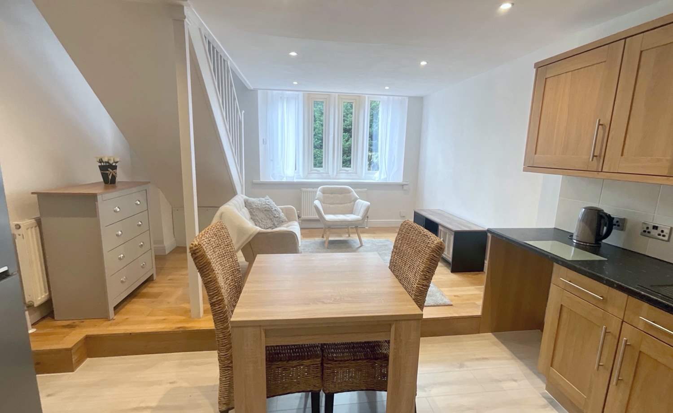
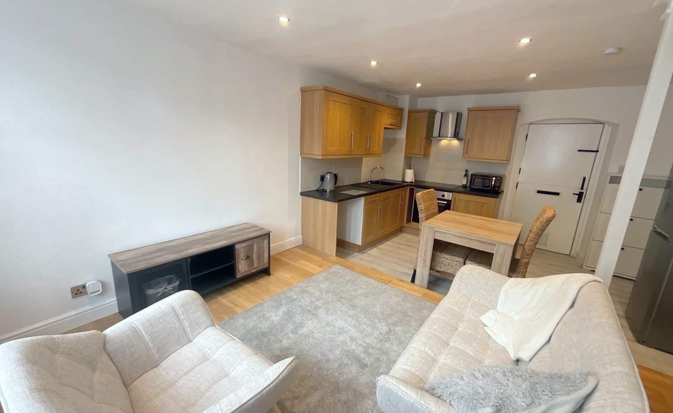
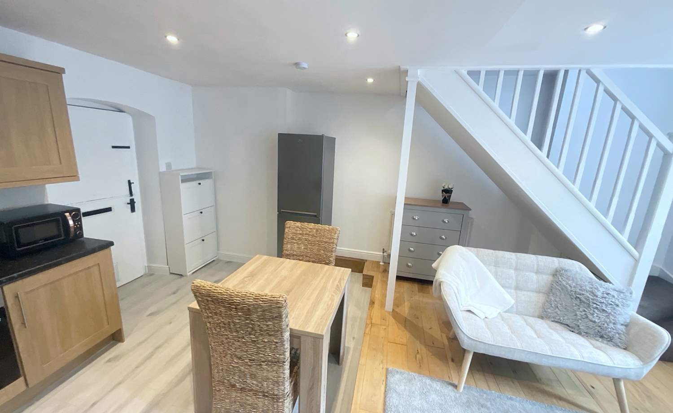
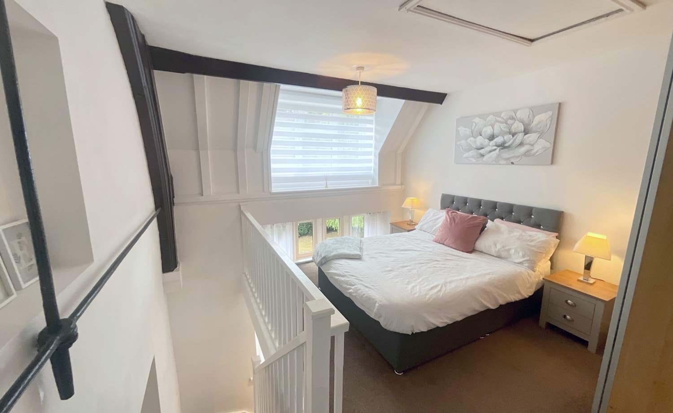
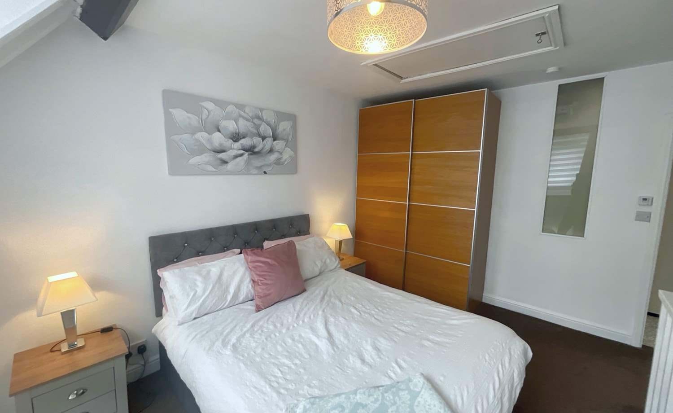
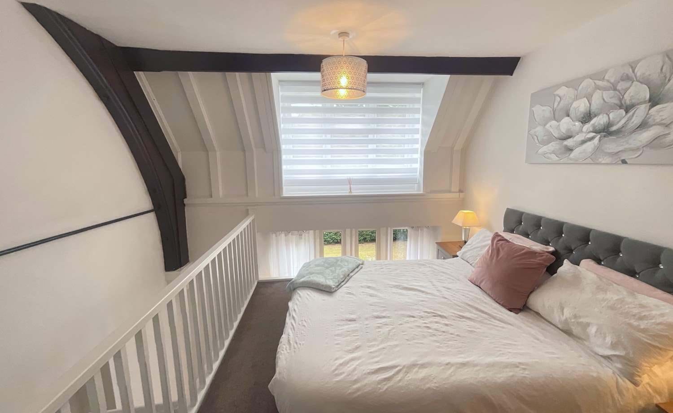
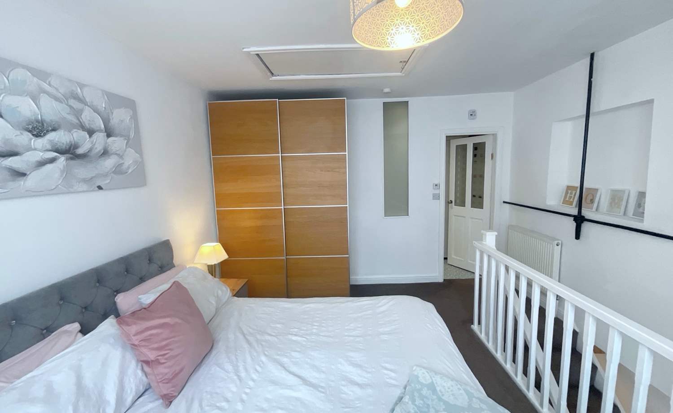
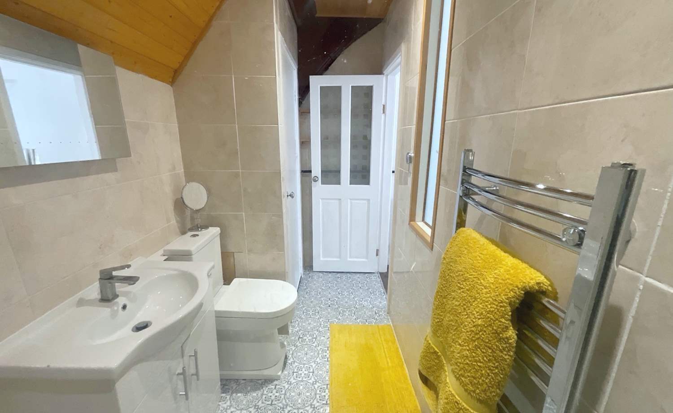
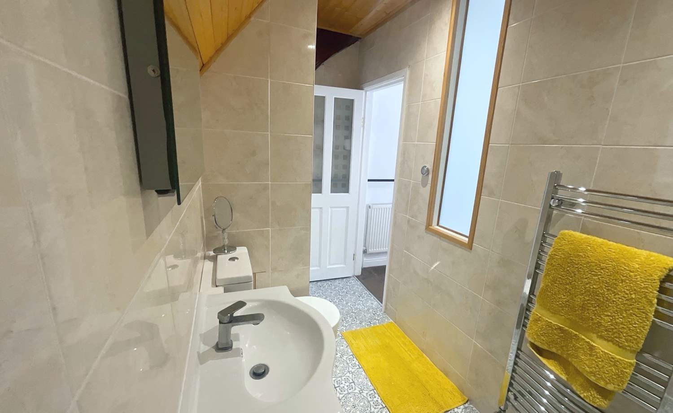
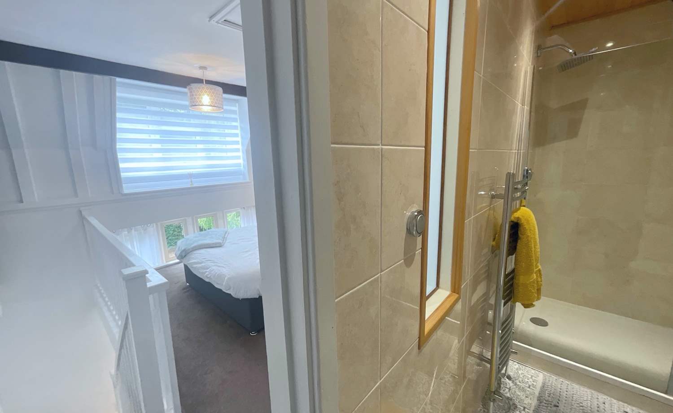
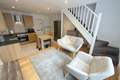
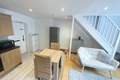
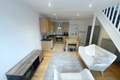
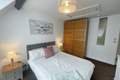

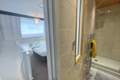
Perfect for first-time buyers, professionals or investors, this unique home briefly comprises a well-appointed kitchen, a bright and inviting lounge, a generous double bedroom with en-suite facilities, and a versatile attic room.
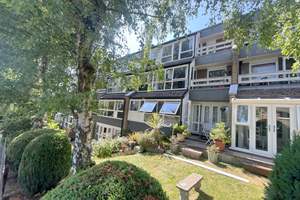

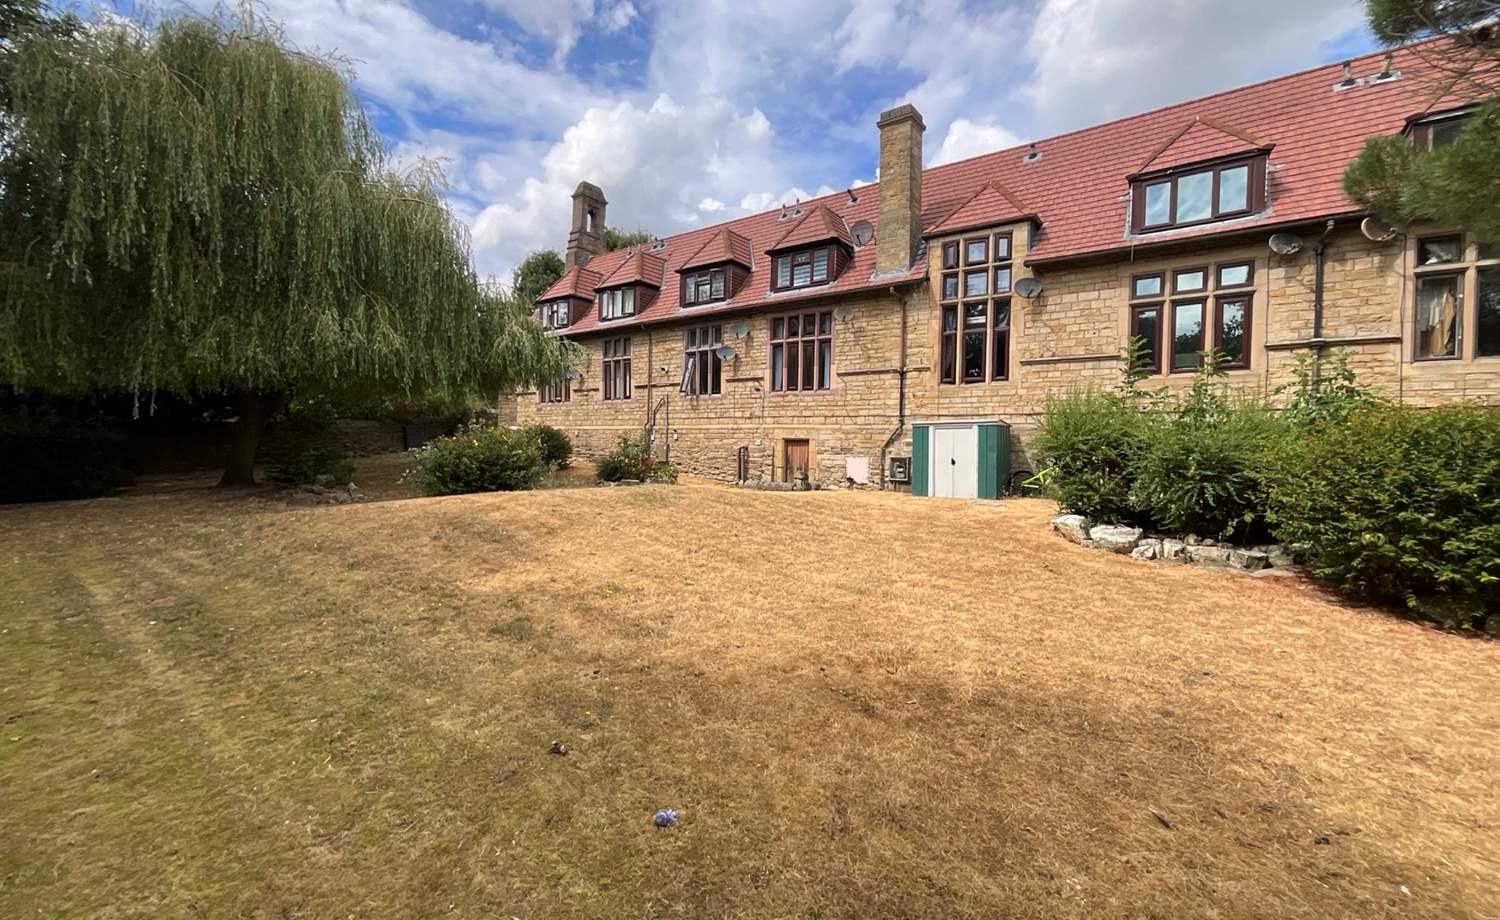
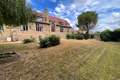
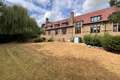
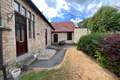
Bursting with character, the property retains an array of original features, including stunning exposed beams, which blend effortlessly with modern-day living. Externally, residents can enjoy the attractive and well-maintained communal gardens, providing a peaceful outdoor space.
Ideally positioned close to a wide range of local amenities, including shops, supermarkets and highly regarded schools, the property also benefits from excellent transport links, offering easy access to Sheffield City Centre and major road networks.
An added bonus is that all furniture is included within the sale, making this a truly turnkey property, ready to move straight into or let immediately. Early viewing is highly recommended to fully appreciate the charm, convenience and fantastic value this delightful apartment has to offer.
* NO CHAIN
* STUNNING ONE BEDROOM APARTMENT WITH EN-SUITE
* FINISHED TO A VERY HIGH STANDARD
* LARGE ATTIC ROOM
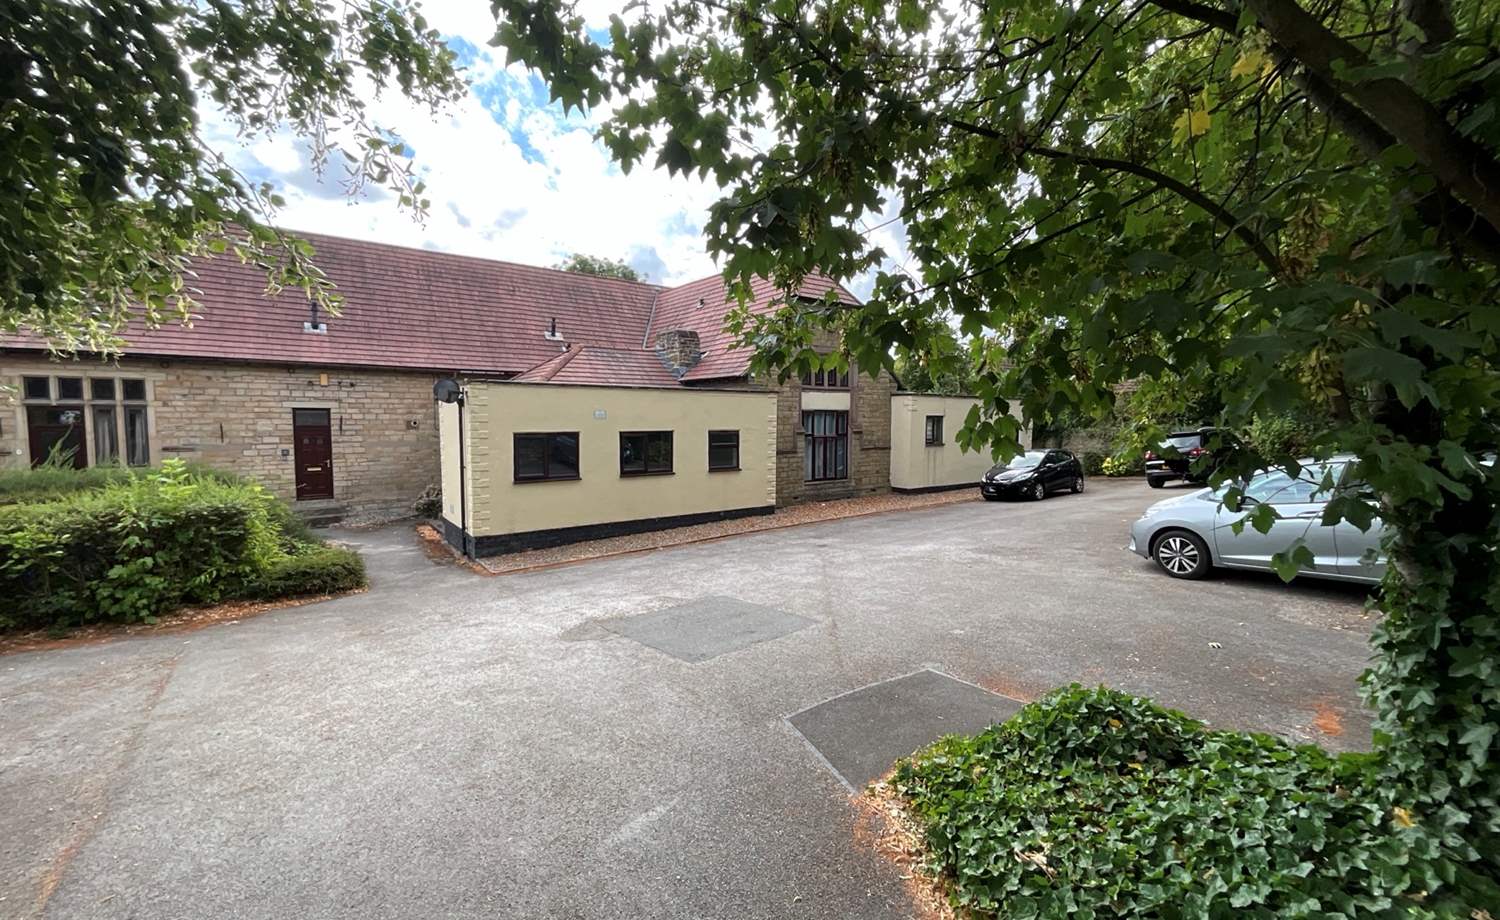
* PRIVATE ALLOCATED PARKING
* GAS CENTRAL HEATING
* DOUBLE GLAZING
* OPEN PLAN KITCHEN/LOUNGE
* BEAUTIFUL COMMUNAL GARDENS
Accommodation comprises:
* Open Plan Kitchen/Diner/Lounge: 3.97m x 5.49m (13' x 18')
* Bedroom: 3.66m x 3.97m (12' x 13')
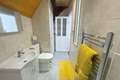
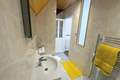
* Bathroom: 3.61m x 1.43m (11' 10" x 4' 8")
Floor Plans
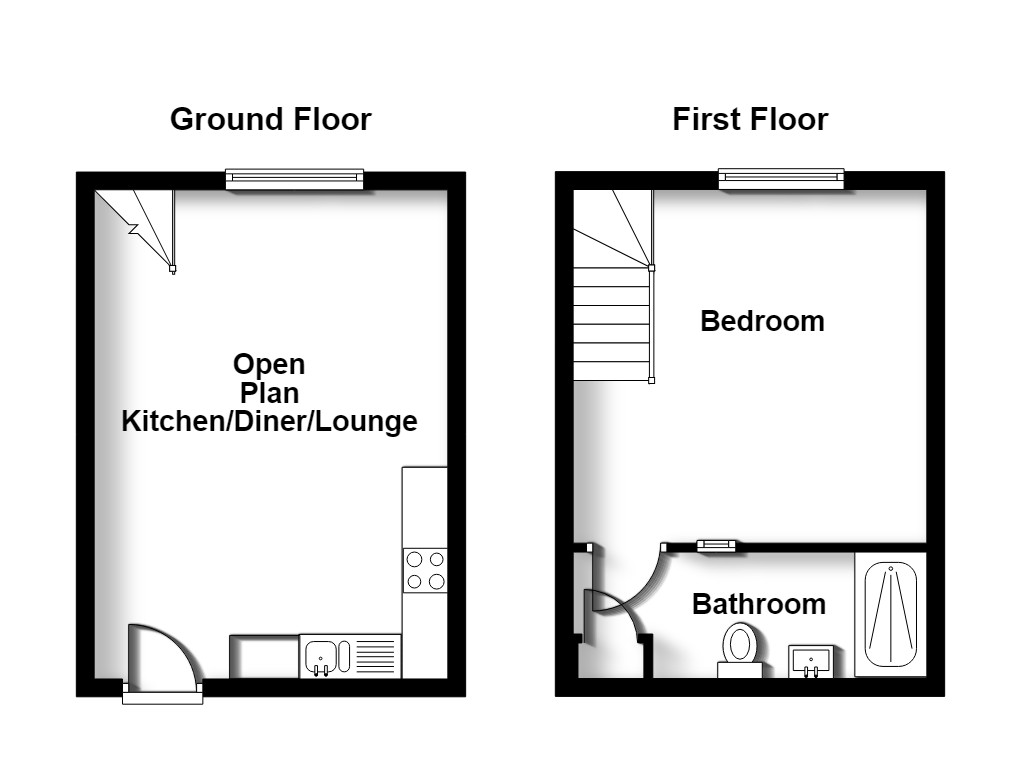
(Click the floor plans to view larger versions)
Additional Information
This property is sold on a leasehold basis. The lease length is 92 years and began in 2019.- Lease Length: 92
- Ground Rent: Call for details
- Ground Rent Interval: Call for details
- Annual Maintenance: Call for details
- Council Tax Band: Call for details
Important Remarks
Please note that all the above information has been provided by the vendor in good faith, but will need verification by the purchaser's solicitor. Any areas, measurements or distances referred to are given as a guide only and are not precise. Floor plans are not drawn to scale and are provided as an indicative guide to help illustrate the general layout of the property only. The mention of any appliances and/or services in this description does not imply that they are in full and efficient working order and prospective purchasers should make their own investigations before finalising any agreement to purchase. It should not be assumed that any contents, furnishings or other items shown in photographs (which may have been taken with a wide angle lens) are included in the sale. Any reference to alterations to, or use of, any part of the property is not a statement that the necessary planning, building regulations, listed buildings or other consents have been obtained. We endeavour to make our details accurate and reliable, but they should not be relied on as statements or representations of fact and they do not constitute any part of an offer or contract. The seller does not give any warranty in relation to the property and we have no authority to do so on their behalf.
Similar Properties