









Richmond Road, Sheffield, S13
Ref: 33670Richmond
Description
**GUIDE PRICE £280,000-£290,000** A Truly Exceptional three/four bedroom Family Home with Stunning Open-Plan Living. Impressive, stylish and wonderfully versatile, this extended four-bedroom semi-detached home offers an exceptional standard of family accommodation, combining generous proportions with contemporary design and an abundance of flexibility.
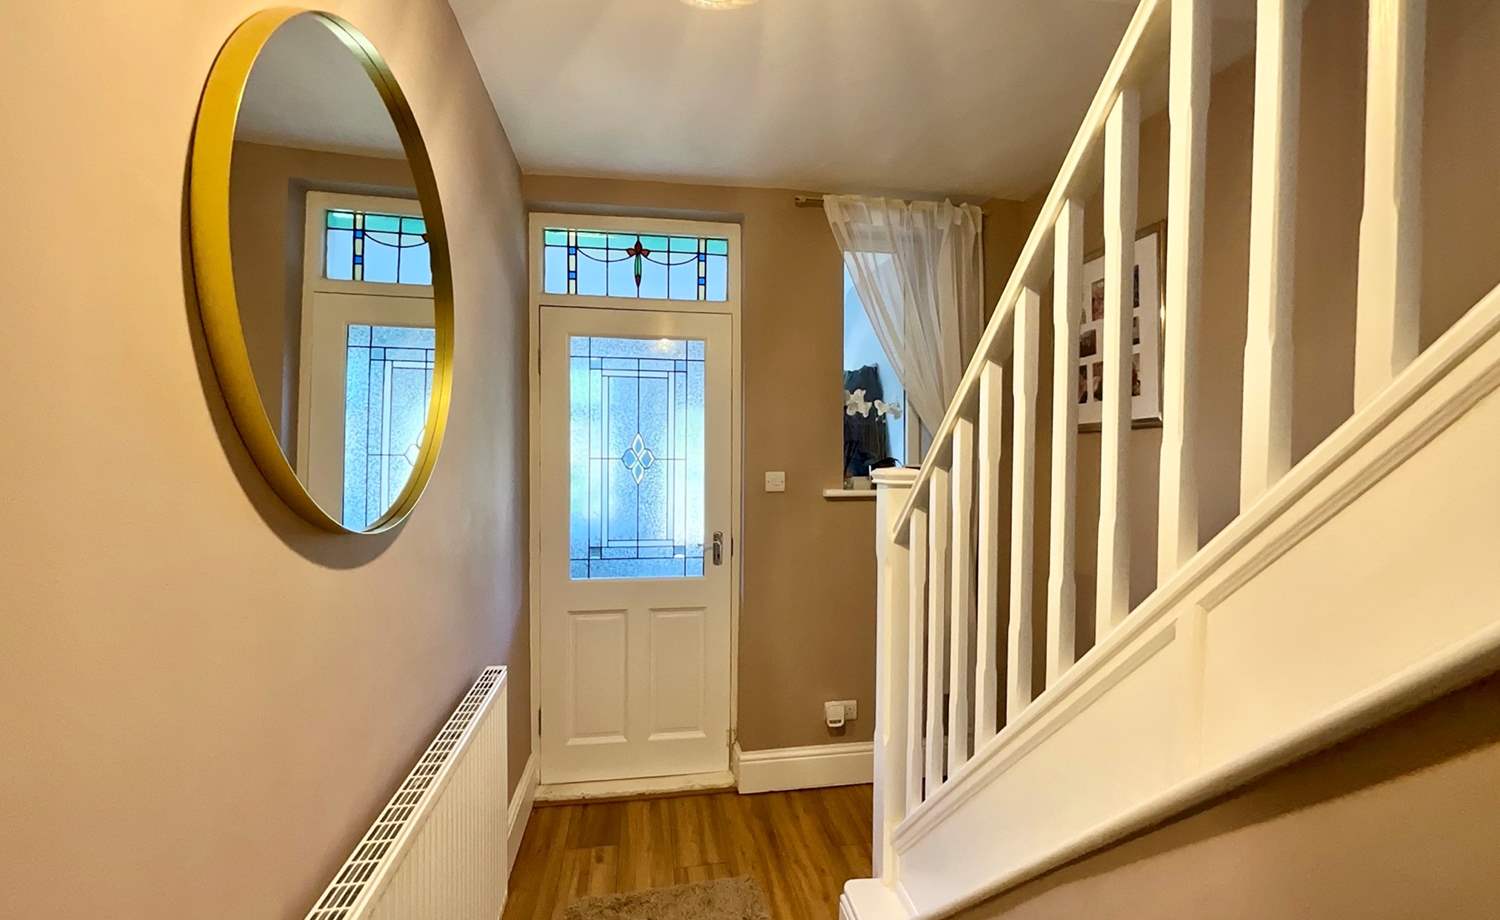
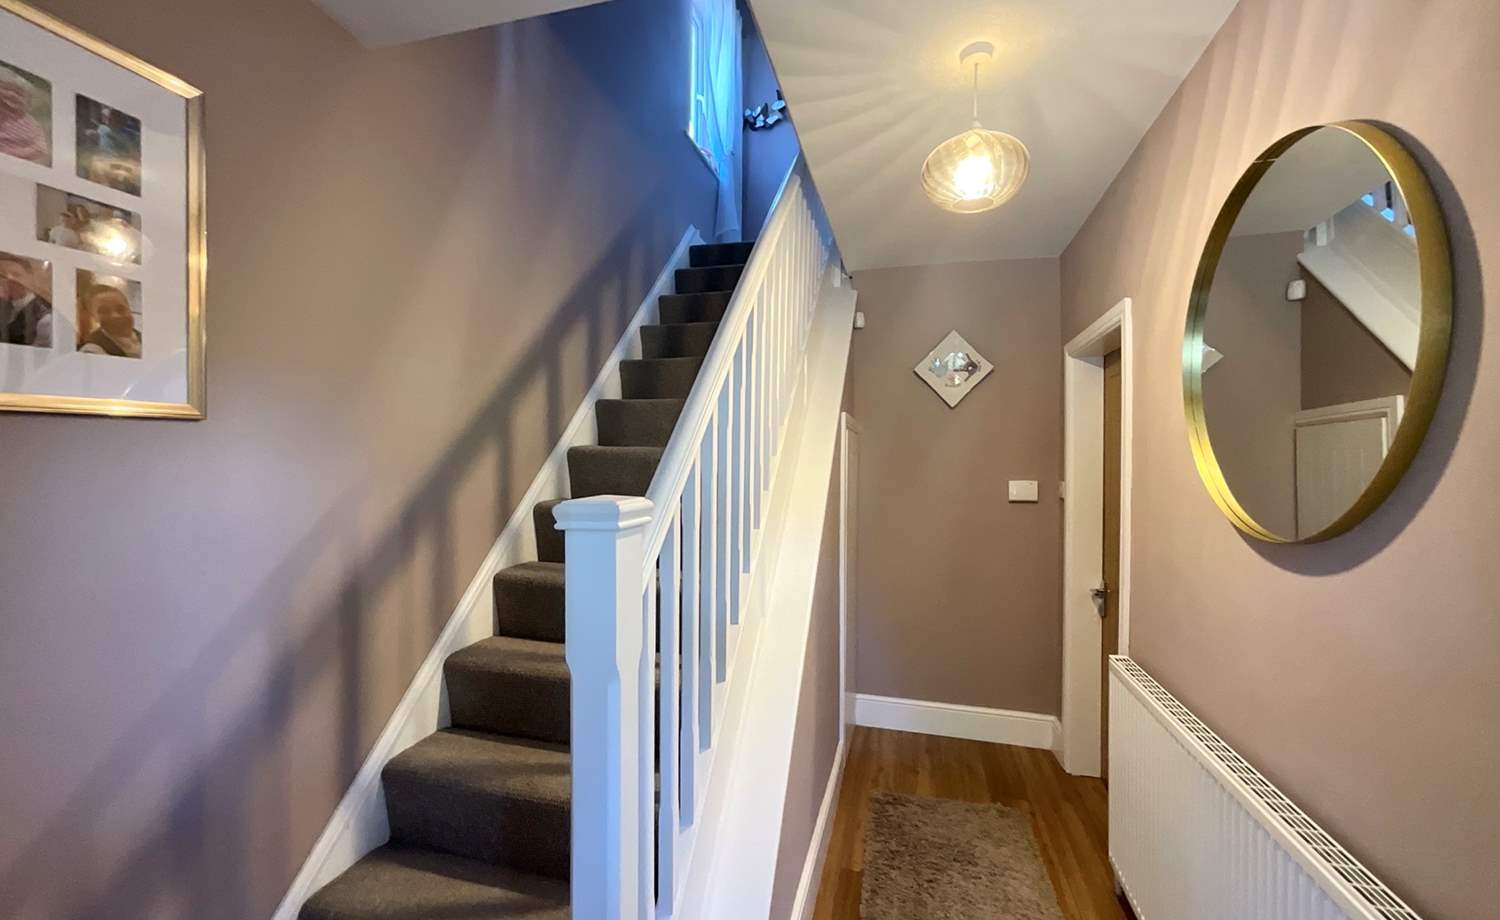
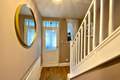
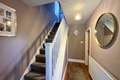
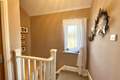
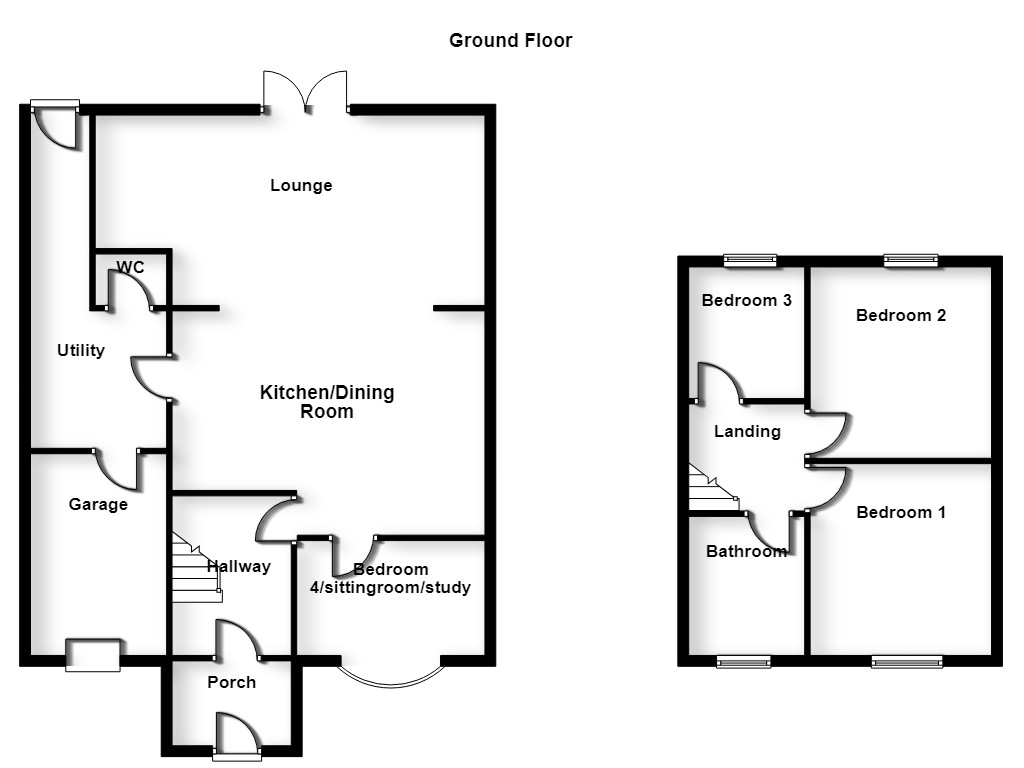
From the moment you step inside, the property delivers a fantastic sense of space. The welcoming hallway provides access to the ground floor accommodation, with stairs rising to the first-floor landing and an immediate glimpse of the impressive living space beyond.
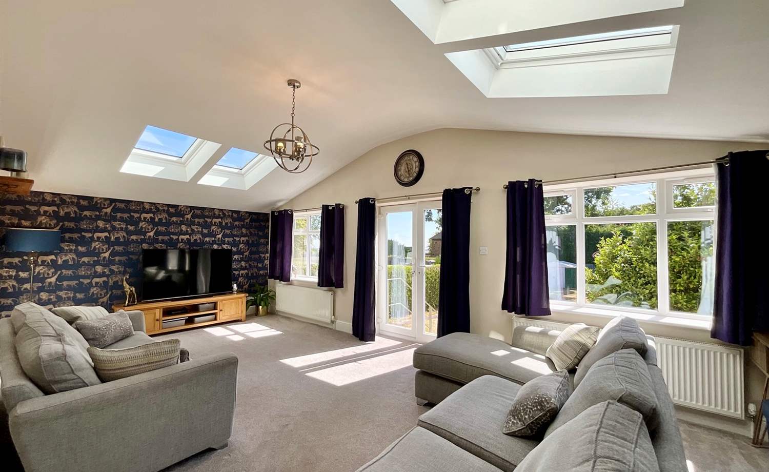
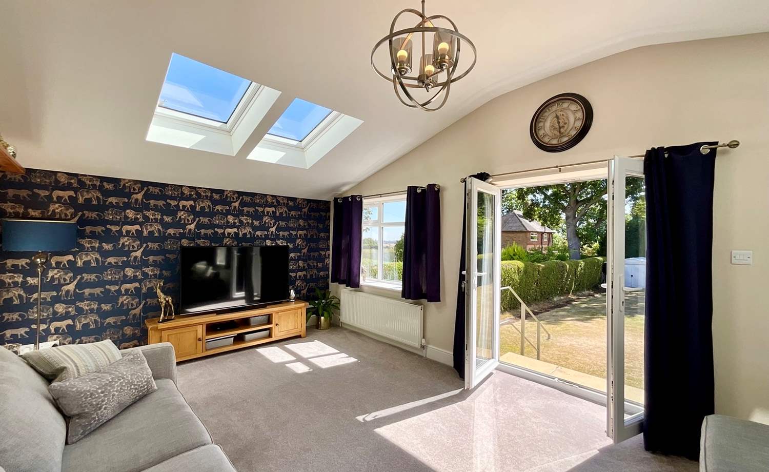
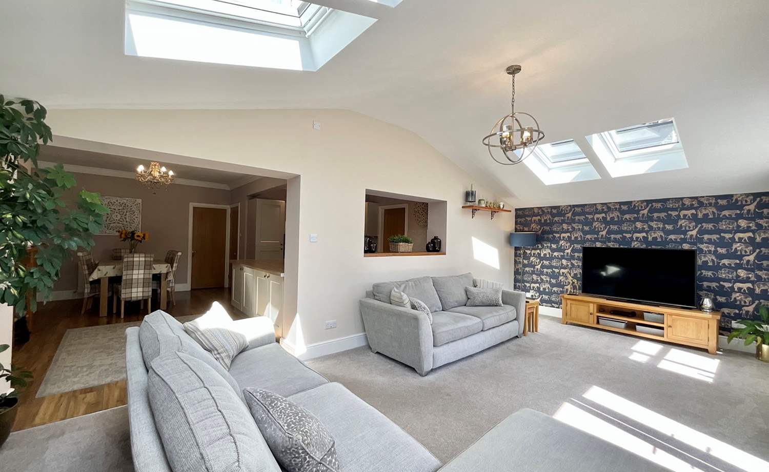
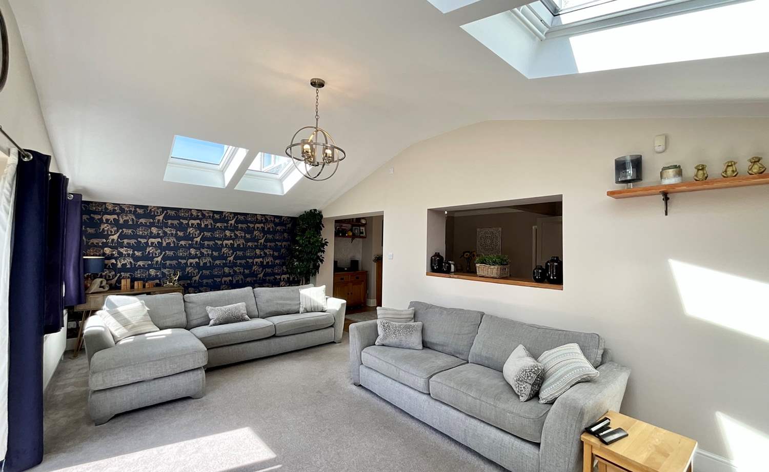
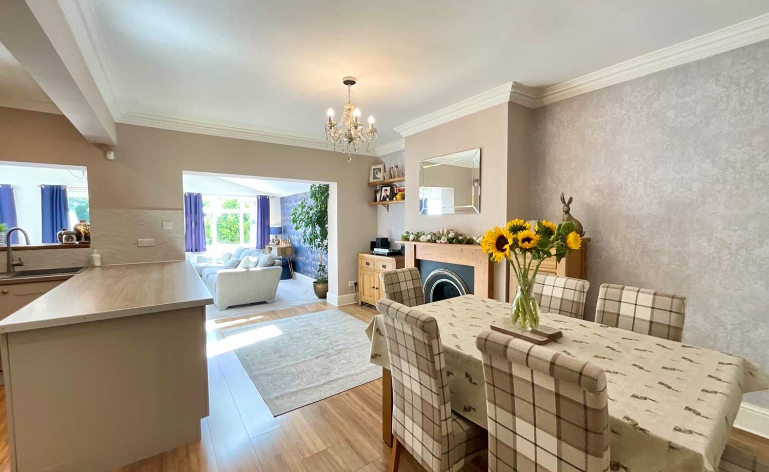
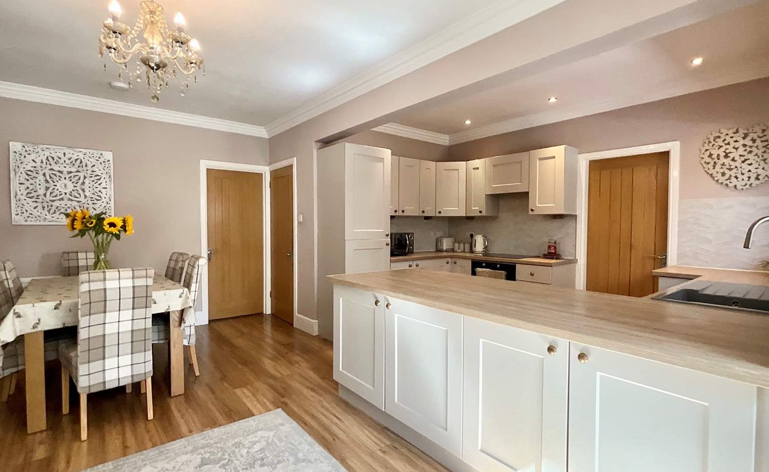
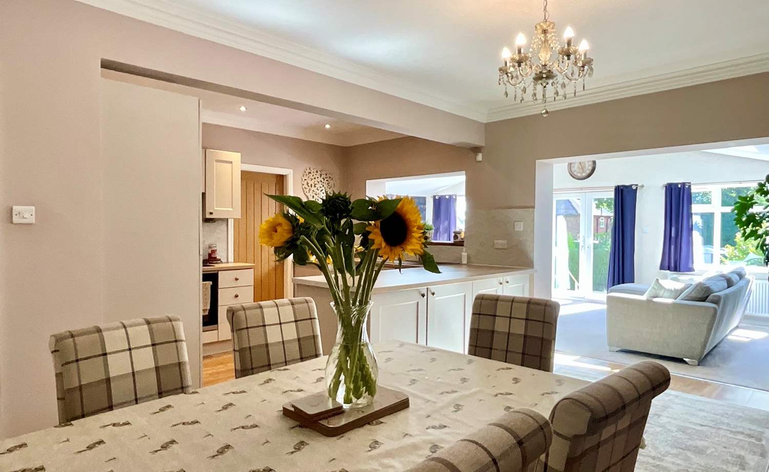
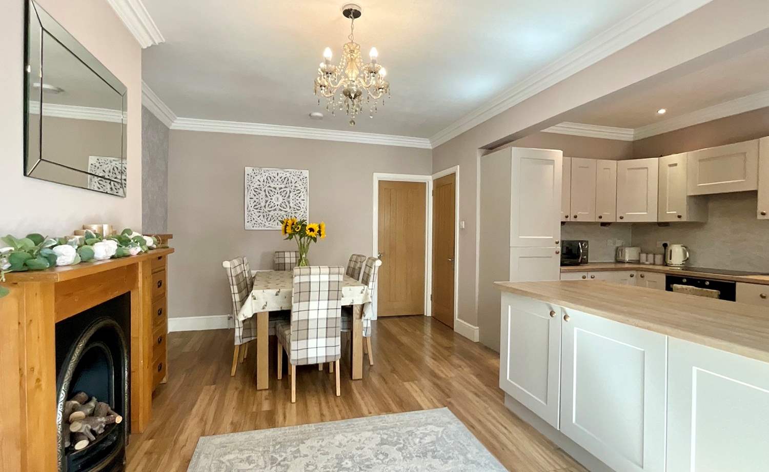
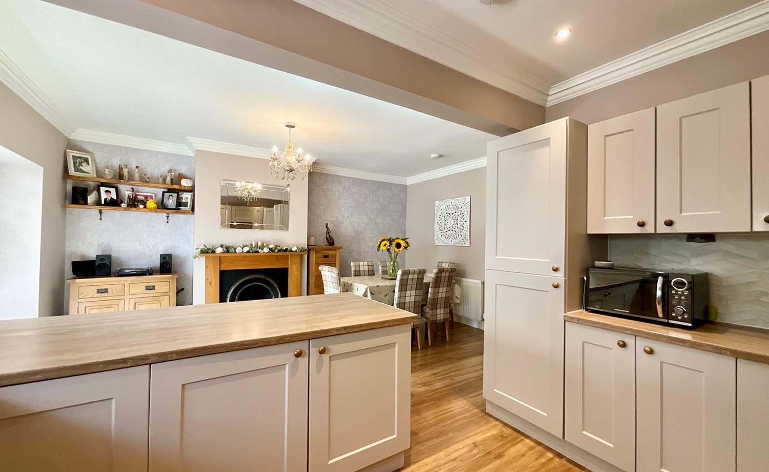
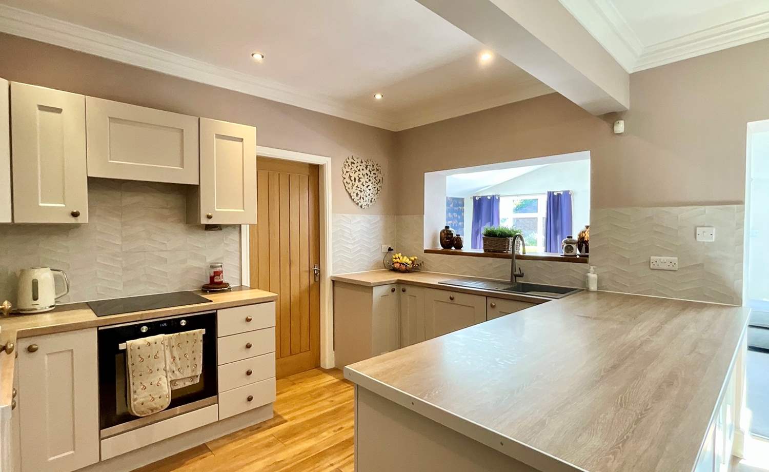
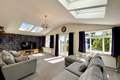
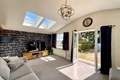
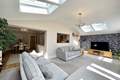
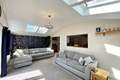
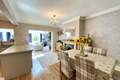
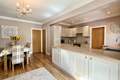
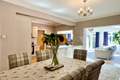
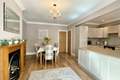
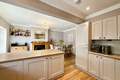
The spectacular open-plan kitchen, living and dining area forms the true heart of this outstanding home. Designed with modern family life and entertaining in mind, the kitchen features a superb range of stylish contemporary cabinetry complemented by contrasting work surfaces, creating a sleek and practical setting. The generous dining area is enhanced by a striking feature fireplace, while the magnificent adjoining living space provides an enviable environment in which to relax, entertain and enjoy everyday family life.
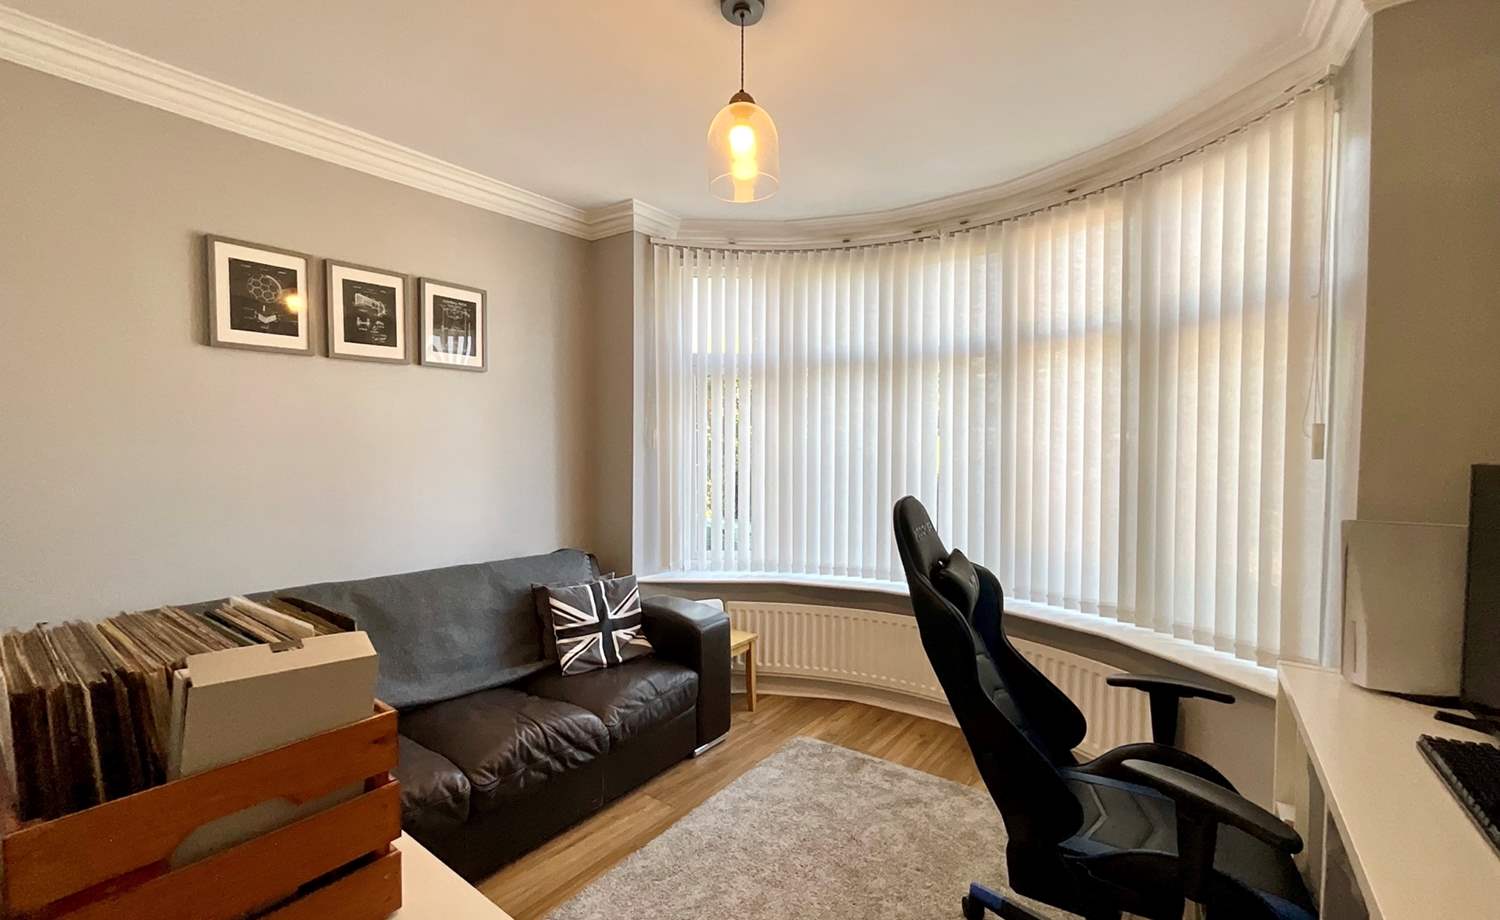
Adding further versatility is Bedroom Four, currently offering an excellent additional reception space but equally suited to use as a home office, study, playroom, snug or occasional bedroom, depending upon the needs of the new owner.
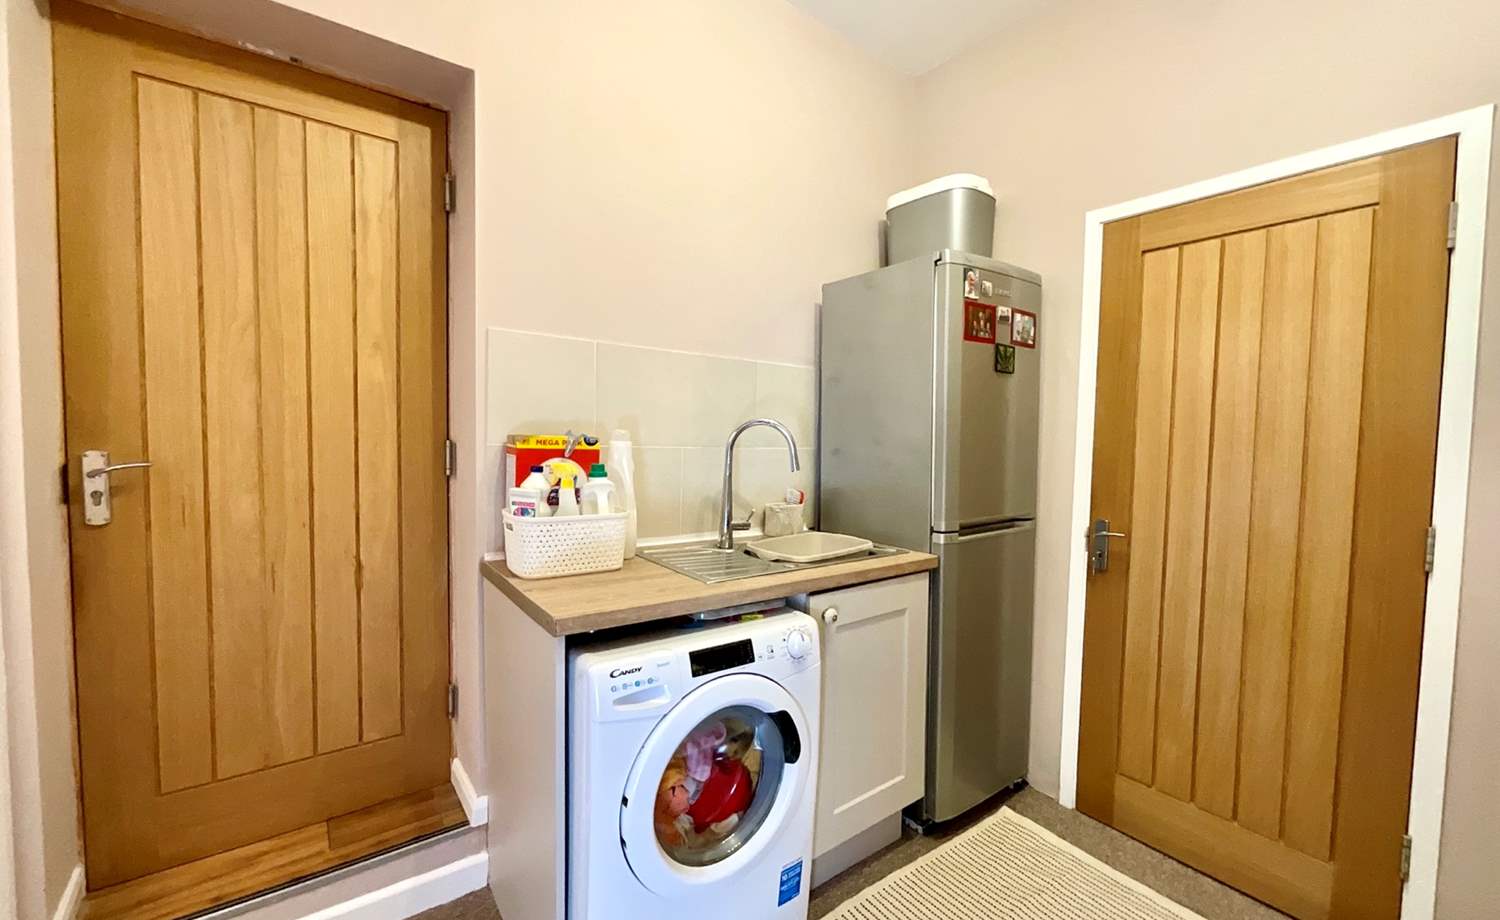
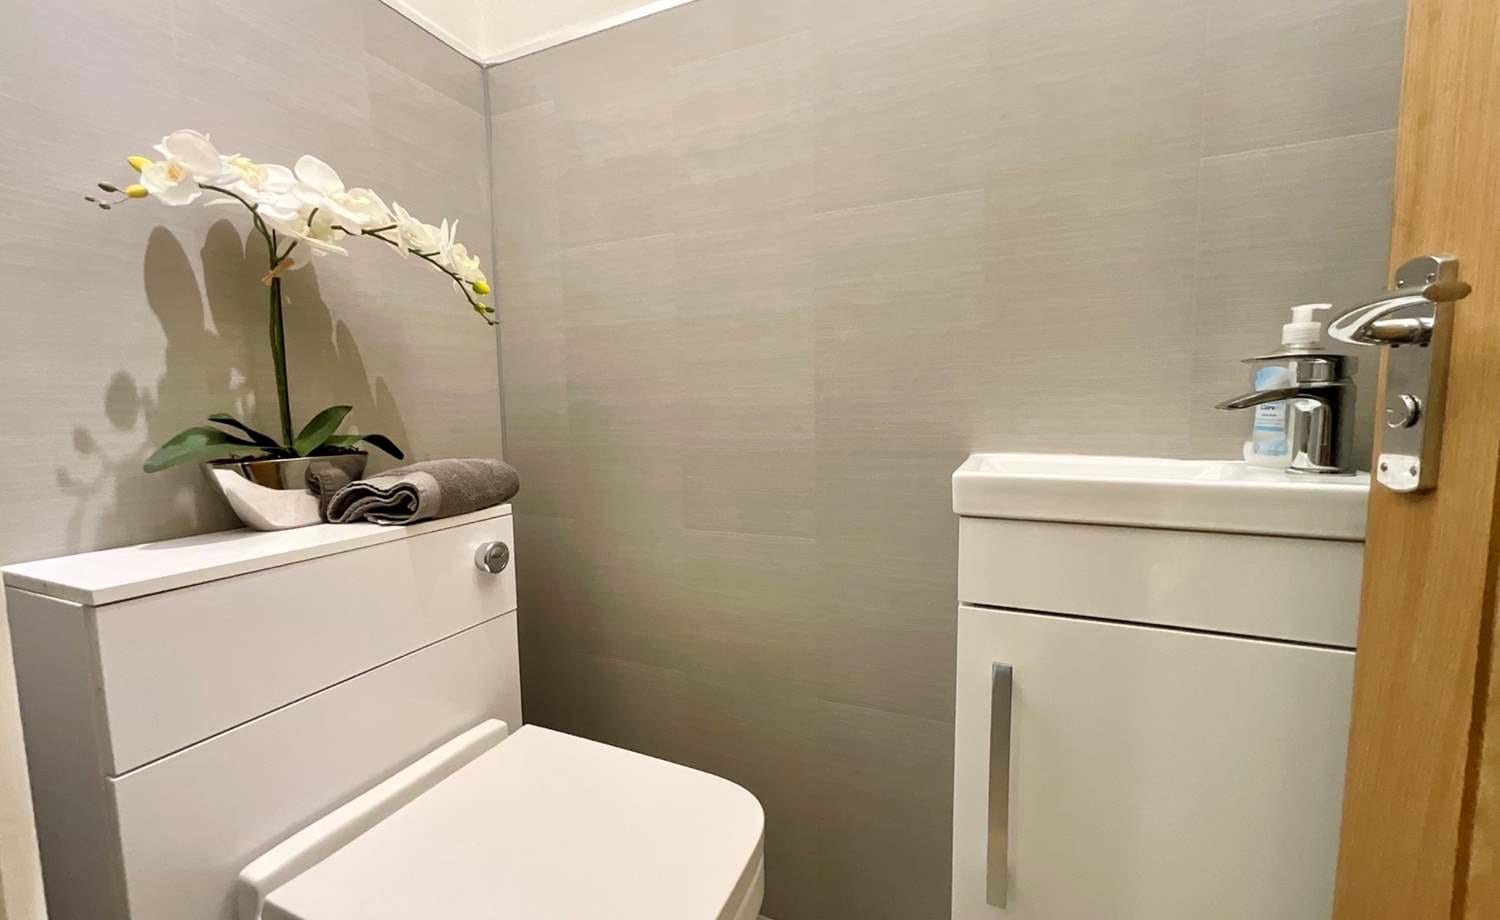
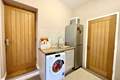
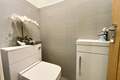
A particularly useful utility room provides plumbing for a washing machine, excellent additional storage and convenient access to the rear garden. Completing the ground floor is a modern downstairs WC.
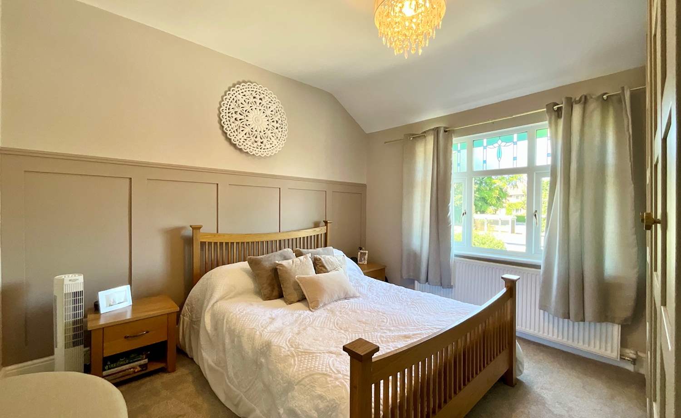
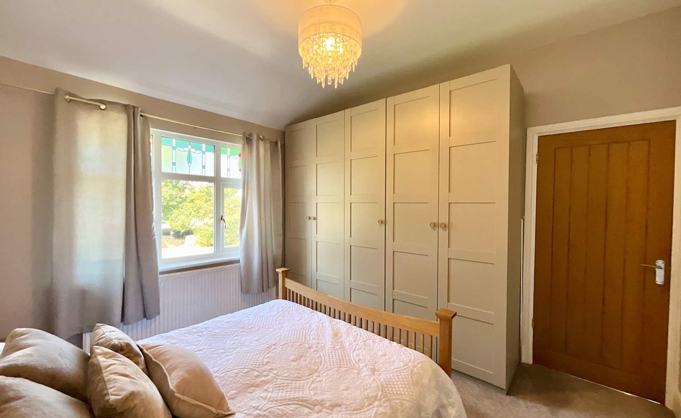
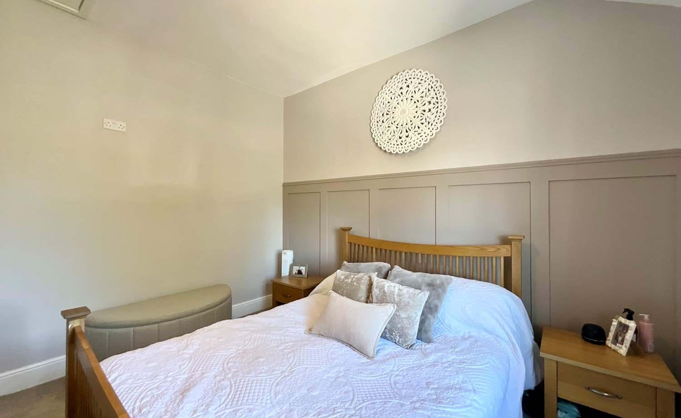
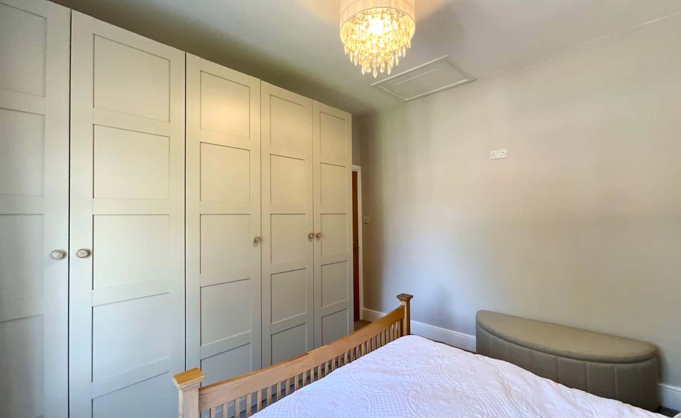
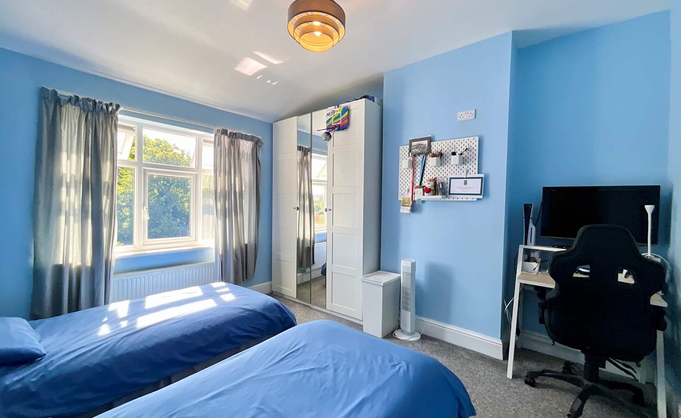
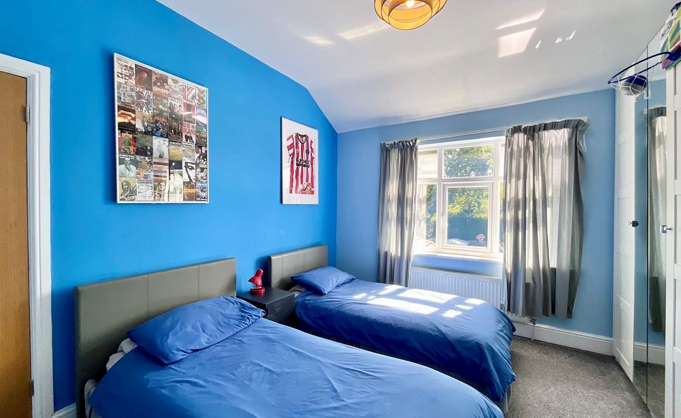
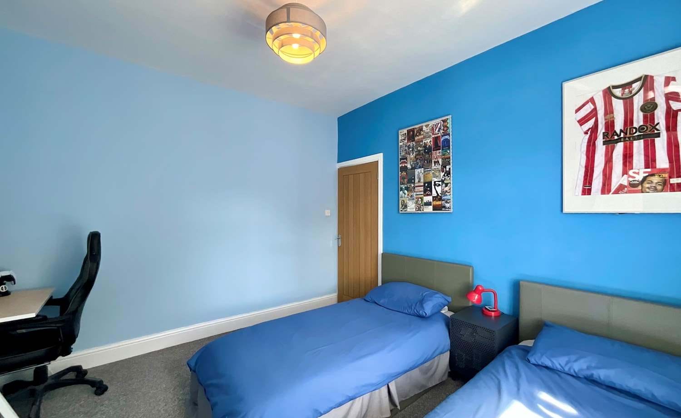
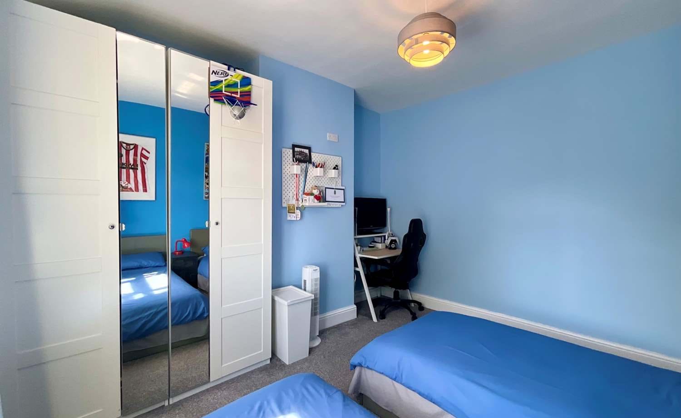
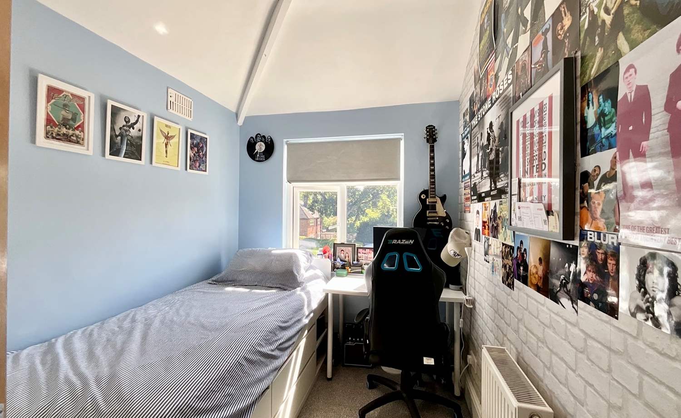
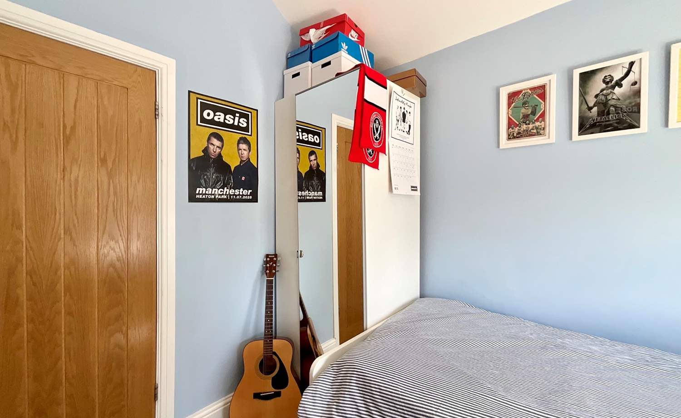
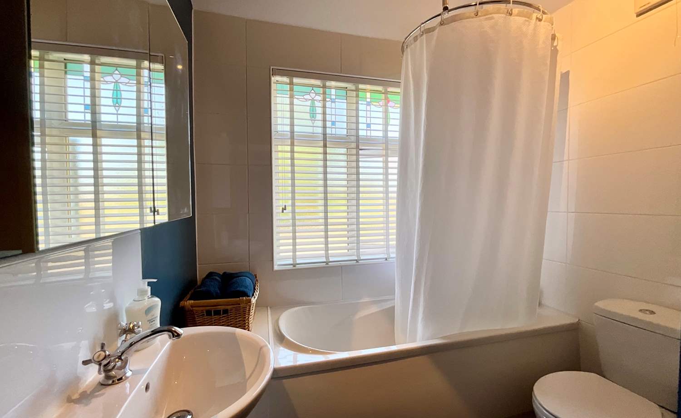
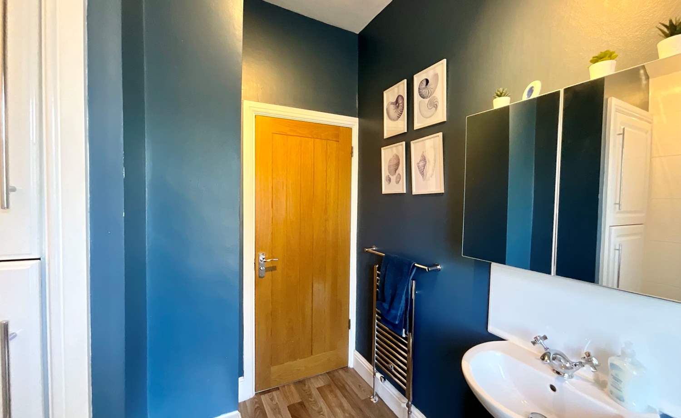
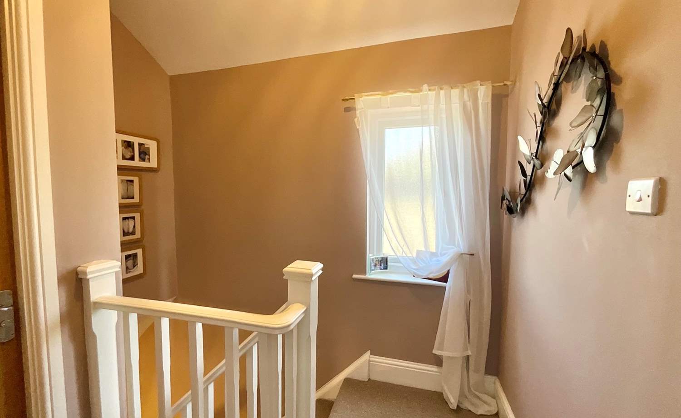
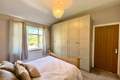
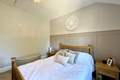
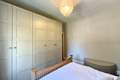
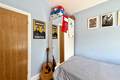
To the first floor, the landing leads to three well-proportioned bedrooms, providing comfortable and flexible sleeping accommodation, together with a modern family bathroom.
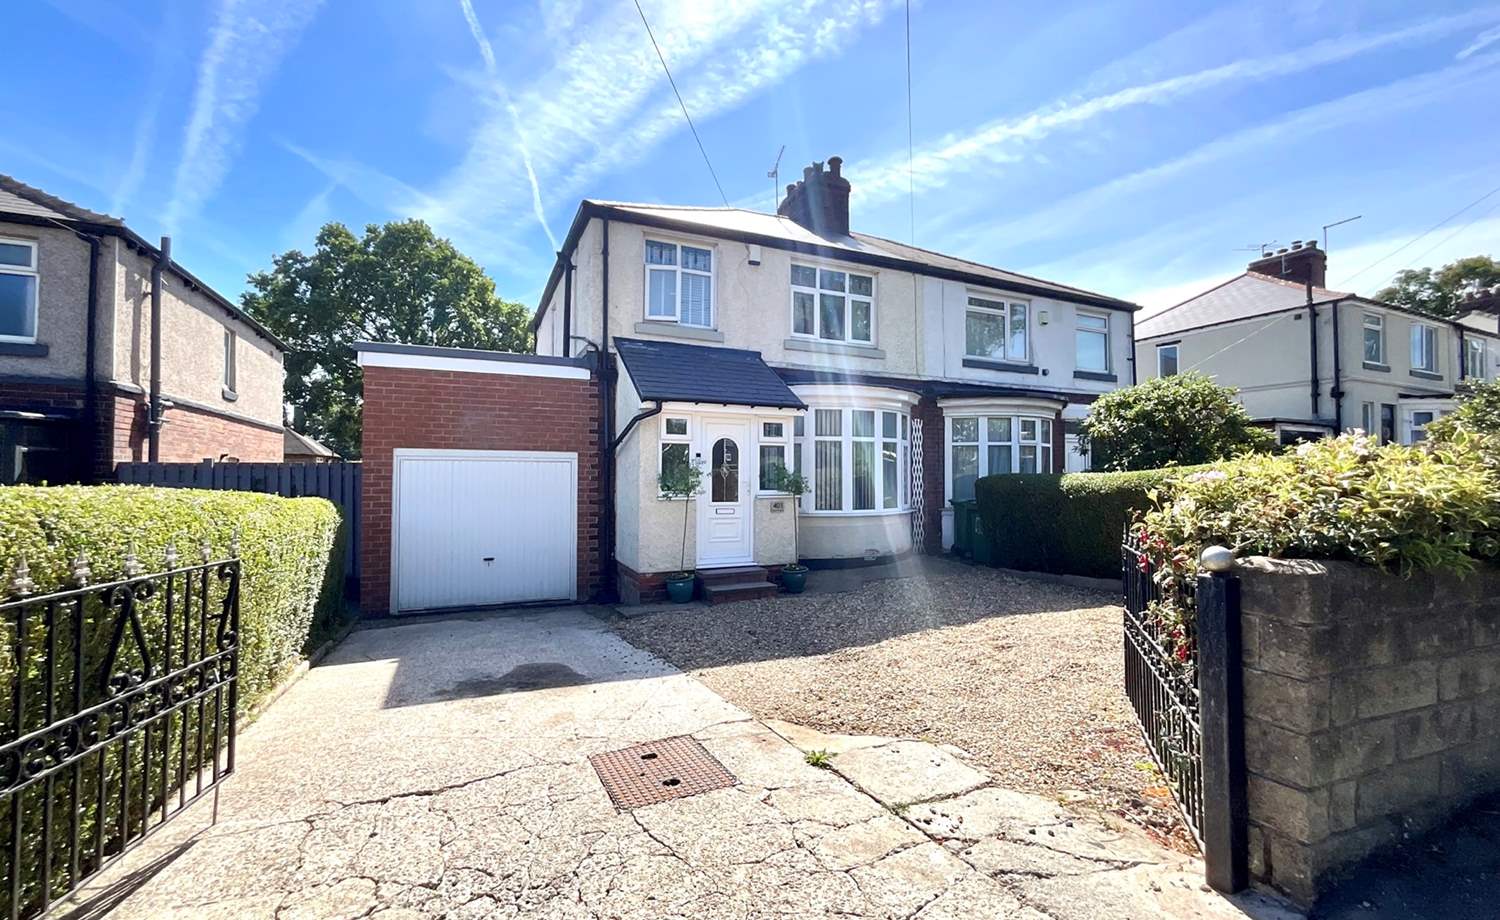
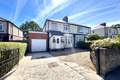
Externally, the property continues to impress. A generous driveway to the front provides ample off-road parking and leads directly to the integral garage, offering excellent practicality and additional storage.
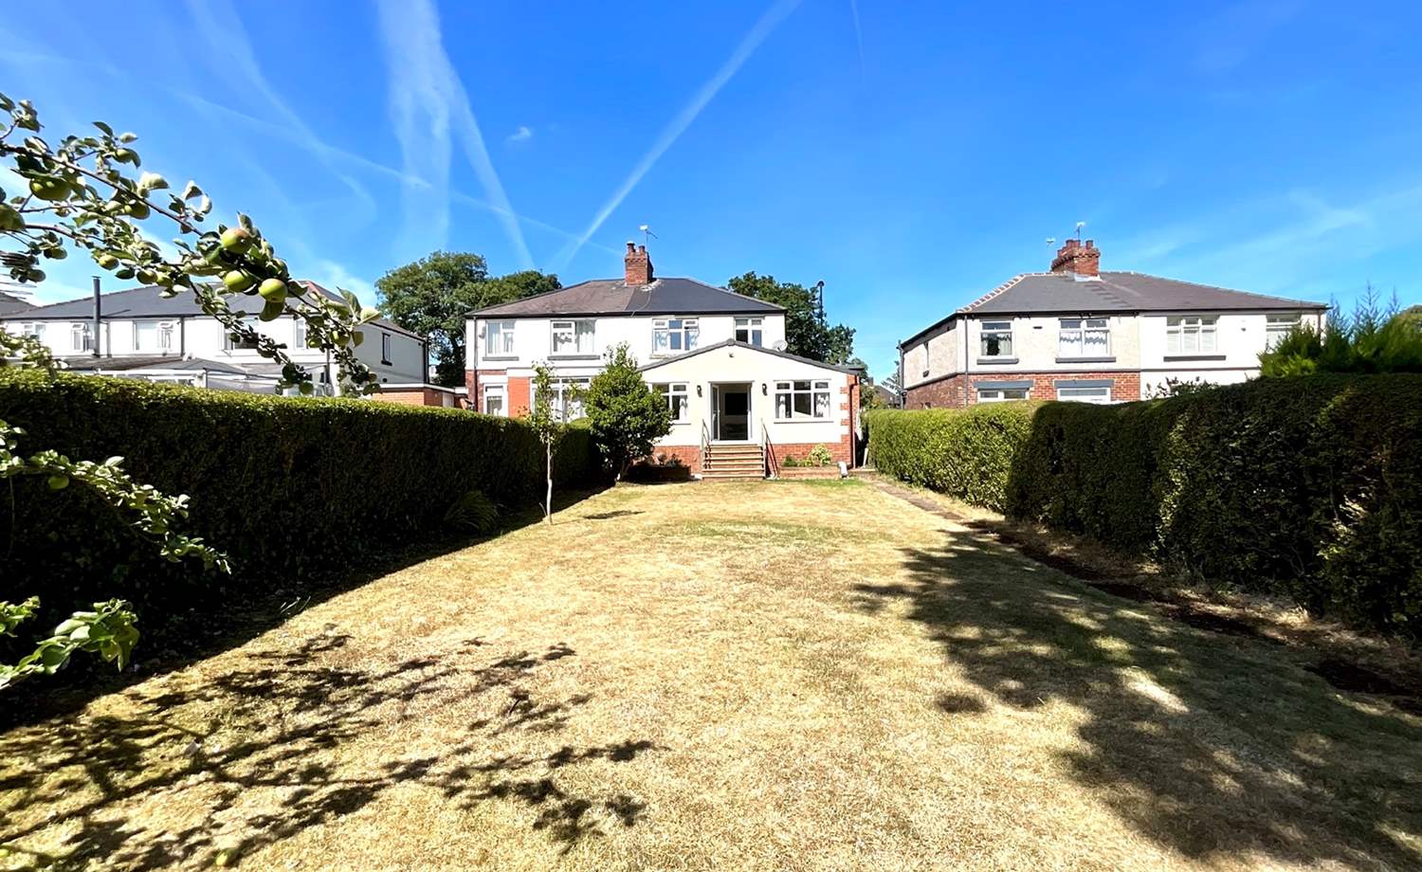
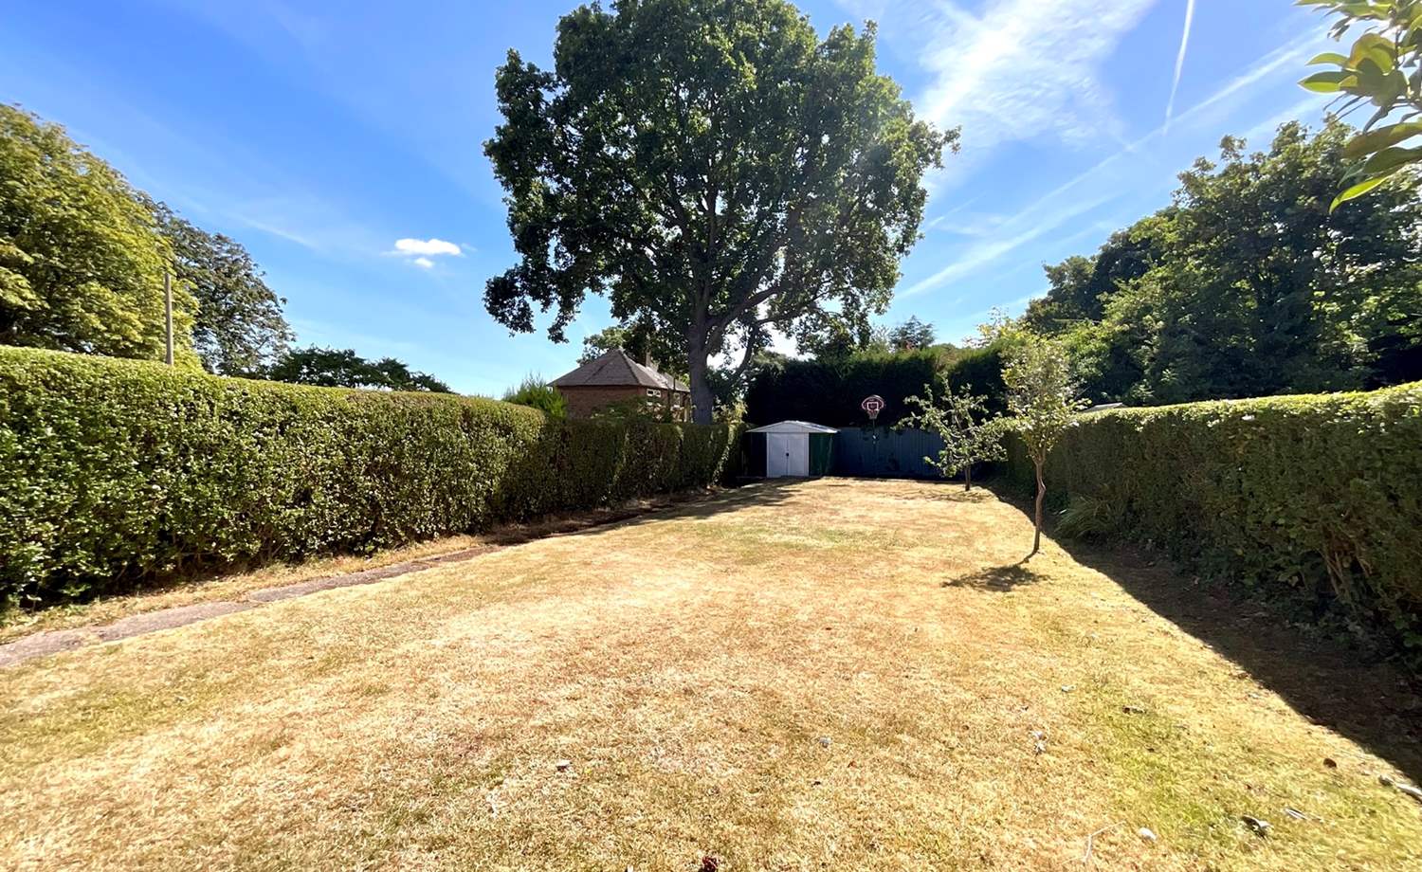
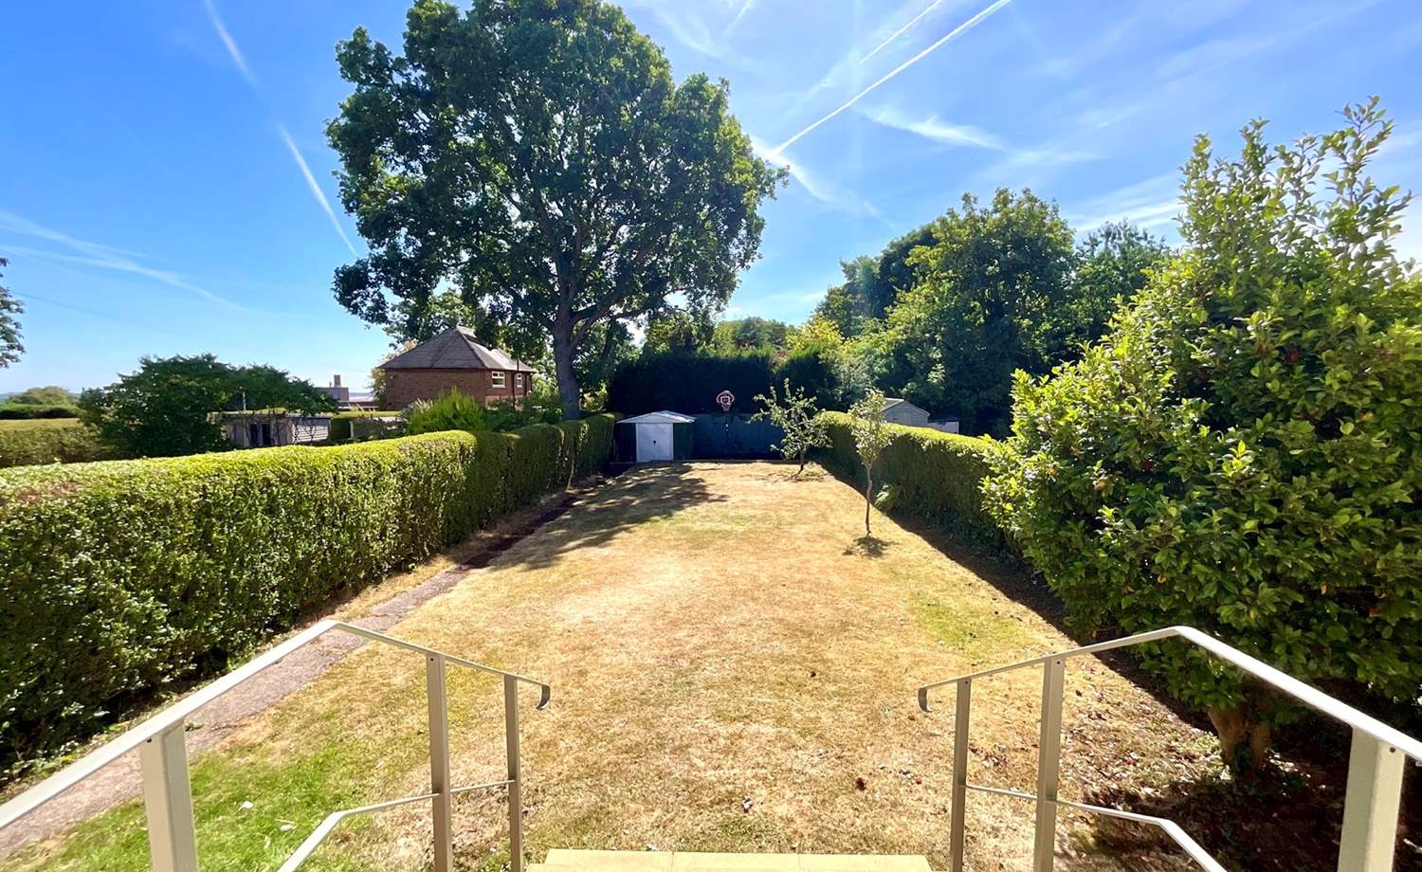
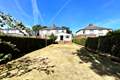
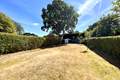
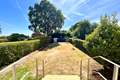
To the rear is a large, generously proportioned garden, predominantly laid to lawn and providing an excellent outdoor space for children, entertaining, gardening or simply relaxing during the warmer months.
Perfectly positioned within a popular and established residential area, the property is ideally placed for access to a range of local shops, well-regarded schools and public bus services, making it particularly appealing to families and commuters alike.
A Home That Has It All
With its exceptional open-plan living space, impressive kitchen, four versatile bedrooms, excellent parking, integral garage and substantial rear garden, this is a home that offers far more than first meets the eye.
Beautifully appointed, exceptionally versatile and designed for modern family living — this is a property that truly needs to be viewed to be appreciated.
Accommodation comprises:
* Porch
* Hallway
* Study/Sitting Room/Bedroom 4: 3.44m x 2.31m (11' 3" x 7' 7")
* Kitchen: 5.71m x 4.97m (18' 9" x 16' 4")
* Lounge: 6.98m x 3.55m (22' 11" x 11' 8")
* Utility: 2.38m x 2.56m (7' 10" x 8' 5")
* Downstairs WC
* Bedroom 1: 3.47m x 3.51m (11' 5" x 11' 6")
* Bedroom 2: 3.51m x 3.76m (11' 6" x 12' 4")
* Bedroom 3: 2.15m x 2.98m (7' 1" x 9' 9")
* Bathroom: 2.1m x 2.61m (6' 11" x 8' 7")
Virtual Tour
Floor Plans
(Click the floor plans to view larger versions)
Additional Information
This property is sold on a freehold basis.- Council Tax Band: Band B
EPC
Important Remarks
Please note that all the above information has been provided by the vendor in good faith, but will need verification by the purchaser's solicitor. Any areas, measurements or distances referred to are given as a guide only and are not precise. Floor plans are not drawn to scale and are provided as an indicative guide to help illustrate the general layout of the property only. The mention of any appliances and/or services in this description does not imply that they are in full and efficient working order and prospective purchasers should make their own investigations before finalising any agreement to purchase. It should not be assumed that any contents, furnishings or other items shown in photographs (which may have been taken with a wide angle lens) are included in the sale. Any reference to alterations to, or use of, any part of the property is not a statement that the necessary planning, building regulations, listed buildings or other consents have been obtained. We endeavour to make our details accurate and reliable, but they should not be relied on as statements or representations of fact and they do not constitute any part of an offer or contract. The seller does not give any warranty in relation to the property and we have no authority to do so on their behalf.
Similar Properties