


13a Station Road, Woodhouse, Sheffield, S13
Ref: 33689Woodhouse
Description
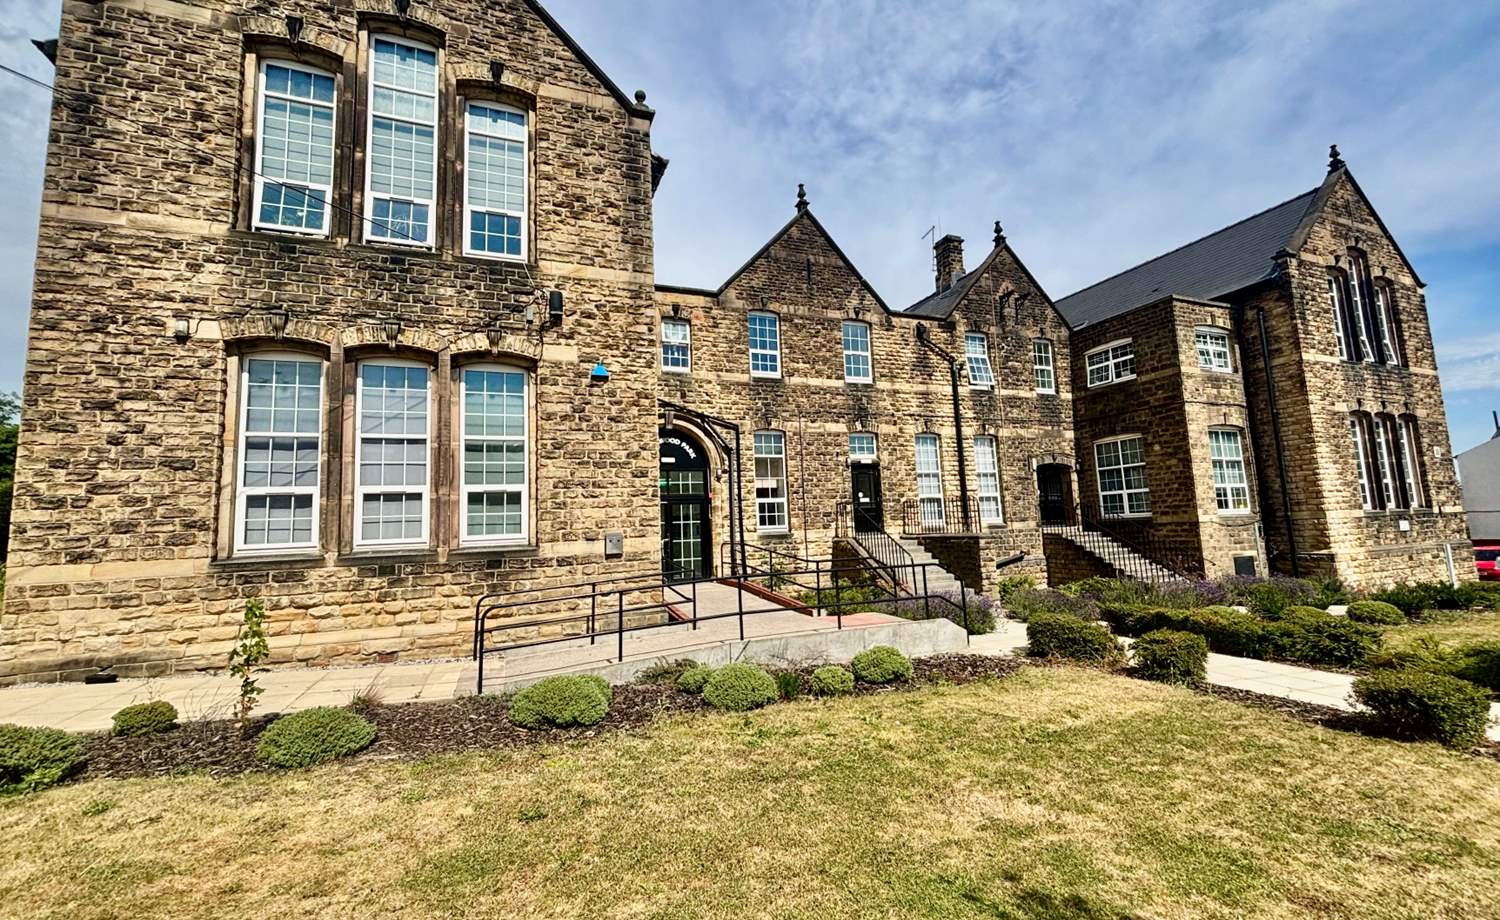
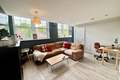
***INVESTMENT OPPORTUNITY*** Sold with 'tenant in situ' A truly unique split-level apartment, beautifully presented throughout and offering an impressive open-plan living space with a stunning vaulted ceiling, situated within the sought-after Brockwood Park development in the heart of Woodhouse.
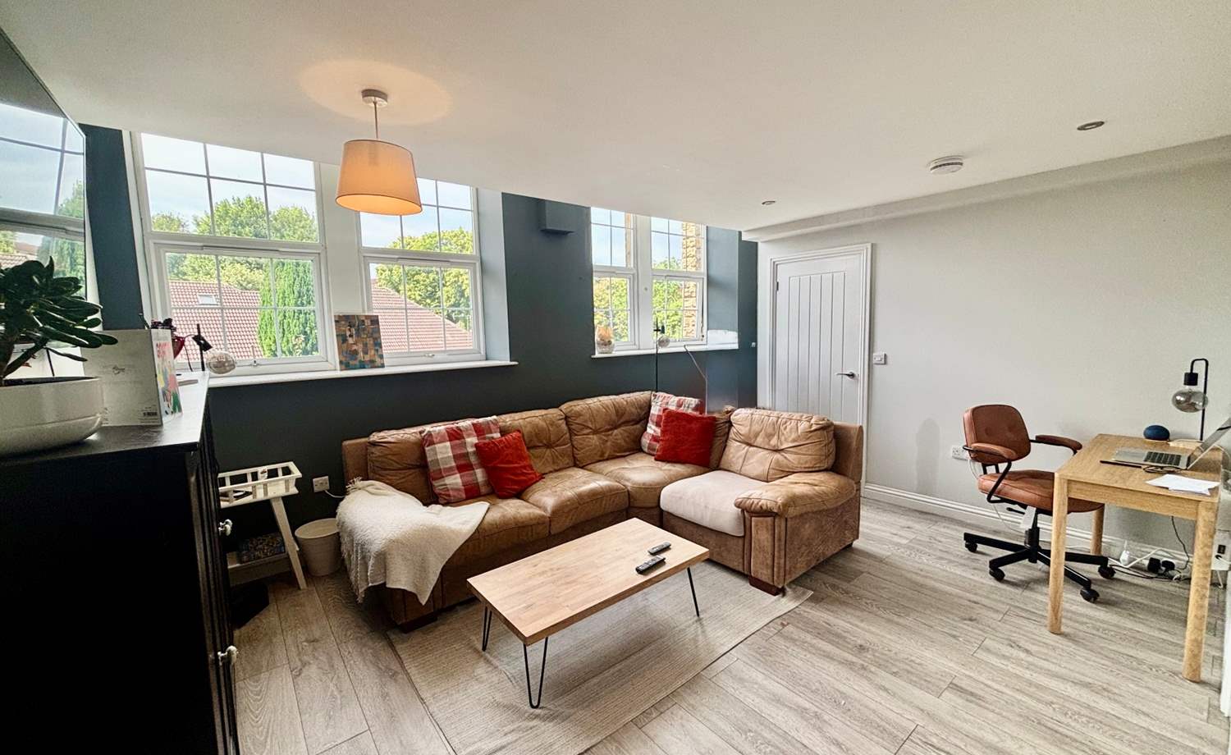
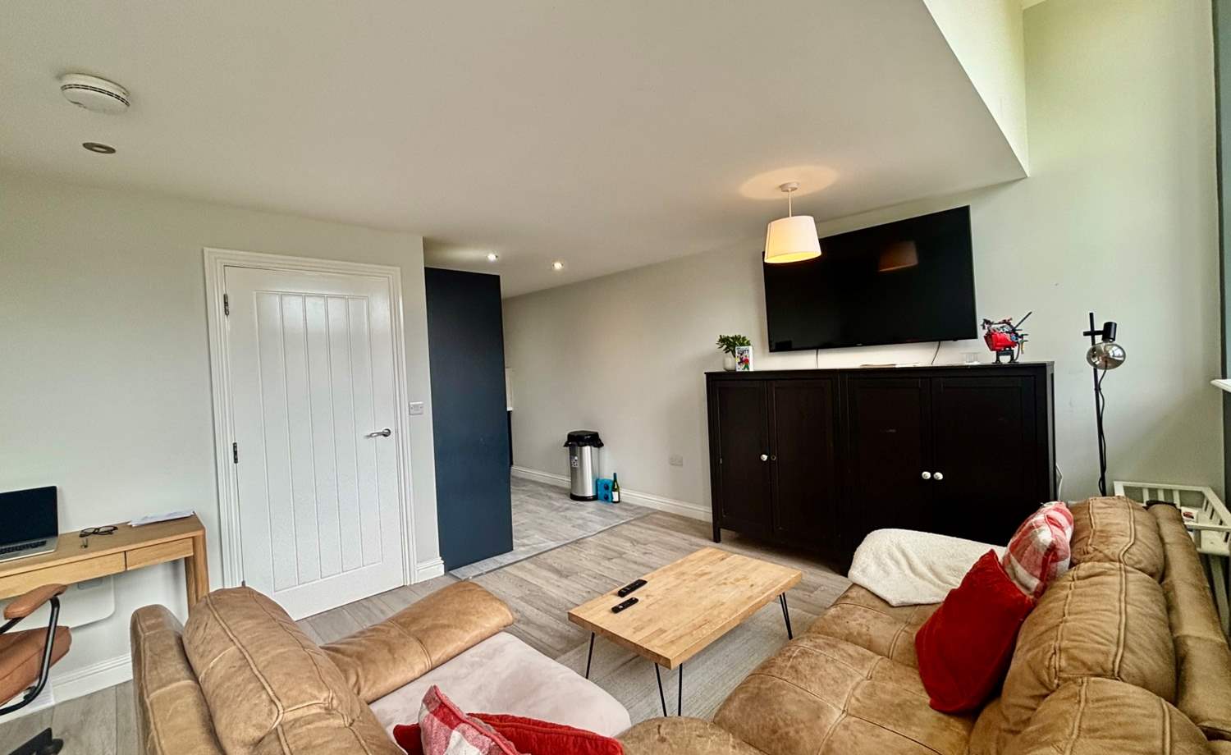
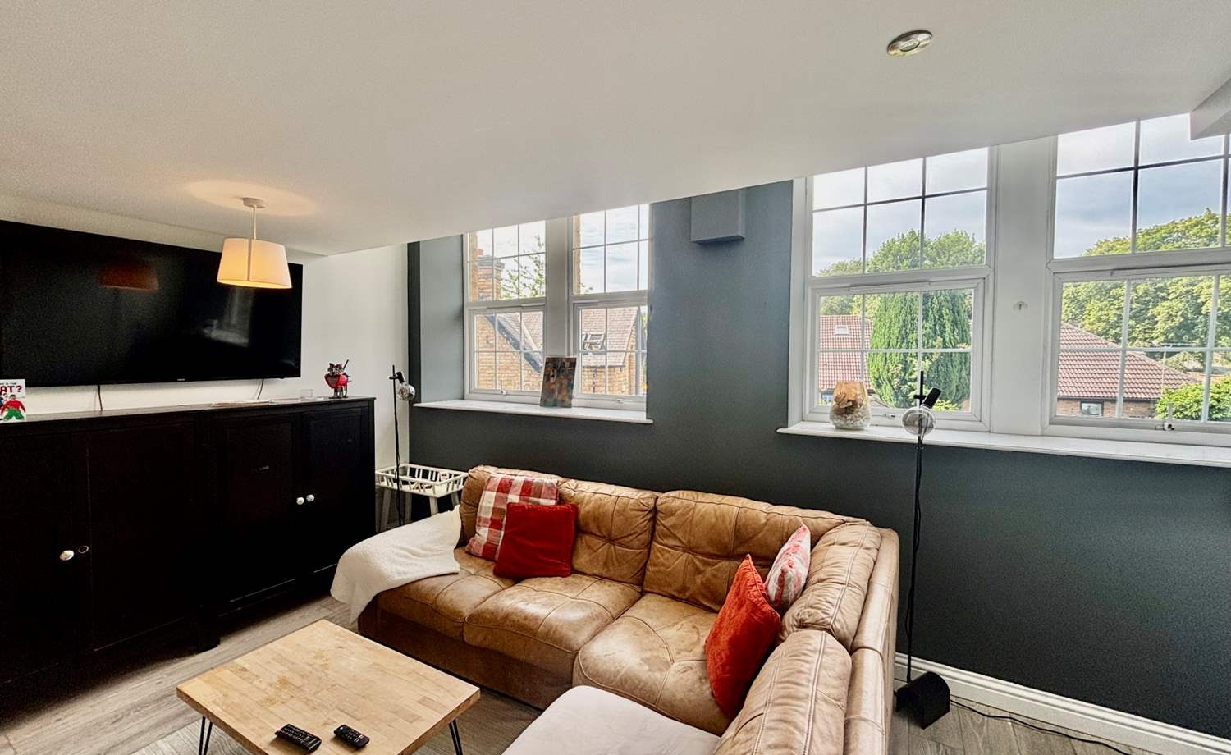
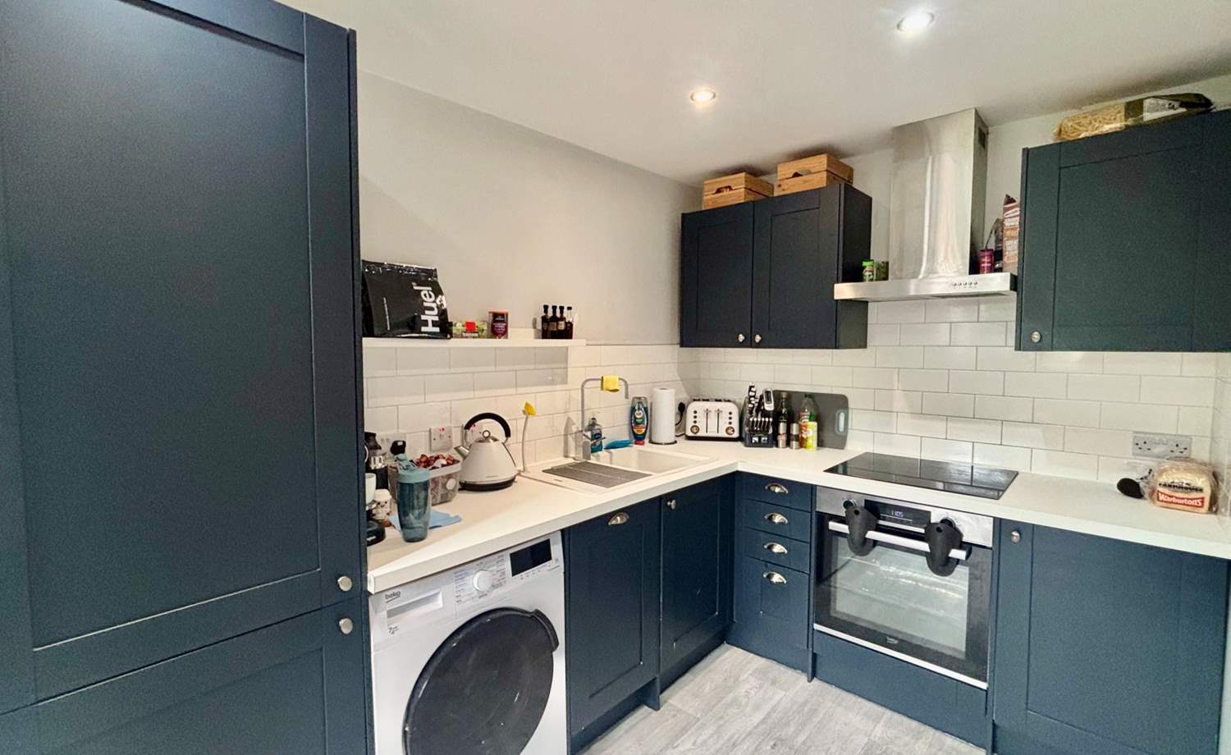
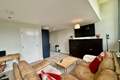
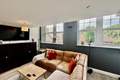
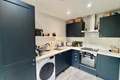
The standout feature of the home is the superb open-plan living area, incorporating a spacious lounge, dining area and modern fitted kitchen. The striking vaulted ceiling creates a wonderful sense of space and natural light, making this the perfect room for relaxing or entertaining family and friends.
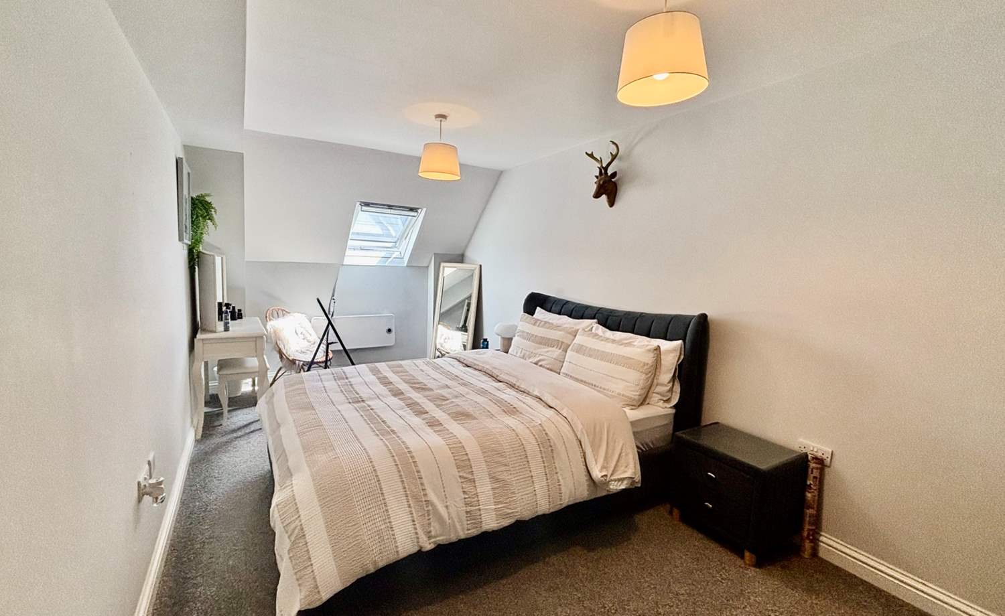
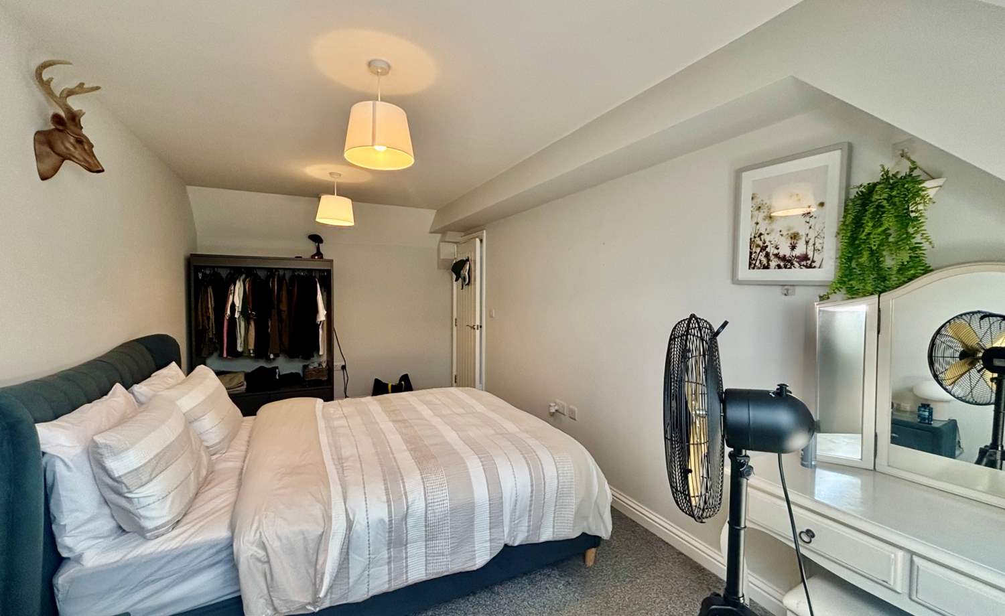
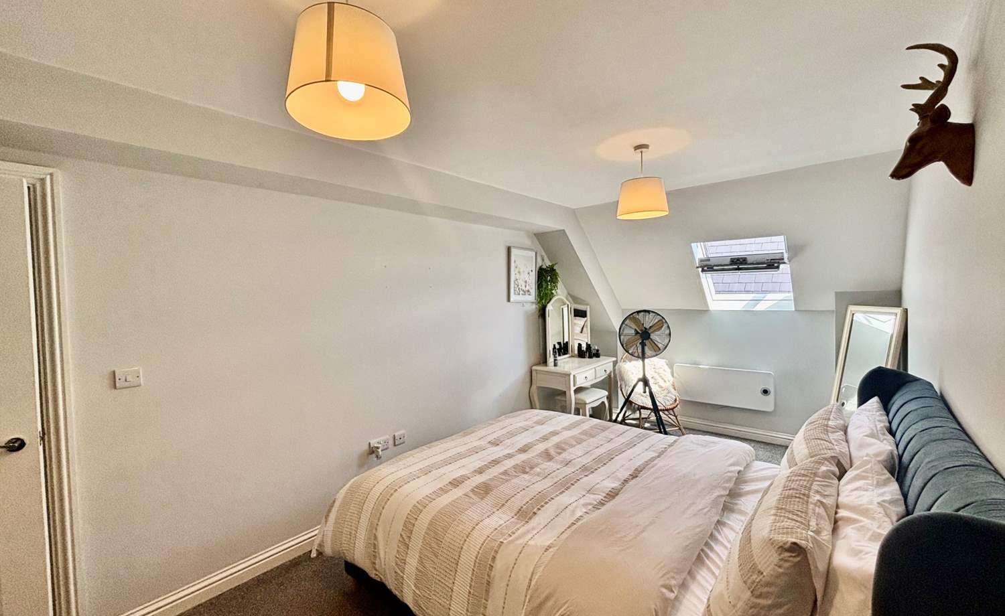
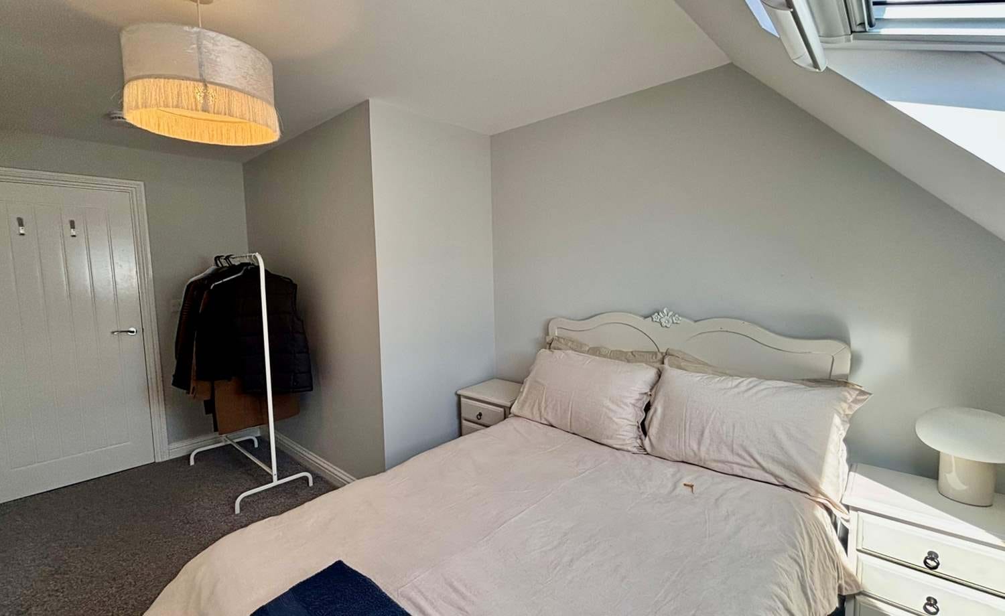
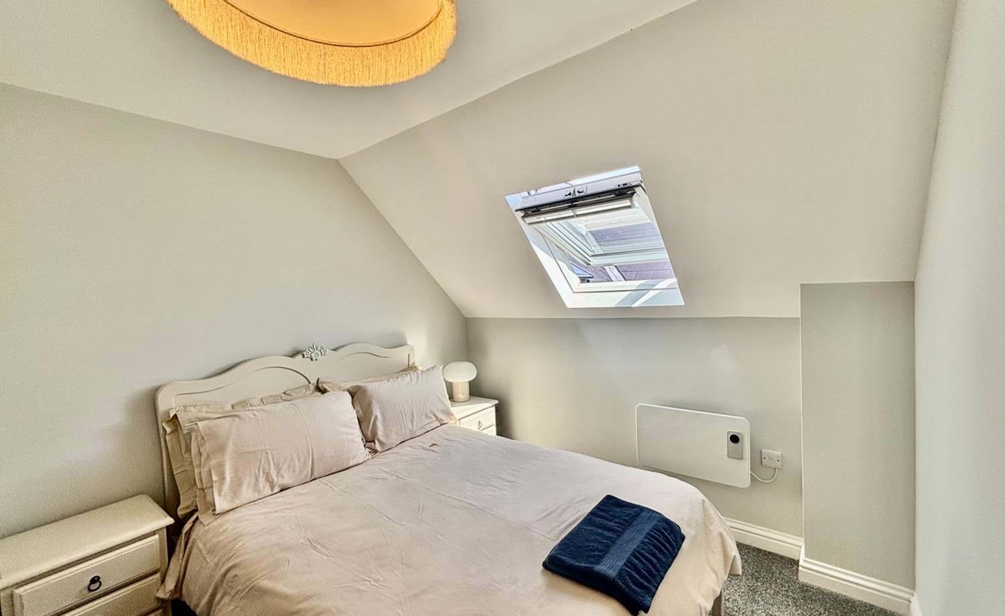
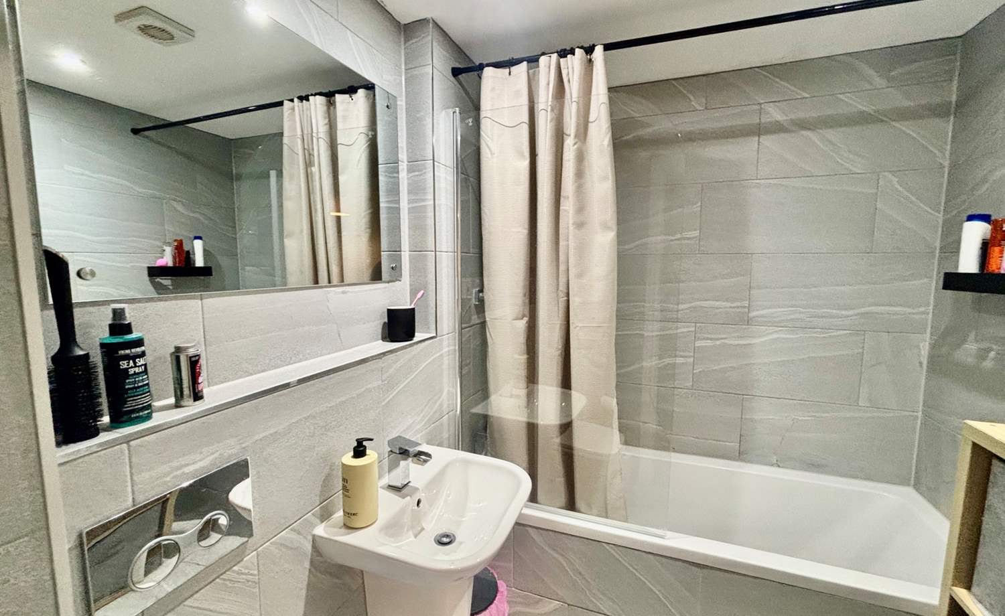
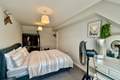
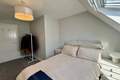
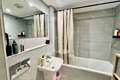
The accommodation is arranged over two levels. To the upper floor, our 2 generous double bedrooms, creating a private and peaceful retreat. The lower floor is completed with a well-proportioned modern family bathroom.
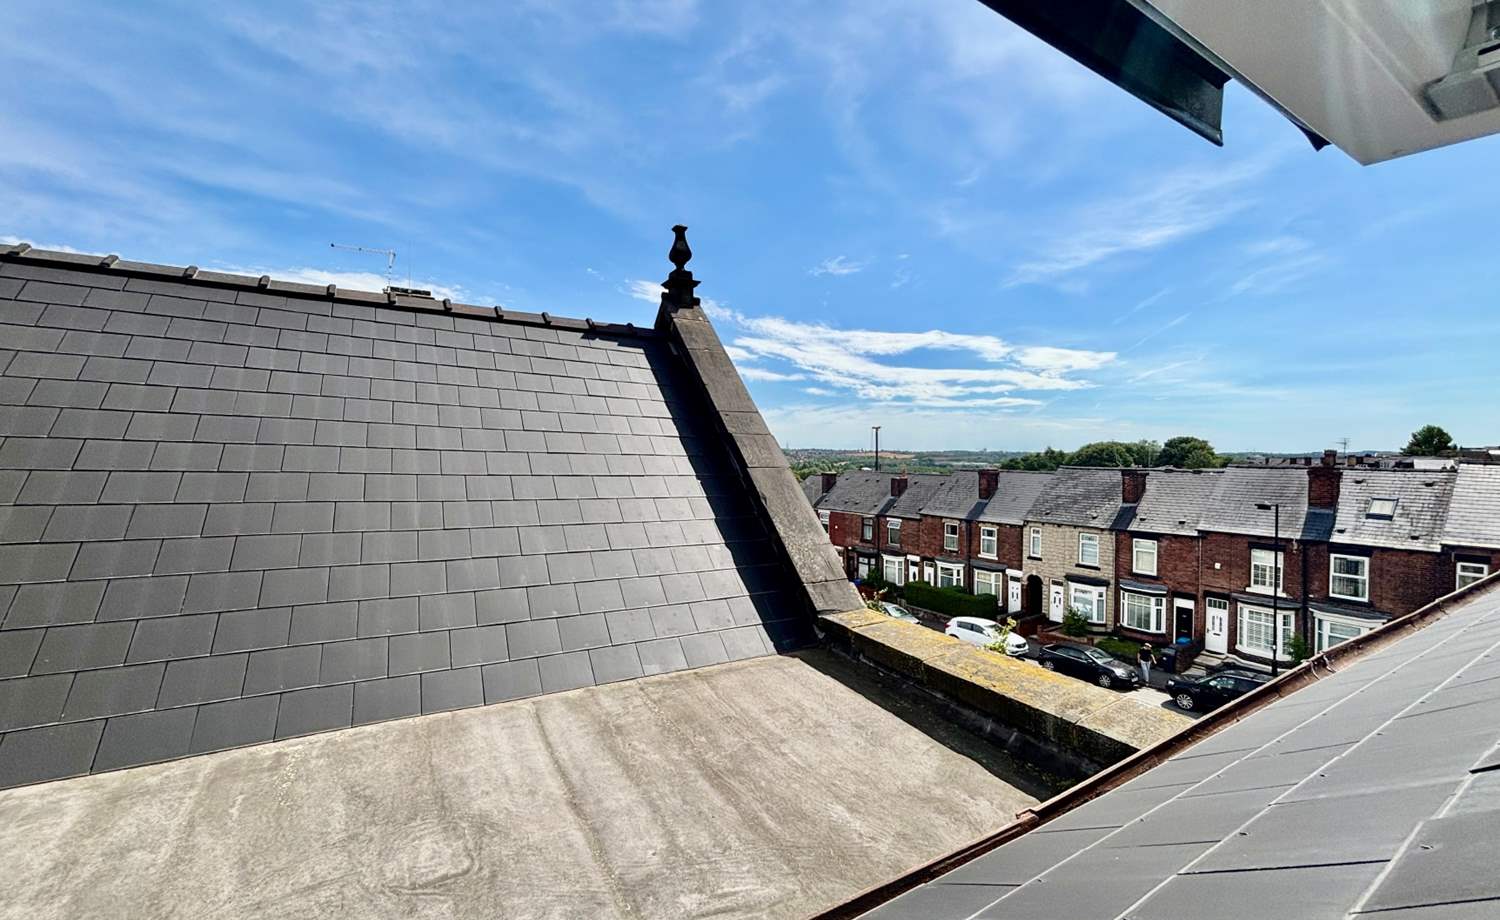
Located within the popular Brockwood Park development, the property enjoys excellent access to local shops, supermarkets, schools and everyday amenities. Woodhouse railway station is within easy reach, providing convenient links to Sheffield city centre, while Crystal Peaks Shopping Centre, Drakehouse Retail Park and the beautiful Shire Brook Valley Nature Reserve are all just a short distance away, making this an ideal location for commuters and those who enjoy outdoor living.
Early viewing is highly recommended to fully appreciate the unique layout, spacious accommodation and exceptional living space this superb apartment has to offer.
* LAURA LOVE'S - AN INVESTMENT OPPORTUNITY
* SOLD WITH 'TENANT IN SITU'
* BROCKWOOD PARK DEVELOPEMENT
* 1ST FLOOR SPLIT LEVEL APARTMENT
* SUPERB OPEN PLAN LIVING
* 2 DOUBLE BEDROOMS
* WELL KEPT COMMUNAL AREAS
* PARKING SPACE
* POPULAR LOCATION OF WOODHOUSE
Accommodation comprises:
* Hallway
* Open Plan Living : 5.52m (max) x 6.47m (max) (18' 1" x 21' 3")
* Bathroom: 2.34m x 1.67m (7' 8" x 5' 6")
* Bedroom 1: 2.75m x 5.65m (9' x 18' 6")
* Bedroom 2: 2.66m (max) x 4.52m (8' 9" x 14' 10")
Virtual Tour
Floor Plans
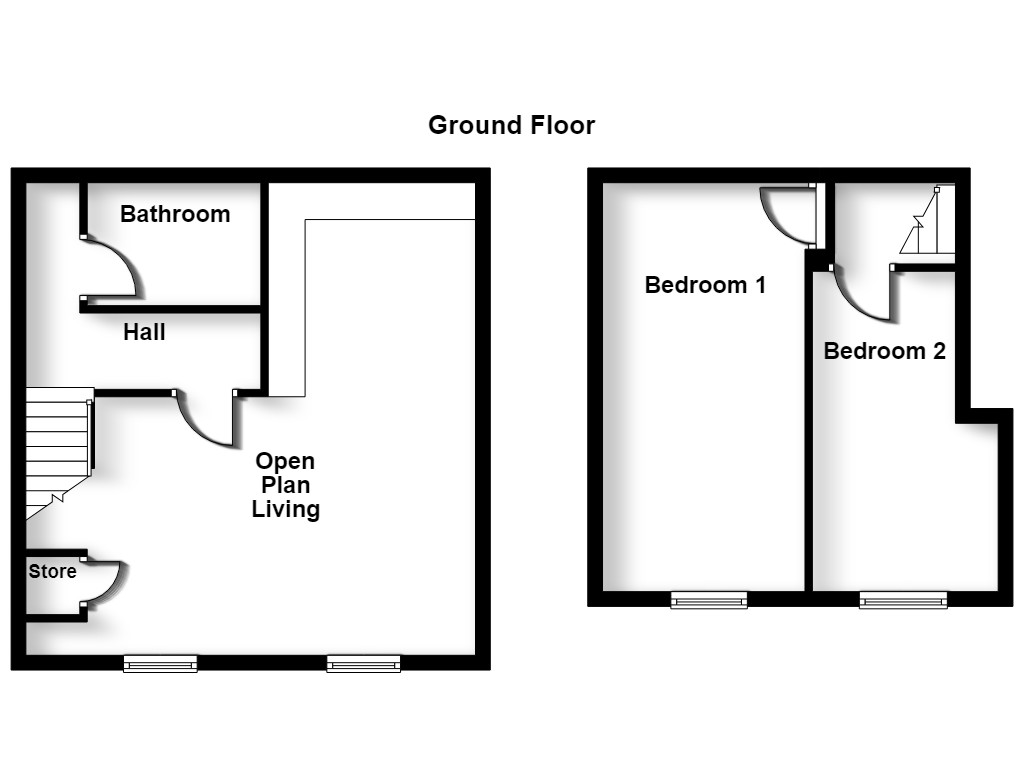
(Click the floor plans to view larger versions)
Additional Information
This property is sold on a leasehold basis. The lease length is 246 years and began in 2022. Ground rent of £100.00 is charged on a yearly basis. Annual maintenance fees are £1,200.00.- Lease Length: 246
- Ground Rent: £100
- Ground Rent Interval: Yearly
- Annual Maintenance: £1200.0000
- Council Tax Band: Band B
EPC
Important Remarks
Please note that all the above information has been provided by the vendor in good faith, but will need verification by the purchaser's solicitor. Any areas, measurements or distances referred to are given as a guide only and are not precise. Floor plans are not drawn to scale and are provided as an indicative guide to help illustrate the general layout of the property only. The mention of any appliances and/or services in this description does not imply that they are in full and efficient working order and prospective purchasers should make their own investigations before finalising any agreement to purchase. It should not be assumed that any contents, furnishings or other items shown in photographs (which may have been taken with a wide angle lens) are included in the sale. Any reference to alterations to, or use of, any part of the property is not a statement that the necessary planning, building regulations, listed buildings or other consents have been obtained. We endeavour to make our details accurate and reliable, but they should not be relied on as statements or representations of fact and they do not constitute any part of an offer or contract. The seller does not give any warranty in relation to the property and we have no authority to do so on their behalf.
Similar Properties