Rosewood Drive, Waverley, Rotherham, Rotherham, S60
Ref: 33693Waverley
Description
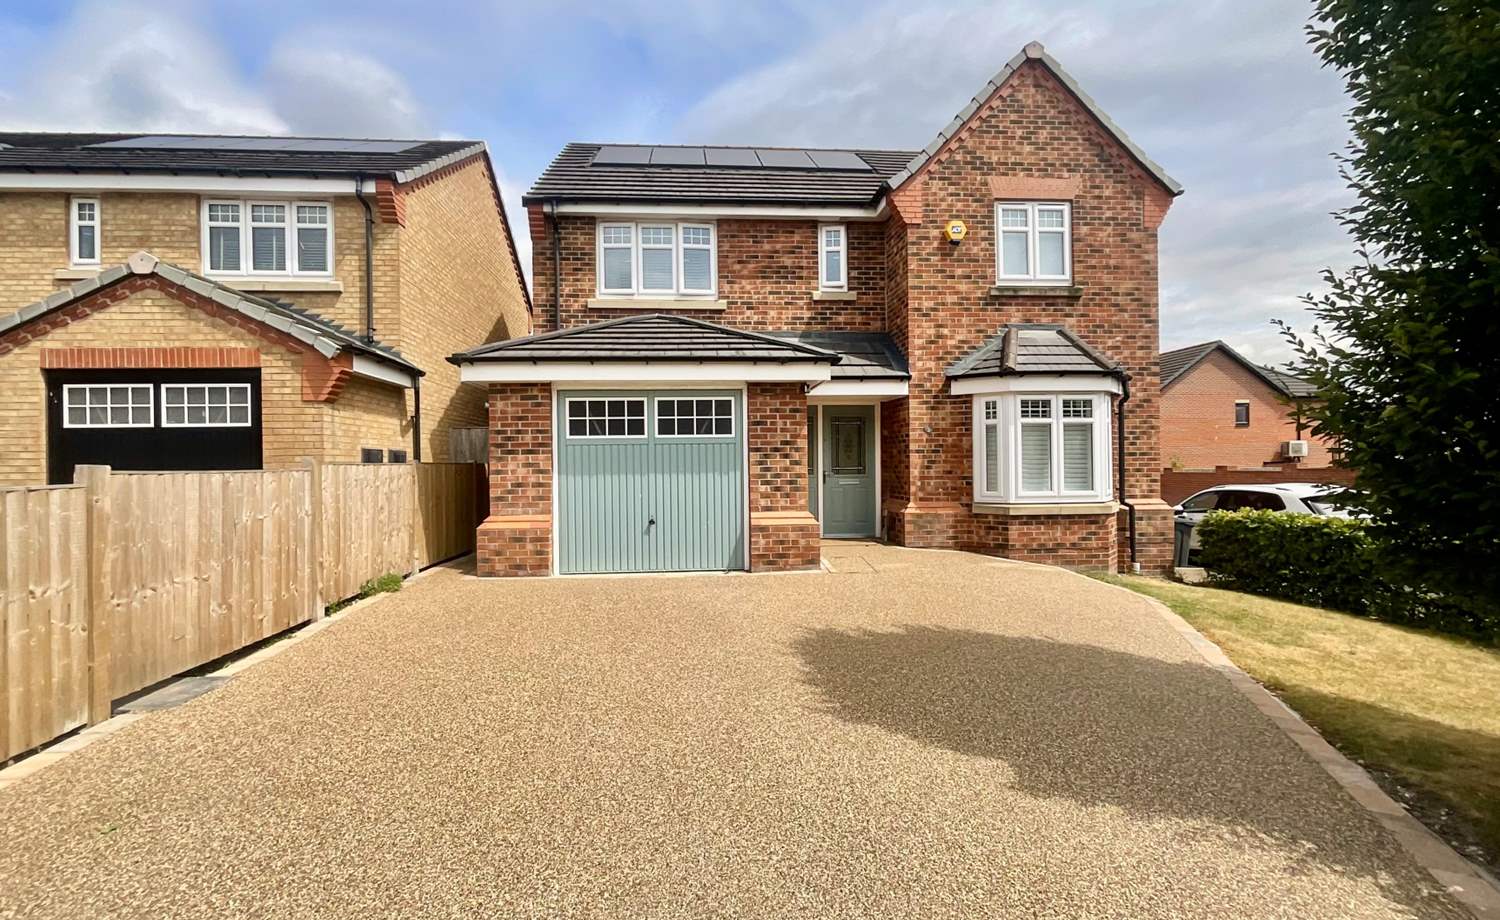
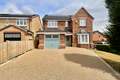
**** NO CHAIN **** ***4 DOUBLE BEDROOMS*** 2Roost are proud to bring to market this splendid 4 double bedroom detached family home nestled on a corner plot within the highly sought-after development of Waverley. This immaculate residence offers a perfect blend of style, space, and convenience, providing easy access to commuter links and local amenities. If you're looking for a spacious and modern family home in a well-connected community, look no further.
The accommodation comprises of, Entrance Hall As you step inside, you are greeted by an inviting entrance hall featuring a spindled staircase leading to the first-floor landing. Partial glazed internal doors give access to the rest of the ground floor. This sets the tone for the tasteful interior throughout the property.
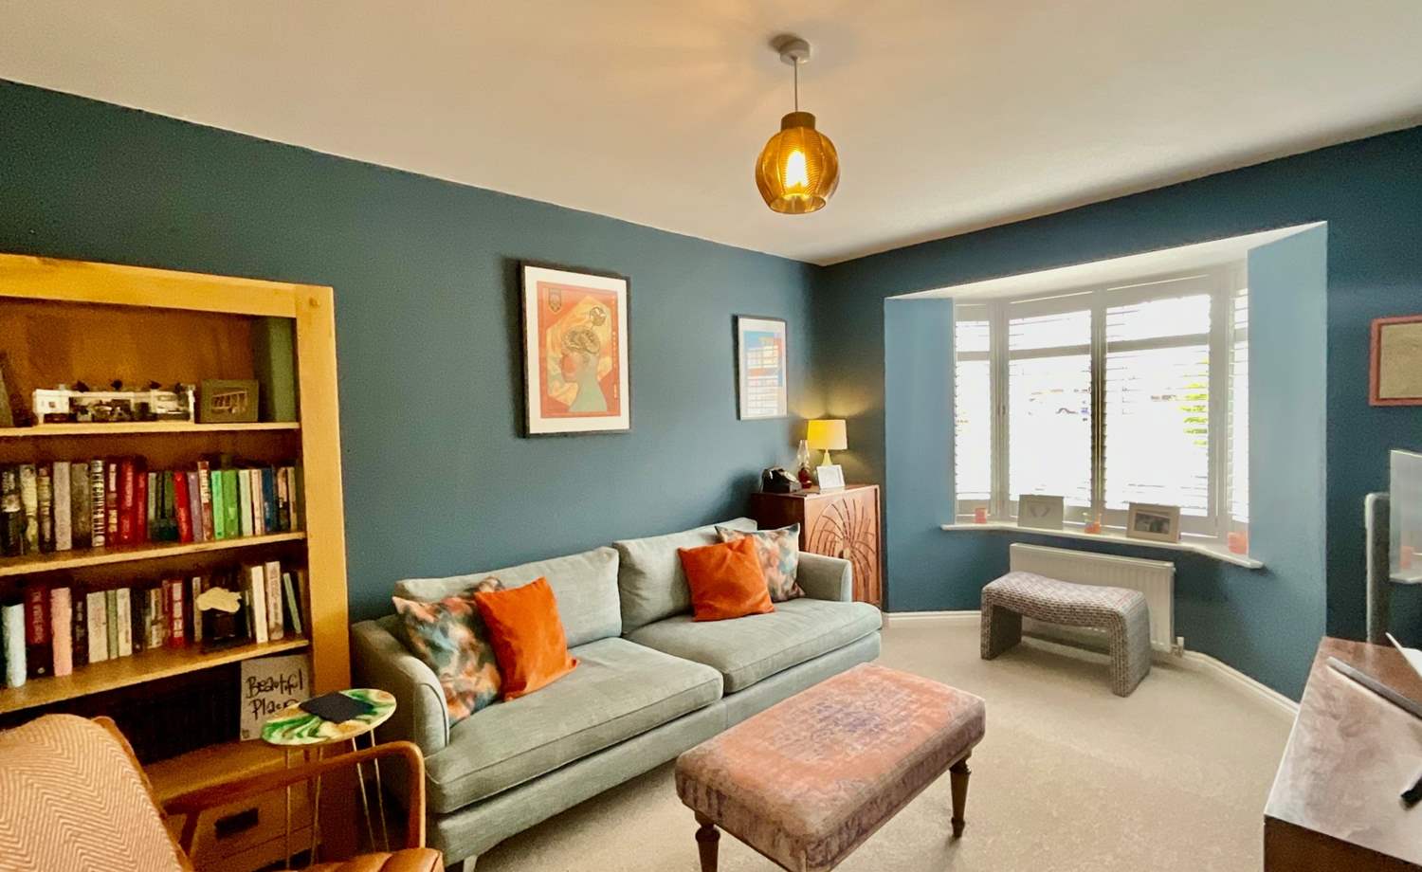
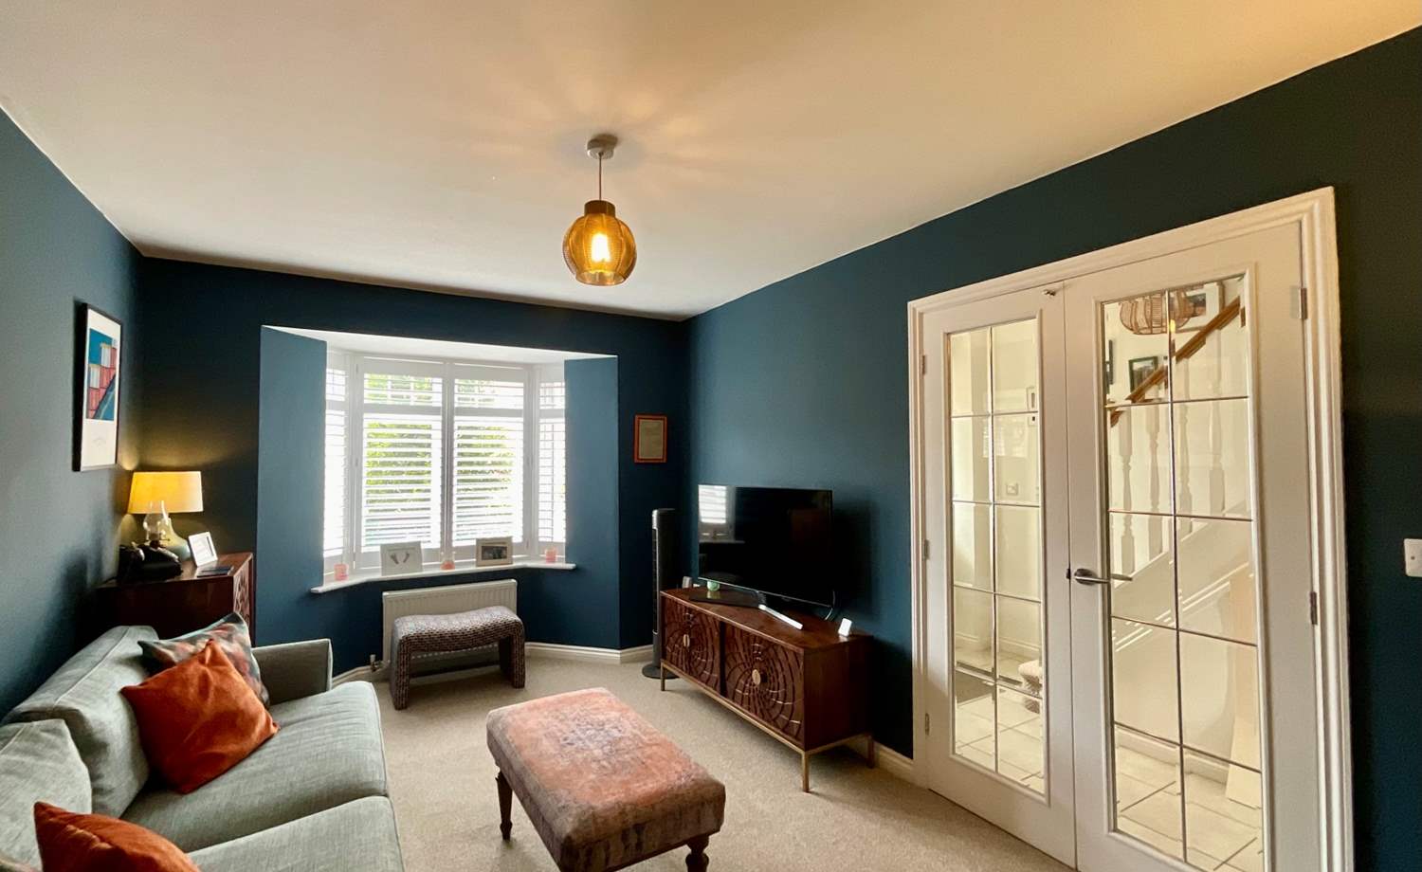
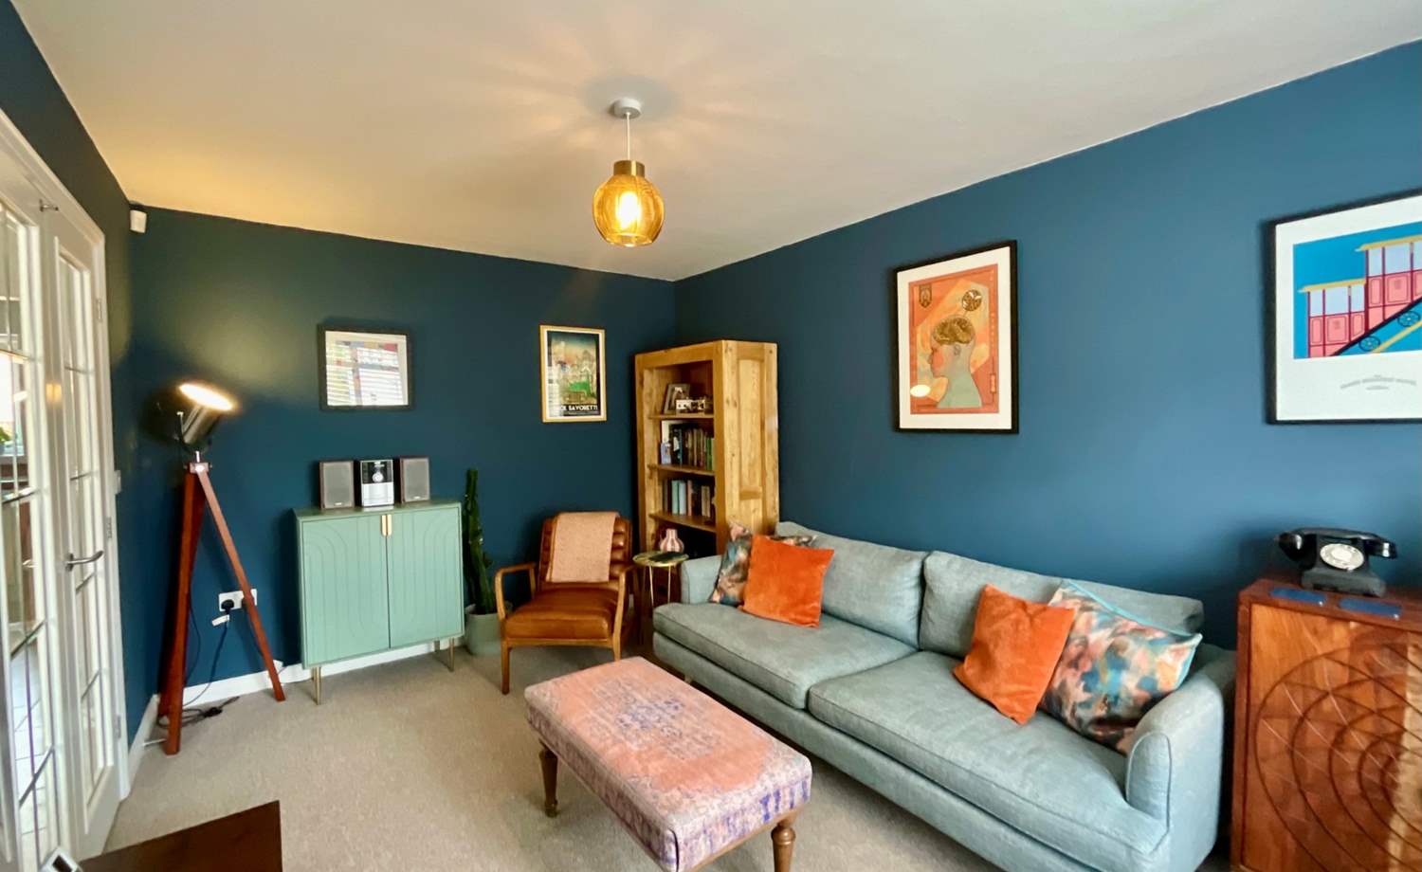
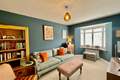
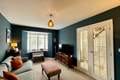
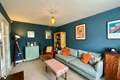
Lounge The lounge is a welcoming space, illuminated by a bay window that floods the room with natural light, fitted with wooden shutters, creating a warm and inviting atmosphere.
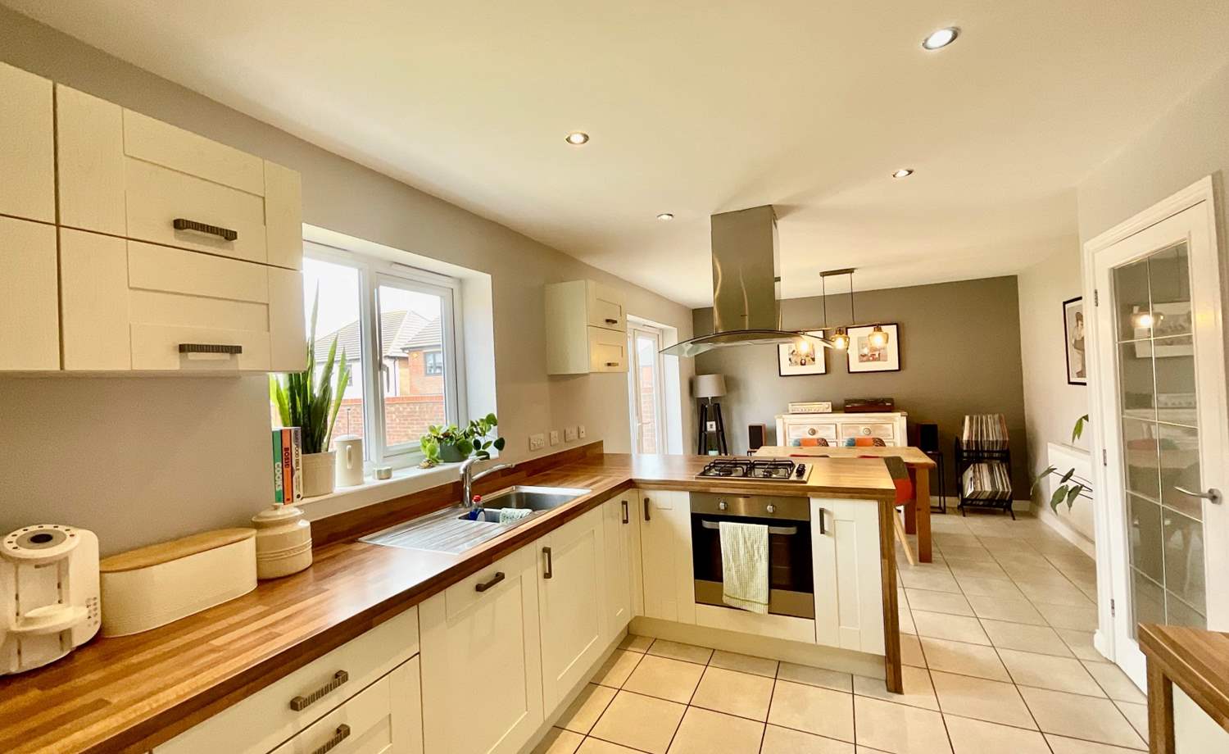
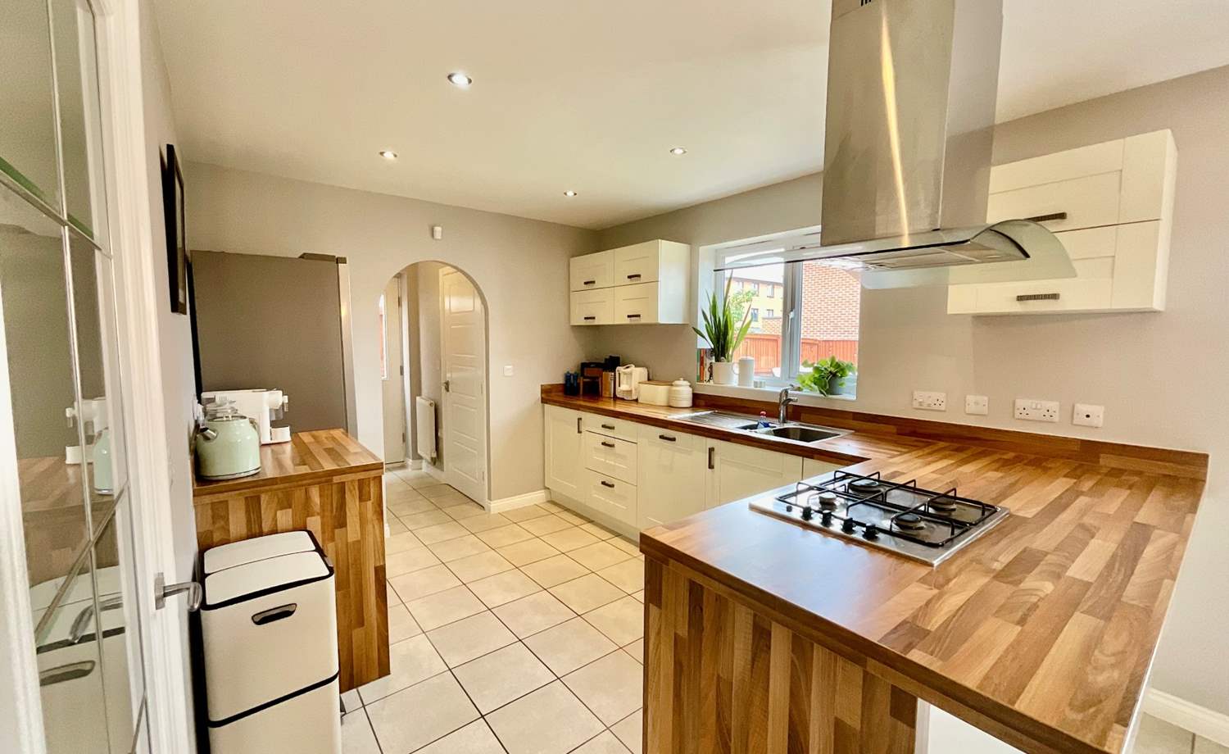
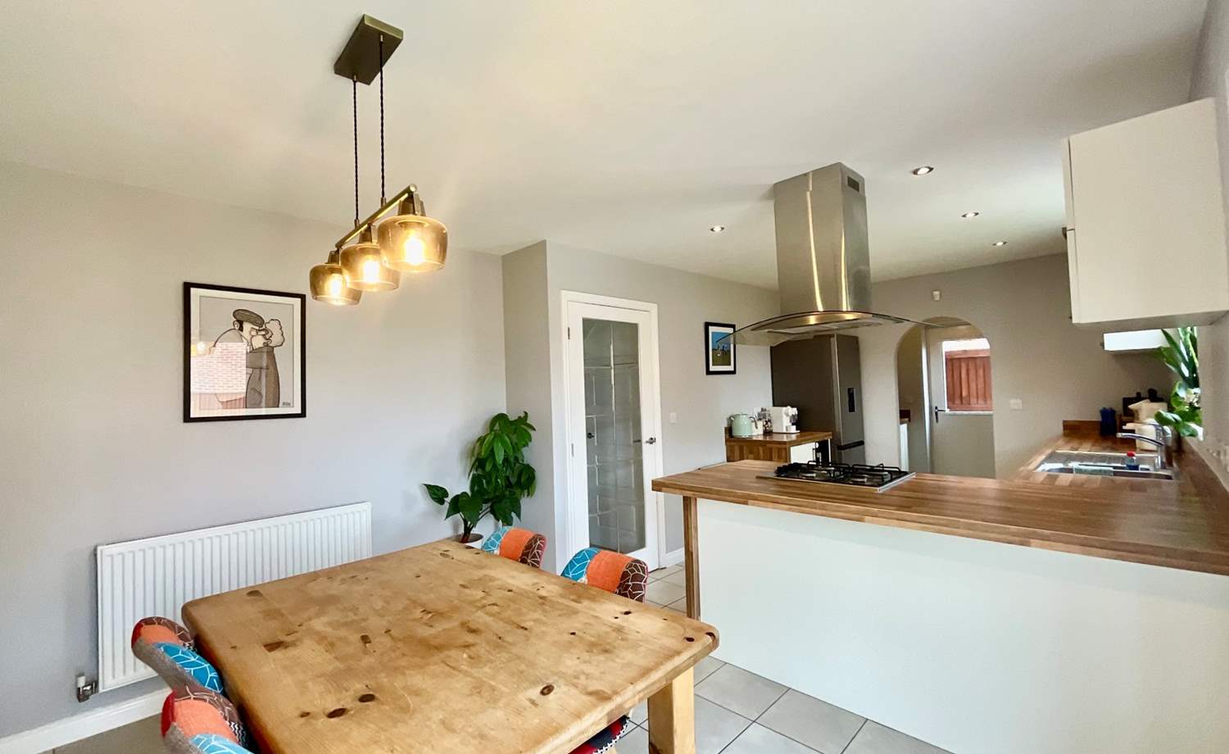
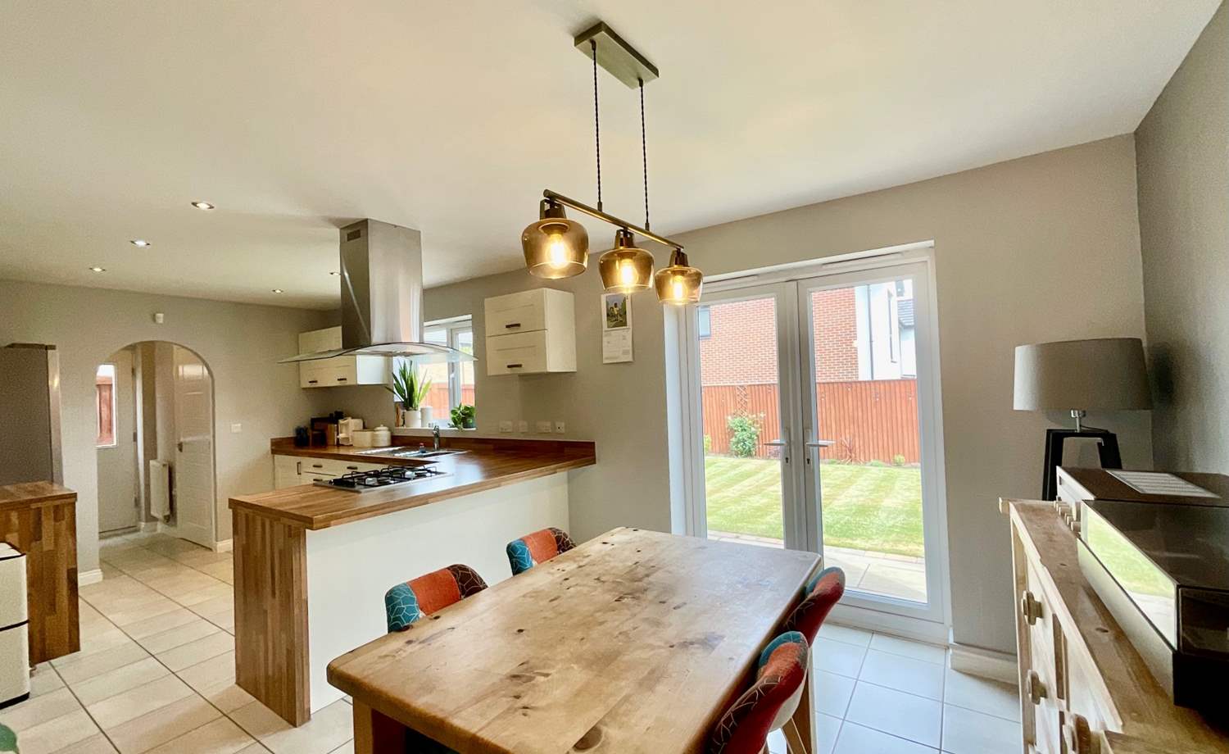
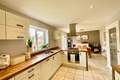
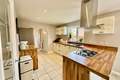
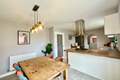
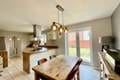
Dining Kitchen The heart of this family home is the open-plan dining kitchen, complete with a range of modern wall and base units, providing ample storage space. The tiled floor adds a touch of elegance, and the dining area, featuring French doors, seamlessly connects the indoors with the well-maintained garden, making it a perfect spot for family meals and entertaining.
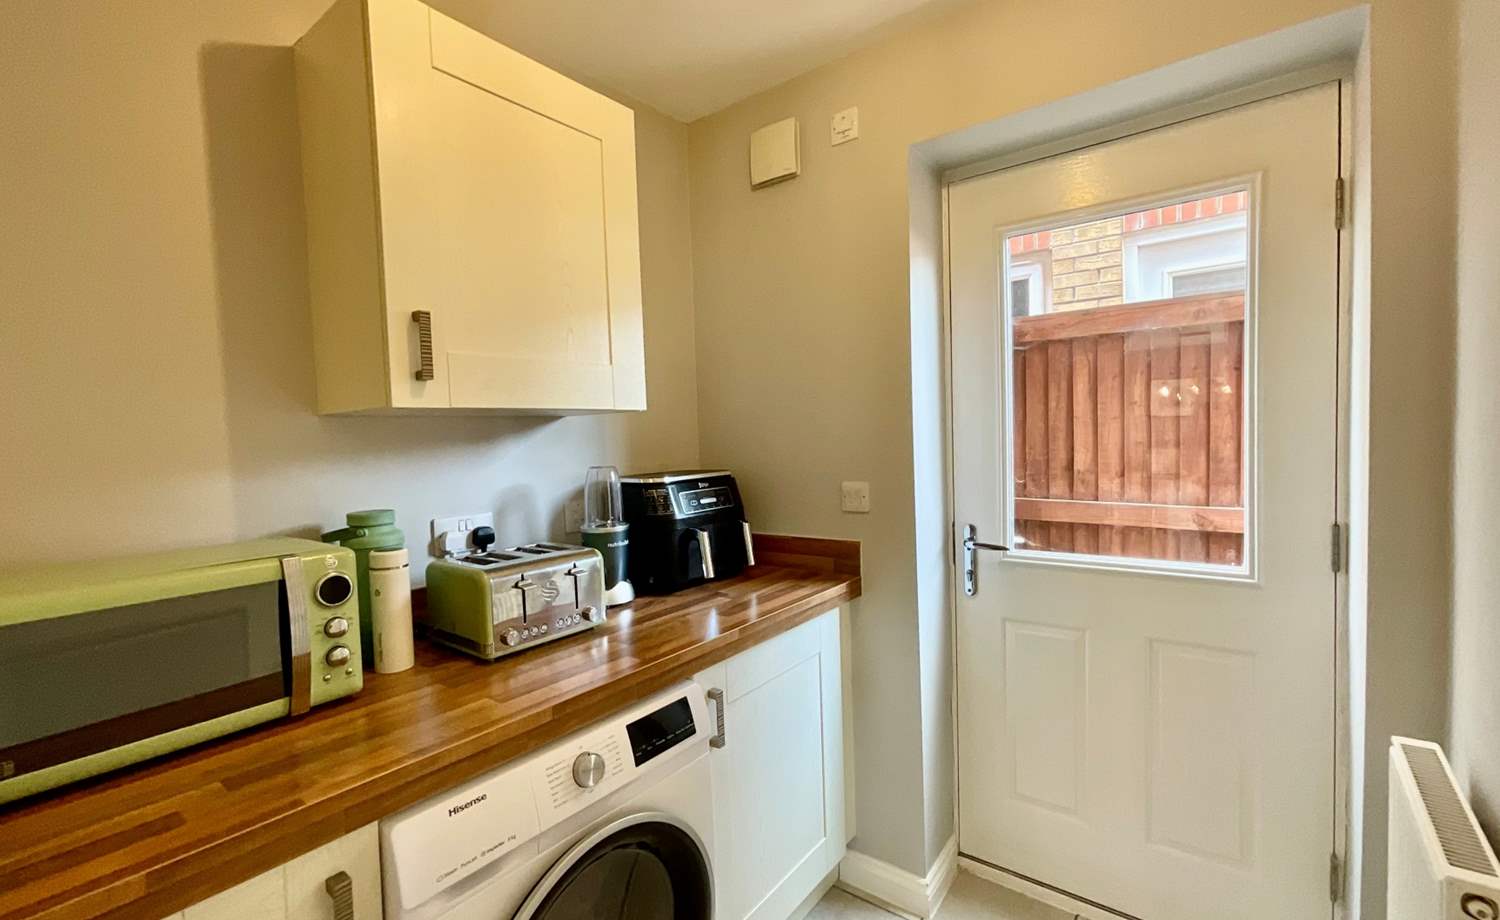
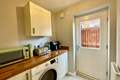
Utility Room The utility room offers practicality and convenience, with space for laundry appliances, ensuring that the home runs smoothly.
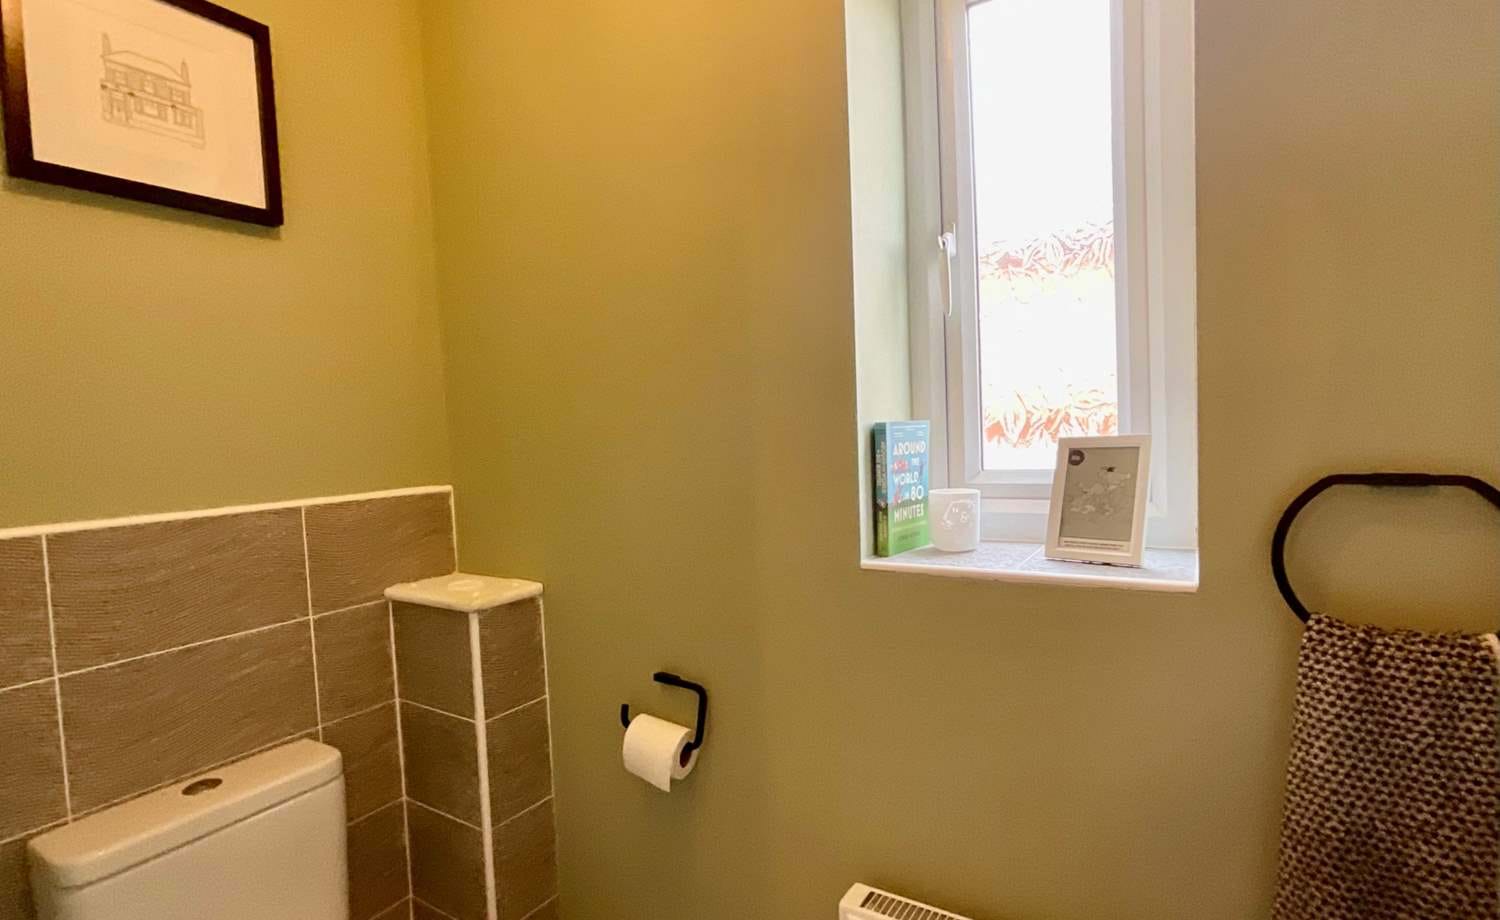
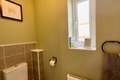
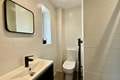
Cloakroom A cloakroom on the ground floor is a thoughtful addition for guest convenience.
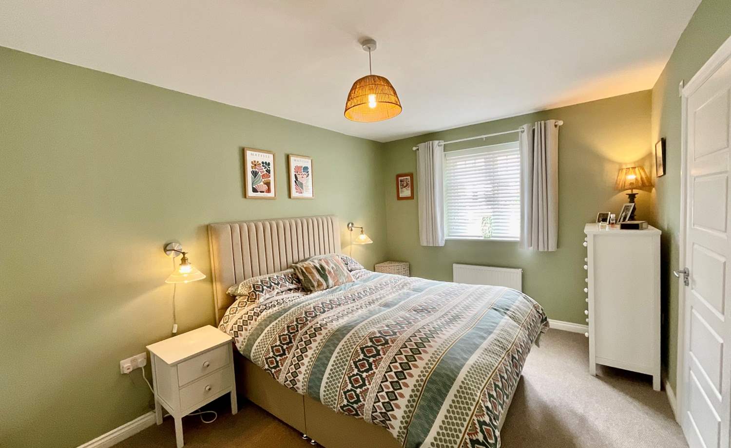
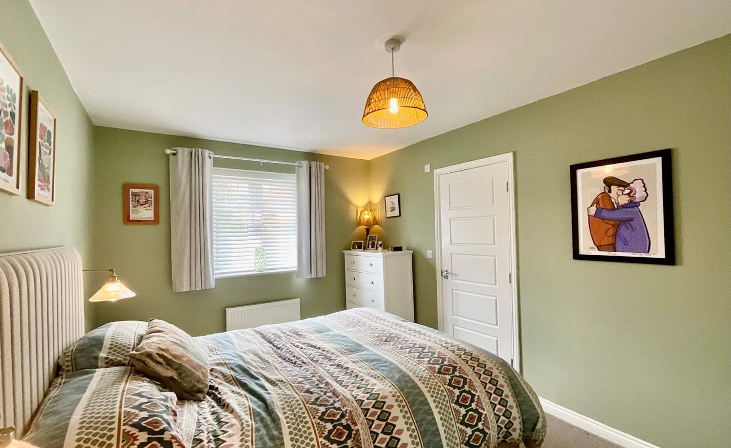
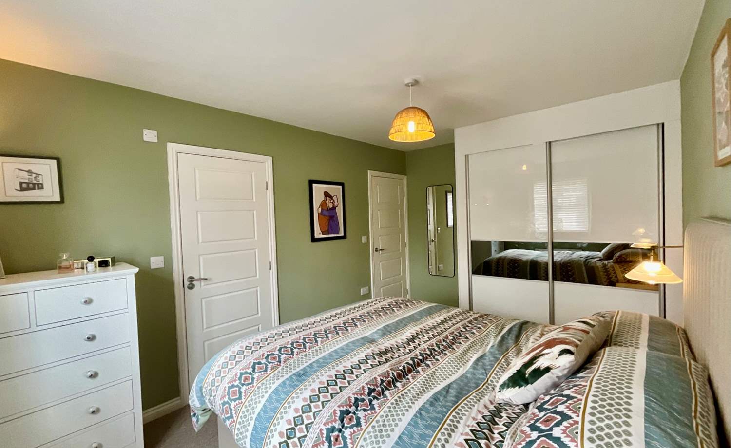
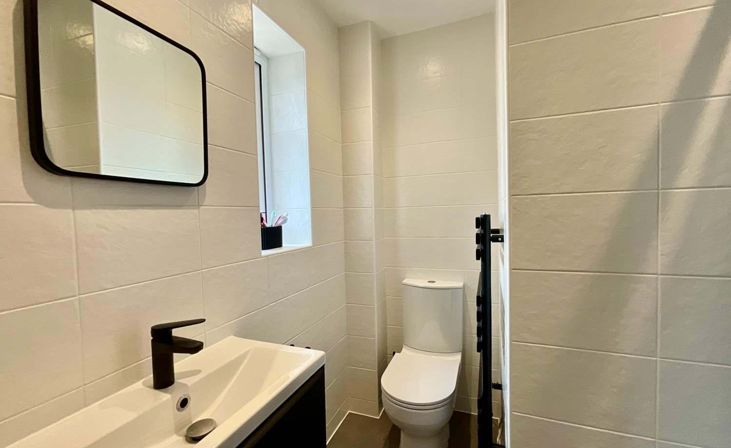
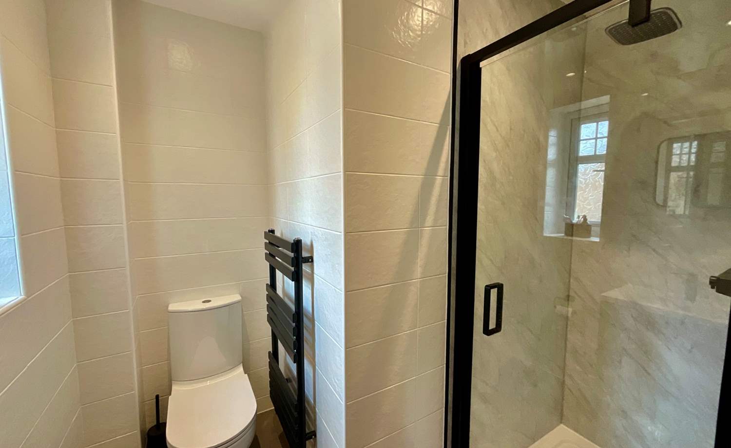
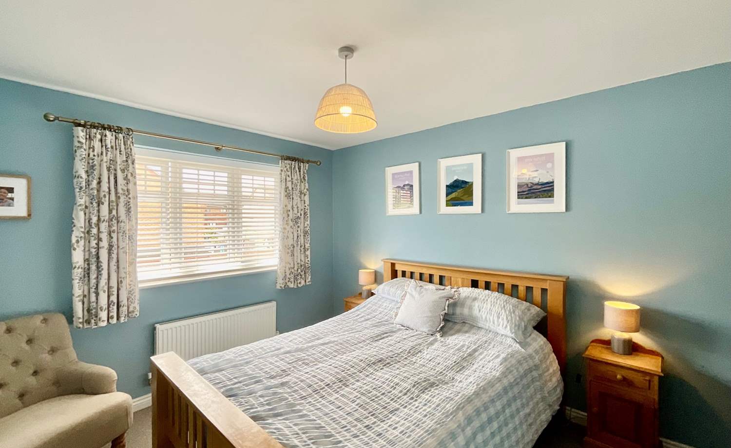
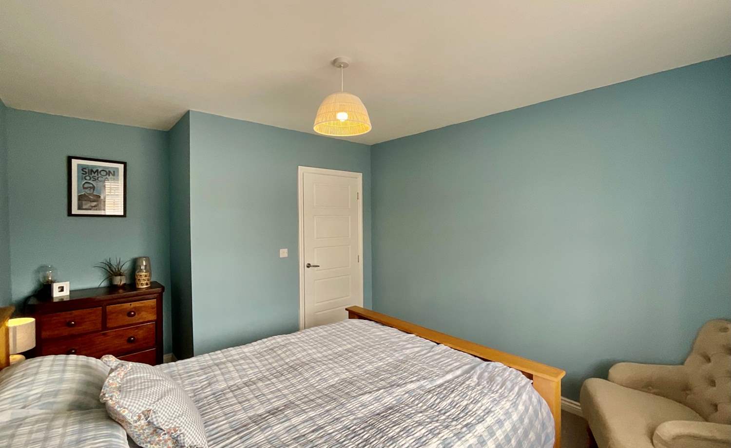
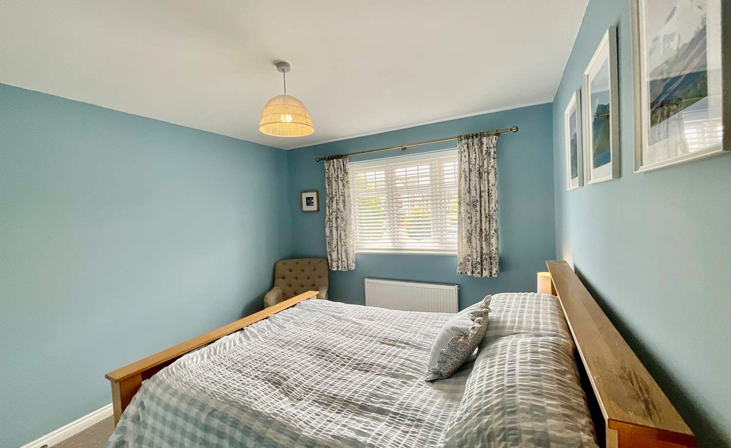
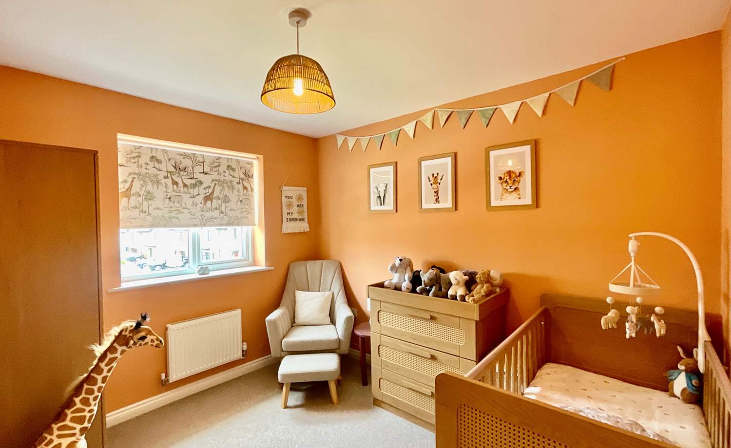
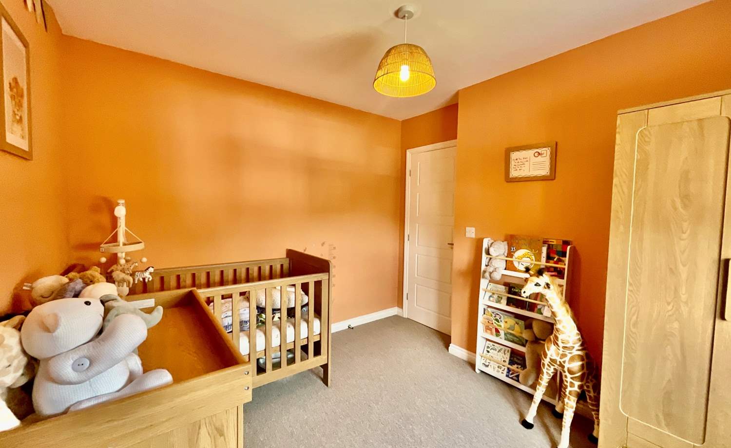
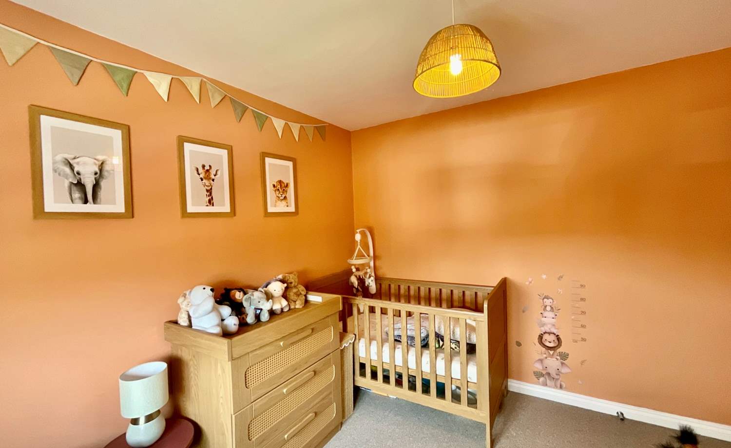
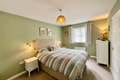
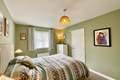
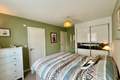
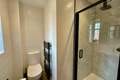
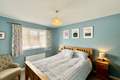
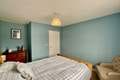
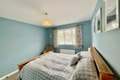
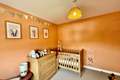
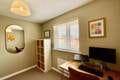
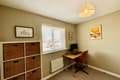
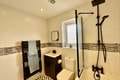
Master Bedroom with En Suite The first floor hosts four bedrooms, with the master bedroom benefiting from an en-suite shower room, offering a private sanctuary for relaxation. The property benefits from 3 further double bedrooms.
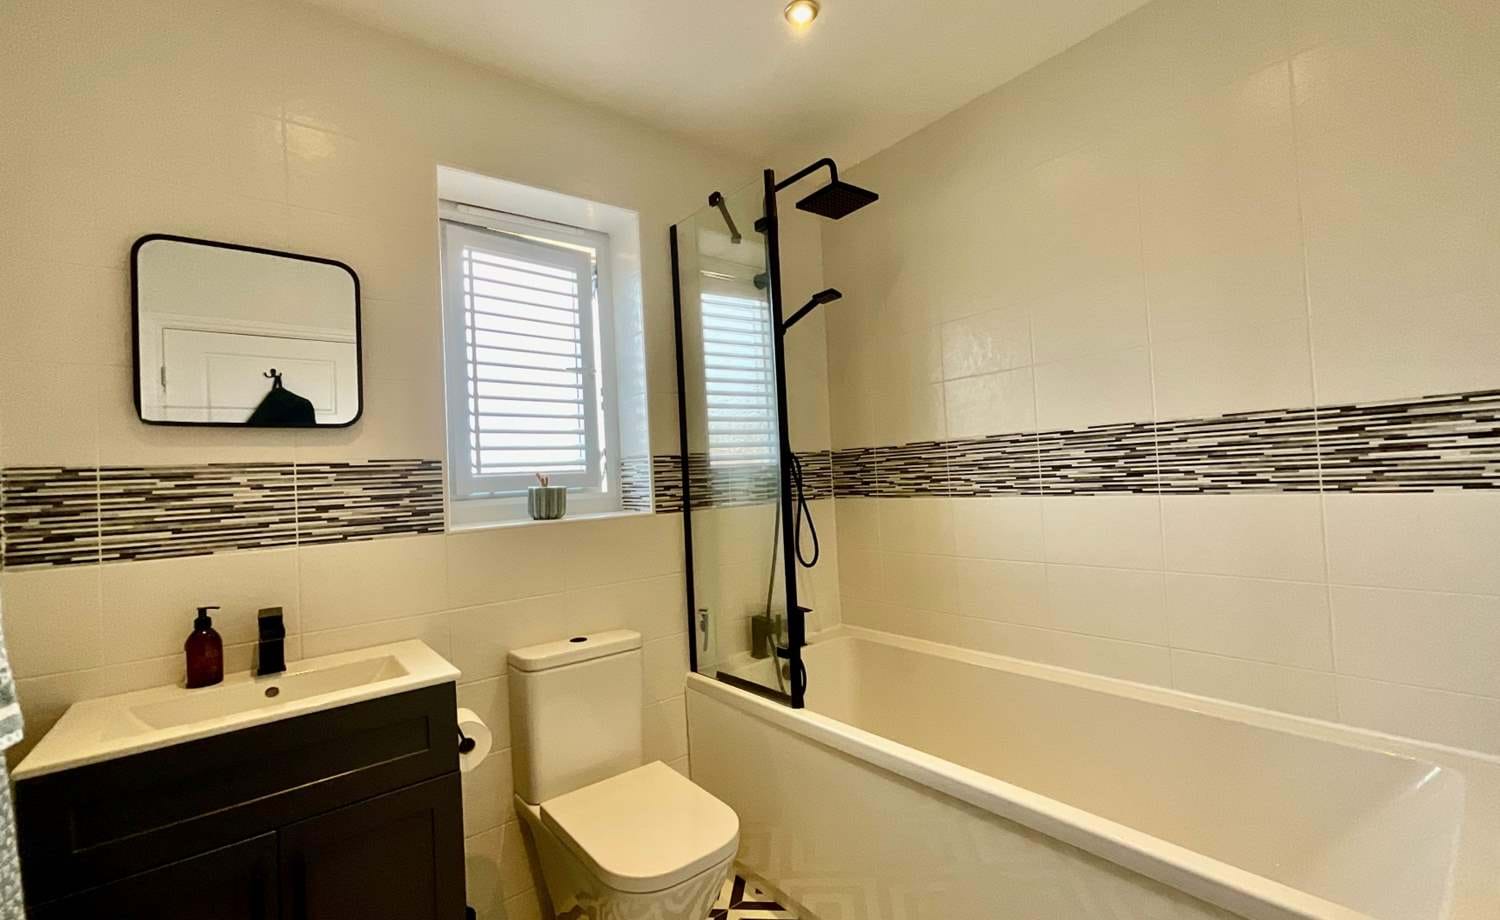
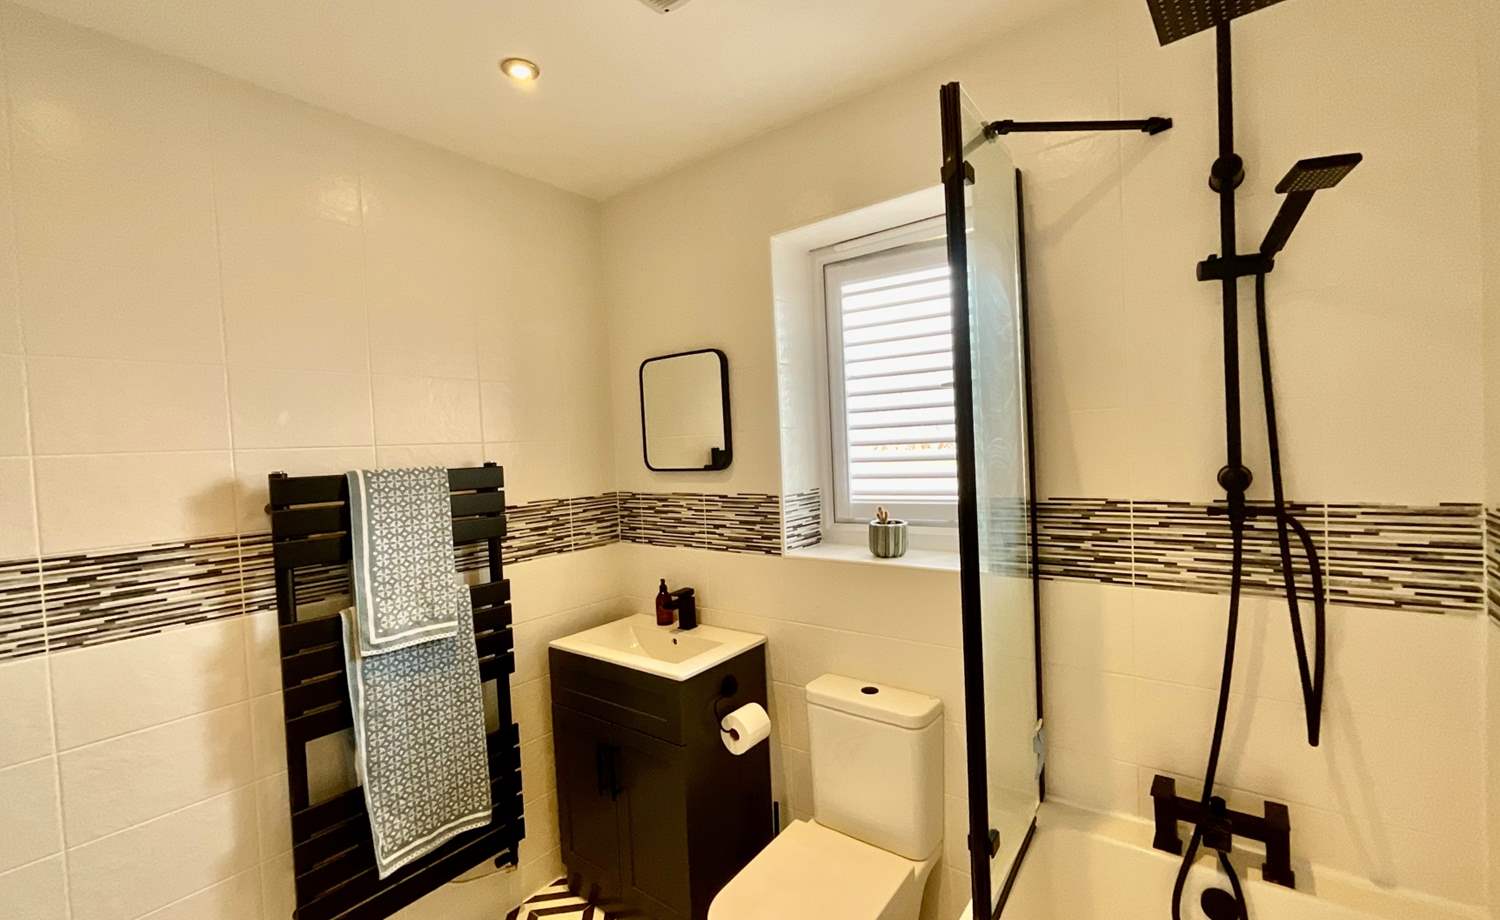
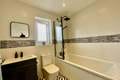
Family Bathroom The family bathroom features a pristine white suite with black fittings, providing residents with a tranquil space for self-care and rejuvenation.
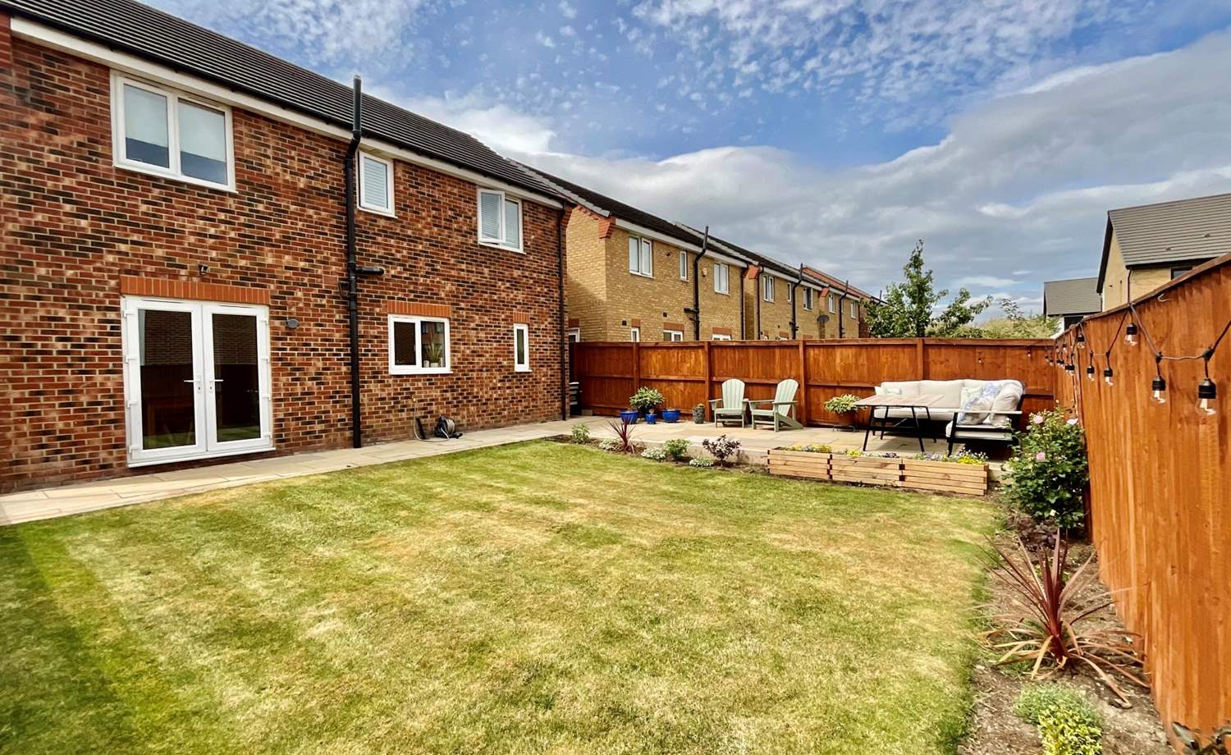
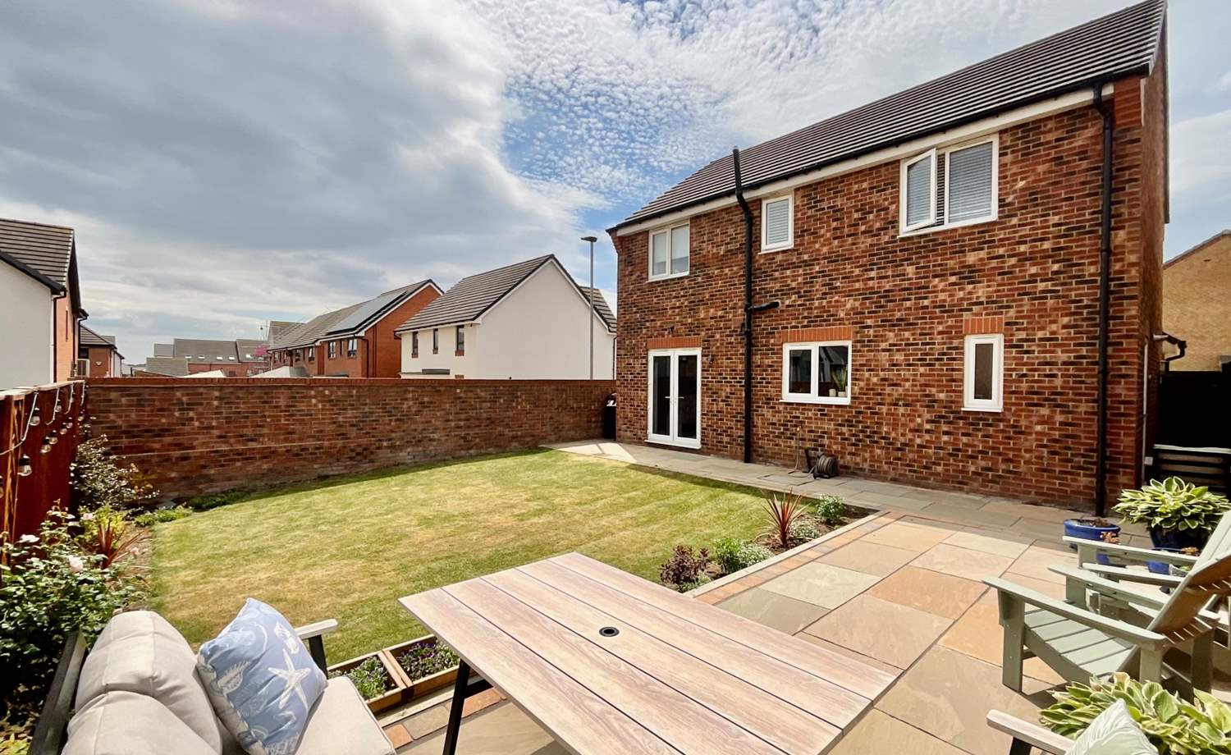
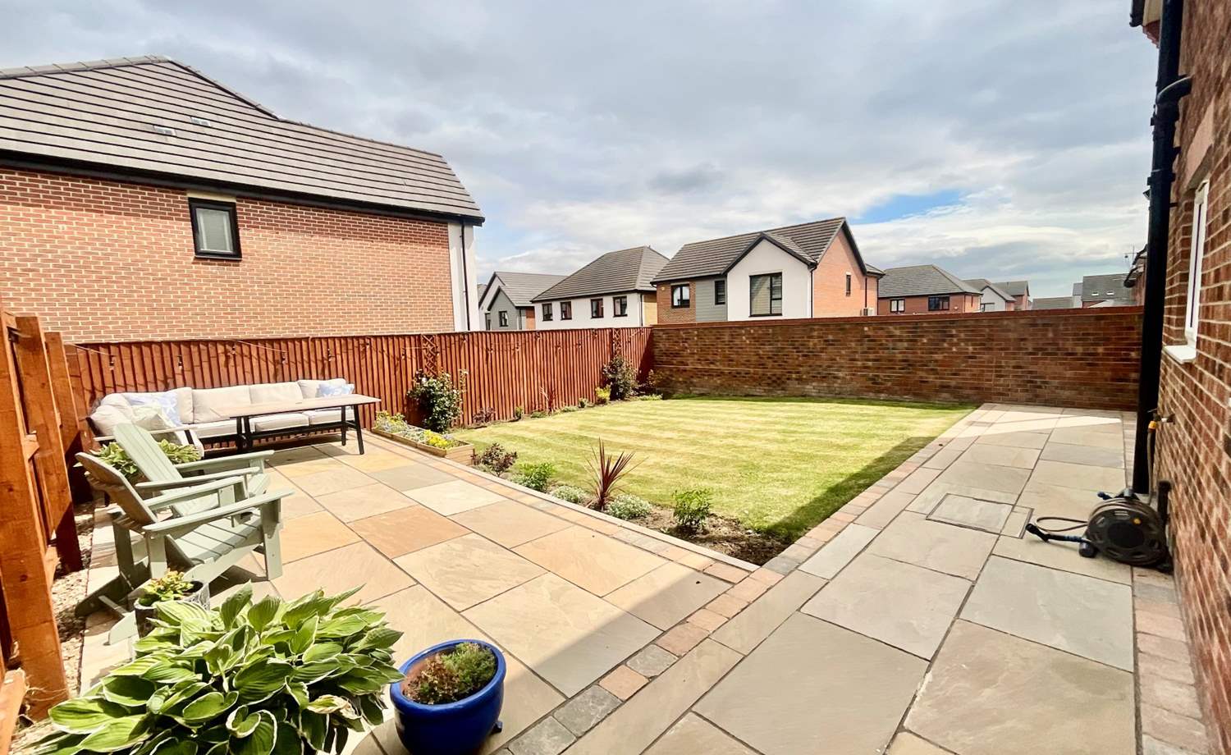
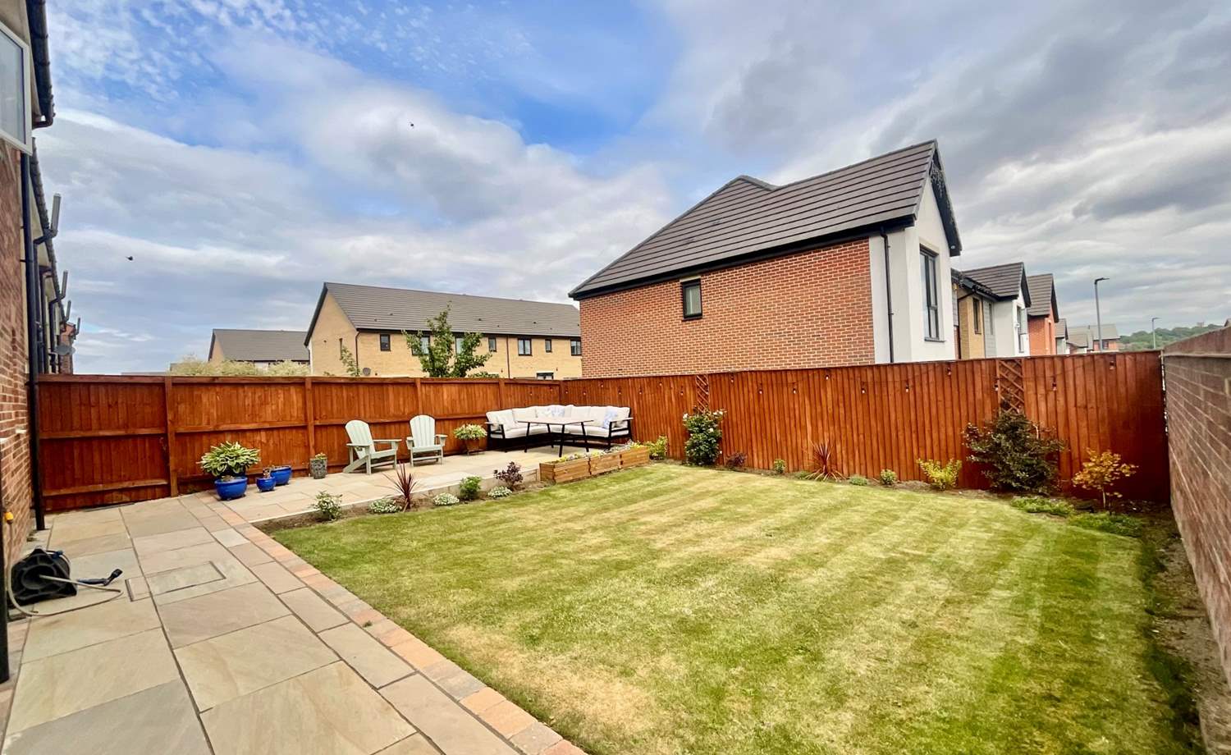
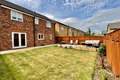
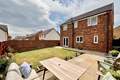
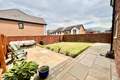
Outdoor Space This property boasts well-appointed gardens to the front and rear, enhancing the overall appeal of the home. A private double drive and an integral single garage provide ample parking and storage options.
Situated in the popular Waverley development, Rosewood Drive offers excellent access to commuter links, making it an ideal choice for those who require easy transportation options. Local amenities and schools are within reach, ensuring that all your daily needs are met.
* LAURA LOVE'S - THE KERB APPEAL
* DOUBLE DRIVEWAY & POWDER BLUE FRONT DOOR
* SUPERB DETACHED HOME
* 4 DOUBLE BEDROOMS
* MODERN KITCHEN DINER WITH UTILITY
* DOWNSTAIRS WC
* COSY BAY WINDOW LOUNGE WITH WOODEN SHUTTERS
* LARGE INTEGRAL GARAGE
* LANDSCAPED REAR GARDEN
* POPULAR AREA OF WAVERLEY
Accommodation comprises:
* Hallway
* Lounge: 3.03m x 4.21m (9' 11" x 13' 10")
* Kitchen: 6.49m x 3.38m (21' 4" x 11' 1")
* Utility: 1.65m x 1.77m (5' 5" x 5' 10")
* Downstairs Cloakroom
* Bedroom 1: 2.94m x 4.5m (9' 8" x 14' 9")
* En-Suite: 2m (max) x 2.39m (max) (6' 7" x 7' 10")
* Bedroom 2: 3.2m x 4.2m (10' 6" x 13' 9")
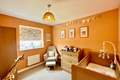
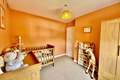
* Bedroom 3: 3.09m x 3.19m (10' 2" x 10' 6")
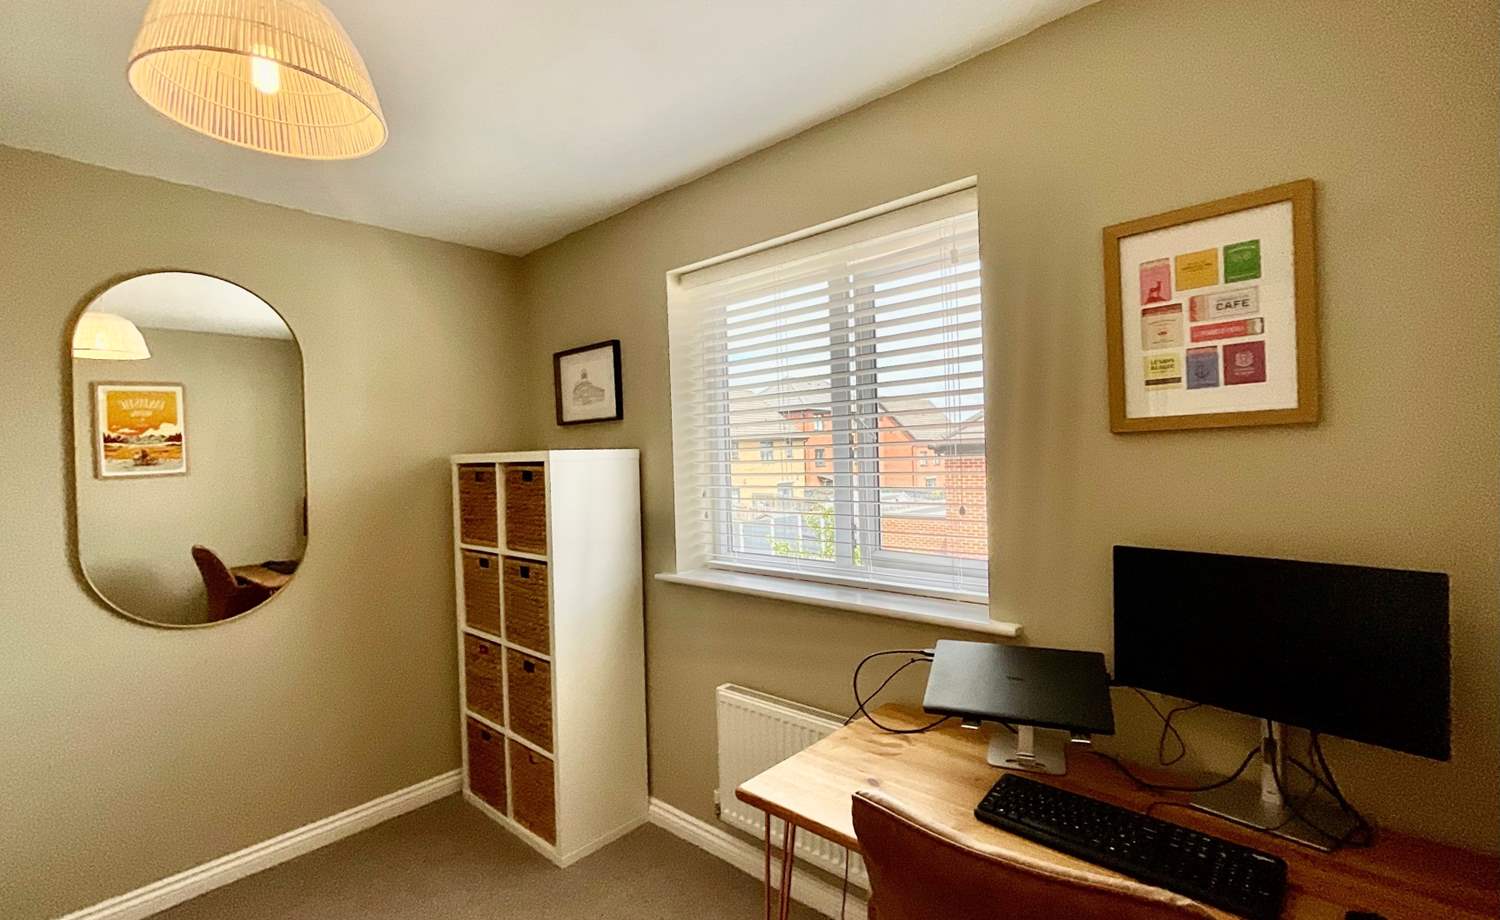
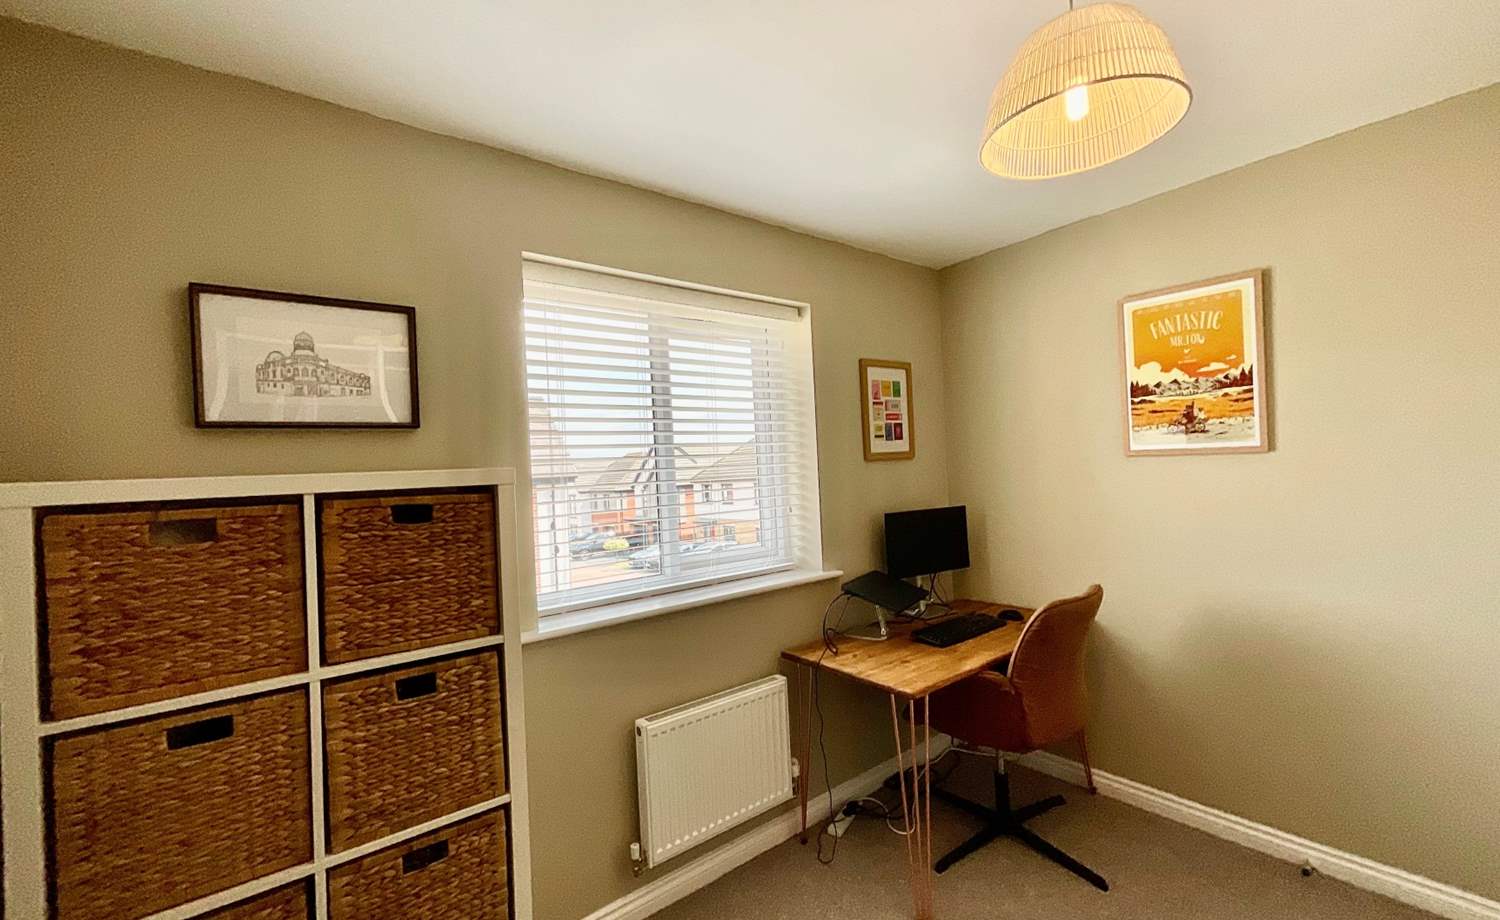
* Bedroom 4: 3.02m x 2.26m (9' 11" x 7' 5")
* Garage: 3.15m x 6.17m (10' 4" x 20' 3")
Virtual Tour
Floor Plans
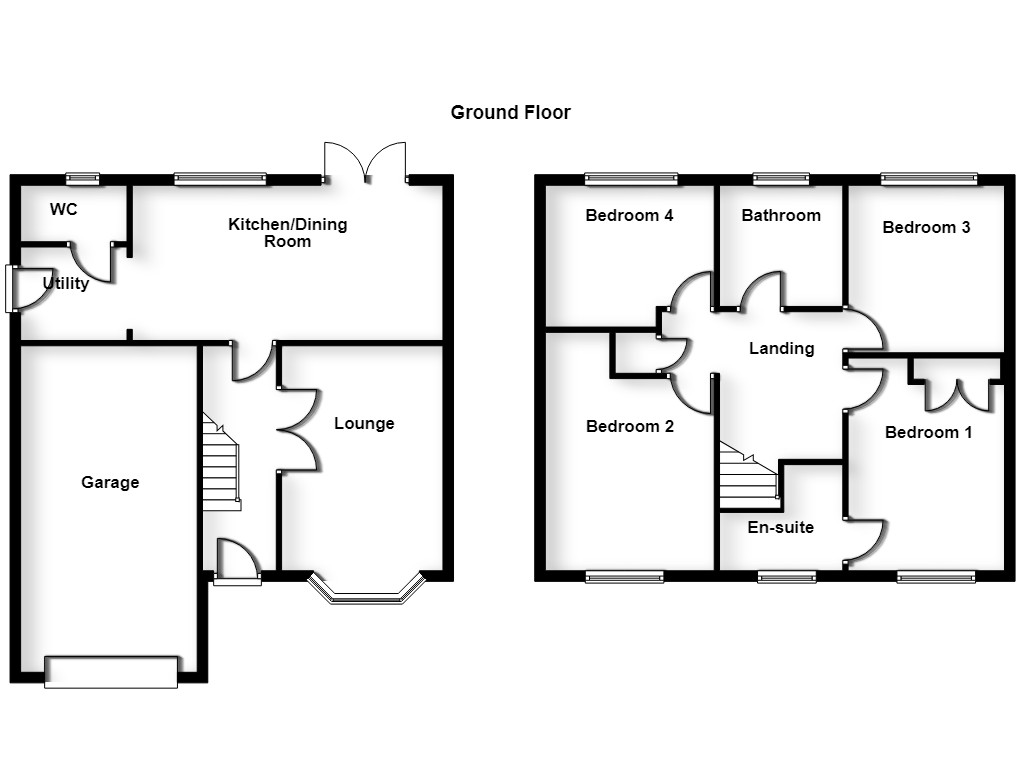
(Click the floor plans to view larger versions)
Additional Information
This property is sold on a freehold basis.- Council Tax Band: Band D
EPC
Important Remarks
Please note that all the above information has been provided by the vendor in good faith, but will need verification by the purchaser's solicitor. Any areas, measurements or distances referred to are given as a guide only and are not precise. Floor plans are not drawn to scale and are provided as an indicative guide to help illustrate the general layout of the property only. The mention of any appliances and/or services in this description does not imply that they are in full and efficient working order and prospective purchasers should make their own investigations before finalising any agreement to purchase. It should not be assumed that any contents, furnishings or other items shown in photographs (which may have been taken with a wide angle lens) are included in the sale. Any reference to alterations to, or use of, any part of the property is not a statement that the necessary planning, building regulations, listed buildings or other consents have been obtained. We endeavour to make our details accurate and reliable, but they should not be relied on as statements or representations of fact and they do not constitute any part of an offer or contract. The seller does not give any warranty in relation to the property and we have no authority to do so on their behalf.
Similar Properties