


Normanton Grove, Sheffield, S13
Ref: 33701Normanton Spring
Description
GUIDE PRICE £240,000 - £250,000
An Exceptional Family Home – Beautifully Presented Throughout with Stunning Garden Bar
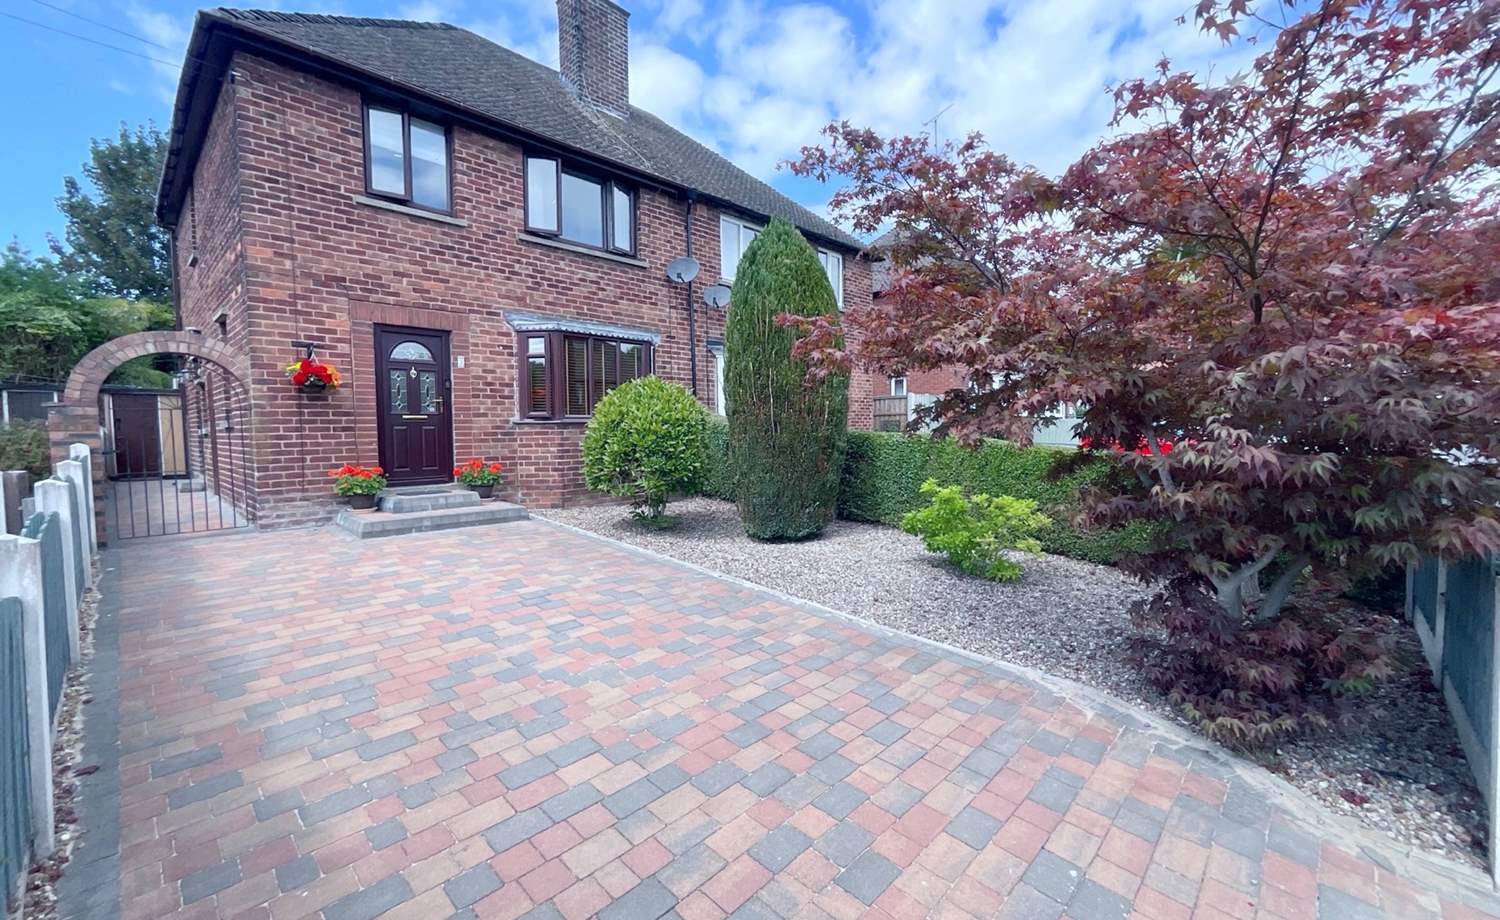
This is a rare opportunity to acquire an outstanding three-bedroom semi-detached home that has been finished to an exceptional standard, offering stylish, spacious and versatile accommodation perfectly suited to modern family living. Occupying an enviable cul-de-sac position, this truly impressive property is ready for its next owners to simply move straight in and enjoy.
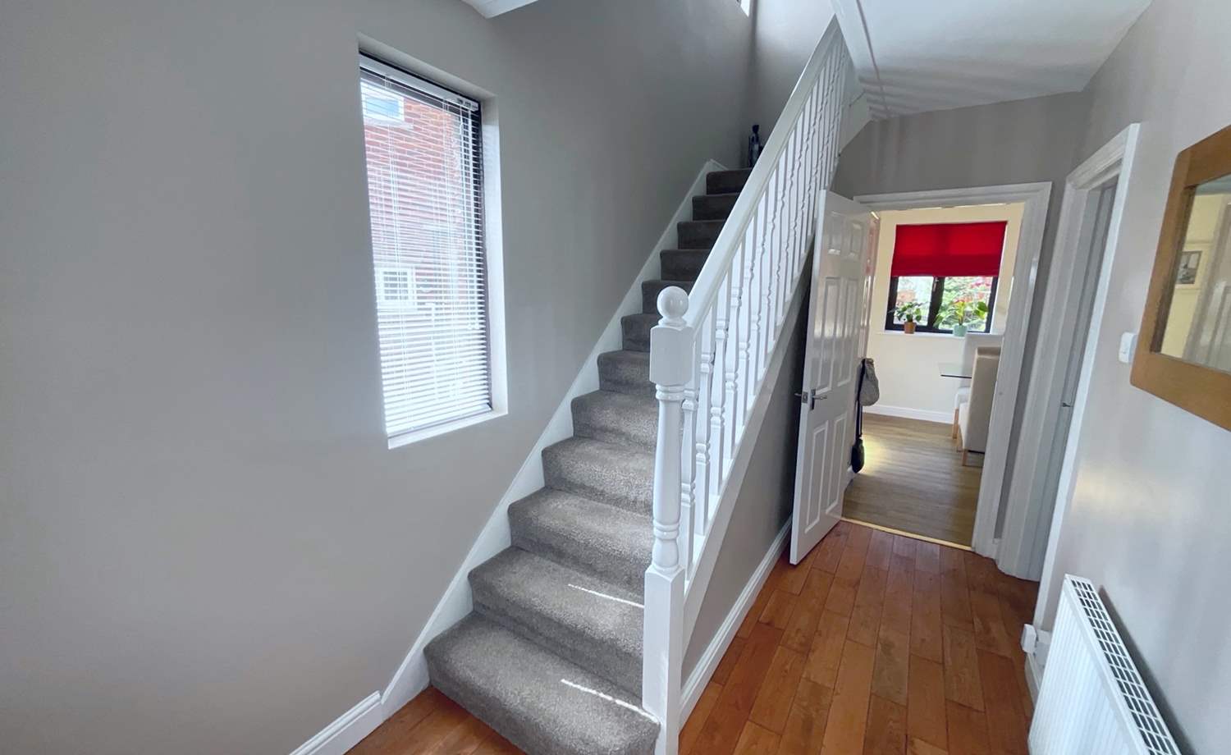
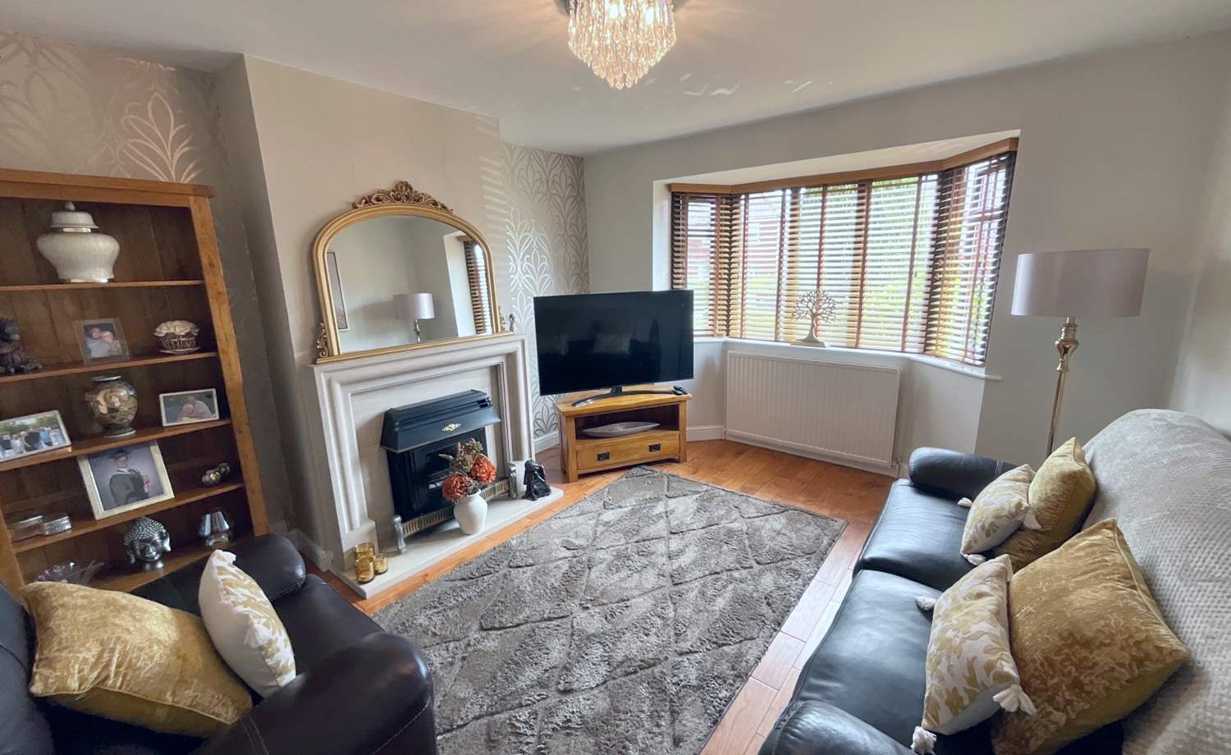
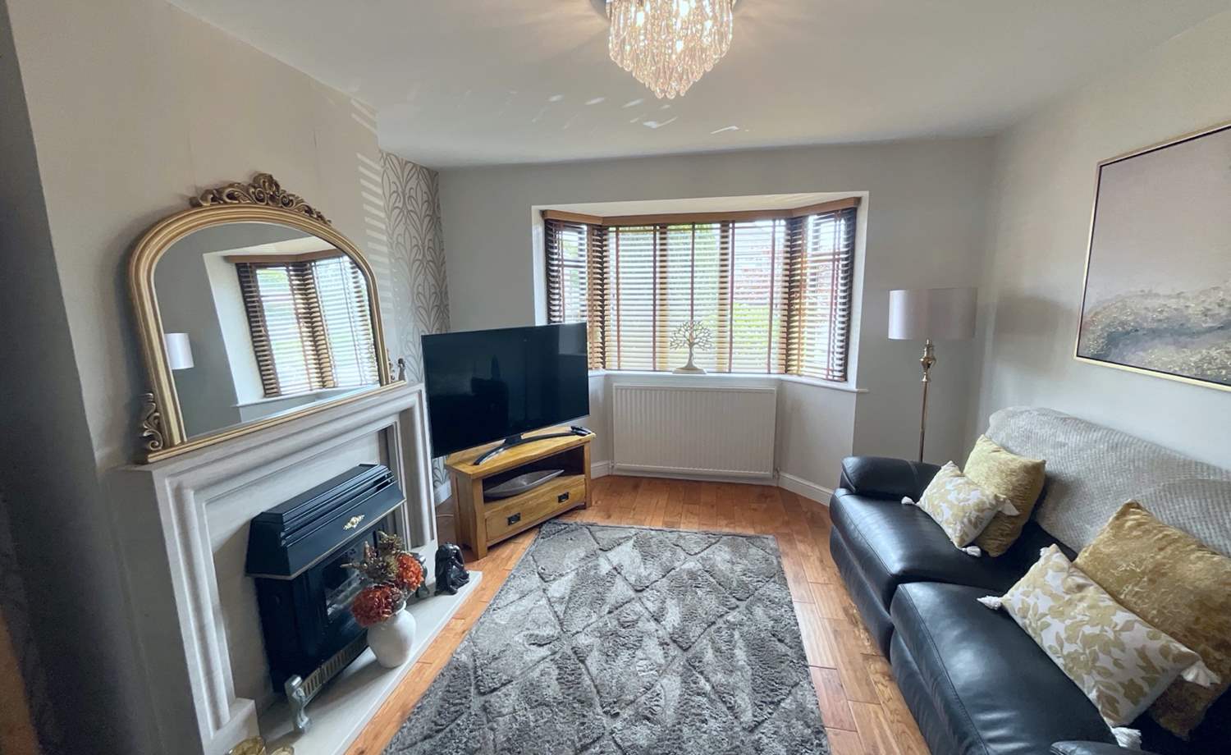
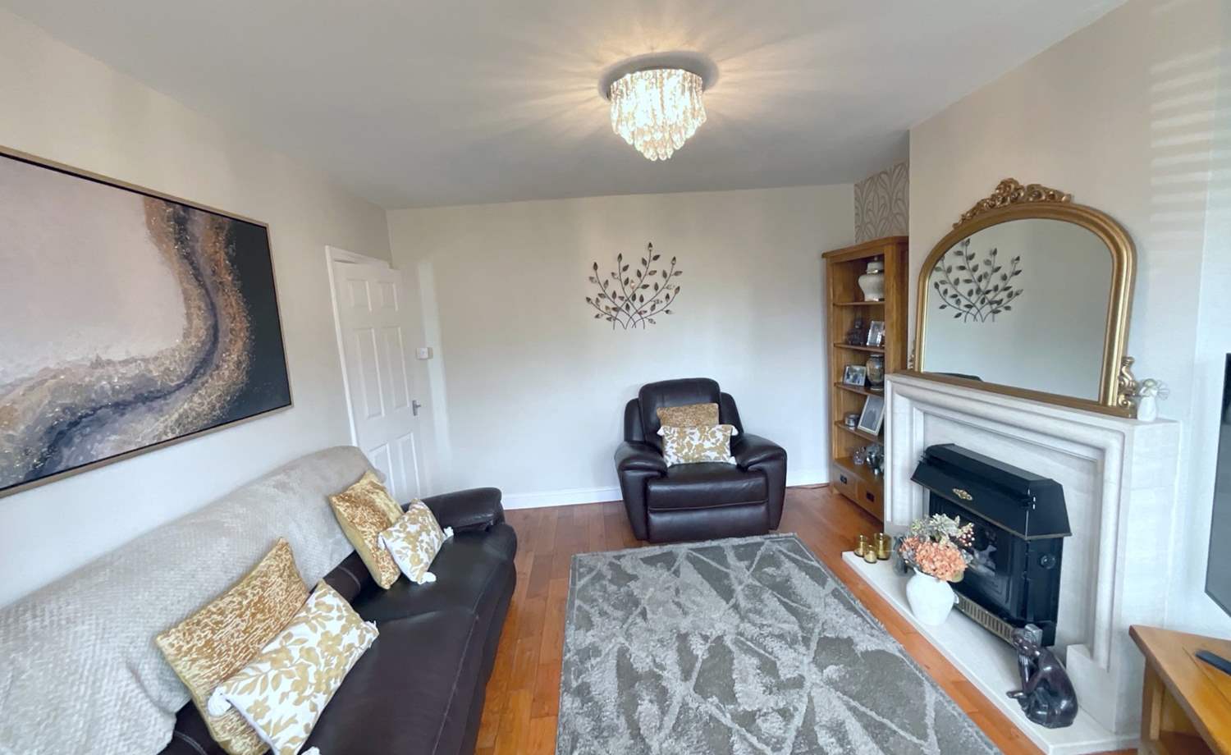
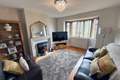
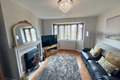
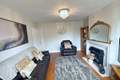
From the moment you step inside, it is clear that this home has been lovingly maintained and thoughtfully improved. A welcoming entrance hallway leads to a beautifully presented bay-windowed lounge, where a charming multi-fuel log-burning stove creates a warm and inviting focal point—perfect for relaxing with family or entertaining guests.
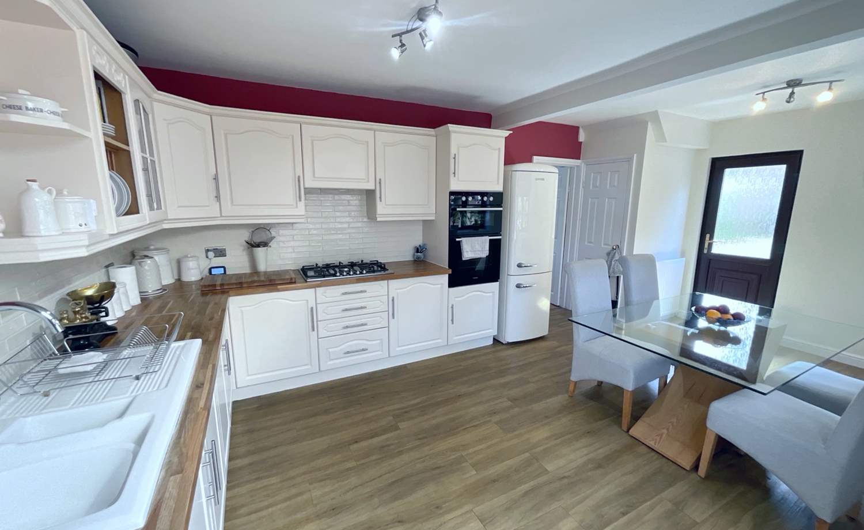
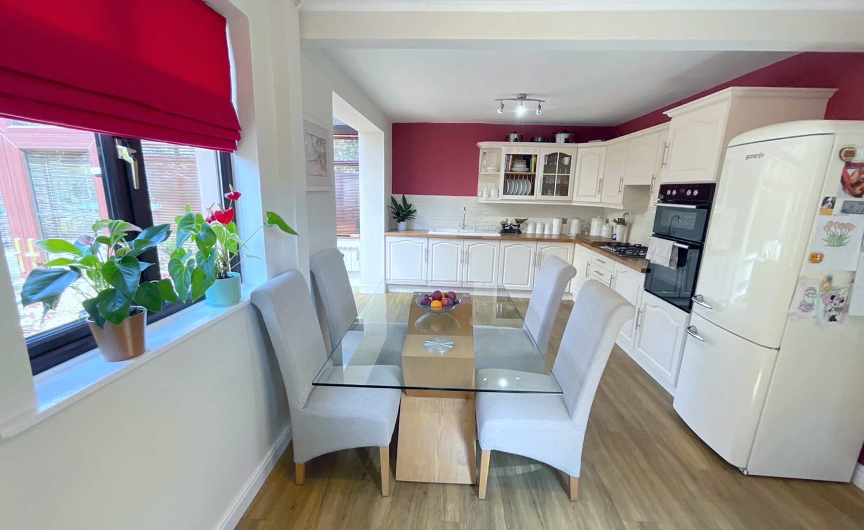
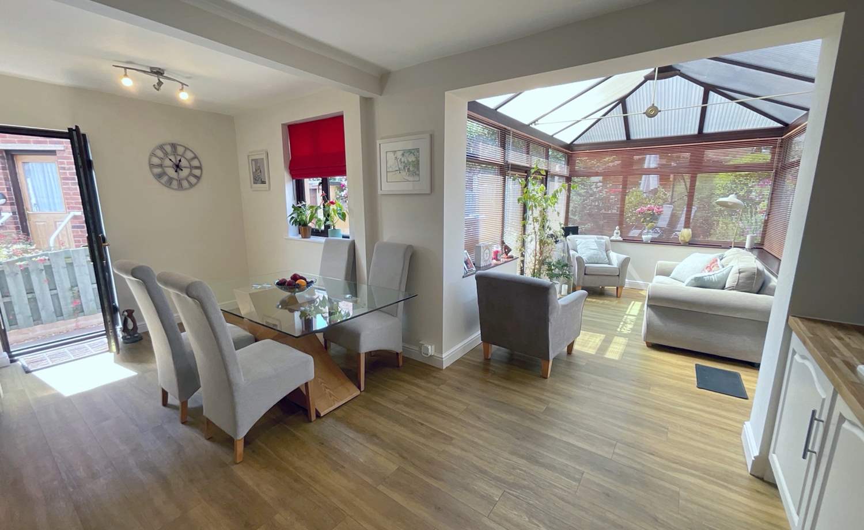
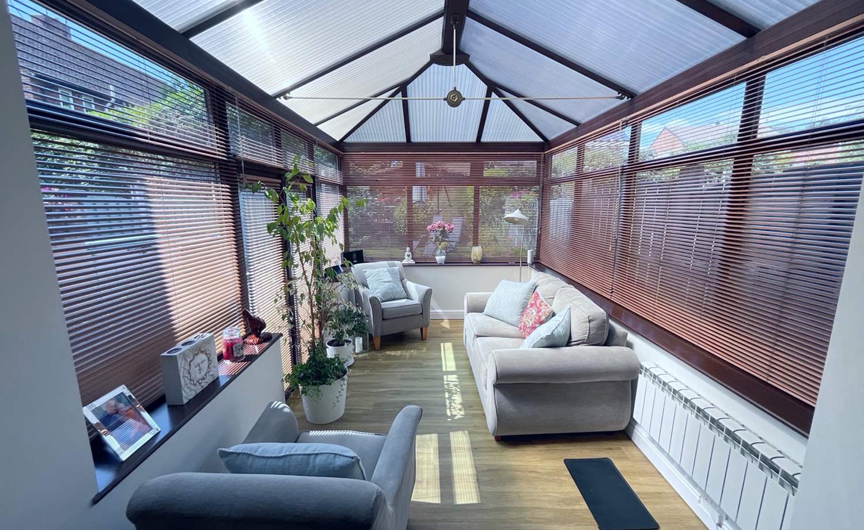
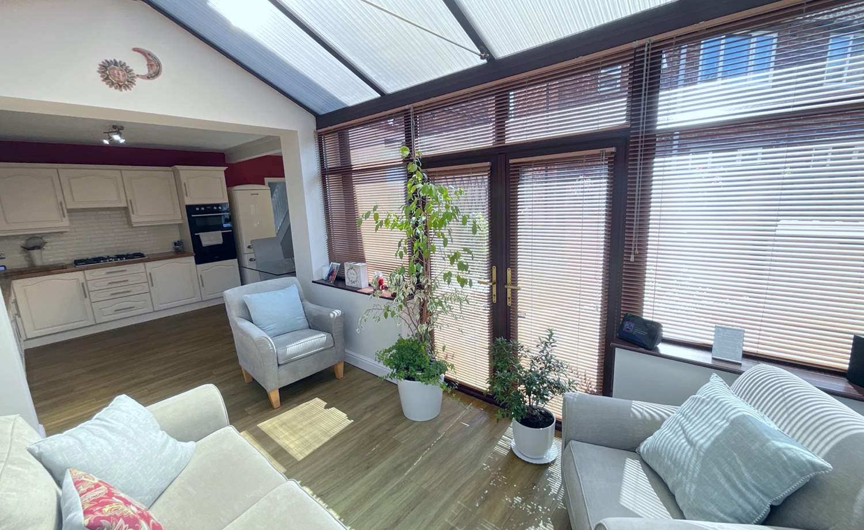
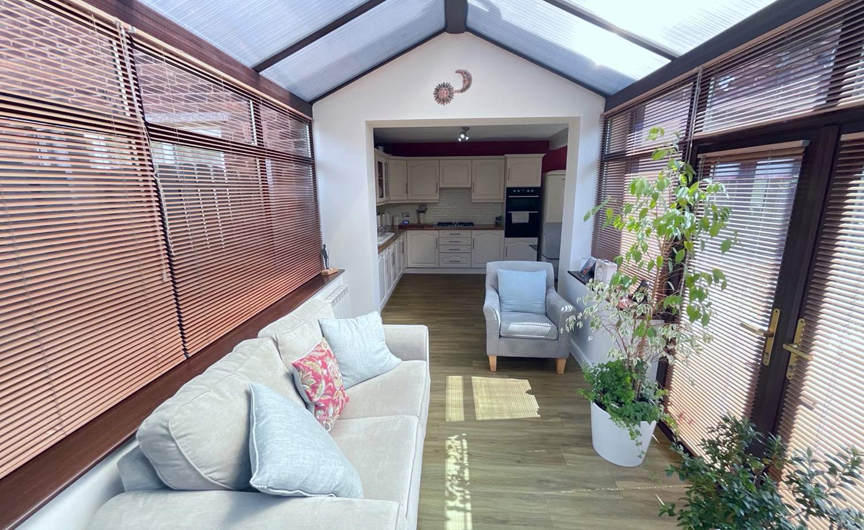
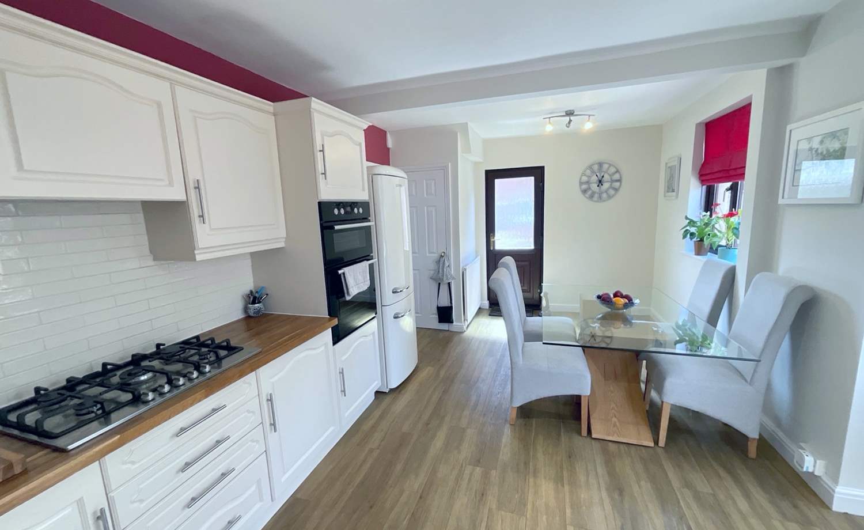
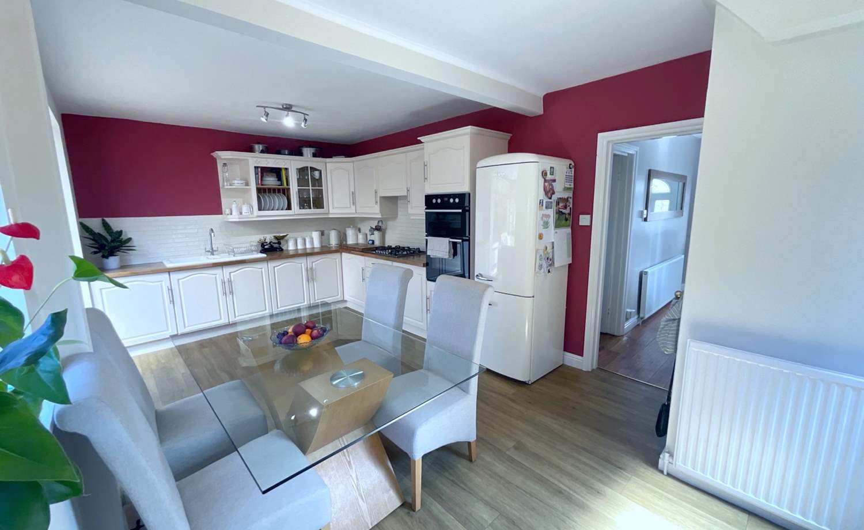
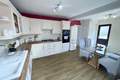
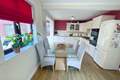
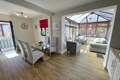
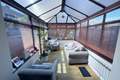
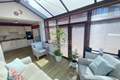
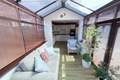
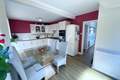
Undoubtedly the heart of the home is the stunning kitchen/diner, beautifully appointed with a comprehensive range of contemporary wall and base units, contrasting worktops and integrated appliances. Offering generous space for a family dining table, this superb room is designed for both everyday living and entertaining. Flowing effortlessly from the kitchen area is a bright and airy conservatory with French doors opening onto the rear garden, creating a wonderful connection between the indoor and outdoor living spaces.
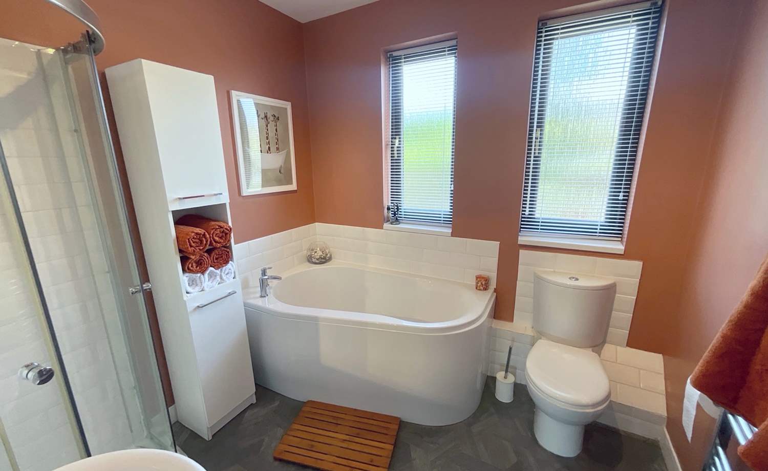
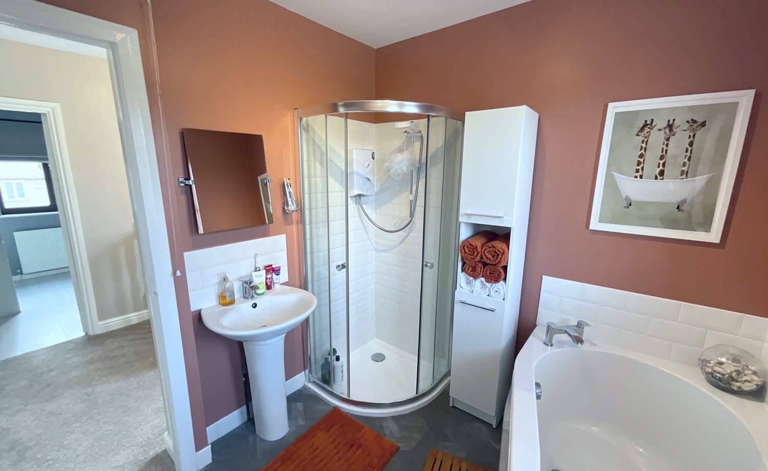
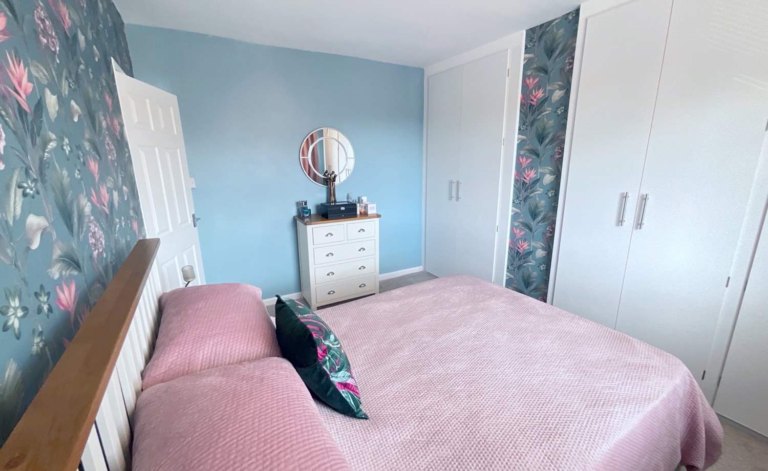
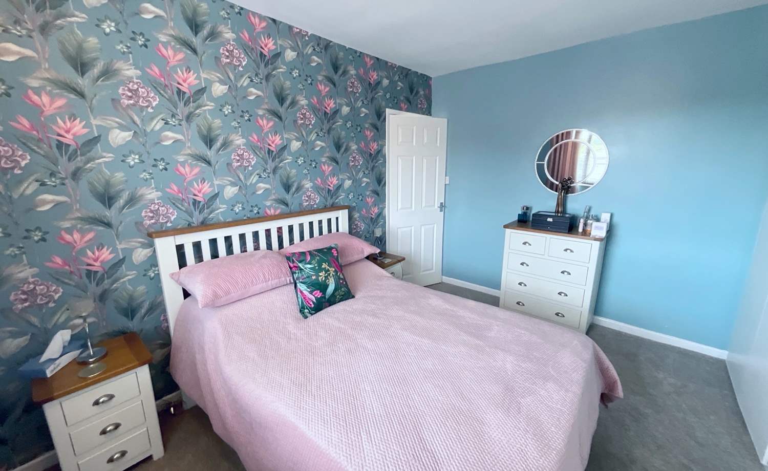
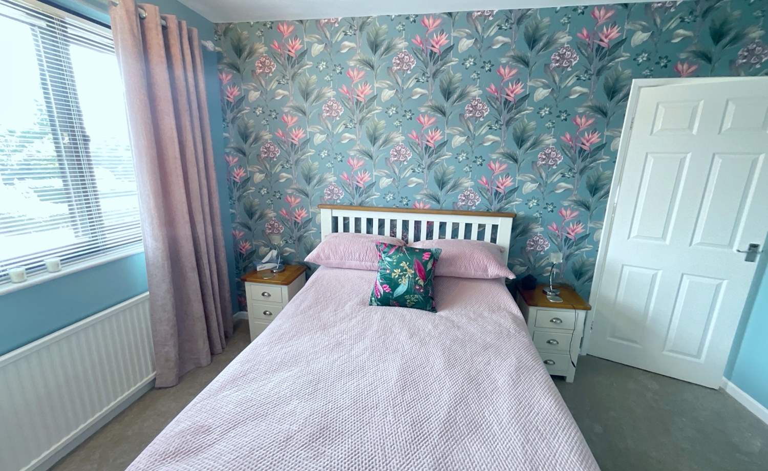
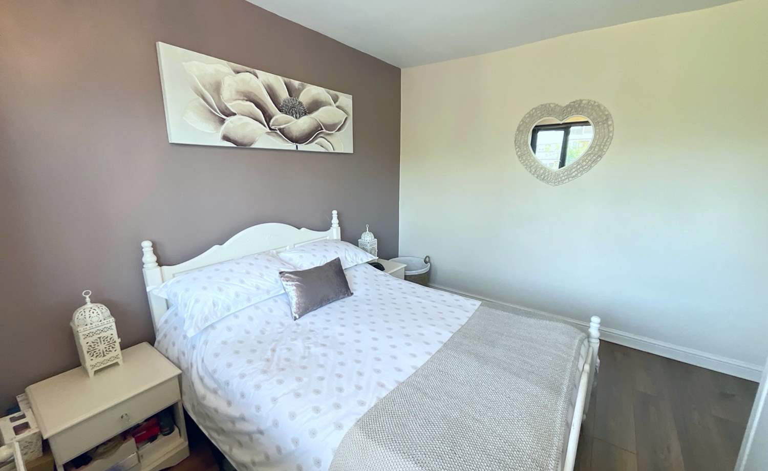
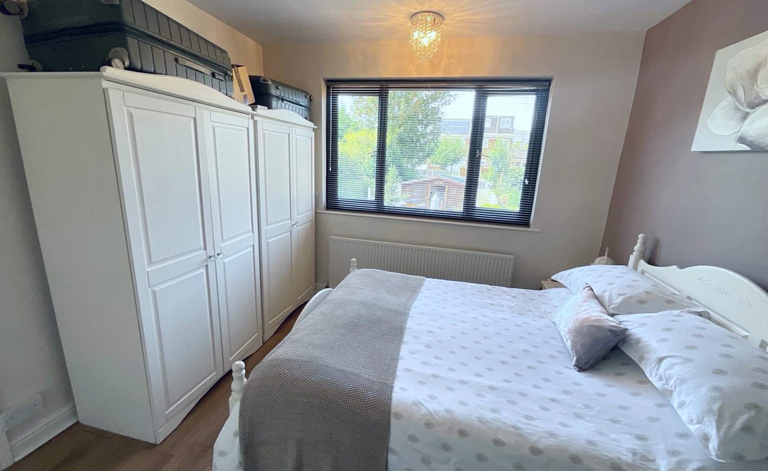
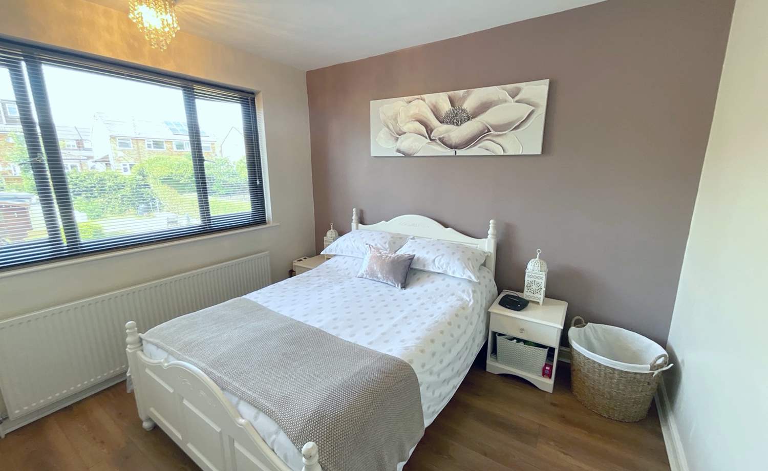
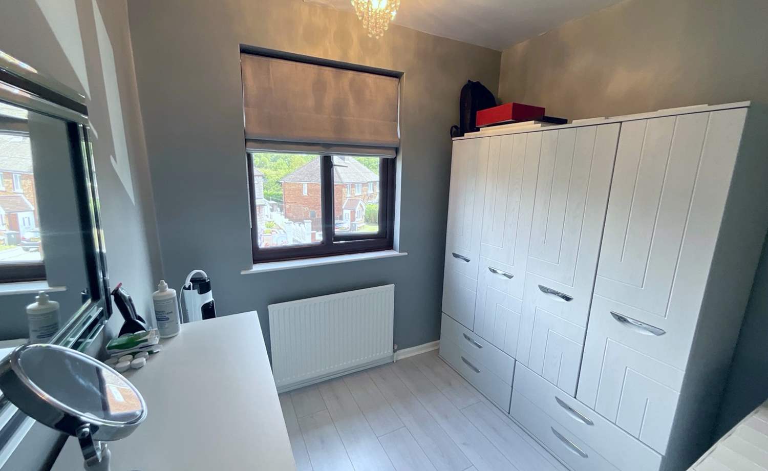
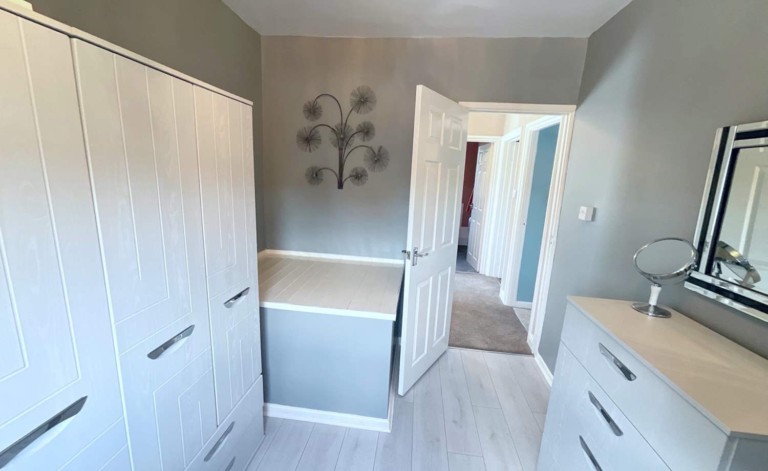
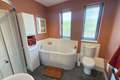
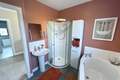
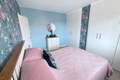
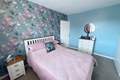
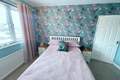
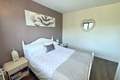
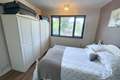
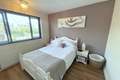
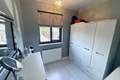
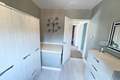
To the first floor are three well-proportioned bedrooms, all beautifully presented and offering comfortable accommodation. Completing the accommodation is a stylish family bathroom, fitted with a modern white suite incorporating a bath, separate shower cubicle, wash hand basin and low flush WC.
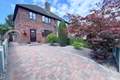
Externally, the property is equally as impressive. To the front, a block-paved driveway provides ample off-road parking and is complemented by an attractive Acer tree, creating excellent kerb appeal.
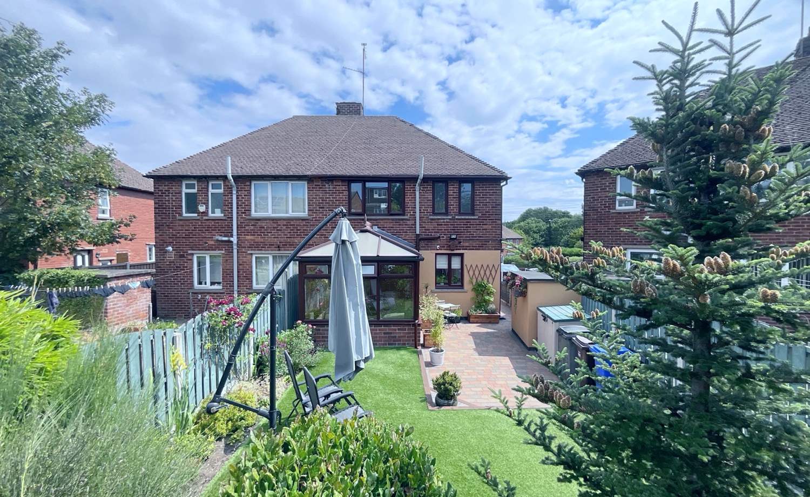
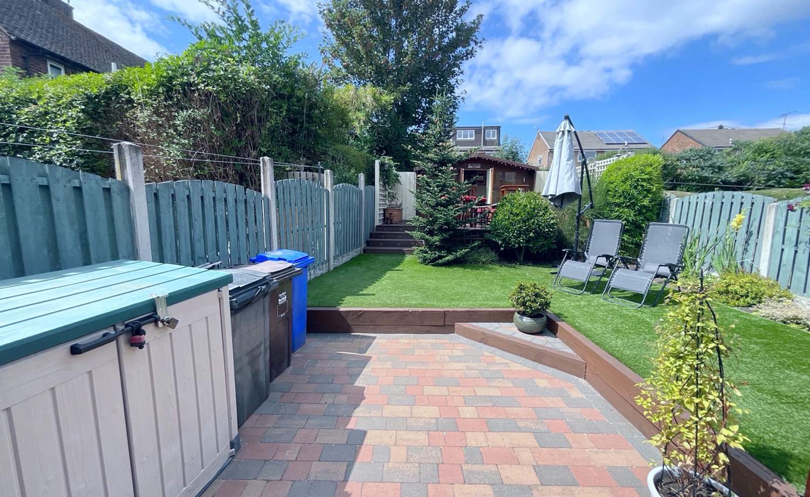
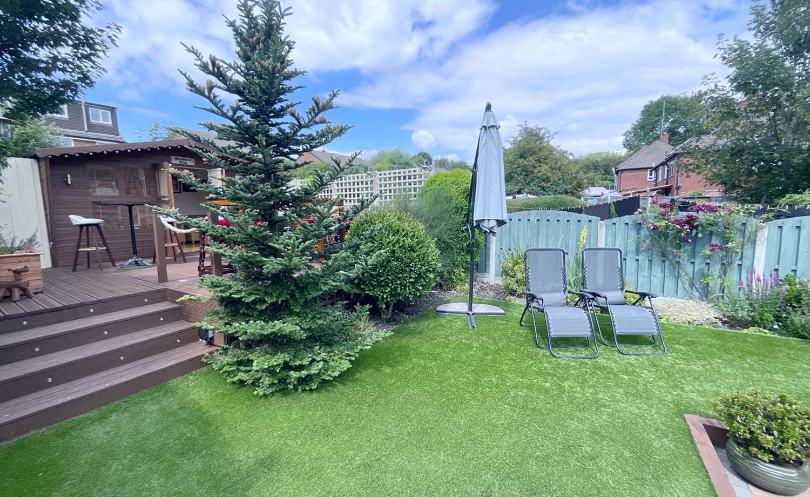
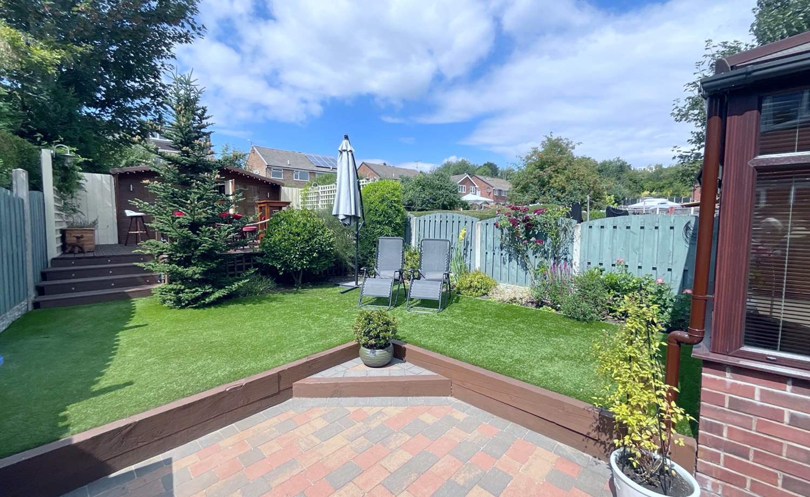
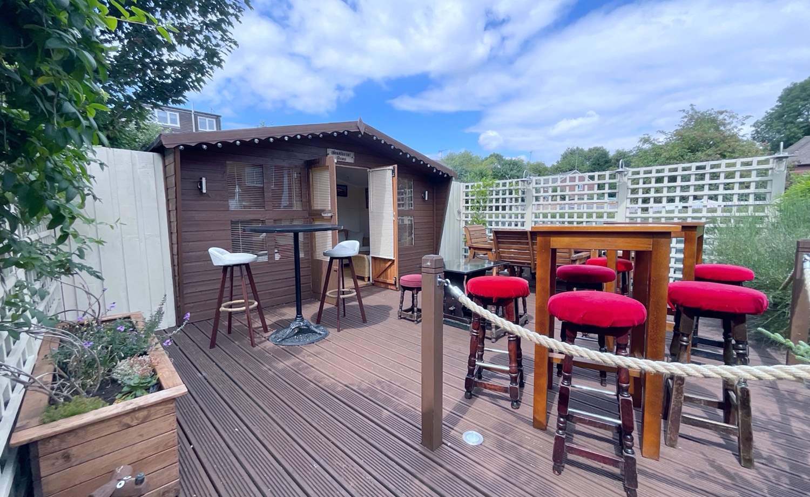
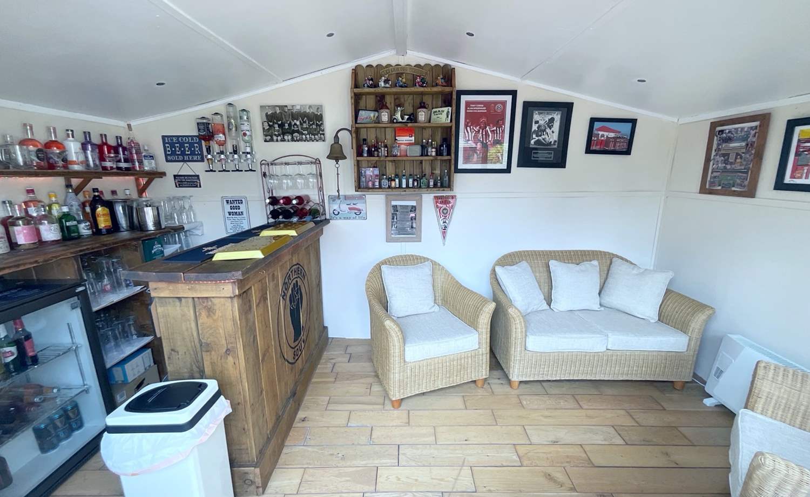
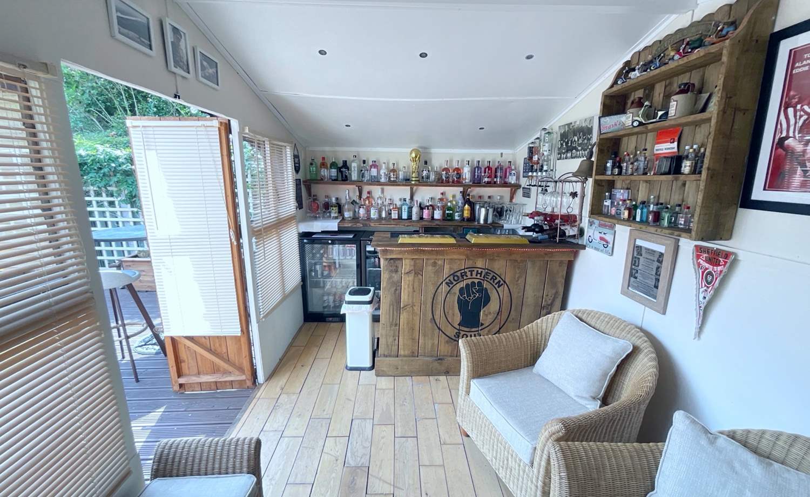
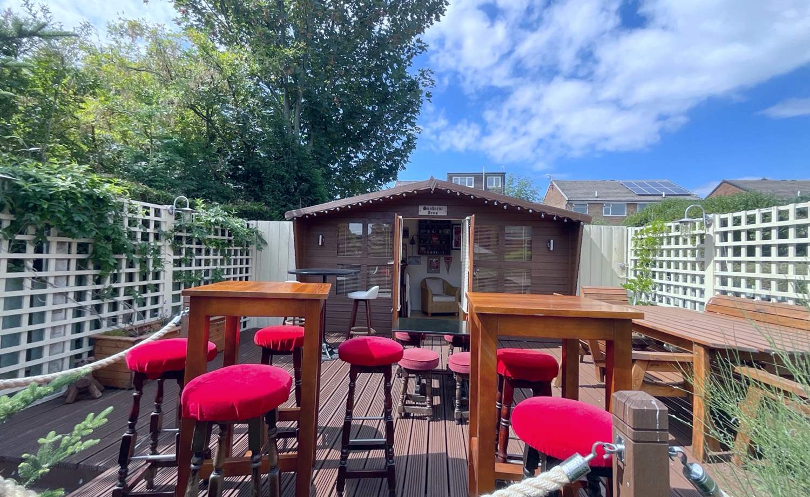
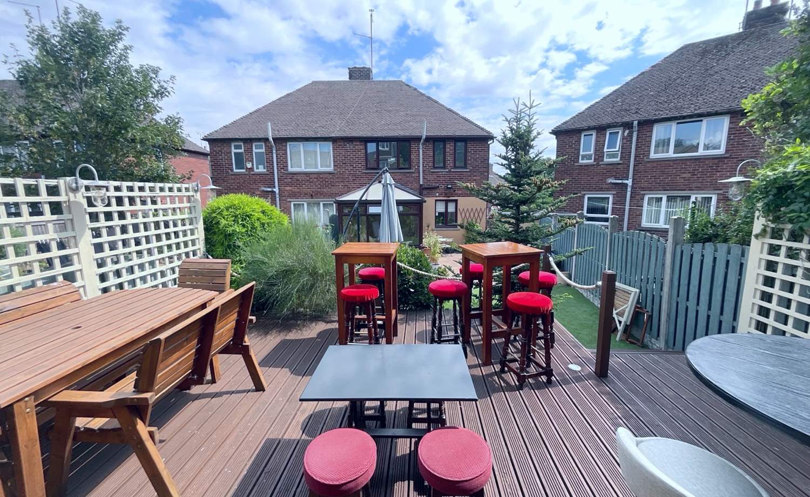
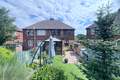
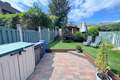
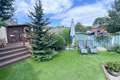
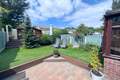
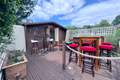
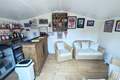
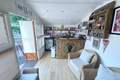
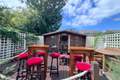
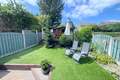
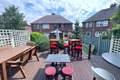
The rear garden has been designed with both relaxation and entertaining in mind. Beautifully landscaped with low-maintenance quality artificial lawn and an extensive patio area, it provides the perfect setting for family gatherings and summer evenings. A standout feature is the fantastic summer house, currently utilised as a stylish garden bar, offering an incredible additional entertaining space that is sure to impress family and friends.
Located within a peaceful cul-de-sac, the property enjoys excellent access to highly regarded schools, local amenities, parks and superb transport links, making it an ideal choice for families and commuters alike.
Adding even greater appeal, the vendors have advised that, subject to the right offer being received, the furniture throughout the property may also be included, presenting an outstanding opportunity for purchasers seeking a truly turnkey home.
Properties of this calibre, offering such an exceptional standard of presentation combined with outstanding indoor and outdoor entertaining space, rarely remain on the market for long. An early internal inspection is absolutely essential to fully appreciate everything this remarkable home has to offer.
* STUNNING 3 BEDROOM SEMI-DETACHED PROPERTY
* SPACIOUS BLOCK PAVED DRIVEWAY
* CUL-DE-SAC LOCATION
* BEAUITIFUL LOUNGE WITH MULTI-FUEL LOG BURNING STOVE
* OPEN PLAN KITCHEN/DINING ROOM
* CONSERVATORY
* GAS CENTRAL HEATING
* DOUBLE GLAZING
* FAMILY BATHROOM WITH SEPARATE SHOWER
* GENEROUSLY SIZED REAR GARDEN
* SUMMER HOUSE - BAR WITH ELECTRIC
* SOUGHT AFTER LOCATION
Accommodation comprises:
* Living Room: 3.66m x 3.83m (12' x 12' 7")
* Kitchen / Diner : 4.57m x 7.63m (15' x 25')
* Bedroom 1: 3.21m x 3.83m (10' 6" x 12' 7")
* Bedroom 2: 3.21m x 3.2m (10' 6" x 10' 6")
* Bedroom 3: 2.4m x 2.73m (7' 10" x 8' 11")
* Bathroom: 2.46m x 2.09m (8' 1" x 6' 10")
* Out House: 2.28m x 4.09m (7' 6" x 13' 5")
Virtual Tour
Floor Plans
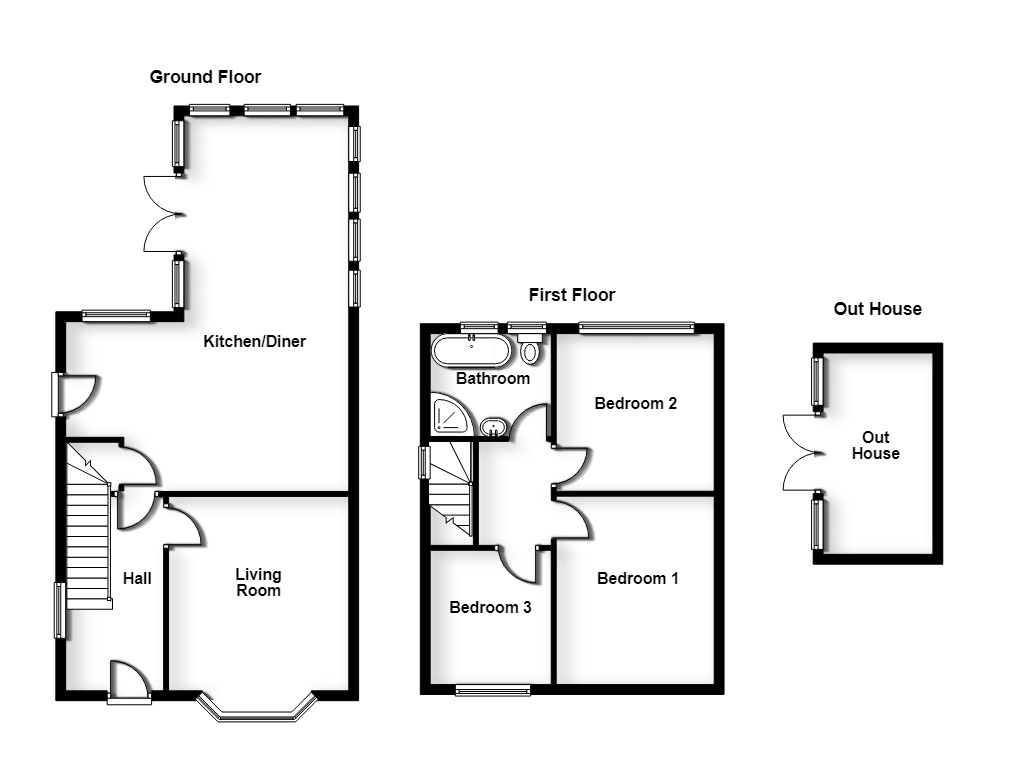
(Click the floor plans to view larger versions)
Additional Information
This property is sold on a freehold basis.- Council Tax Band: Band A
EPC
Important Remarks
Please note that all the above information has been provided by the vendor in good faith, but will need verification by the purchaser's solicitor. Any areas, measurements or distances referred to are given as a guide only and are not precise. Floor plans are not drawn to scale and are provided as an indicative guide to help illustrate the general layout of the property only. The mention of any appliances and/or services in this description does not imply that they are in full and efficient working order and prospective purchasers should make their own investigations before finalising any agreement to purchase. It should not be assumed that any contents, furnishings or other items shown in photographs (which may have been taken with a wide angle lens) are included in the sale. Any reference to alterations to, or use of, any part of the property is not a statement that the necessary planning, building regulations, listed buildings or other consents have been obtained. We endeavour to make our details accurate and reliable, but they should not be relied on as statements or representations of fact and they do not constitute any part of an offer or contract. The seller does not give any warranty in relation to the property and we have no authority to do so on their behalf.