

Skipton Road, Swallownest, Sheffield, Rotherham, S26
Ref: 33710Swallownest
Description
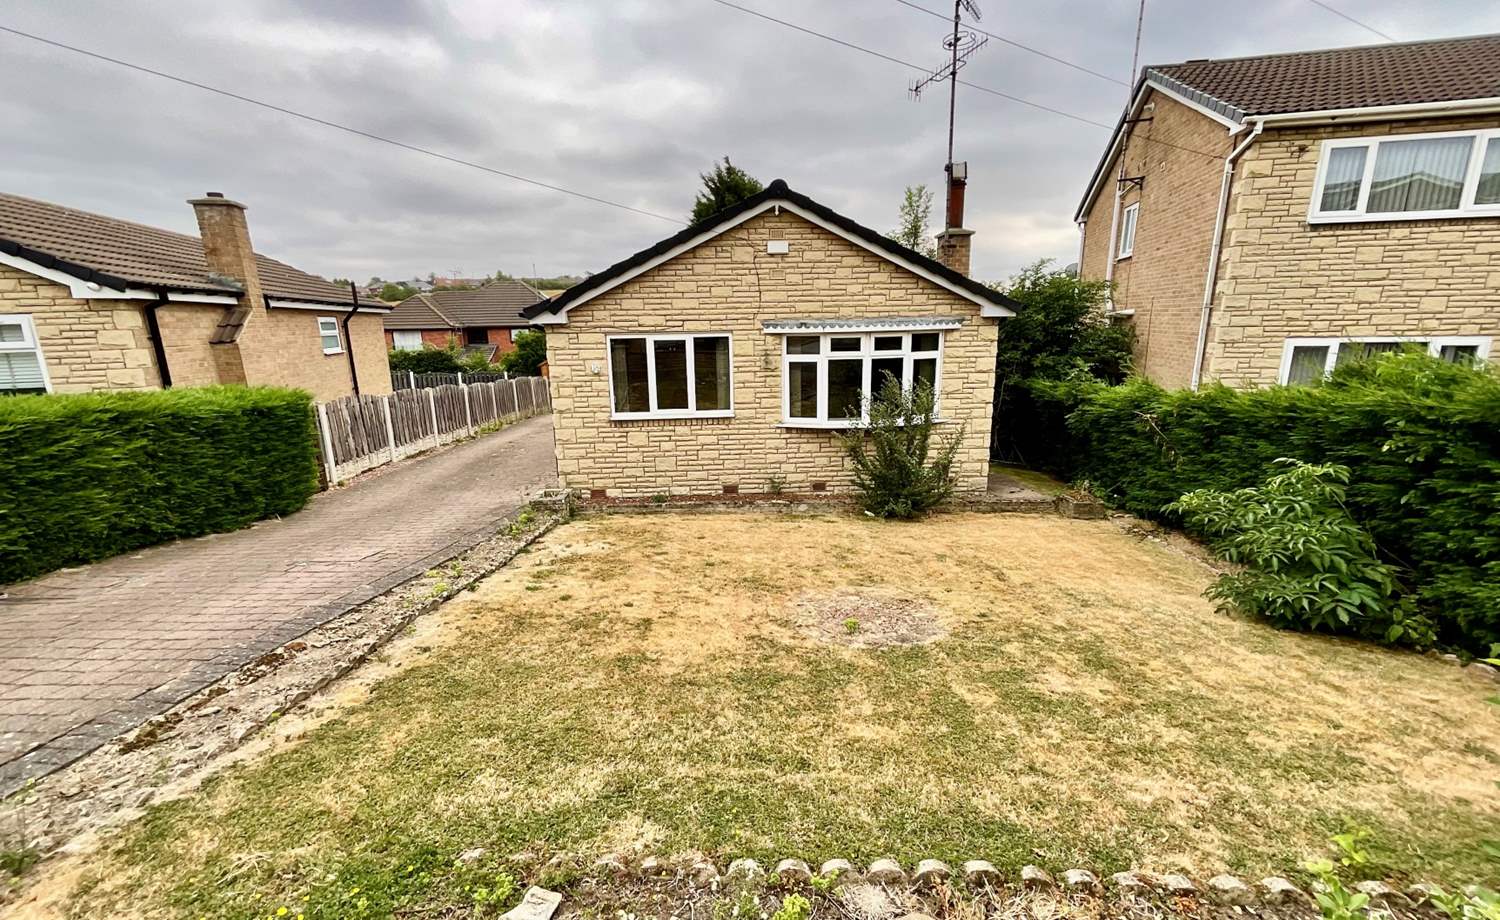
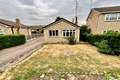
***NO CHAIN*** Three-Bedroom Detached Bungalow in a Highly Sought-After Location
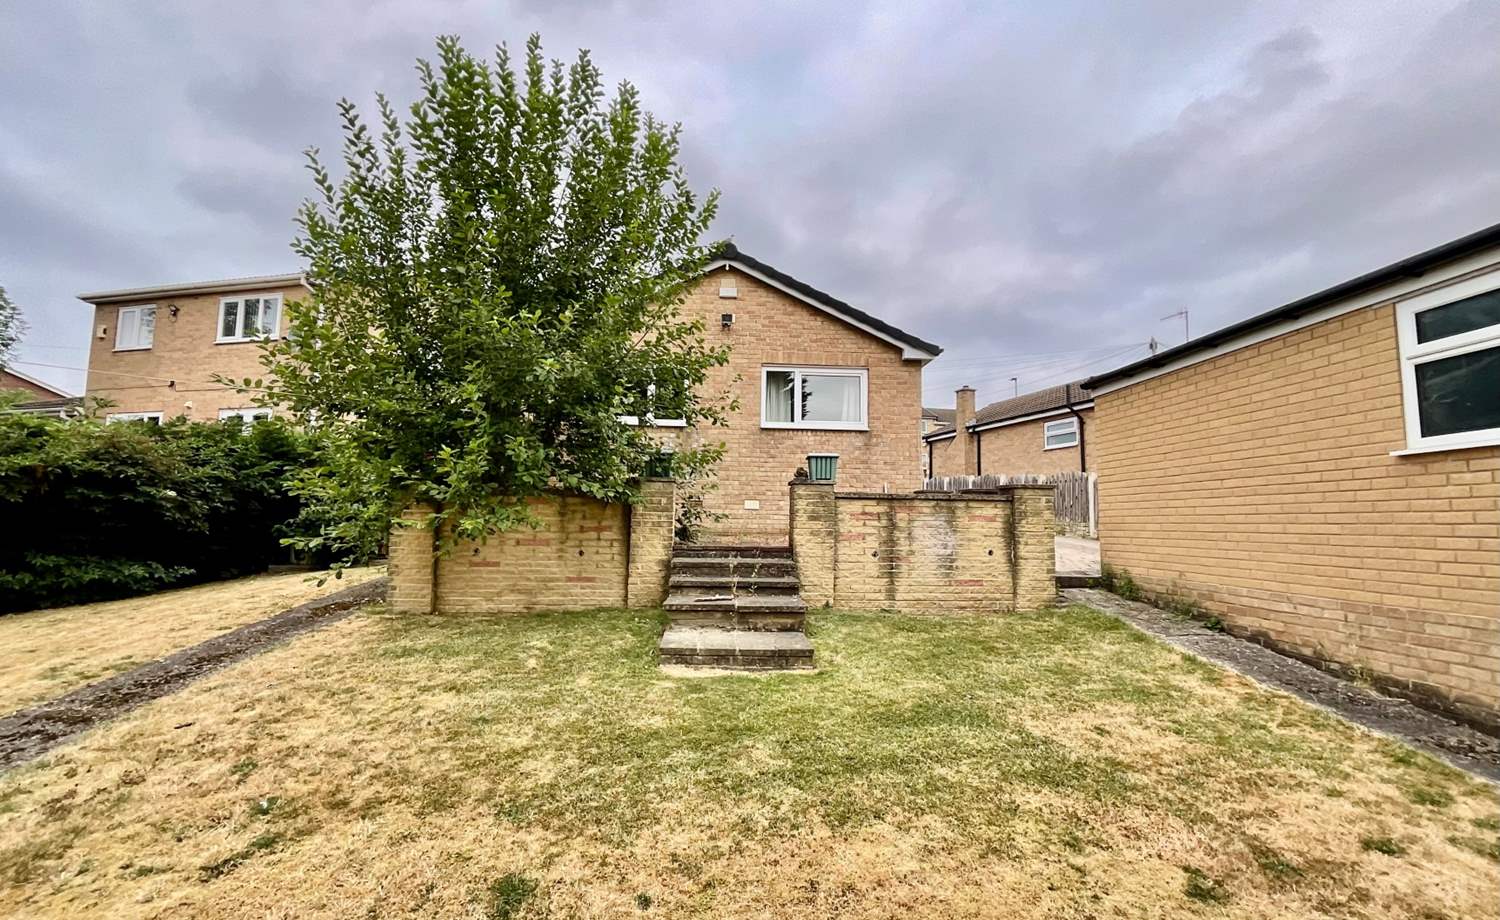
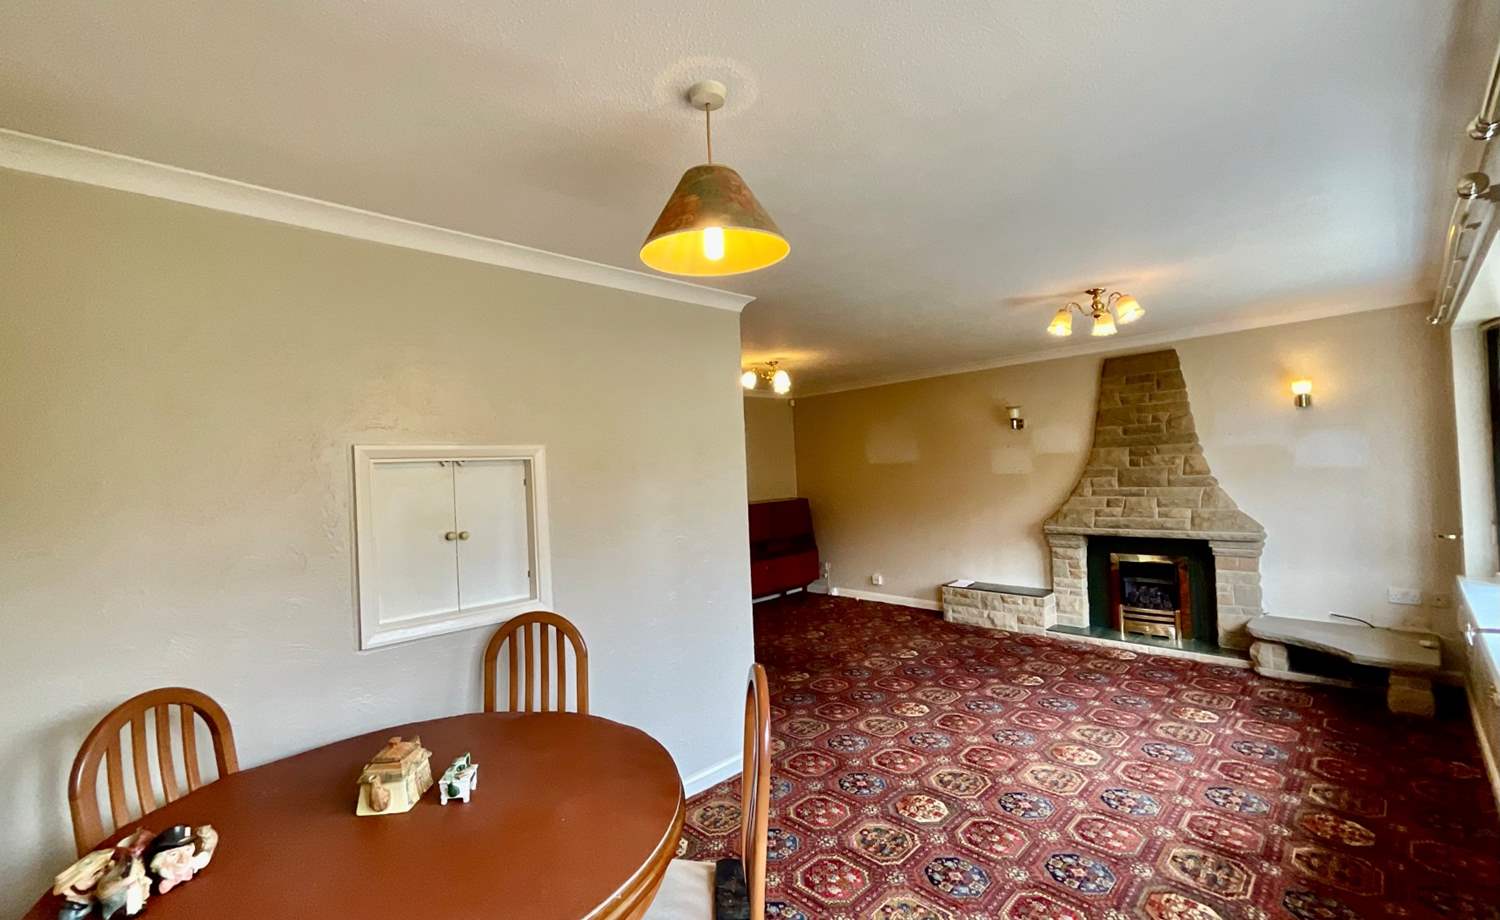
Situated in the heart of one of Swallownest most desirable residential areas, this well maintained three-bedroom detached bungalow offers an exceptional opportunity for comfortable and convenient living. Ideally positioned within walking distance of a wide range of local amenities, the property also benefits from excellent transport links, with easy access to Sheffield City Centre and the M1 Motorway.
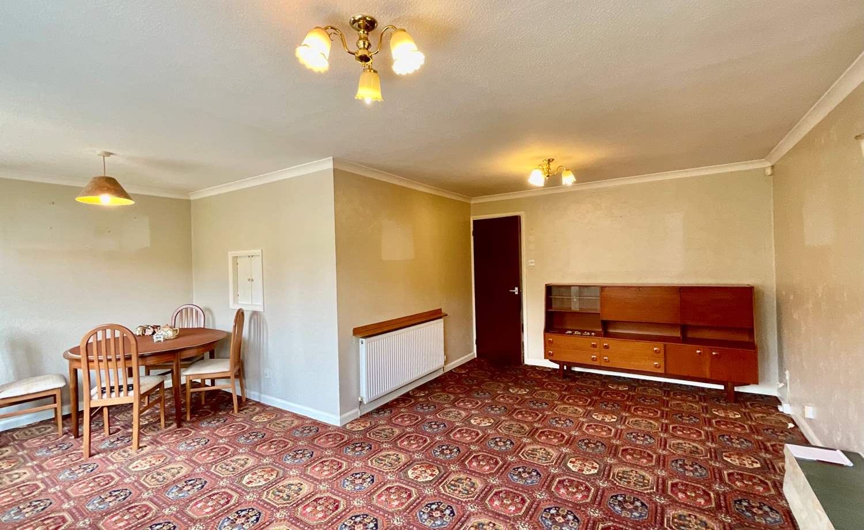
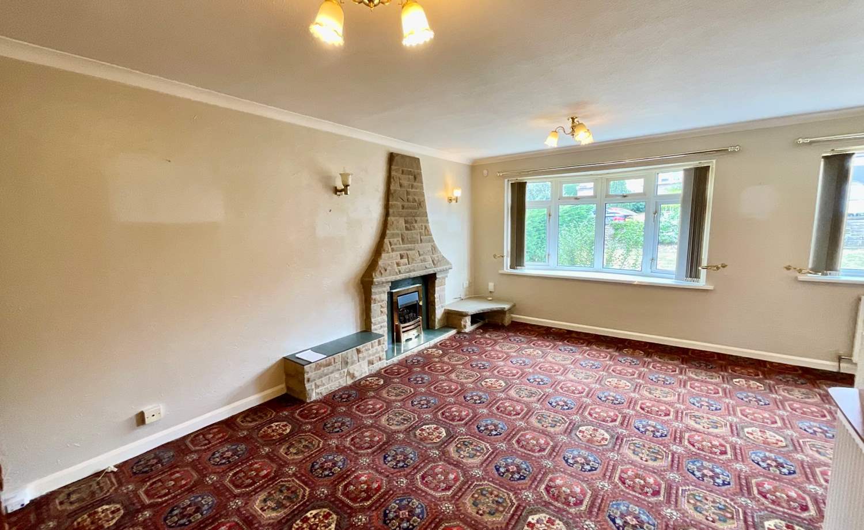
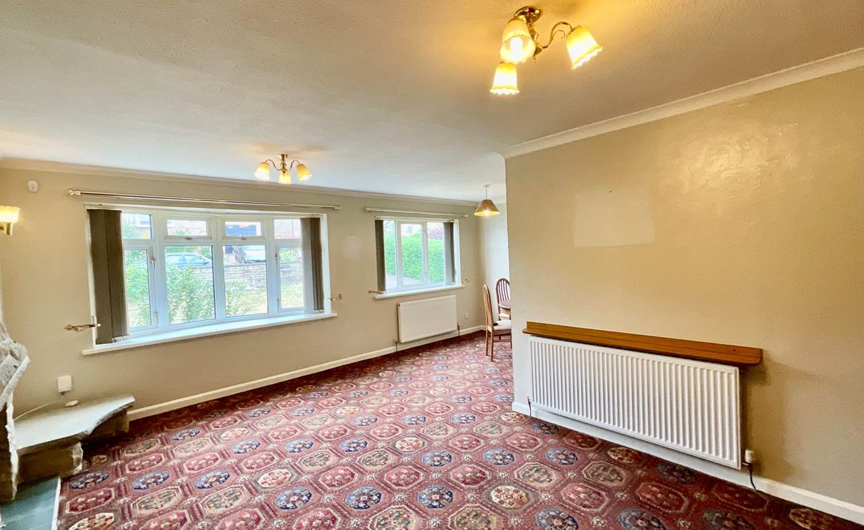
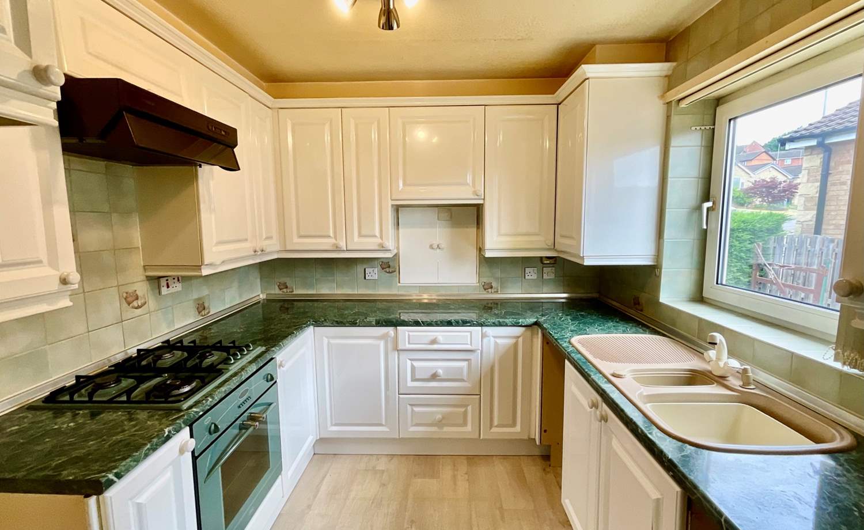
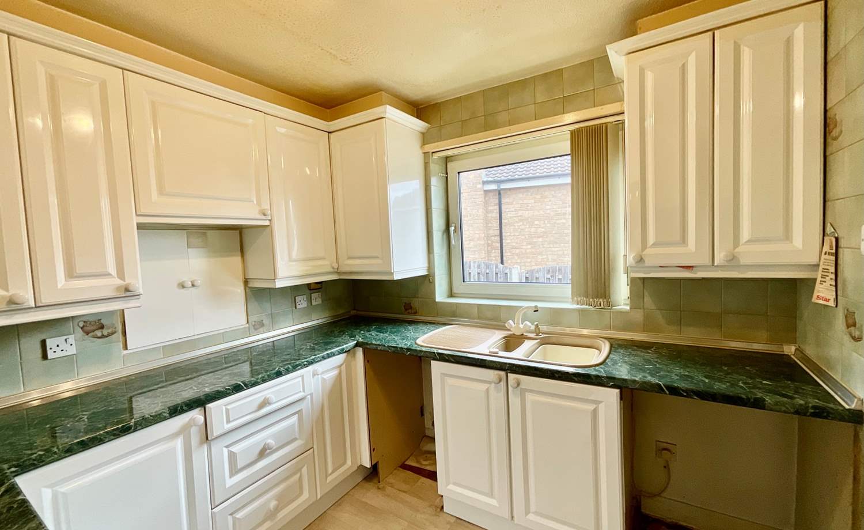
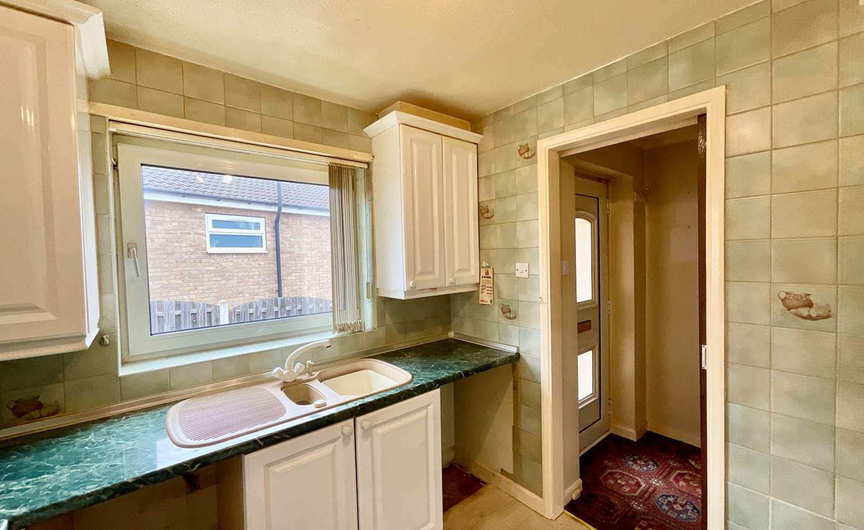
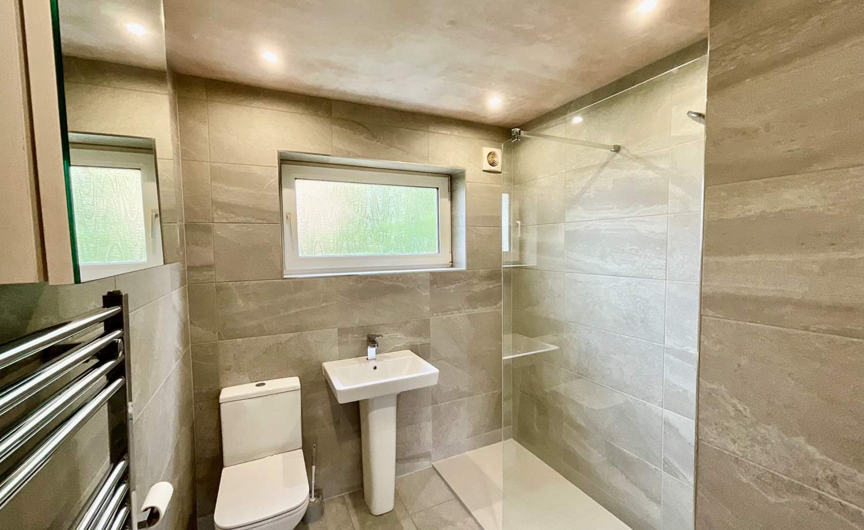
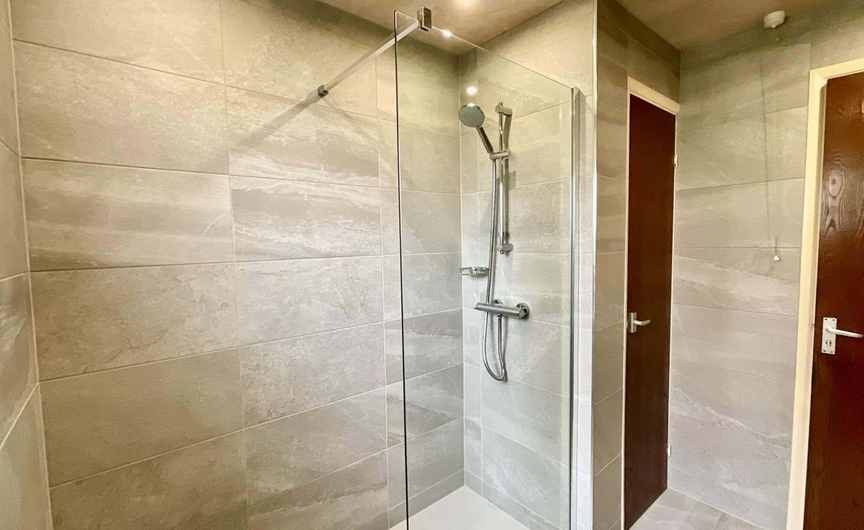
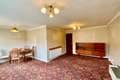
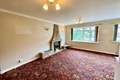
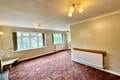
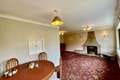
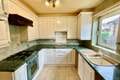
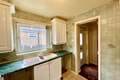
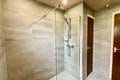
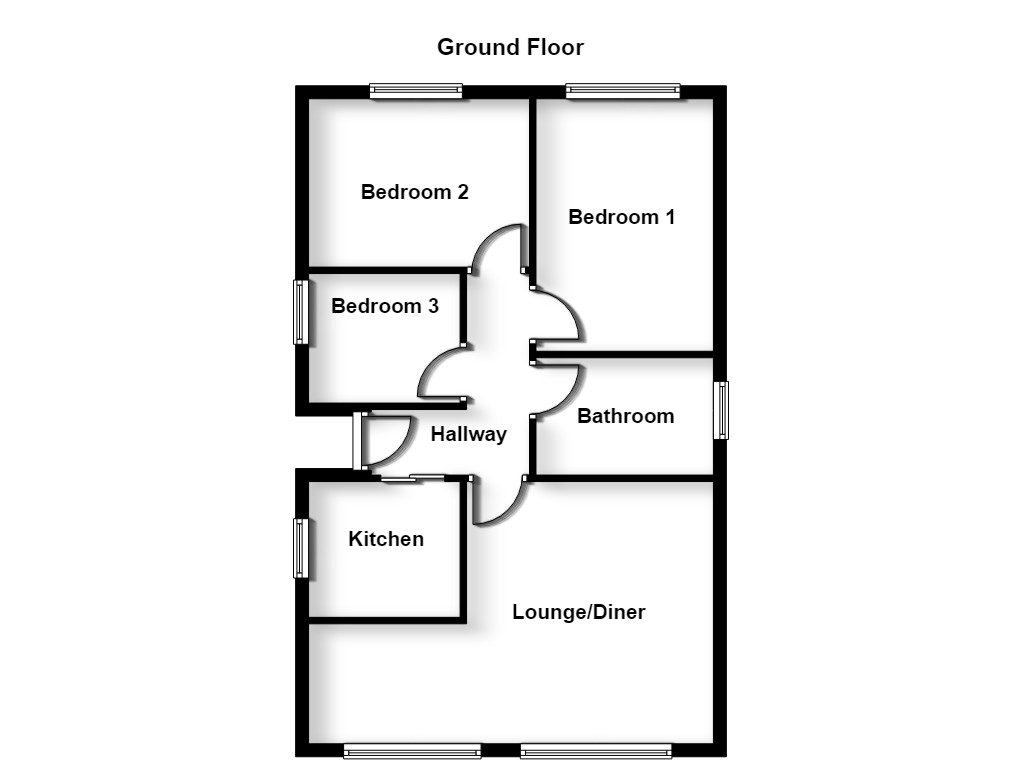
The bungalow boasts a range of features, including a spacious L-shaped lounge/dining room, a separate fitted kitchen with a range of base and wall units, and a modern shower room comprising a wash hand basin set in a vanity unit, low flush WC, and a walk in shower with wall-mounted shower. All three bedrooms are well-proportioned, offering flexible accommodation suitable for families, downsizers, or professionals alike.
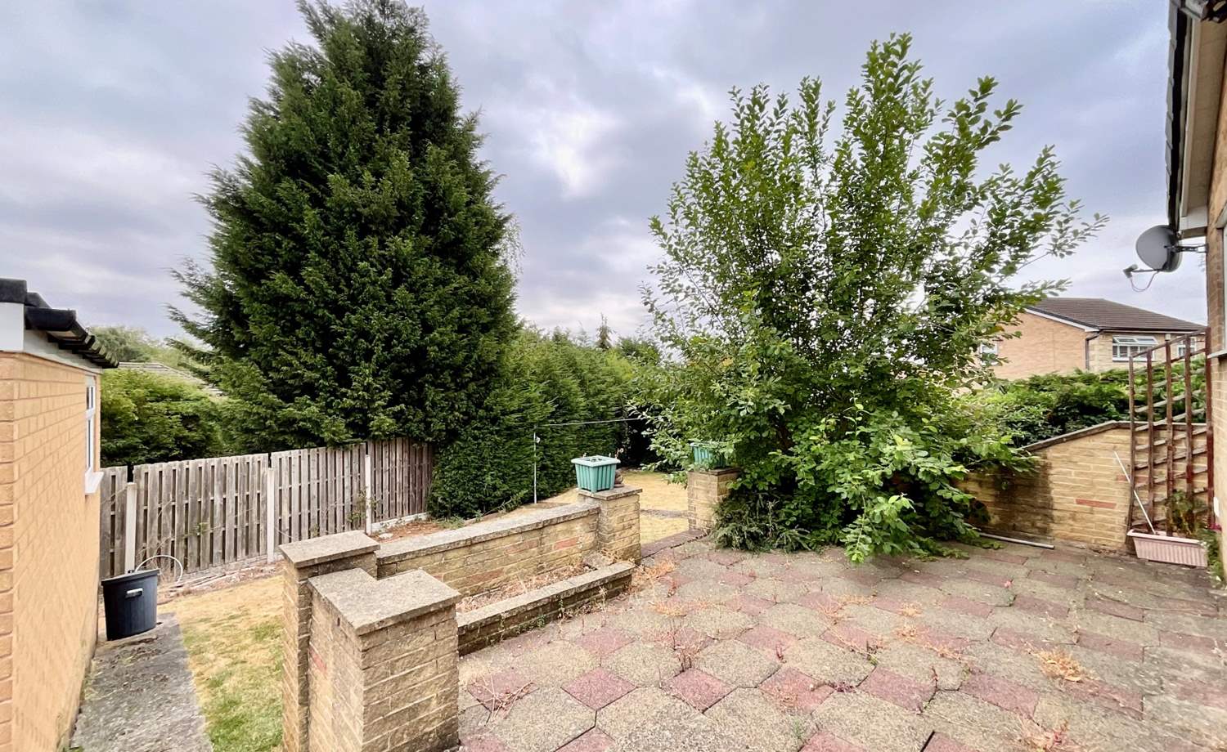
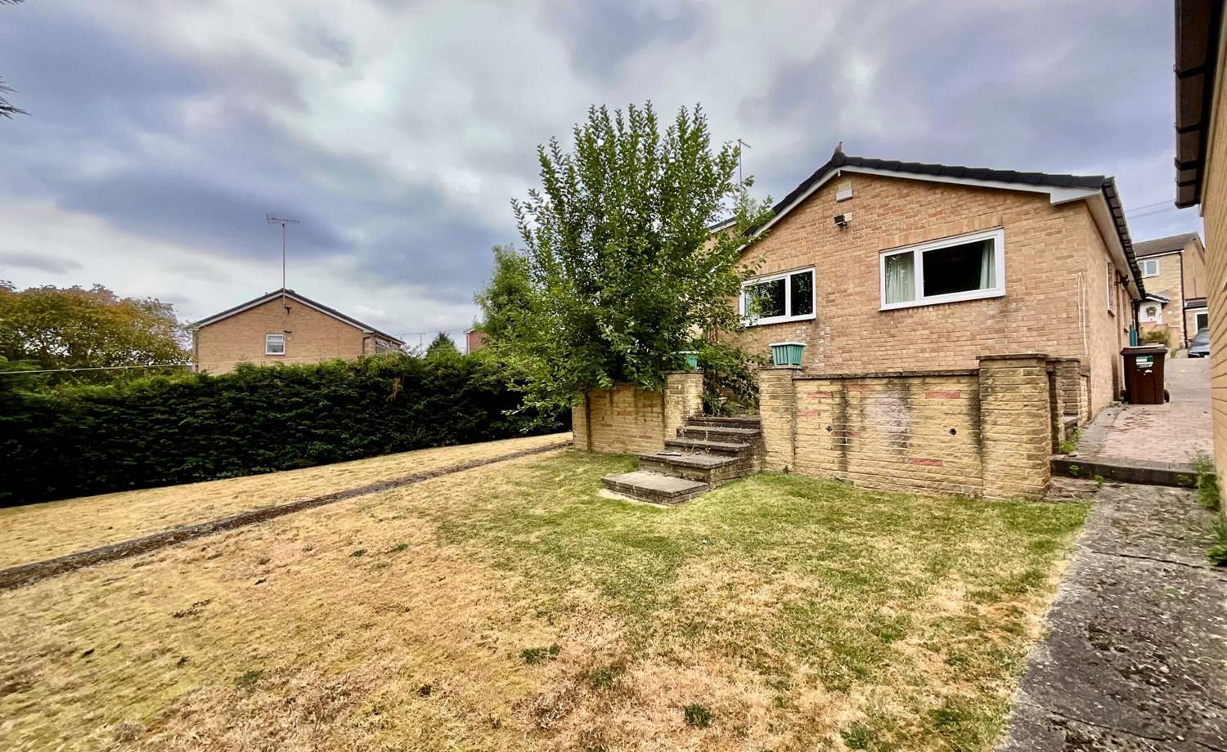
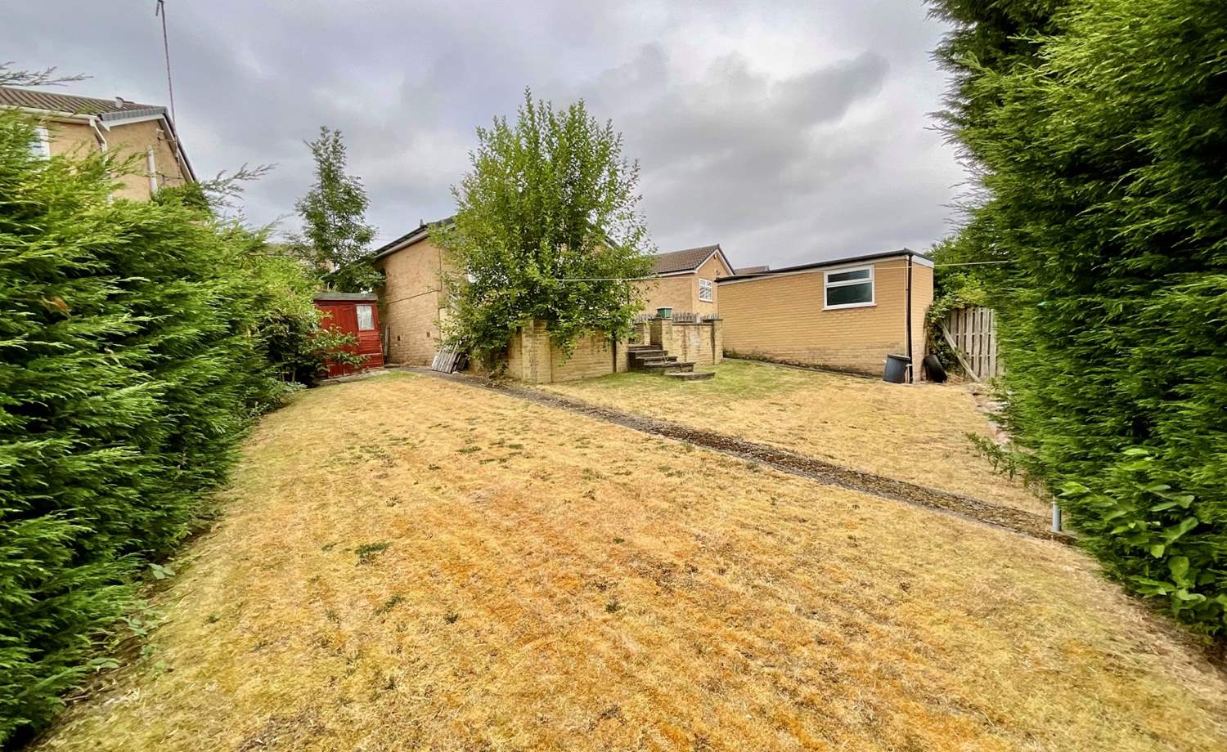
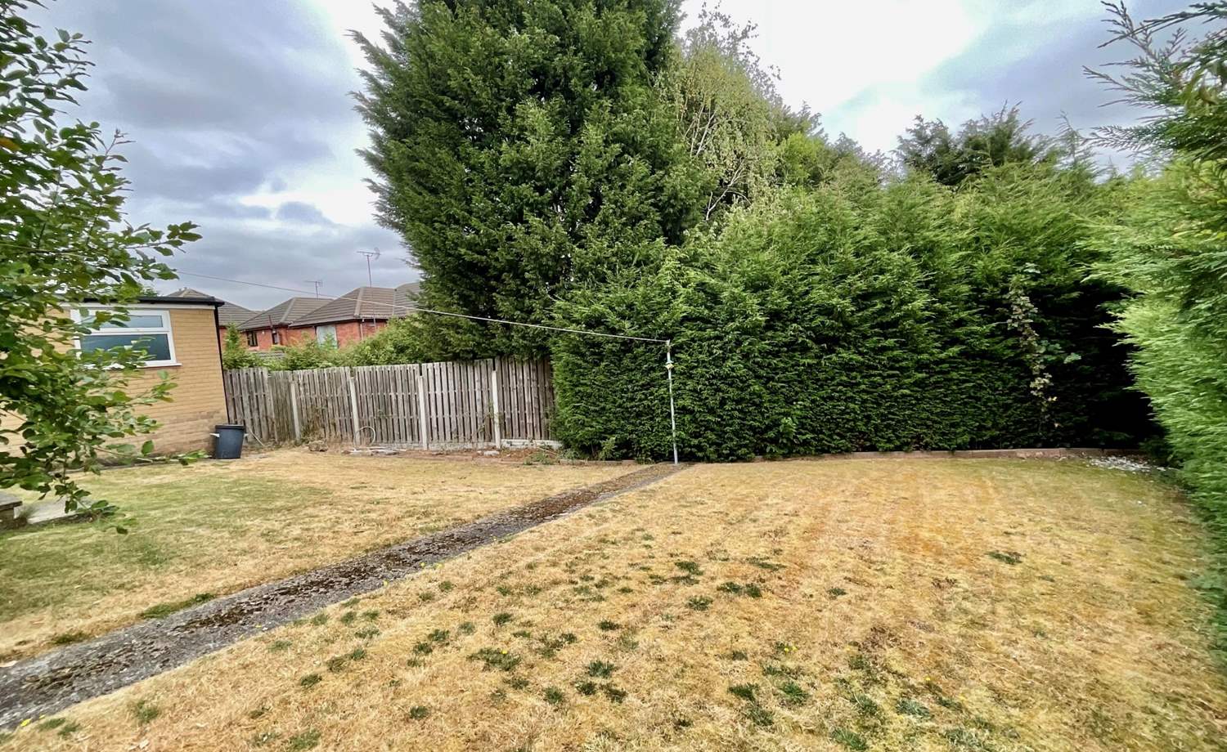
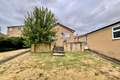
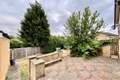
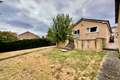
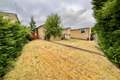
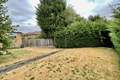
Additional highlights include a larger-than-average driveway offering off-road parking for multiple vehicles, a detached single garage, and substantial gardens.
Located within a well-regarded and quiet neighbourhood, the property is conveniently close to local shops, schools, and public transport links. Rotherham Hospital, Crystal Peaks Shopping Centre, and the picturesque Rother Valley Country Park are all within easy reach, making this home an ideal blend of suburban tranquillity and urban accessibility.
* NO CHAIN
* SUBSTANTIAL PLOT
* DETACHED BUNGALOW
* 3 BEDROOMS
* DETACHED GARAGE
* SPACIOUS LOUNGE DINER
* MODERN FULY TILED SHOWER ROOM
* DRIVEWAY PARKING FOR MULTIPLE VEHICLES
* EARLY VIEWING ADVISED
Accommodation comprises:
* Hallway
* Kitchen: 2.6m x 2.63m (8' 6" x 8' 8")
* Lounge: 5.29m x 3.34m (17' 4" x 11')
* Dining Area: 2.6m x 2.6m (8' 6" x 8' 6")
* Bathroom: 2.46m x 2.05m (8' 1" x 6' 9")
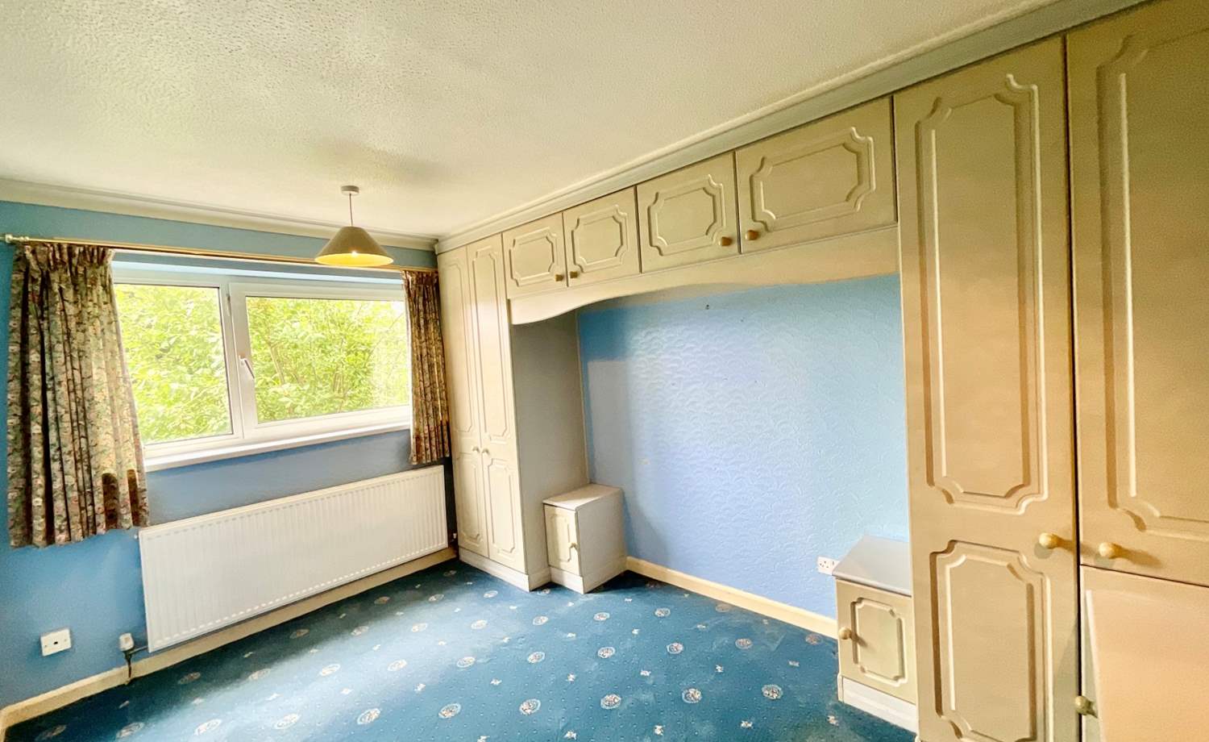
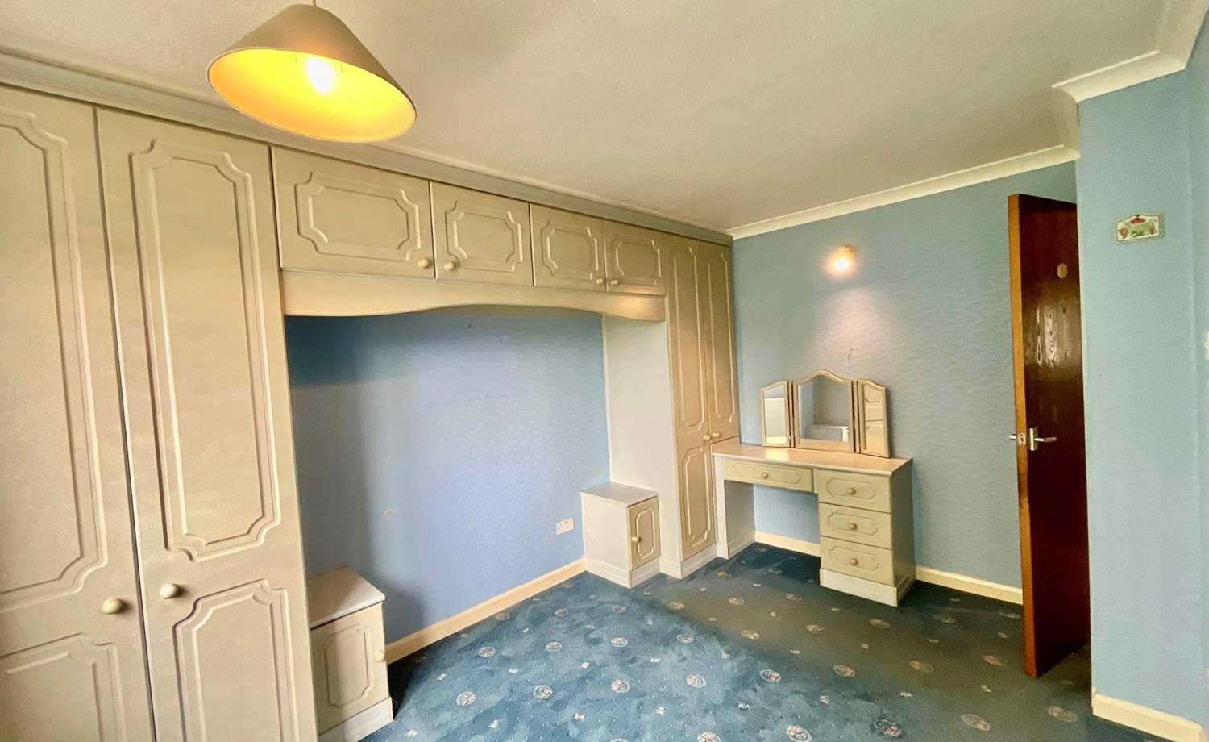
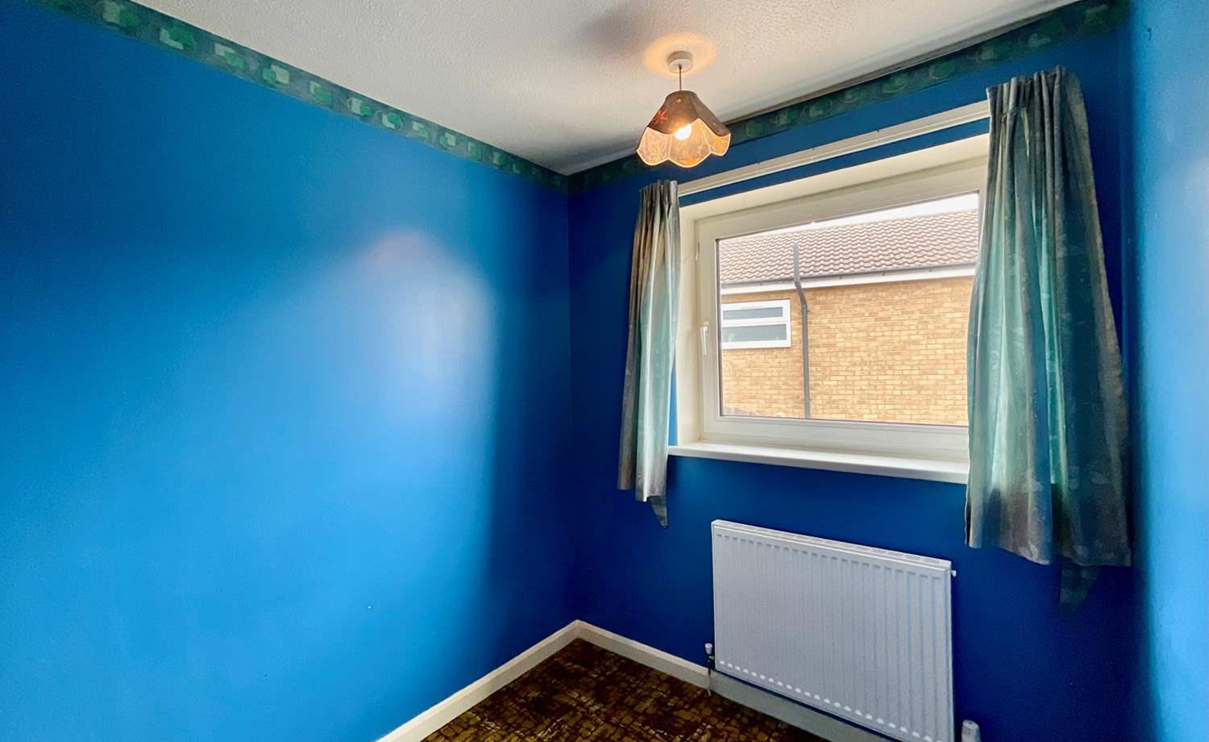
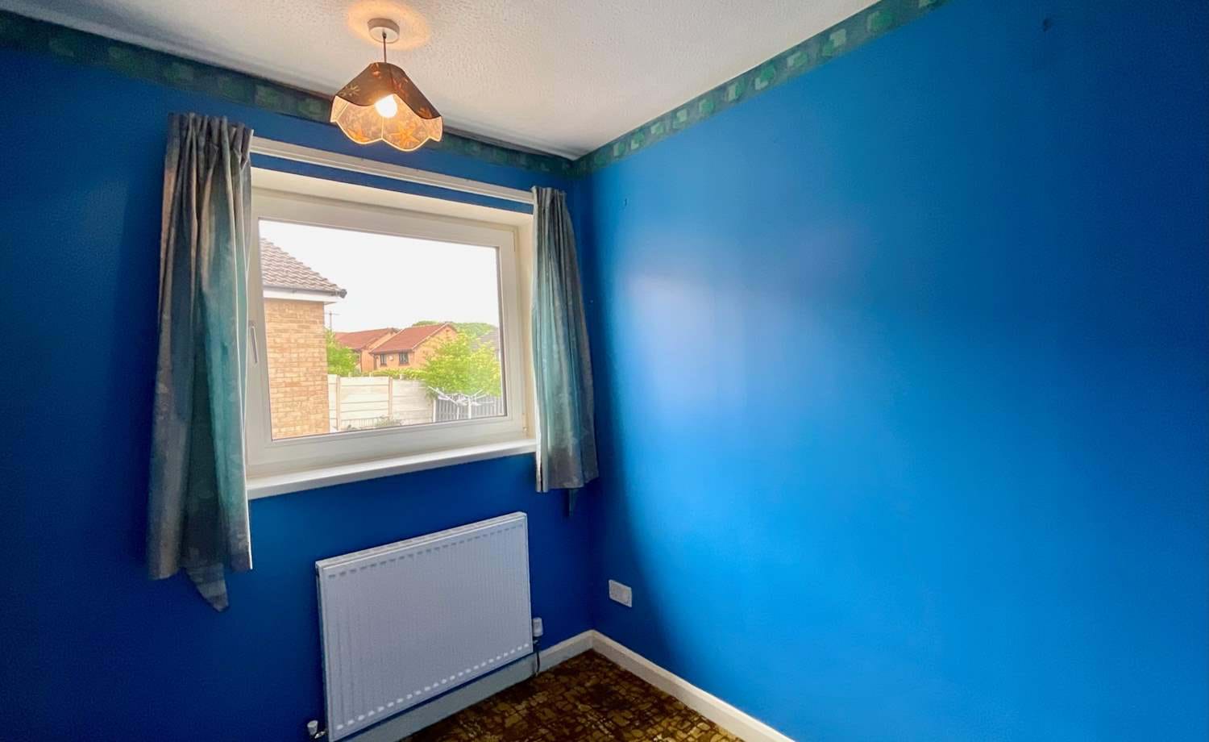
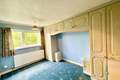
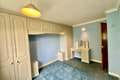
* Bedroom 1: 3.9m x 2.74m (12' 10" x 9')
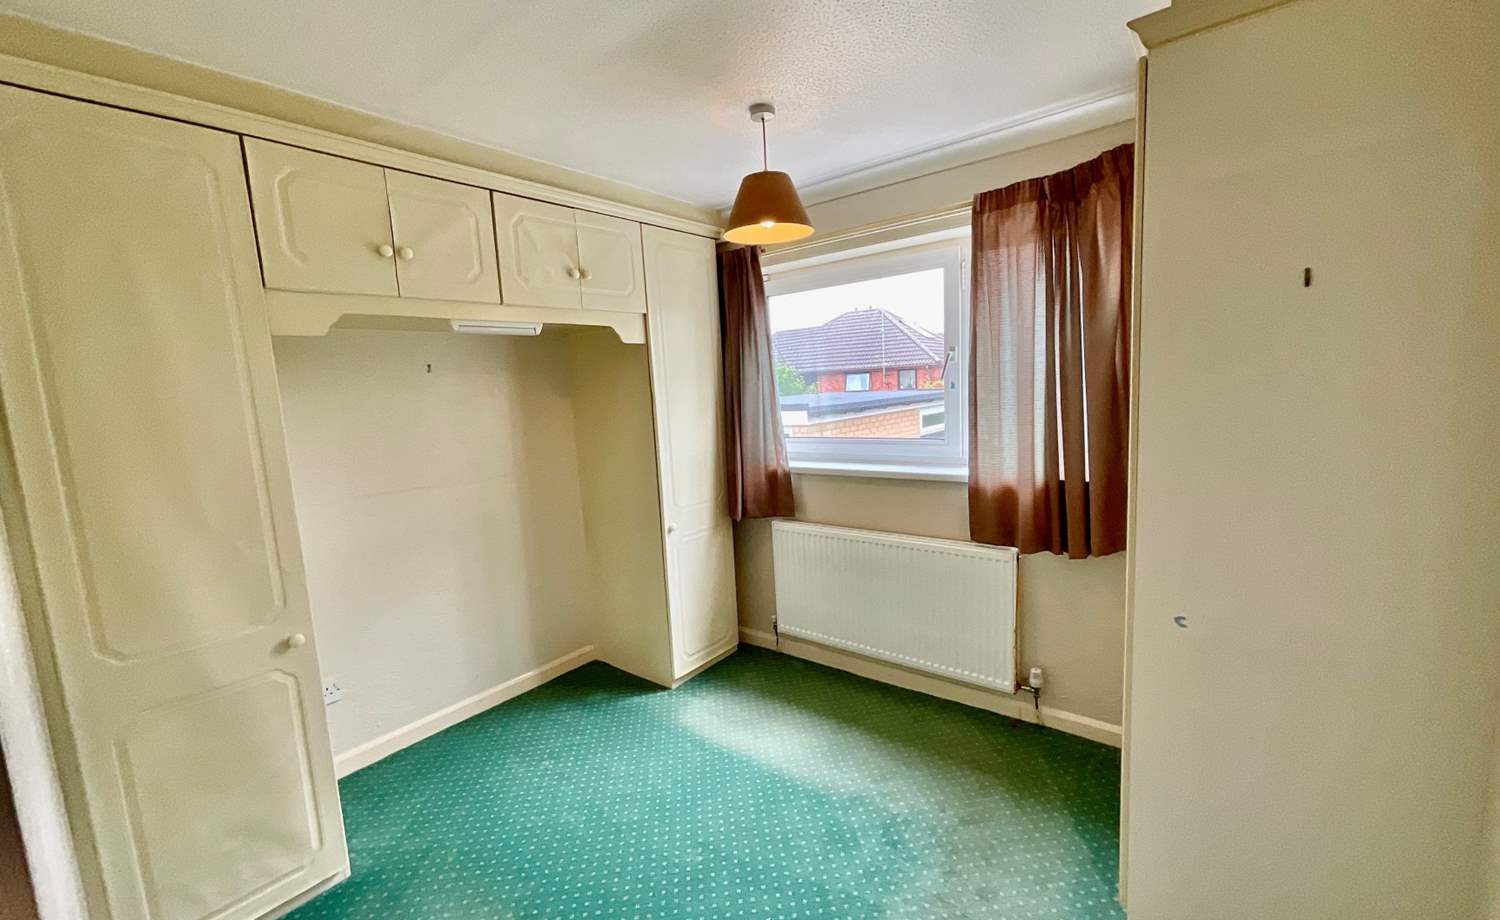
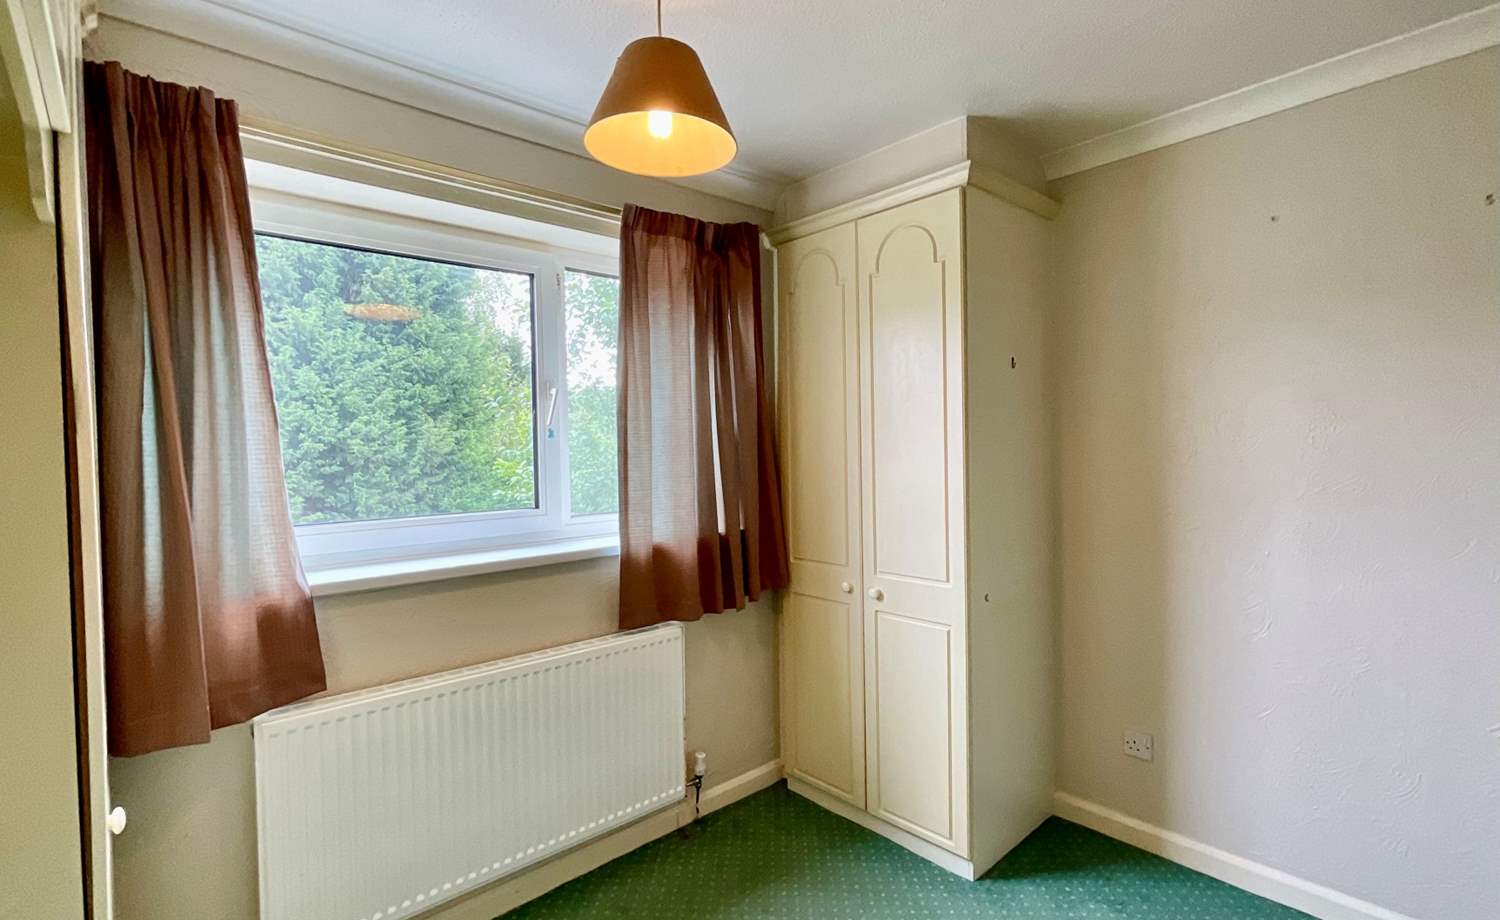
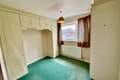
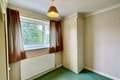
* Bedroom 2: 3.2m x 2.6m (10' 6" x 8' 6")
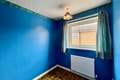
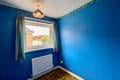
* Bedroom 3: 2.34m x 2m (7' 8" x 6' 7")
* Garage
Virtual Tour
Floor Plans
(Click the floor plans to view larger versions)
Additional Information
The tenure for this property is yet to be confirmed.- Council Tax Band: Band C
Important Remarks
Please note that all the above information has been provided by the vendor in good faith, but will need verification by the purchaser's solicitor. Any areas, measurements or distances referred to are given as a guide only and are not precise. Floor plans are not drawn to scale and are provided as an indicative guide to help illustrate the general layout of the property only. The mention of any appliances and/or services in this description does not imply that they are in full and efficient working order and prospective purchasers should make their own investigations before finalising any agreement to purchase. It should not be assumed that any contents, furnishings or other items shown in photographs (which may have been taken with a wide angle lens) are included in the sale. Any reference to alterations to, or use of, any part of the property is not a statement that the necessary planning, building regulations, listed buildings or other consents have been obtained. We endeavour to make our details accurate and reliable, but they should not be relied on as statements or representations of fact and they do not constitute any part of an offer or contract. The seller does not give any warranty in relation to the property and we have no authority to do so on their behalf.
Similar Properties