








Cherry Tree Road, Wales, Sheffield, S26
Ref: 33836Wales
Description
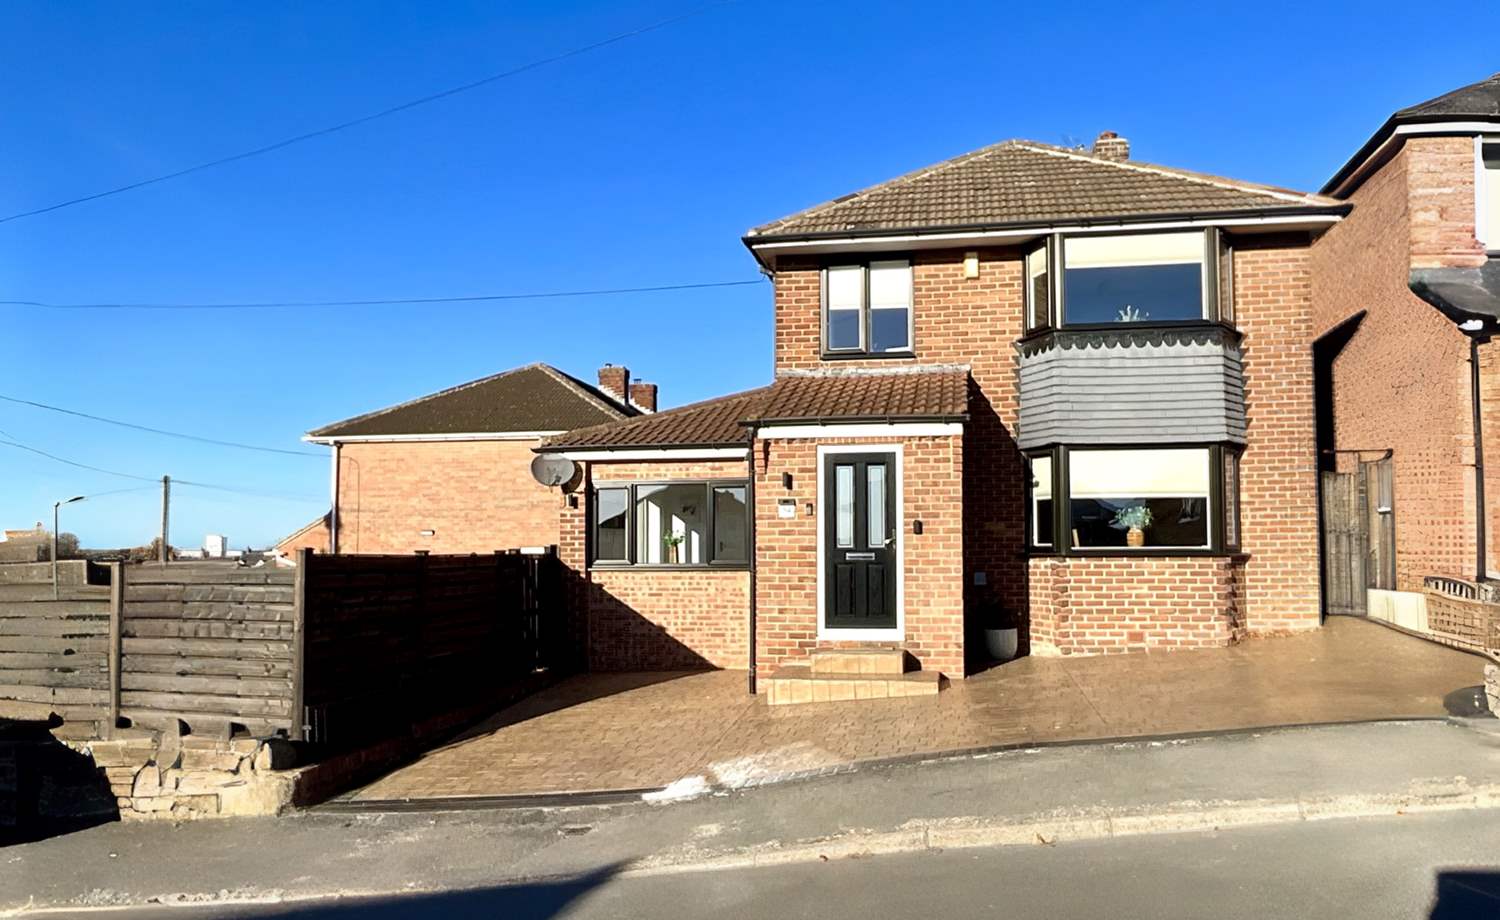
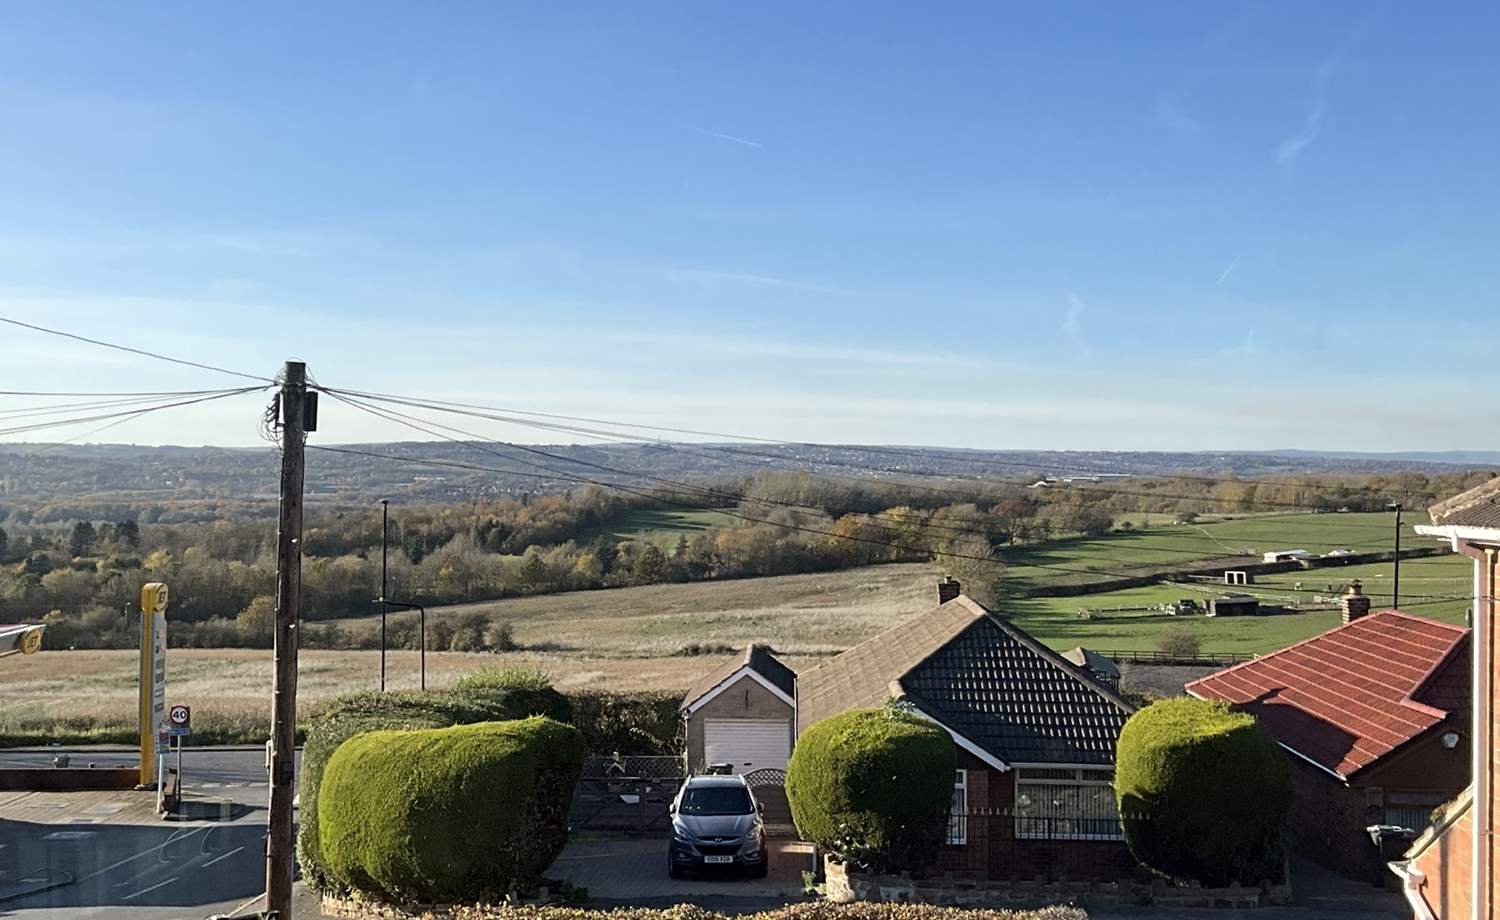
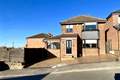
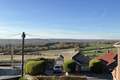
An exceptional opportunity to purchase this stunning four-bedroom detached family home, occupying a highly sought-after position in the popular village of Wales. Beautifully renovated and improved by the current vendors, the property offers stylish, contemporary accommodation combined with breathtaking panoramic views from the front and side elevations. Externally, the property enjoys gardens to two sides, generous off-road parking and superb outdoor space.
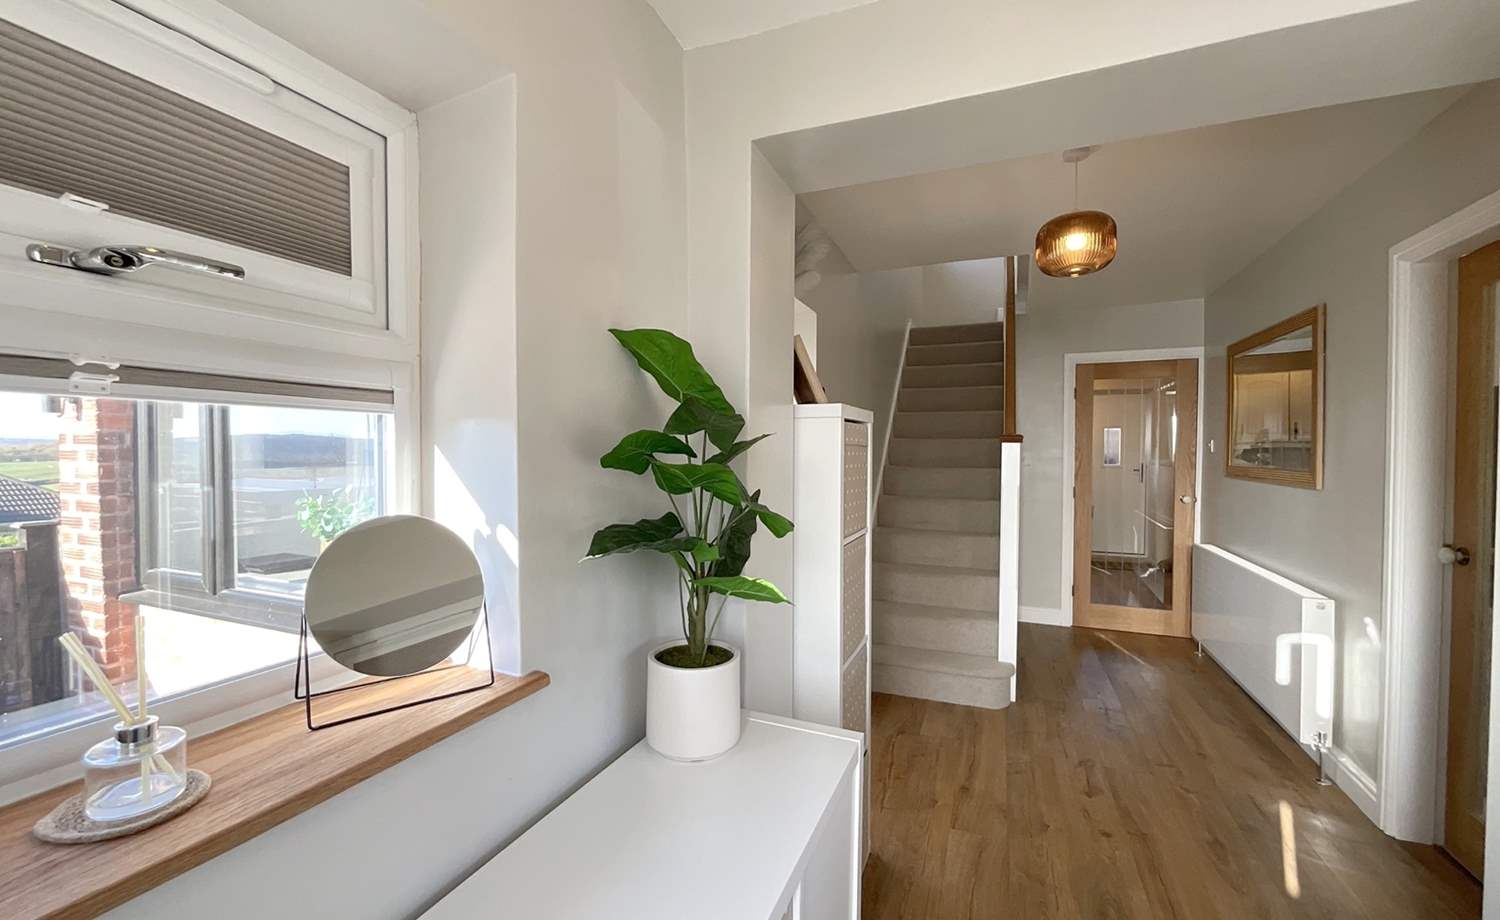
Upon entering through the attractive composite entrance door, you are welcomed into a spacious and inviting hallway, setting the tone for the quality and style that continues throughout.
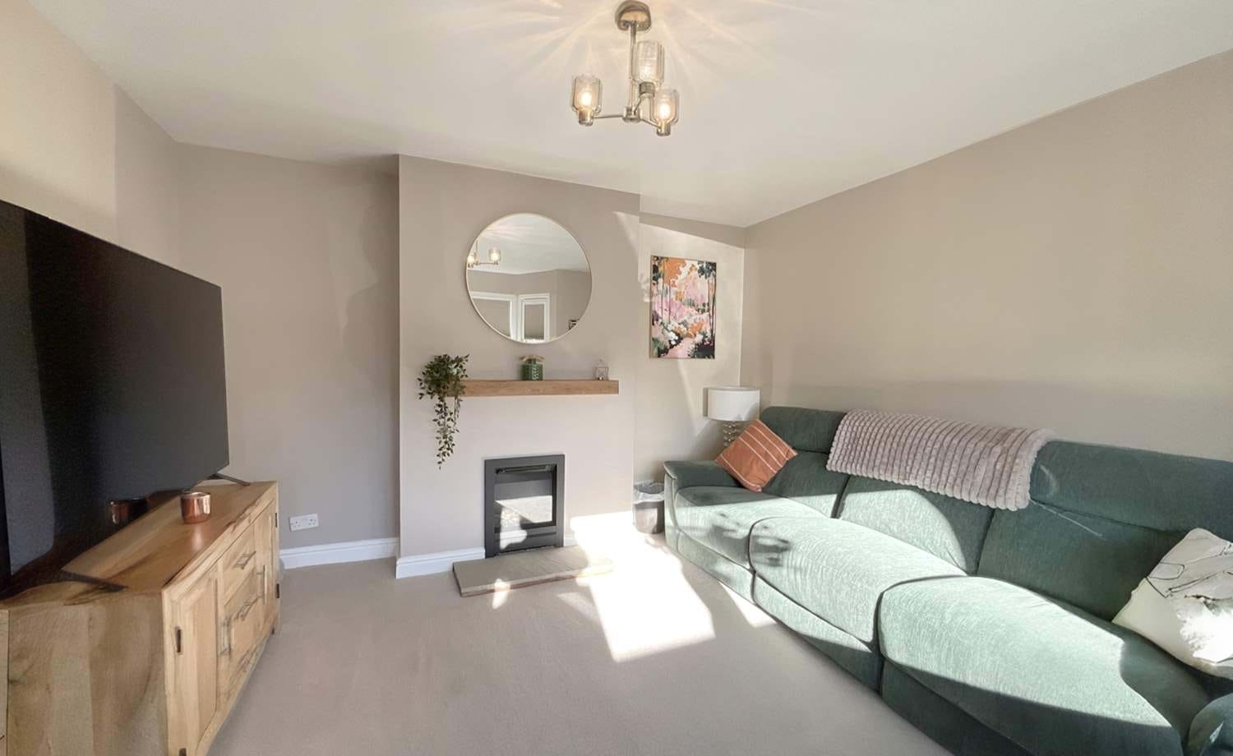
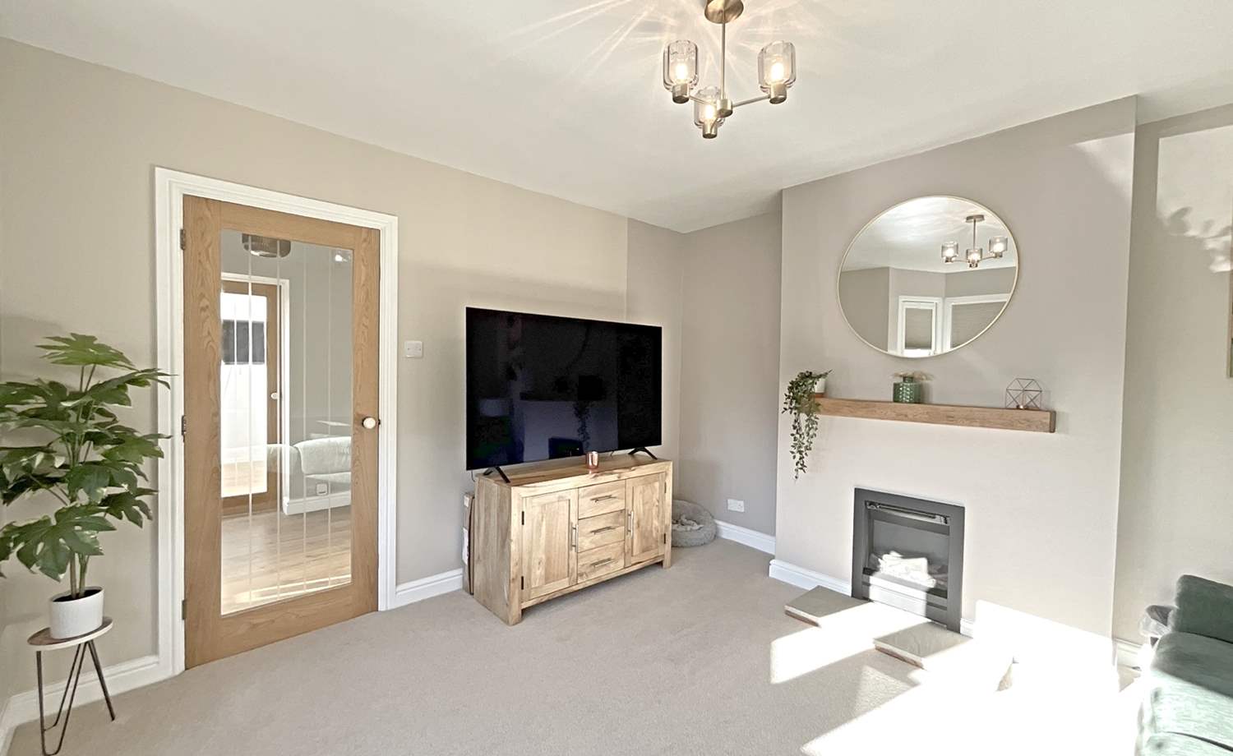
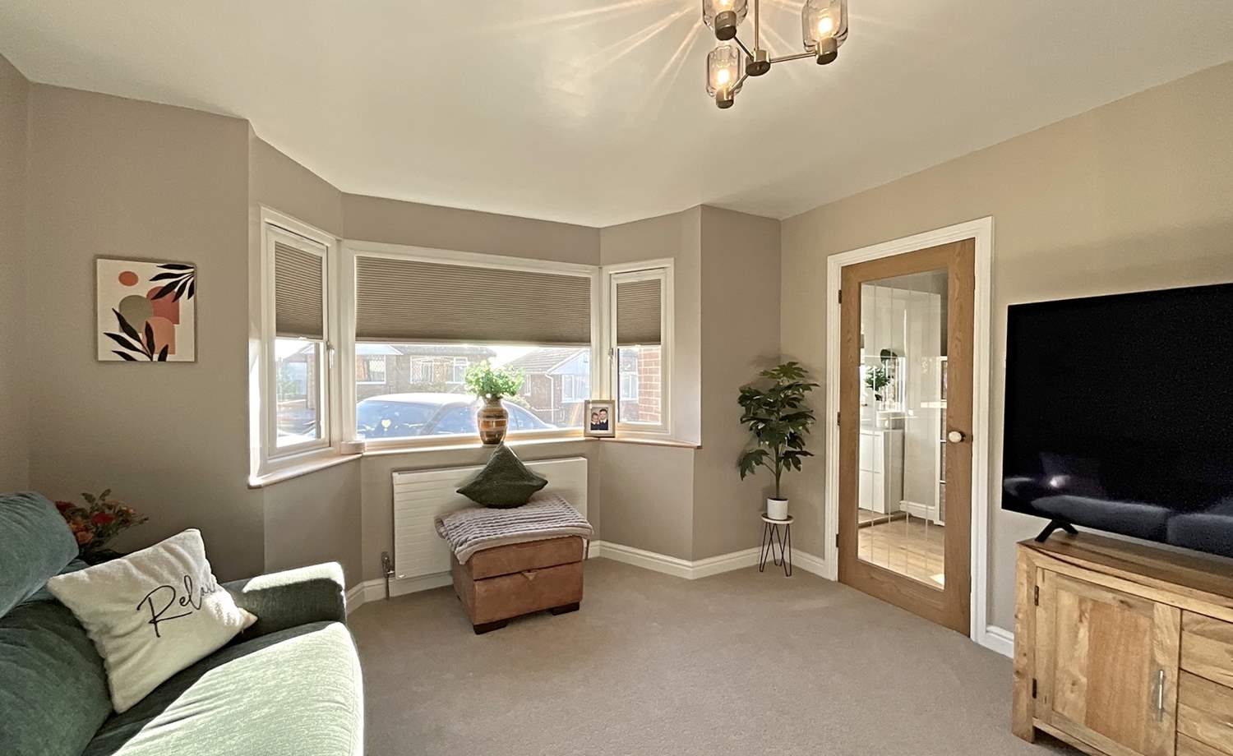
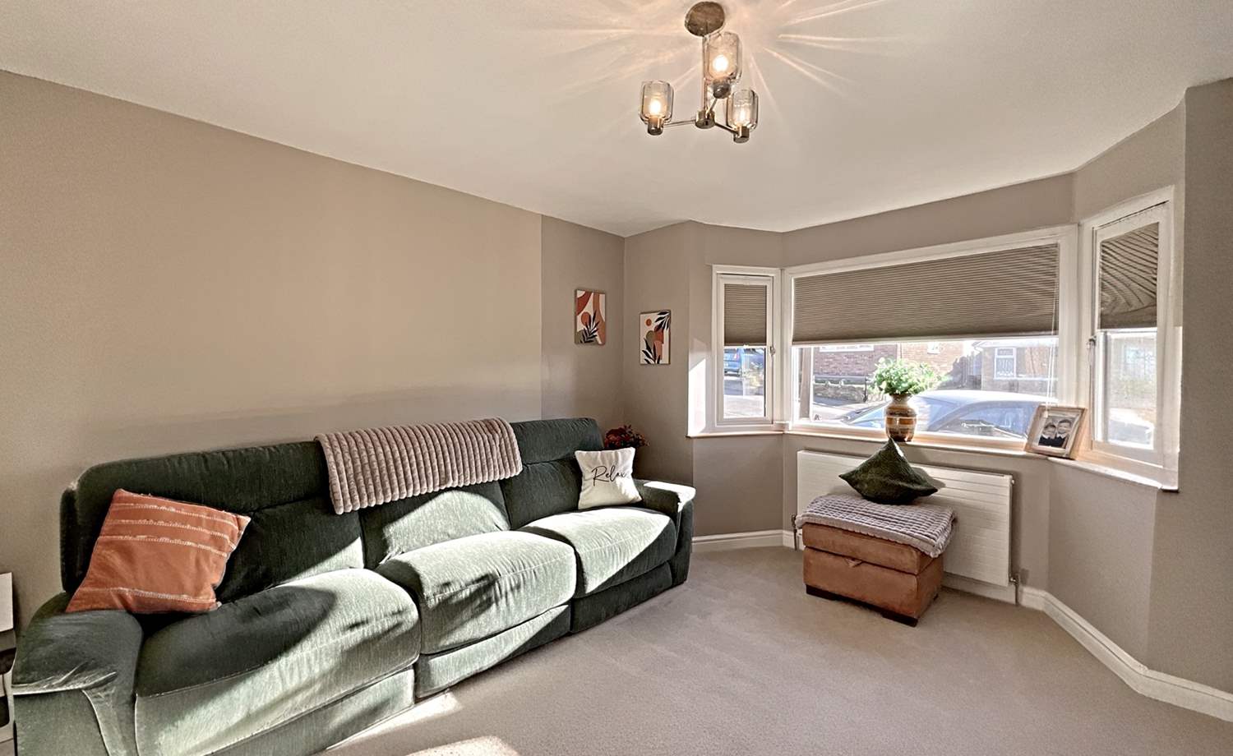
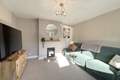
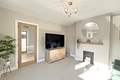
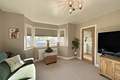
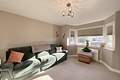
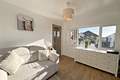
The beautiful lounge is a particular highlight, enjoying spectacular panoramic views across the surrounding landscape from the front elevation, creating a wonderful setting in which to relax and unwind.
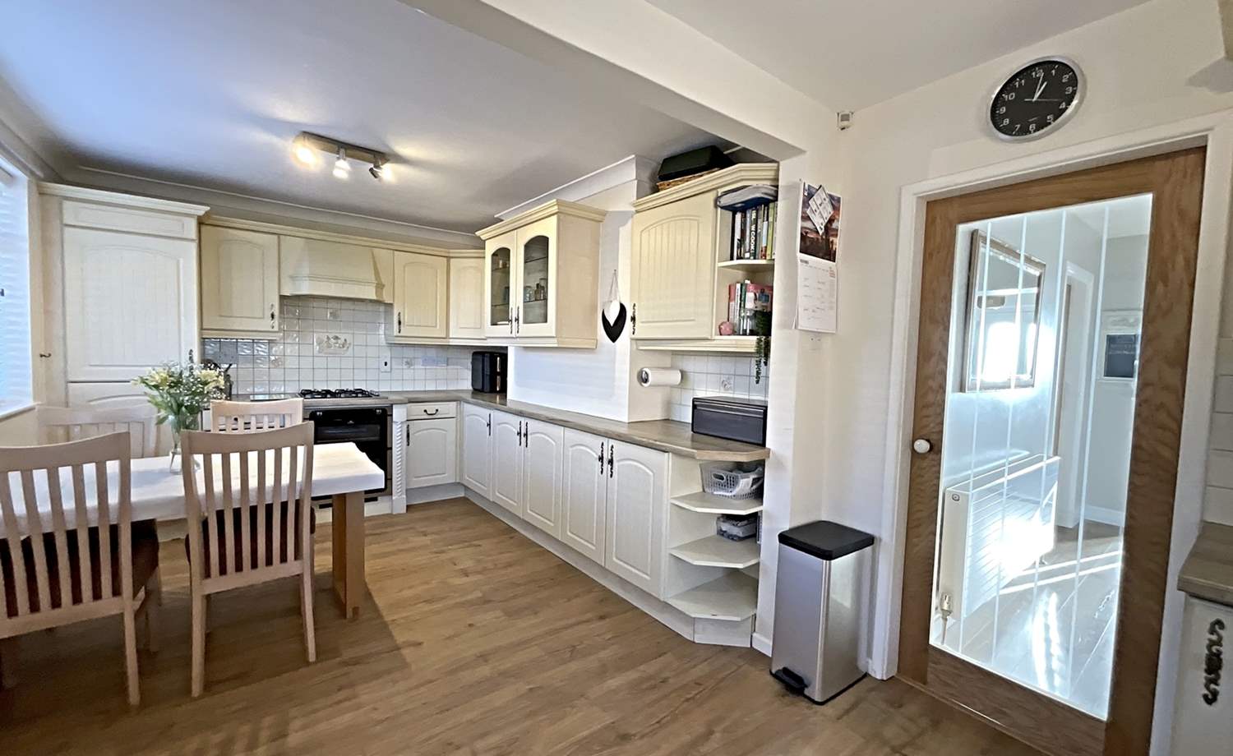
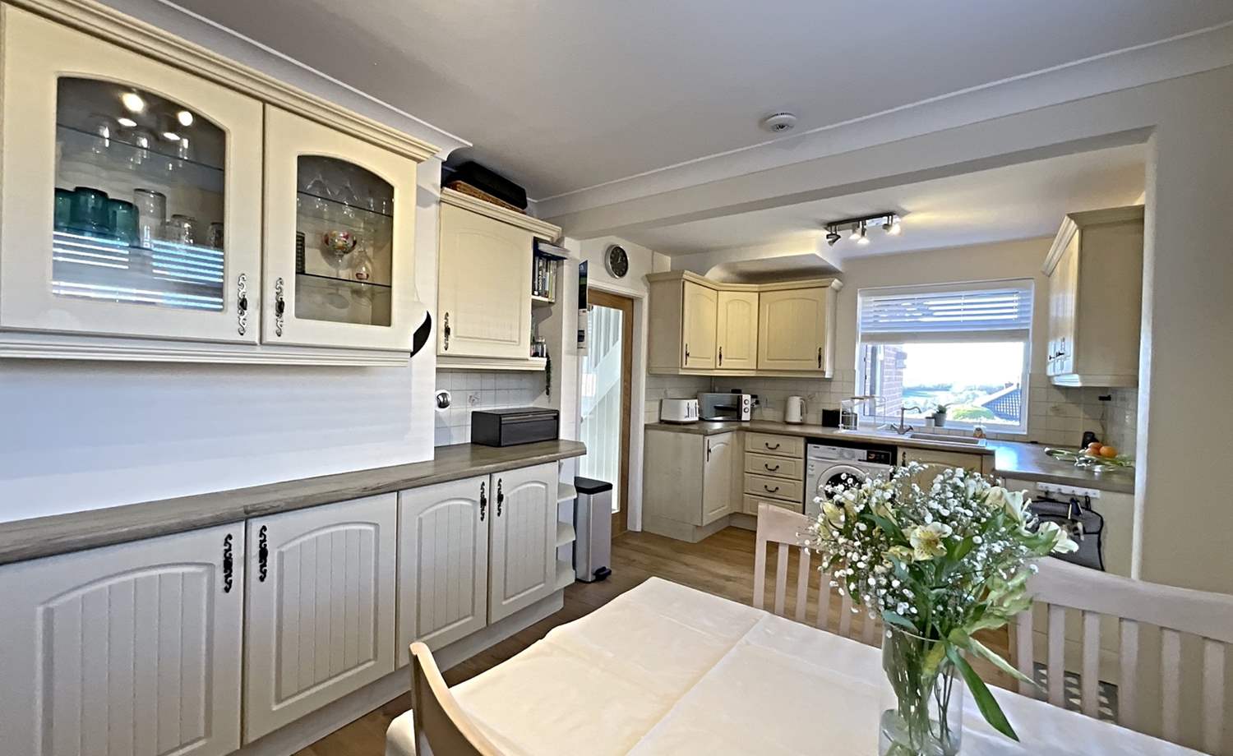
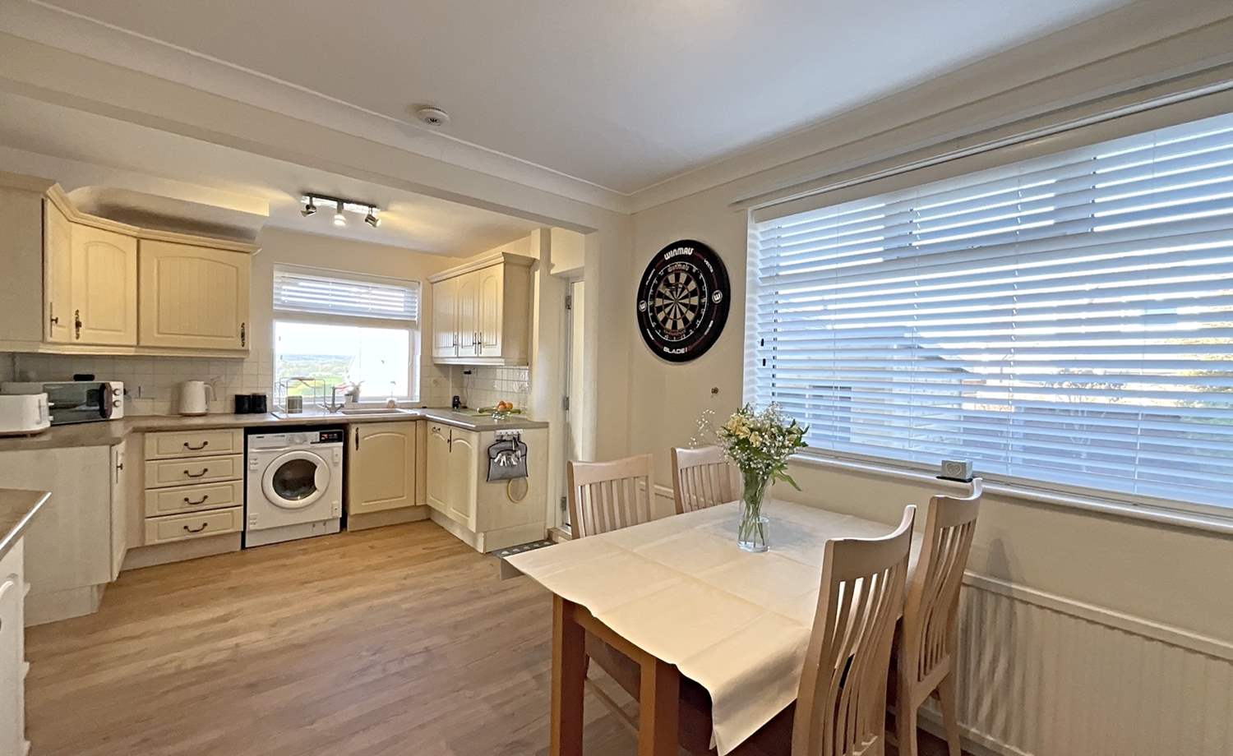
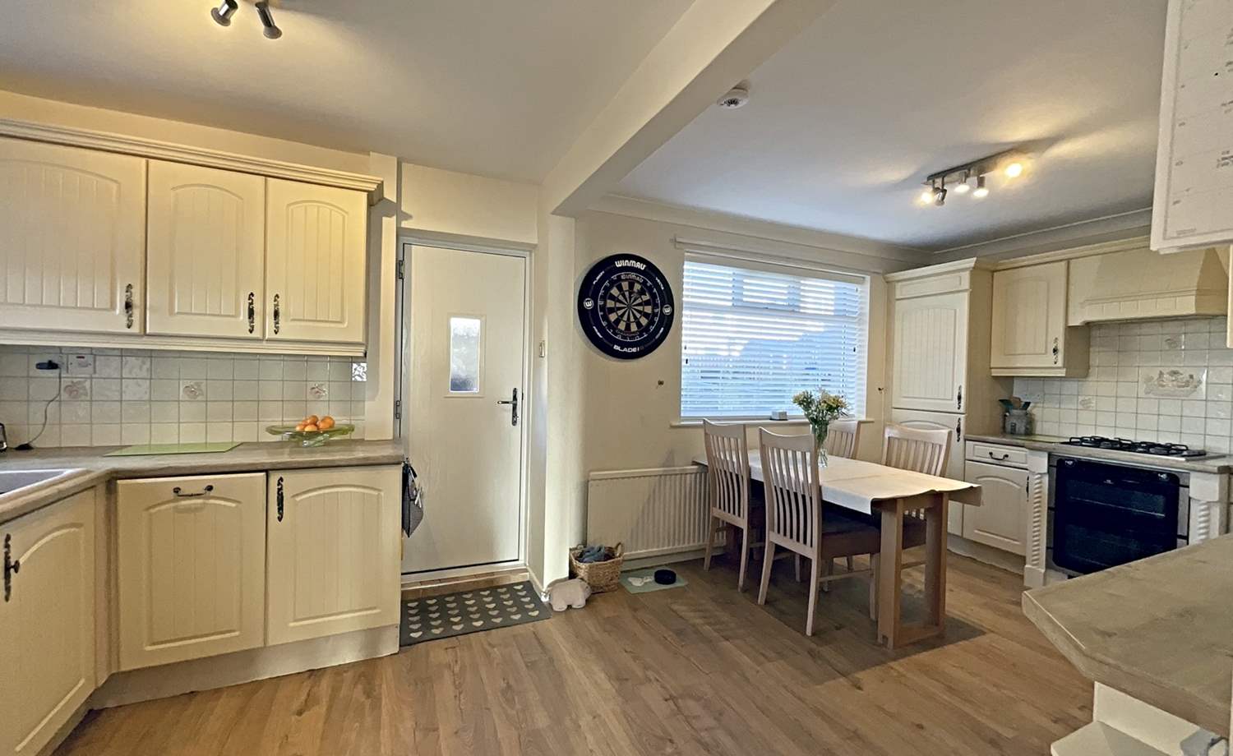
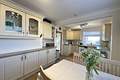
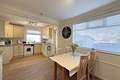
The spacious kitchen/diner provides an excellent space for modern family living and entertaining, fitted with an ample range of wall and base cabinets offering plenty of storage and preparation space, together with room for a dining table and chairs. A door provides direct access onto the rear garden.
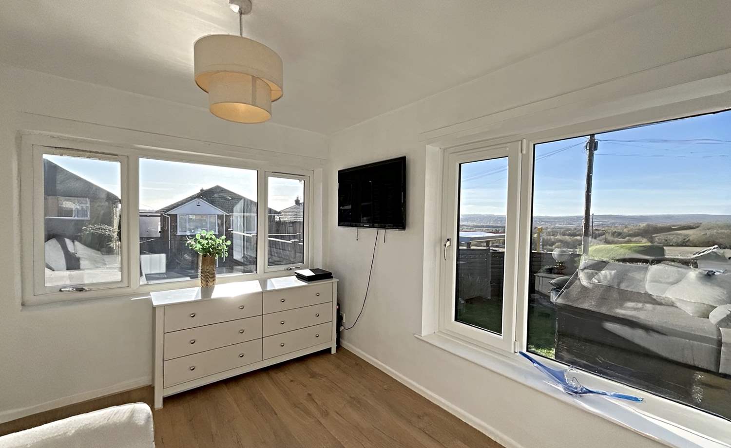
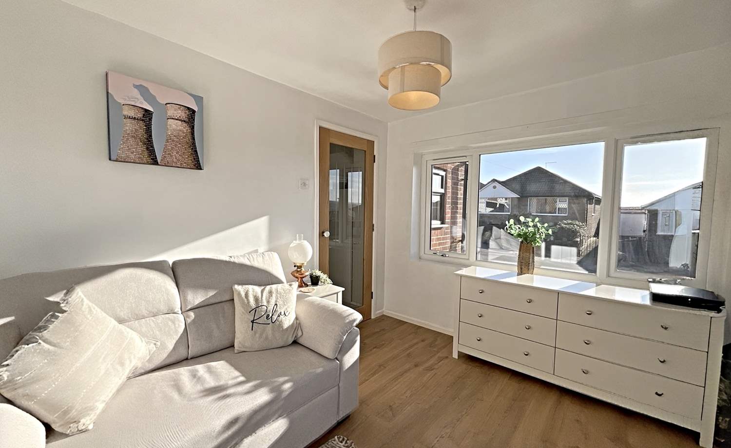
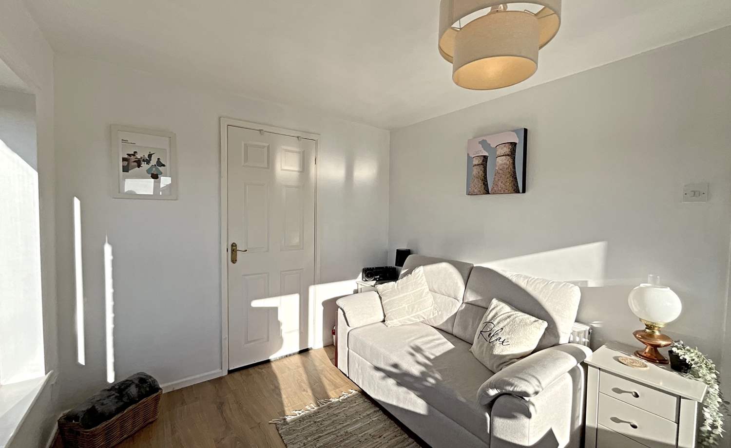
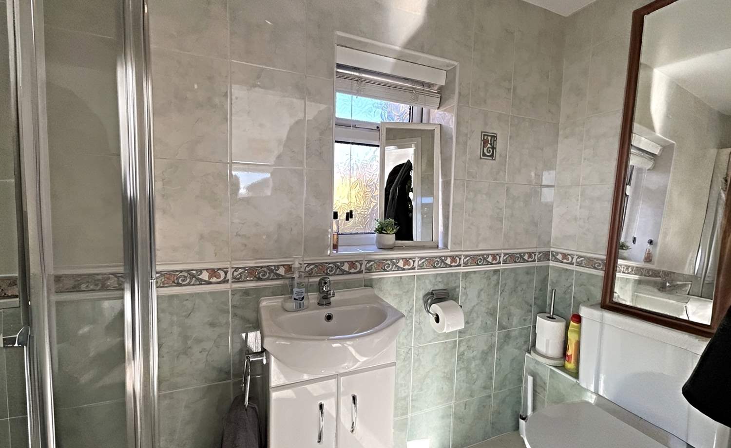
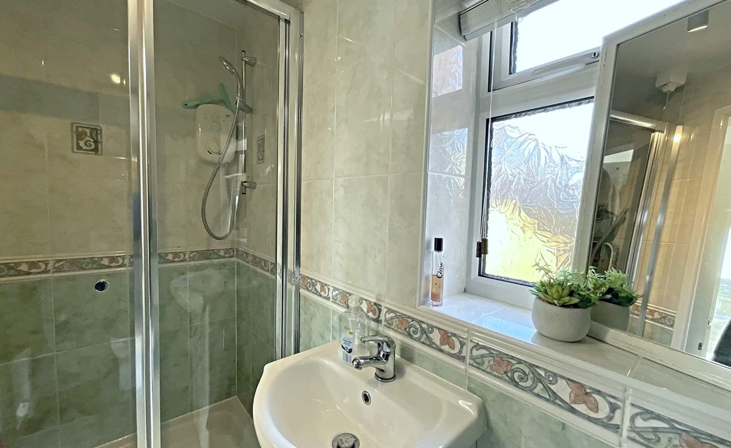
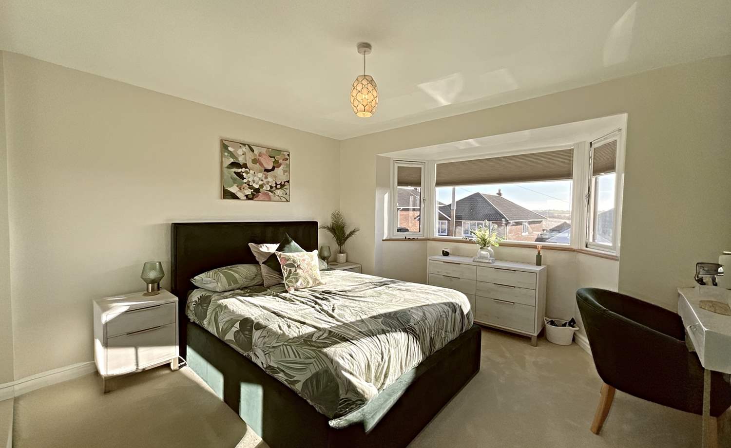
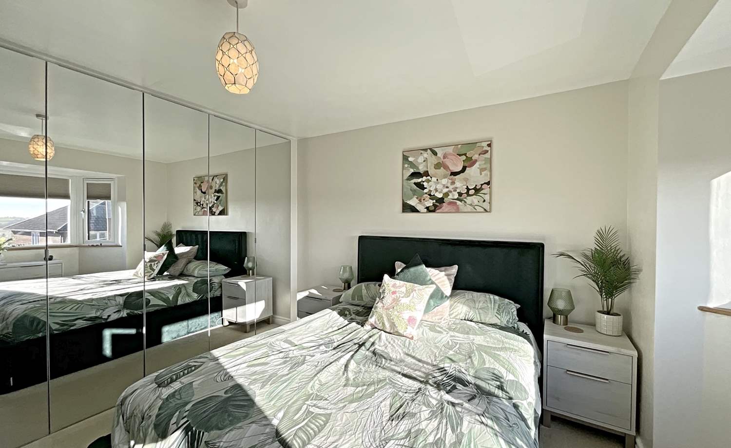
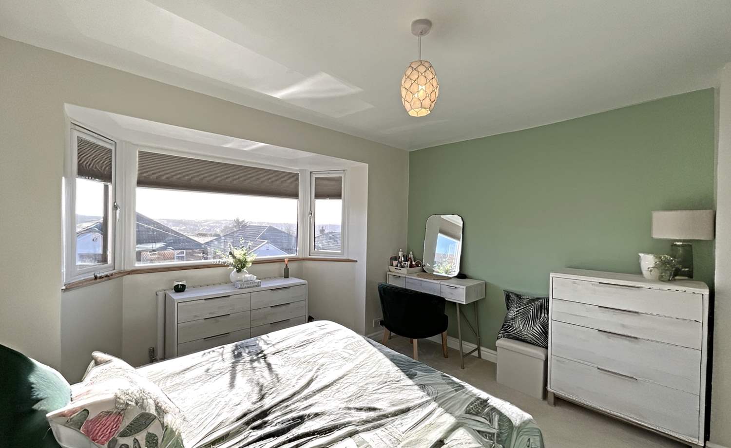
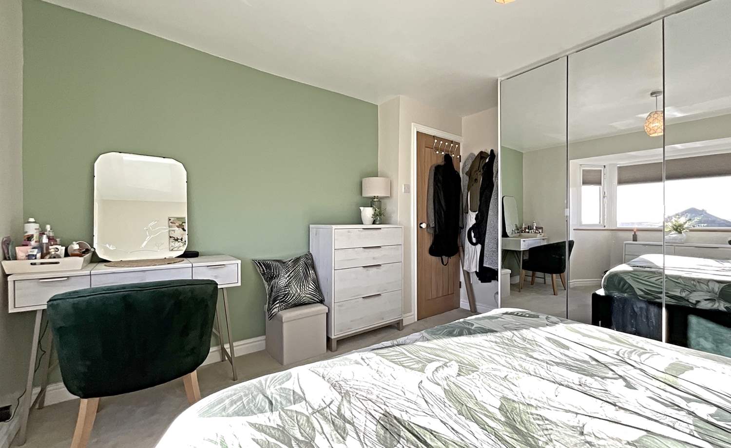
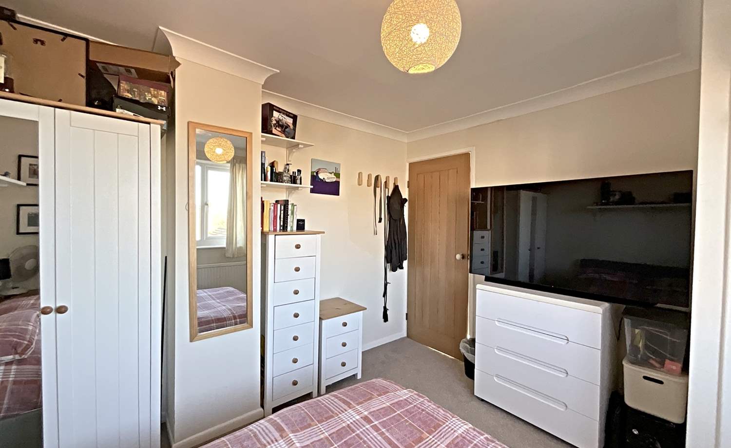
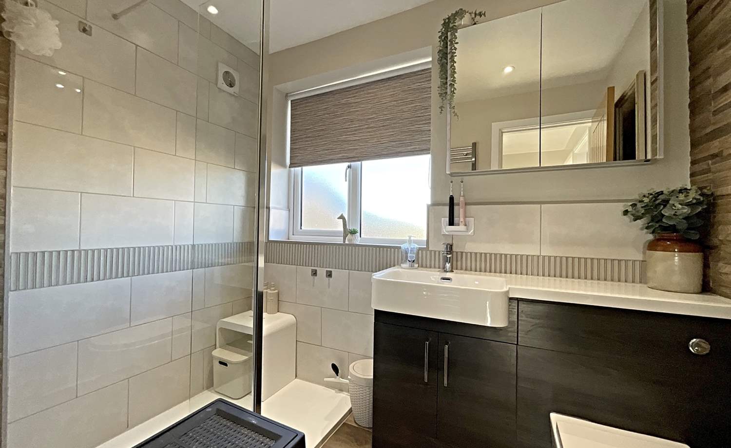
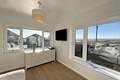
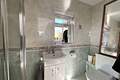
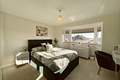
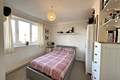
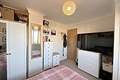
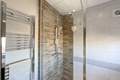
Also positioned on the ground floor is the fourth bedroom, which enjoys stunning panoramic views from both the front and side elevations. This versatile room benefits from its own stylish en-suite shower room, making it ideal for guests, extended family or those seeking convenient ground-floor accommodation.
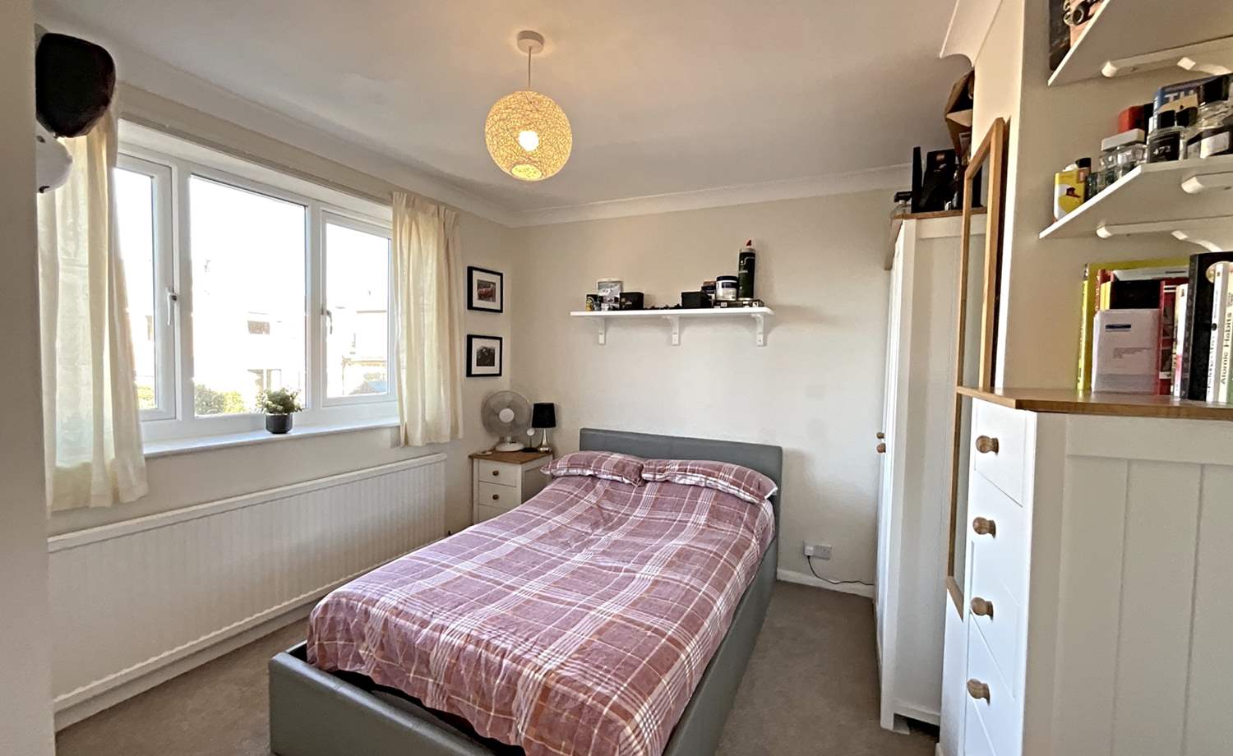
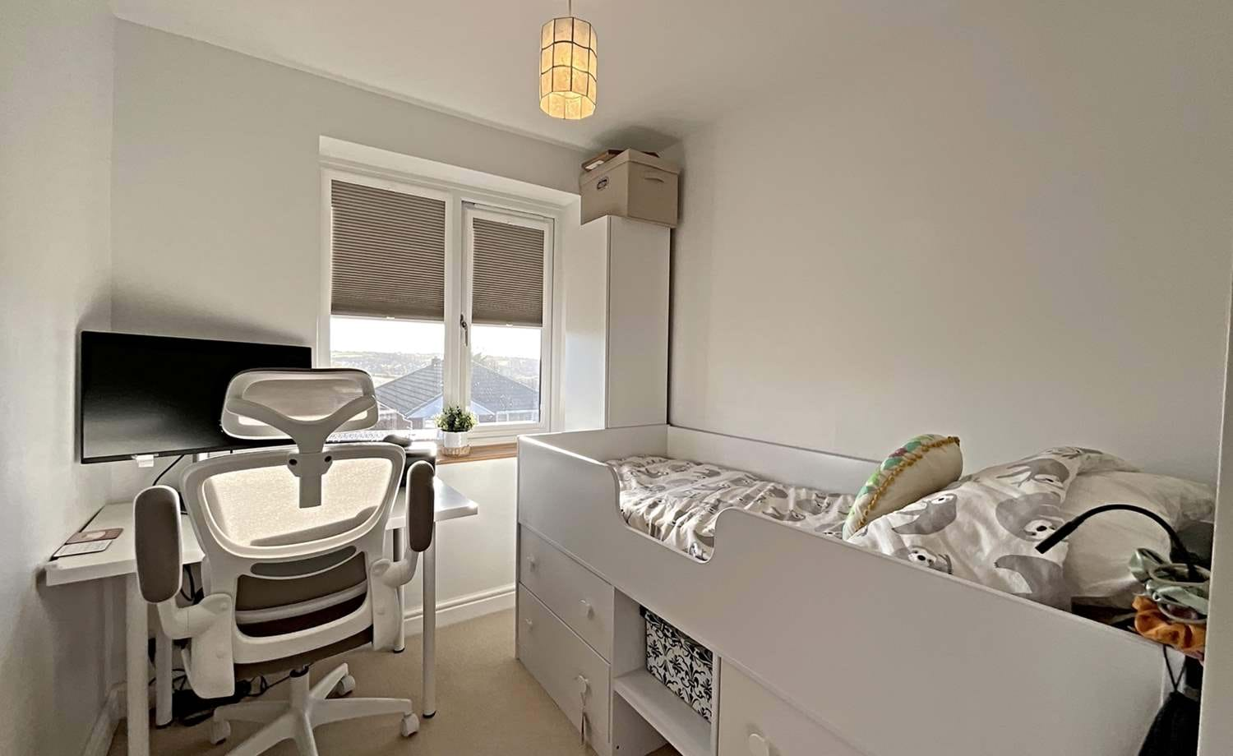
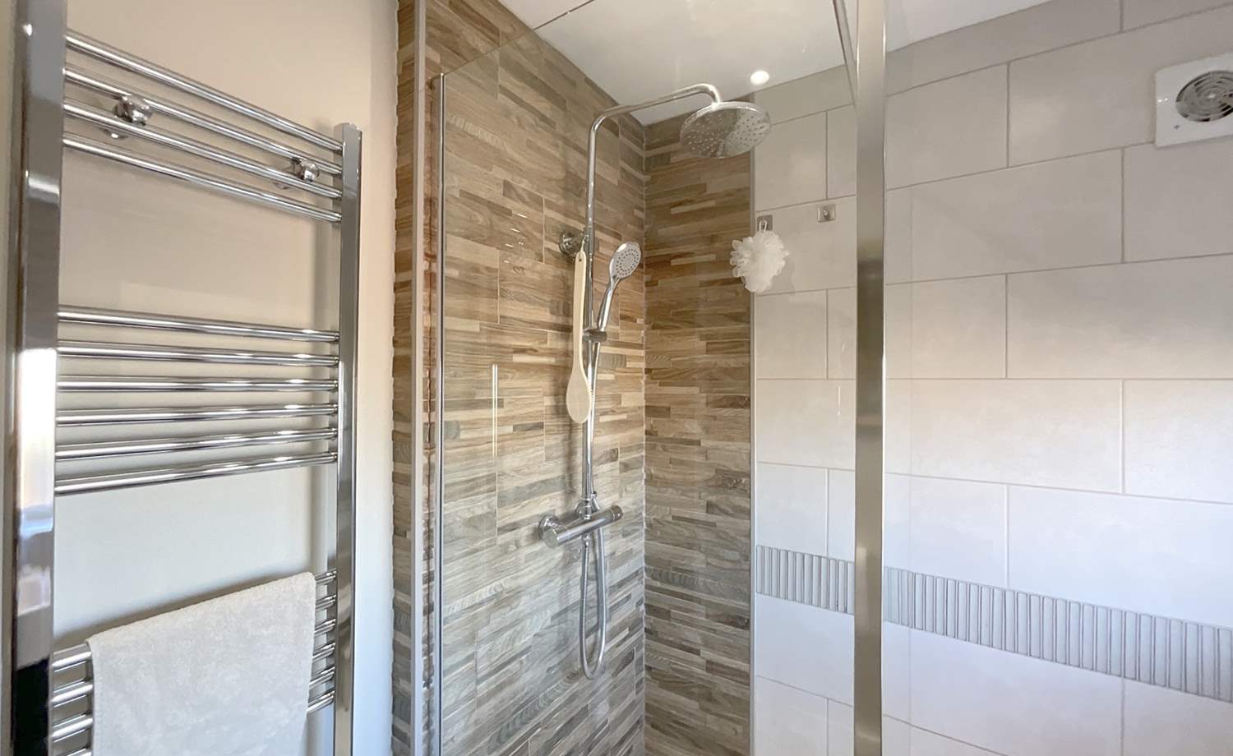
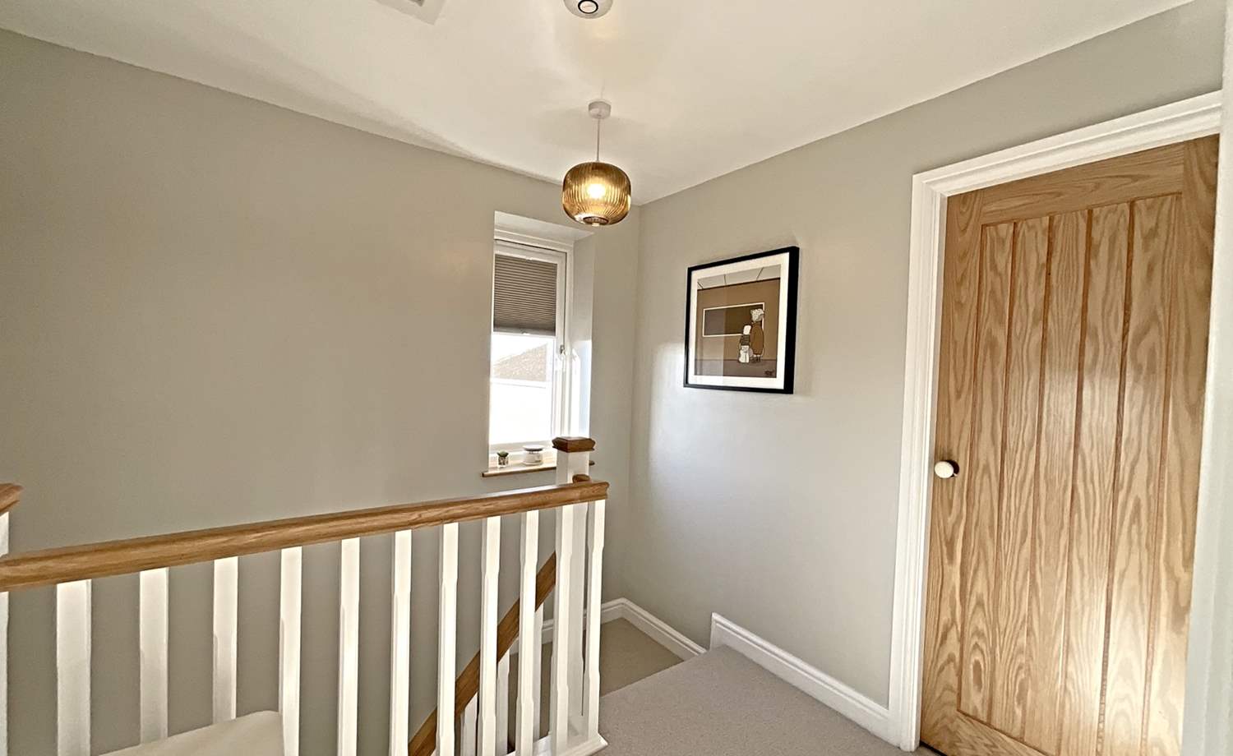
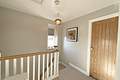
To the first floor are three further well-proportioned bedrooms, all served by a beautifully appointed contemporary family bathroom, finished to a modern standard.
Outside
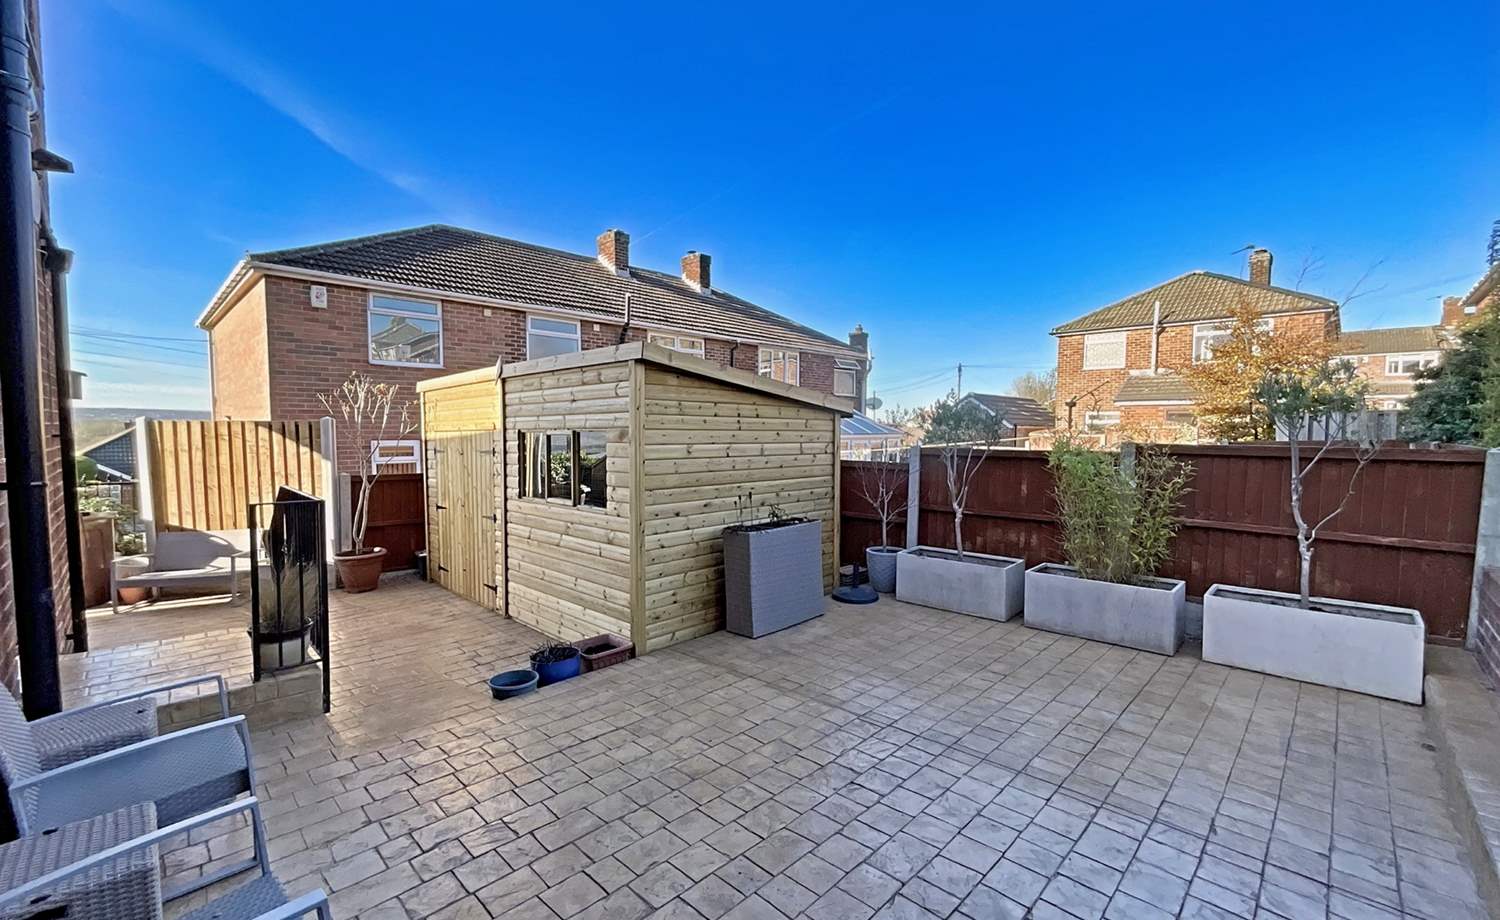
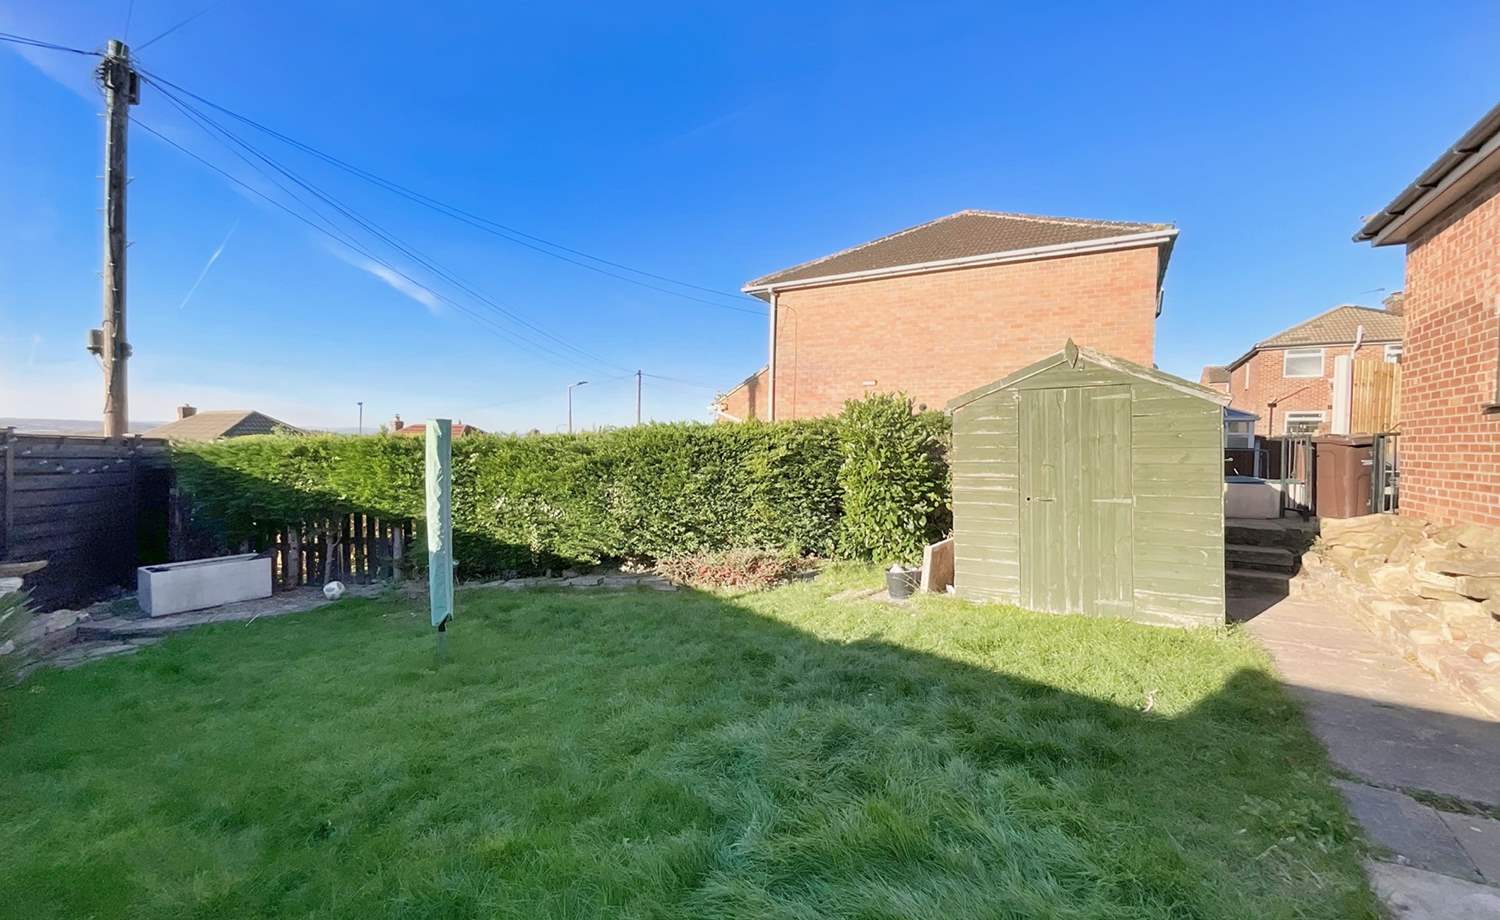
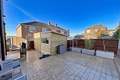
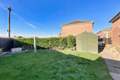
The property continues to impress externally, with a newly laid driveway to the front providing ample off-road parking for approximately three vehicles. There is also a lawned garden to the side, with further garden space to the rear, creating attractive outdoor areas to enjoy. A large storage shed provides excellent additional storage.
Location
Wales is a highly regarded and popular residential location, well placed for a range of local amenities, reputable schooling and shopping facilities. The property also benefits from excellent transport links, with the motorway network readily accessible, making it an ideal location for commuters.
In our opinion, this is a truly impressive family home which has been thoughtfully renovated to create stylish and versatile accommodation, whilst taking full advantage of its enviable position and outstanding panoramic views. Properties of this calibre and in such a sought-after location are rarely available, and an early viewing is strongly recommended to fully appreciate everything this exceptional home has to offer.
Accommodation comprises:
* Hallway
* Beautiful Lounge: 3.76m x 3.62m (12' 4" x 11' 11")
* Kitchen/Diner: 5.97m x 3.02m (19' 7" x 9' 11")
* Bedroom 4: 2.66m x 3.47m (8' 9" x 11' 5")
* en-suite: 2.62m x 1.01m (8' 7" x 3' 4")
* Landing
* Bedroom: 3.76m x 3.6m (12' 4" x 11' 10")
* Bedroom: 3.44m x 2.91m (11' 3" x 9' 7")
* Bedroom: 2.08m x 2.55m (6' 10" x 8' 4")
* Bathroom: 2.34m x 1.68m (7' 8" x 5' 6")
Floor Plans
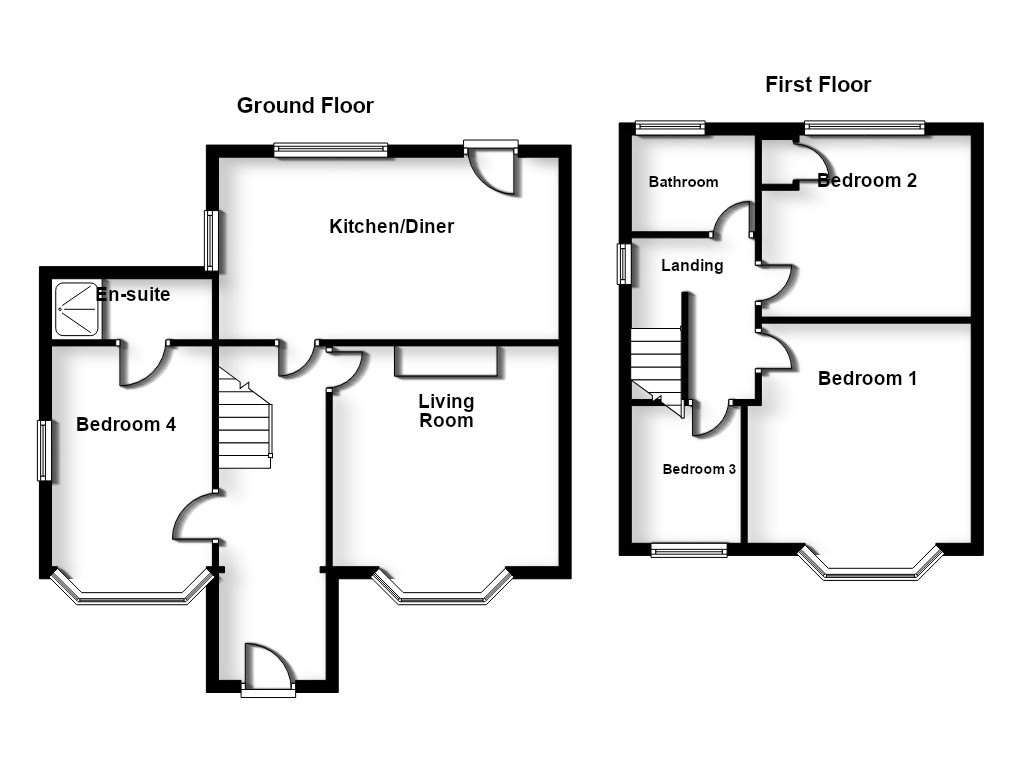
(Click the floor plans to view larger versions)
Additional Information
This property is sold on a freehold basis.- Council Tax Band: Band C
EPC
Important Remarks
Please note that all the above information has been provided by the vendor in good faith, but will need verification by the purchaser's solicitor. Any areas, measurements or distances referred to are given as a guide only and are not precise. Floor plans are not drawn to scale and are provided as an indicative guide to help illustrate the general layout of the property only. The mention of any appliances and/or services in this description does not imply that they are in full and efficient working order and prospective purchasers should make their own investigations before finalising any agreement to purchase. It should not be assumed that any contents, furnishings or other items shown in photographs (which may have been taken with a wide angle lens) are included in the sale. Any reference to alterations to, or use of, any part of the property is not a statement that the necessary planning, building regulations, listed buildings or other consents have been obtained. We endeavour to make our details accurate and reliable, but they should not be relied on as statements or representations of fact and they do not constitute any part of an offer or contract. The seller does not give any warranty in relation to the property and we have no authority to do so on their behalf.