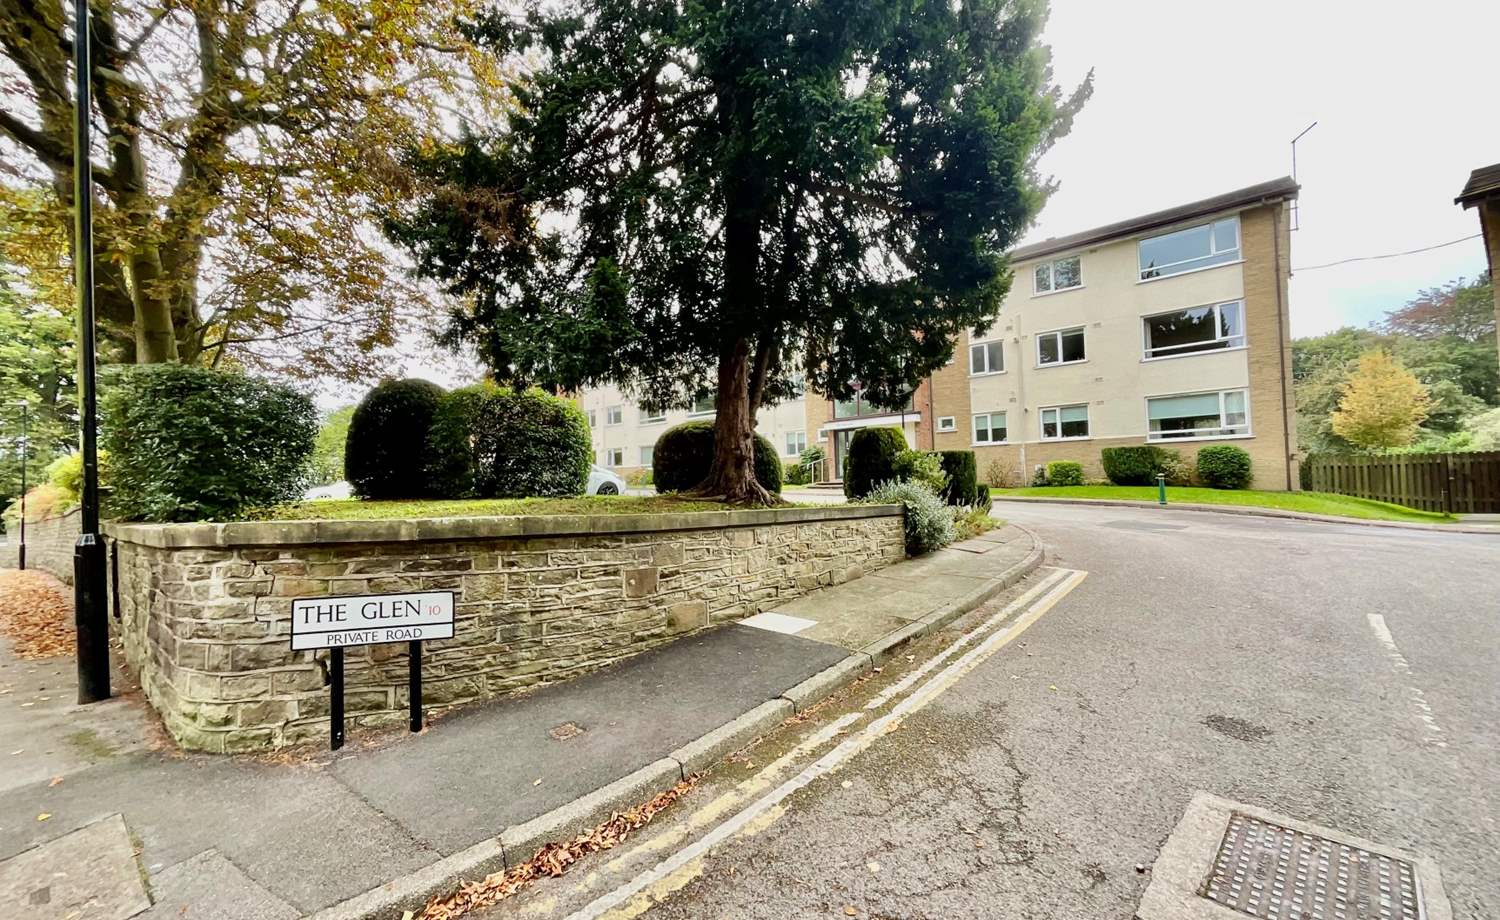



The Glen, Sheffield, S10
Ref: 33856Sheffield
Description
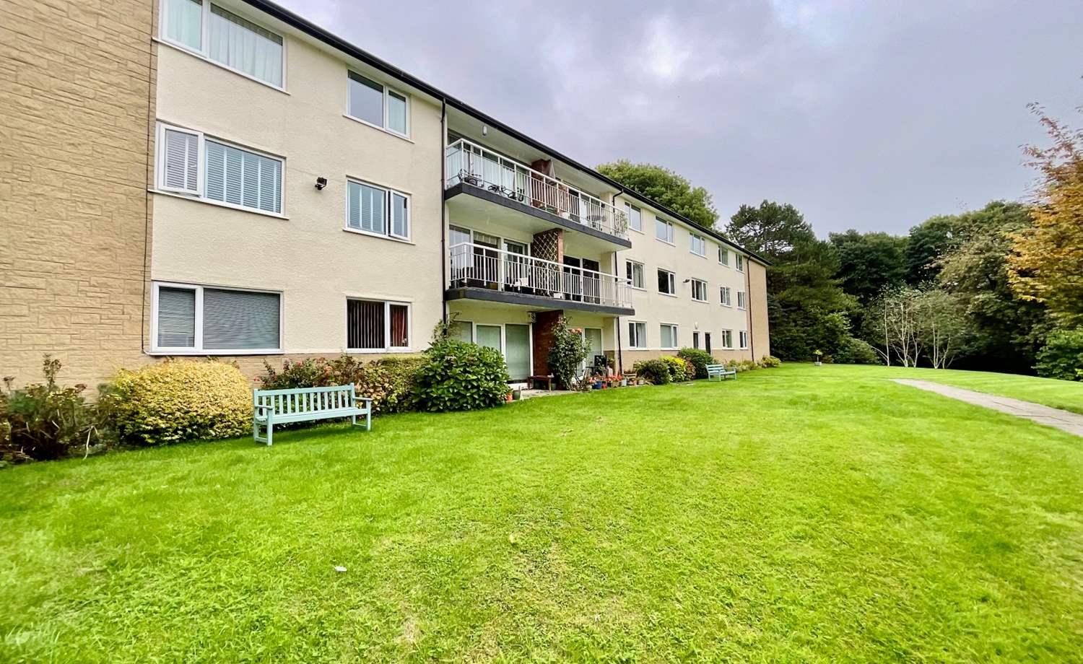
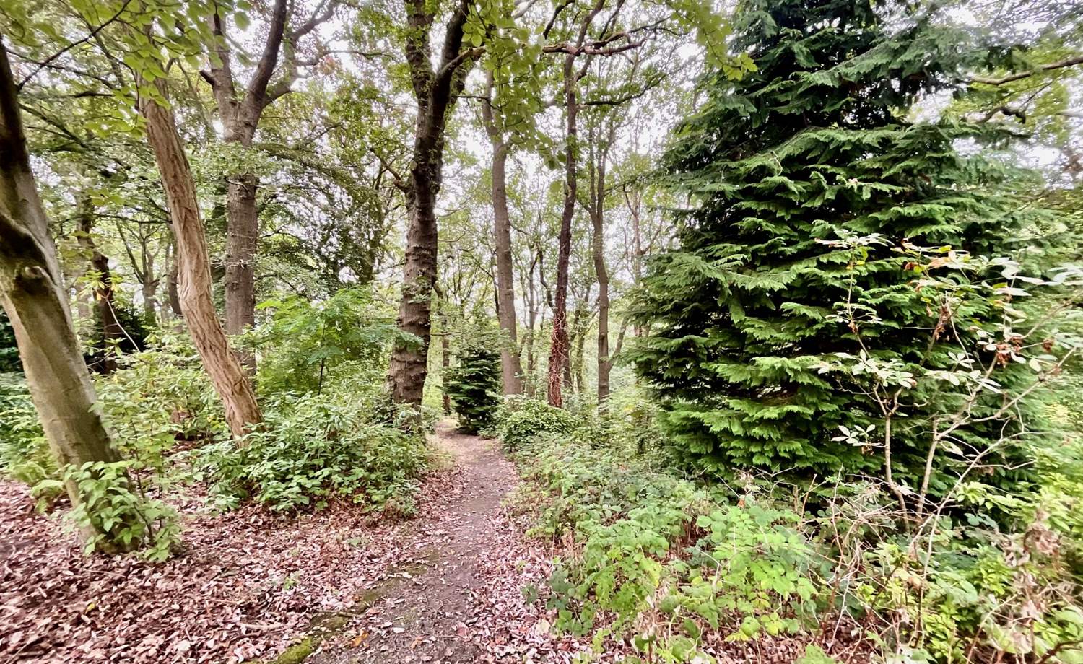
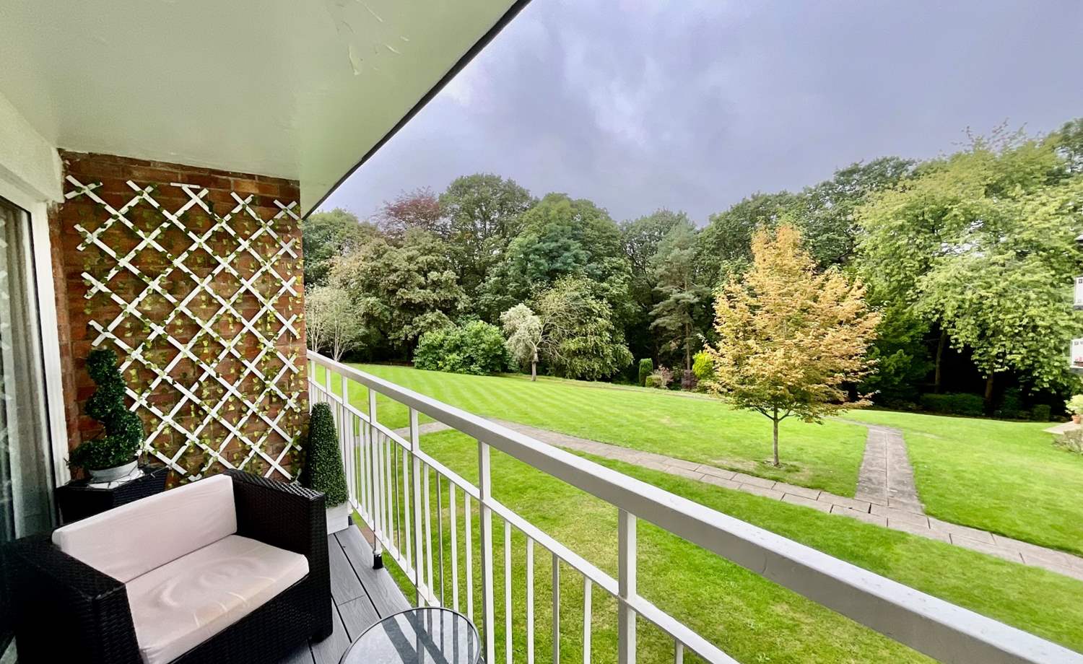
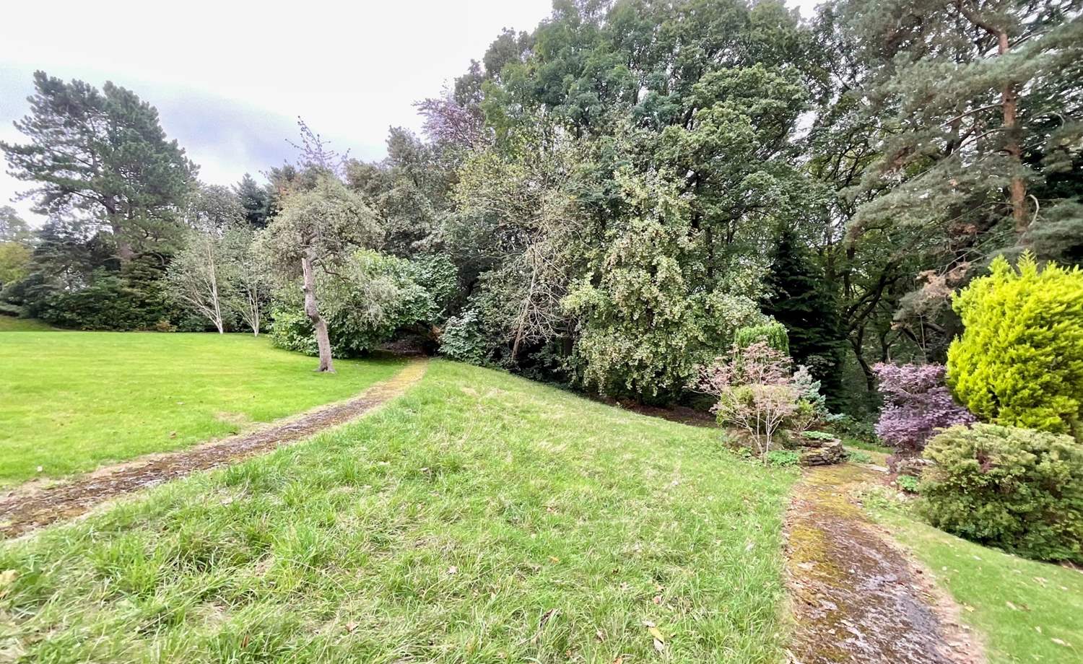
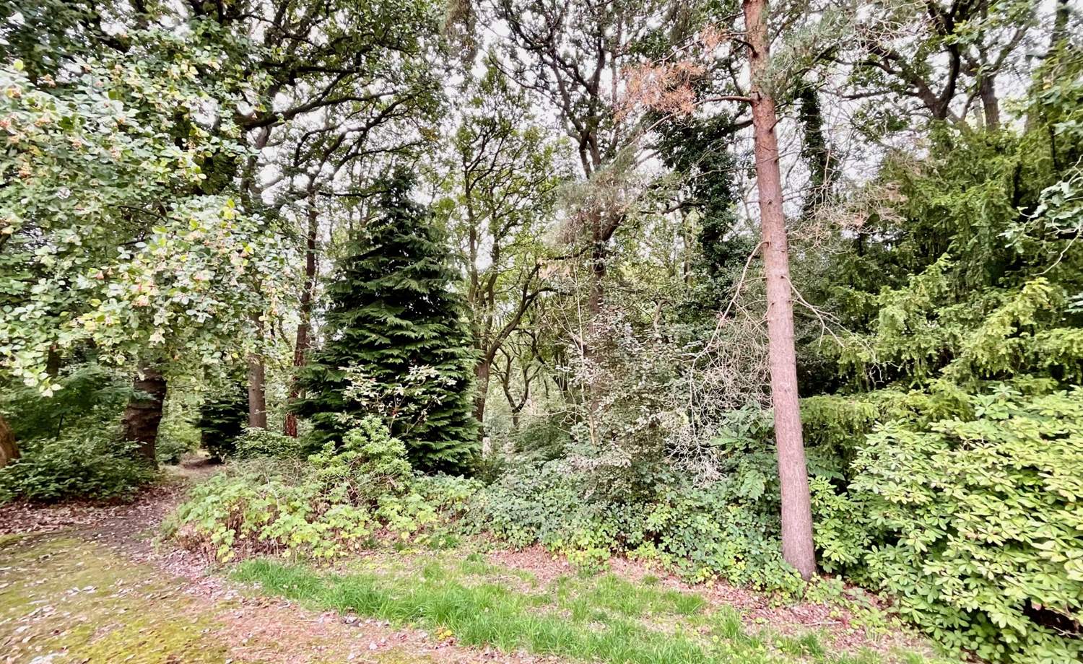
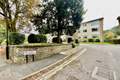
***NO CHAIN** Guide Price £335,000 - £345,000*** The Glen is a sought after development within this popular location. This first floor apartment benefiting from expansive grounds that extend to over three acres. The cosmopolitan areas of Sharrowvale, Broomhill and Ecclesall Road are all found within a short walk and the close proximity of the main city hospitals and universities are also worth noting. Residents can also easily access the picturesque Botanical Gardens, which are found within a short stroll, alongside access to Endcliffe Park which is the gateway to scenic parkland walks leading out along the Porter Valley towards the glorious surrounding countryside of the Peak District National Park.
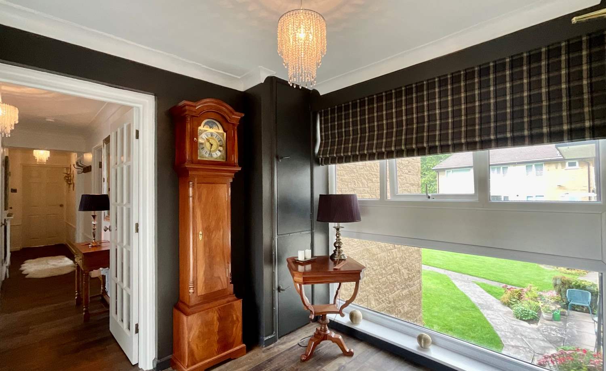
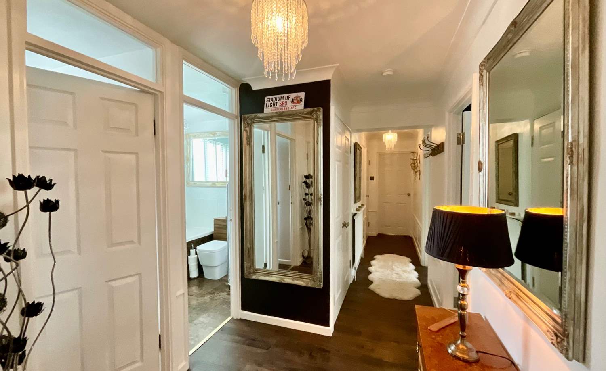
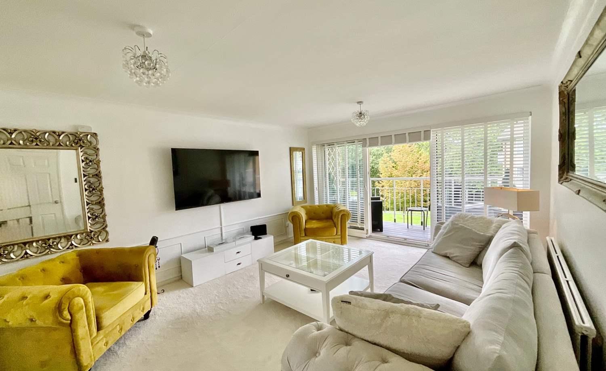
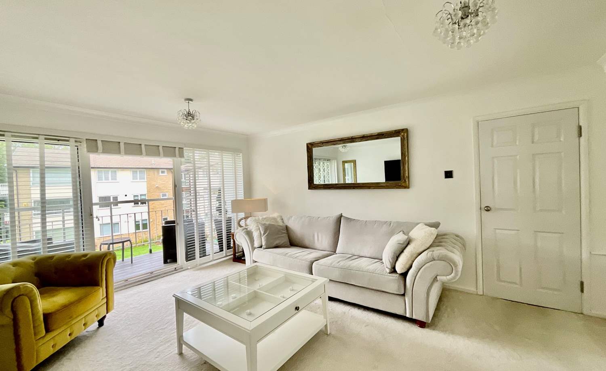
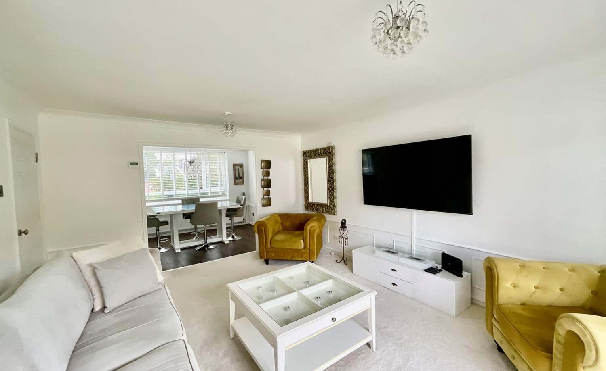
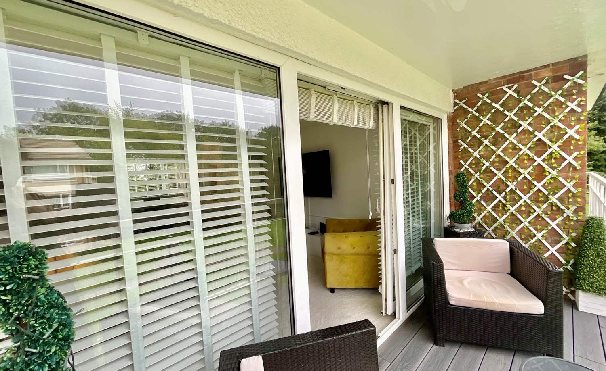
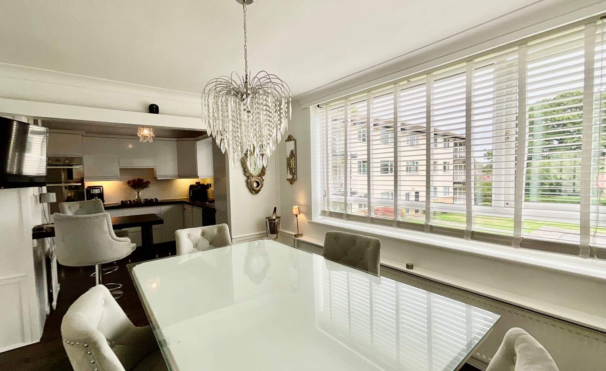
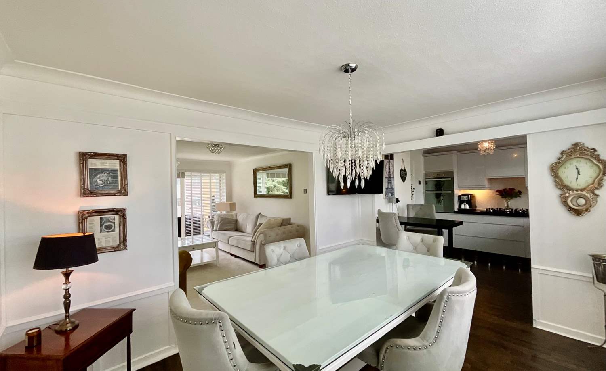
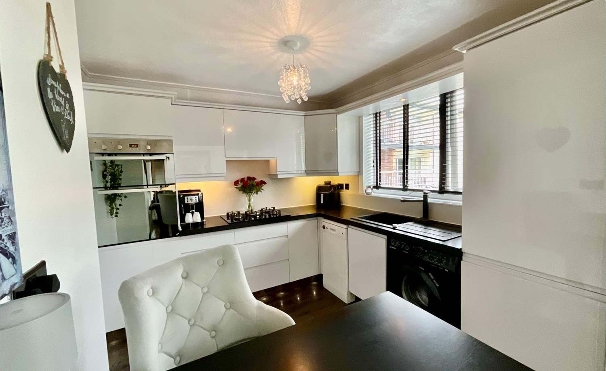
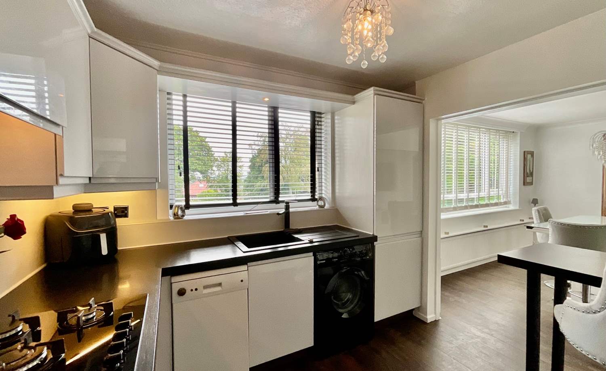
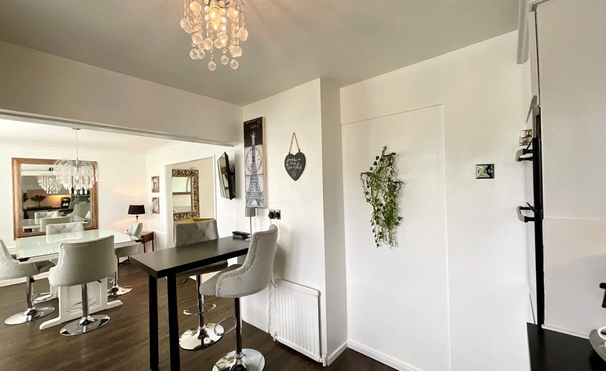
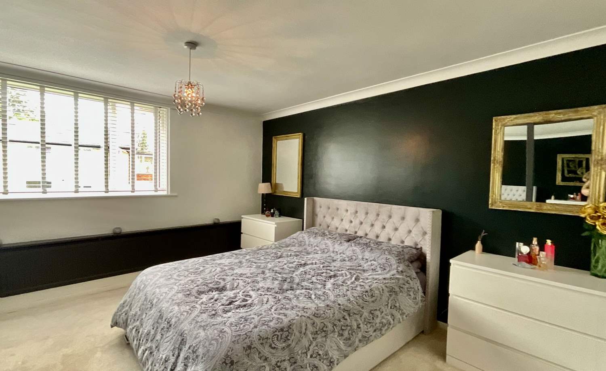
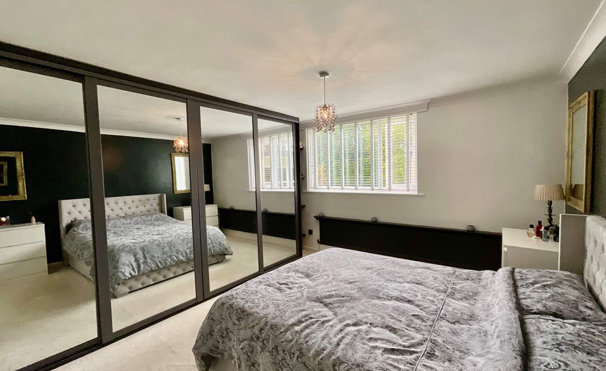
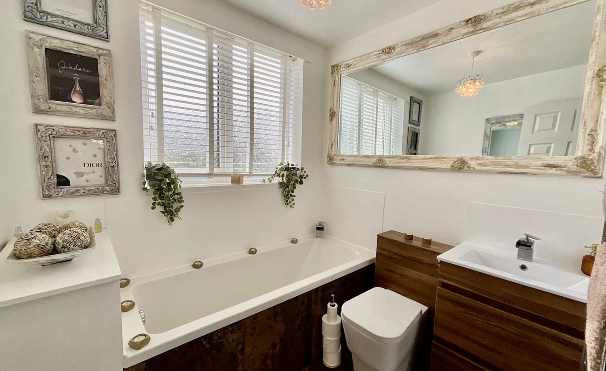
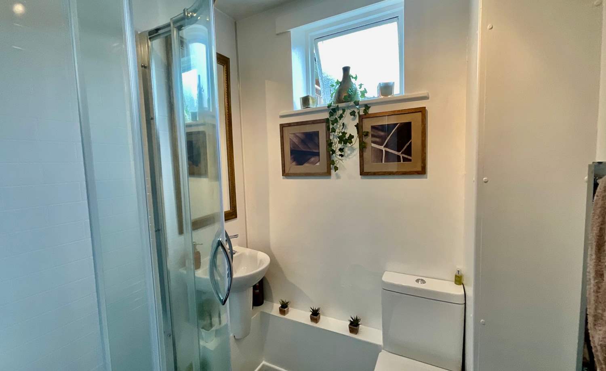
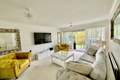
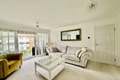
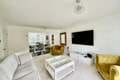
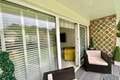
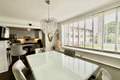
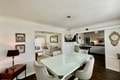
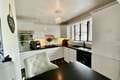
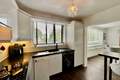
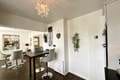
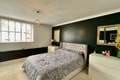
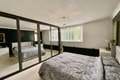
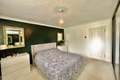
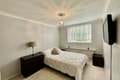
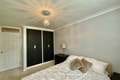
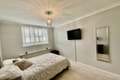
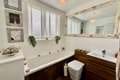
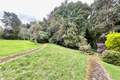
A larger than average first floor apartment, is available with no onward chain and forms part of this desirable development. The Glen is such a great place to live, with residents enjoying exclusive use of the very generous, communal grounds that extend to approximately three acres. A prime position on the site, located to the rear, away from traffic noise and having a lovely view over the grounds from the balcony and lounge. This spacious two double bedroom apartment offers approximately 1,065 sq.ft. of well-planned accommodation, featuring a modern and well thought out open-plan kitchen/dining area, spacious and bright lounge area opening out onto the balcony with views over the communal grounds two double bedrooms, a family bathroom, separate shower room, and detached garage.
Early viewing is Advised
* NO CHAIN
* FIRST FLOOR APARTMENT
* 2 DOUBLE BEDROOMS
* OPEN PLAN KITCHEN DINING AREA
* BRIGHT LOUNGE WITH BALCONY
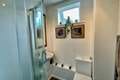
* BATHROOM & ADDITIONAL SHOWER ROOM
* GARAGE
* SUPERB COMMUNAL GARDENS
* POPULAR LOCATION
Accommodation comprises:
* Porch : 2.8m x 2.4m (9' 2" x 7' 10")
* Hallway
* Lounge: 3.8m x 4.75m (12' 6" x 15' 7")
* Kitchen: 2.8m x 6.8m (9' 2" x 22' 4")
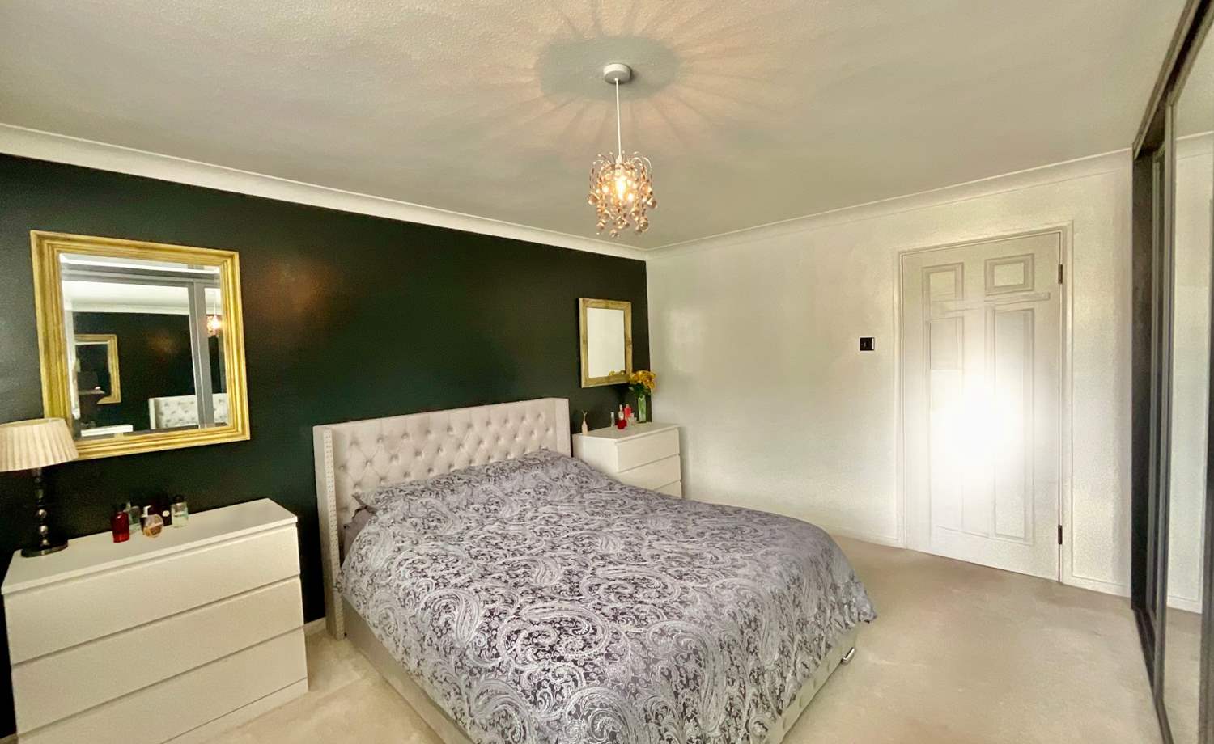
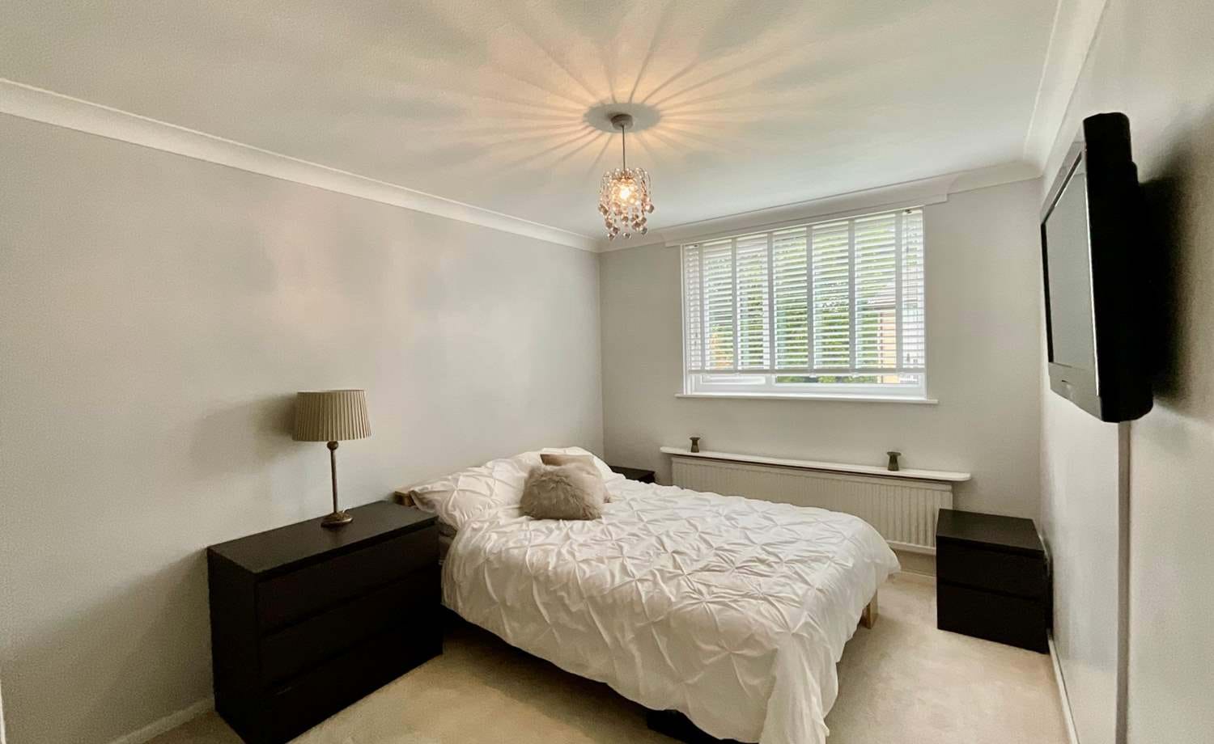
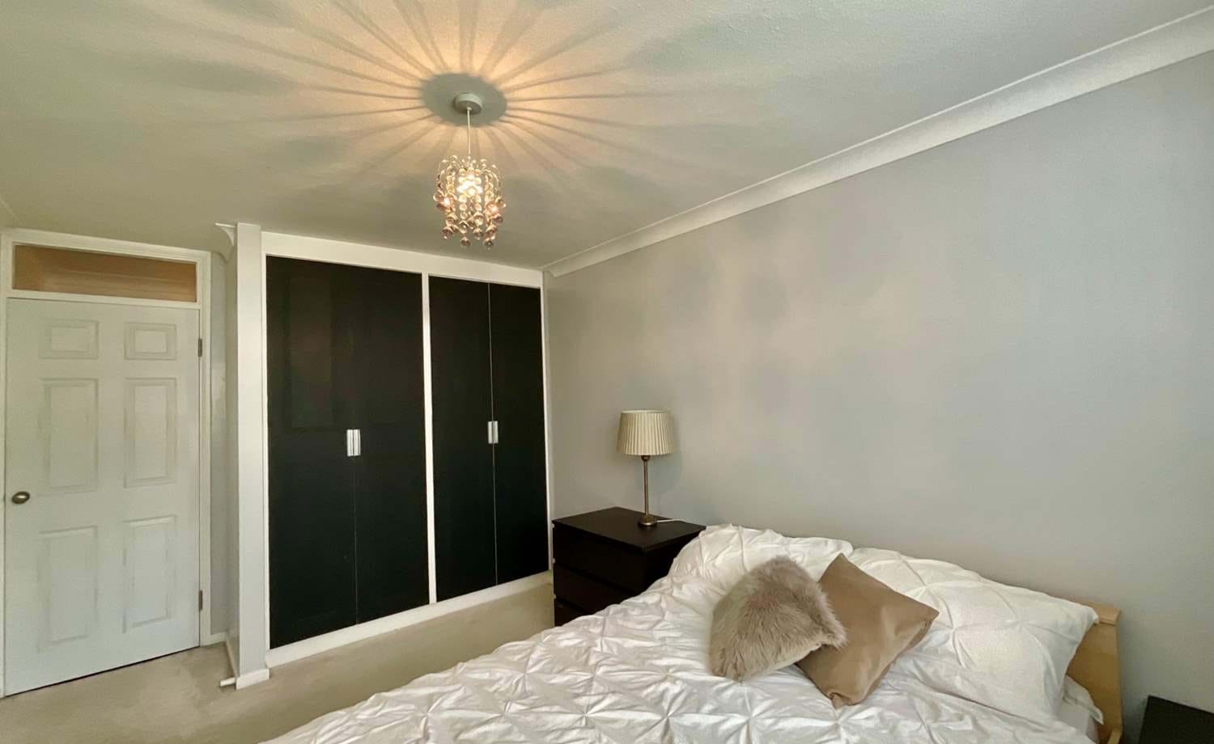
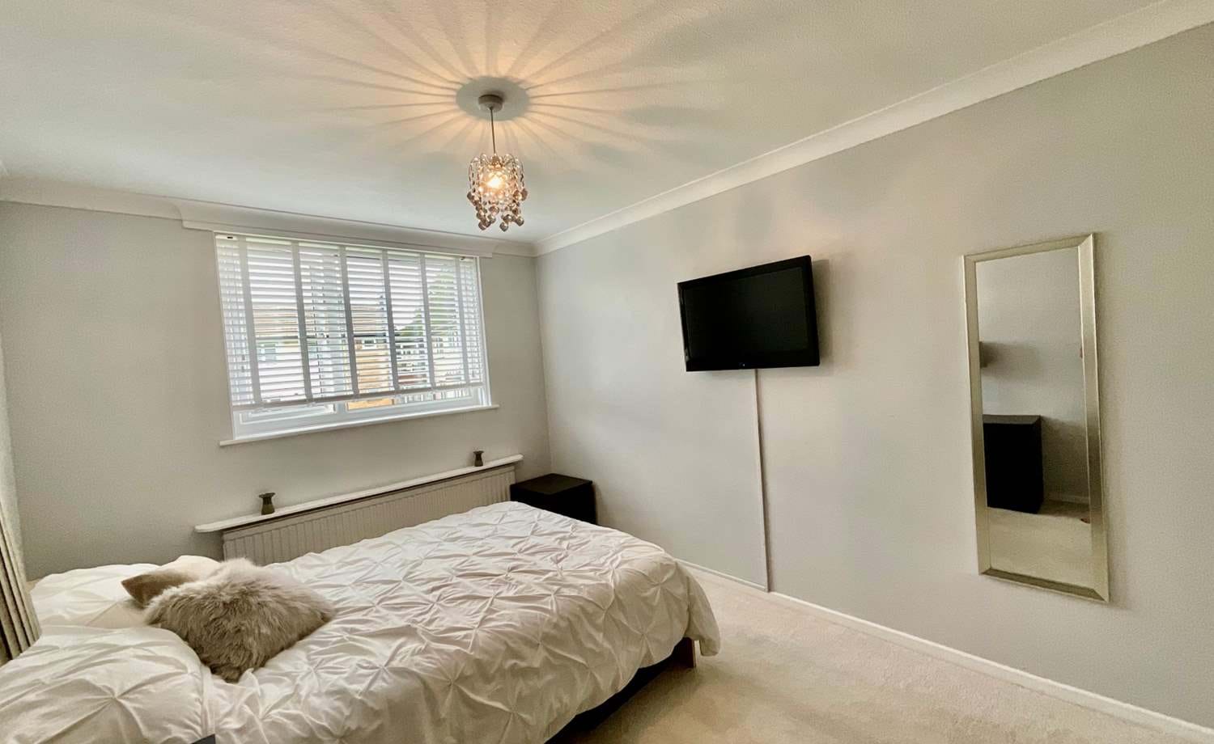
* Bedroom 1: 3.85m x 4.18m (12' 8" x 13' 9")
* Bedroom 2: 3.67m x 4.1m (12' x 13' 5")
* Bathroom: 2.07m x 1.8m (6' 10" x 5' 11")
* Shower Room : 1.6m x 1.79m (5' 3" x 5' 10")
* Garage
Floor Plans
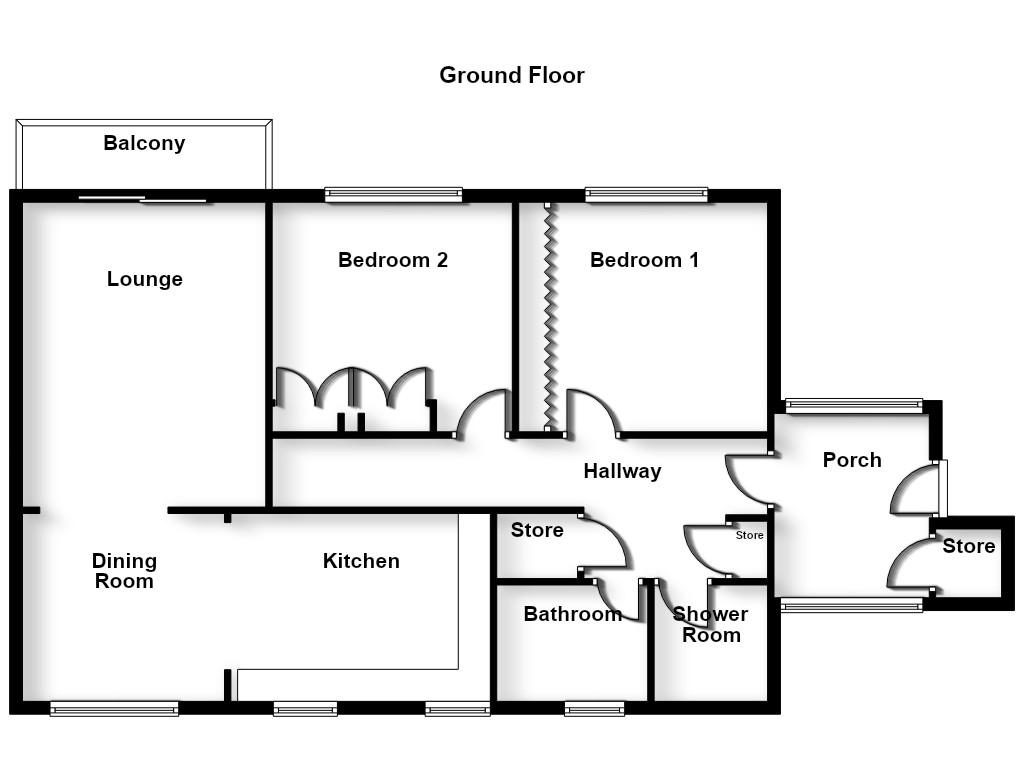
(Click the floor plans to view larger versions)
Additional Information
This property is sold on a leasehold basis. The lease length is 199 years and began in 1970. Ground rent of £40.00 is charged on a yearly basis. Annual maintenance fees are £2,200.00.- Lease Length: 199
- Ground Rent: £40
- Ground Rent Interval: Yearly
- Annual Maintenance: £2200.0000
- Council Tax Band: Call for details
Important Remarks
Please note that all the above information has been provided by the vendor in good faith, but will need verification by the purchaser's solicitor. Any areas, measurements or distances referred to are given as a guide only and are not precise. Floor plans are not drawn to scale and are provided as an indicative guide to help illustrate the general layout of the property only. The mention of any appliances and/or services in this description does not imply that they are in full and efficient working order and prospective purchasers should make their own investigations before finalising any agreement to purchase. It should not be assumed that any contents, furnishings or other items shown in photographs (which may have been taken with a wide angle lens) are included in the sale. Any reference to alterations to, or use of, any part of the property is not a statement that the necessary planning, building regulations, listed buildings or other consents have been obtained. We endeavour to make our details accurate and reliable, but they should not be relied on as statements or representations of fact and they do not constitute any part of an offer or contract. The seller does not give any warranty in relation to the property and we have no authority to do so on their behalf.
Similar Properties