






Springfield Close, Eckington, Sheffield, Derbyshire, S21
Ref: 33907Eckington
Description
*** GUIDE PRICE £150,000 - £160,000 *** NO CHAIN
This superb, well-presented two-bedroom townhouse must be viewed internally to be fully appreciated. Situated in the highly sought-after area of Eckington, this property represents an exceptional opportunity for both first-time buyers and investors alike.
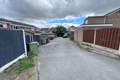
Offered for sale with no onward chain, the home benefits from gas central heating, uPVC double glazing, private front and rear gardens, and off-road parking.
The Accommodation
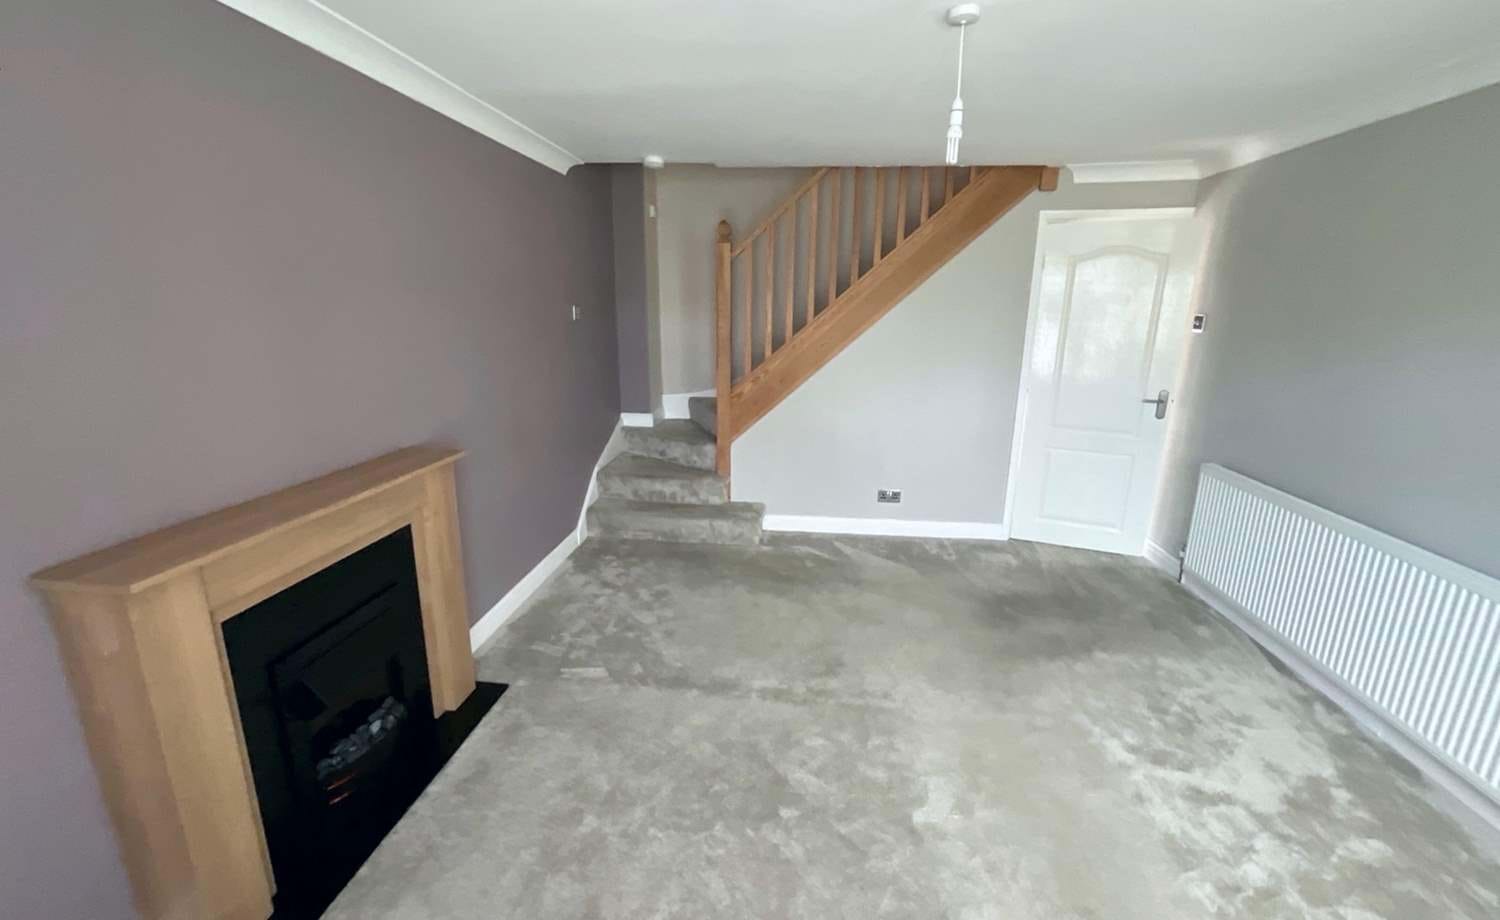
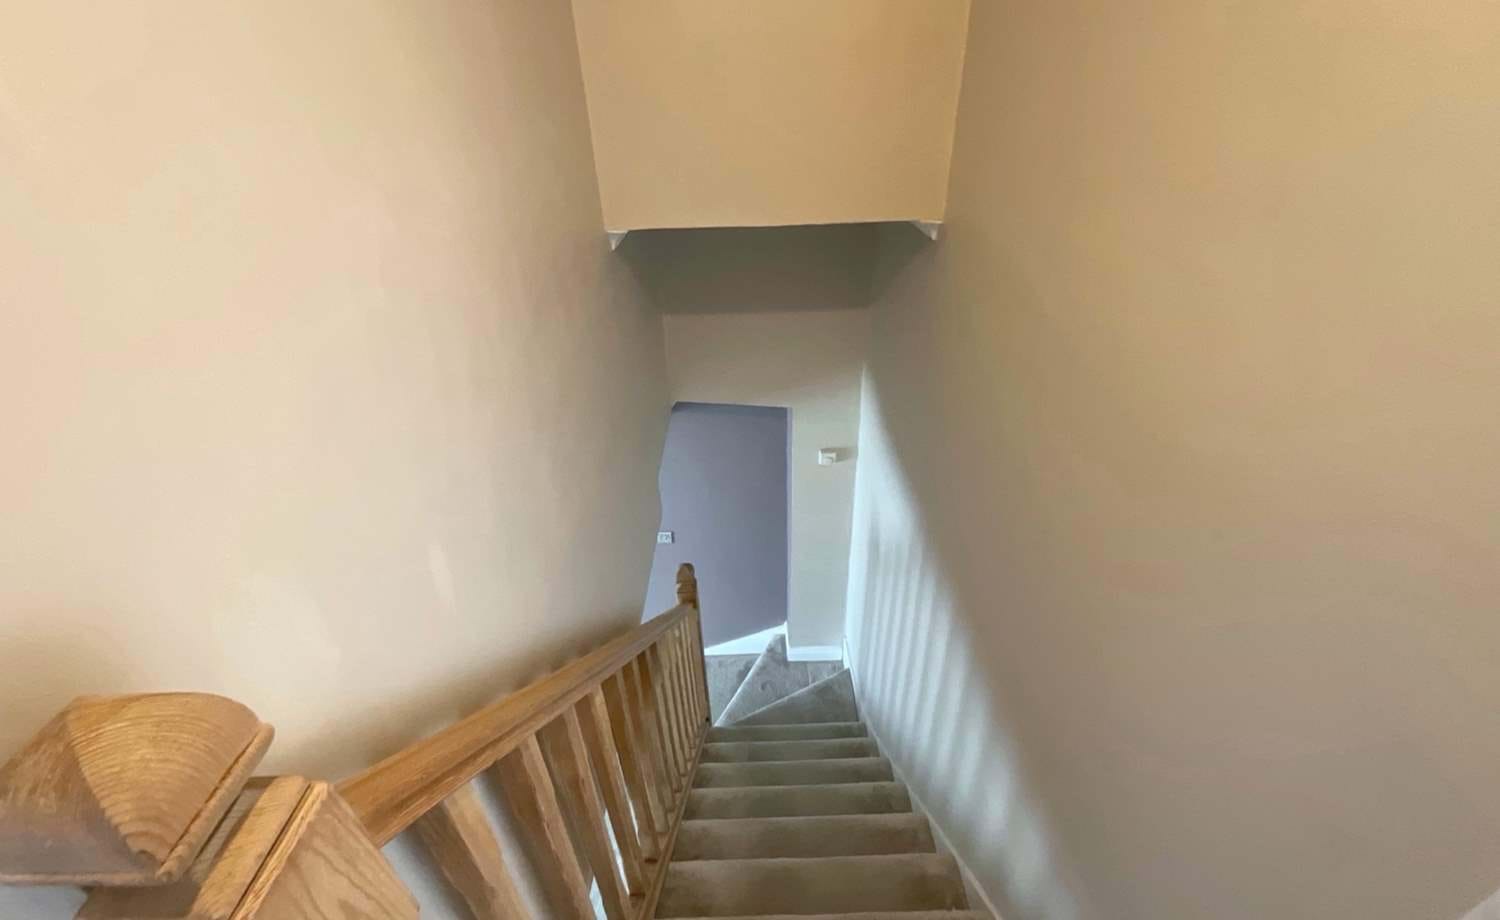
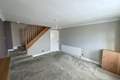
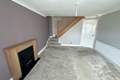
• Living Room: The welcoming front entrance opens directly into a spacious lounge, featuring a stylish focal fireplace with an electric fire. A staircase rises to the first floor, and a door connects through to the kitchen.
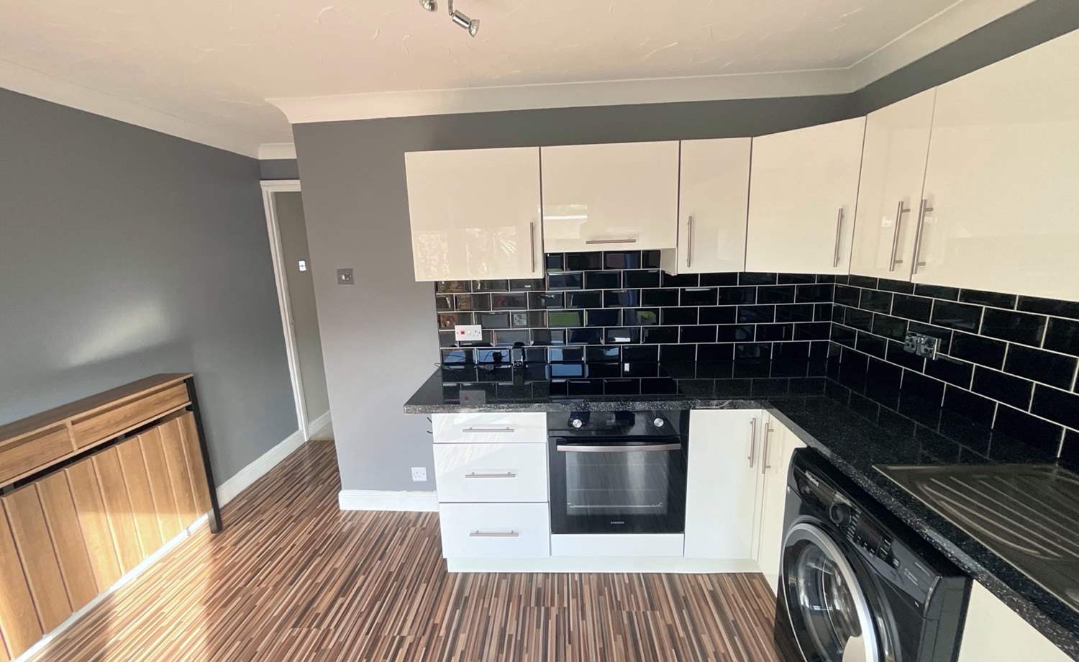
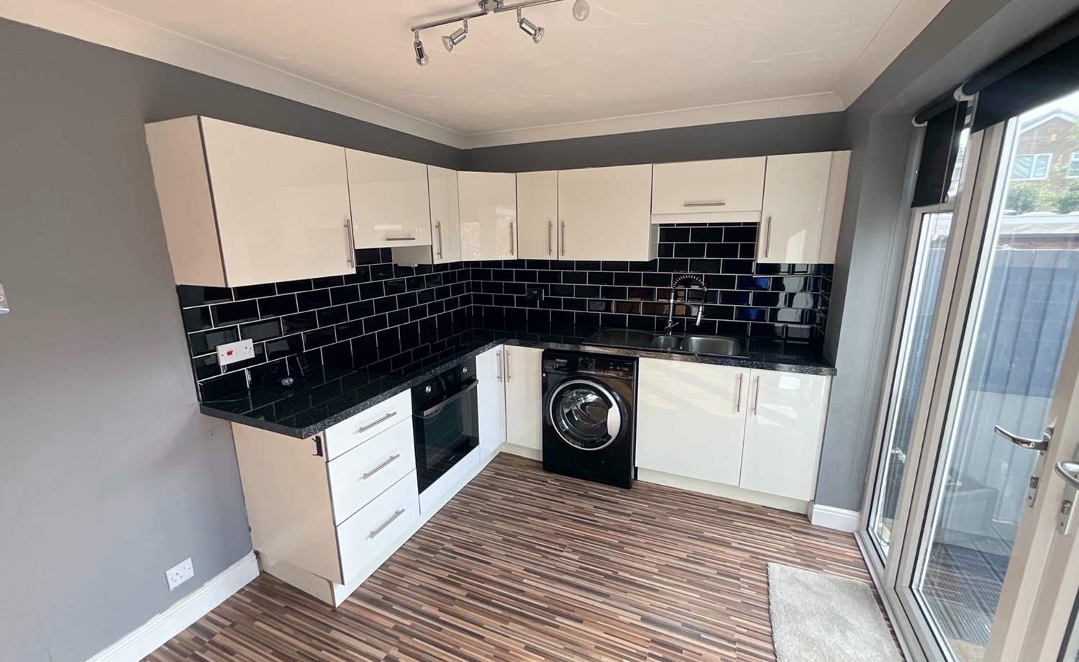
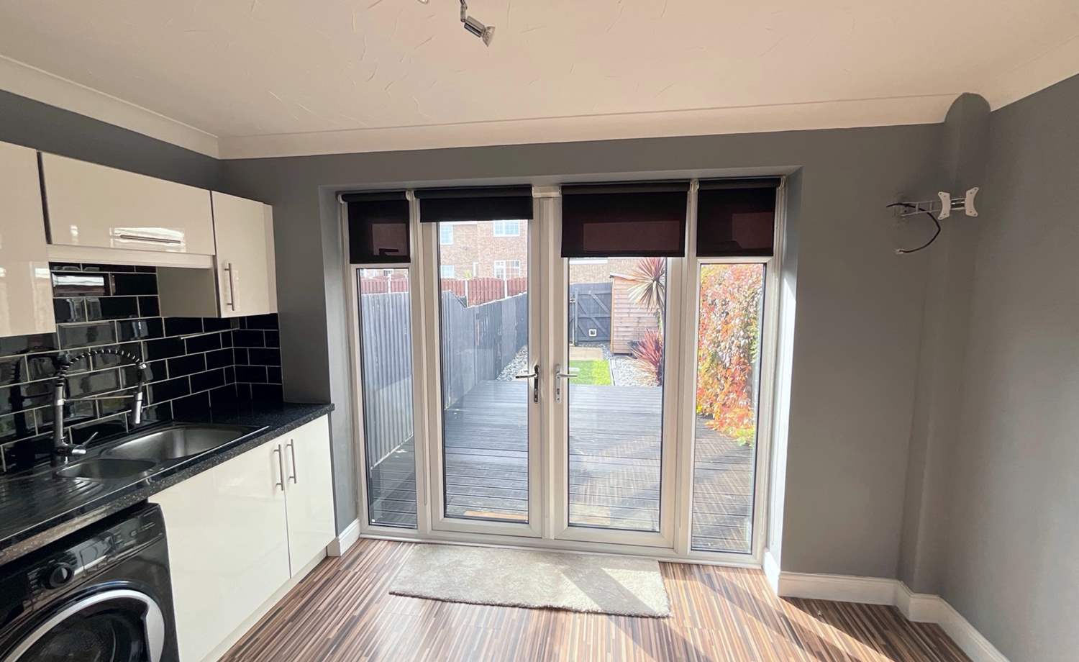
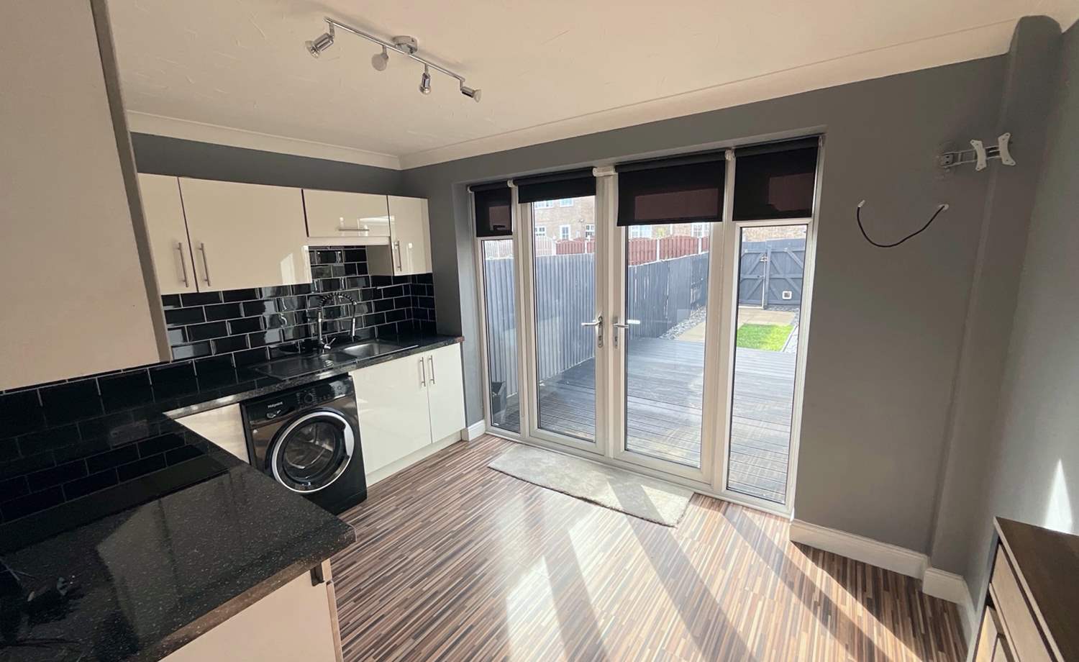
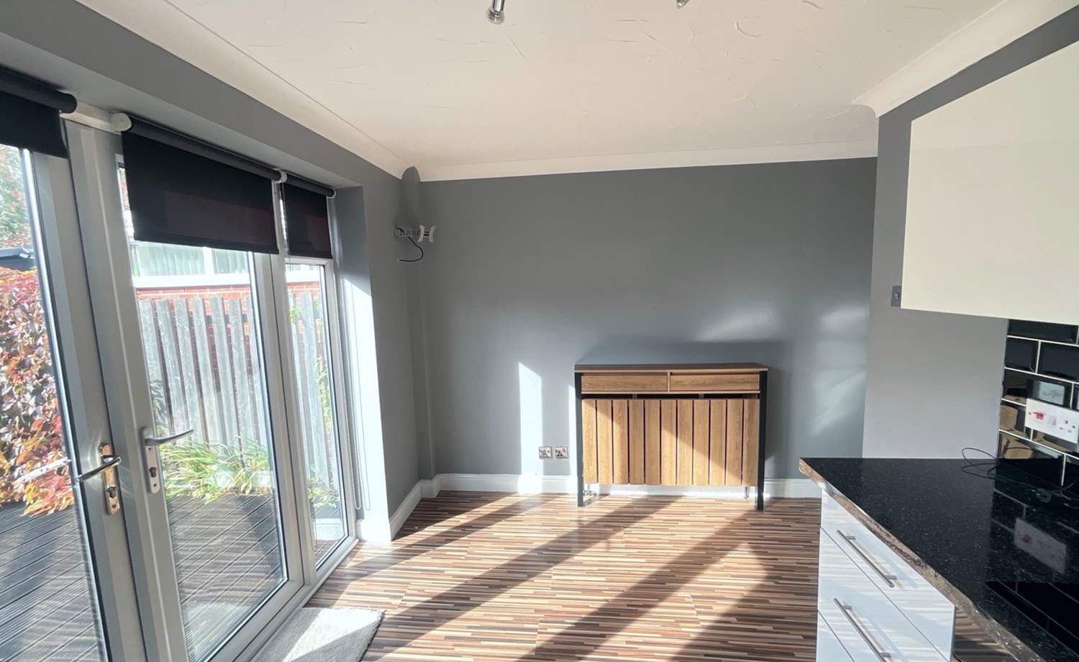
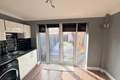
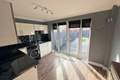
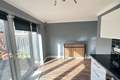
• Kitchen & Dining Area: A well-appointed kitchen equipped with a range of wall and base units. Integrated appliances include a gas hob, electric oven, and extractor fan, alongside practical space and plumbing for a washing machine. A generous under-stairs cupboard provides excellent storage, while elegant French doors open directly onto the rear garden.
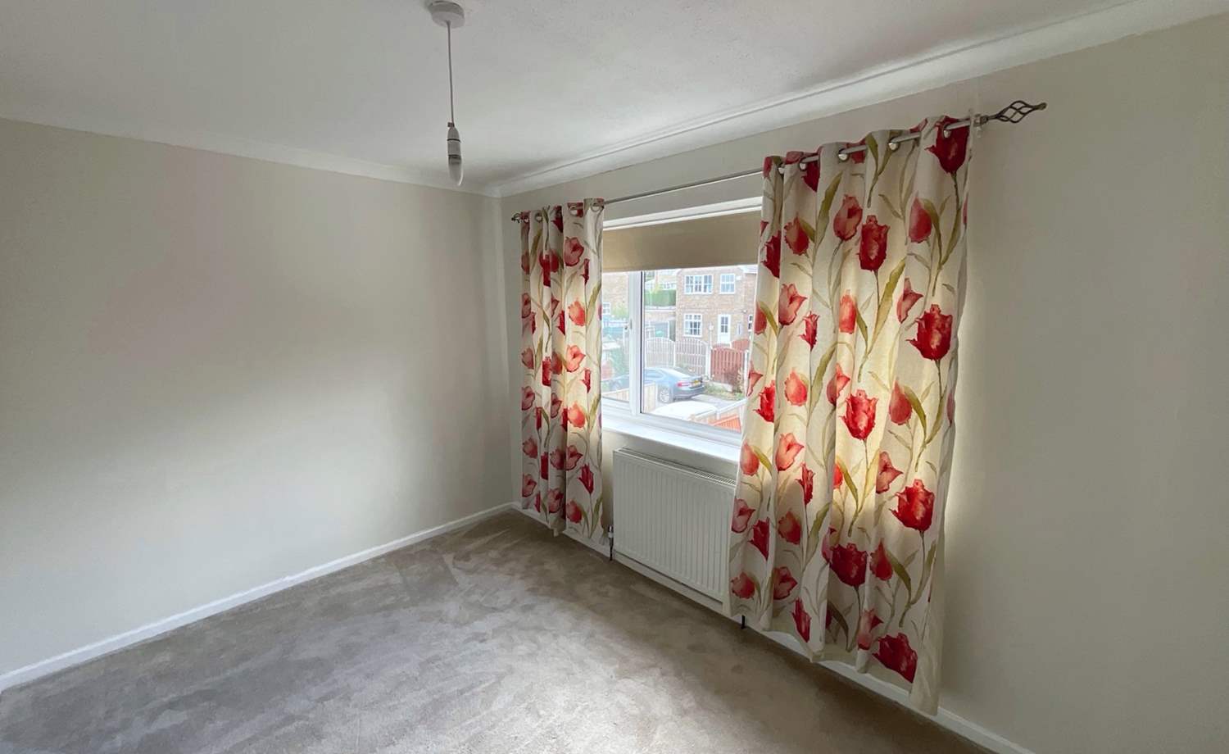
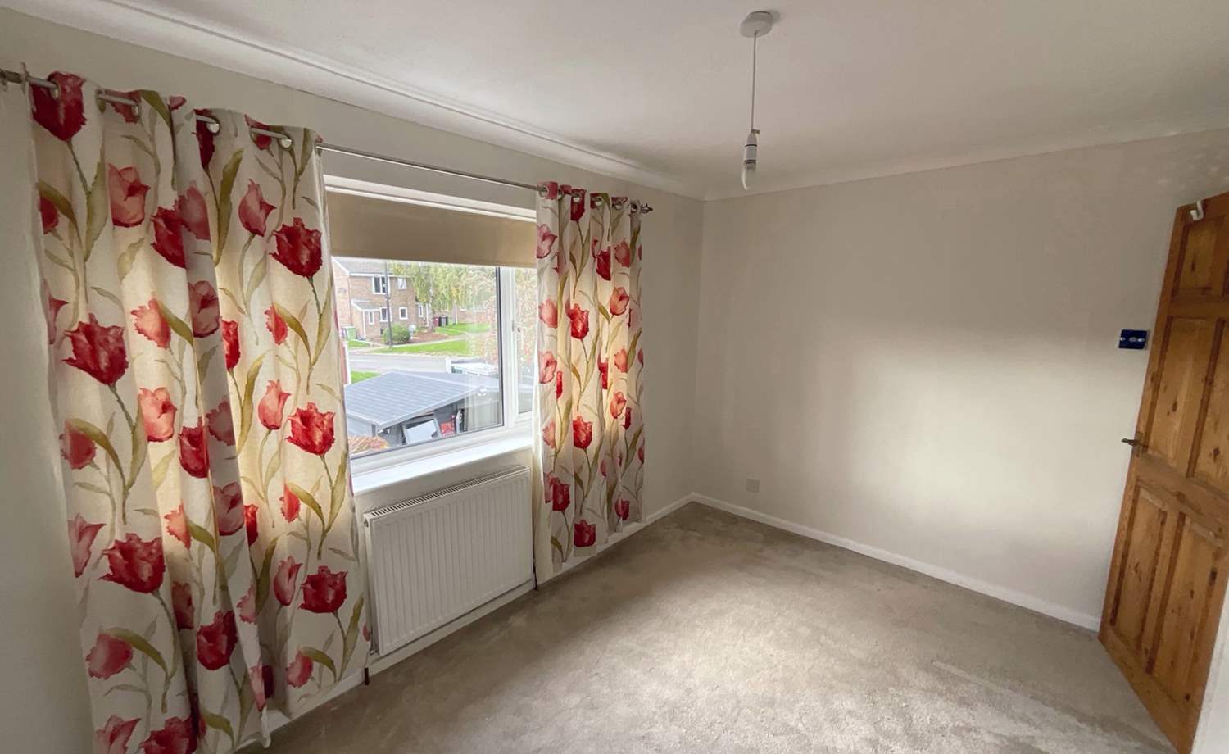
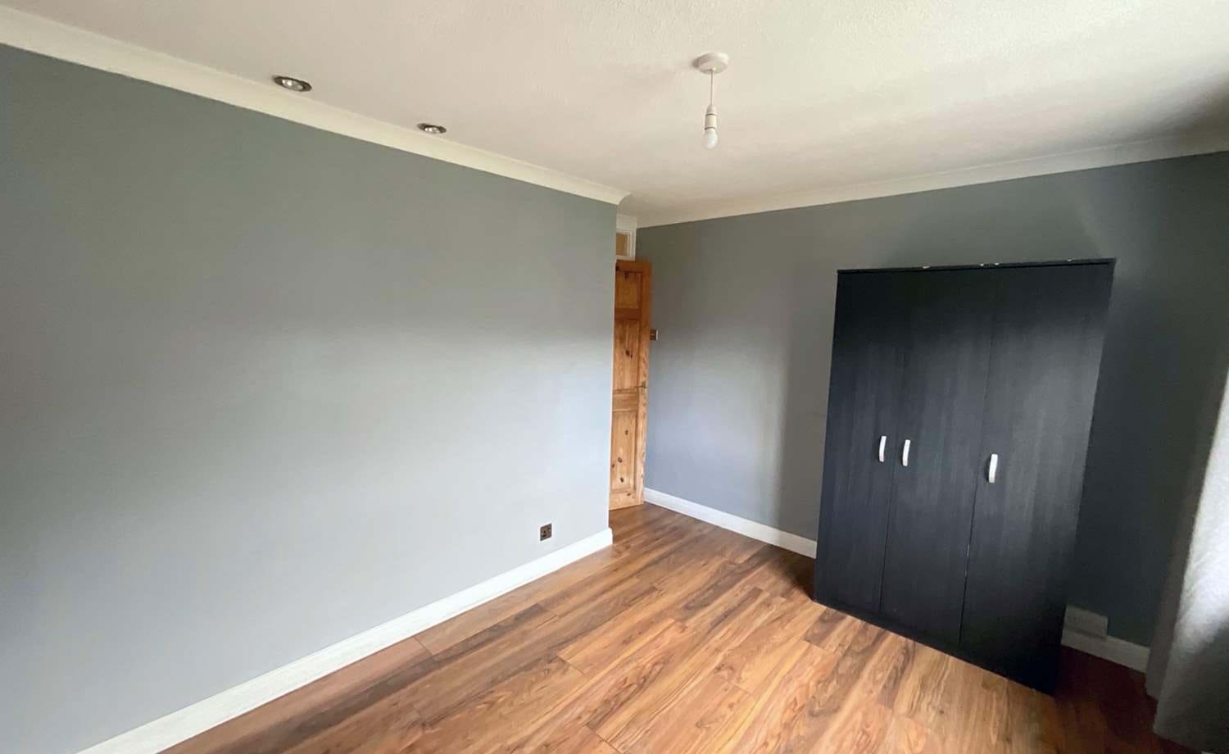
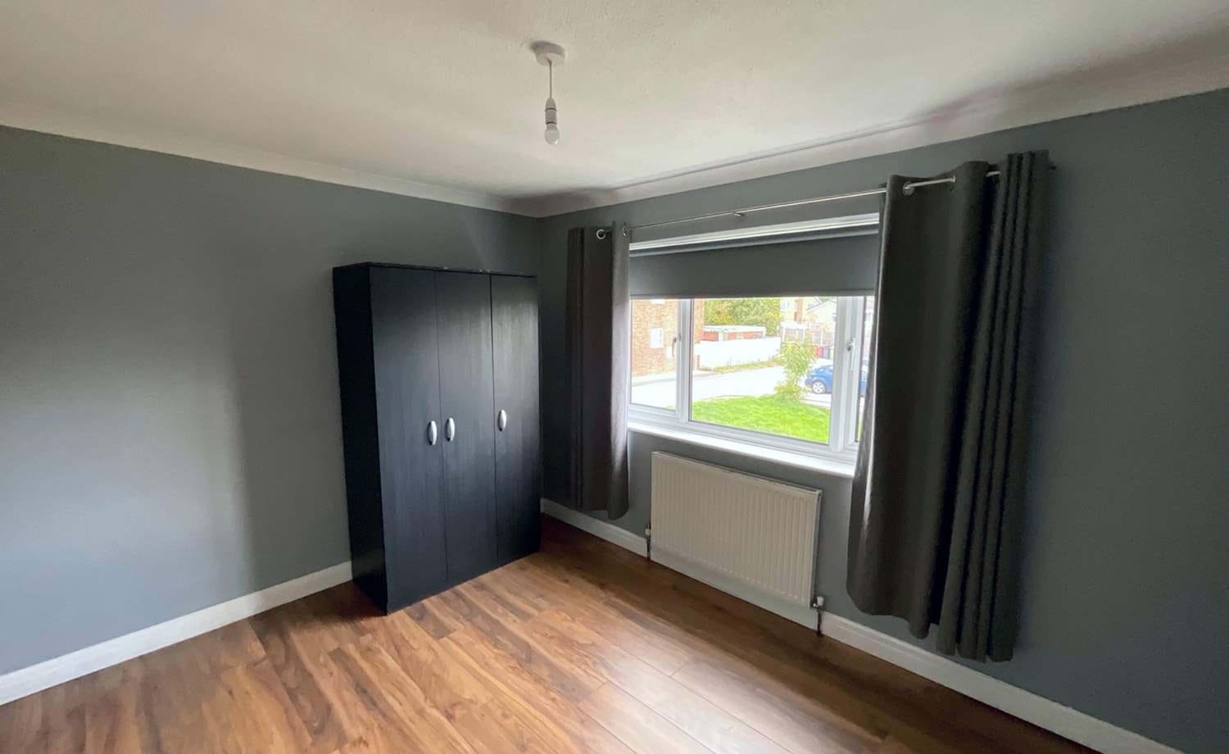
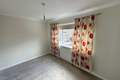
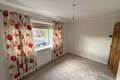
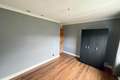
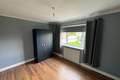
• Bedrooms: The first-floor landing leads to two bright and comfortable bedrooms.
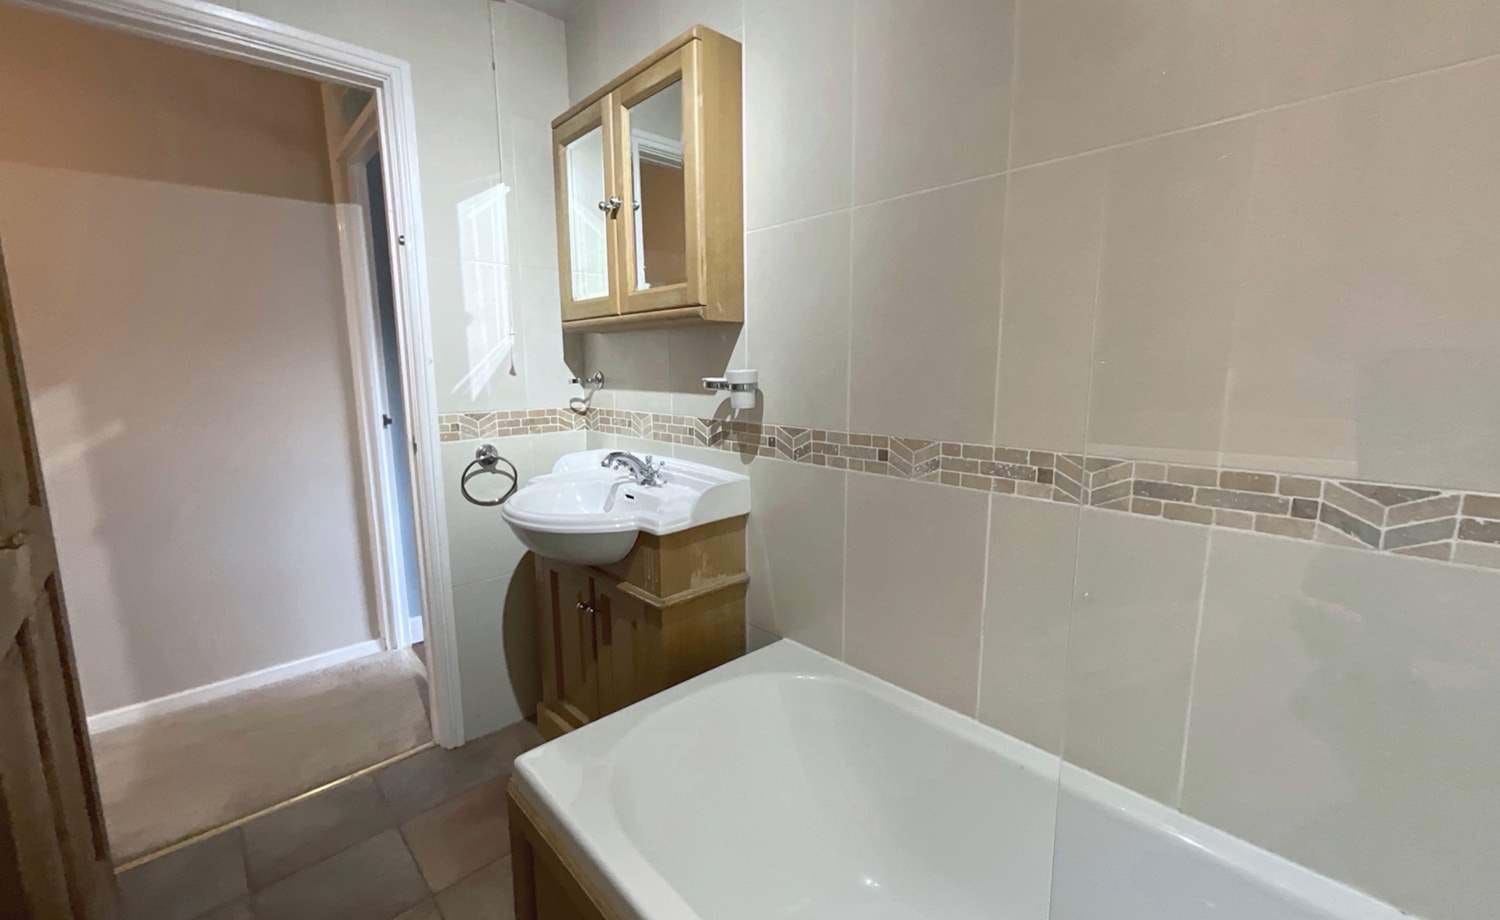
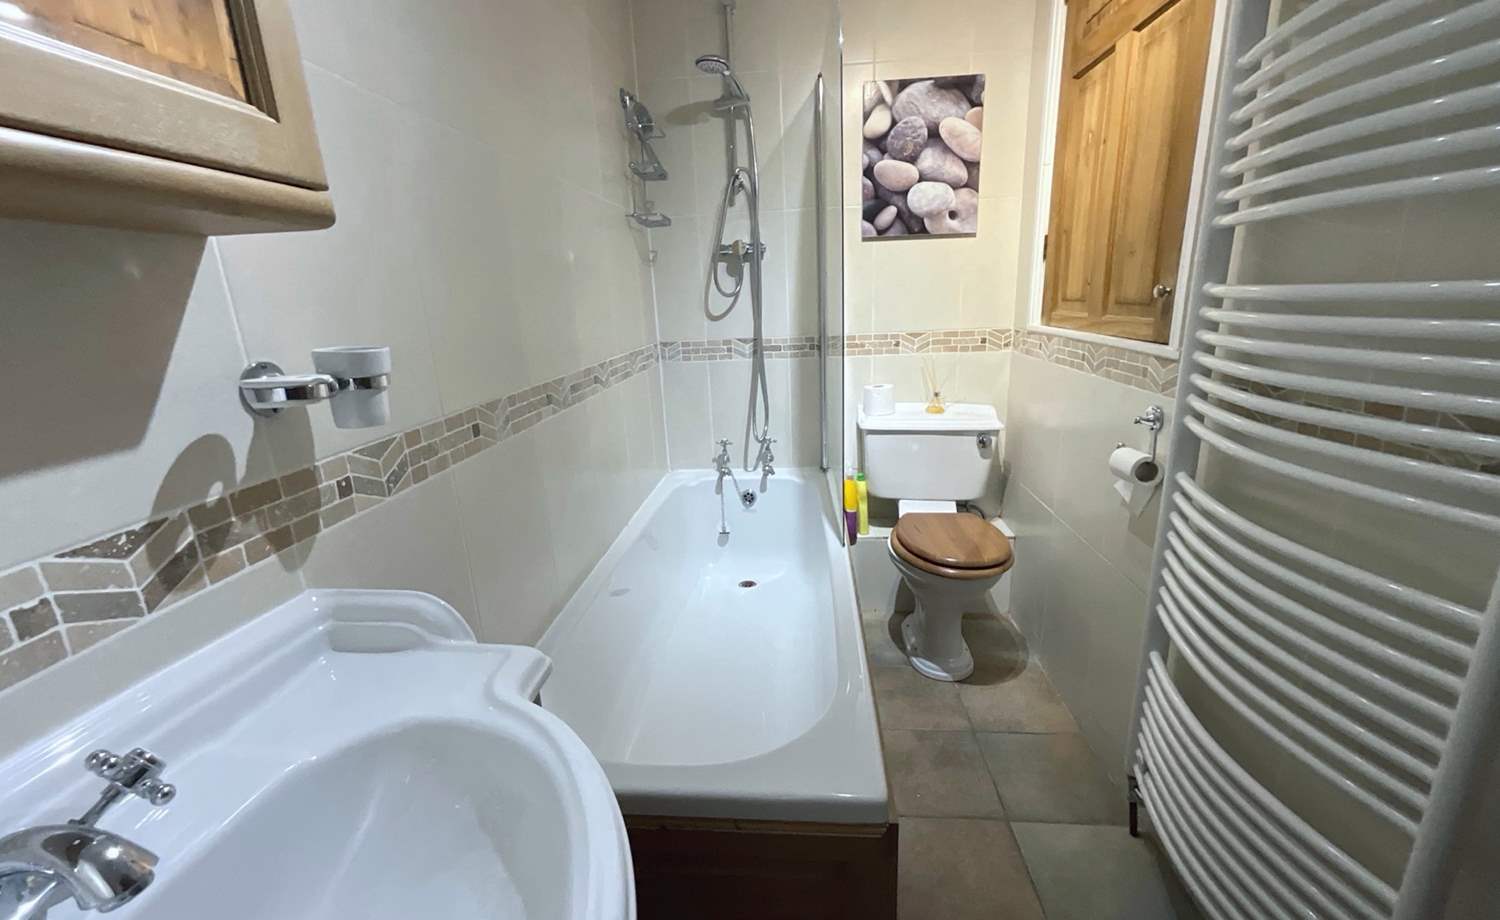
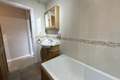
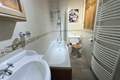
• Bathroom: A contemporary three-piece suite in white, featuring a low-flush WC, wash hand basin, and a bath with a shower overhead. The space is finished with attractive splashback tiling and includes a dedicated storage cupboard housing the central heating boiler.
Gardens & Exterior
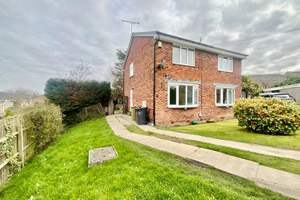
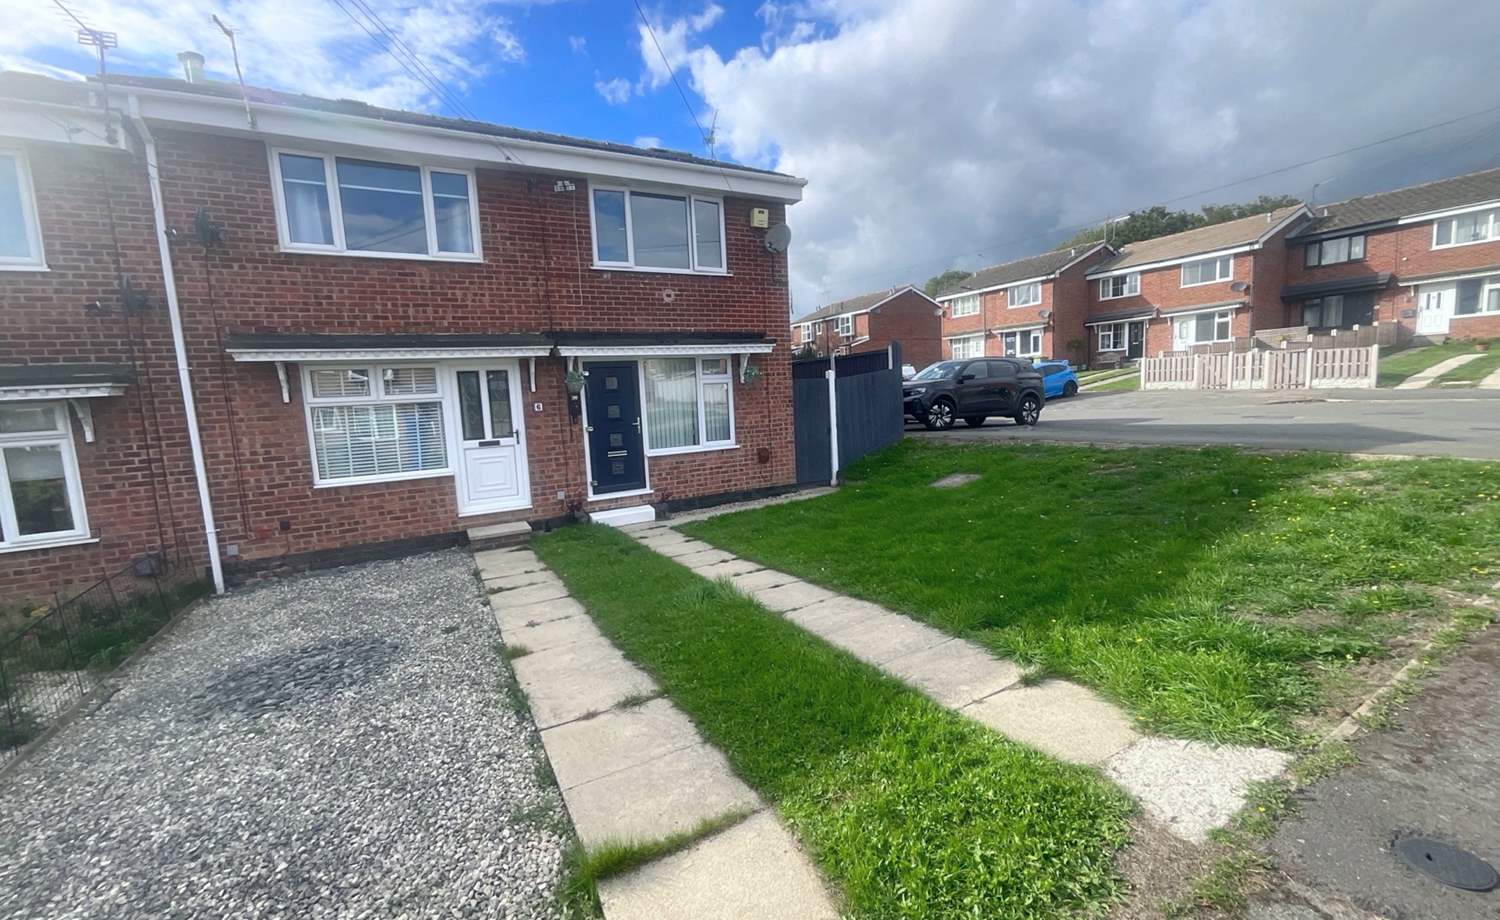
• Front: A low-maintenance, neatly landscaped front garden featuring gravel and flagged pathways.
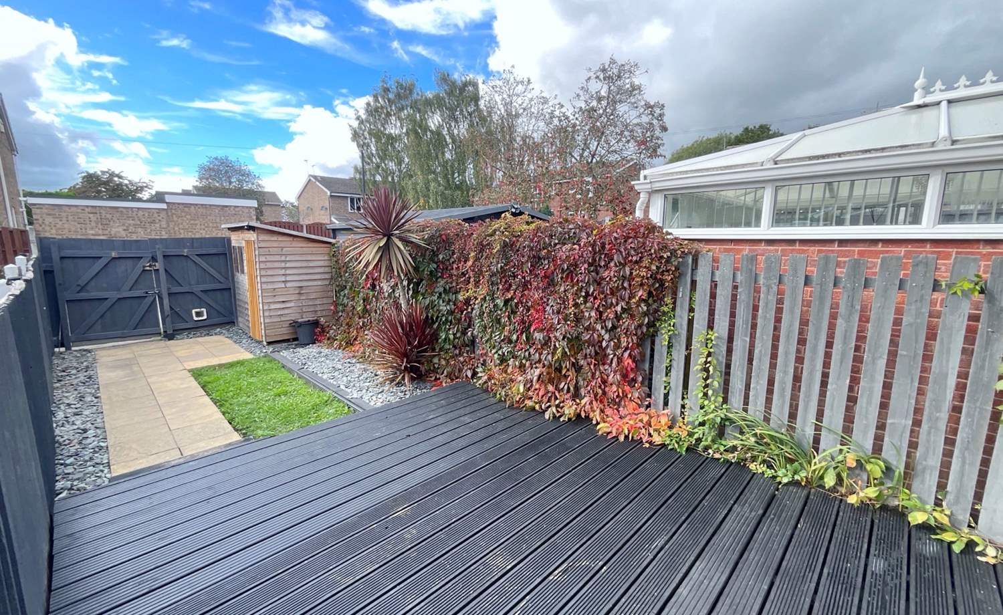
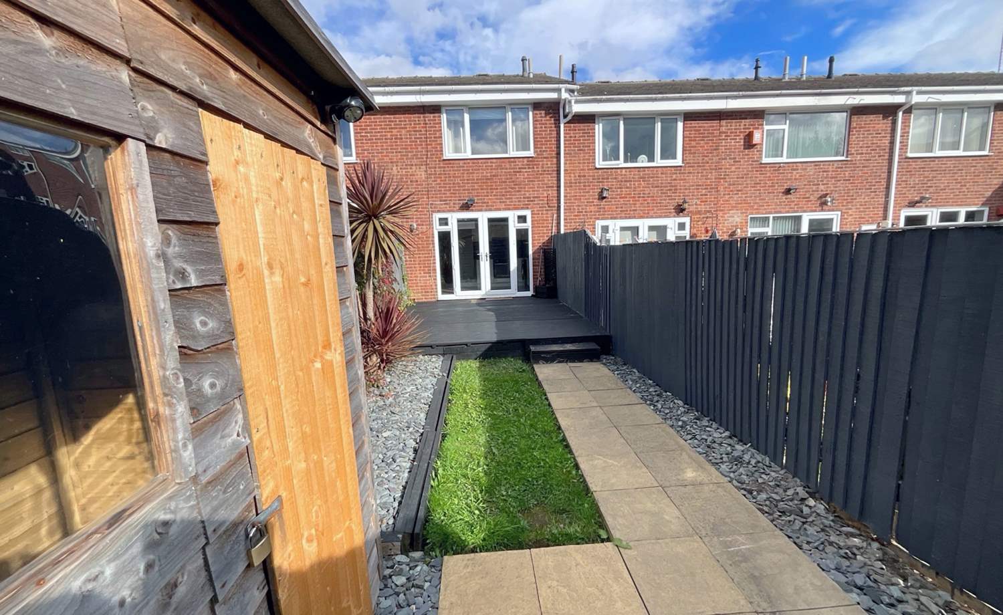
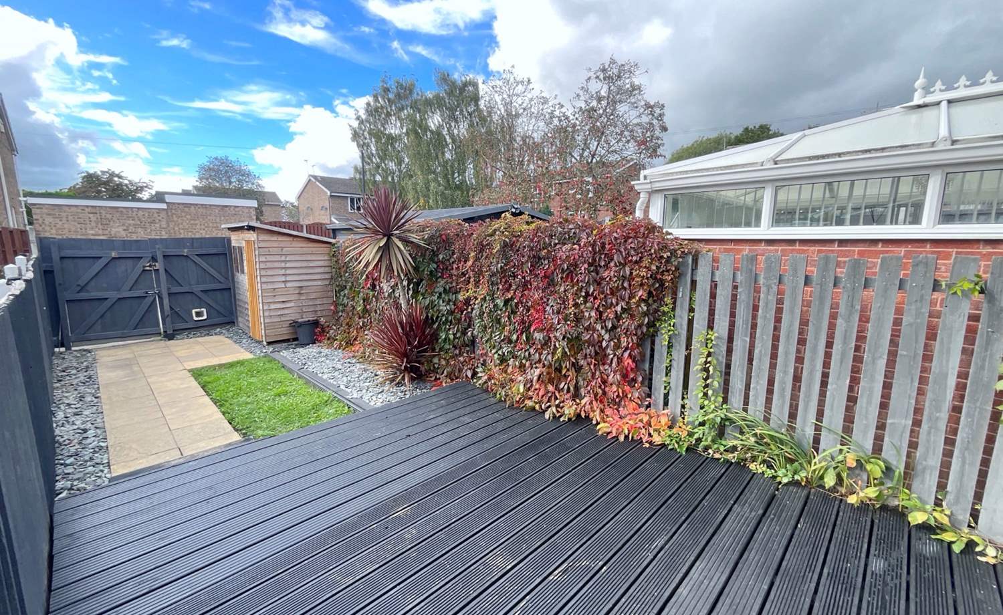
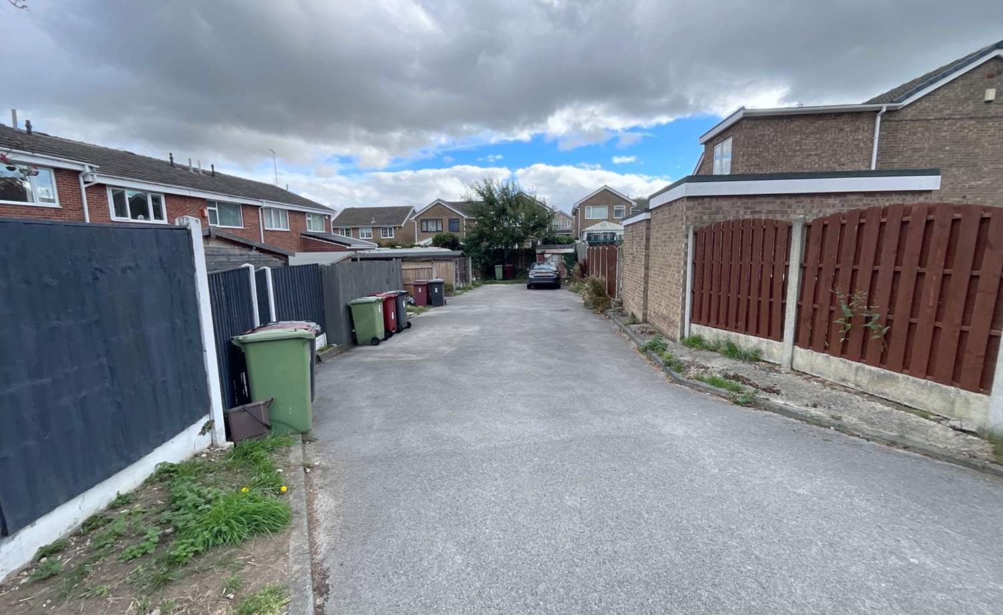
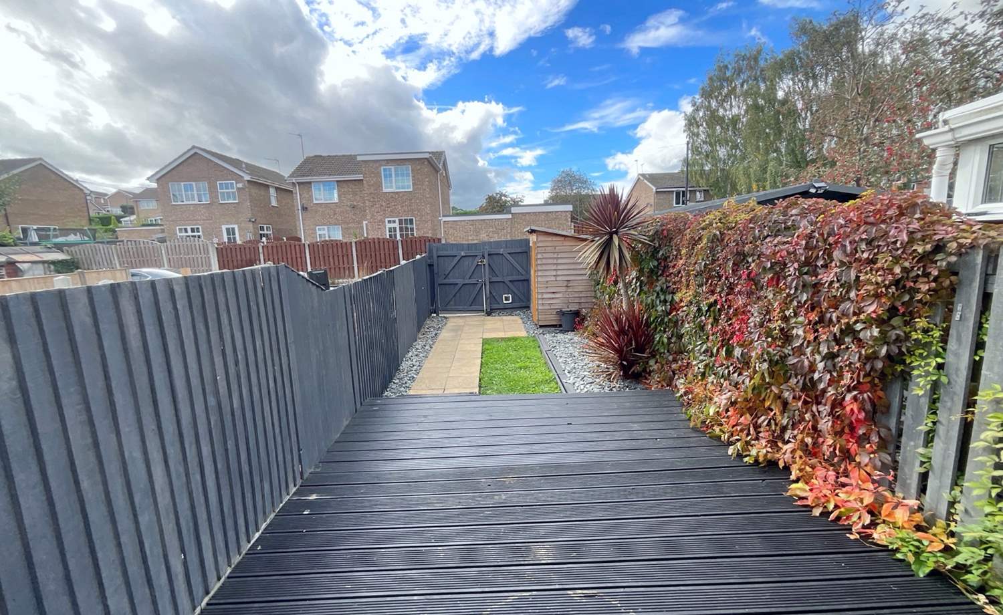
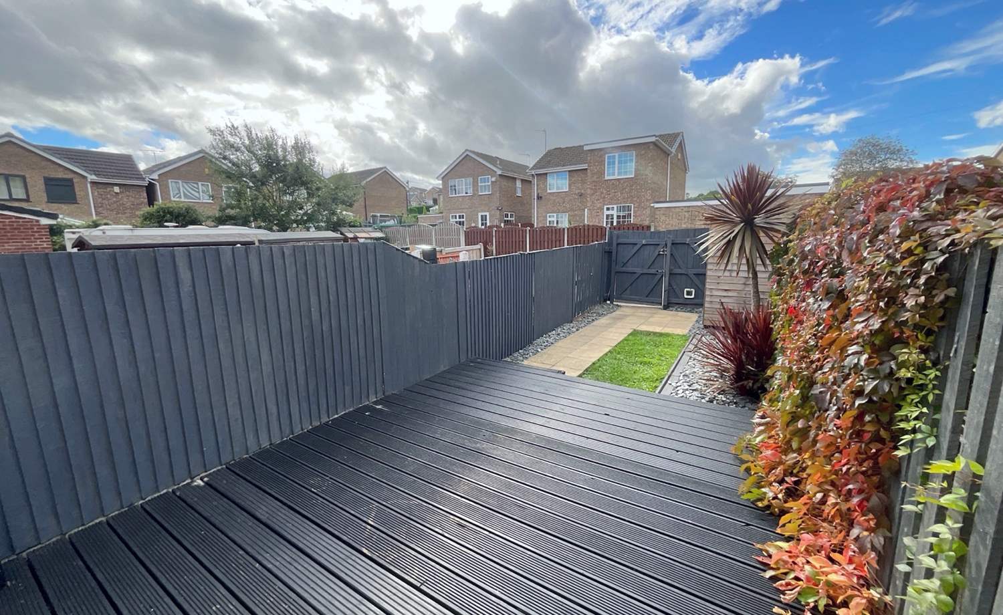
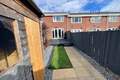
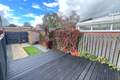
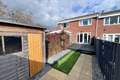
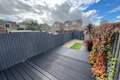
• Rear: A private, fully enclosed rear garden, primarily laid to lawn. It boasts a spacious decked area perfect for outdoor entertaining, a practical garden shed for storage, and secure gated access to the off-road parking.
Location & Lifestyle
Eckington village combines rich local history and conservation areas with an excellent range of modern amenities, including highly regarded schools, a local supermarket, and a public swimming pool. The surrounding area is renowned for its choice of superb restaurants and gastro-pubs.
Perfectly positioned for commuters, the property enjoys seamless transport links to the M1 motorway network, Sheffield city centre, and the Crystal Peaks shopping complex. For outdoor enthusiasts, the stunning grounds of Renishaw Hall, the Pennine Trail, and beautiful open countryside are all right on your doorstep.
* NO ONWARD CHAIN
* TWO BEDROOM MID TOWN HOUSE
* OFF STREET PARKING
* GATED REAR GARDEN WITH LAWN AND PATIO
* WHITE HIGH GLOSS KITCHEN WITH INTEGRATED COOKING APPLIANCES
* SPACIOUS LOUNGE WITH FEATURE FIRE SURROUND
* FAMILY BATHROOM WITH SHOWER OVER BATH
* GAS CENTRAL HEATING
* DOUBLE GLAZING
* FRENCH DOORS OPENING OUT ON THE ENCLOSED GARDEN
* SOUGHT AFTER LOCATION
Accommodation comprises:
* Kitchen: 2.5m x 3.58m (8' 2" x 11' 9")
* Lounge: 4.36m x 3.58m (14' 4" x 11' 9")
* Bedroom: 2.71m x 3.58m (8' 11" x 11' 9")
* Bedroom: 2.5m x 3.58m (8' 2" x 11' 9")
* OUTSIDE
Floor Plans
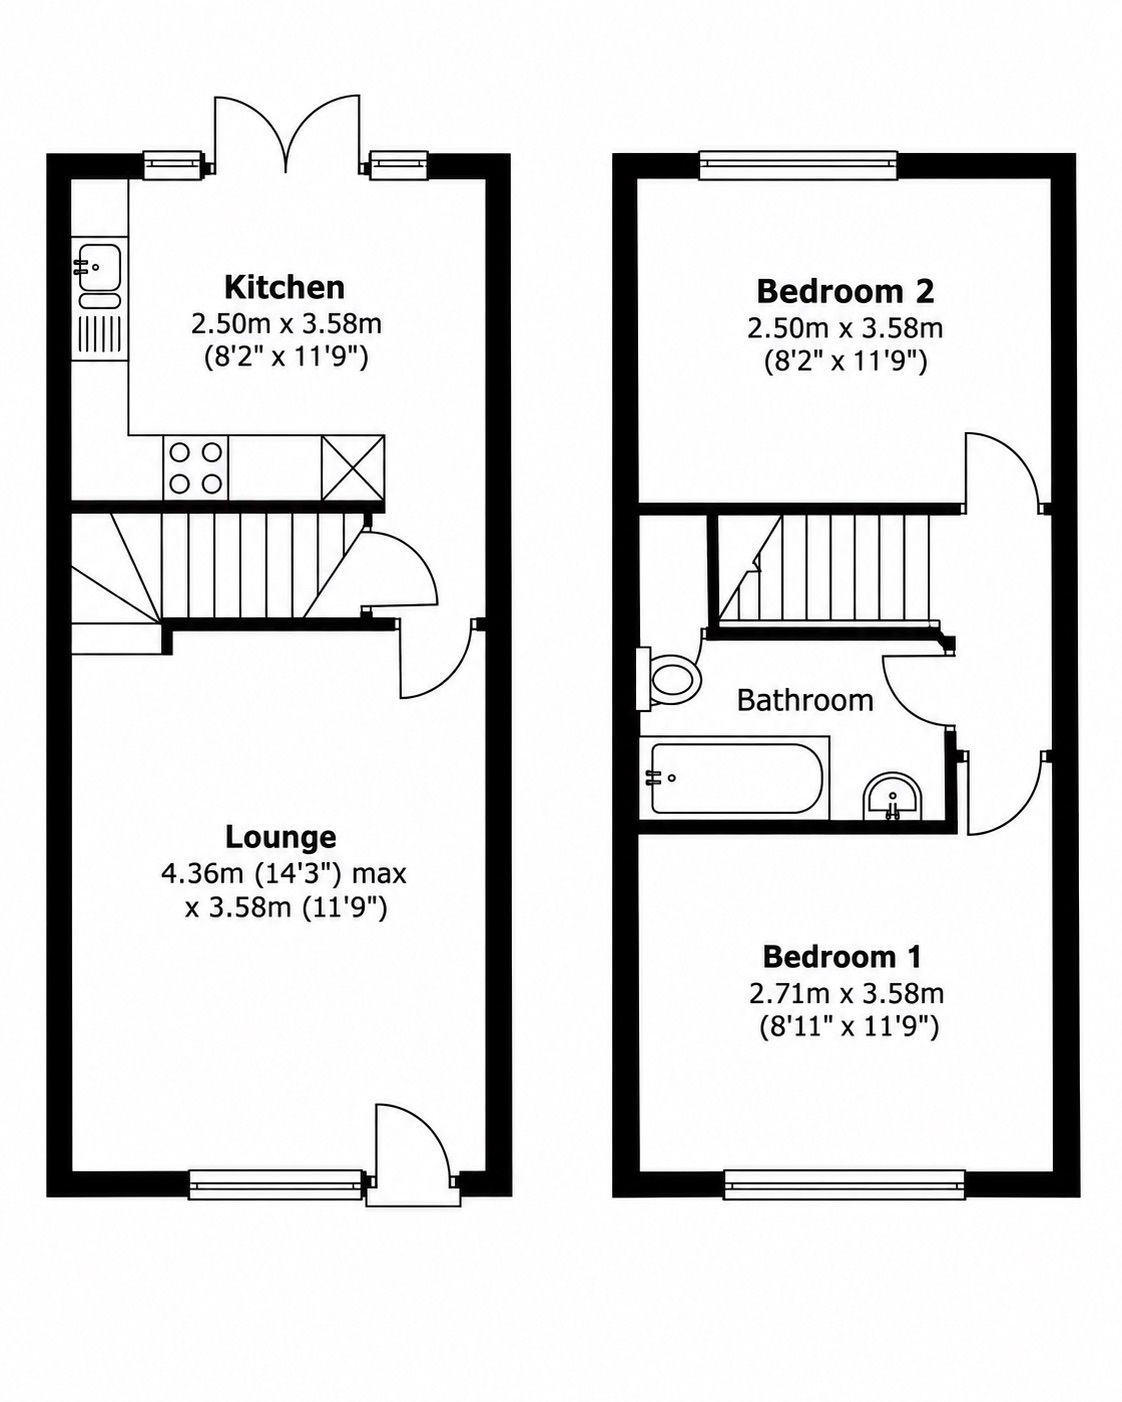
(Click the floor plans to view larger versions)
Additional Information
This property is sold on a freehold basis.Important Remarks
Please note that all the above information has been provided by the vendor in good faith, but will need verification by the purchaser's solicitor. Any areas, measurements or distances referred to are given as a guide only and are not precise. Floor plans are not drawn to scale and are provided as an indicative guide to help illustrate the general layout of the property only. The mention of any appliances and/or services in this description does not imply that they are in full and efficient working order and prospective purchasers should make their own investigations before finalising any agreement to purchase. It should not be assumed that any contents, furnishings or other items shown in photographs (which may have been taken with a wide angle lens) are included in the sale. Any reference to alterations to, or use of, any part of the property is not a statement that the necessary planning, building regulations, listed buildings or other consents have been obtained. We endeavour to make our details accurate and reliable, but they should not be relied on as statements or representations of fact and they do not constitute any part of an offer or contract. The seller does not give any warranty in relation to the property and we have no authority to do so on their behalf.
Similar Properties