








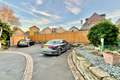
Marcham Drive, Beighton, Sheffield, Sheffield, S20
Ref: 33940Sheffield
Description
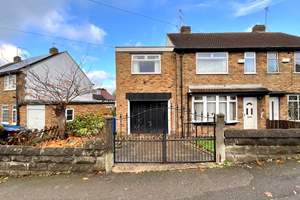
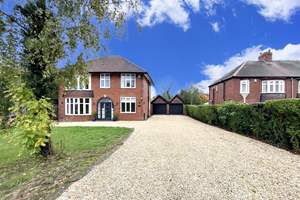
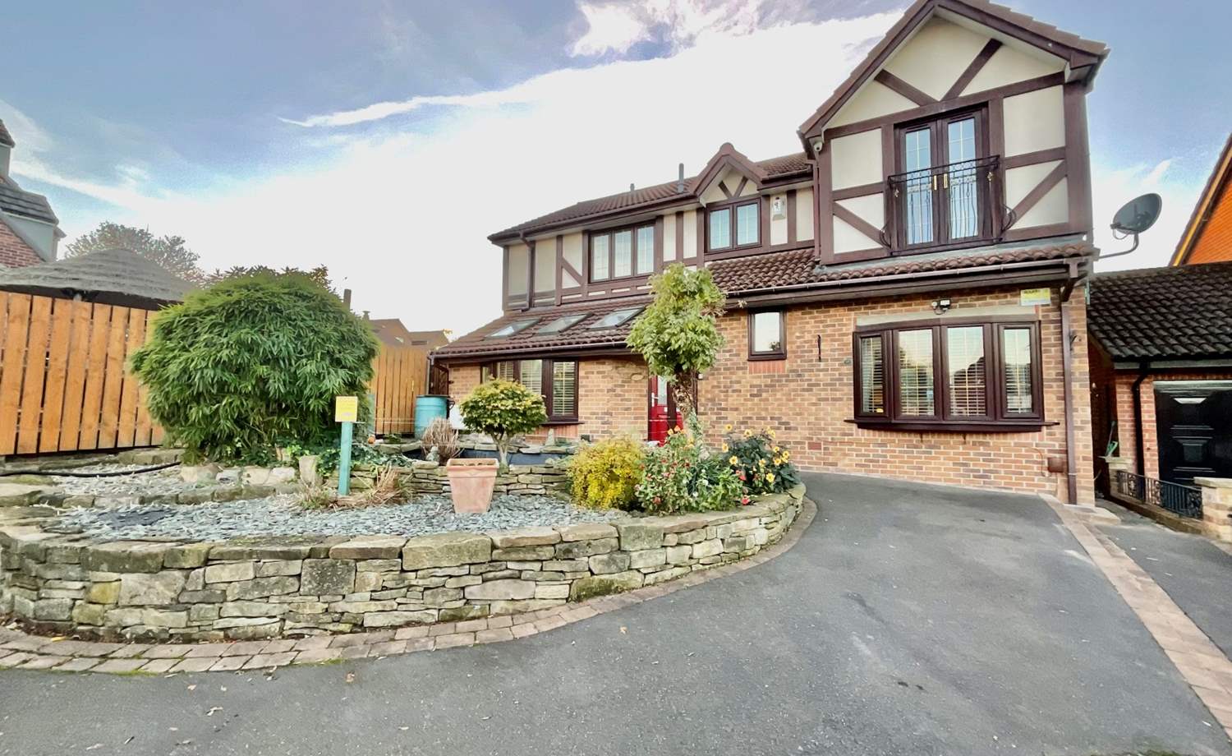
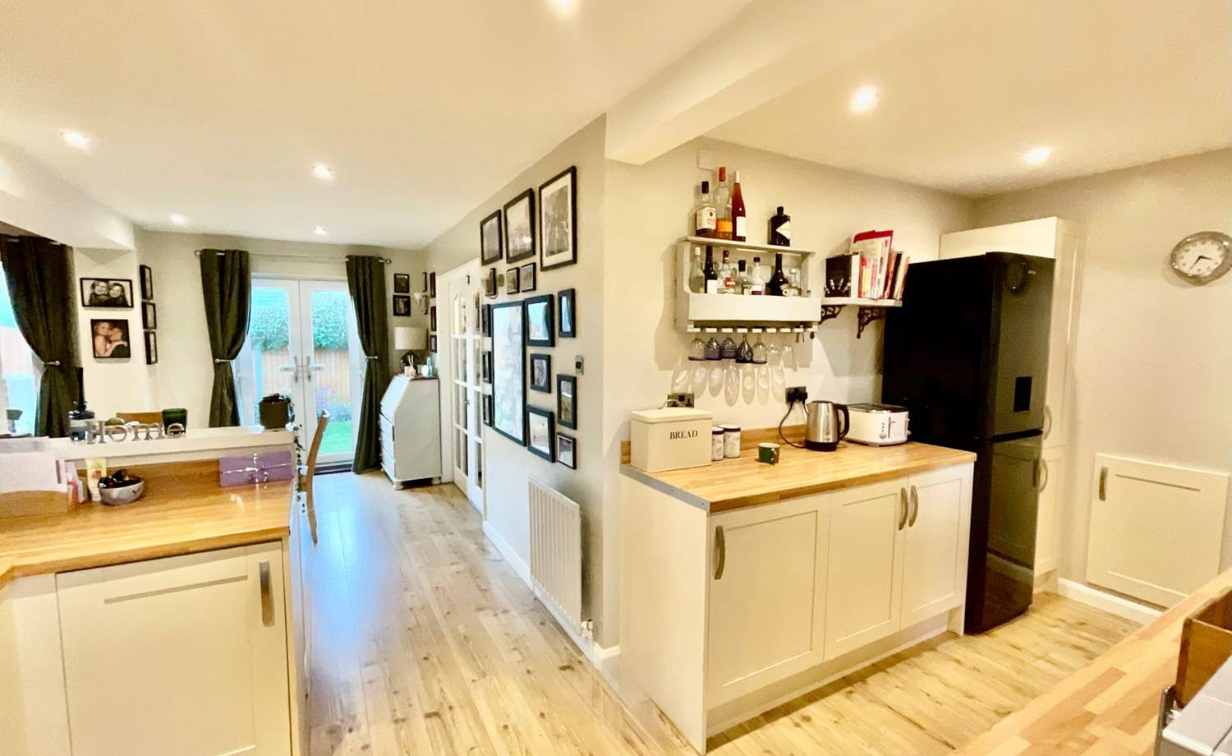
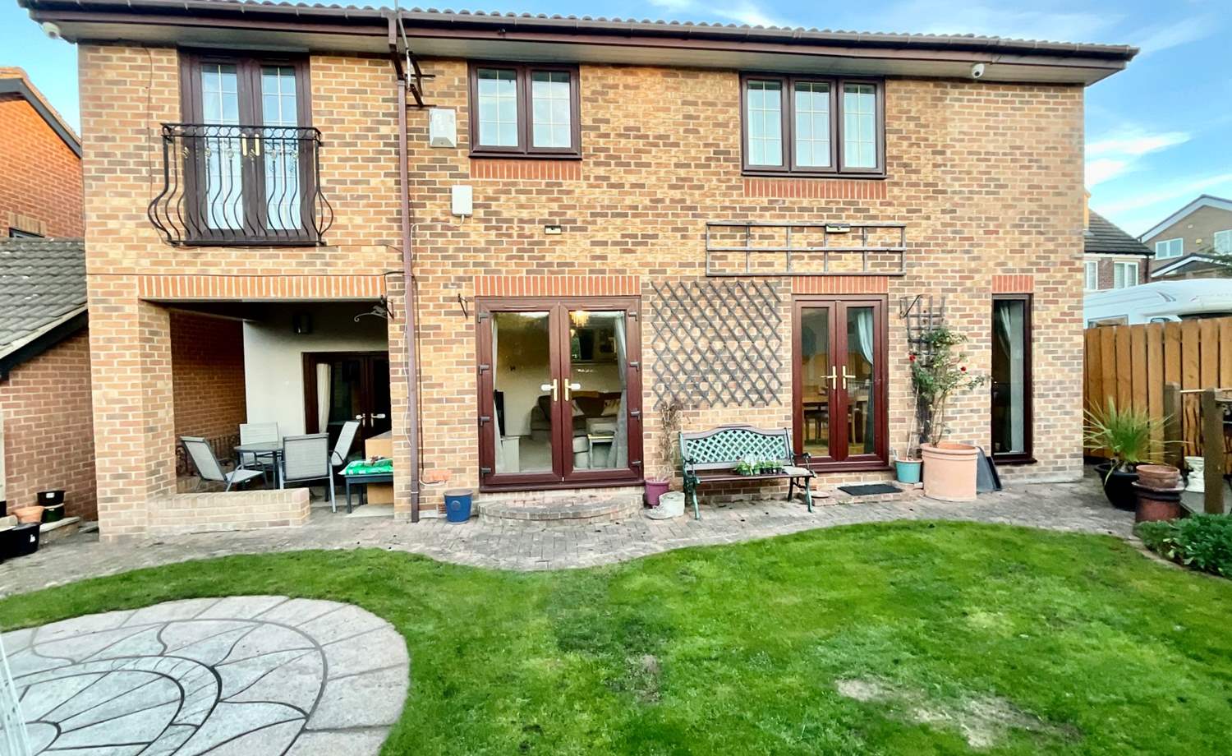
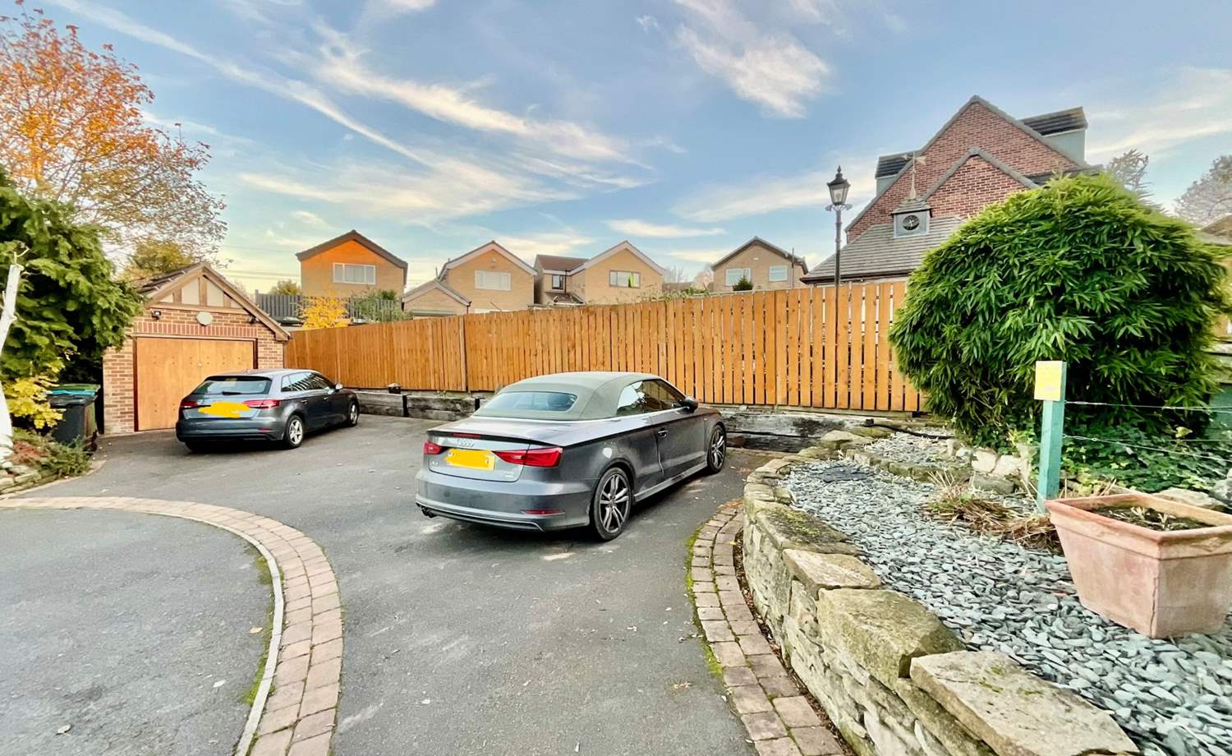
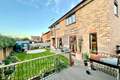
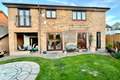
***EXTENDED DETACHED HOME** Only upon an internal inspection can this stunning, effectively extended, four bedroomed detached property be fully appreciated. Situated at the head of a cul-de-sac and occupying a generous corner plot the property has a garage along with ample driveway parking.
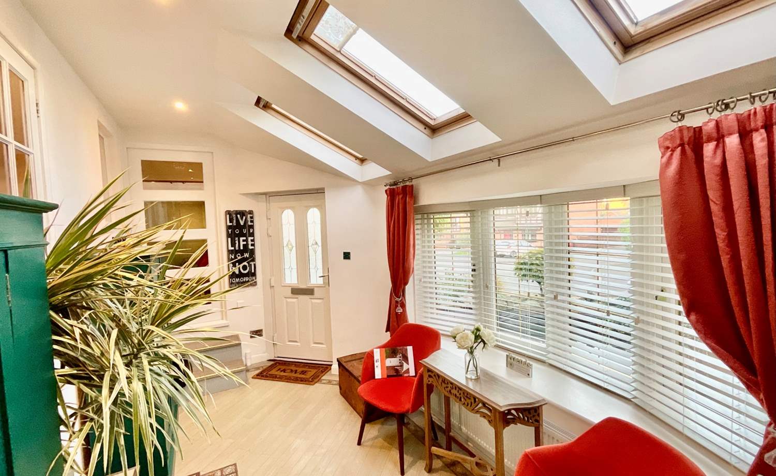
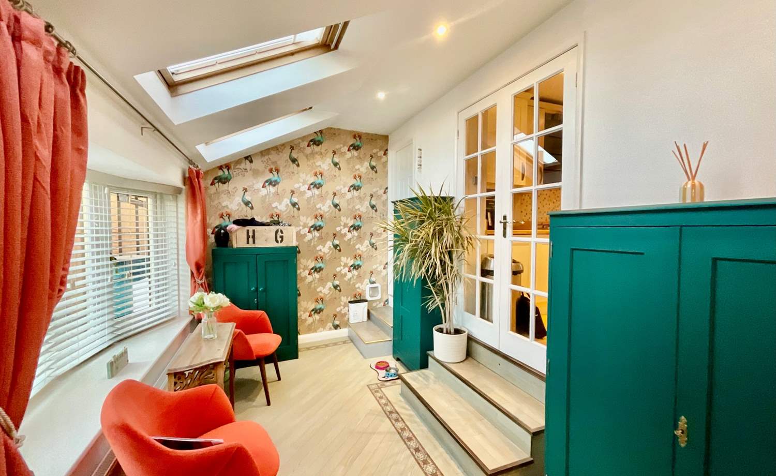
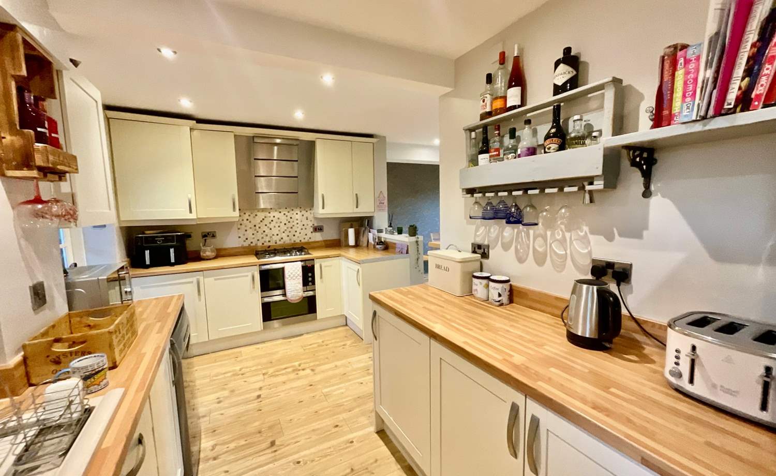
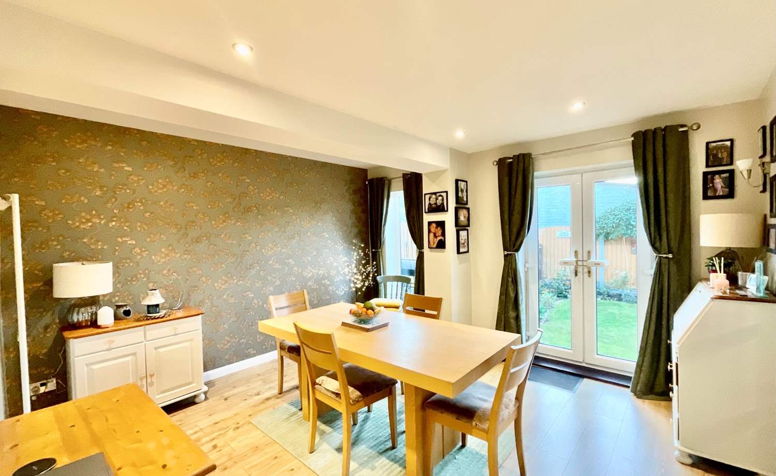
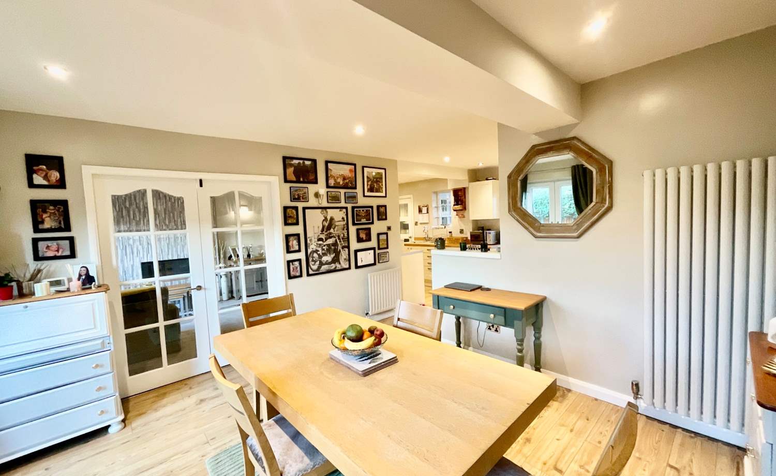
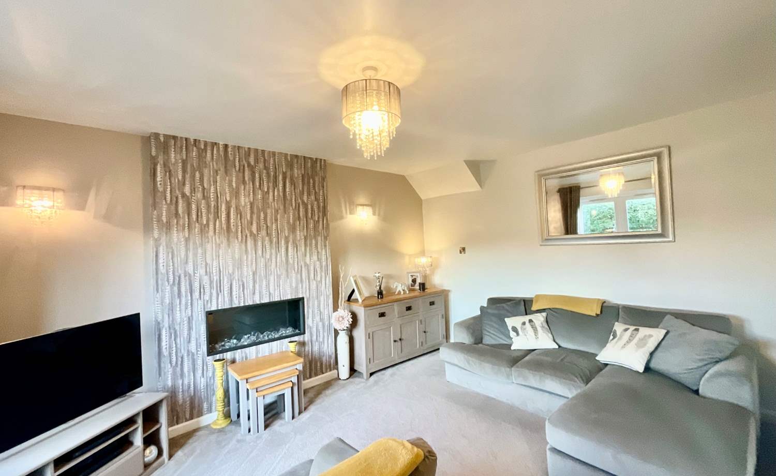
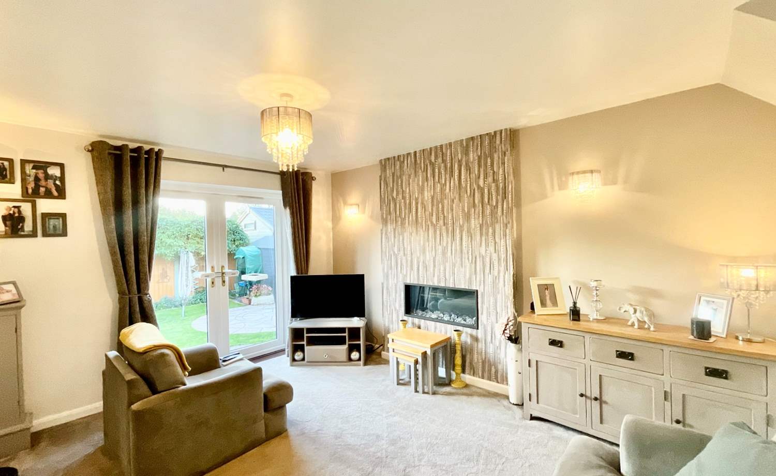
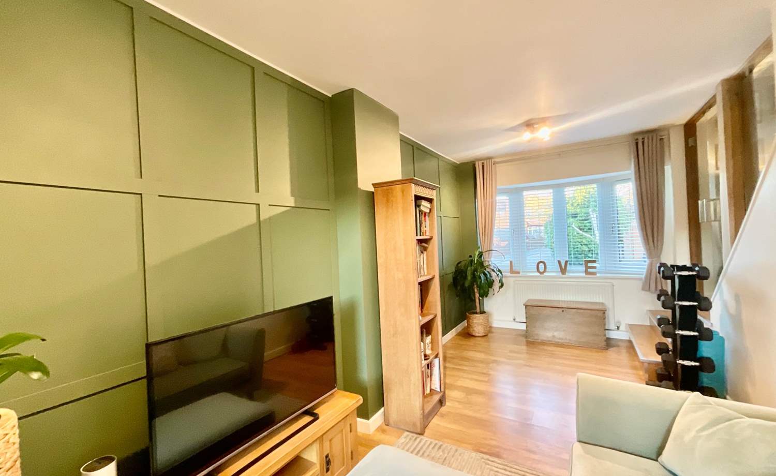
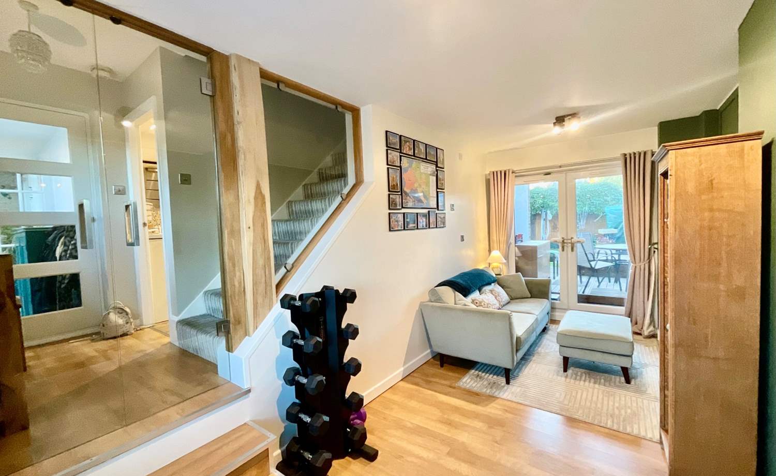
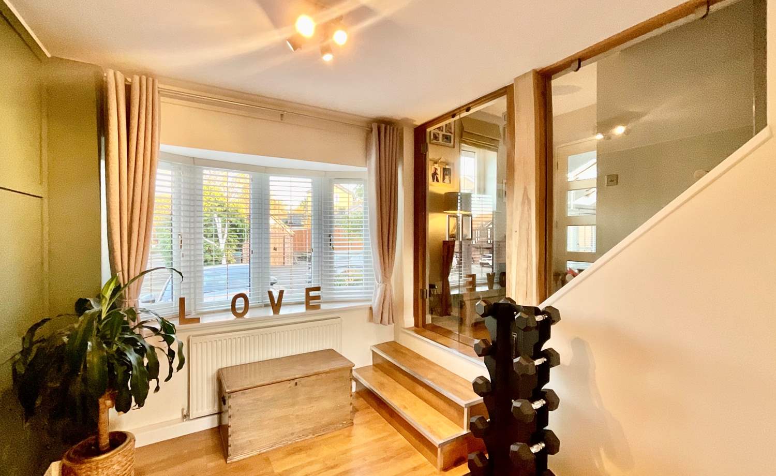
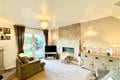
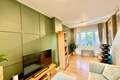
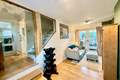
The large welcoming porch opens into the utility/ downstairs wc and the open kitchen dining room. Having separate cosy lounge with feature fire and French doors opening to the rear garden. The ground floor is completed but a modern snug offering flexible usage.
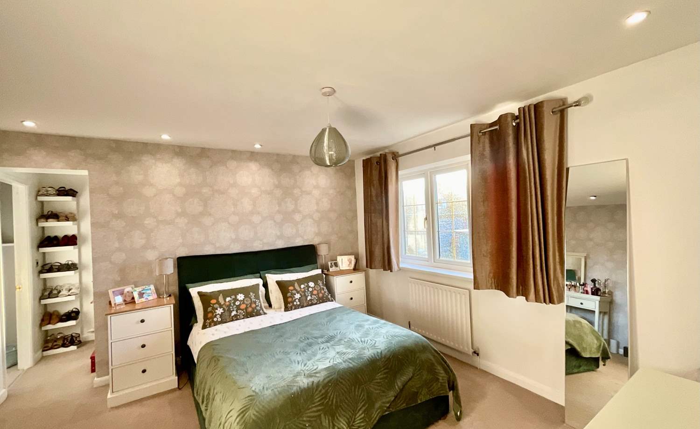
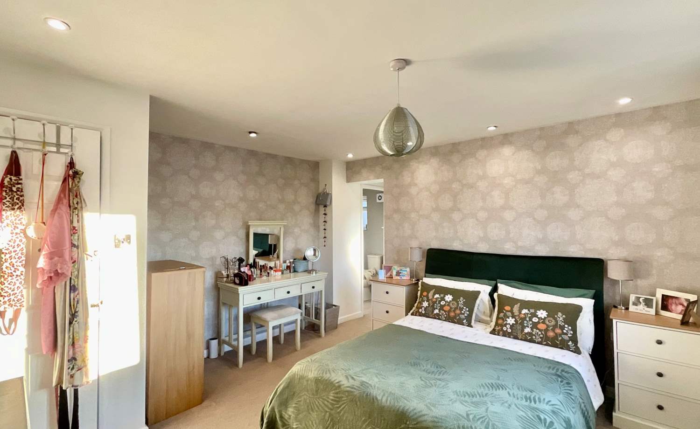
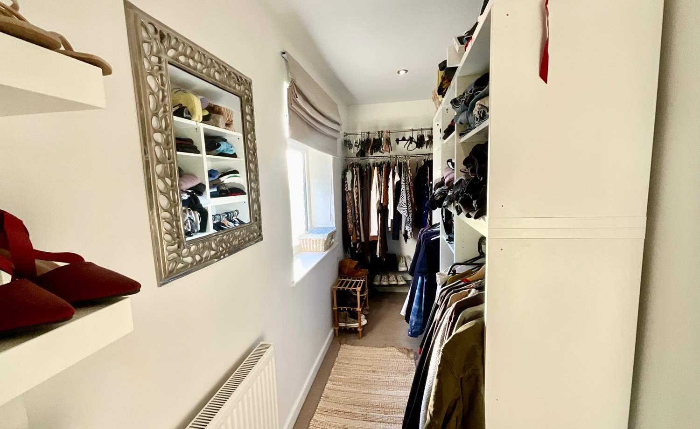
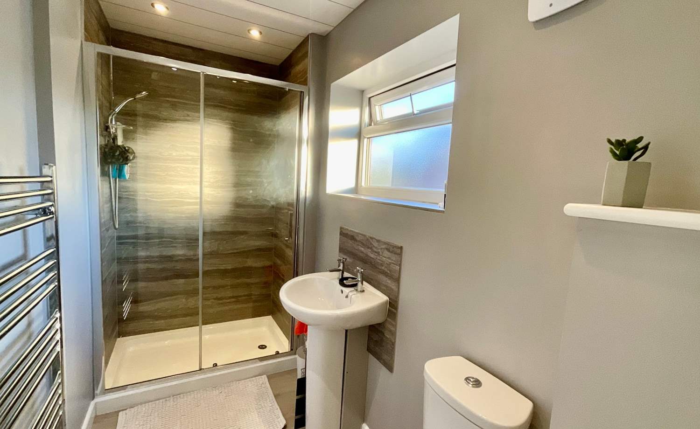
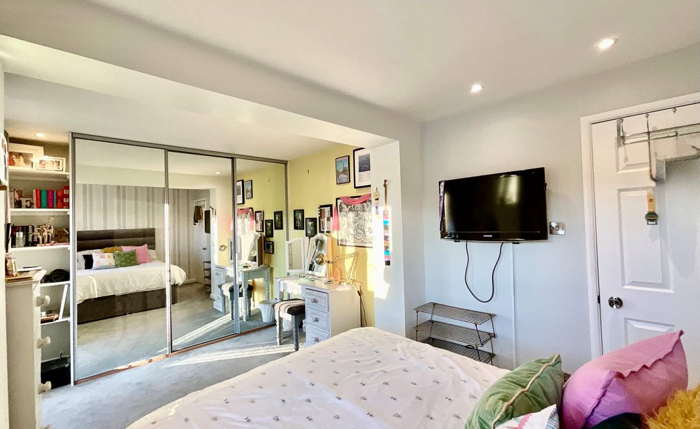
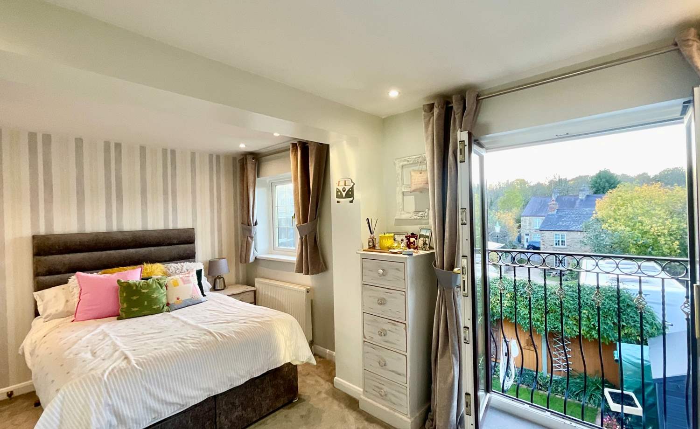
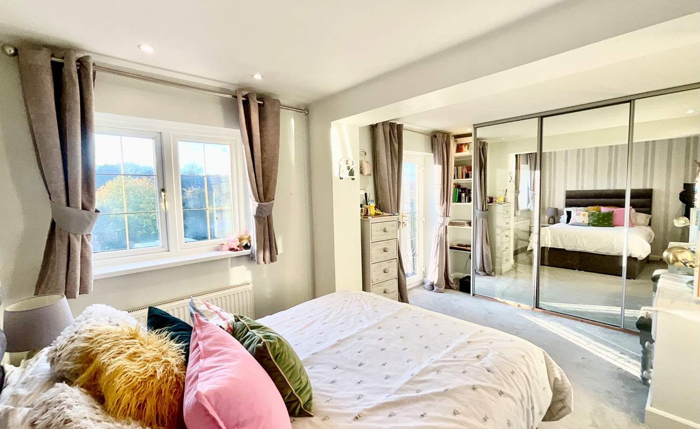
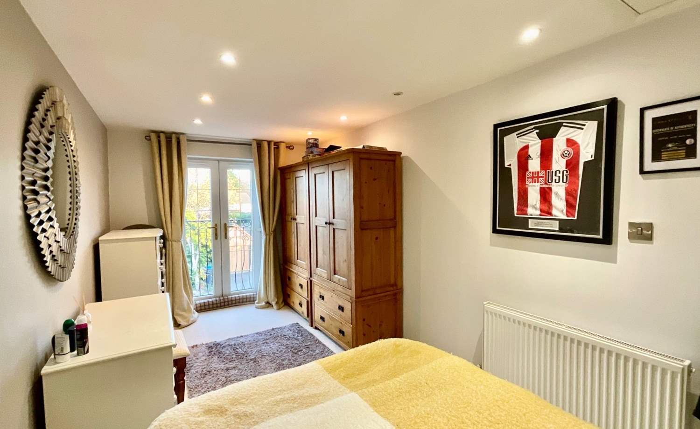
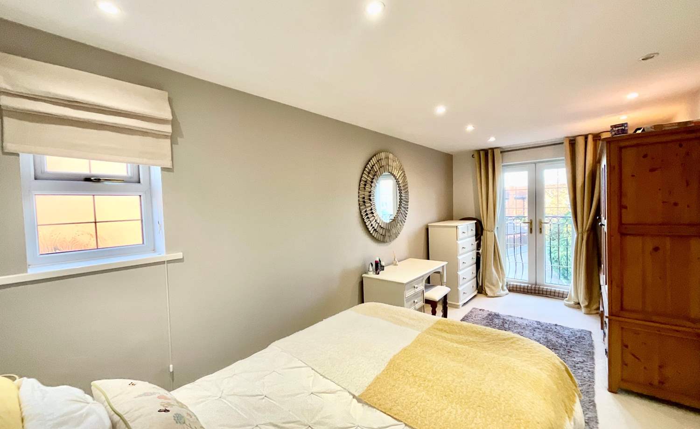
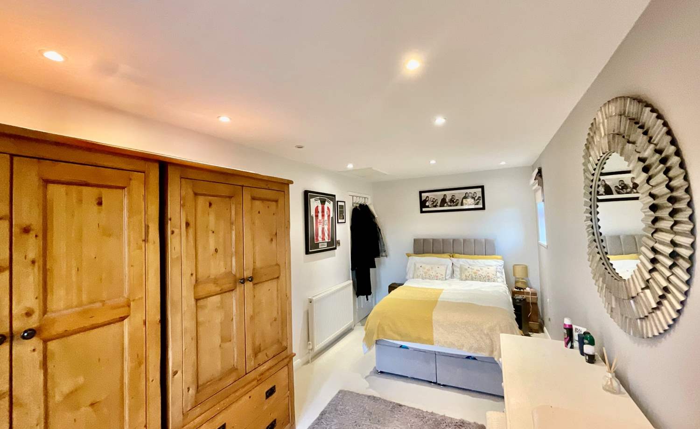
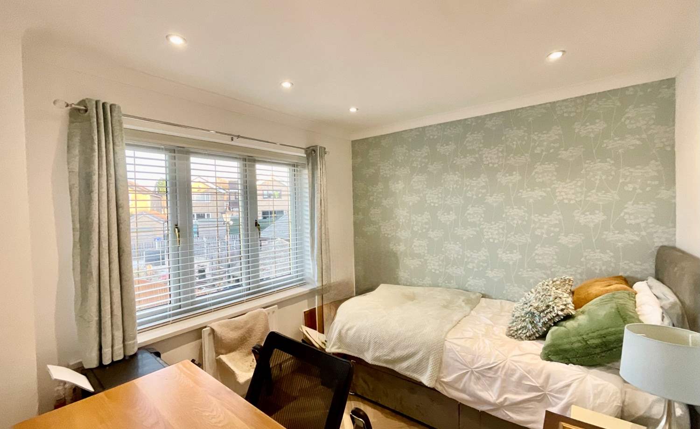
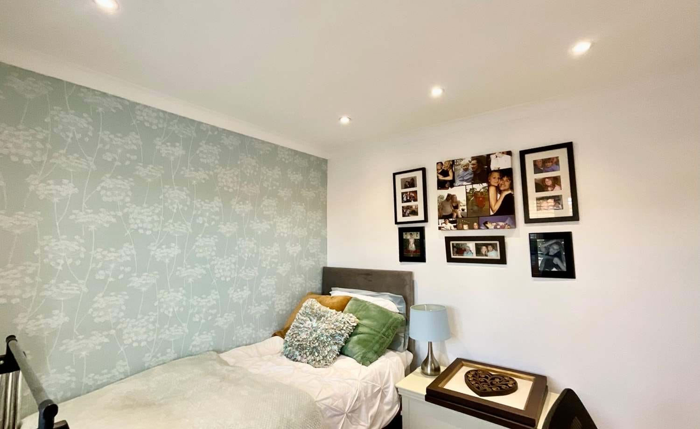
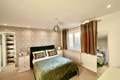
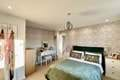
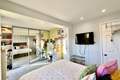
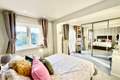
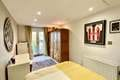
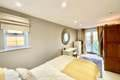
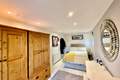
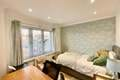
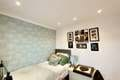
The first floor had 4 good sized bedrooms, the master benefitting from a dressing area and en-suite. Bedrooms 2 & 3 having Juliette balcony's, the 4th bedroom is good in size and this floor has a family bathroom.
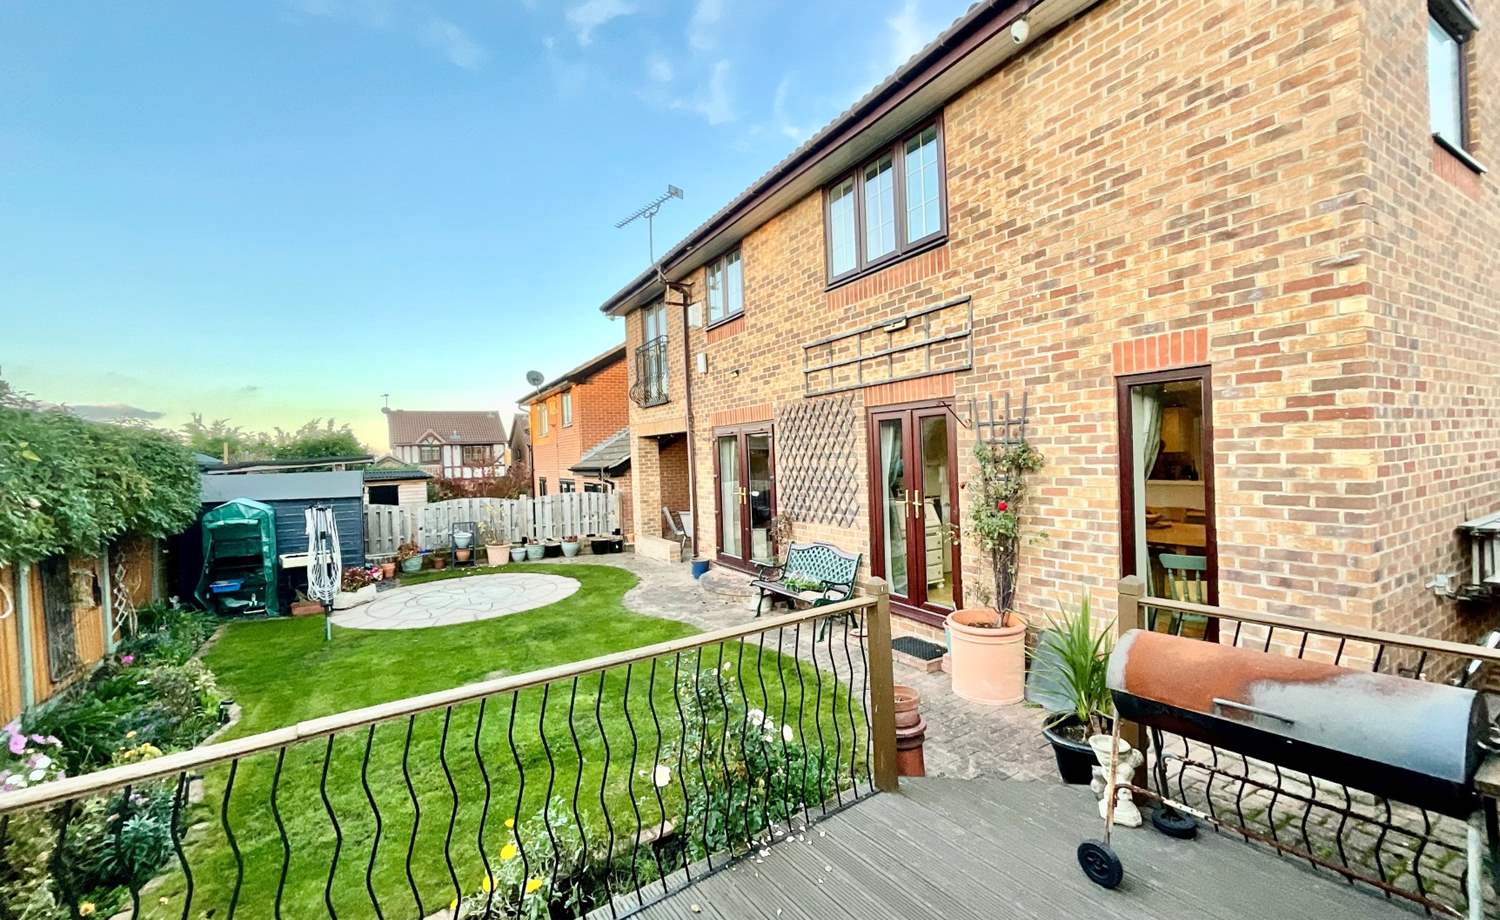
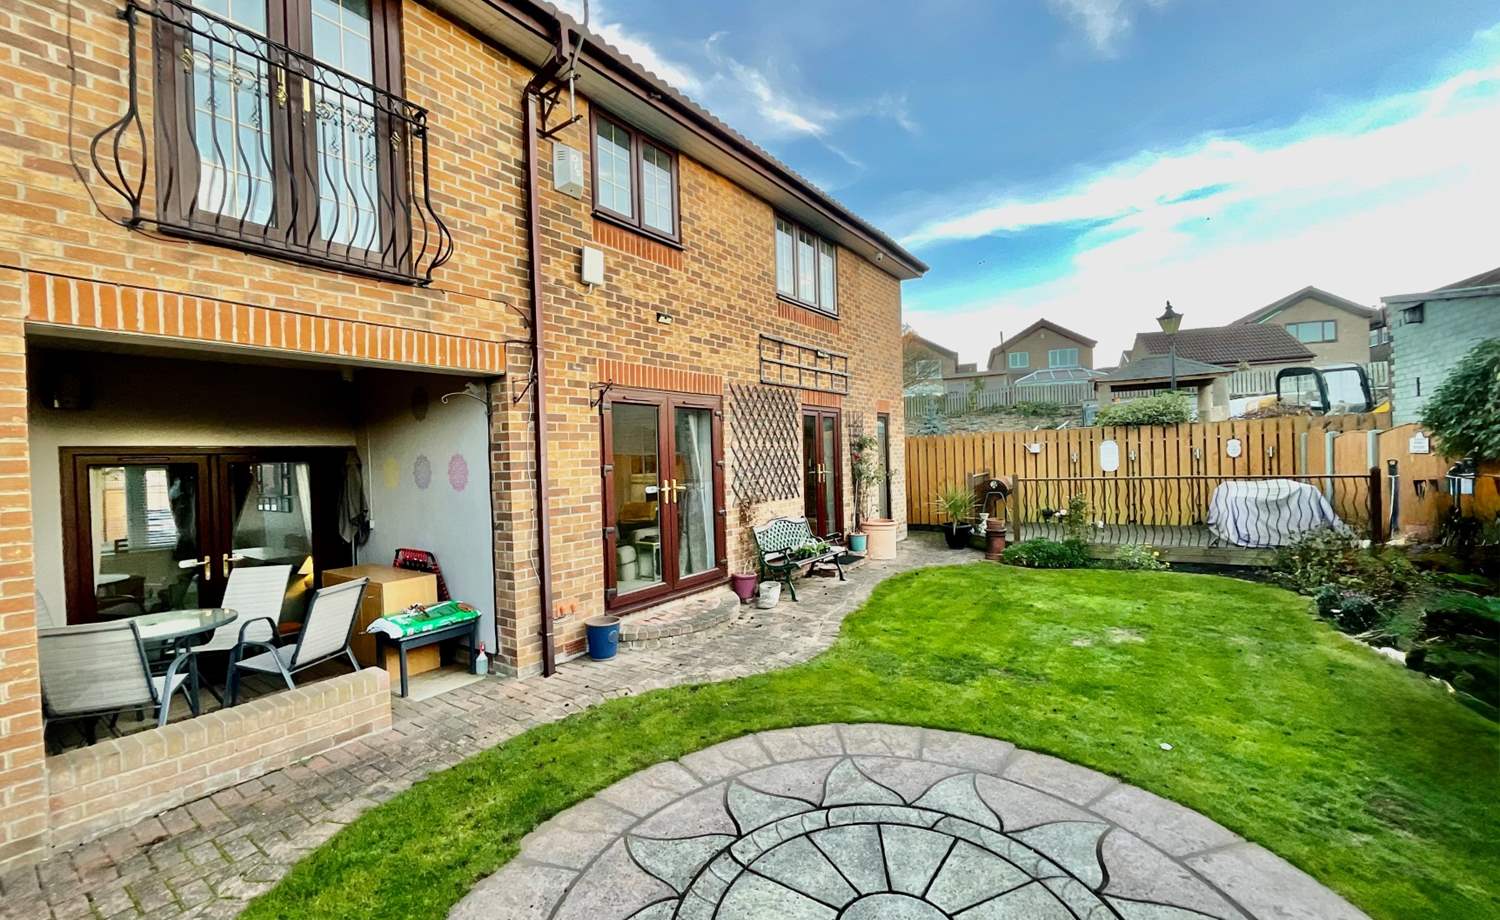
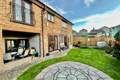
Sitting in beautifully maintained gardens with wildlife pond, generous Koi pond and generous parking on this sought after residential development close to the heart of old Beighton village with it's local shops, schools and public transport.
* EXTENDED DETACHED HOME
* SPACIOUS PLOT
* 4 GOOD SIZED BEDROOMS
* LARGE WELCOMING PORCH
* DOWNSTAIRS WC/ UTILITY
* MODERN SNUG
* ENCLOSED REAR GARDEN
* DRIVEWAY FOR 5+ CARS & GARAGE
* POPULAR LOCATION IF BEIGHTON
Accommodation comprises:
* Porch: 4.82m x 2.28m (15' 10" x 7' 6")
* Downstairs Cloakroom/ Utility : 1.27m x 2.76m (4' 2" x 9' 1")
* Kitchen: 4.99m x 2.98m (16' 4" x 9' 9")
* Dining Room: 4.02m x 3.75m (13' 2" x 12' 4")
* Lounge: 3.44m x 4.32m (11' 3" x 14' 2")
* Inner Hallway
* Snug: 2.56m x 5.52m (8' 5" x 18' 1")
* Bedroom 1: 3.97m x 3.77m (13' x 12' 4")
* Dressing Area : 1.33m x 3.63m (4' 4" x 11' 11")
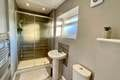
* En-Sute : 1.33m x 2.81m (4' 4" x 9' 3")
* Bedroom 2: 4.76m x 2.94m (15' 7" x 9' 8")
* Bedroom 3: 2.49m x 5.11m (8' 2" x 16' 9")
* Bedroom 4: 2.78m x 2.85m (9' 1" x 9' 4")
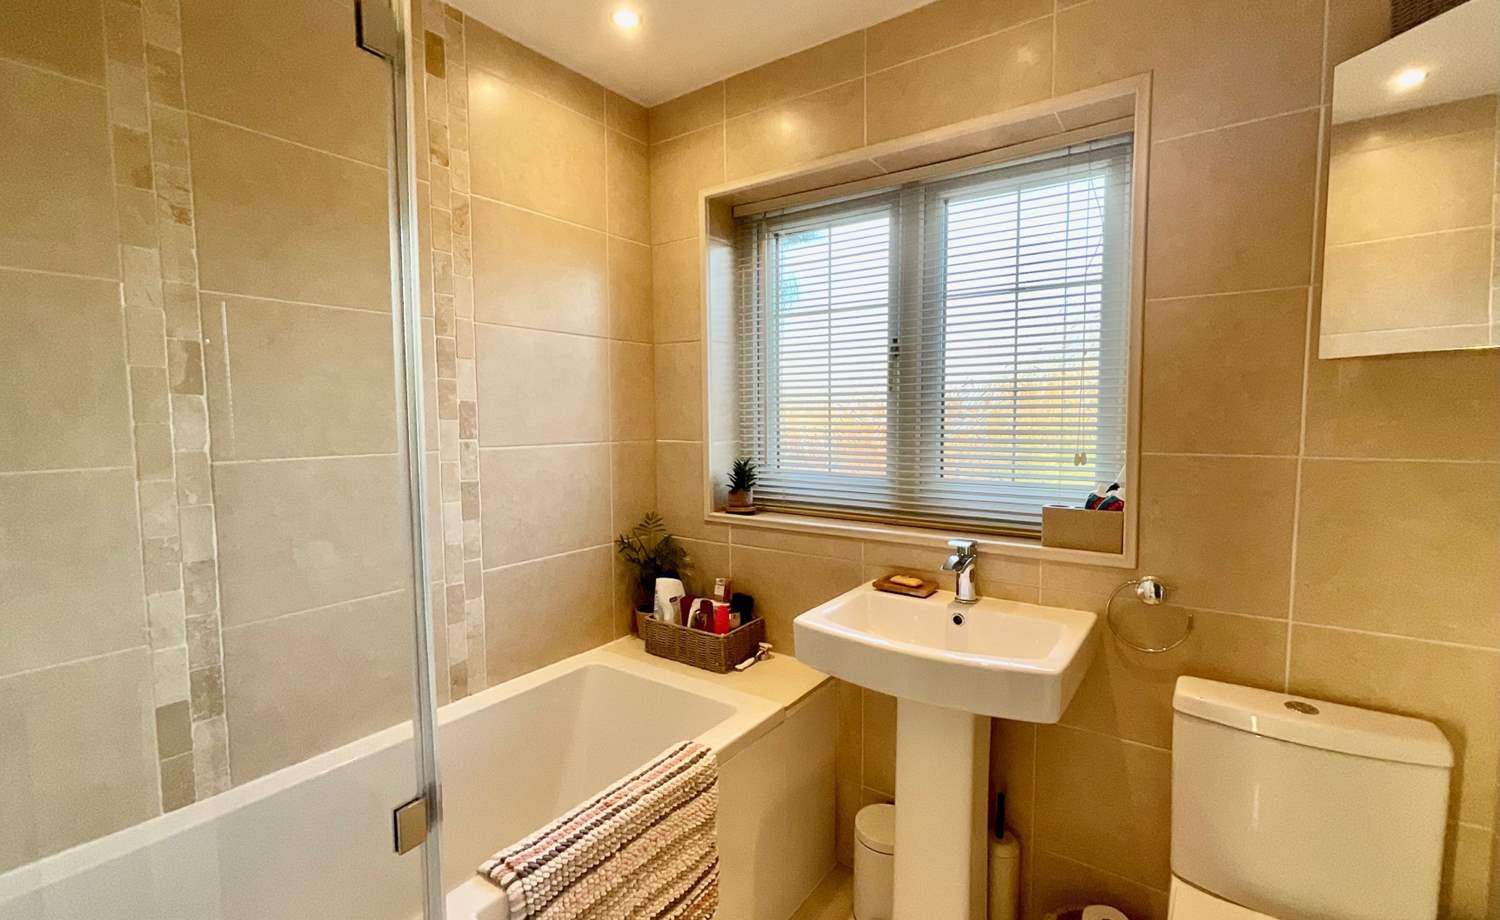
* Bathroom: 1.96m x 1.95m (6' 5" x 6' 5")
Floor Plans
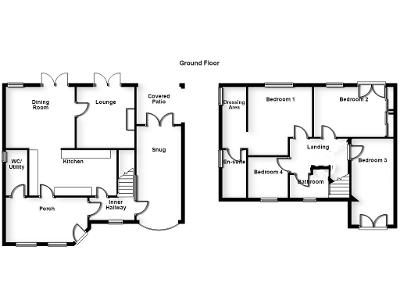
(Click the floor plans to view larger versions)
Additional Information
The tenure for this property is yet to be confirmed.Important Remarks
Please note that all the above information has been provided by the vendor in good faith, but will need verification by the purchaser's solicitor. Any areas, measurements or distances referred to are given as a guide only and are not precise. Floor plans are not drawn to scale and are provided as an indicative guide to help illustrate the general layout of the property only. The mention of any appliances and/or services in this description does not imply that they are in full and efficient working order and prospective purchasers should make their own investigations before finalising any agreement to purchase. It should not be assumed that any contents, furnishings or other items shown in photographs (which may have been taken with a wide angle lens) are included in the sale. Any reference to alterations to, or use of, any part of the property is not a statement that the necessary planning, building regulations, listed buildings or other consents have been obtained. We endeavour to make our details accurate and reliable, but they should not be relied on as statements or representations of fact and they do not constitute any part of an offer or contract. The seller does not give any warranty in relation to the property and we have no authority to do so on their behalf.
Similar Properties