
Valley Road, Hackenthorpe, Sheffield, S12
Ref: 33944Sheffield
Description
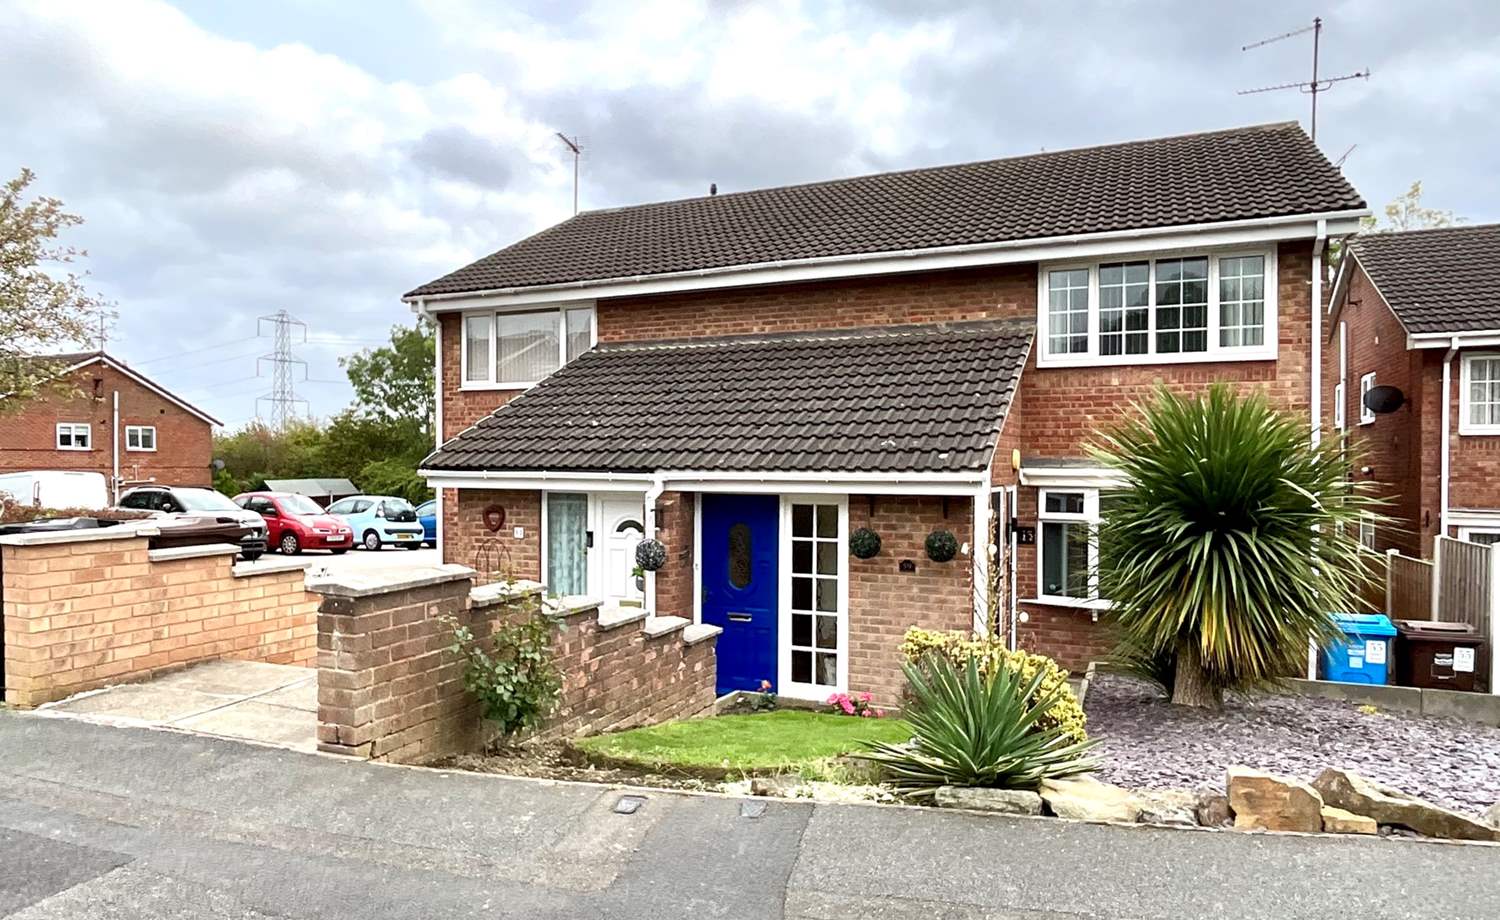
**VIEWING ESSENTIAL** Stunning throughout is this beautifully presented and maintained (formerly two bedroom) flat with its own door and parking located within a highly sought after area close to Crystal Peaks shopping centre and the Supertram stop.
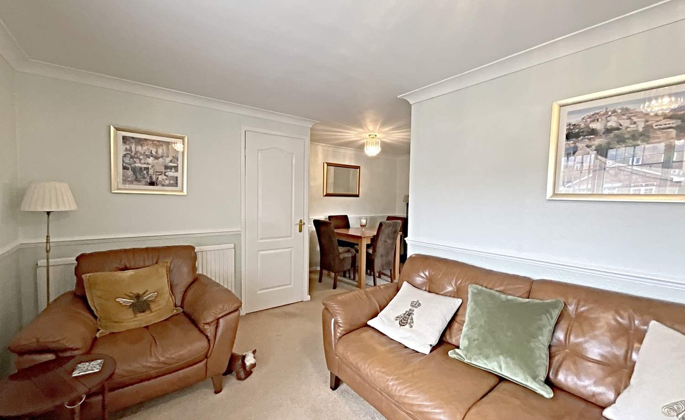
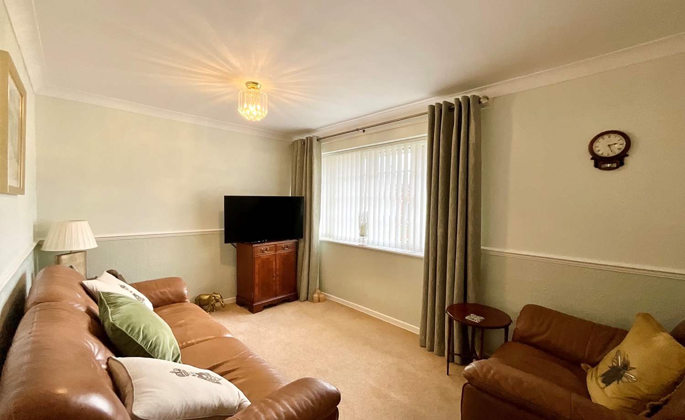
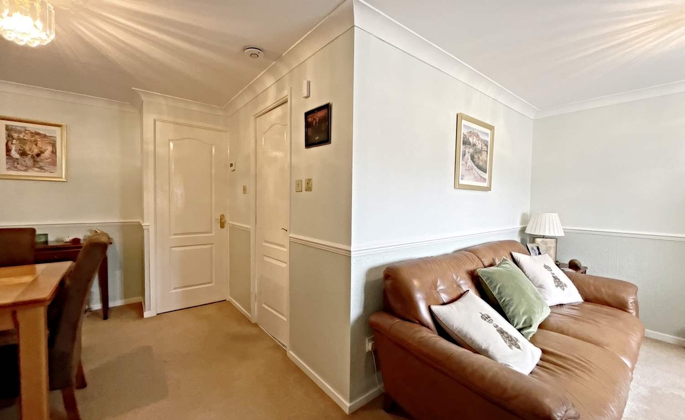
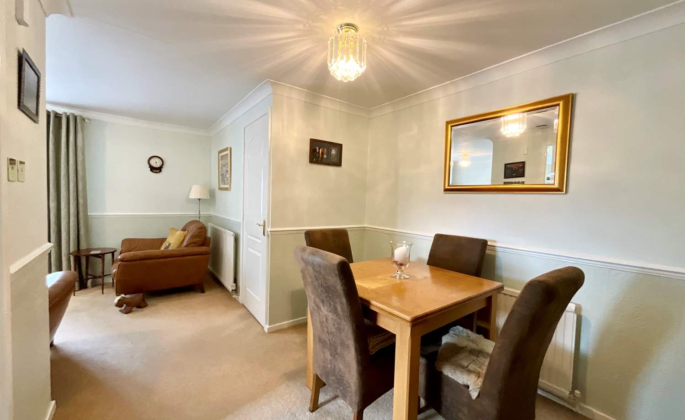
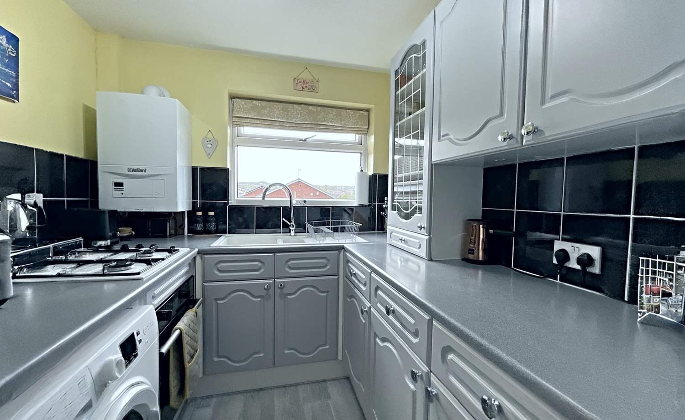
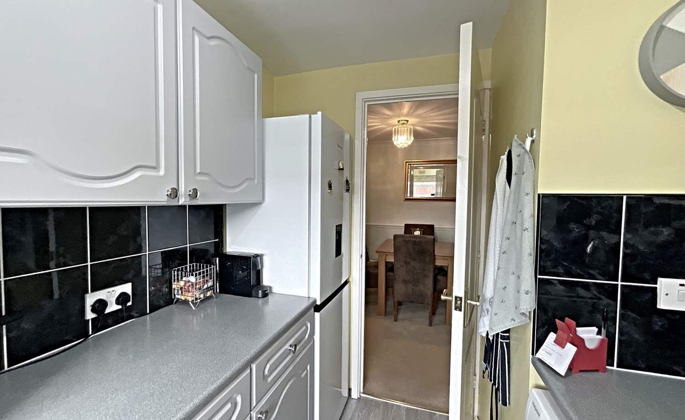
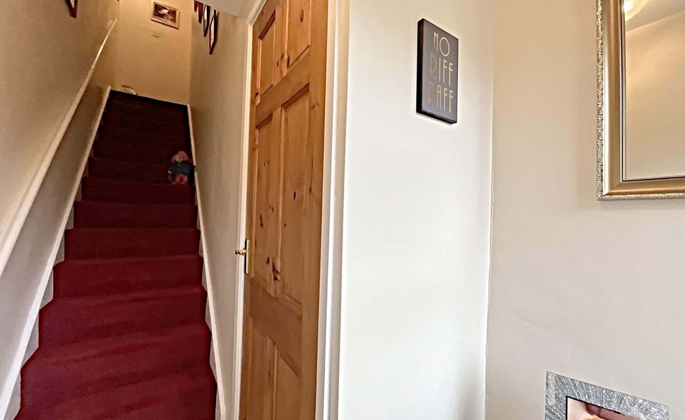
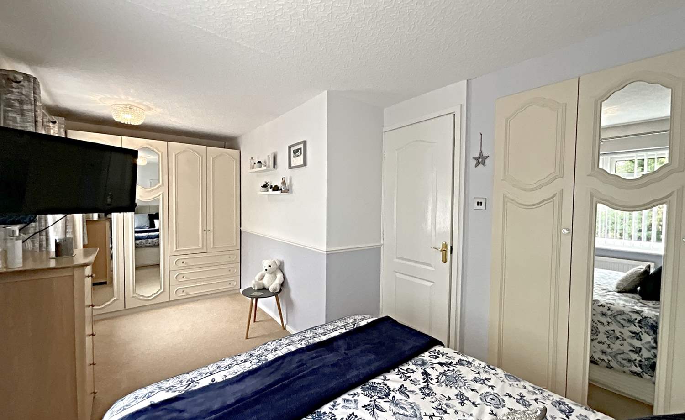
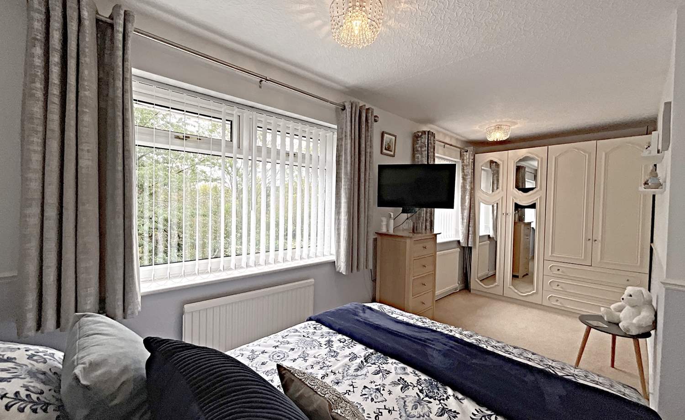
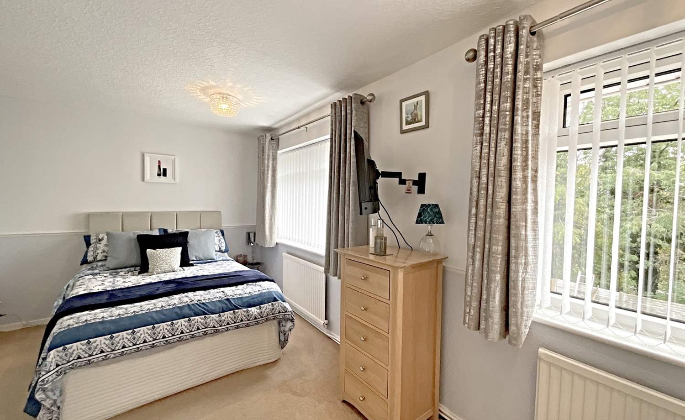
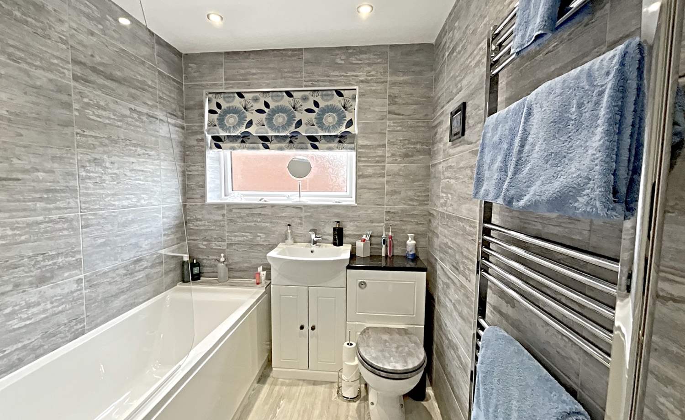
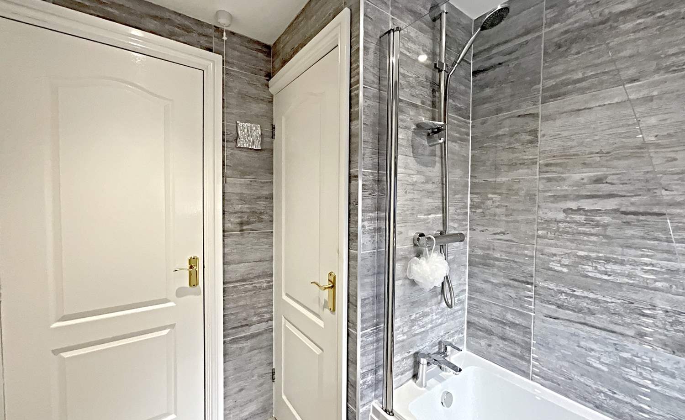
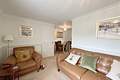
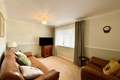
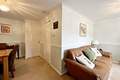
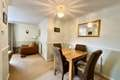
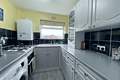
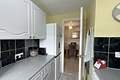
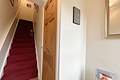
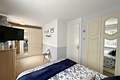
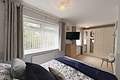
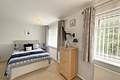
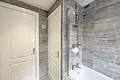
The front door opens into the hallway with useful inbuilt storage. Stairs rise to the main living accommodation. The stylish lounge has a front facing window and is open plan to the dining area with ample space for dining table and chairs. The kitchen has a range of fitted wall and base cabinets, with contrasting work surfaces incorporating a four point hob and inbuilt oven beneath with space for washing machine and fridge. The master bedroom - formerly two bedrooms knocked into one and easily restored to two separate rooms -creating a spacious, light and airy space benefitting from a substantial range of fitted wardrobes. The modern bathroom has a white suite comprising bath with shower over, glass shower screen, wash hand basin and WC inset into combination vanity cabinet. To the outside is a well maintained lawn and parking space.
Accommodation comprises:
* Hallway
* Lounge: 4.31m x 2.7m (14' 2" x 8' 10")
* Dining Area: 2.58m x 3.03m (8' 6" x 9' 11")
* Kitchen: 2.2m x 2.72m (7' 3" x 8' 11")
* Bedroom : 5.34m x 2.65m (17' 6" x 8' 8")
* Bathroom: 1.81m x 2.69m (5' 11" x 8' 10")
* Outside Store
Floor Plans
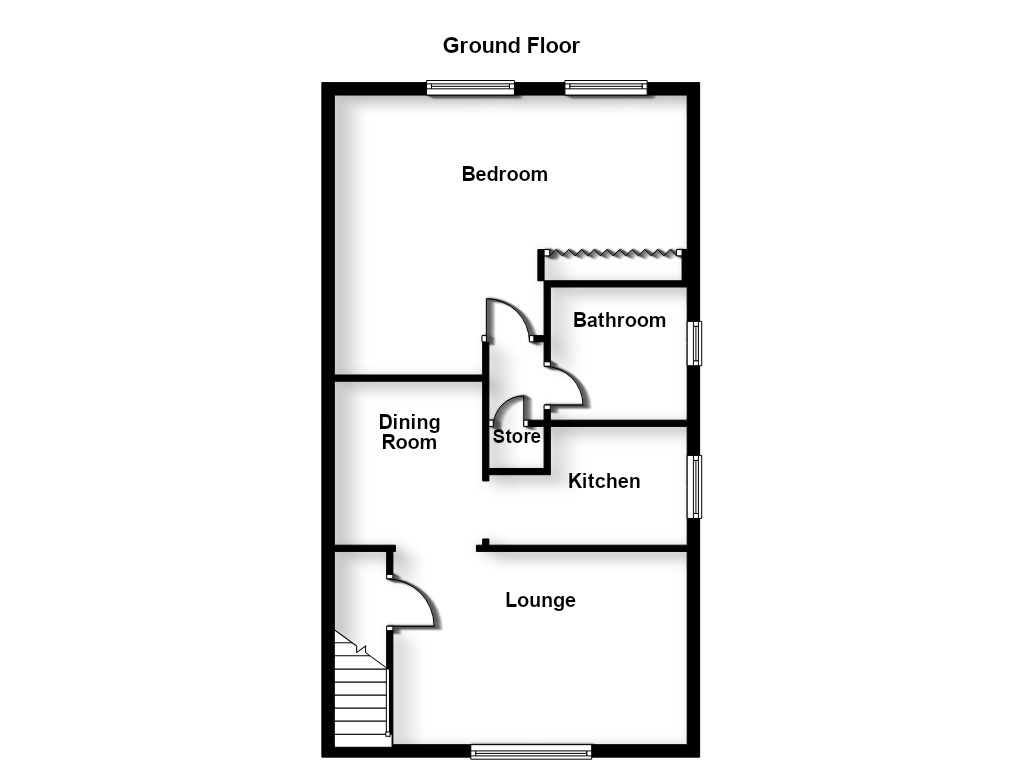
(Click the floor plans to view larger versions)
Additional Information
This property is sold on a leasehold basis. The lease length is 79 years.- Lease Length: 79
- Ground Rent: Call for details
- Ground Rent Interval: Call for details
- Annual Maintenance: Call for details
- Council Tax Band: Call for details
Important Remarks
Please note that all the above information has been provided by the vendor in good faith, but will need verification by the purchaser's solicitor. Any areas, measurements or distances referred to are given as a guide only and are not precise. Floor plans are not drawn to scale and are provided as an indicative guide to help illustrate the general layout of the property only. The mention of any appliances and/or services in this description does not imply that they are in full and efficient working order and prospective purchasers should make their own investigations before finalising any agreement to purchase. It should not be assumed that any contents, furnishings or other items shown in photographs (which may have been taken with a wide angle lens) are included in the sale. Any reference to alterations to, or use of, any part of the property is not a statement that the necessary planning, building regulations, listed buildings or other consents have been obtained. We endeavour to make our details accurate and reliable, but they should not be relied on as statements or representations of fact and they do not constitute any part of an offer or contract. The seller does not give any warranty in relation to the property and we have no authority to do so on their behalf.
Similar Properties