
Wensley Road, Waverley, Rotherham, S60
Ref: 33946Rotherham
Description
***Stunning 5-Bedroom Detached Family Home***
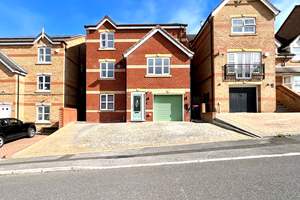
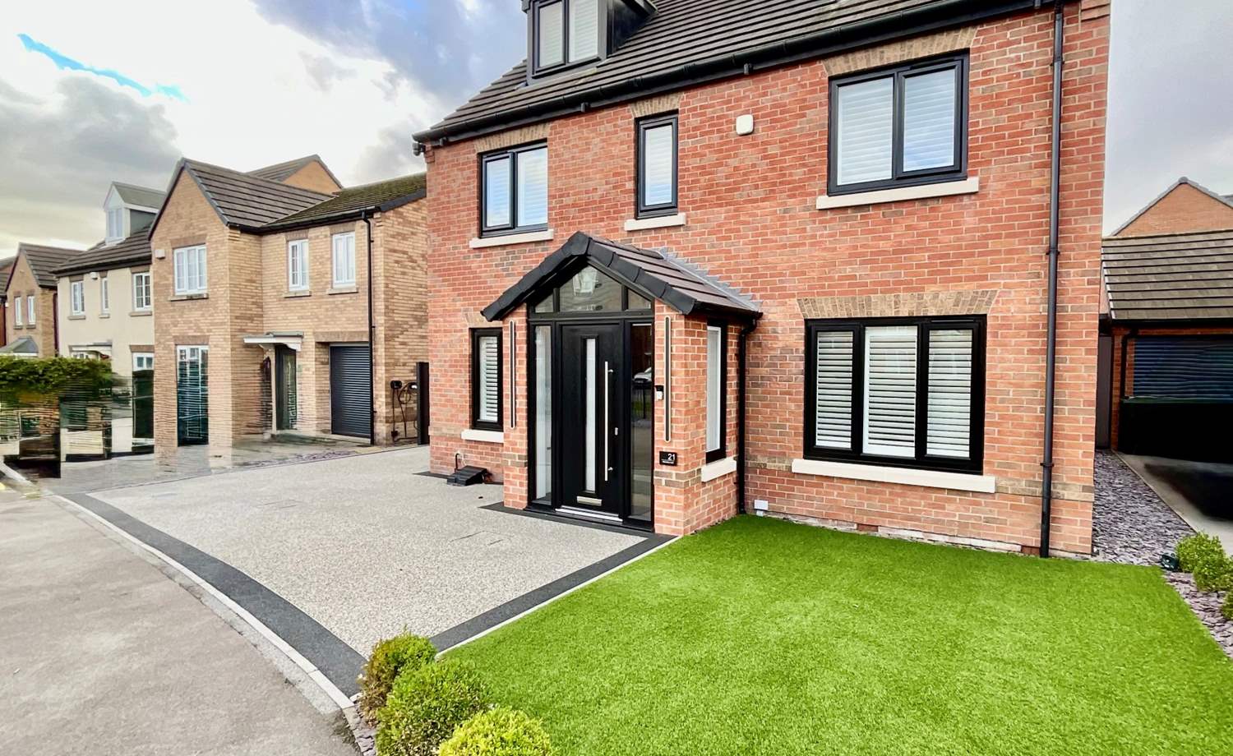
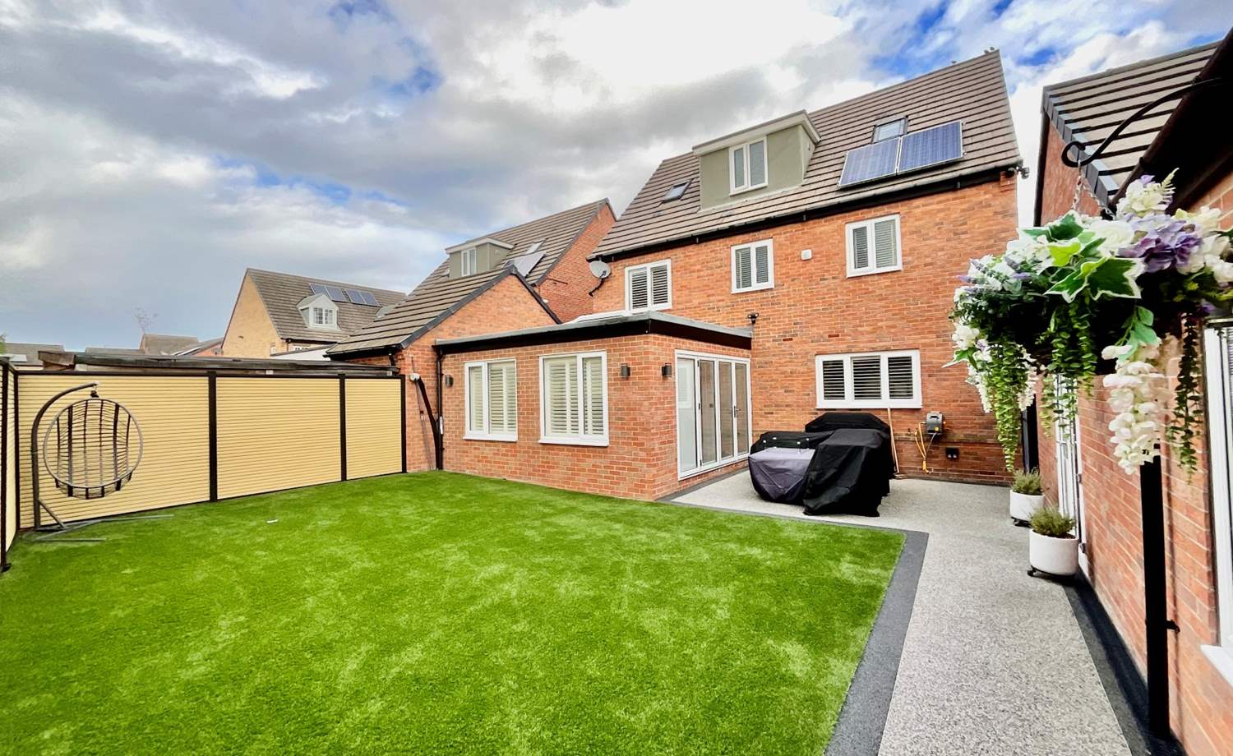
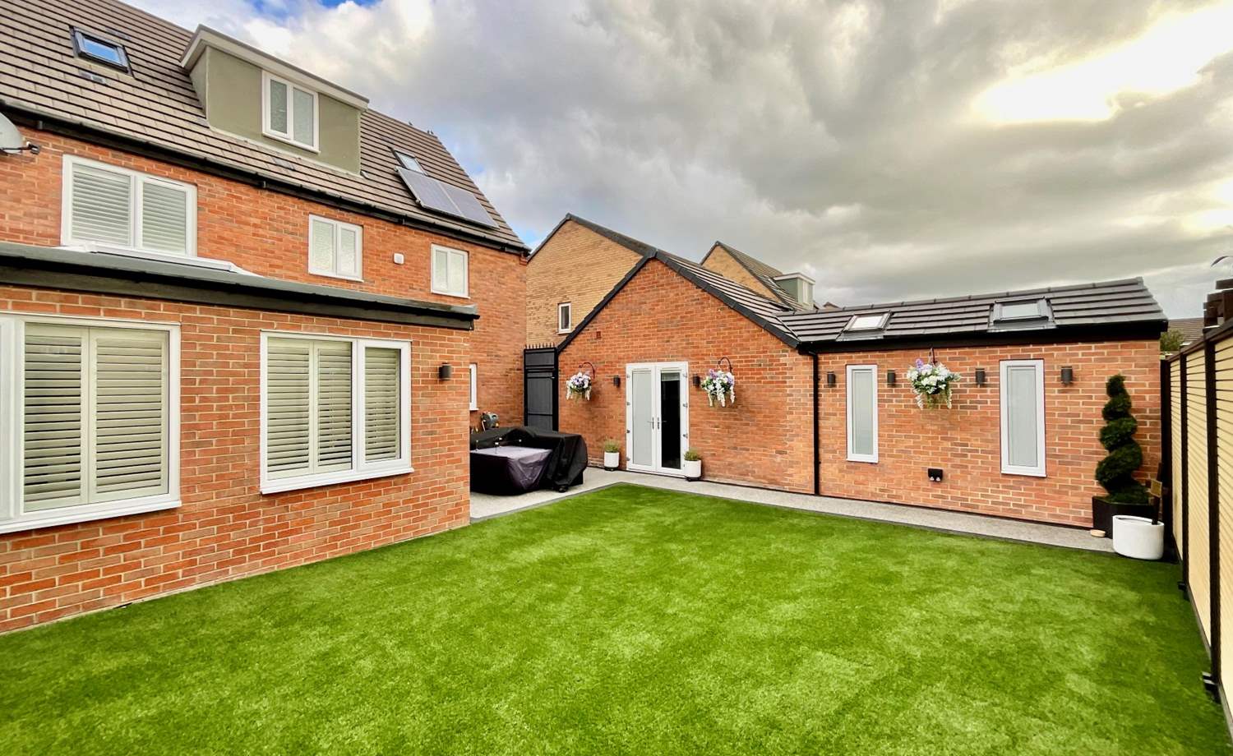
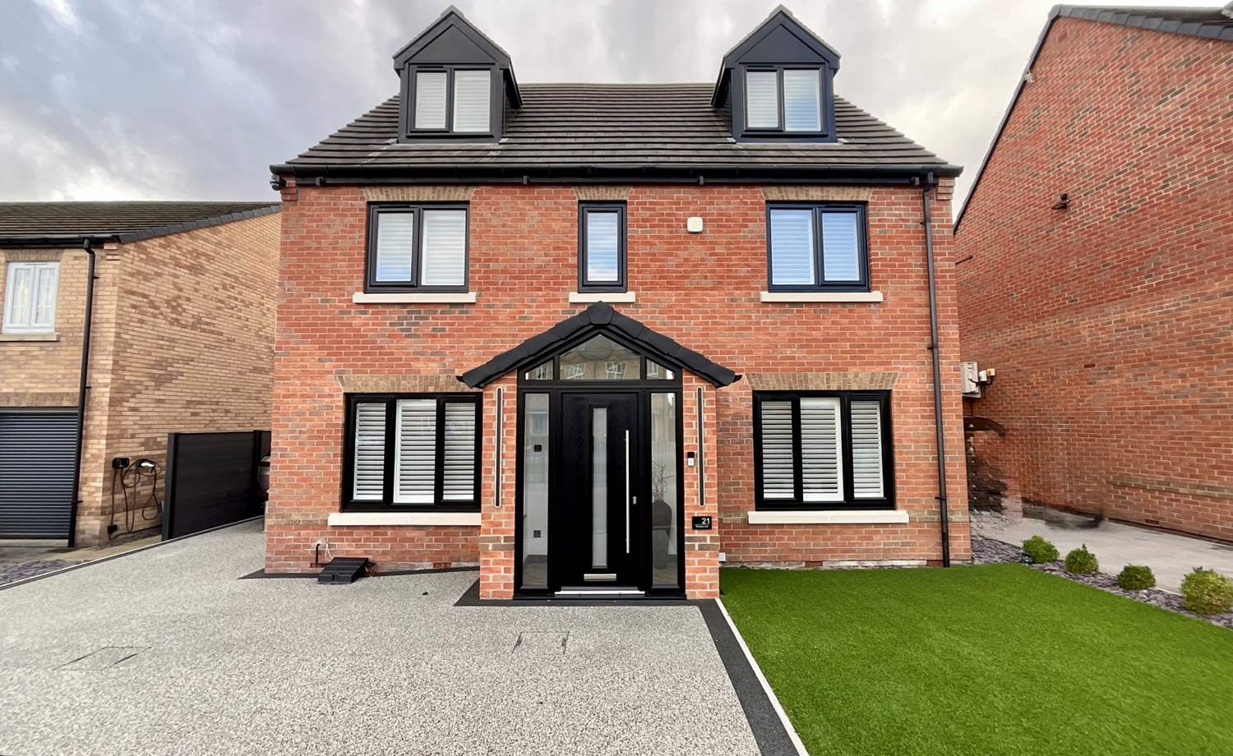
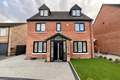
Occupying a generous plot on this sought-after development, this executive 5-bedroom home has been thoughtfully extended and meticulously styled throughout. Featuring high-end finishes, this property offers the ultimate turn-key family sanctuary. The property also benefits from planning permission for a side extension, details available on request.
Ground Floor Living
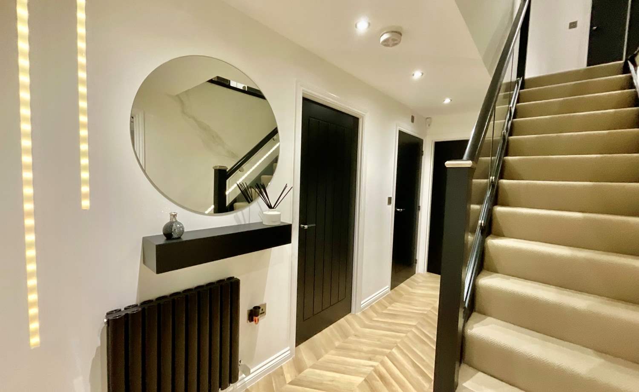
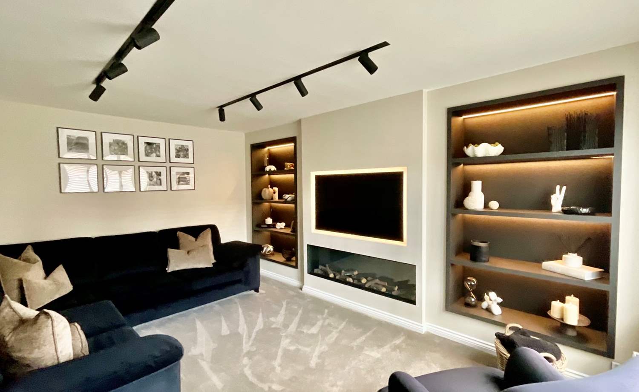
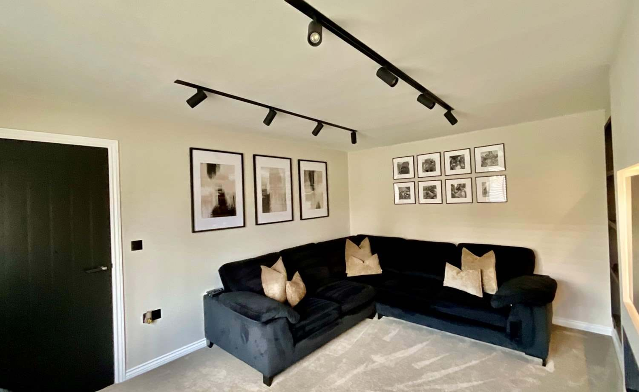
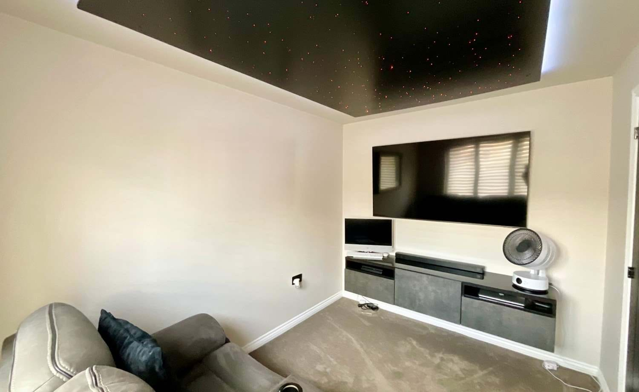
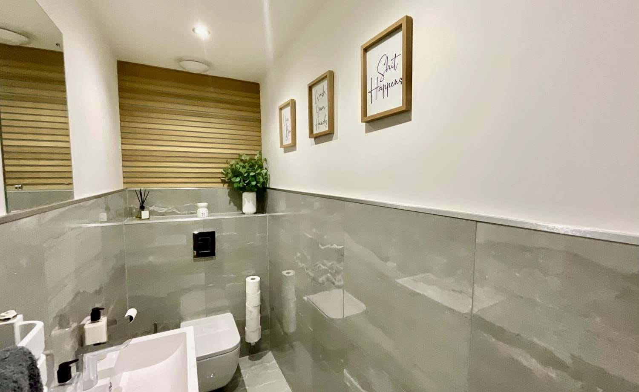
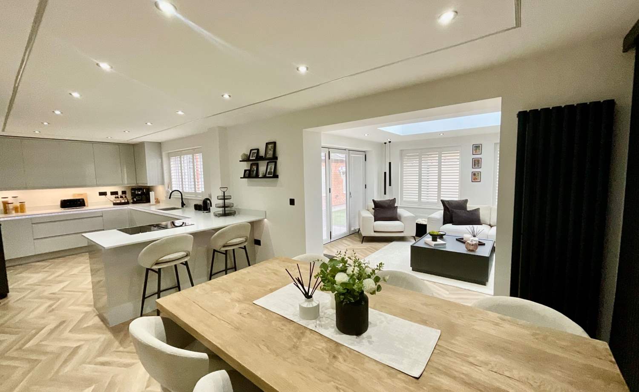
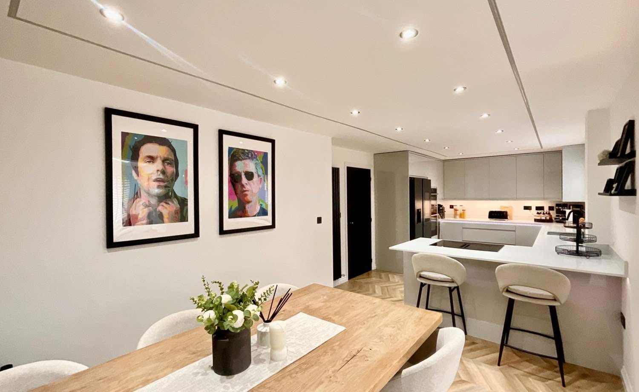
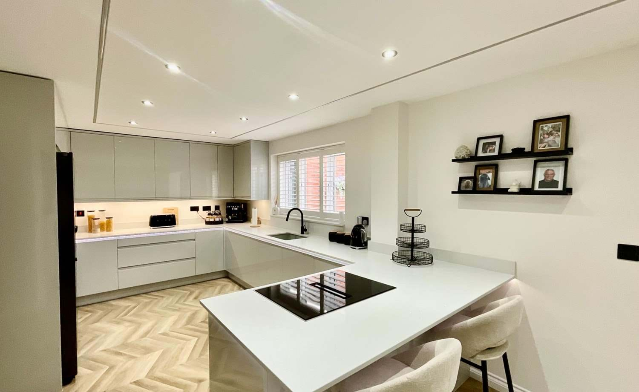
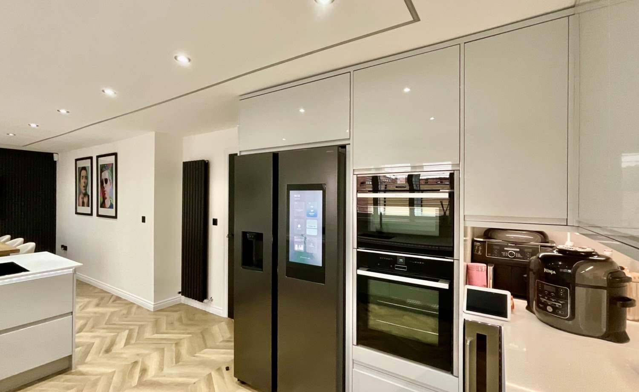
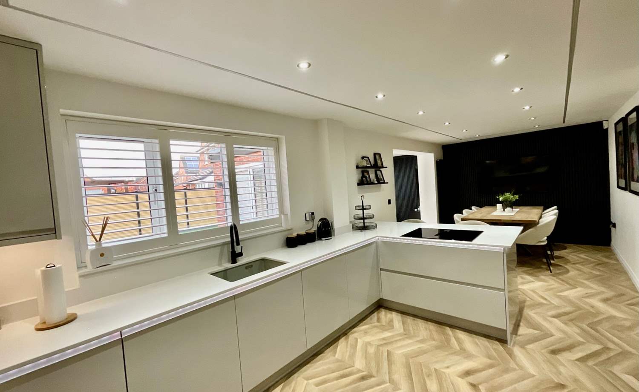
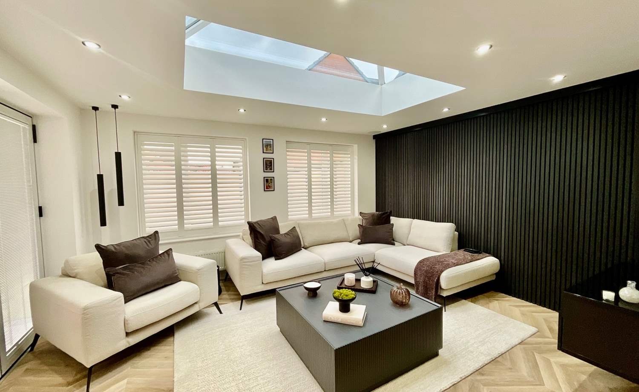
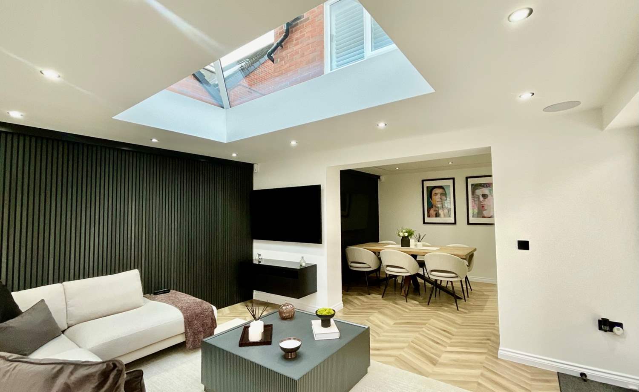
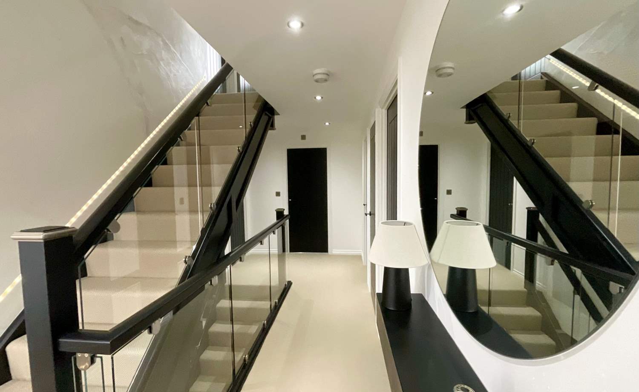
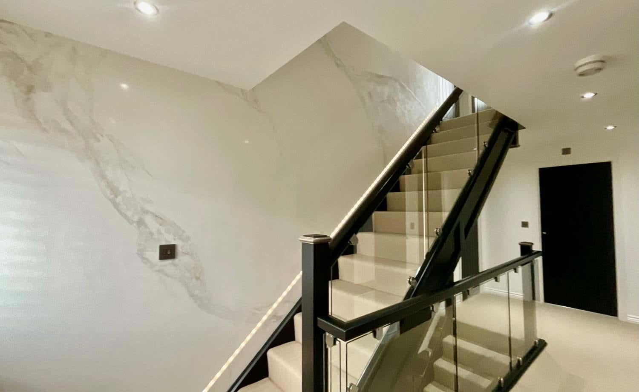
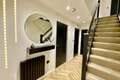
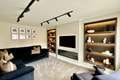
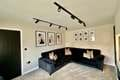
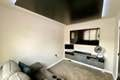
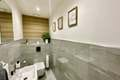
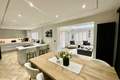
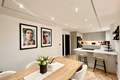
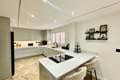
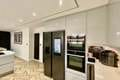
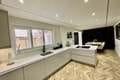
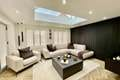
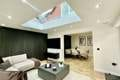
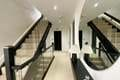
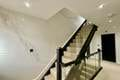
Entrance Hallway: Welcoming space boasting venetian plastering and sleek flooring that flows through the ground floor. Open-Plan Kitchen & Dining: Features elegant high gloss units, ample space for dining table and opens into the orangery making this the heart of the home. Access the low maintenance rear garden via bi-doors. The lounge has bespoke built-in TV media wall and is perfect relaxation area, in addition is a perfect snug area currently being used as a tv/ cinema room. The ground floor is completed with a downstairs WC.
First Floor Accommodation
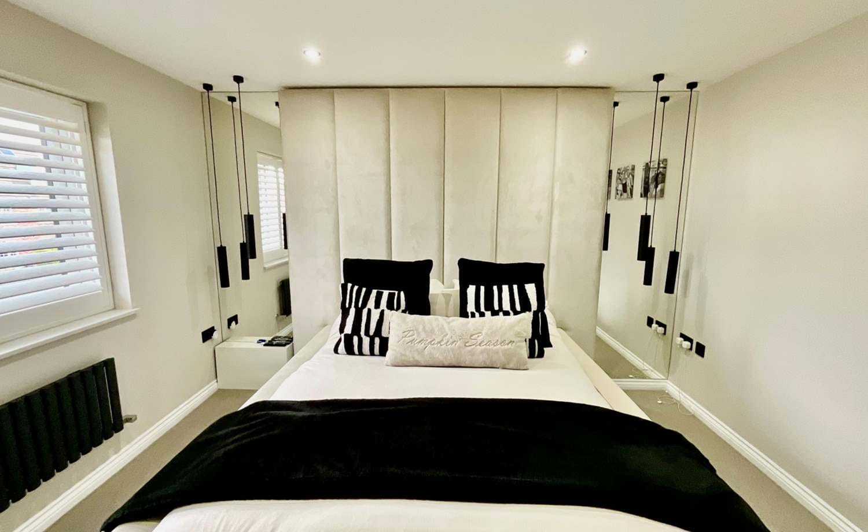
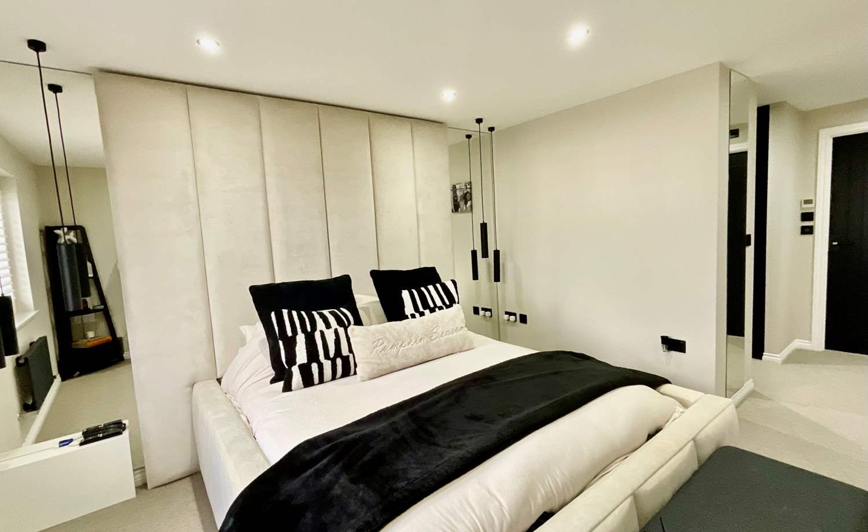
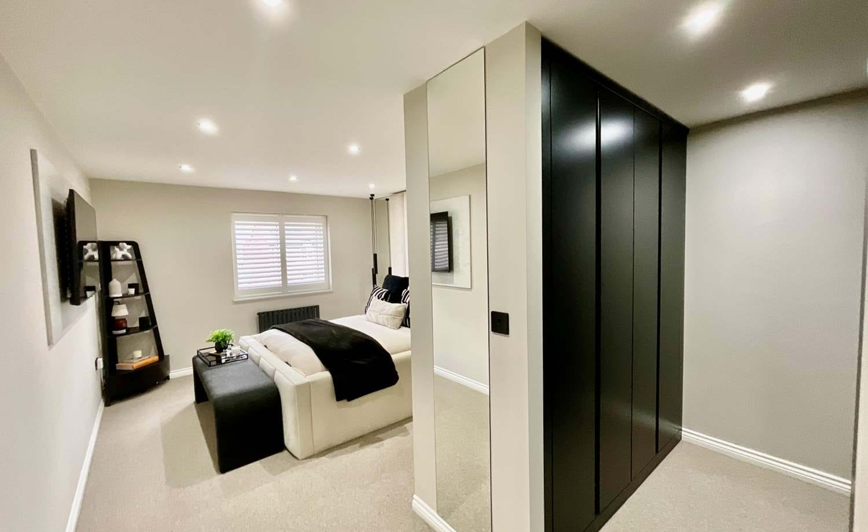
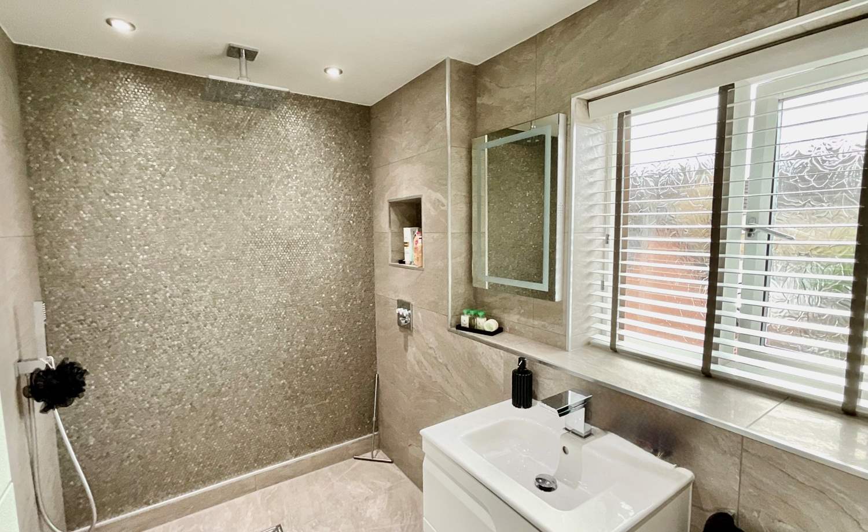
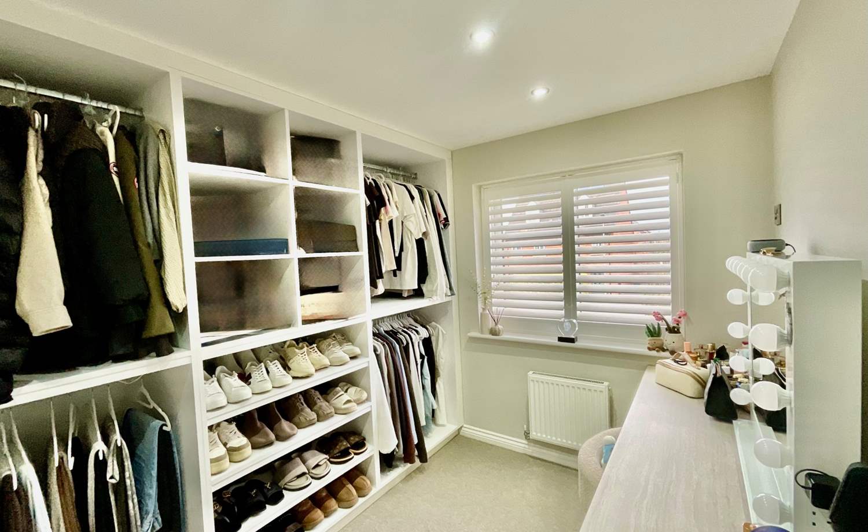
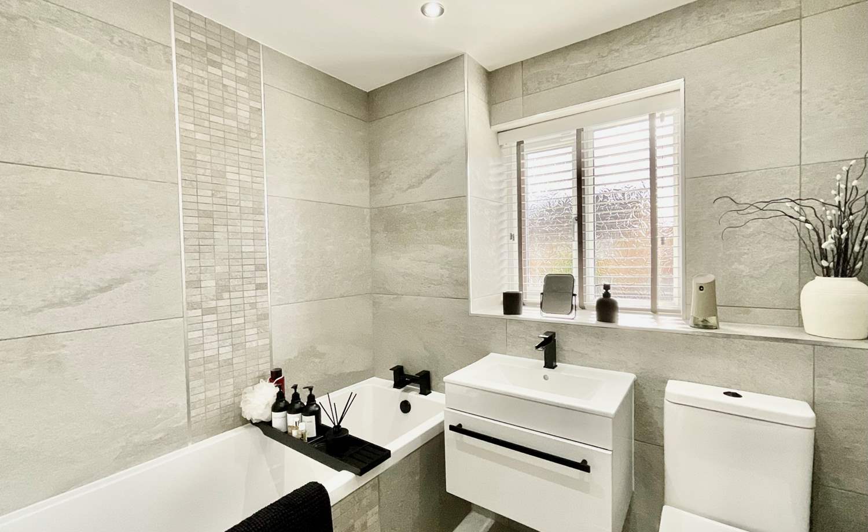
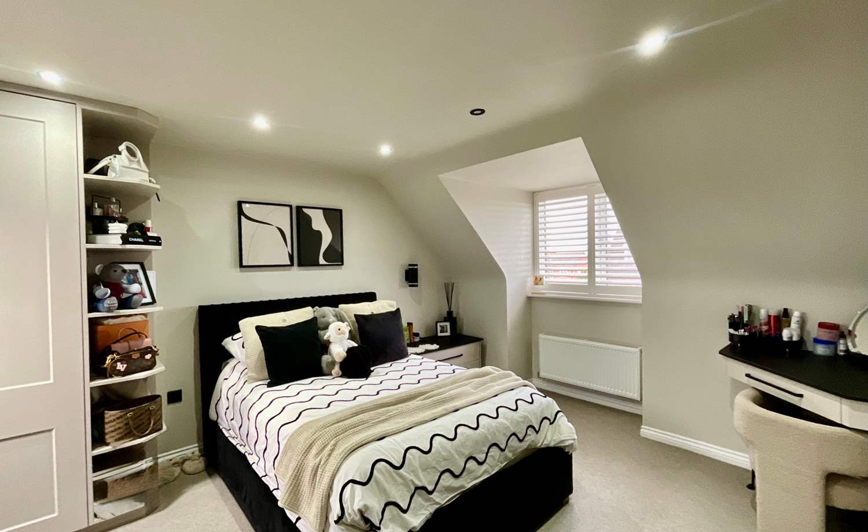
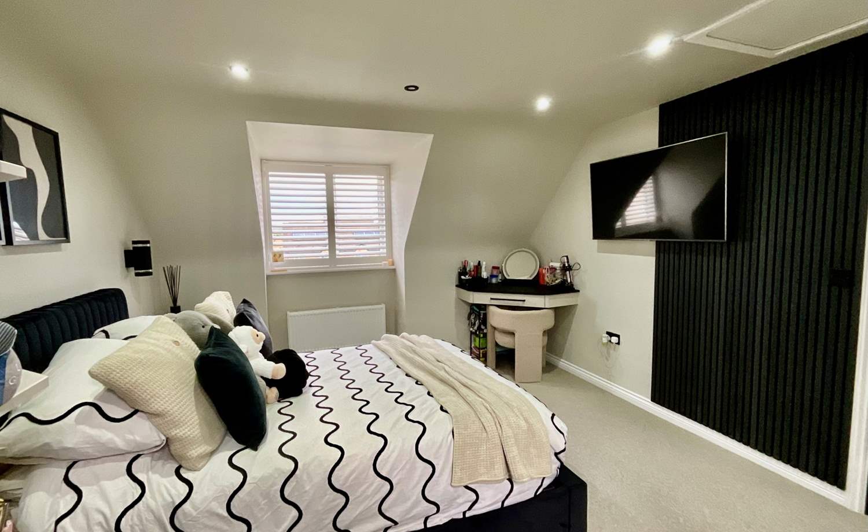
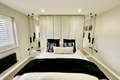
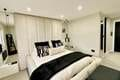
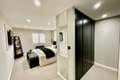
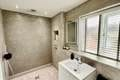
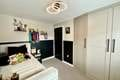
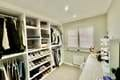
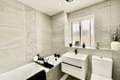
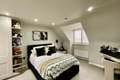
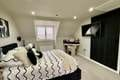
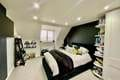
Boasting a superb master bedroom suite with dedicated dressing area and ensuite. This floor also has bedrooms 4 & 5 and the family bathroom.
Second Floor Accommodation
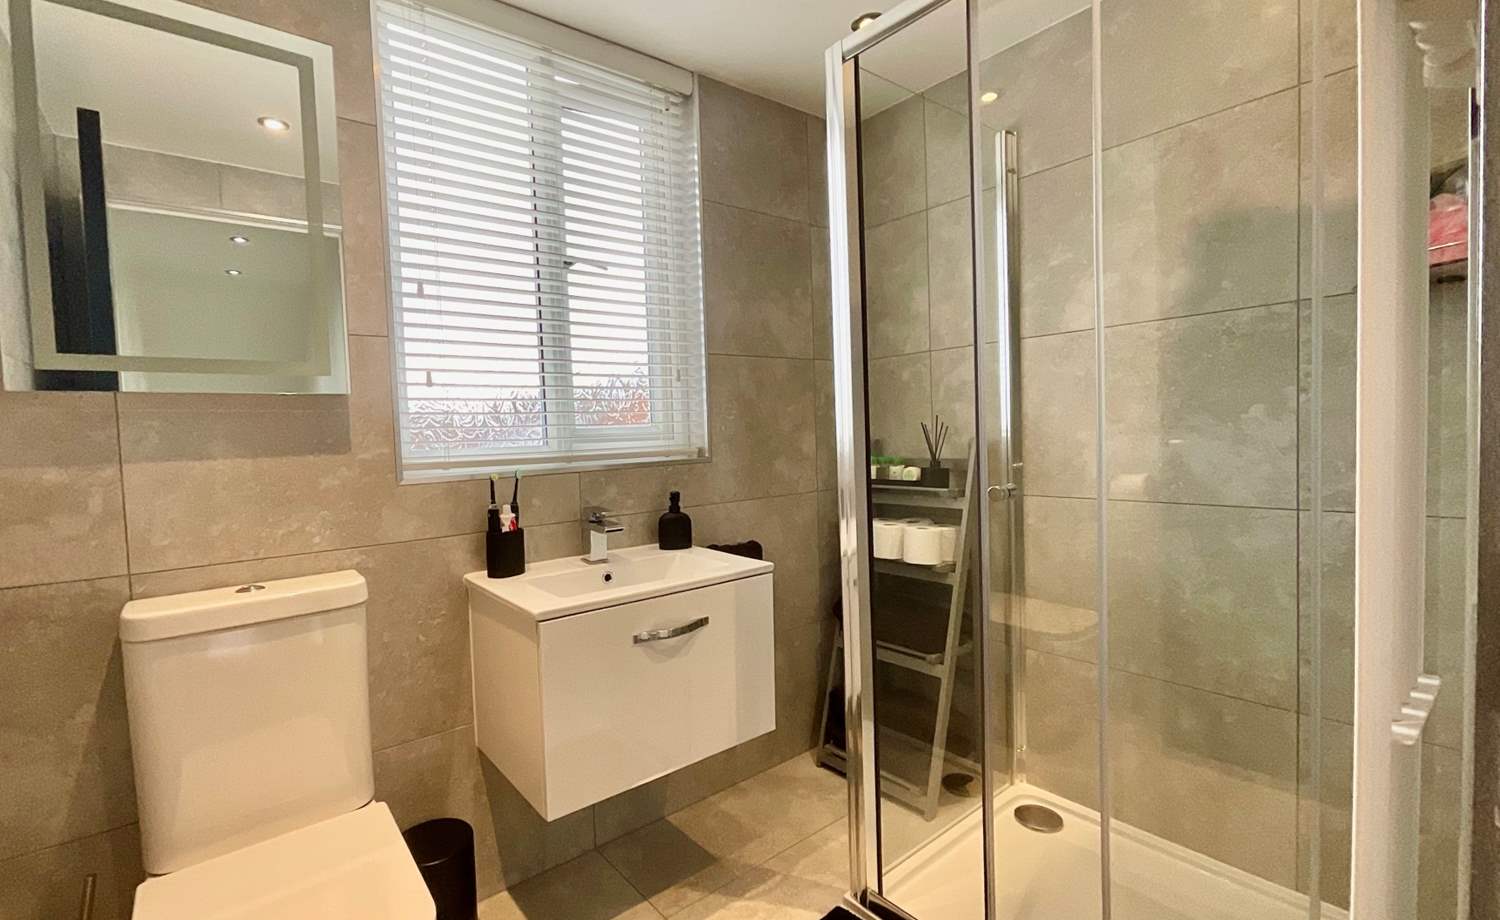
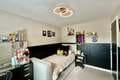
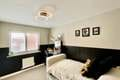
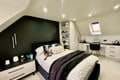
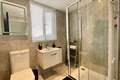
Bedrooms 2 & 3 and additional shower room.
Exterior & Grounds
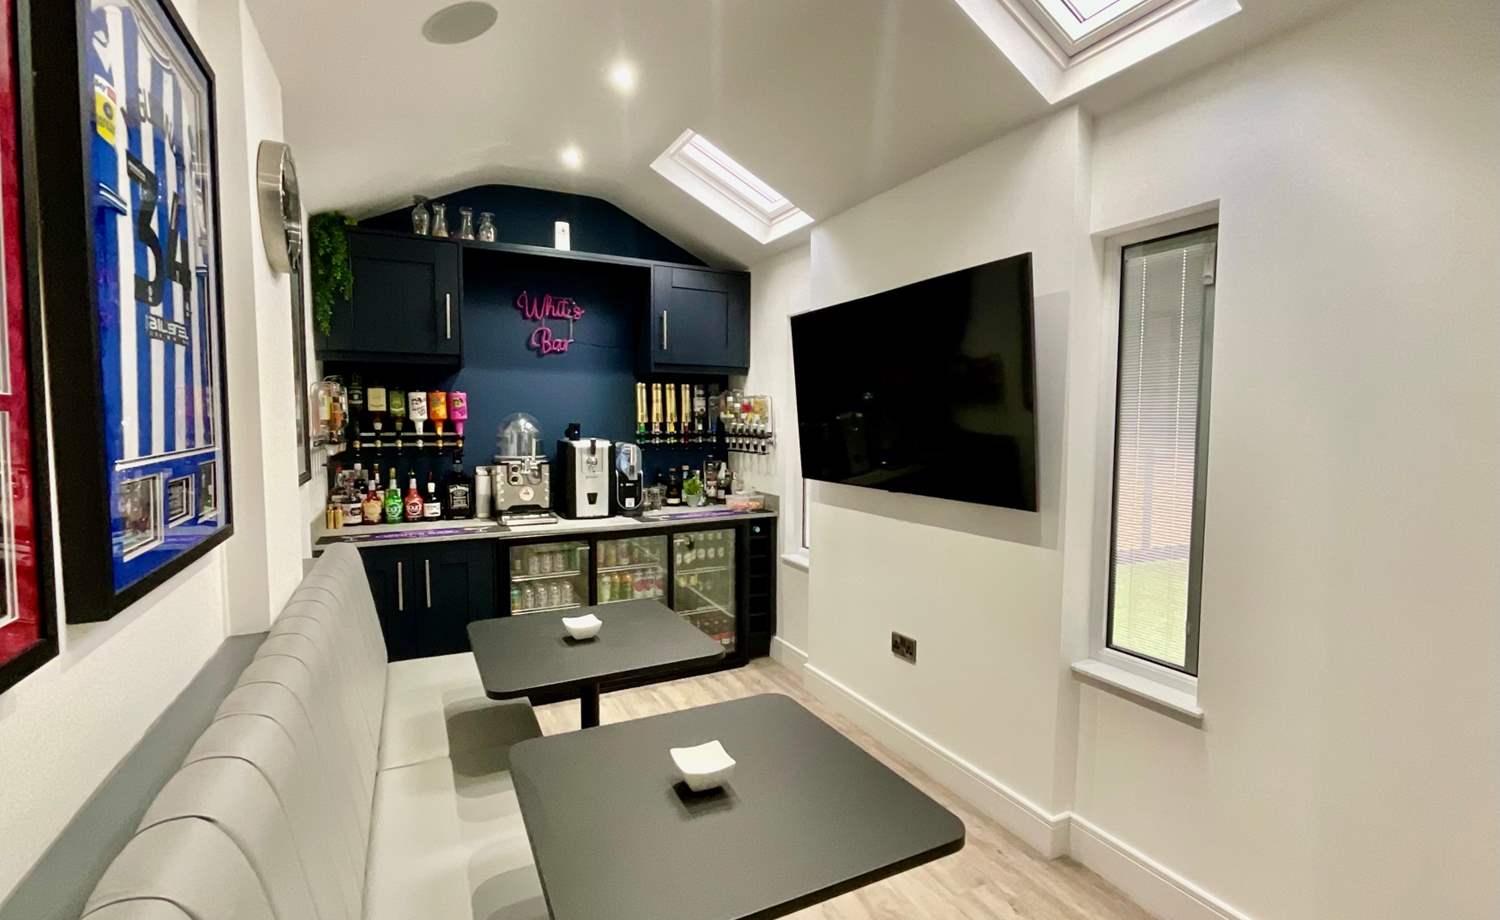
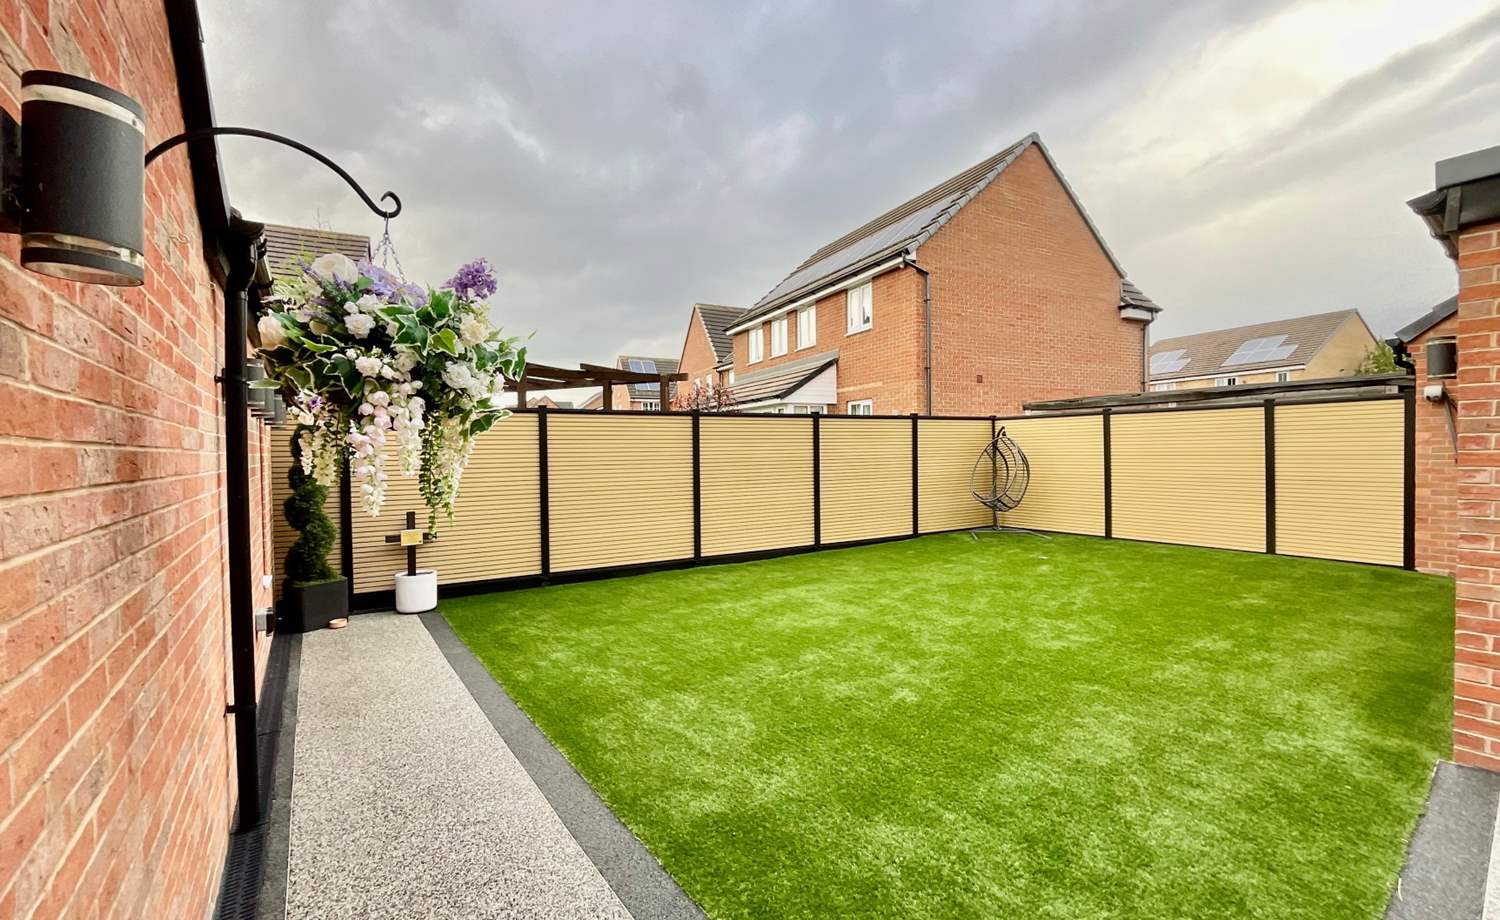
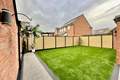
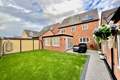
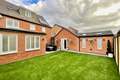
Driveway providing ample off-road parking, leading to a garage, which has been extended and currently utilised as a bar area and housing a hot tub. To the rear an expansive, low-maintenance haven featuring quality artificial lawn.
Situated in the popular Waverley development, Rosewood Drive offers excellent access to commuter links, making it an ideal choice for those who require easy transportation options. Local amenities and schools are within reach, ensuring that all your daily needs are met.
* LAURA LOVE'S - THIS PINTEREST HOME OF DREAMS
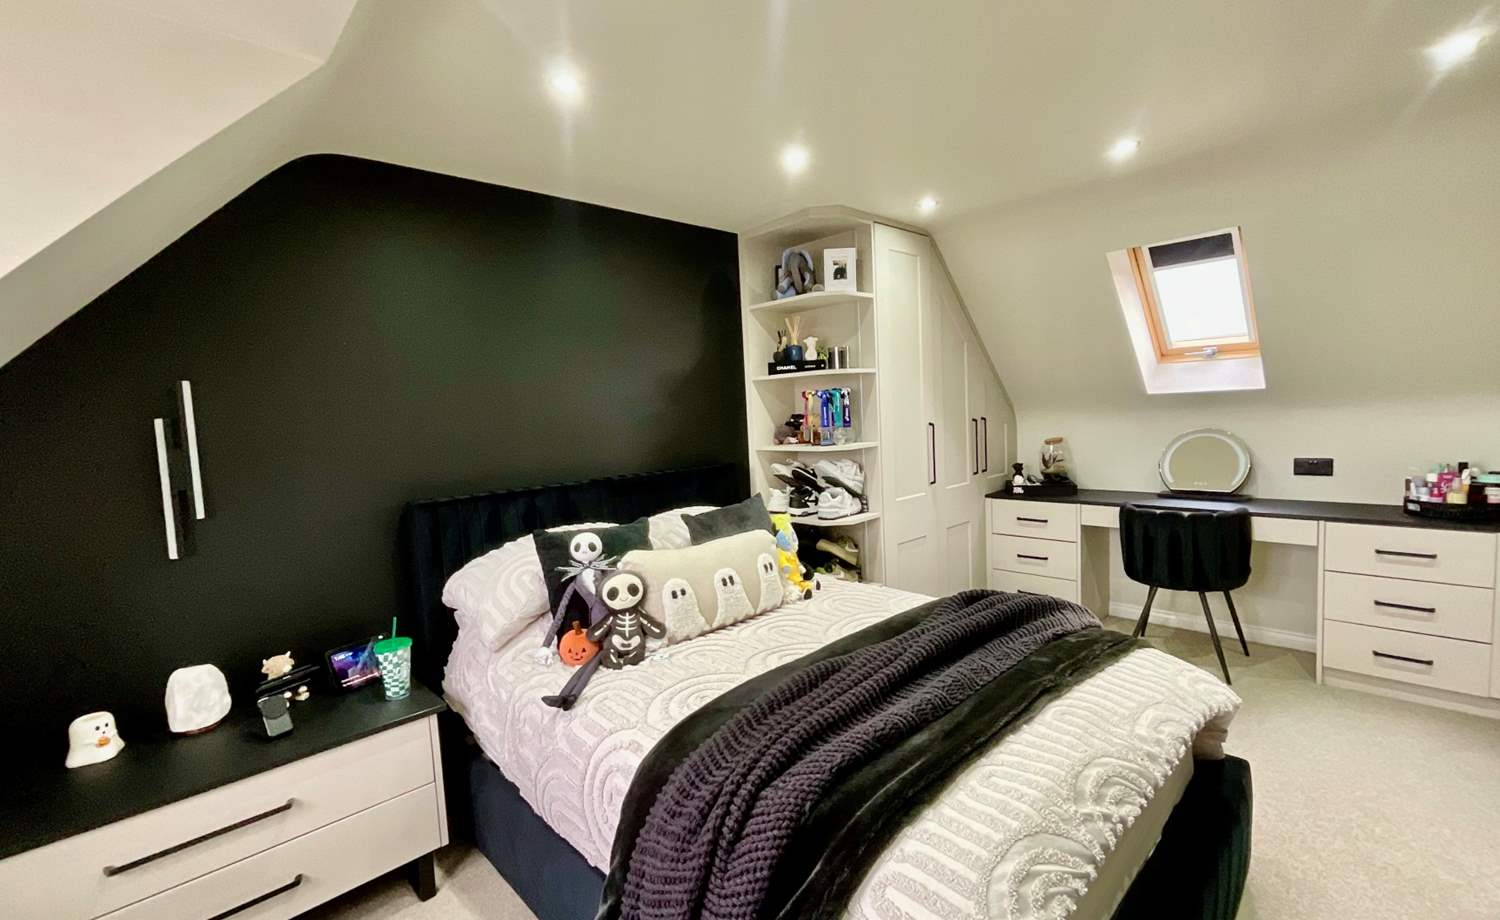
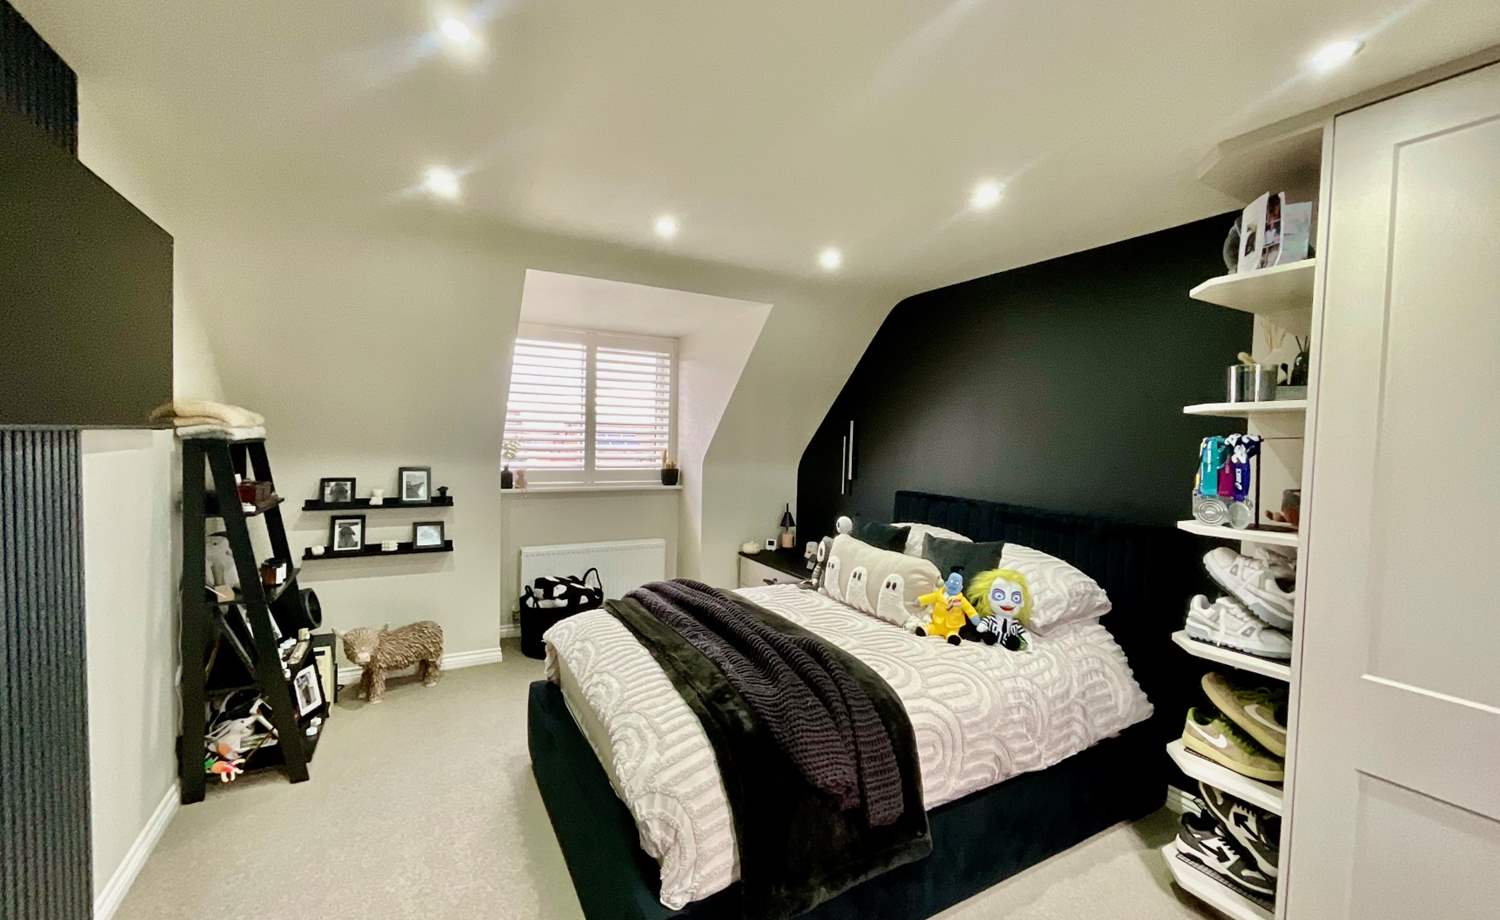
* SHOW HOME PRESENTED THROUGHOUT
* EXECUTIVE DETACHED
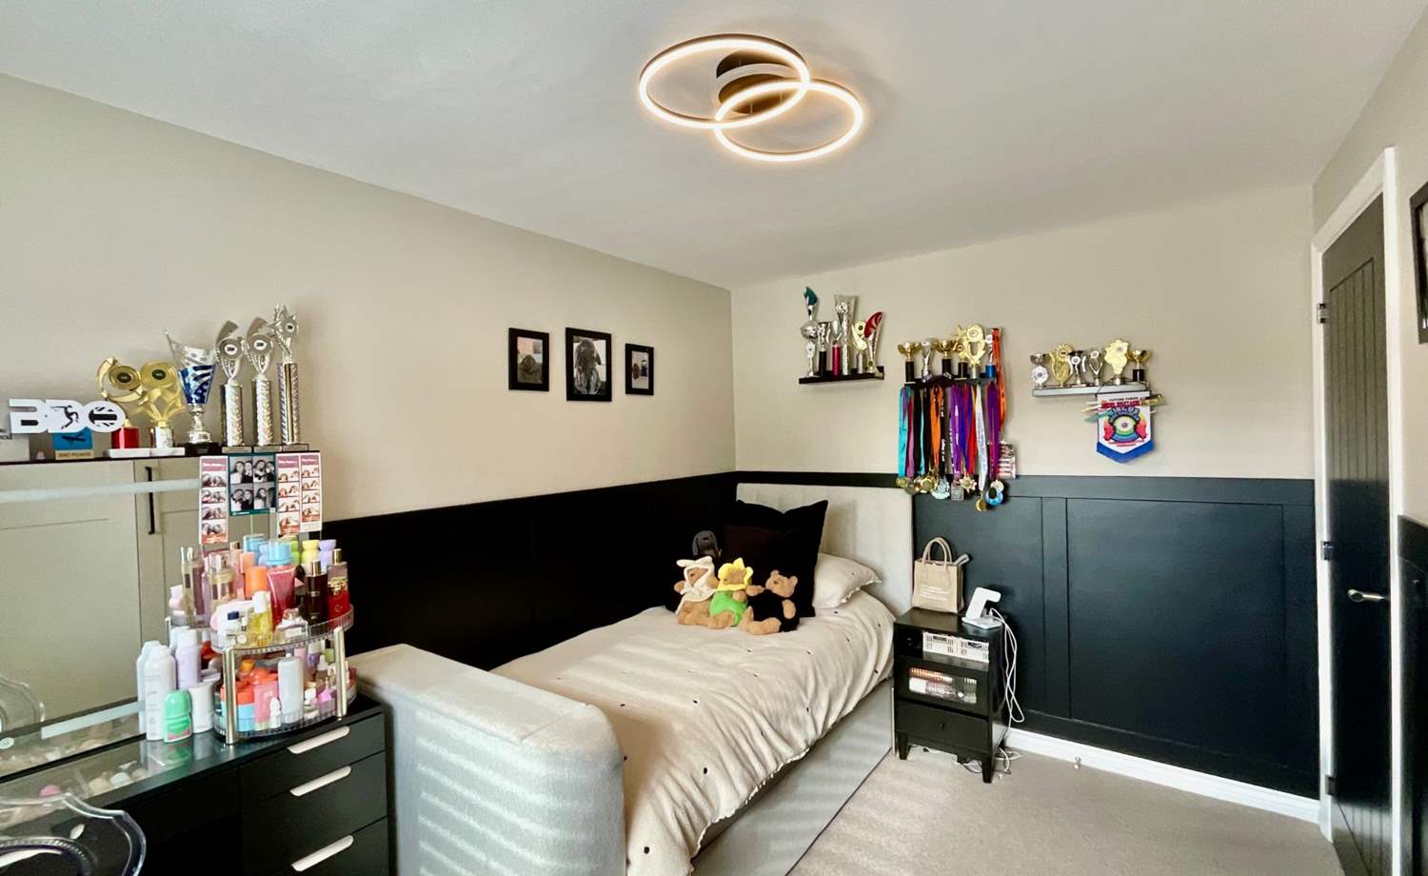
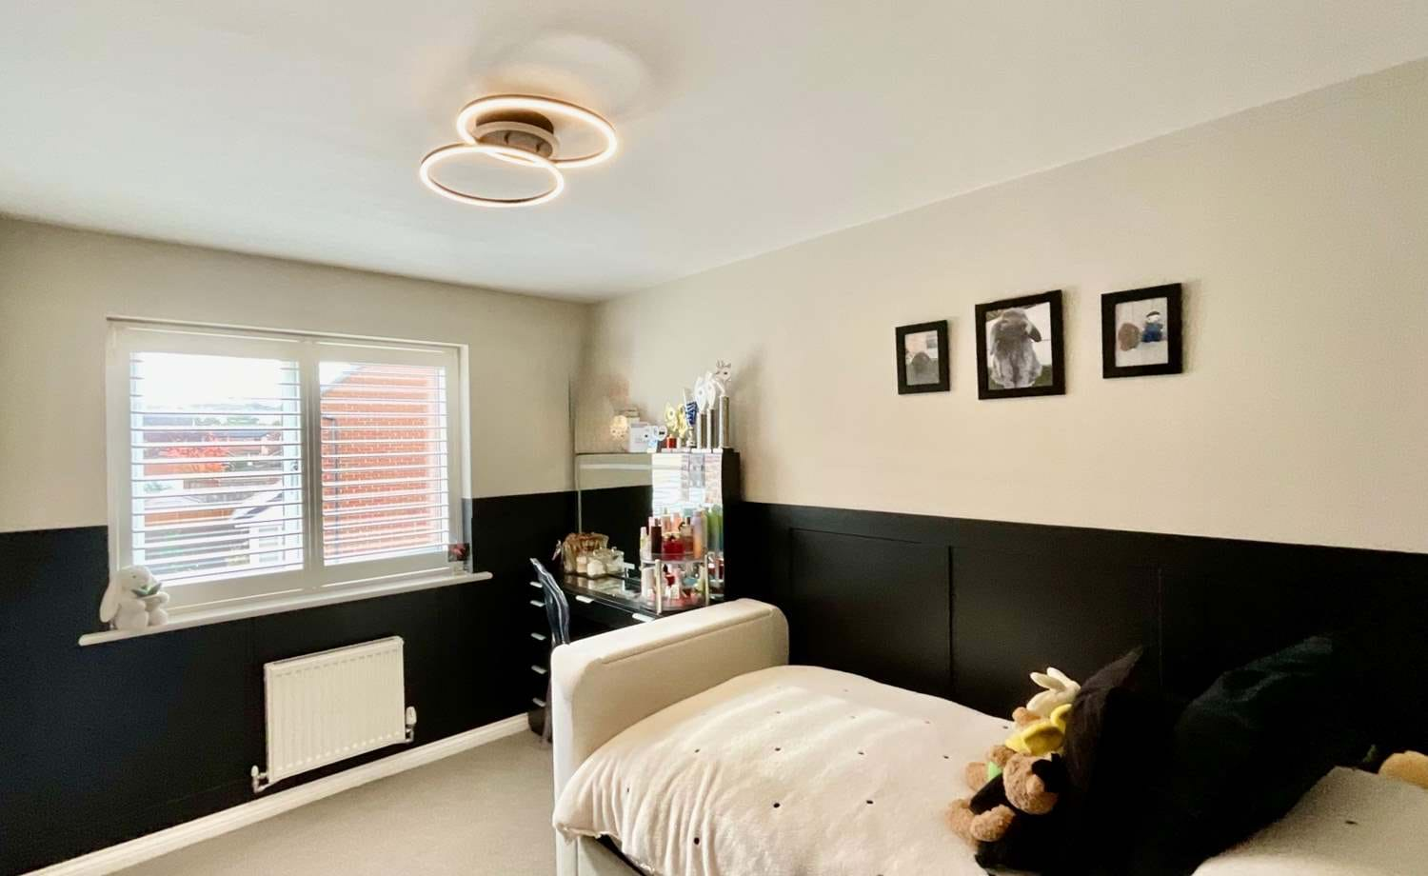
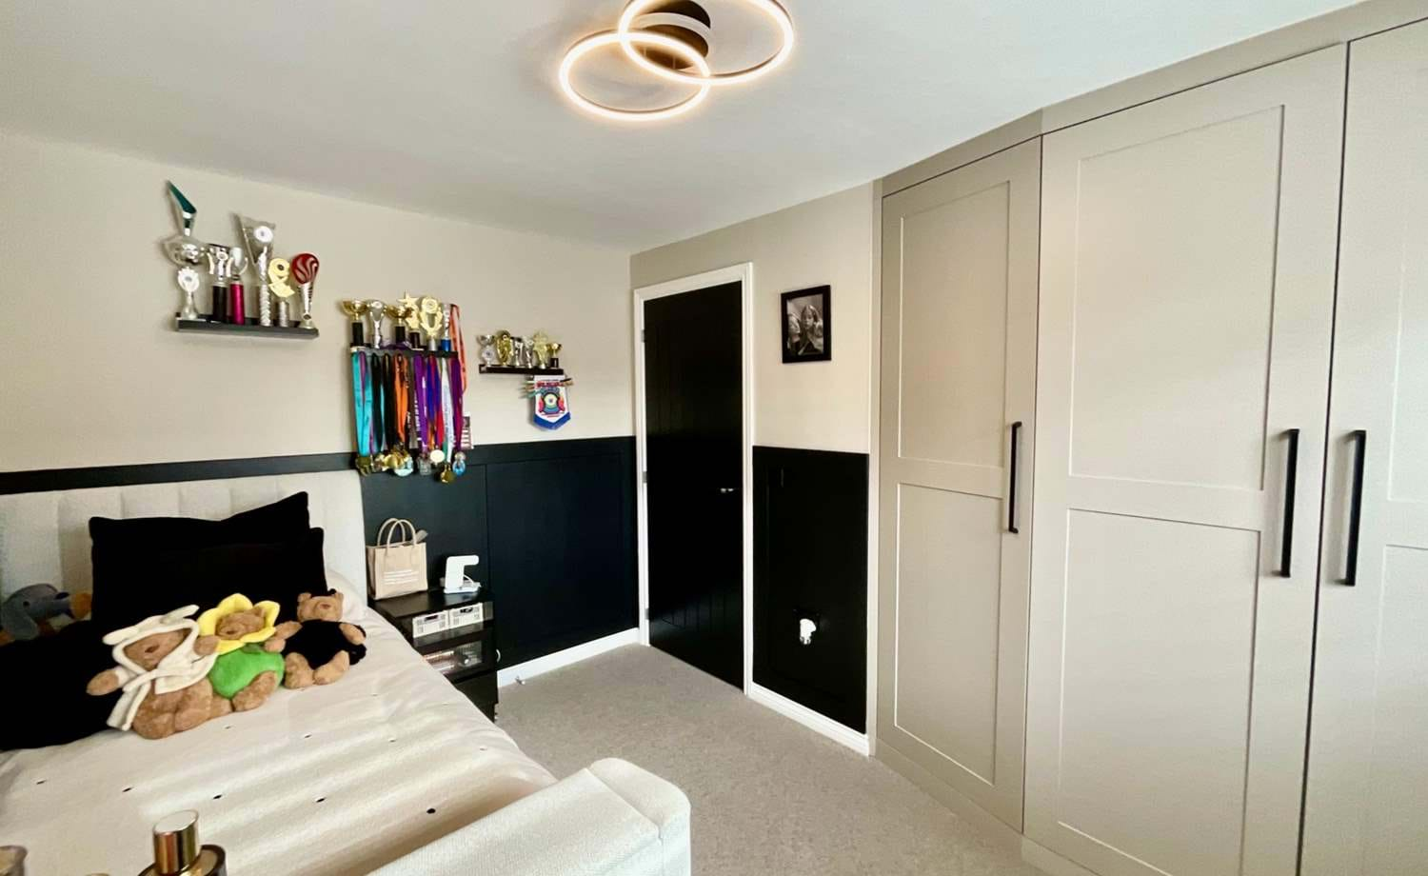
* 5 BEDROOMS ALL WITH BUILT IN WARDROBES
* RESIN DRIVINGWAY & PATIO
* ORGANGERY
* FEATURE VENETIAN PLASTERING
* LOW MAINTAINENCE REAR GARDEN
* EARLY VIEWING ADVISED
* PLANNING PERMISSION FOR A SIDE EXTENSION
Accommodation comprises:
* Porch
* Hallway
* Lounge: 4.59m x 3.58m (15' 1" x 11' 9")
* Snug: 2.46m x 2.4m (8' 1" x 7' 10")
* Kitchen/ Diner : 8.1m x 6.72m (26' 7" x 22' 1")
* Orangery : 3.71m x 4.55m (12' 2" x 14' 11")
* Bar
* Master Bedroom: 3.56m x 3.37m (11' 8" x 11' 1")
* Bedroom 4: 4.03m x 2.45m (13' 3" x 8')
* Bedroom 5: 3.48m x 2.91m (11' 5" x 9' 7")
* Family Bathroom
* Master En-Suite
* Bedroom 2: 4.8m x 3.37m (15' 9" x 11' 1")
* Bedroom 3: 4.8m x 3.58m (15' 9" x 11' 9")
Floor Plans
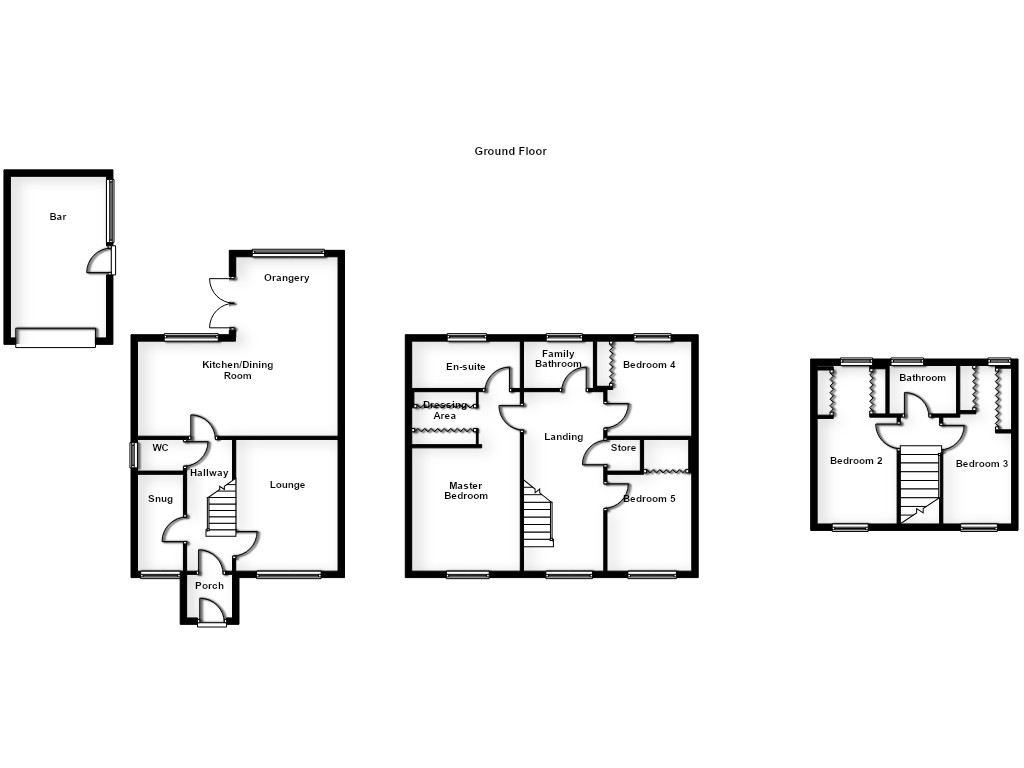
(Click the floor plans to view larger versions)
Additional Information
This property is sold on a freehold basis.Important Remarks
Please note that all the above information has been provided by the vendor in good faith, but will need verification by the purchaser's solicitor. Any areas, measurements or distances referred to are given as a guide only and are not precise. Floor plans are not drawn to scale and are provided as an indicative guide to help illustrate the general layout of the property only. The mention of any appliances and/or services in this description does not imply that they are in full and efficient working order and prospective purchasers should make their own investigations before finalising any agreement to purchase. It should not be assumed that any contents, furnishings or other items shown in photographs (which may have been taken with a wide angle lens) are included in the sale. Any reference to alterations to, or use of, any part of the property is not a statement that the necessary planning, building regulations, listed buildings or other consents have been obtained. We endeavour to make our details accurate and reliable, but they should not be relied on as statements or representations of fact and they do not constitute any part of an offer or contract. The seller does not give any warranty in relation to the property and we have no authority to do so on their behalf.
Similar Properties