Whiston Grange, Rotherham, S60
Ref: 33409Rotherham
Description
*** GUIDE PRICE £375,000 - £385,000 *** NO CHAIN
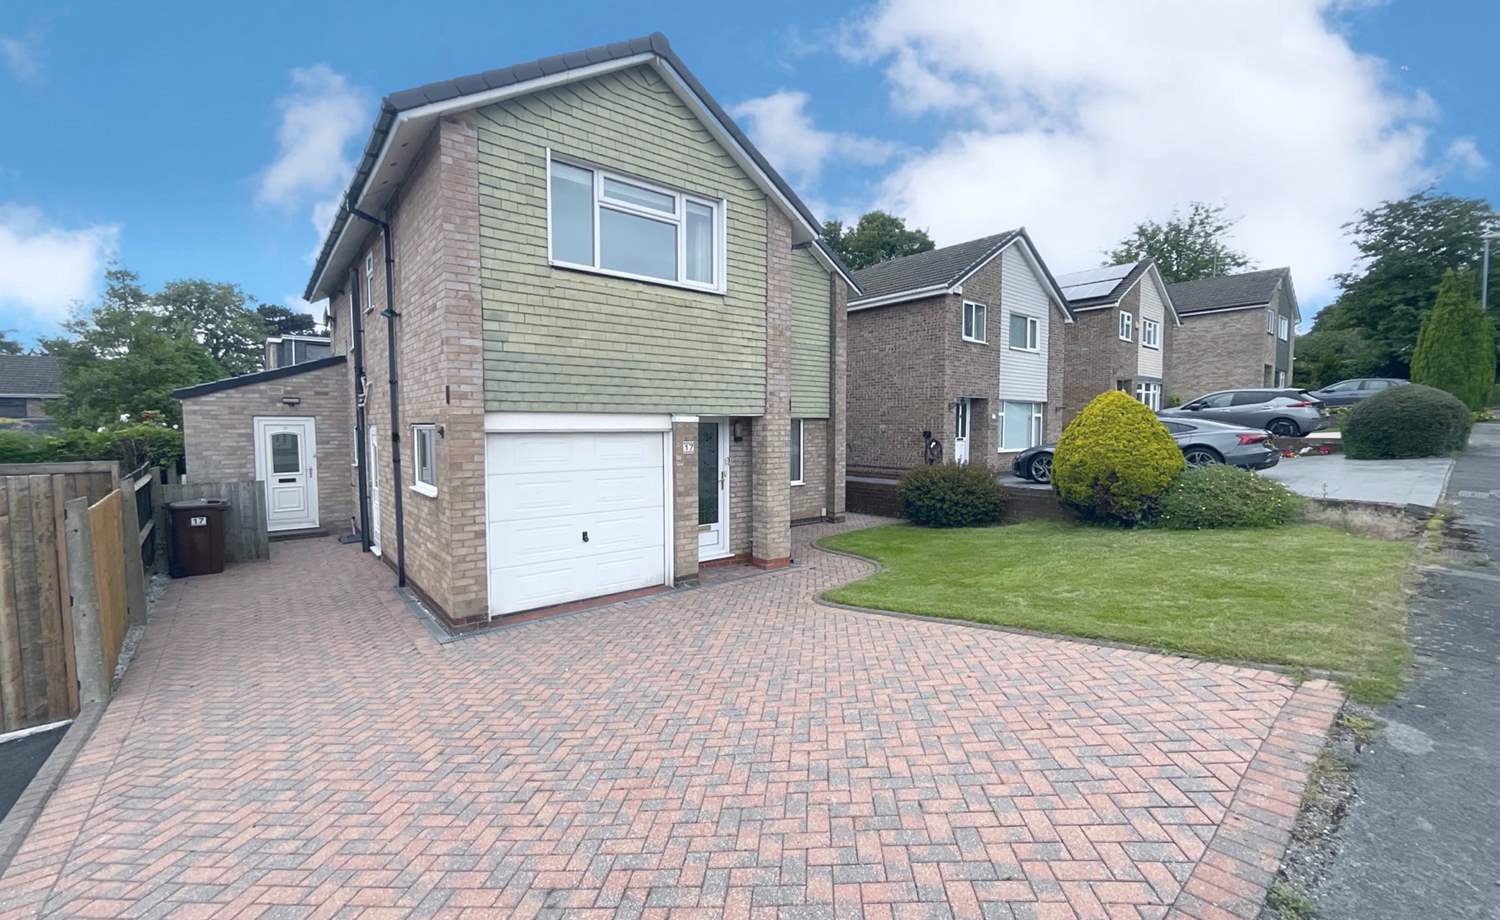
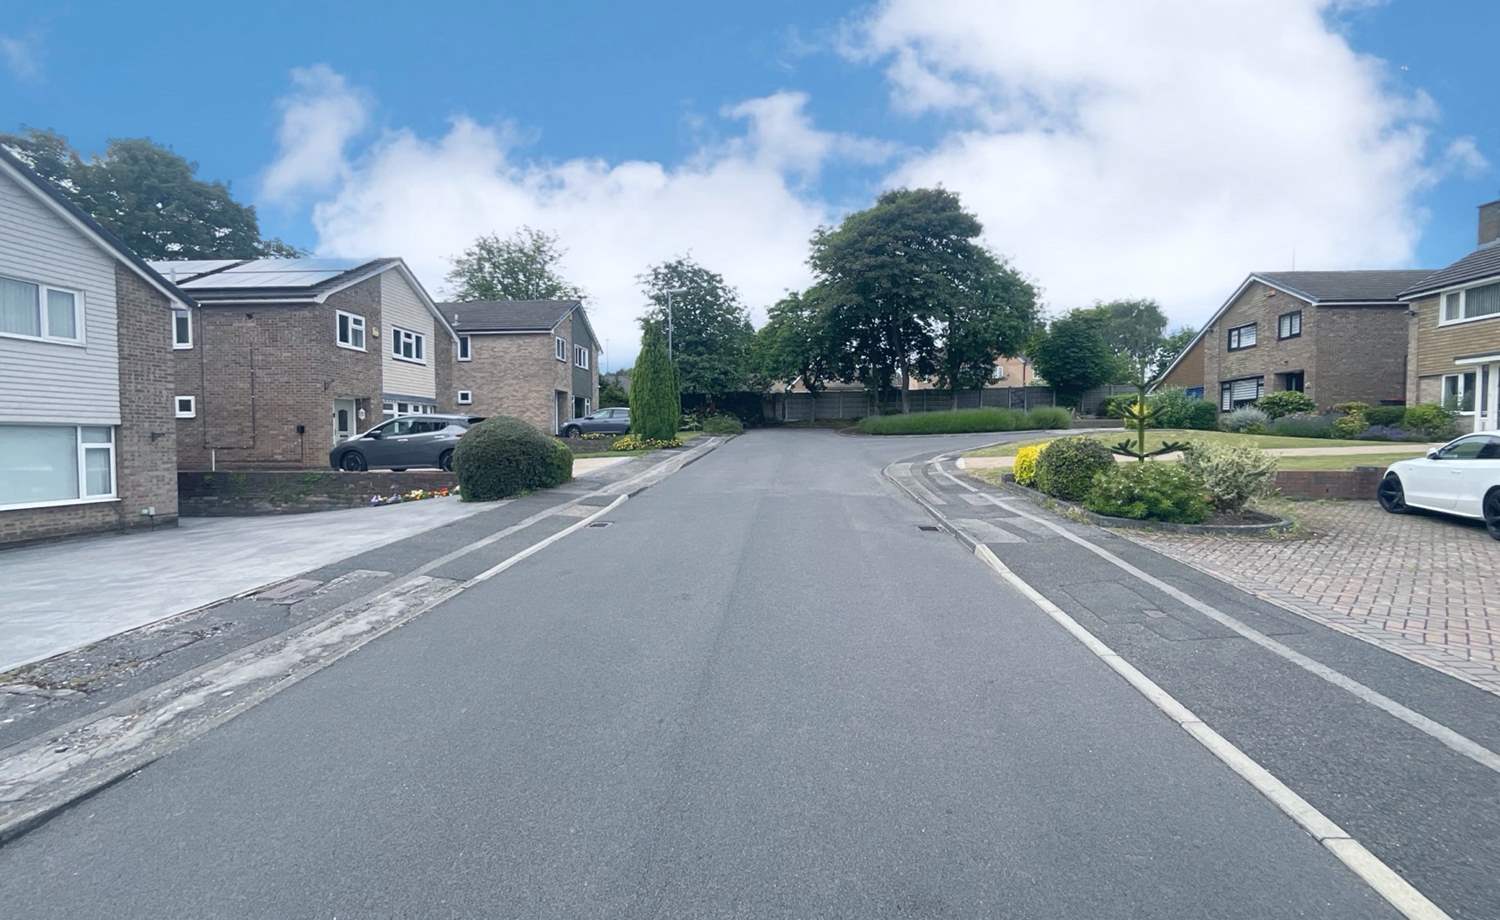
A fantastic opportunity to acquire a spacious four-bedroom detached family home, occupying a highly sought-after position within the ever-popular Moorgate area and tucked away at the head of a delightful cul-de-sac. Offered to the market with no upward chain, this property presents an exciting chance for purchasers to modernise and personalise a substantial home to suit their own tastes and requirements.
Ideally located, the property is within easy reach of highly regarded primary and secondary schools, independent shops, supermarkets, restaurants, Rotherham Town Centre, Rotherham Hospital, and a wealth of local amenities. The location is also perfect for commuters, offering excellent transport links to Sheffield, Doncaster, Barnsley, and the M1 motorway network.
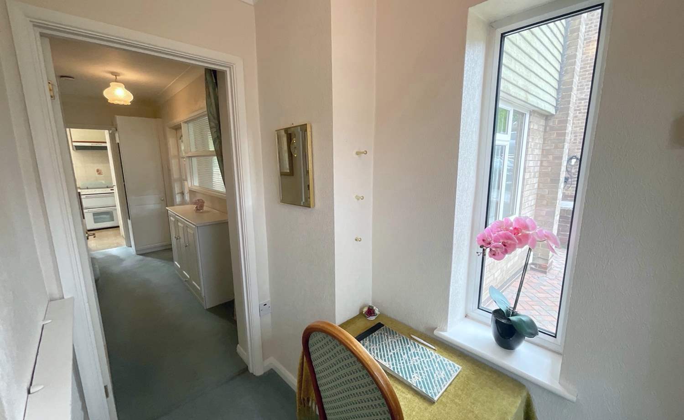
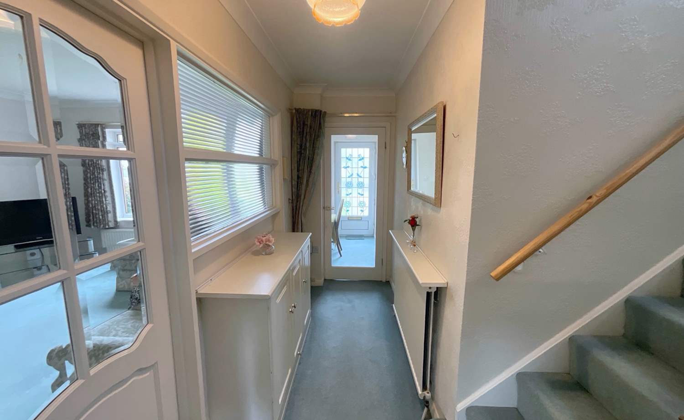
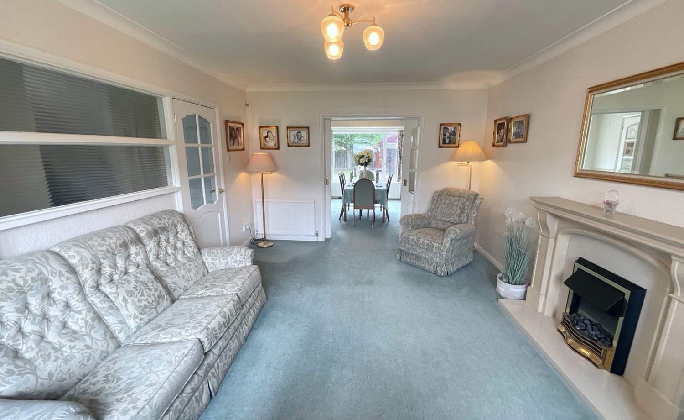
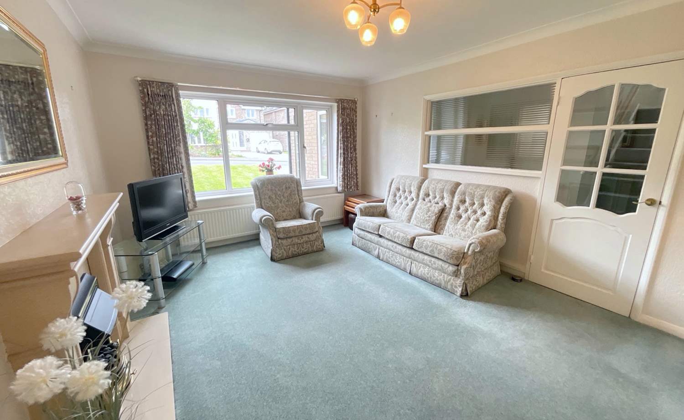
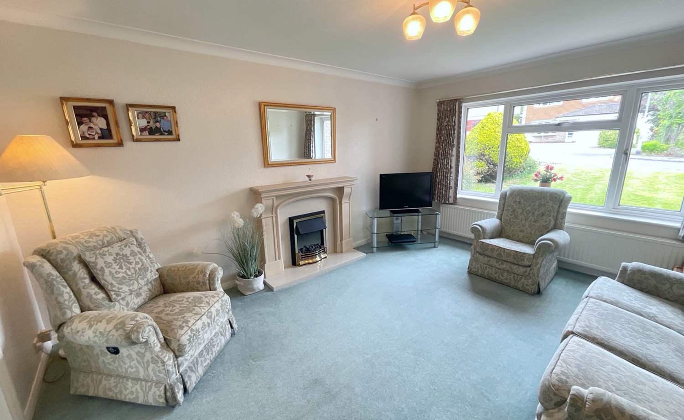
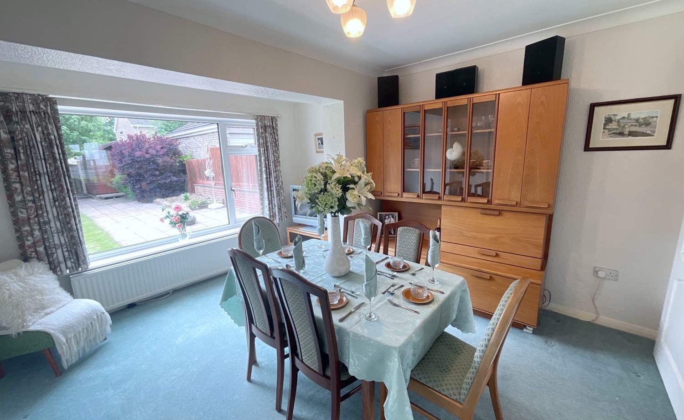
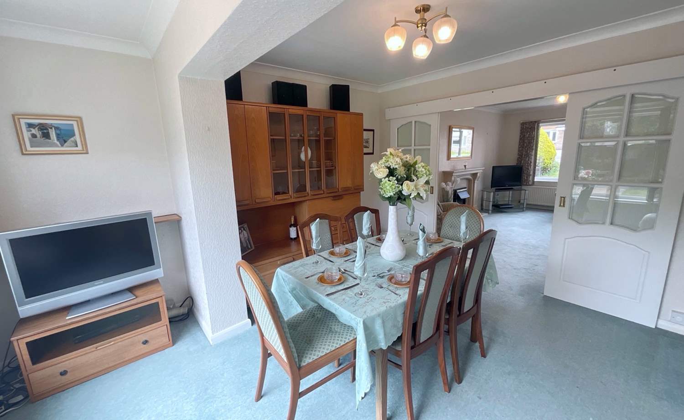
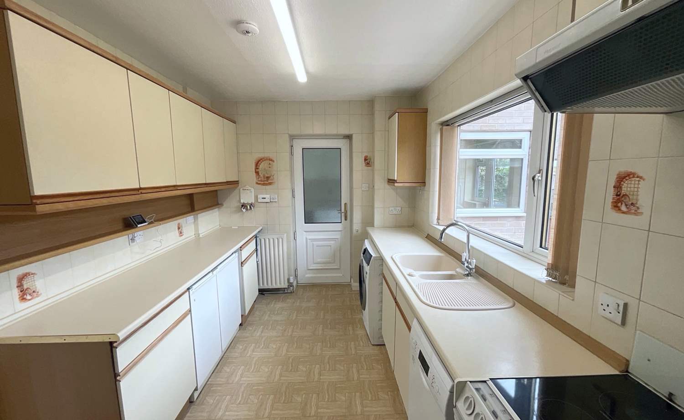
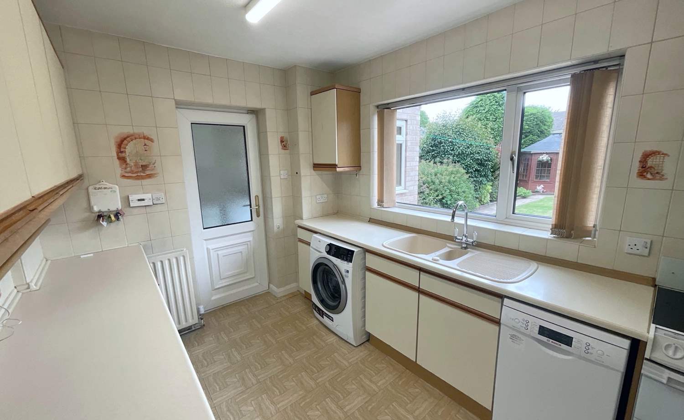
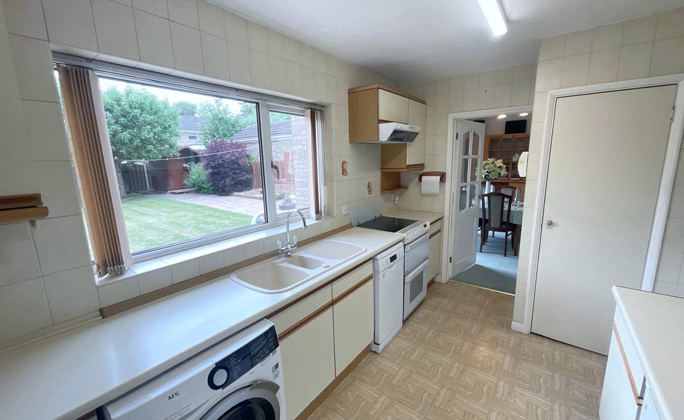
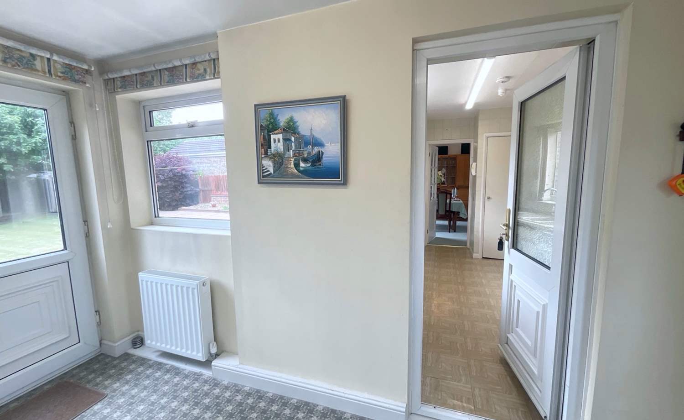
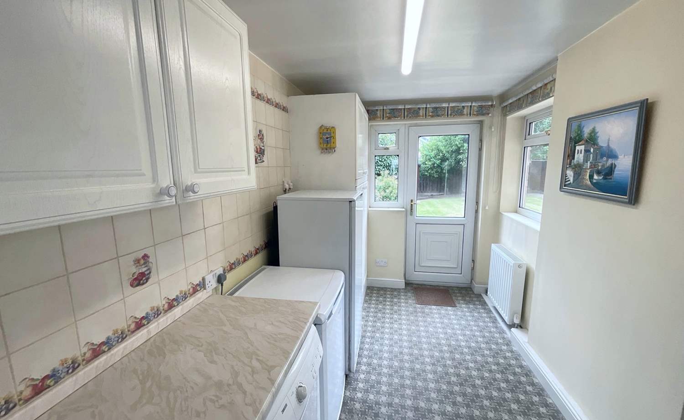
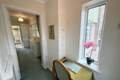
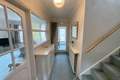
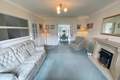
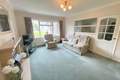
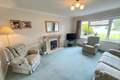
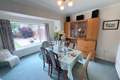
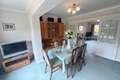
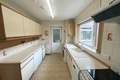
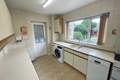
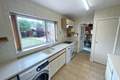
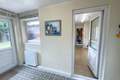
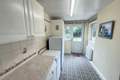
Standing on a superb plot, the property offers generous family accommodation arranged over two floors. Upon entering, a welcoming porch leads into the entrance hallway, which provides access to the integral garage and a convenient downstairs WC. The spacious lounge enjoys a feature fireplace and provides an excellent family living space, while double doors open into the dining room, creating an ideal setting for entertaining and family gatherings. The kitchen leads through to a useful utility room, adding further practicality to this already versatile home.
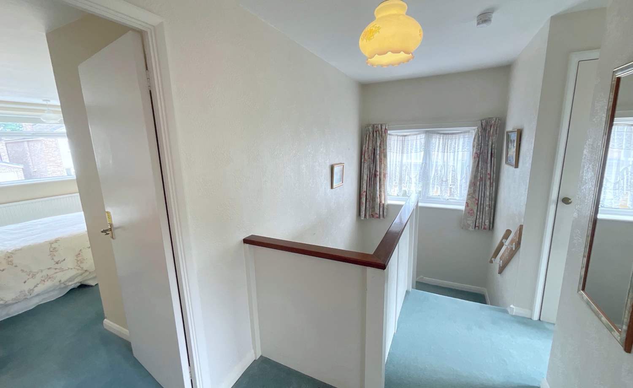
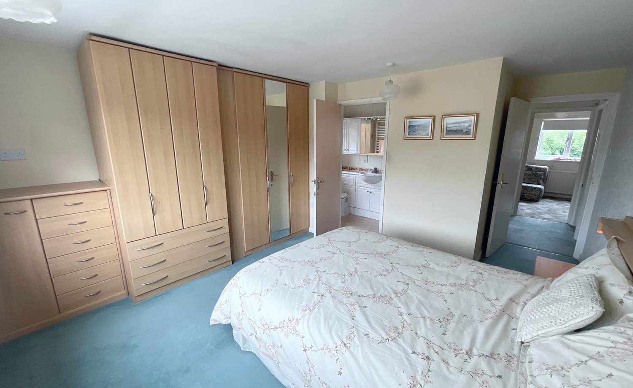
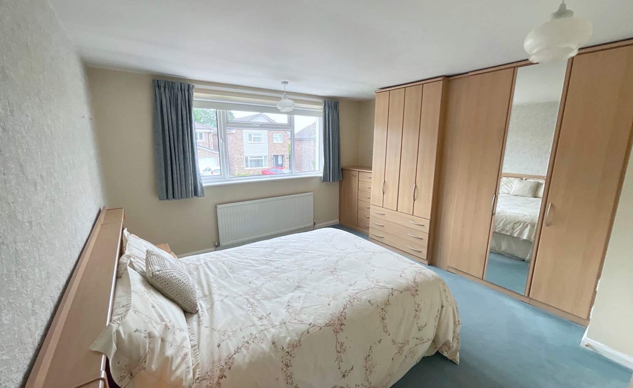
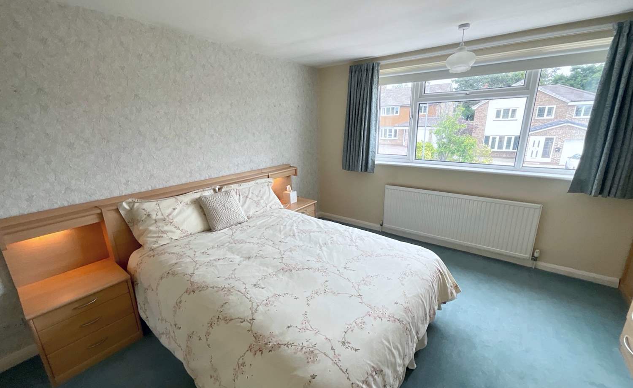
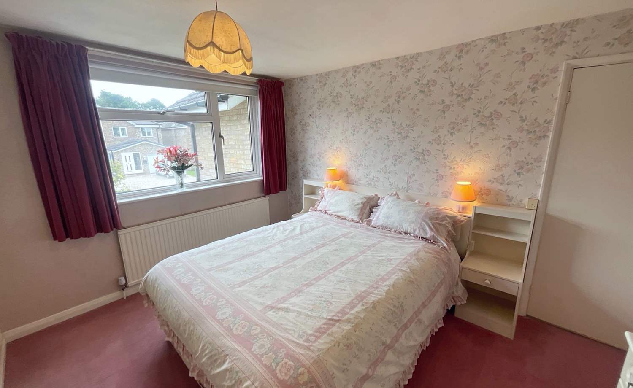
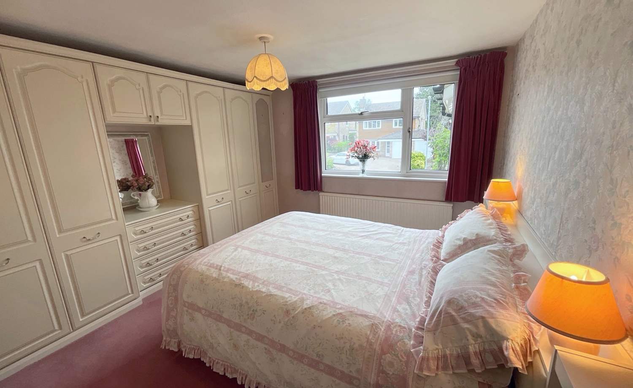
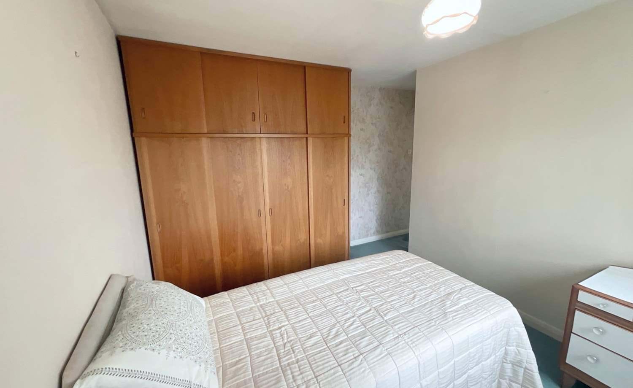
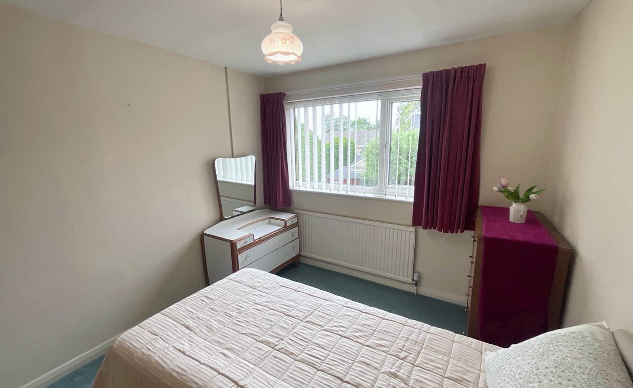
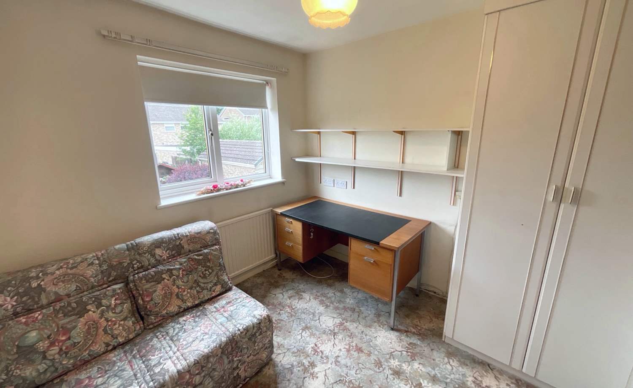
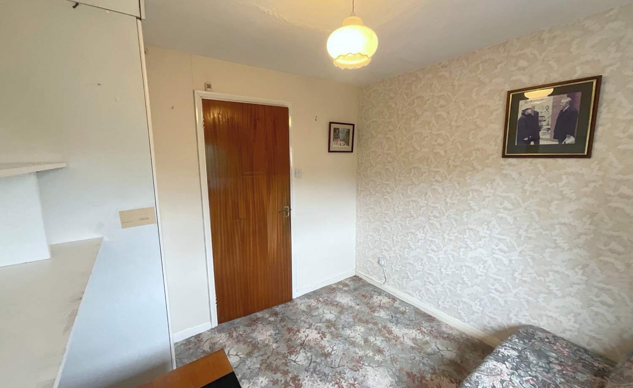
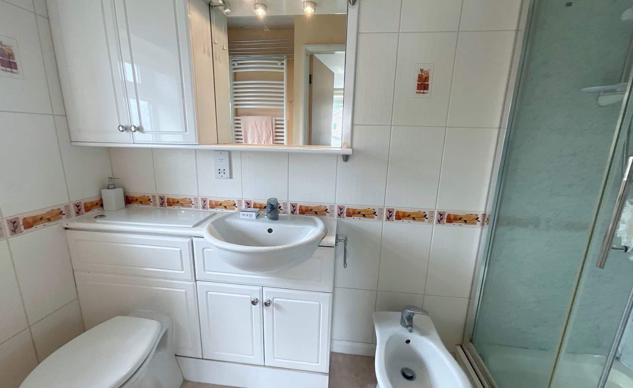
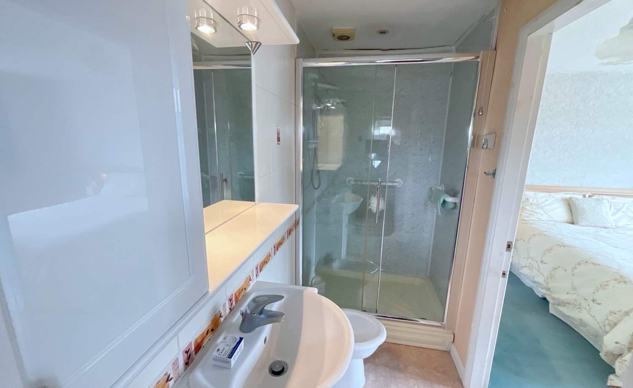
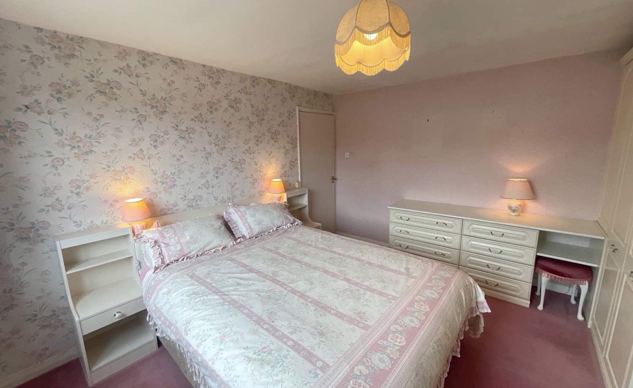
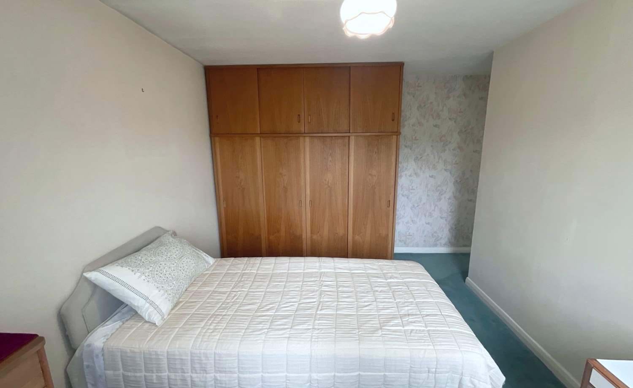
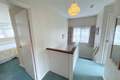
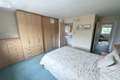
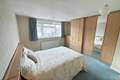
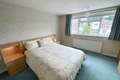
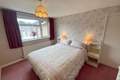
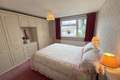
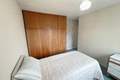
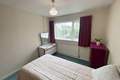
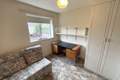
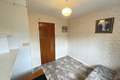
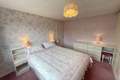
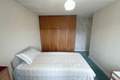
To the first floor, there are four well-proportioned bedrooms, all offering excellent space for growing families, with the principal bedroom benefiting from a good-sized en-suite, together with a family bathroom.
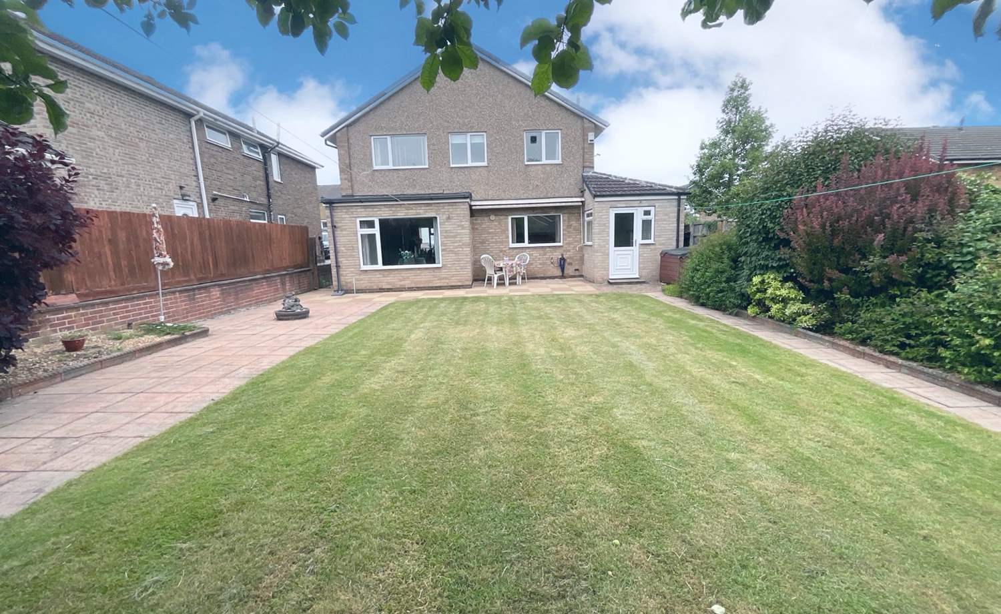
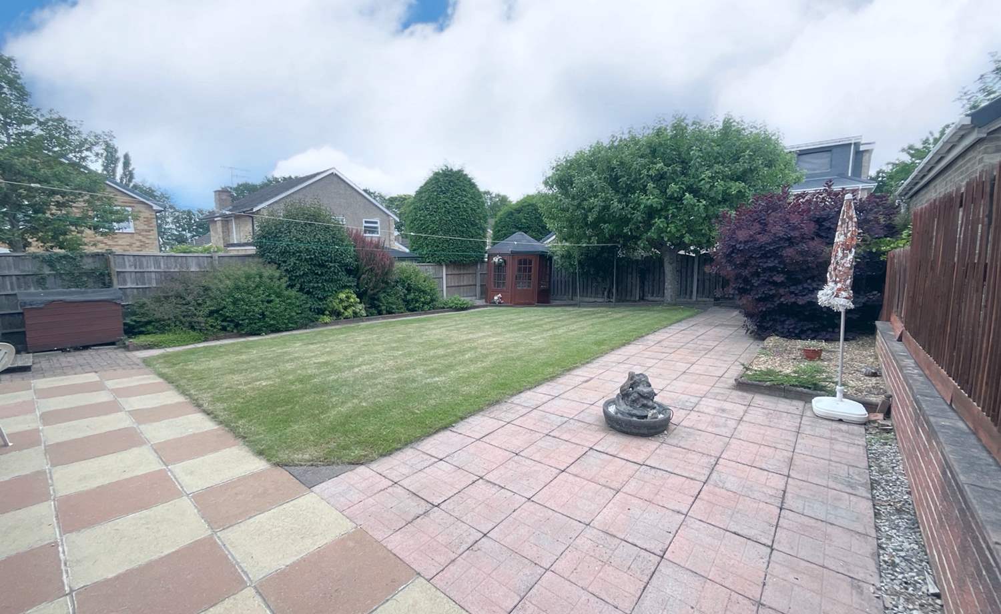
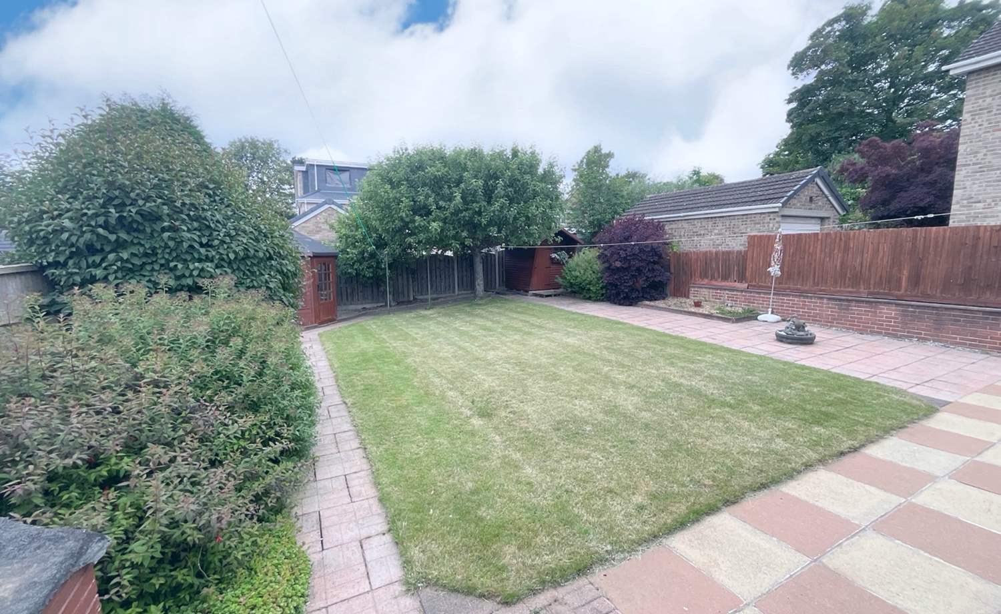
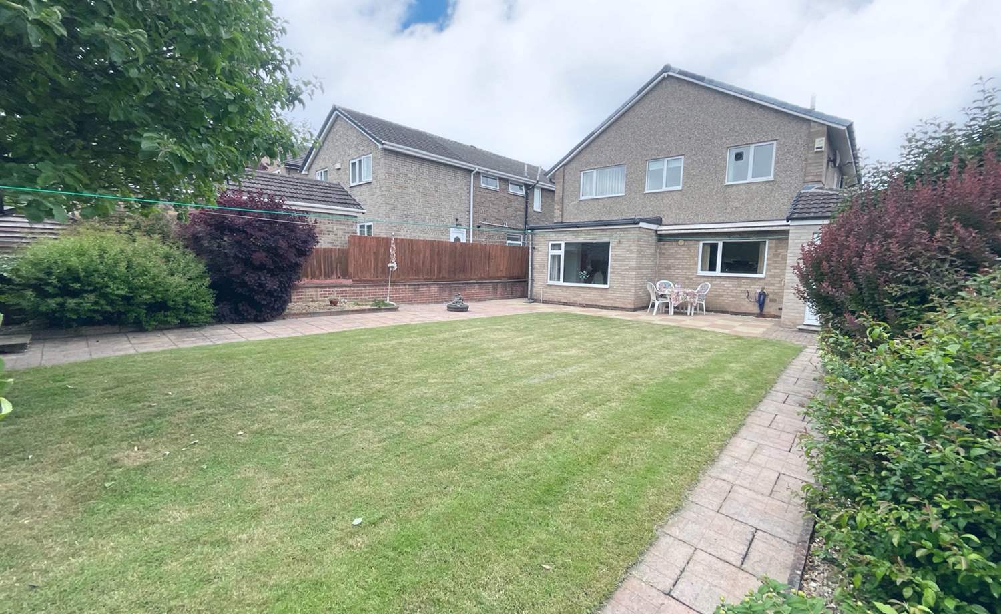
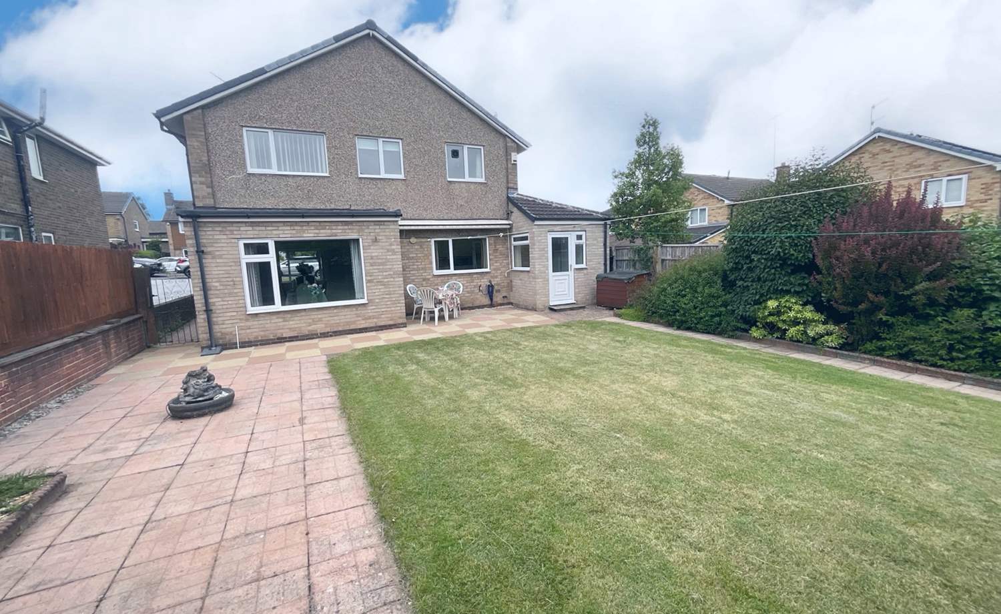
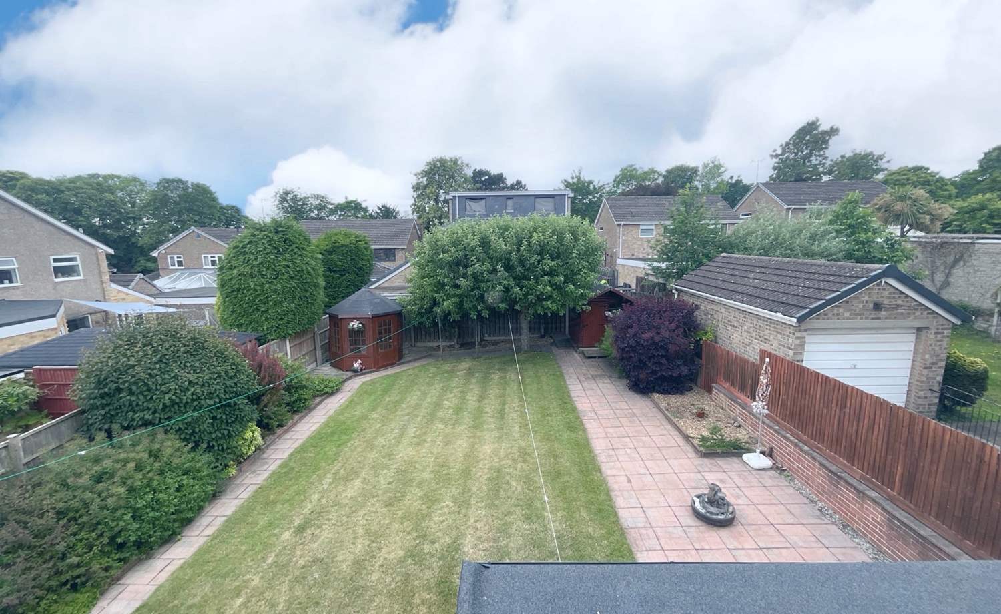
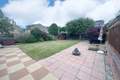
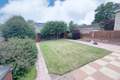
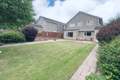
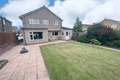
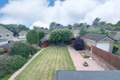
Externally, the property benefits from a driveway providing ample off-road parking and access to the integral garage. To the rear lies a beautifully established and fully enclosed garden, predominantly laid to lawn with a patio seating area. Offering an excellent degree of privacy, it is the perfect space for outdoor entertaining, summer barbecues, or simply relaxing and enjoying the surroundings.
Properties in this location are always in high demand, and with the opportunity to update and create a truly exceptional family home, this is an opportunity not to be missed.
* NO CHAIN
* DELIGHTFUL EXTENDED DETACHED FAMILY HOME
* QUIET CUL-DE-SAC LOCATION
* AMPLE BLOCK PAVED DRIVEWAY
* PORCH
* INTEGRAL GARAGE WITH ELECTRIC ROLLER SHUTTER DOOR
* DOWNSTAIRS W.C
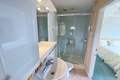
* EN-SUITE TO MASTER BEDROOM
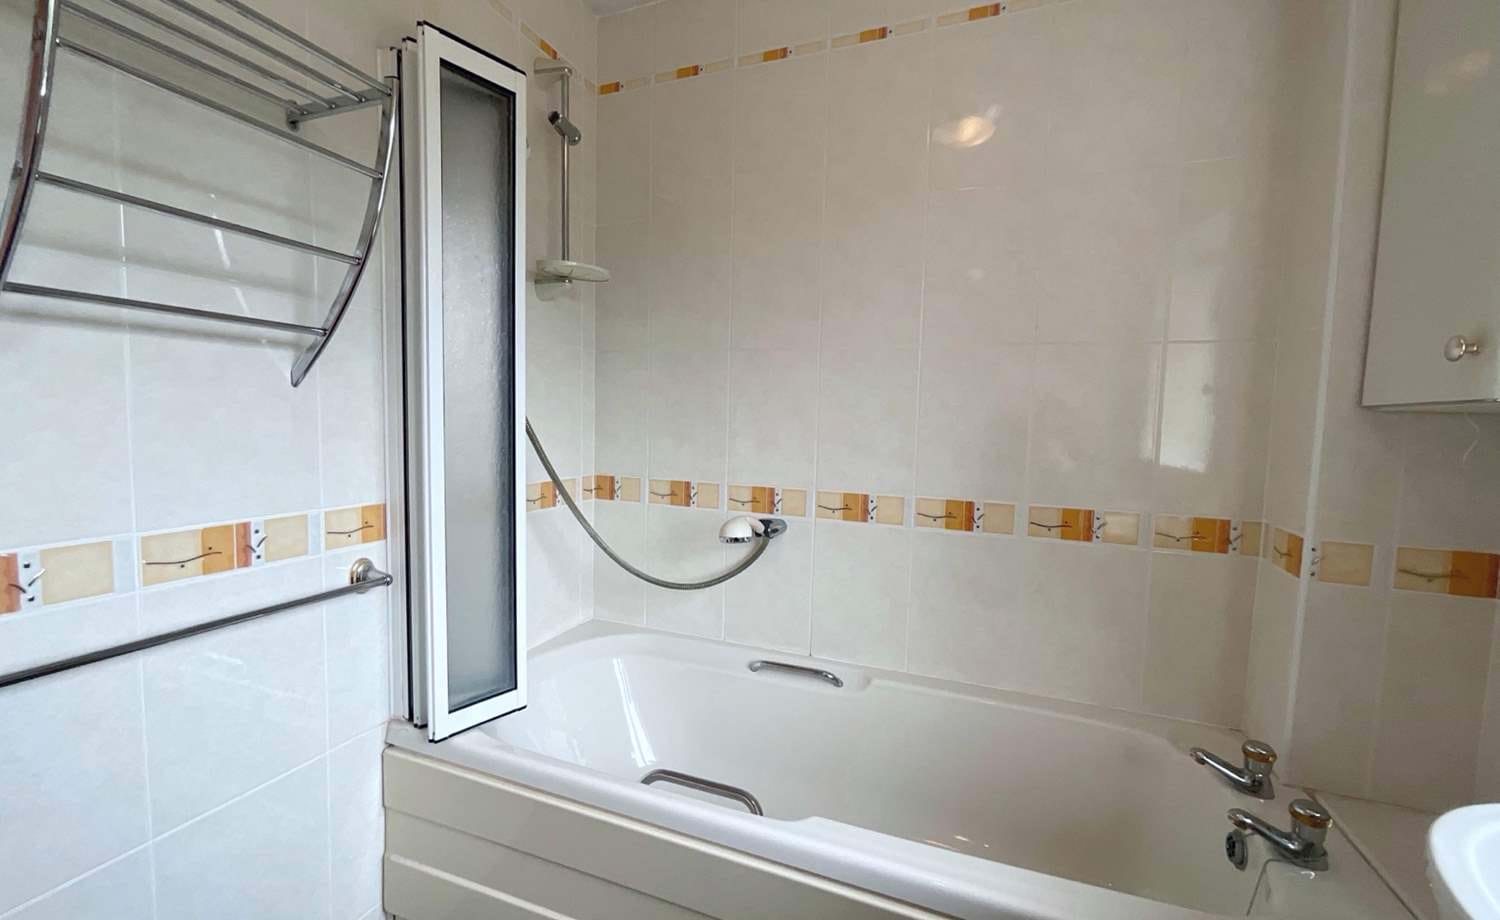
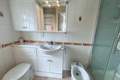
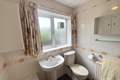
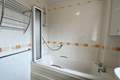
* FAMILY BATHROOM
* ENCLOSED REAR GARDEN
* PERFECTLY PLACED FOR ROTHERHAM HOSPITAL
* CONVENIENTLY PLACED FOR MOTORWAY & TRANSPORT LINKS
Accommodation comprises:
* Living Room: 3.72m x 4.72m (12' 2" x 15' 6")
* Dining Room: 3.56m x 4.19m (11' 8" x 13' 9")
* Kitchen: 3.84m x 2.56m (12' 7" x 8' 5")
* Utility: 2.03m x 3.8m (6' 8" x 12' 6")
* Garage: 2.44m x 5.03m (8' x 16' 6")
* Bedroom 1: 3.85m x 4.76m (12' 8" x 15' 7")
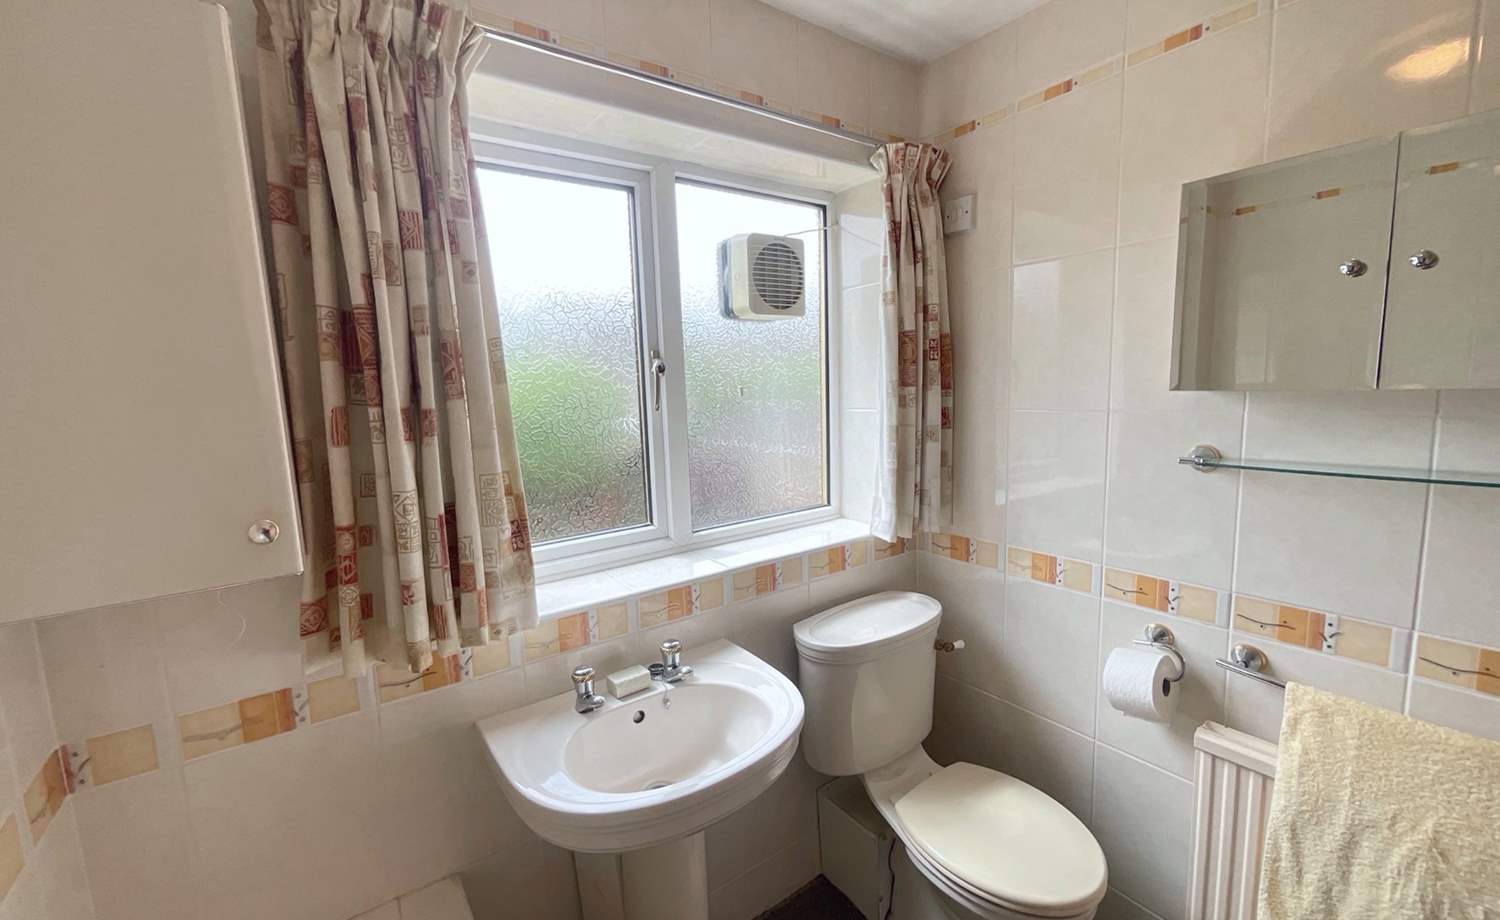
* Bedroom 1 En-suite: 2.71m x 1.52m (8' 11" x 5')
* Bedroom 2: 3.72m x 3.78m (12' 2" x 12' 5")
* Bedroom 3: 3.72m x 3.6m (12' 2" x 11' 10")
* Bedroom 4: 2.66m x 2.7m (8' 9" x 8' 10")
* Bathroom: 2m x 1.89m (6' 7" x 6' 2")
Virtual Tour
Floor Plans
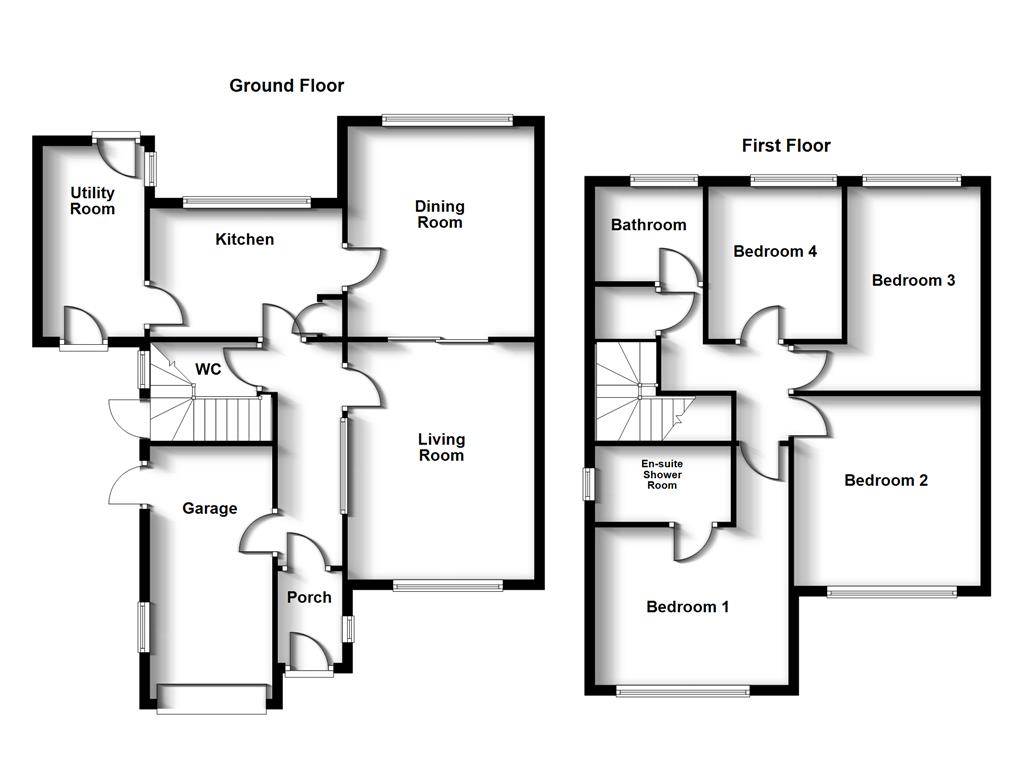
(Click the floor plans to view larger versions)
Additional Information
This property is sold on a freehold basis.EPC
Important Remarks
Please note that all the above information has been provided by the vendor in good faith, but will need verification by the purchaser's solicitor. Any areas, measurements or distances referred to are given as a guide only and are not precise. Floor plans are not drawn to scale and are provided as an indicative guide to help illustrate the general layout of the property only. The mention of any appliances and/or services in this description does not imply that they are in full and efficient working order and prospective purchasers should make their own investigations before finalising any agreement to purchase. It should not be assumed that any contents, furnishings or other items shown in photographs (which may have been taken with a wide angle lens) are included in the sale. Any reference to alterations to, or use of, any part of the property is not a statement that the necessary planning, building regulations, listed buildings or other consents have been obtained. We endeavour to make our details accurate and reliable, but they should not be relied on as statements or representations of fact and they do not constitute any part of an offer or contract. The seller does not give any warranty in relation to the property and we have no authority to do so on their behalf.
Similar Properties