
Spinkhill Avenue, Sheffield, S13
Ref: 33751Sheffield
Description
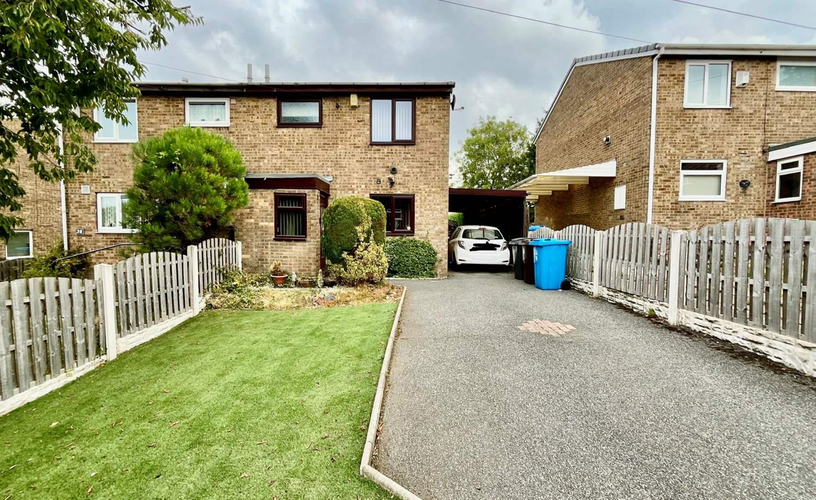
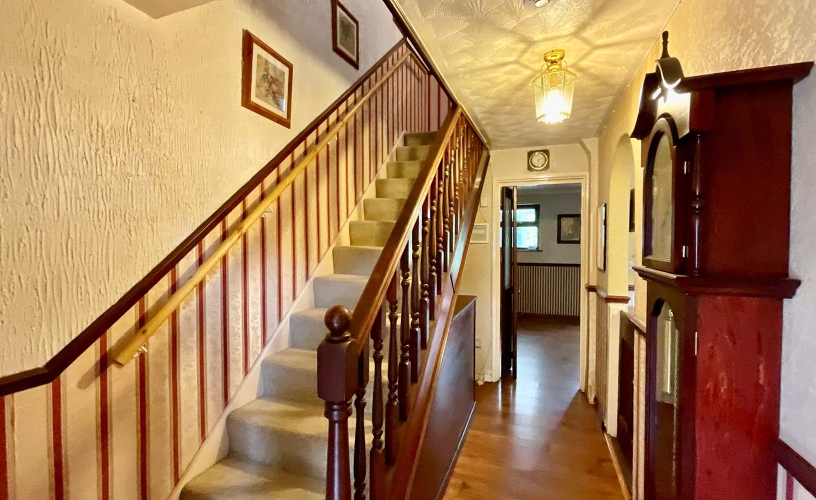
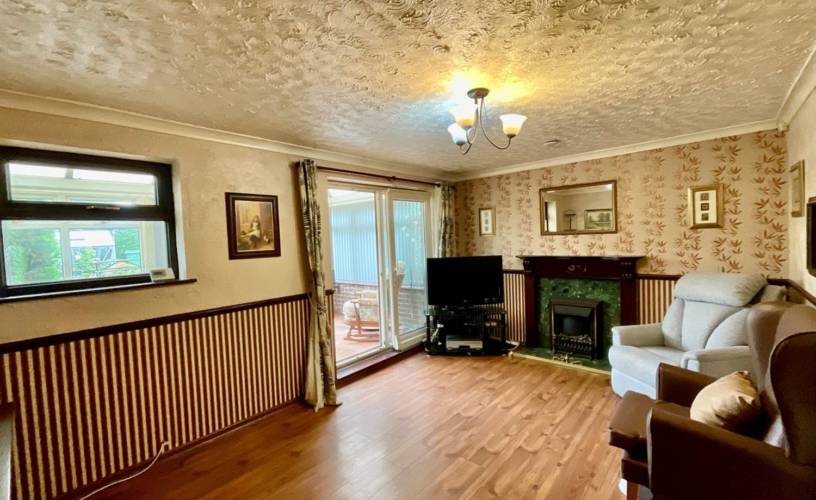
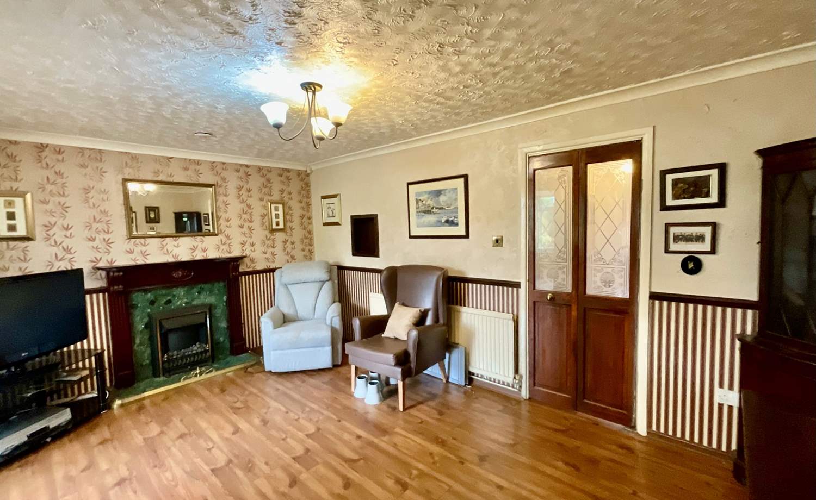
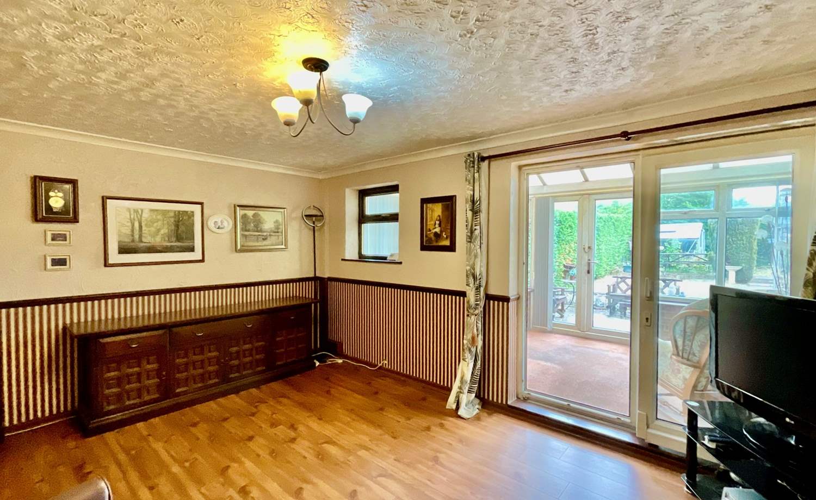
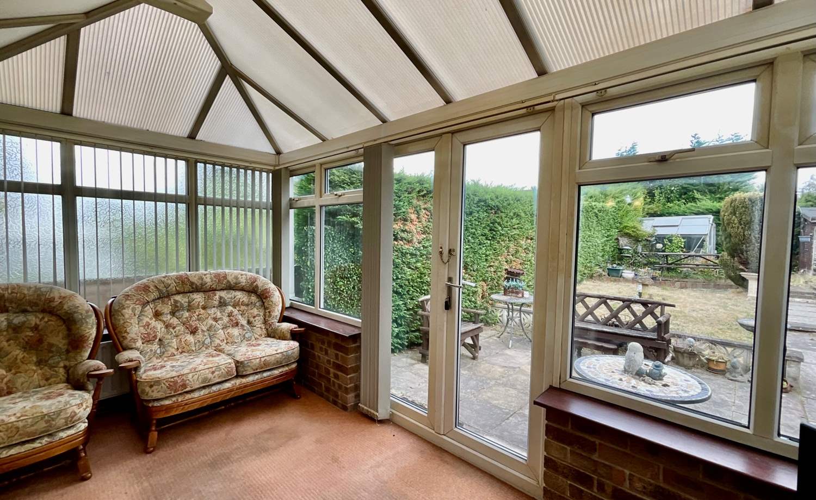
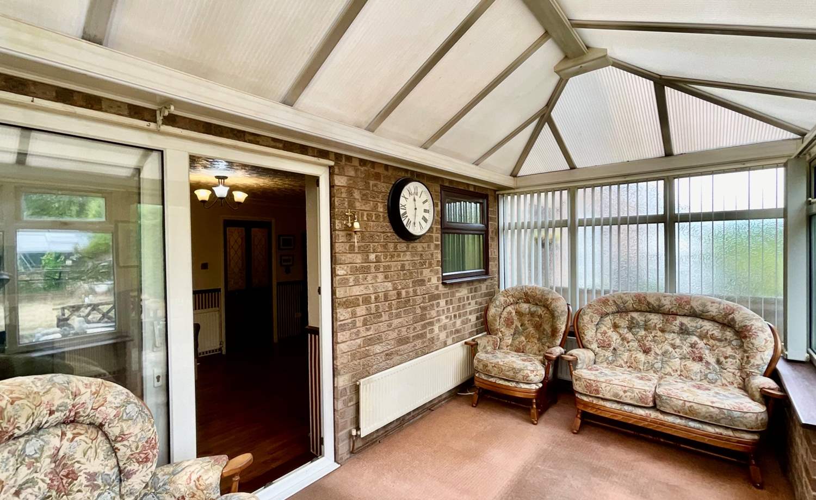
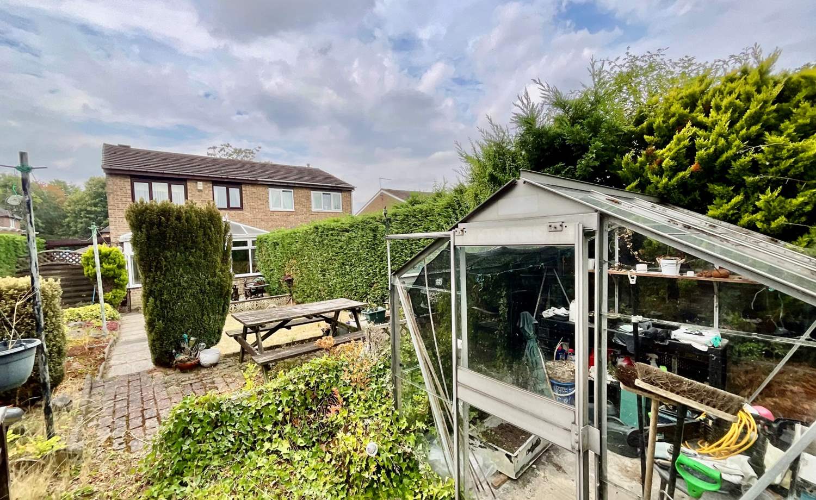
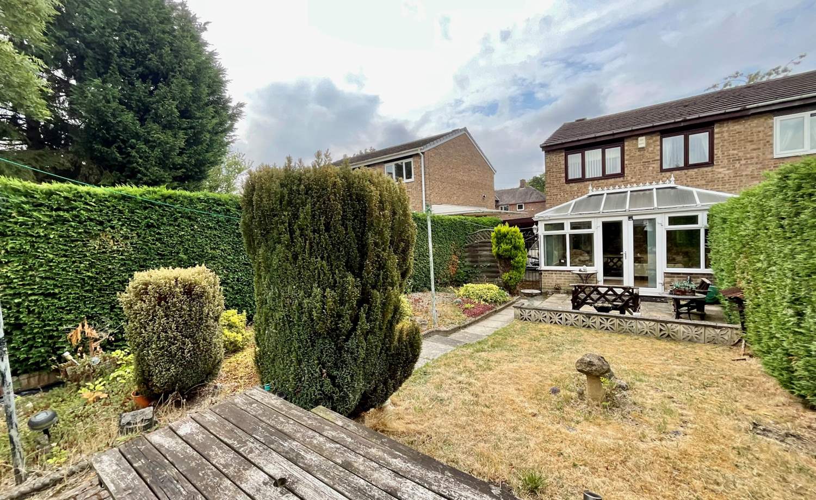
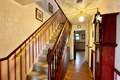
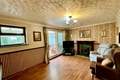
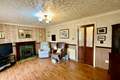
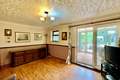
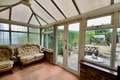
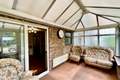
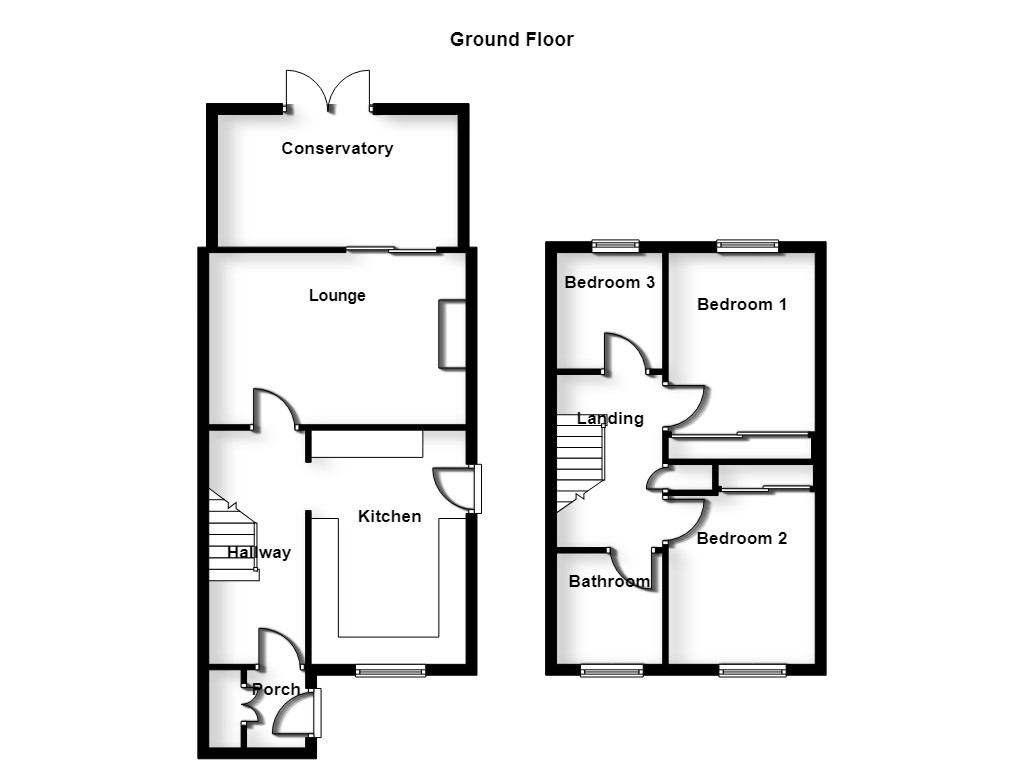
** NO CHAIN ** 2Roost are pleased to bring to the market three-bedroom semi-detached residence Upon entering the property via the porch with convenient store cupboard then opens into a generous hallway. The rear lounge with a feature fire surround. A tilt and turn door provides access in to the conservatory overlooking the enclosed rear garden.
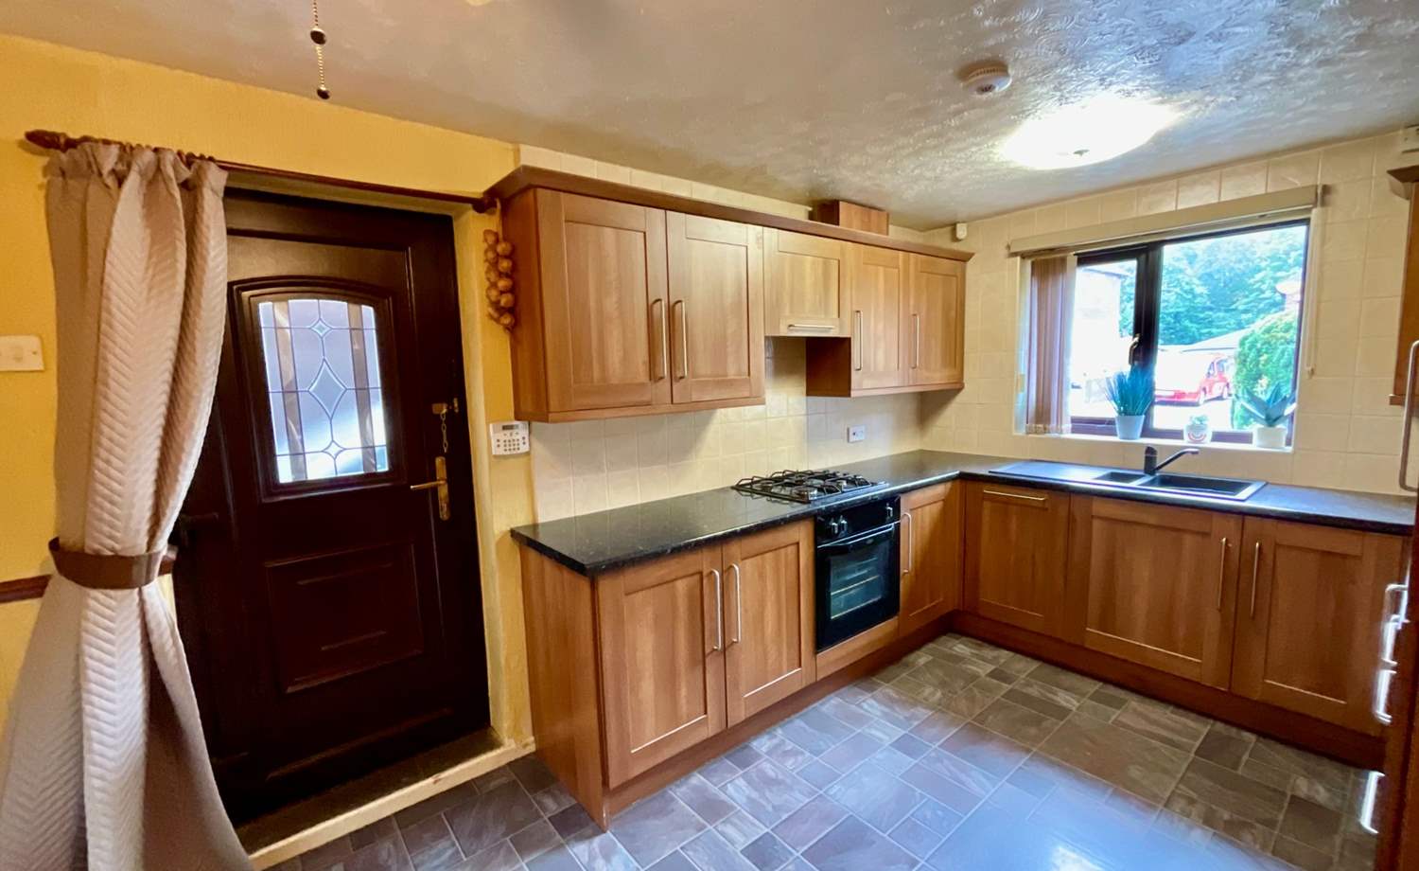

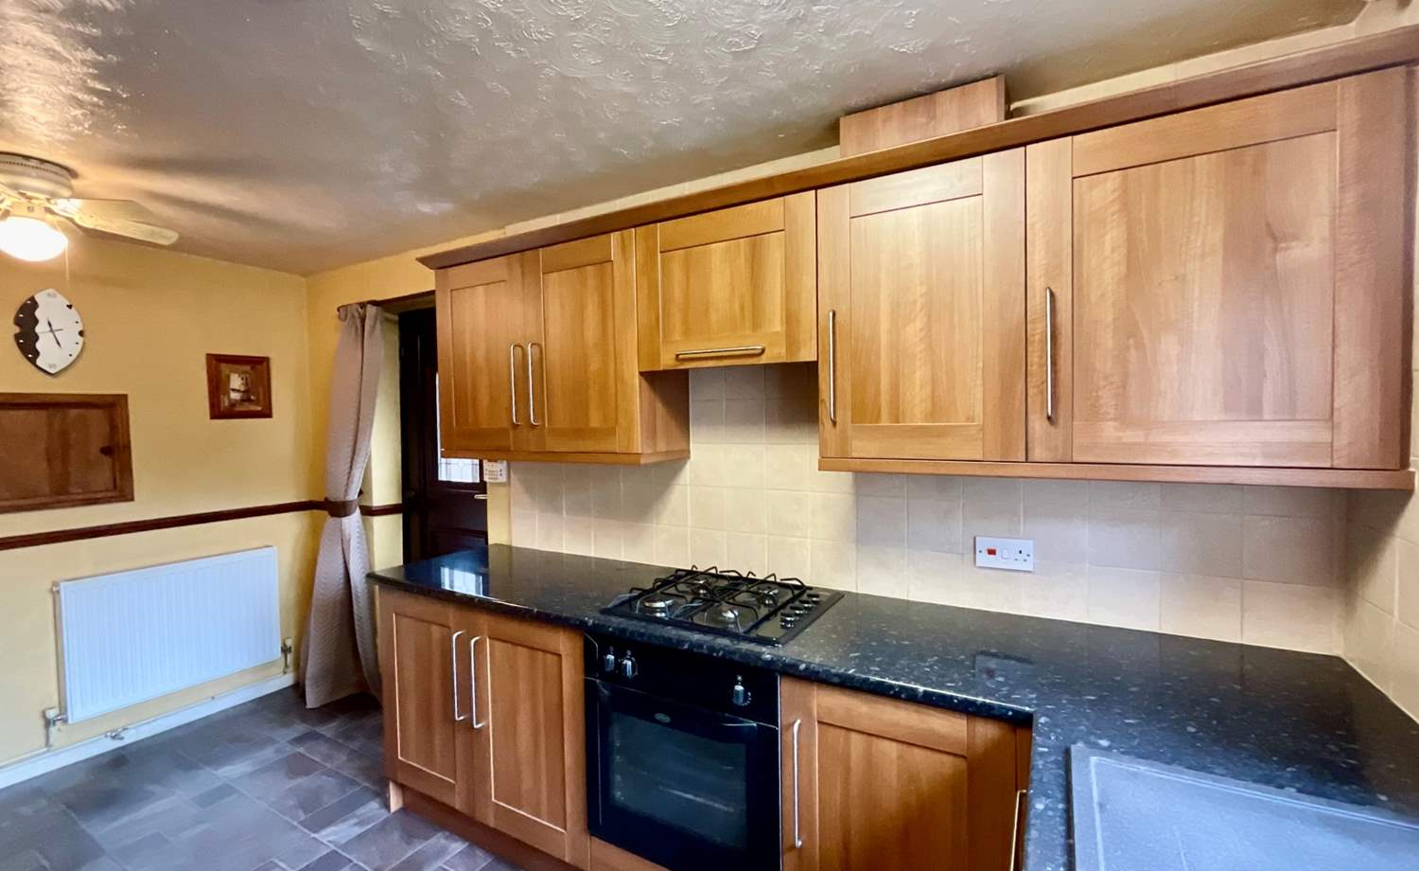
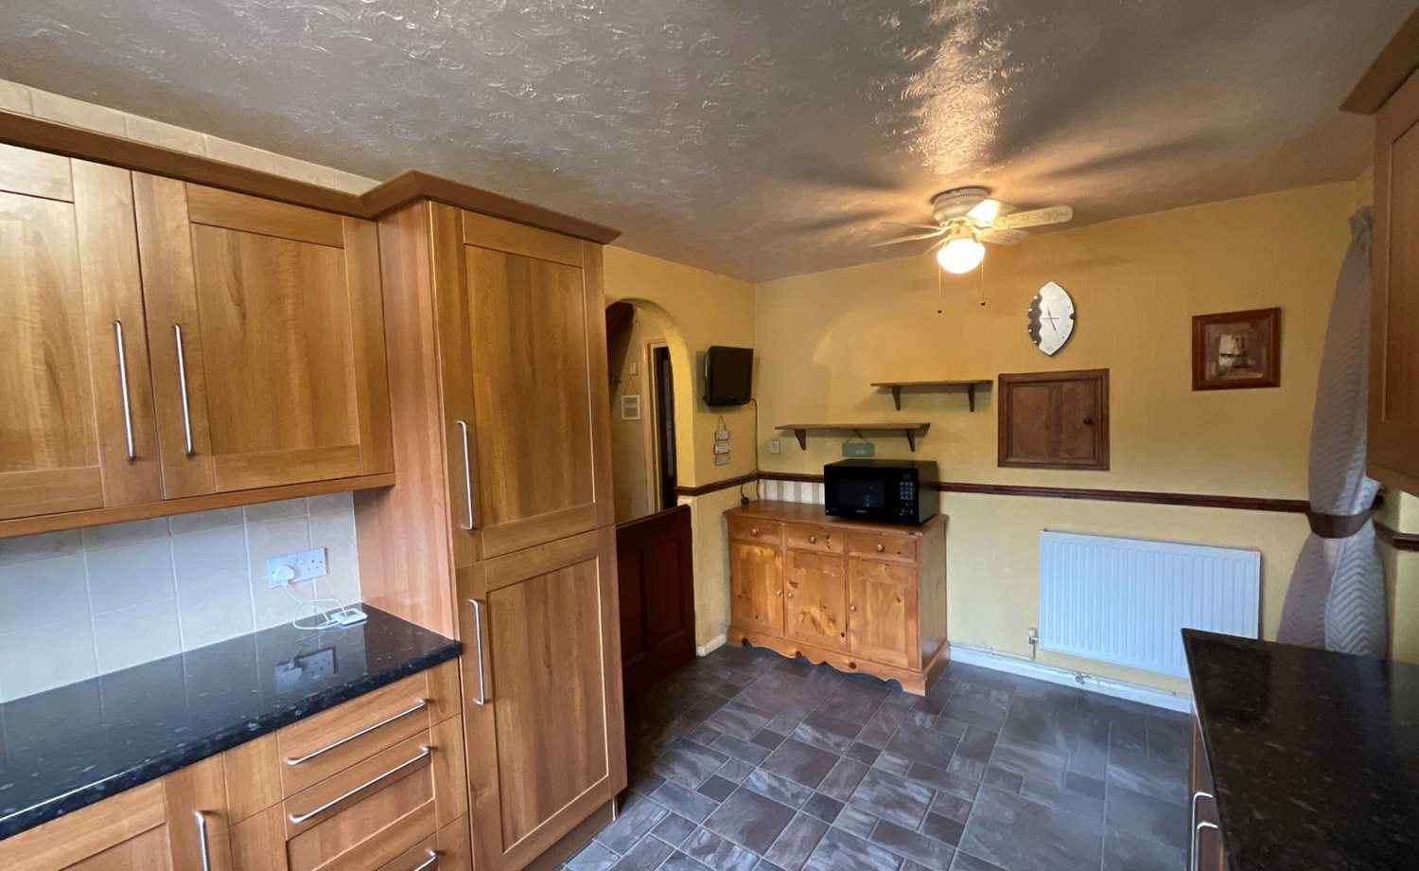
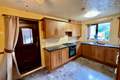
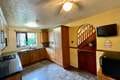
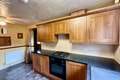
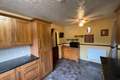
The modern kitchen/diner, with a fantastic range of base and wall units, is equipped with integrated kitchen appliances, ensuring a seamless blend of functionality and style to meet all your culinary needs.
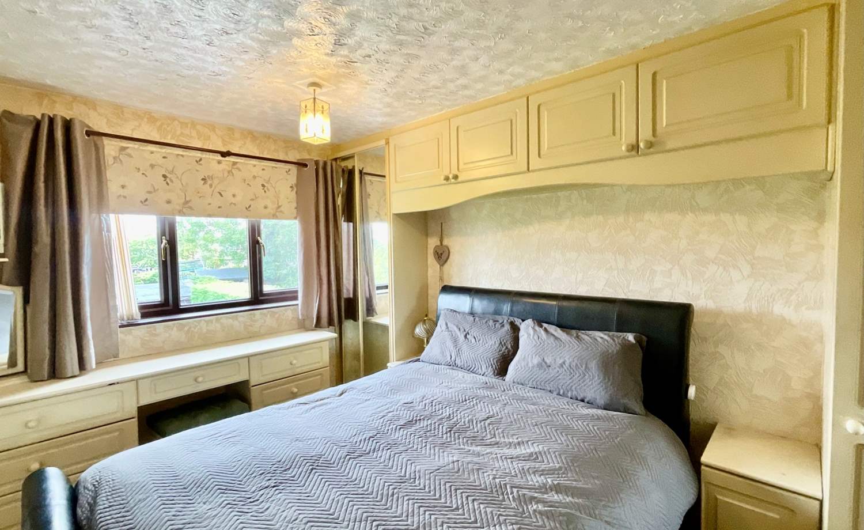
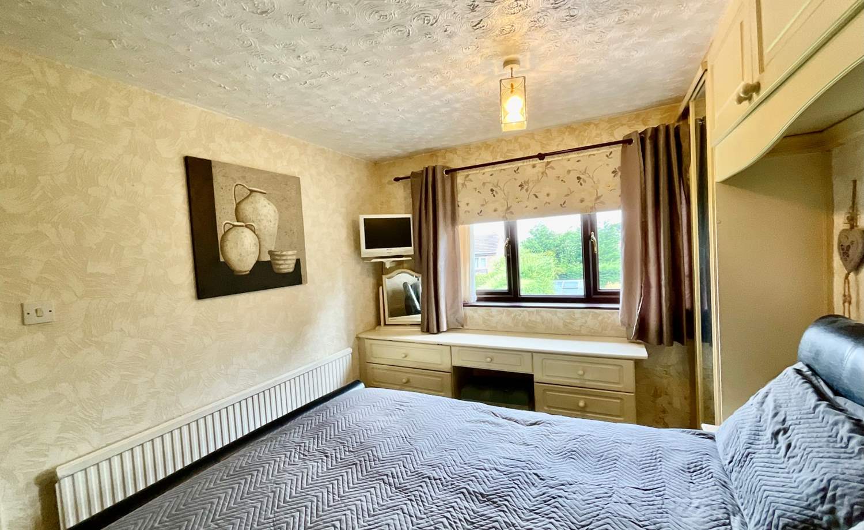
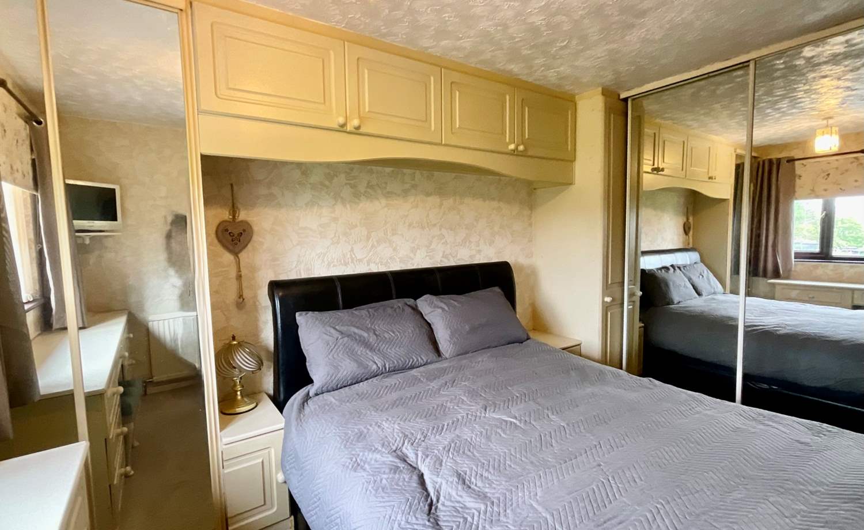
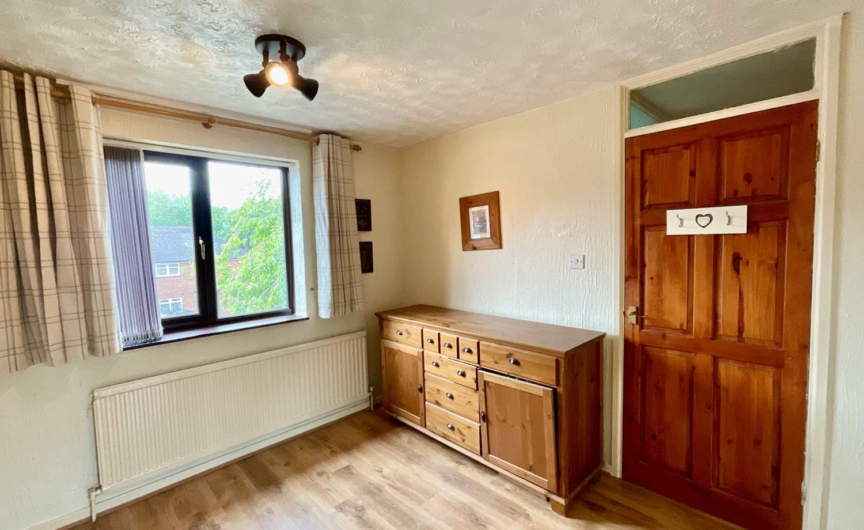
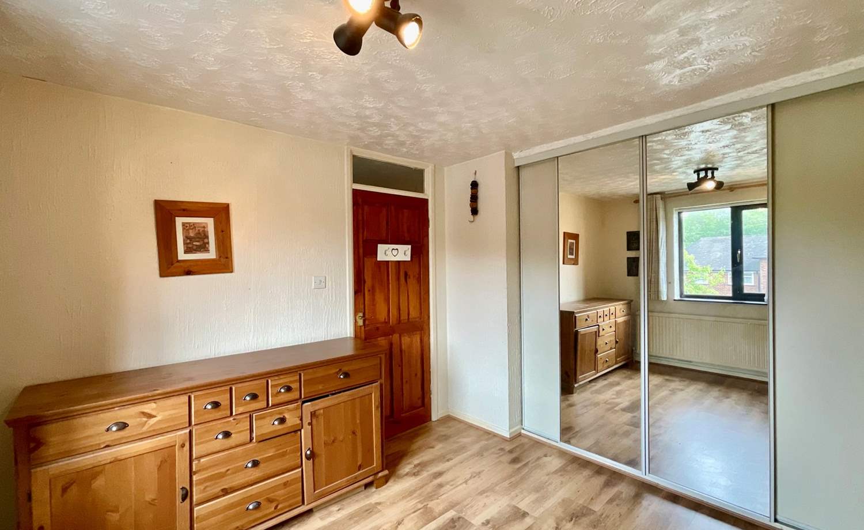
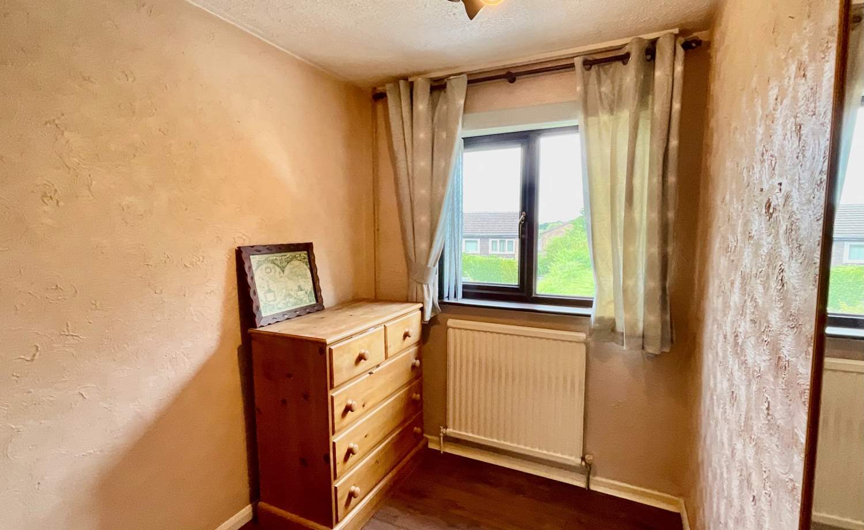
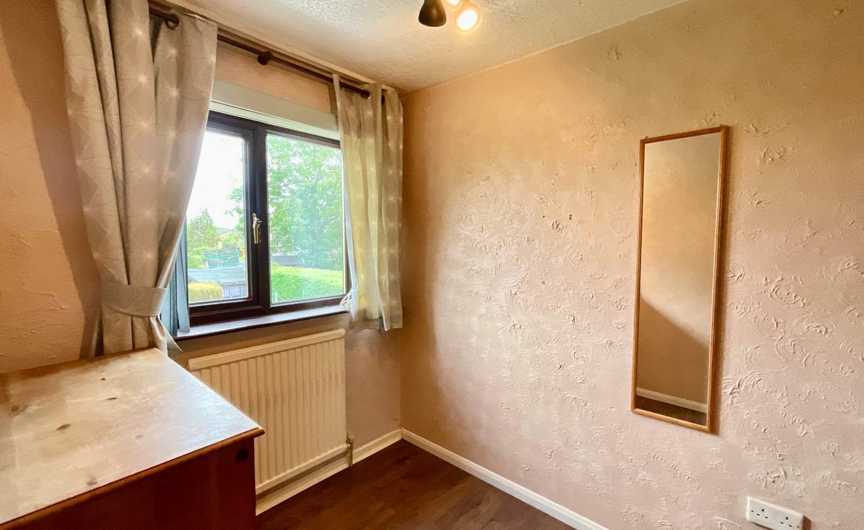
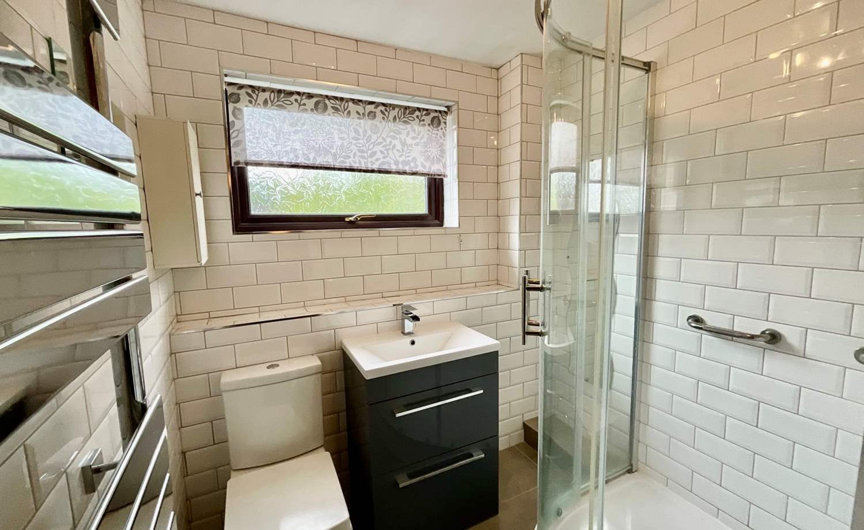
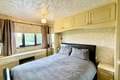
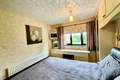
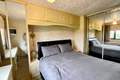
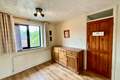
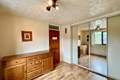
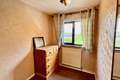
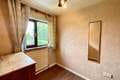
The first floor had the 3 good sized bedrooms, 2 with built in wardrobes and a modern shower room.
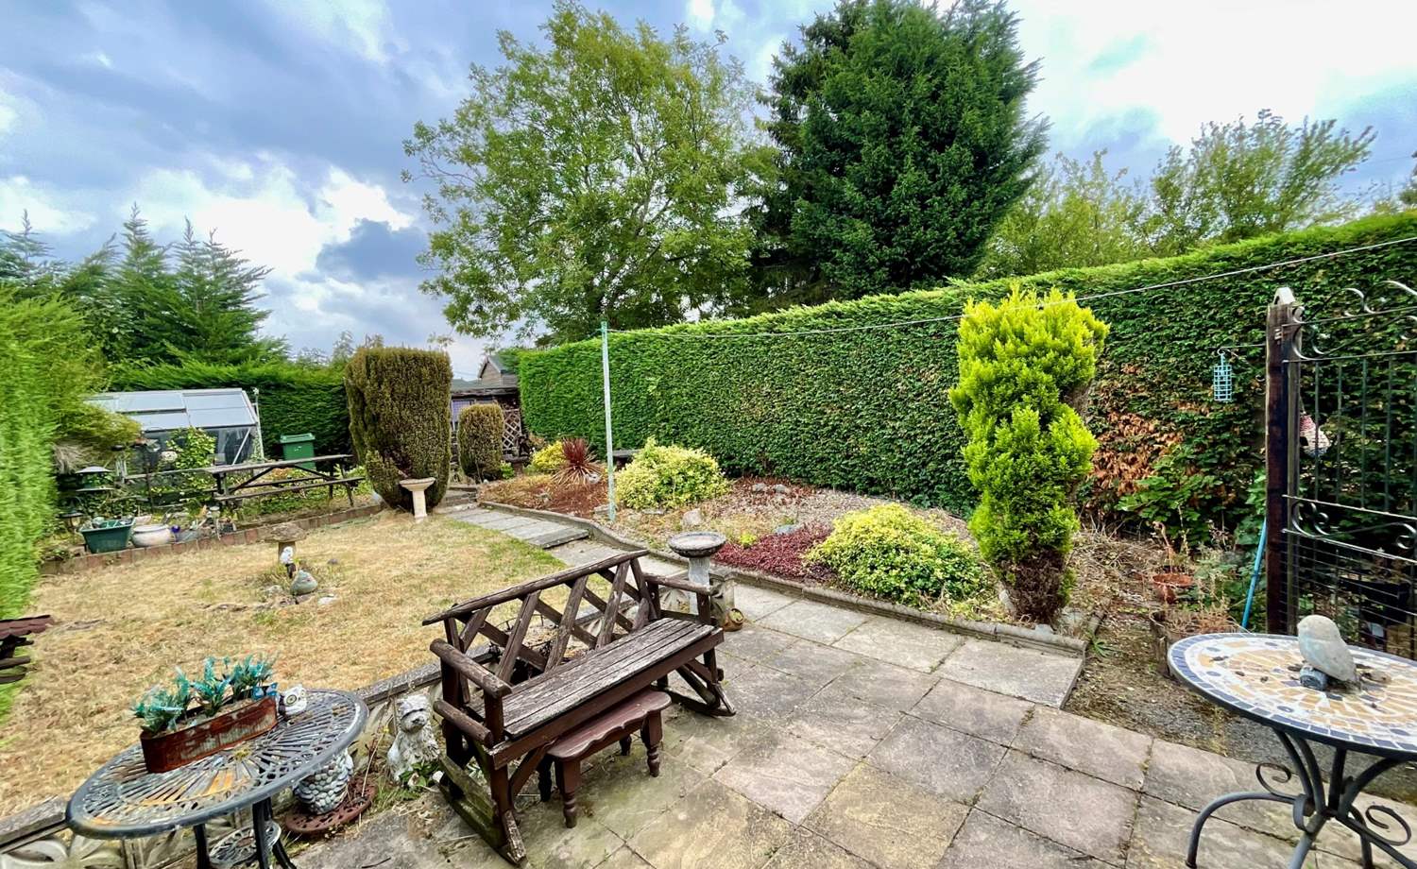
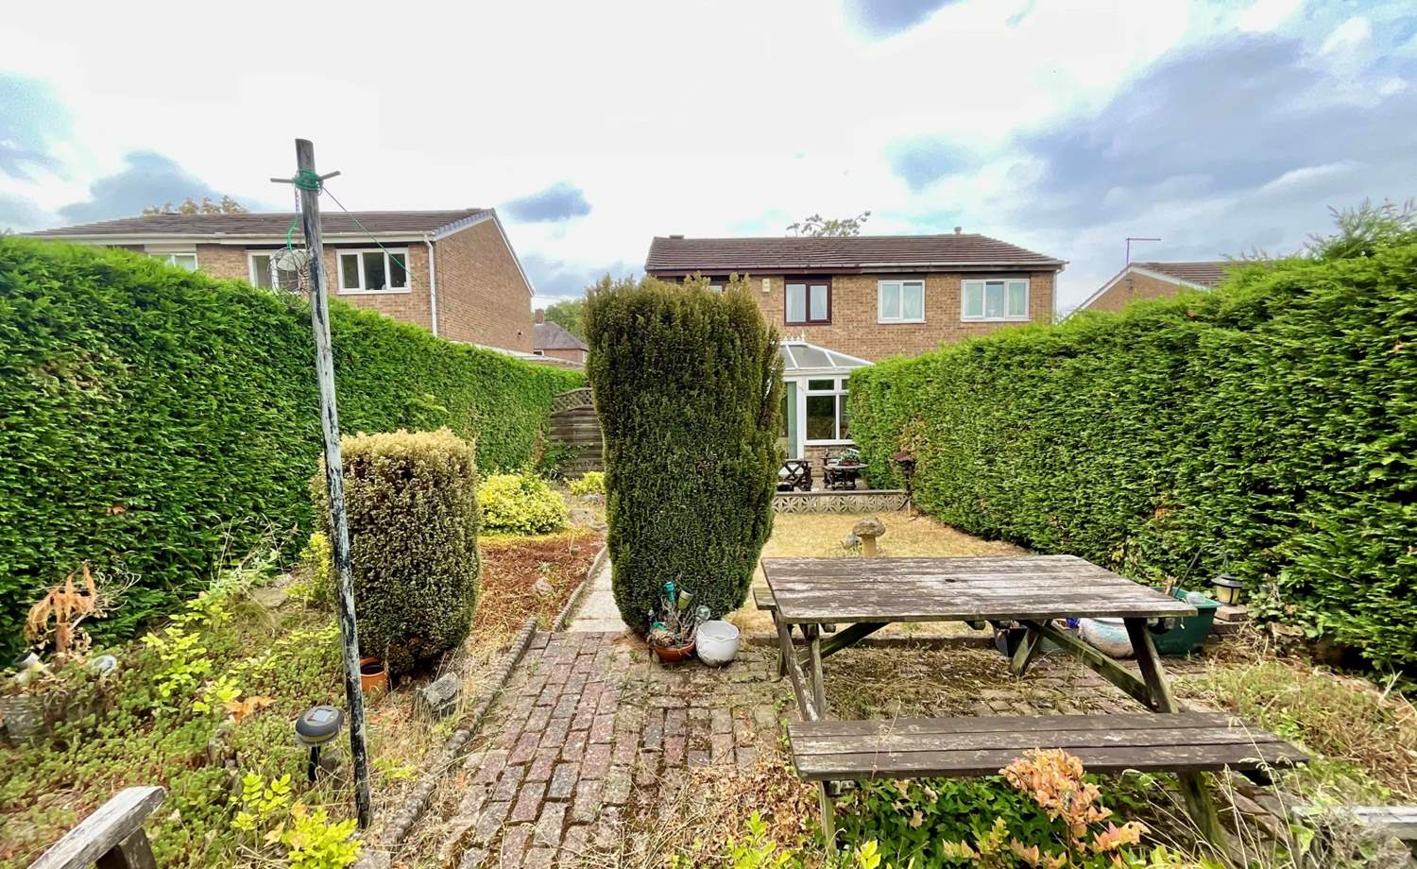
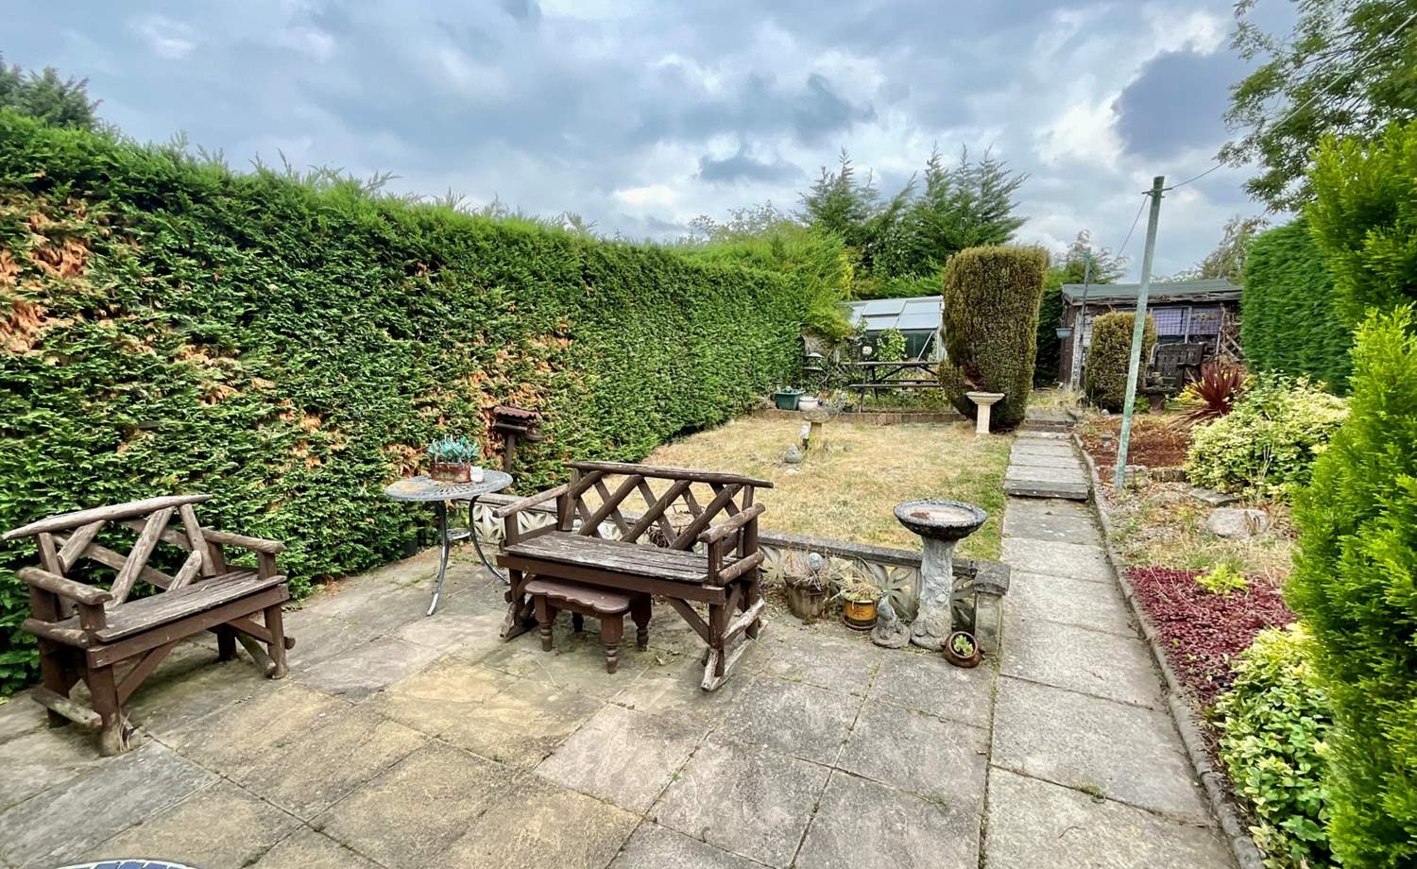
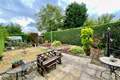
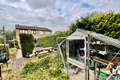
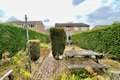
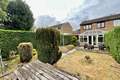
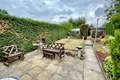
The rear garden is mainly lawn, with patio areas offering a practical and visually appealing ambience. The property boasts a low maintenance front garden and driveway leading to off-street parking, ensuring a hassle-free parking solution for residents and guests alike.
Situated in close proximity to local shops and a short distance from the Crystal Peak shopping mall, the property offers easy access to a variety of amenities, cafes, and supermarkets. Highly regarded schools catering to students of all ages are conveniently located in the area, along with excellent transport links, including key bus routes and swift access to the motorway network. This residence combines comfort, style, and practicality, making it an exceptional choice for discerning buyers.
* NO CHAIN
* SEMI DETACHED HOME
* 3 BEDROOMS
* PORCH
* MODERN KITCHEN WITH INTEGRAL APPLIANCES
* CONSERVATORY
* MODERN SHOWER ROOM
* ENCLOSED REAR GARDEN
* AMPLE DRIVEWAY PARKING
Accommodation comprises:
* Porch
* Hallway
* Kitchen: 2.91m x 4.3m (9' 7" x 14' 1")
* Lounge: 4.78m x 3.28m (15' 8" x 10' 9")
* Conservatory: 4.34m x 2.42m (14' 3" x 7' 11")
* Bedroom 1: 2.89m x 3.96m (9' 6" x 13')
* Bedroom 2: 2.77m x 3.1m (9' 1" x 10' 2")
* Bedroom 3: 1.91m x 2.44m (6' 3" x 8')
* Bathroom: 1.93m x 2m (6' 4" x 6' 7")
Virtual Tour
Floor Plans
(Click the floor plans to view larger versions)
Additional Information
This property is sold on a freehold basis.EPC
Important Remarks
Please note that all the above information has been provided by the vendor in good faith, but will need verification by the purchaser's solicitor. Any areas, measurements or distances referred to are given as a guide only and are not precise. Floor plans are not drawn to scale and are provided as an indicative guide to help illustrate the general layout of the property only. The mention of any appliances and/or services in this description does not imply that they are in full and efficient working order and prospective purchasers should make their own investigations before finalising any agreement to purchase. It should not be assumed that any contents, furnishings or other items shown in photographs (which may have been taken with a wide angle lens) are included in the sale. Any reference to alterations to, or use of, any part of the property is not a statement that the necessary planning, building regulations, listed buildings or other consents have been obtained. We endeavour to make our details accurate and reliable, but they should not be relied on as statements or representations of fact and they do not constitute any part of an offer or contract. The seller does not give any warranty in relation to the property and we have no authority to do so on their behalf.
Similar Properties