








Lilac Road, Beighton, Sheffield, Sheffield, S20
Ref: 33876Sheffield
Description
***GUIDE PRICE £160,000 - £170,000***
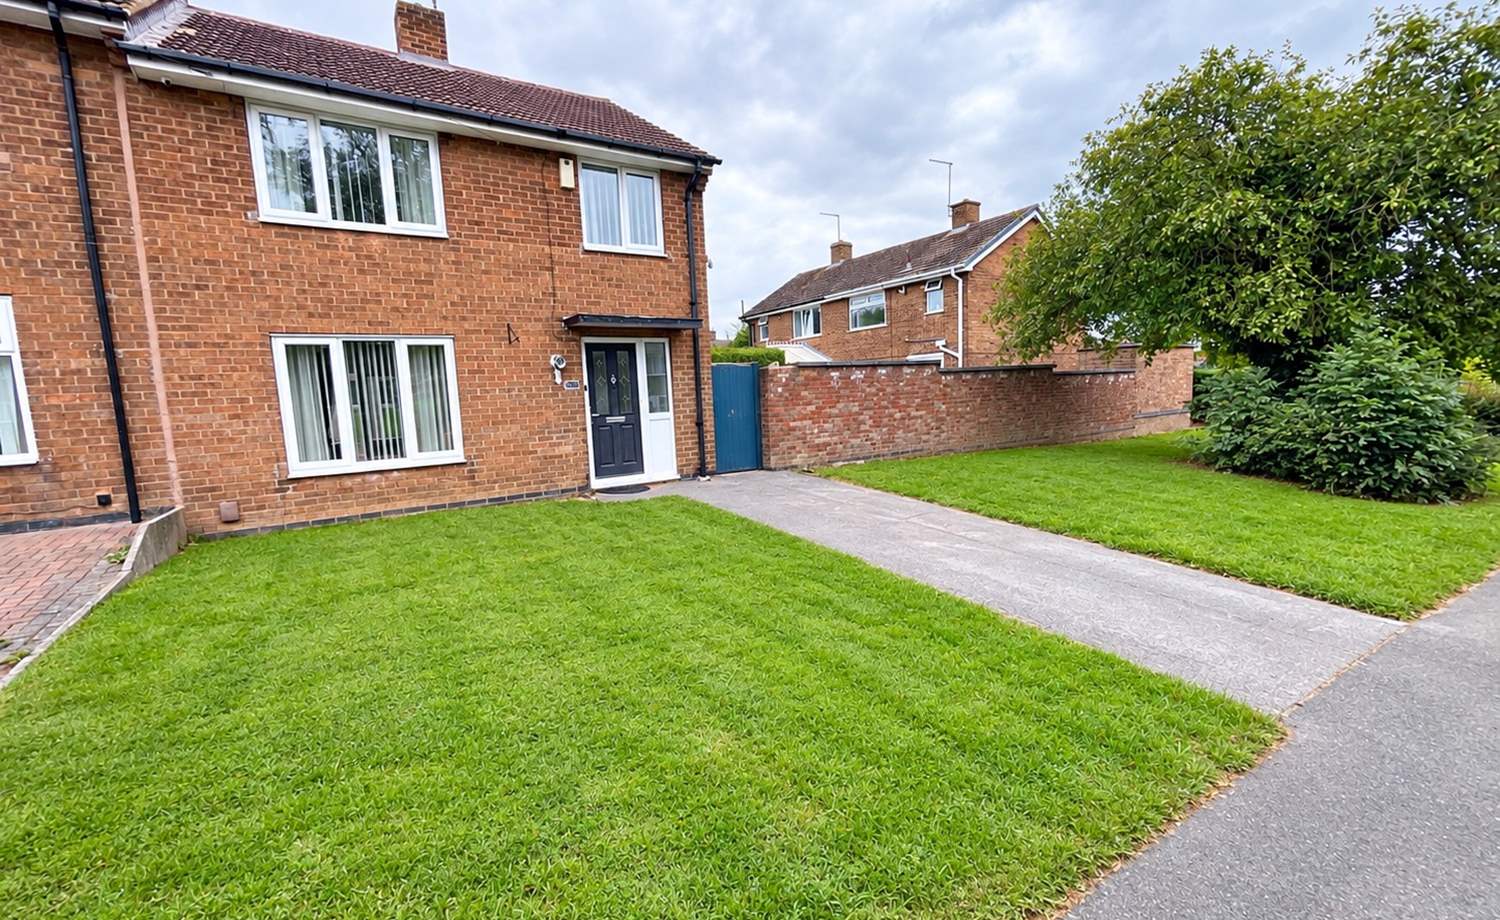
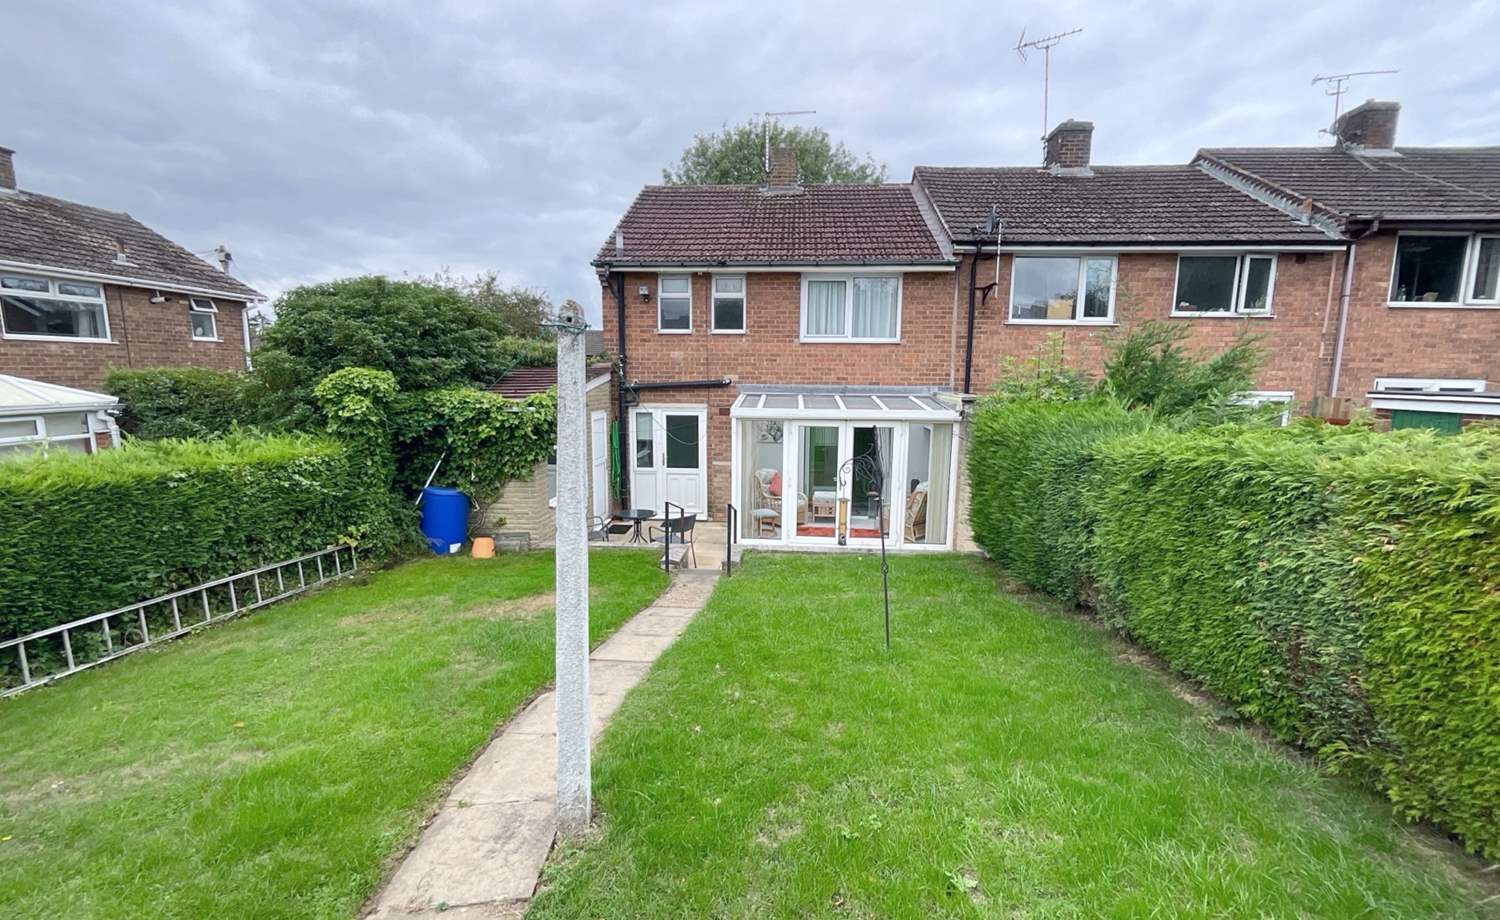
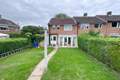
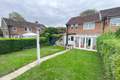
2ROOST ARE DELIGHTED TO BRING TO THE MARKET A SUPERB THREE-BEDROOM END-TERRACED PROPERTY WITH LARGE REAR & FRONT GARDEN, DRIVEWAY WITH FURTHER PARKING POTENTIAL, NO ONWARD CHAIN AND A HIGHLY DESIRABLE BEIGHTON VILLAGE LOCATION.
Beautifully presented and maintained throughout, this impressive three-bedroom end-terraced property occupies a spacious plot and offers an exciting opportunity to create further off-road parking.
The property is offered for sale with NO ONWARD CHAIN and benefits from gas central heating and uPVC double glazing, together with spacious and versatile accommodation, attractive gardens, and excellent outdoor space. An ideal home for families, first-time buyers and those looking for a property with further potential.
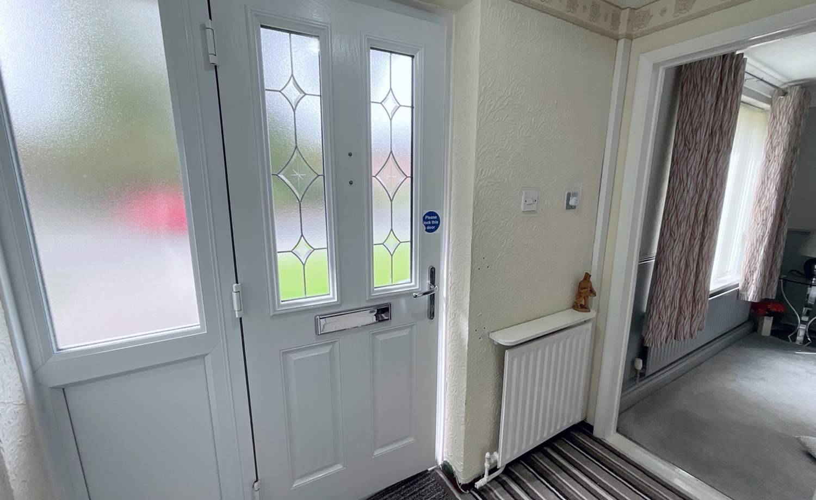
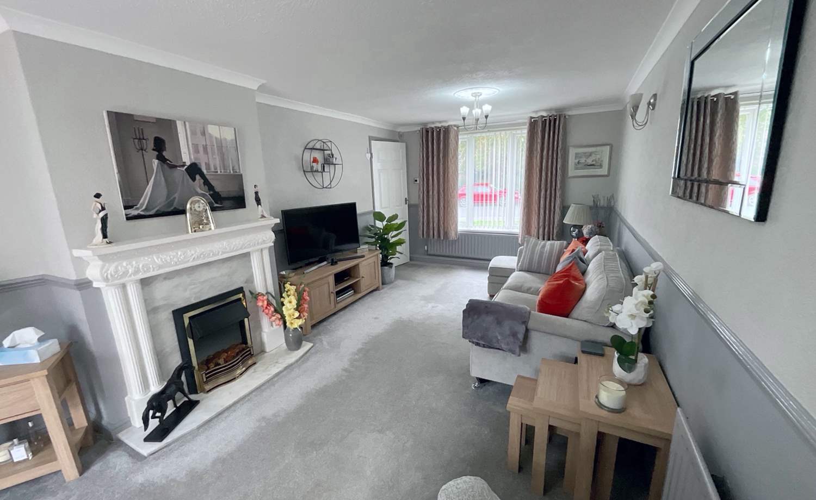
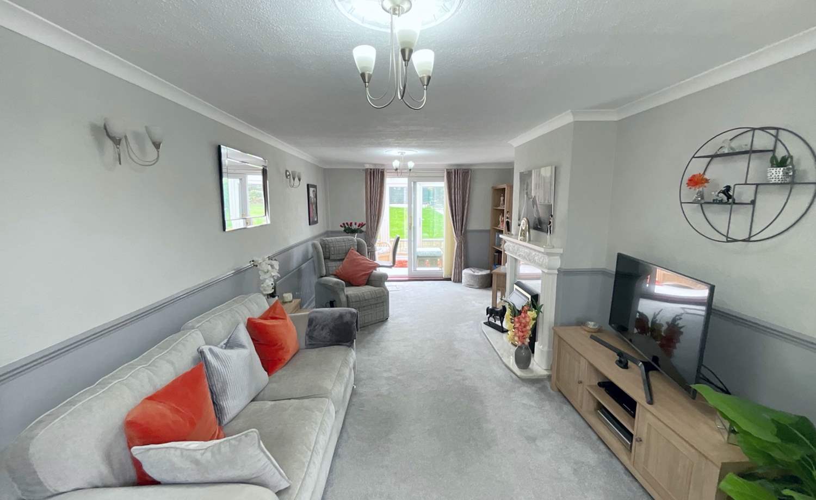
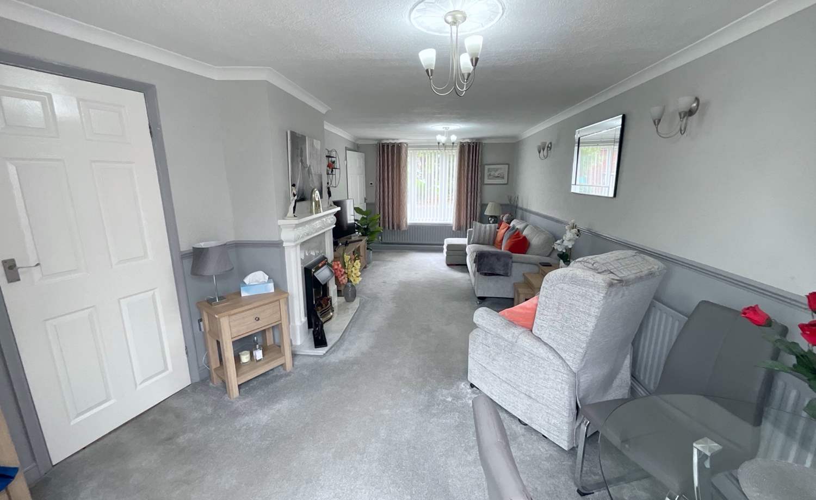
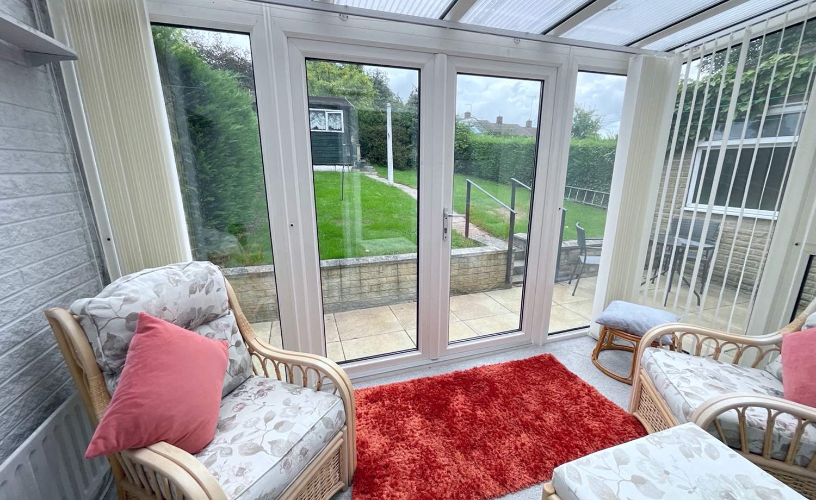
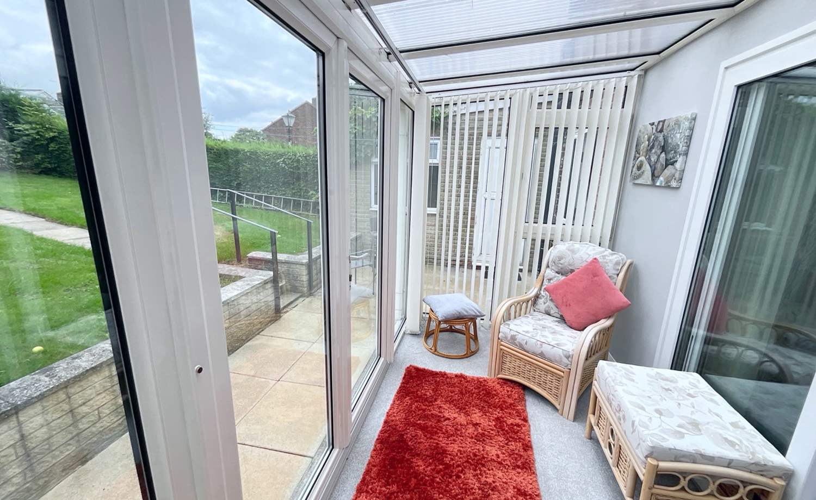
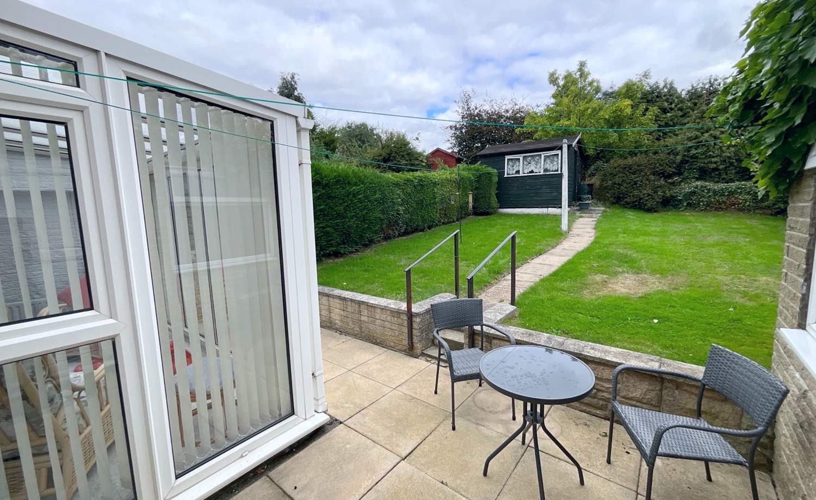
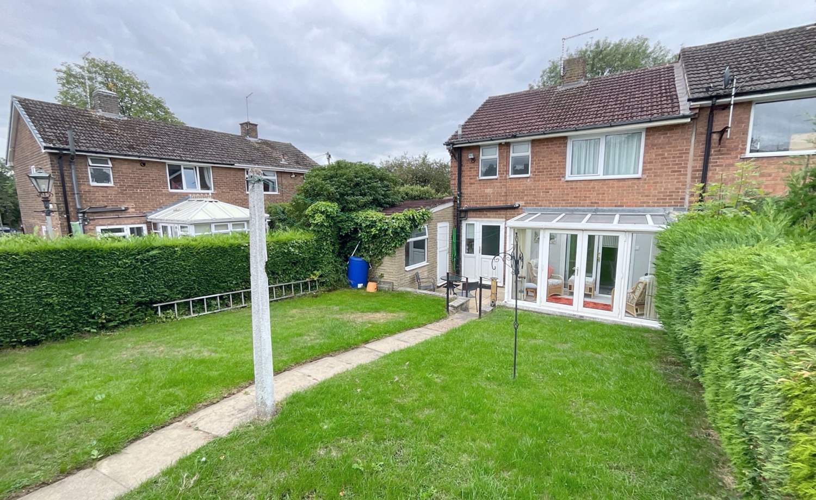
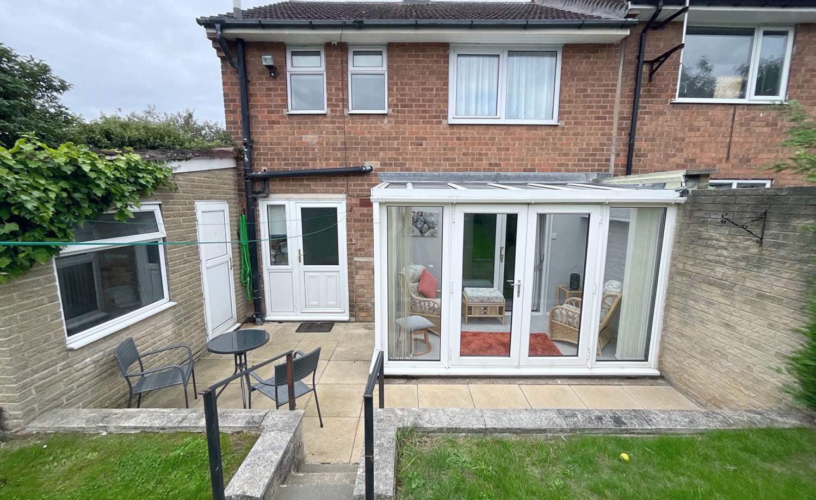
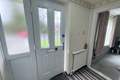
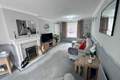
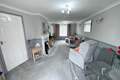
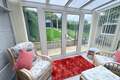
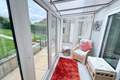
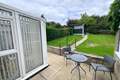
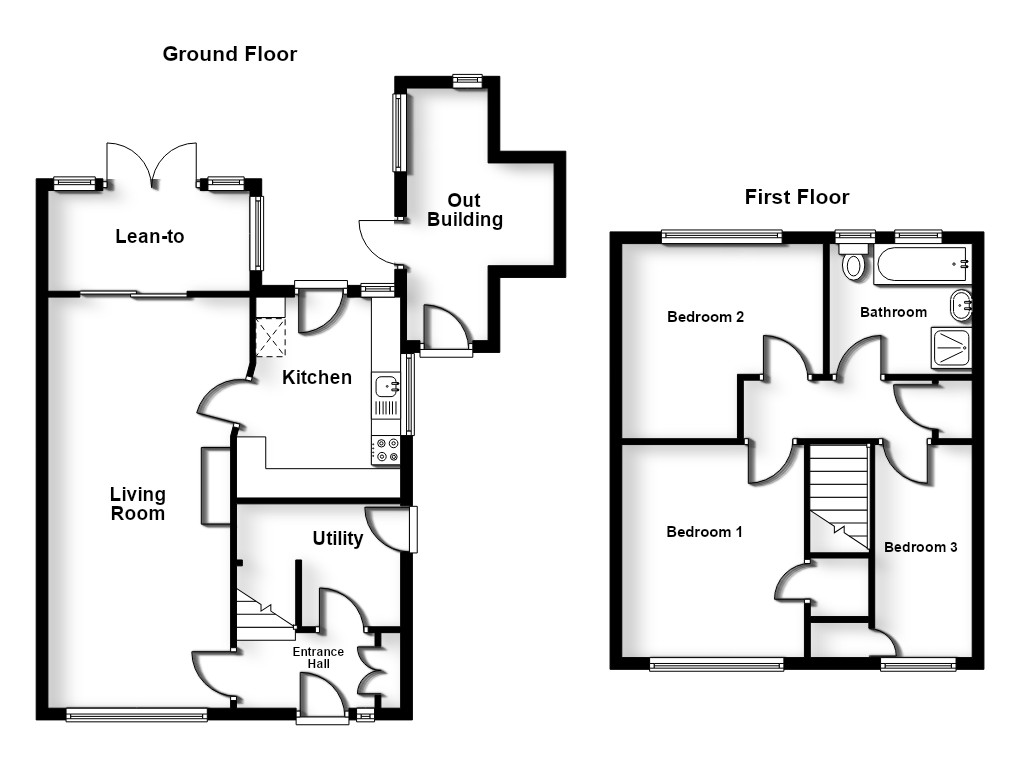
The accommodation briefly comprises an entrance hallway with useful built-in storage, a separate utility room and a beautifully presented lounge/dining room, decorated in stylish and contemporary tones and featuring a fireplace with fire. The room provides generous space for both comfortable living and dining, together with access to the lean-to conservatory, providing a lovely additional reception space with doors opening directly onto the rear garden.
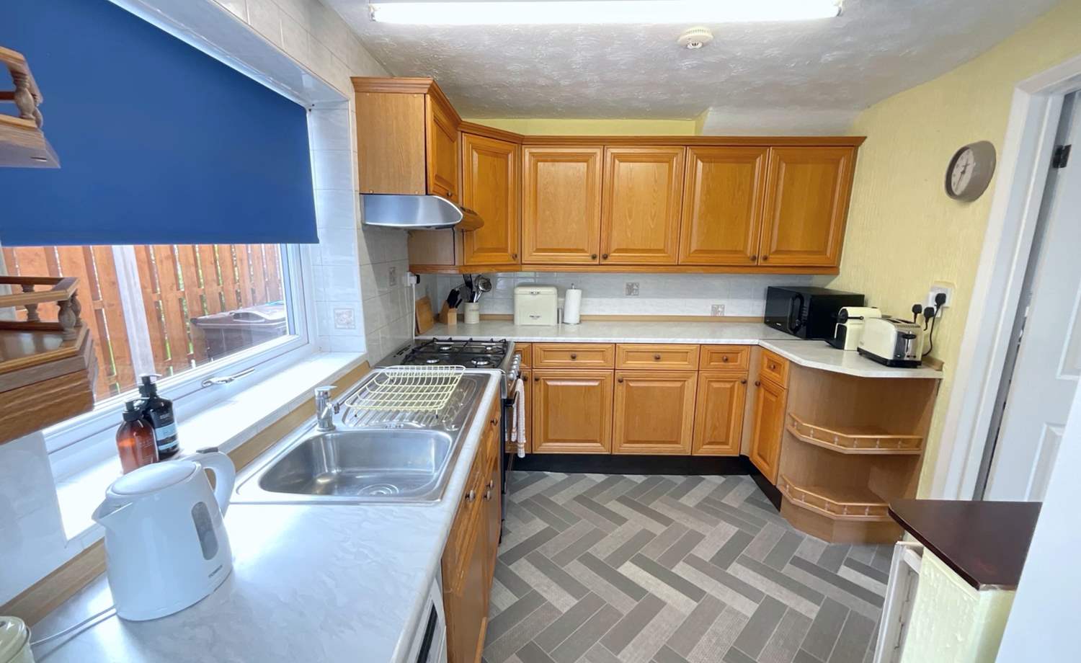
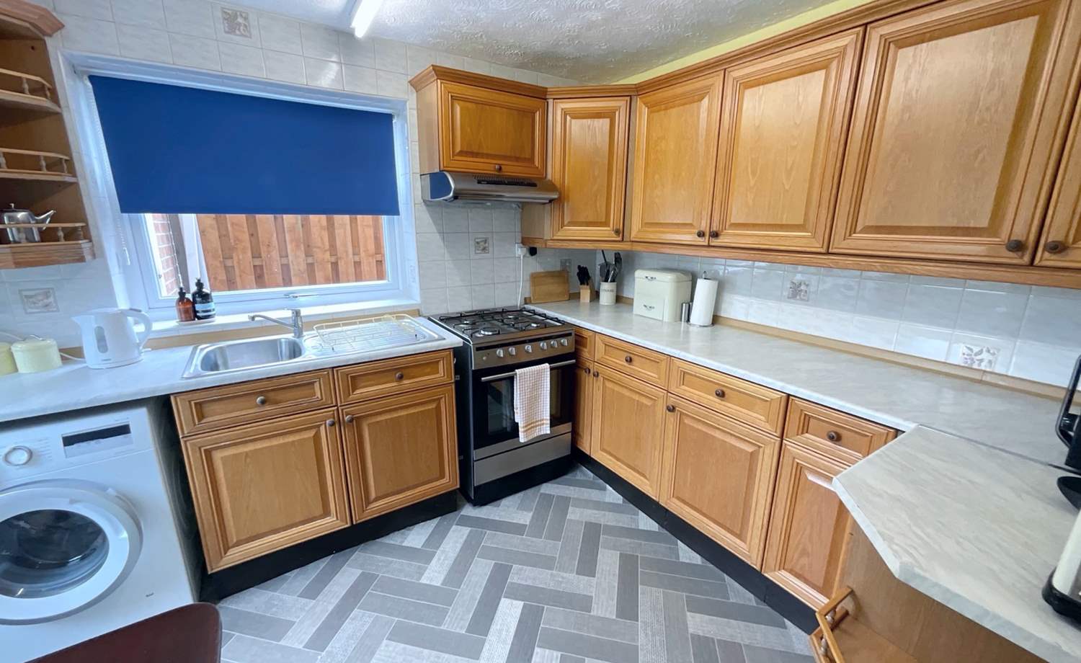
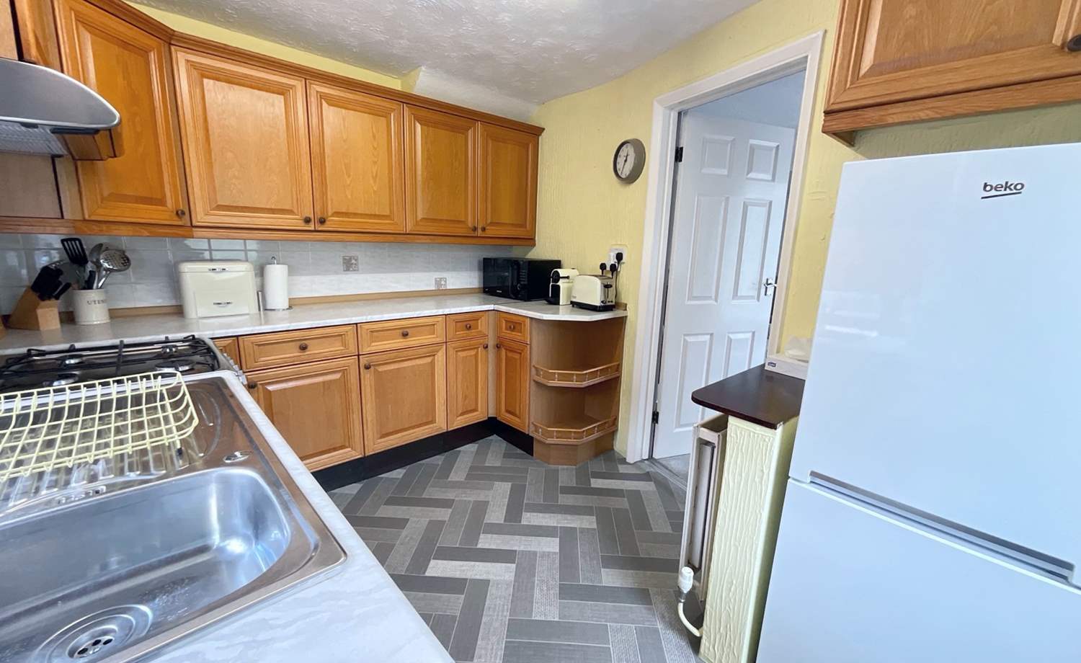
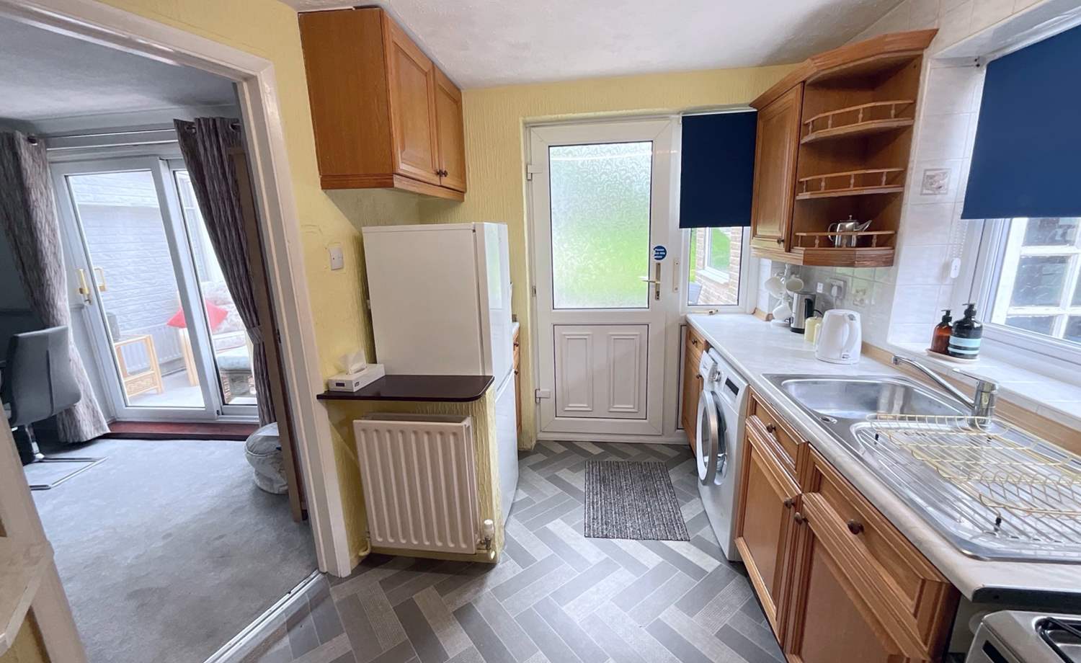
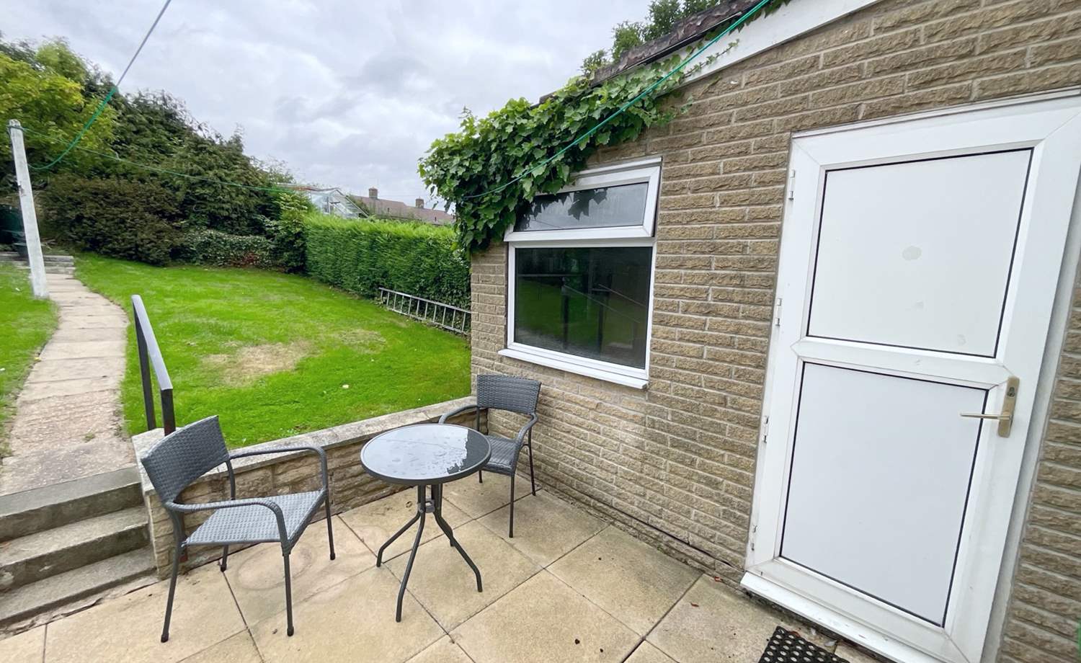
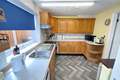
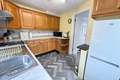
The fitted kitchen benefits from a good range of wall, drawer and base units, complementary work surfaces, freestanding cooker with four-ring gas hob with extractor above and oven, space for washing machine and fridge freezer, together with a door opening directly onto the rear garden.
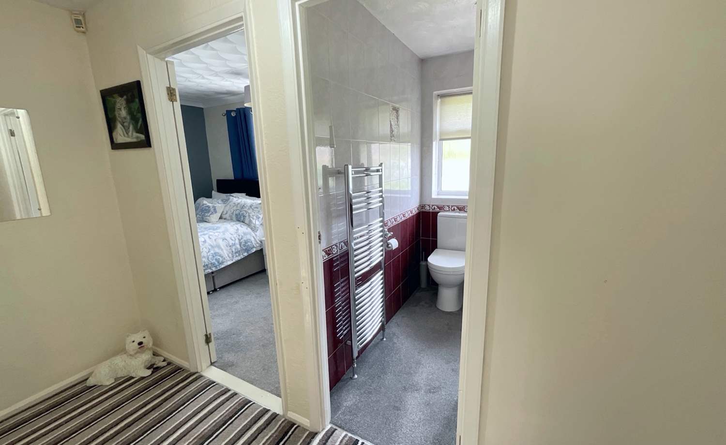
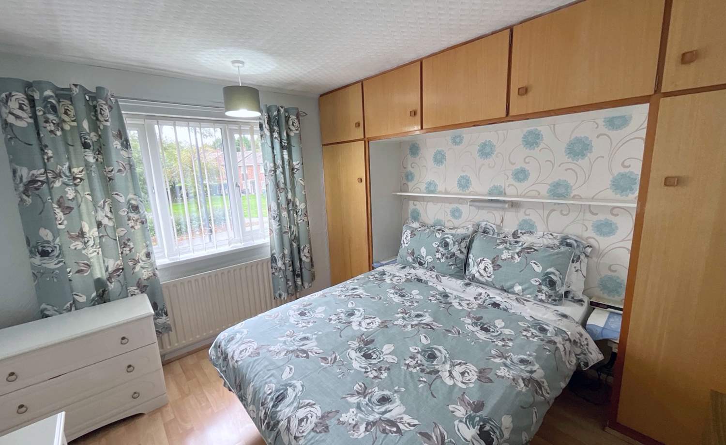
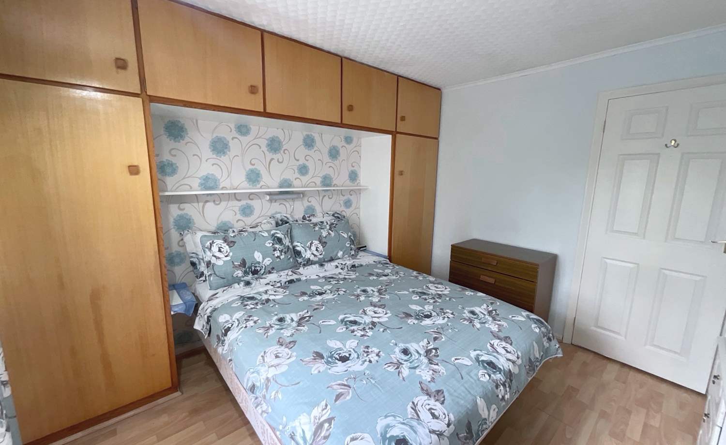
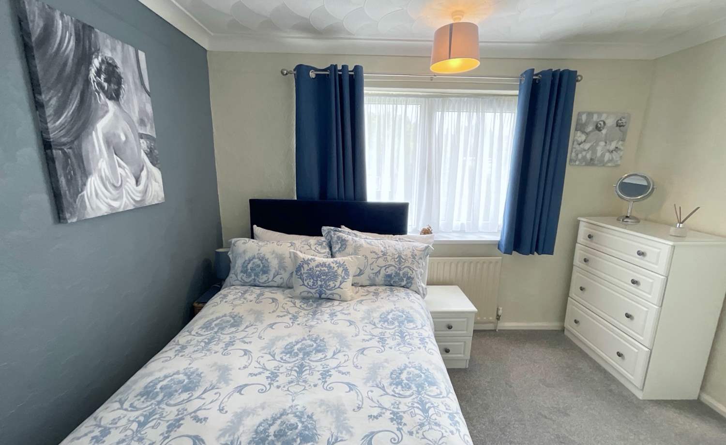
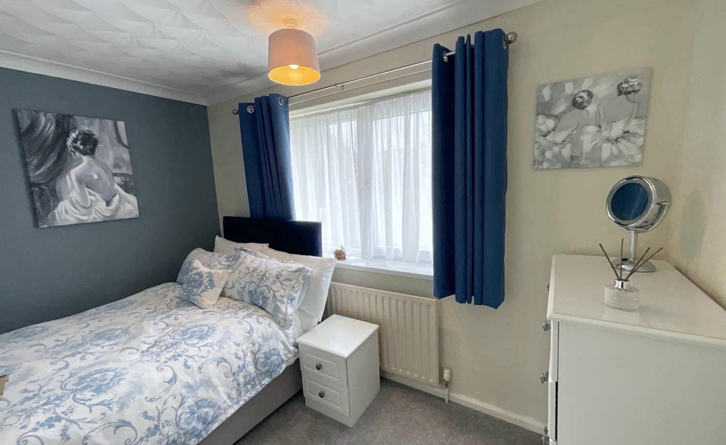
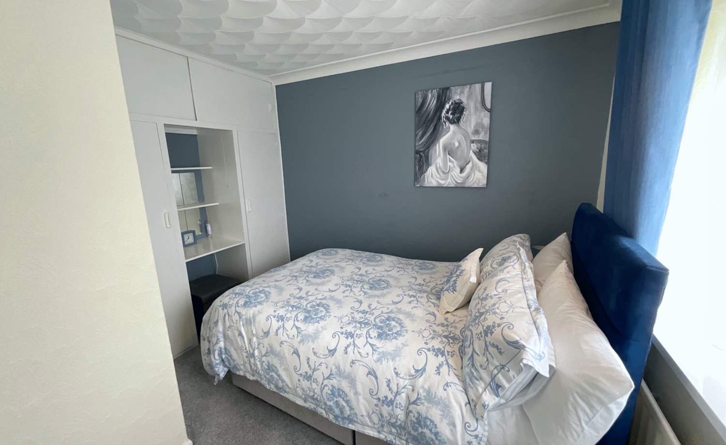
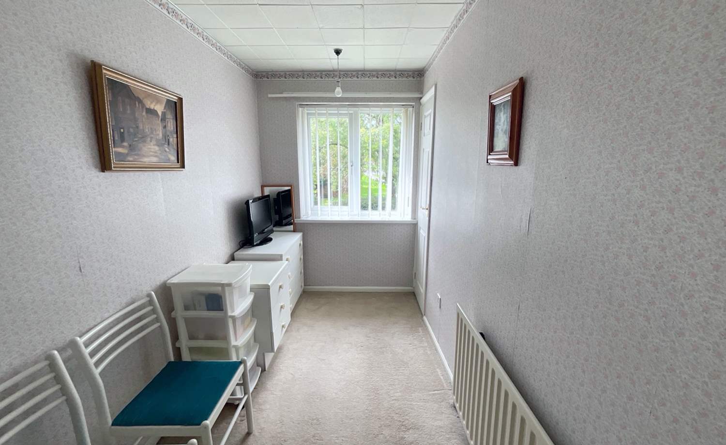
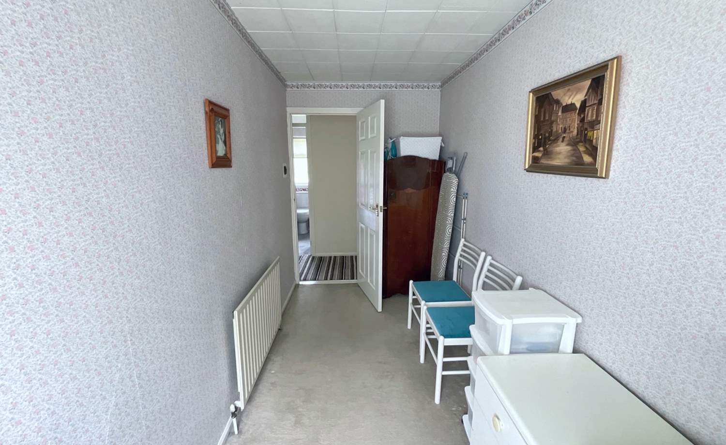
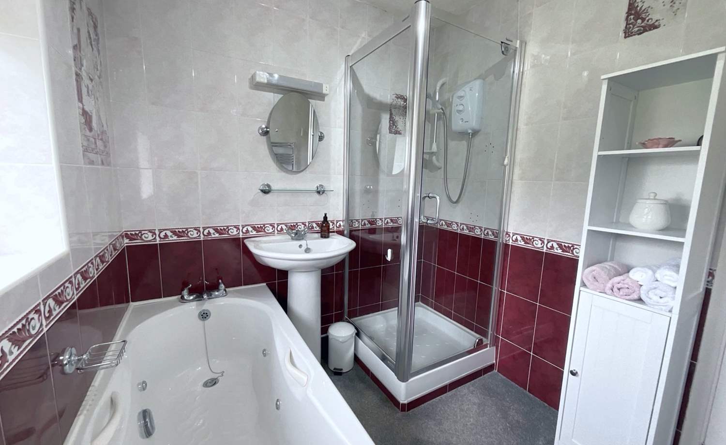
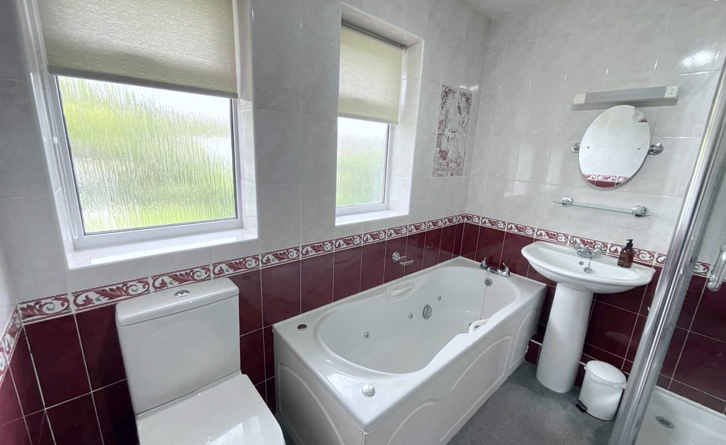
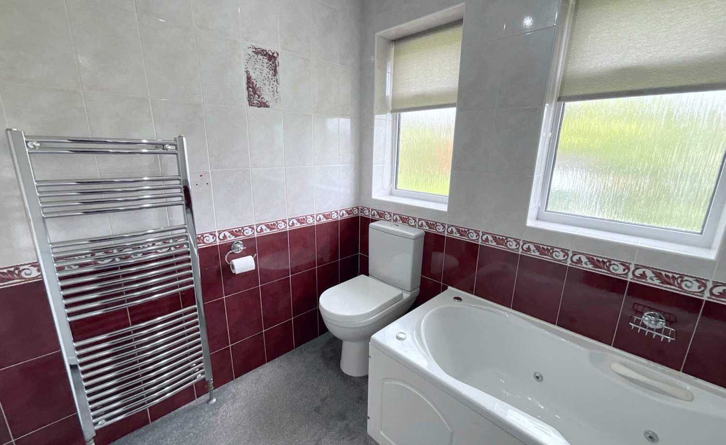
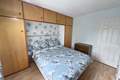
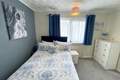
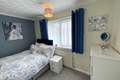
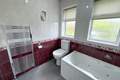
To the first floor, the landing provides access to three well-proportioned bedrooms. The principal bedroom benefits from floor-to-ceiling fitted wardrobes , providing excellent storage, with while the second bedroom also benefits from floor-to-ceiling fitted wardrobes with a built-in dressing table. The family bathroom comprises a bath with separate shower, wash hand basin and low-flush WC.
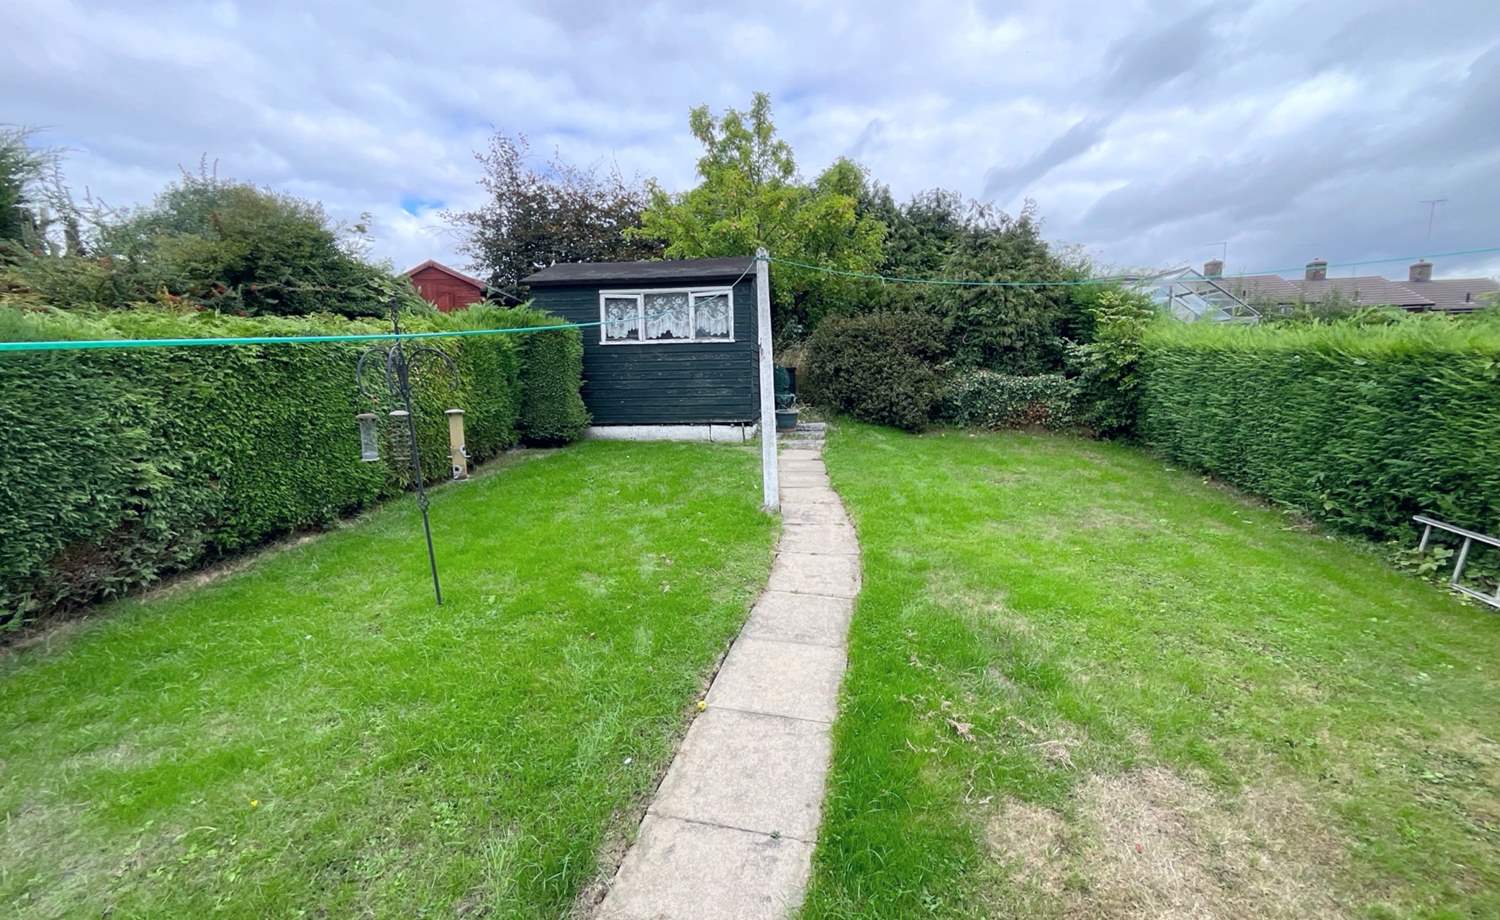
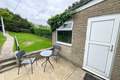
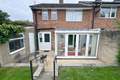
Externally, the property is particularly appealing, occupying a generous plot with gardens to the front, and rear. The large front and rear garden provide an attractive approach and, importantly, offer excellent potential for a double driveway. To the rear is a large private garden together with a useful brick-built storage room/outbuilding.
The combination of the good-sized plot, generous gardens, excellent parking potential, useful outbuilding, well-presented accommodation, and NO ONWARD CHAIN makes this a particularly exciting property that is sure to attract considerable interest.
Situated in the heart of popular Beighton Village, the property enjoys an enviable position close to a wide range of local amenities, shops, schools, and everyday facilities. Crystal Peaks Shopping Centre, the Supertram and the beautiful Rother Valley Country Park are all within easy reach. Sheffield city centre and the motorway network are also readily accessible, making this an excellent location for commuters and families alike.
EARLY VIEWING IS HIGHLY RECOMMENDED to fully appreciate the space, position, generous plot, and exciting potential this superb property has to offer.
* THREE BEDROOM END OF TERRACED PROPERTY
* WELL PRESENTED THROUGHOUT
* LEAN TO CONSERVATORY
* UTILITY ROOM
* OUTBUILDING
* SPACIOUS LIVING DINING ROOM WITH FEATURE FIRE
* GOOD SIZED KITCHEN
* GAS CENTRAL HEATING
* DOUBLE GLAZING
* LARGE REAR GARDEN
* PRIVATE DRIVEWAY WITH EXCELLENT POTENTIAL FOR A DOUBLE
* SOUGHT AFTER LOCATION
Accommodation comprises:
* Living Room: 3.12m x 7.02m (10' 3" x 23')
* Kitchen: 2.64m x 3.5m (8' 8" x 11' 6")
* Utility: 2.64m x 2.1m (8' 8" x 6' 11")
* Conservatory: 3.39m x 1.72m (11' 1" x 5' 8")
* Out Building: 1.39m x 4.31m (4' 7" x 14' 2")
* Bedroom 1: 3.1m x 3.4m (10' 2" x 11' 2")
* Bedroom 2: 3.44m x 3.33m (11' 3" x 10' 11")
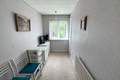
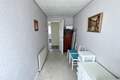
* Bedroom 3: 1.72m x 3.64m (5' 8" x 11' 11")
* Bathroom: 2.44m x 1.95m (8' x 6' 5")
Virtual Tour
Floor Plans
(Click the floor plans to view larger versions)
Additional Information
This property is sold on a freehold basis.- Council Tax Band: Band A
EPC
Important Remarks
Please note that all the above information has been provided by the vendor in good faith, but will need verification by the purchaser's solicitor. Any areas, measurements or distances referred to are given as a guide only and are not precise. Floor plans are not drawn to scale and are provided as an indicative guide to help illustrate the general layout of the property only. The mention of any appliances and/or services in this description does not imply that they are in full and efficient working order and prospective purchasers should make their own investigations before finalising any agreement to purchase. It should not be assumed that any contents, furnishings or other items shown in photographs (which may have been taken with a wide angle lens) are included in the sale. Any reference to alterations to, or use of, any part of the property is not a statement that the necessary planning, building regulations, listed buildings or other consents have been obtained. We endeavour to make our details accurate and reliable, but they should not be relied on as statements or representations of fact and they do not constitute any part of an offer or contract. The seller does not give any warranty in relation to the property and we have no authority to do so on their behalf.
Similar Properties