


Chestnut Avenue, Sheffield, S9
Ref: 33980Sheffield
Description
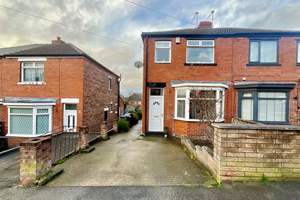
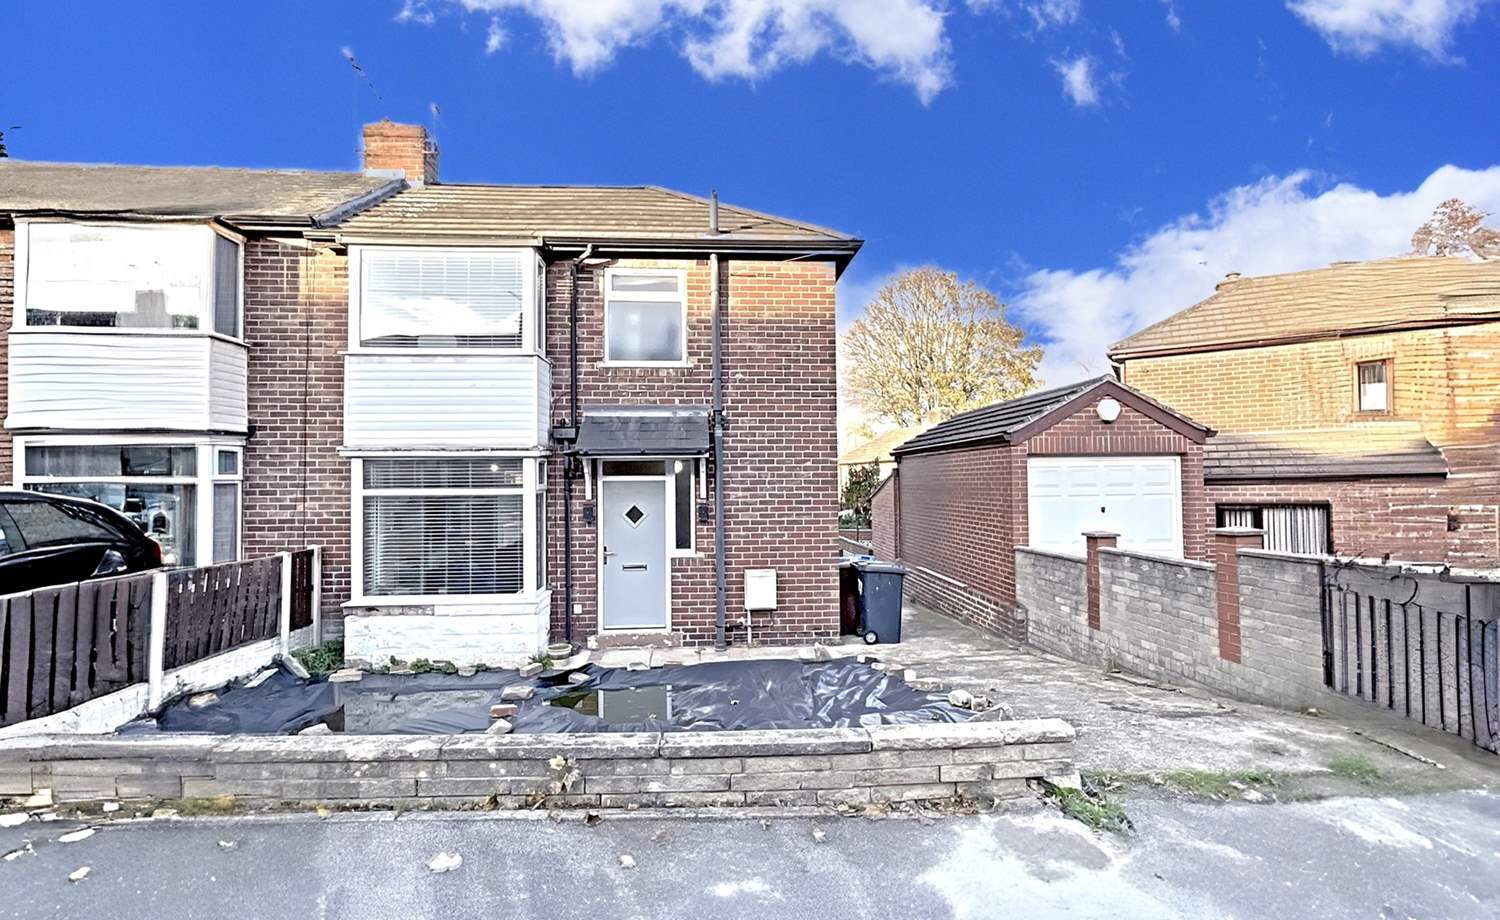
Stunning throughout, this beautifully refurbished three-bedroom end-terrace property occupies an enviable position on a generous plot, offering stylish contemporary accommodation, excellent outdoor space and further potential to enhance the already impressive parking facilities.
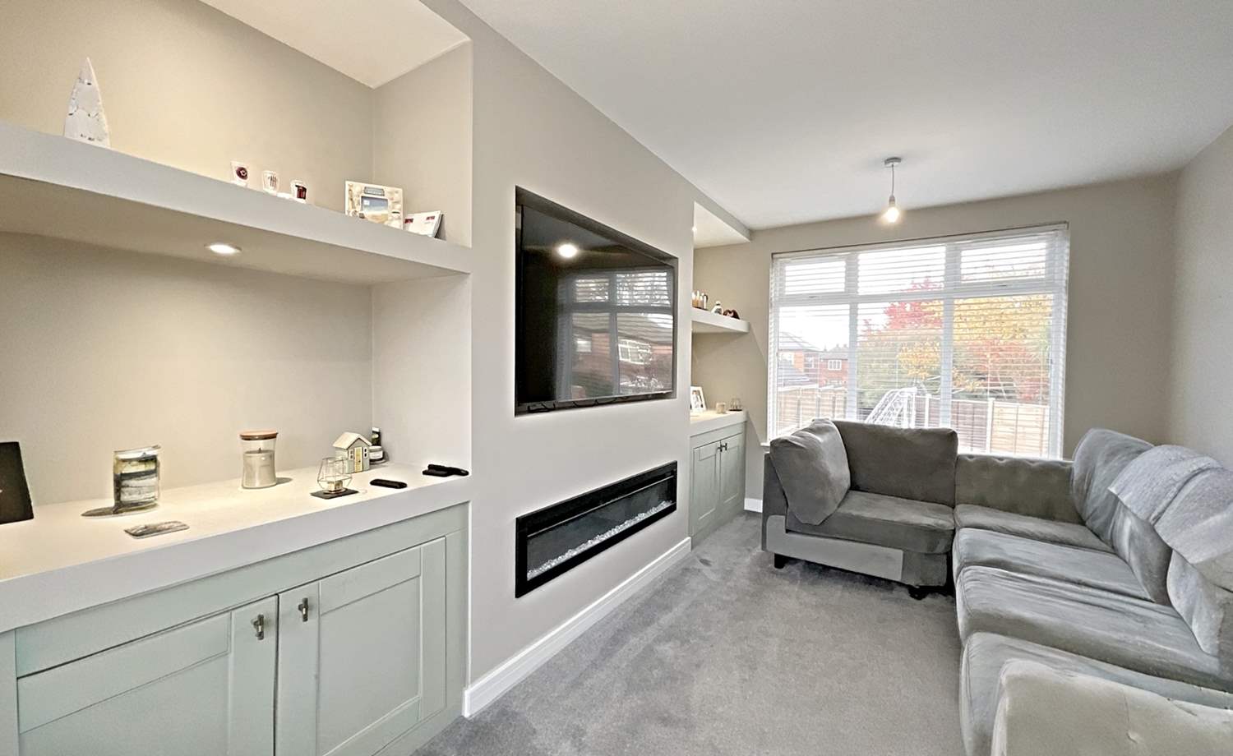
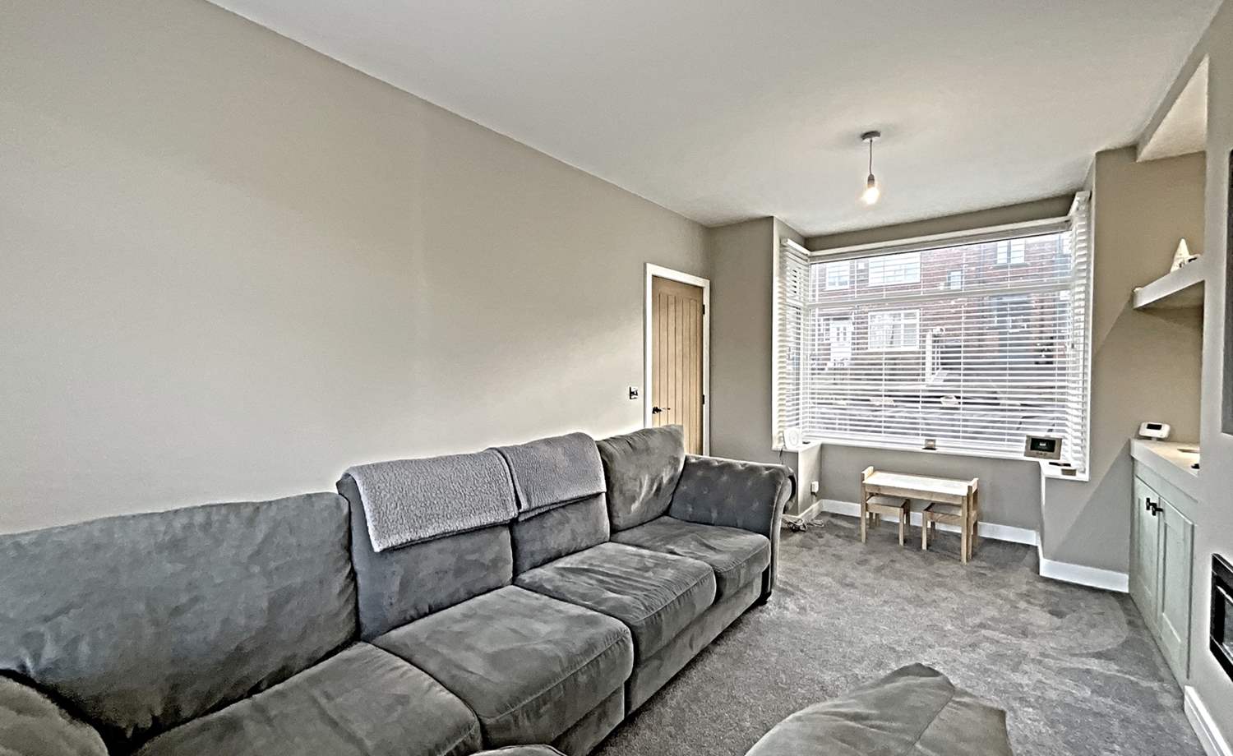
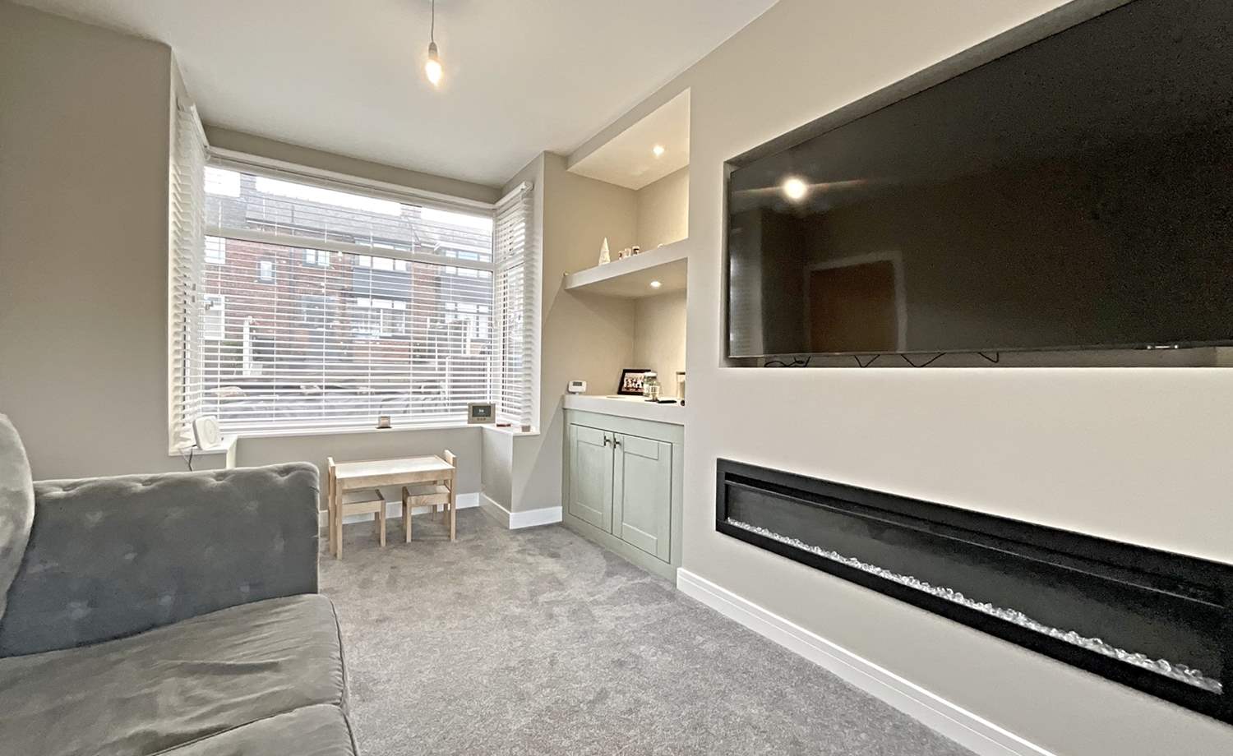
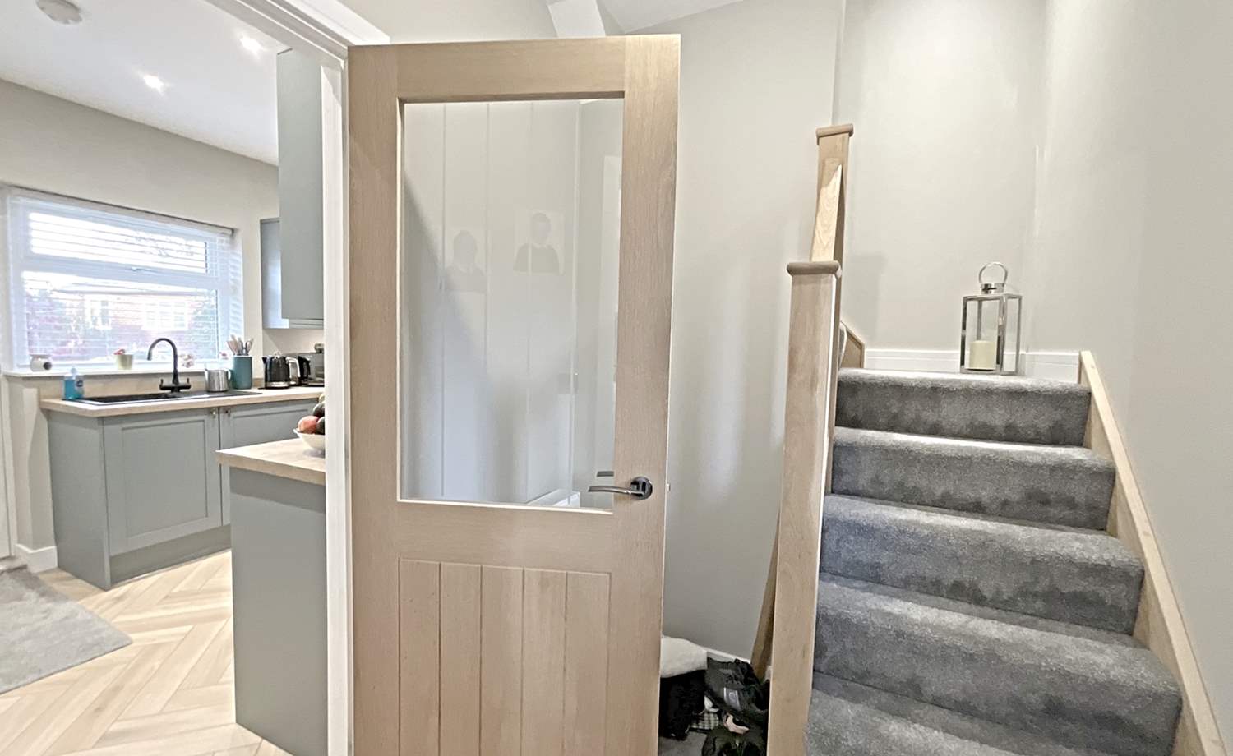
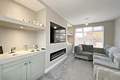
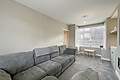
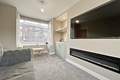
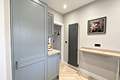
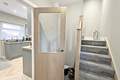
The property is approached via a composite entrance door opening into a welcoming hallway, with stairs rising to the first floor. The beautifully presented lounge is a particular highlight, enjoying a double-aspect outlook which allows plenty of natural light to flood the room, creating a bright and inviting living space.
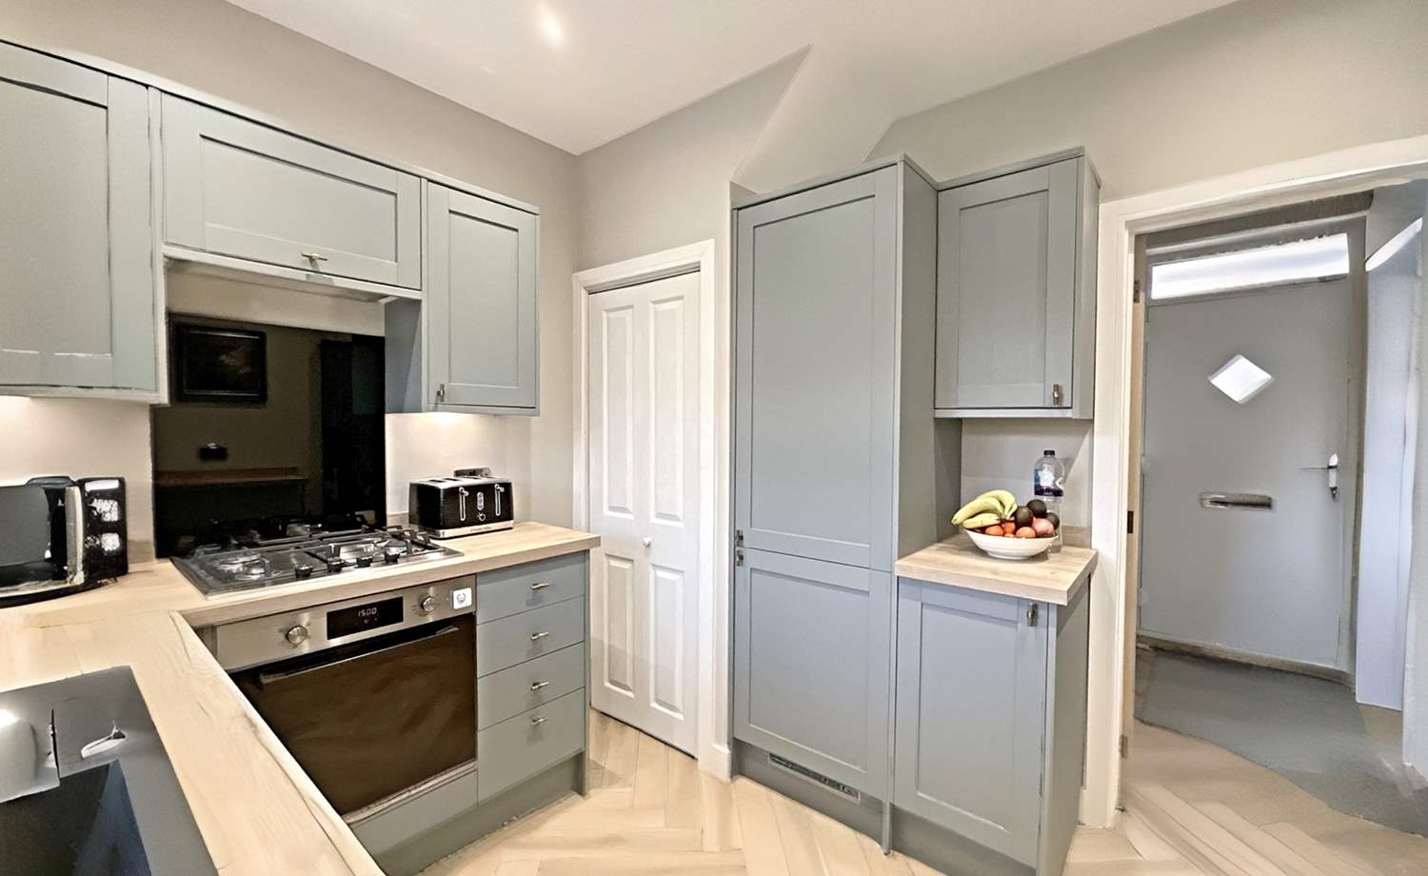
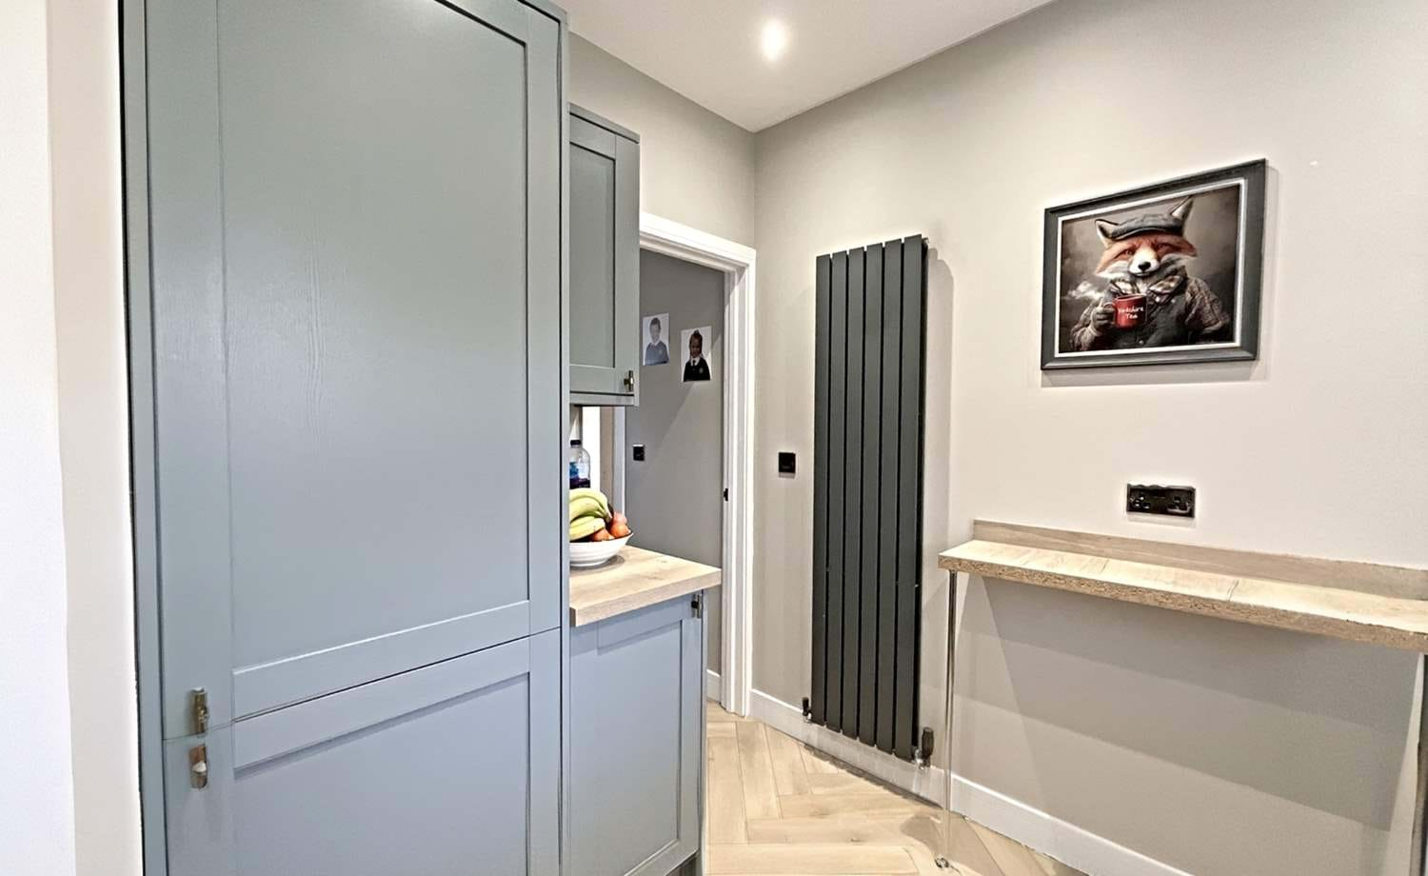
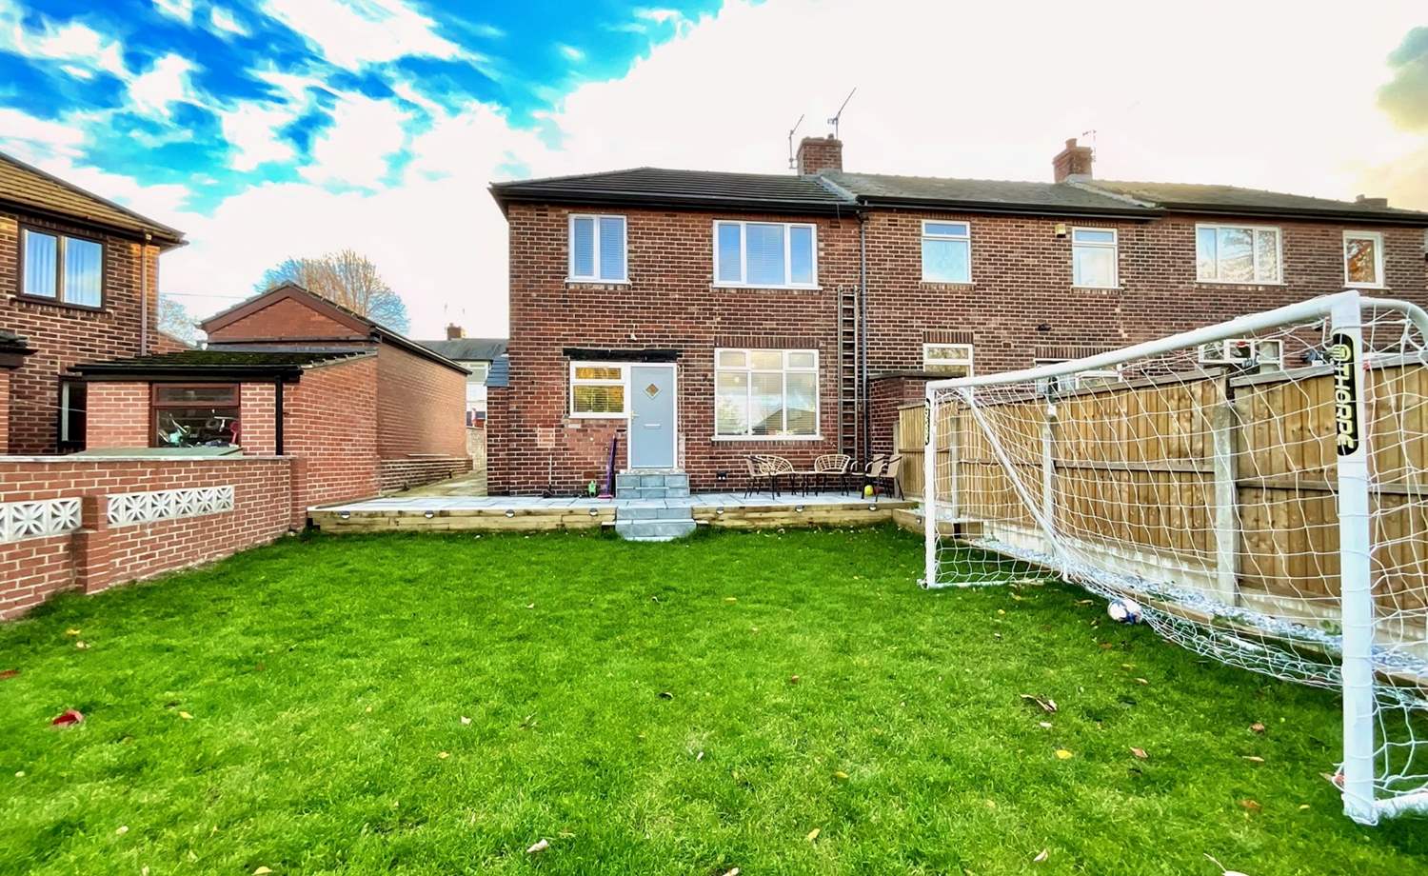
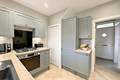
The modern kitchen is fitted with an attractive range of contemporary wall and base cabinets, providing ample storage and preparation space, with a door giving direct access onto the rear garden.
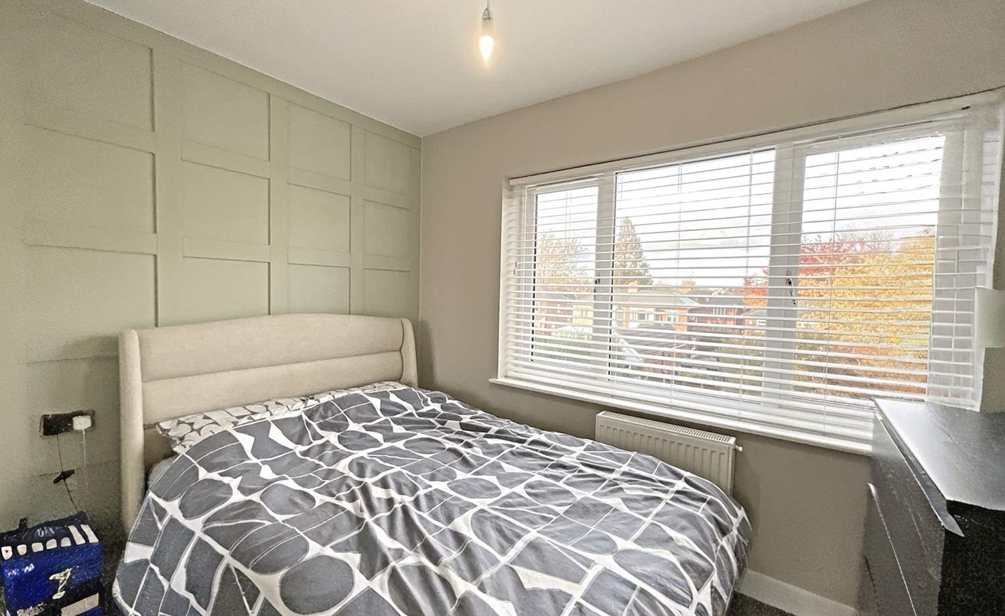
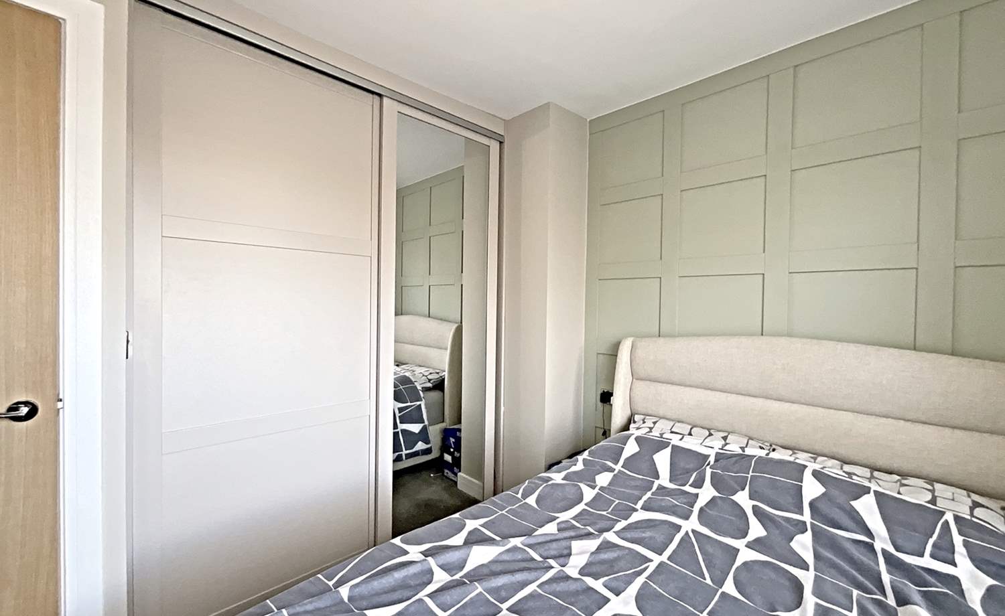
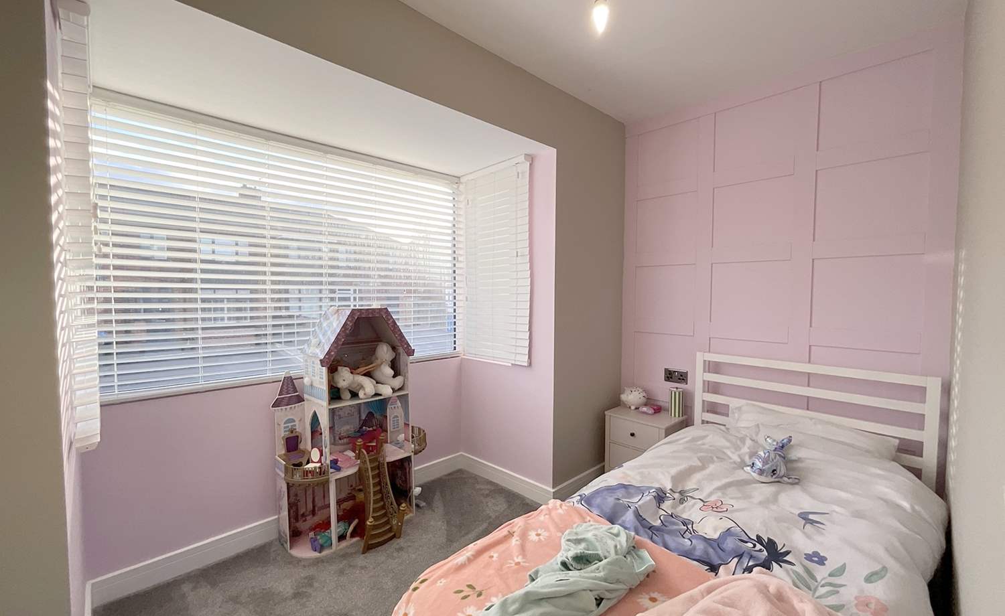
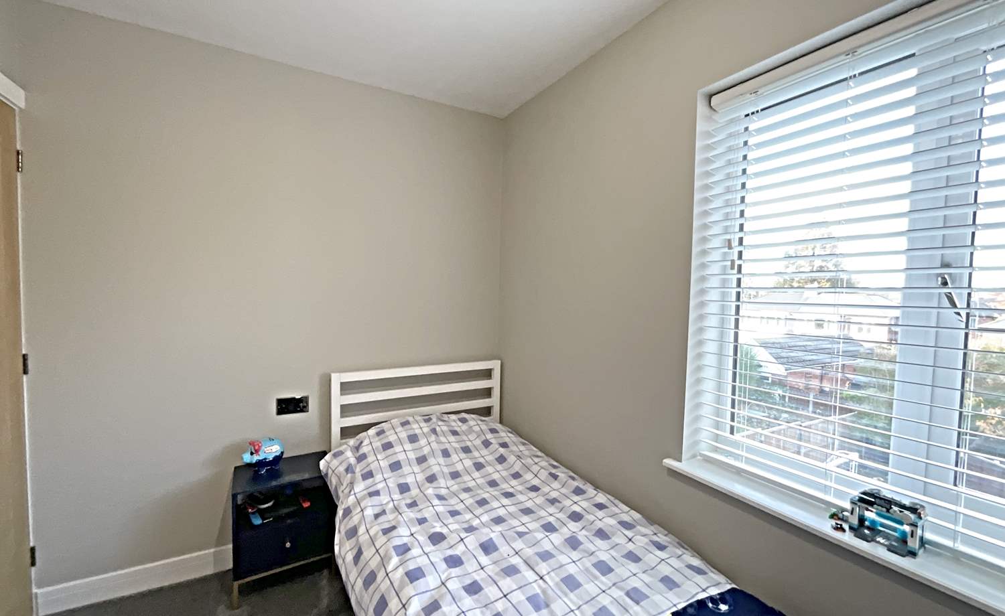
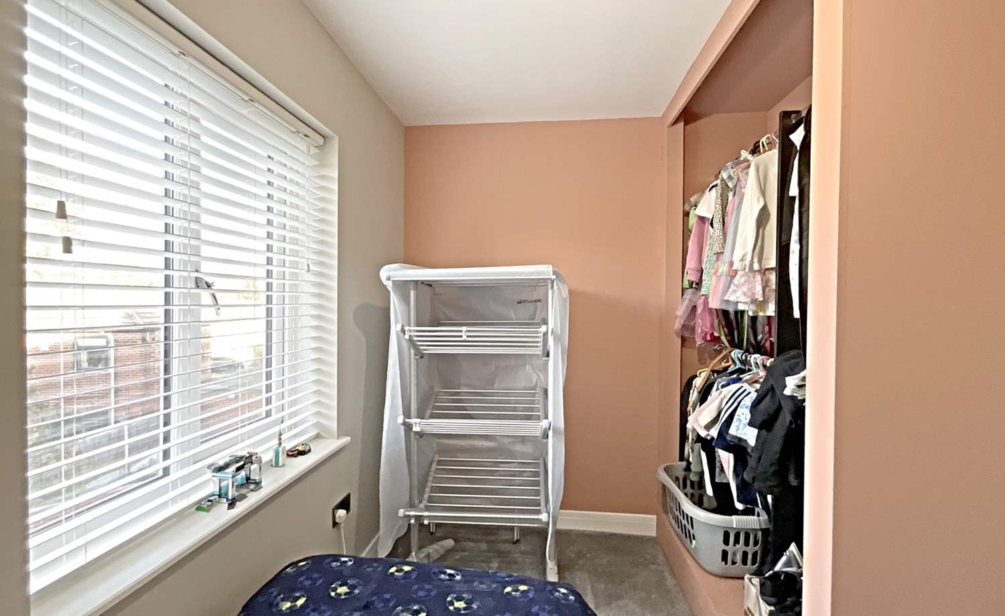
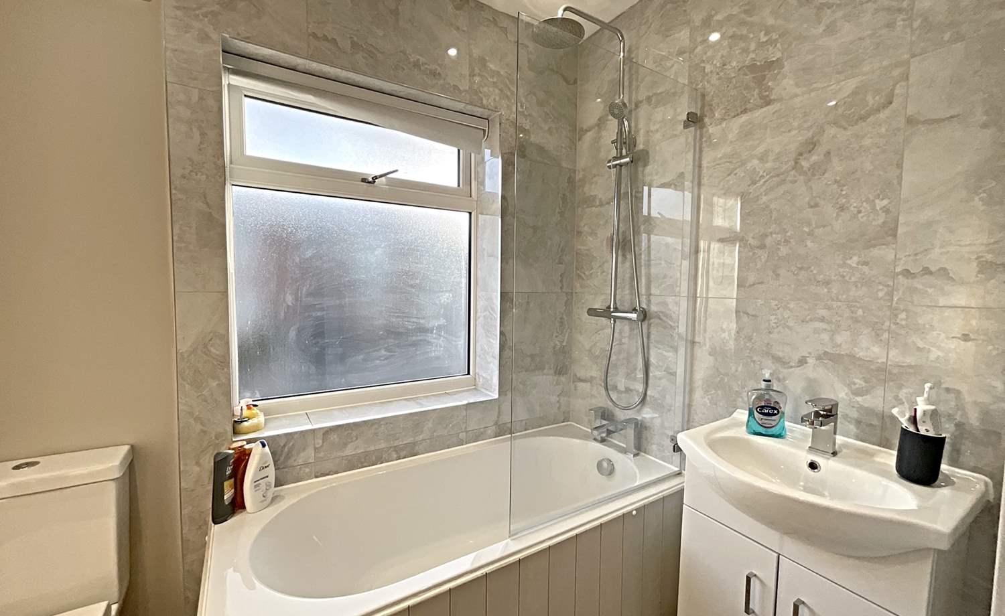
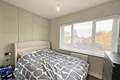
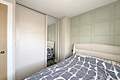
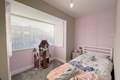
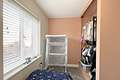
To the first floor are three well-proportioned bedrooms, complemented by a stylish modern family bathroom.
Externally, the property really stands out, occupying a substantial plot with a generous front garden and driveway providing off-road parking. The size of the front garden also offers exciting potential to create additional parking, subject to any necessary permissions.
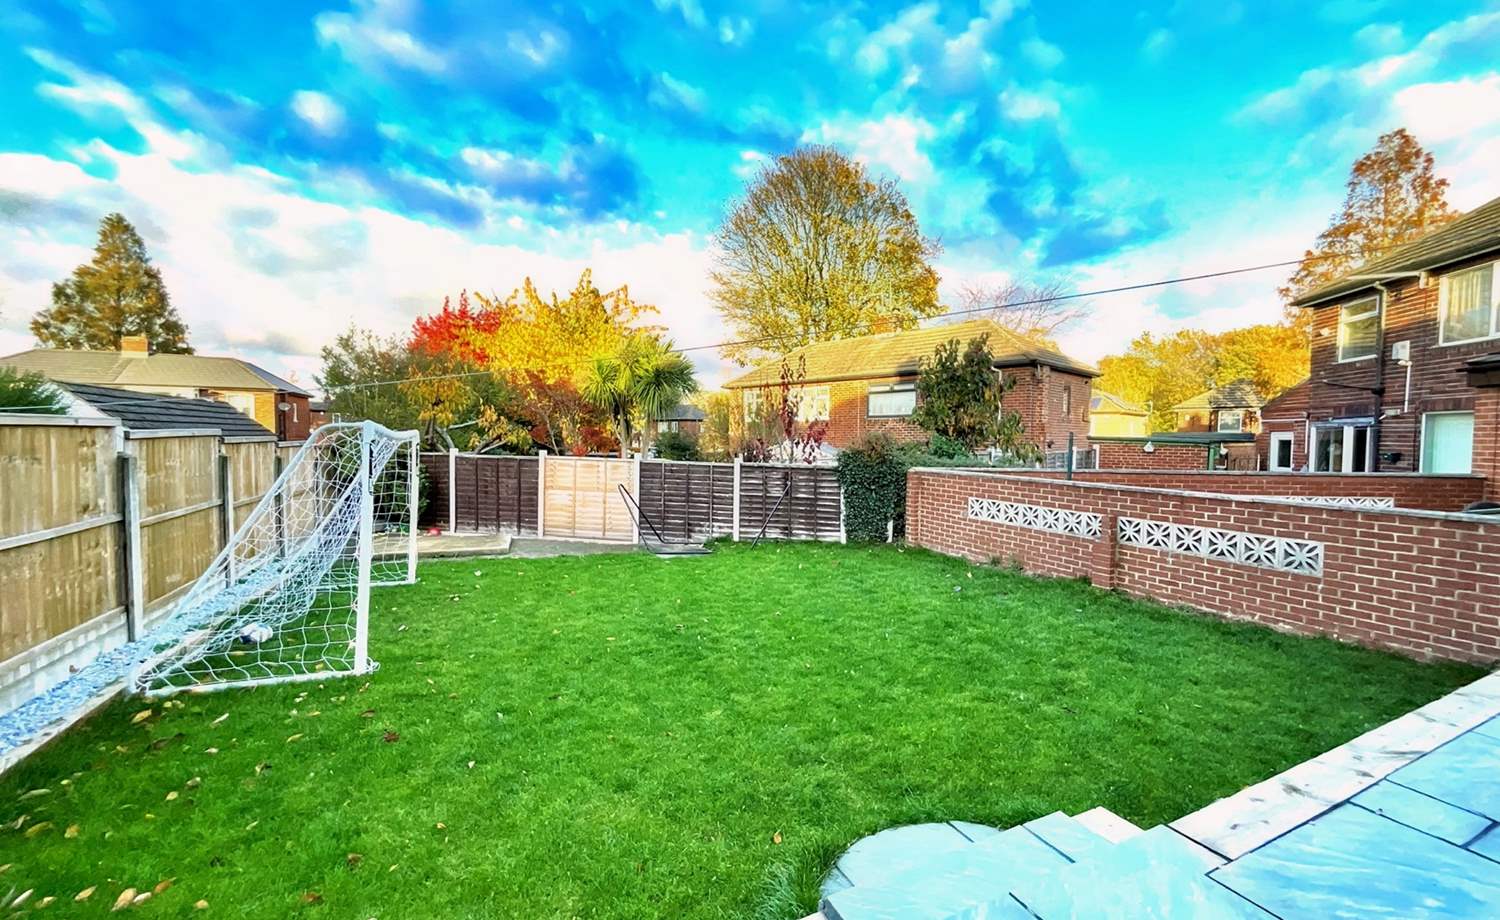
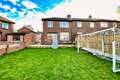
To the rear is a good-sized enclosed garden, featuring a combination of lawn and patio, providing an excellent space for outdoor relaxation and entertaining.
Accommodation comprises:
* Hallway
* Lounge: 3.29m x 14.48m (10' 10" x 47' 6")
* Kitchen: 2.84m x 2.9m (9' 4" x 9' 6")
* Landing
* Bedroom: 2.99m x 2.93m (9' 10" x 9' 7")
* Bedroom: 2.1m x 3.16m (6' 11" x 10' 4")
* Bedroom: 2.99m x 2.38m (9' 10" x 7' 10")
* Bathroom: 1.47m x 2.24m (4' 10" x 7' 4")
Floor Plans
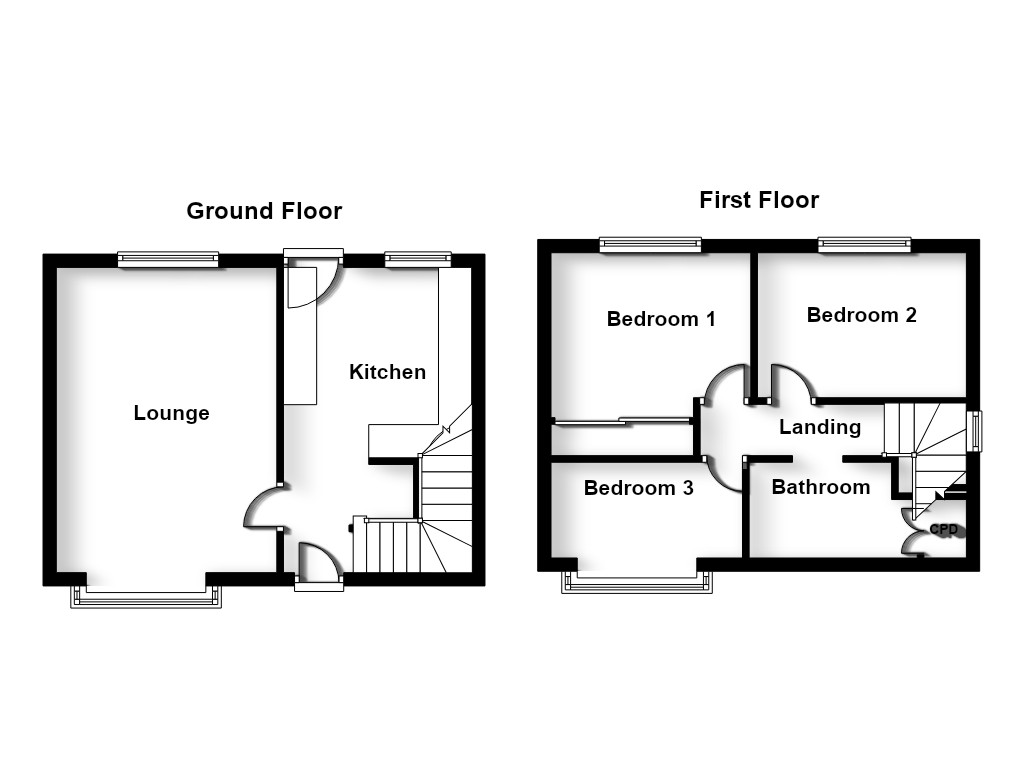
(Click the floor plans to view larger versions)
Additional Information
The tenure for this property is yet to be confirmed.EPC
Important Remarks
Please note that all the above information has been provided by the vendor in good faith, but will need verification by the purchaser's solicitor. Any areas, measurements or distances referred to are given as a guide only and are not precise. Floor plans are not drawn to scale and are provided as an indicative guide to help illustrate the general layout of the property only. The mention of any appliances and/or services in this description does not imply that they are in full and efficient working order and prospective purchasers should make their own investigations before finalising any agreement to purchase. It should not be assumed that any contents, furnishings or other items shown in photographs (which may have been taken with a wide angle lens) are included in the sale. Any reference to alterations to, or use of, any part of the property is not a statement that the necessary planning, building regulations, listed buildings or other consents have been obtained. We endeavour to make our details accurate and reliable, but they should not be relied on as statements or representations of fact and they do not constitute any part of an offer or contract. The seller does not give any warranty in relation to the property and we have no authority to do so on their behalf.
Similar Properties