
















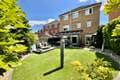


Leebrook Avenue, Owlthorpe, Sheffield, Sheffield, S20
Ref: 33719Owlthorpe
Description
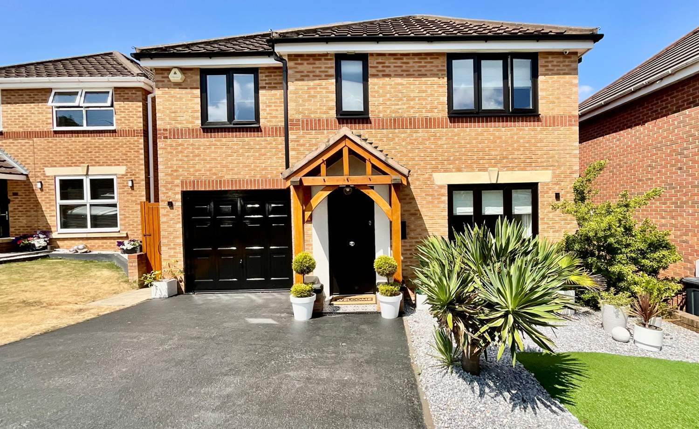
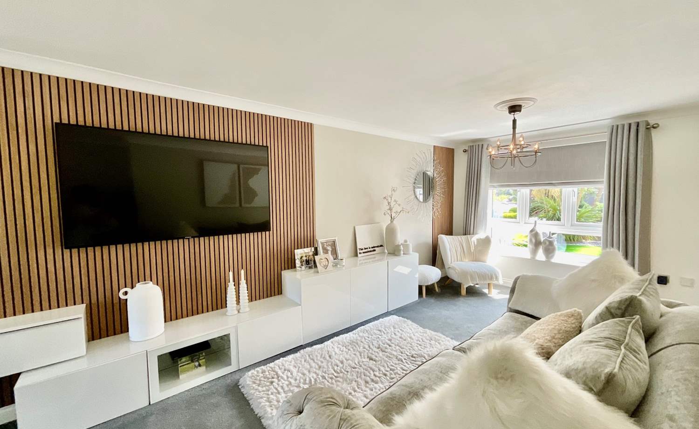
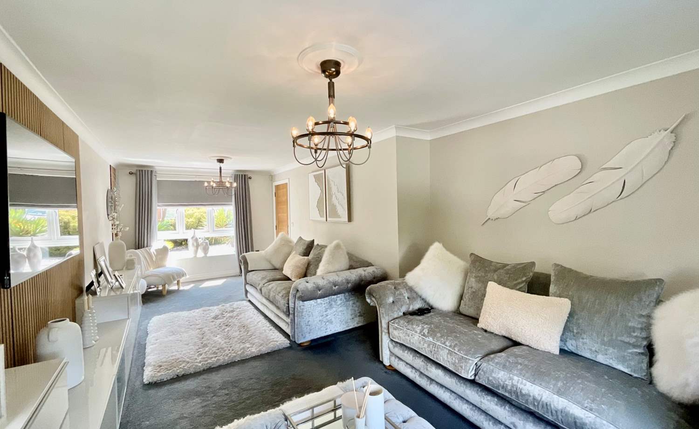
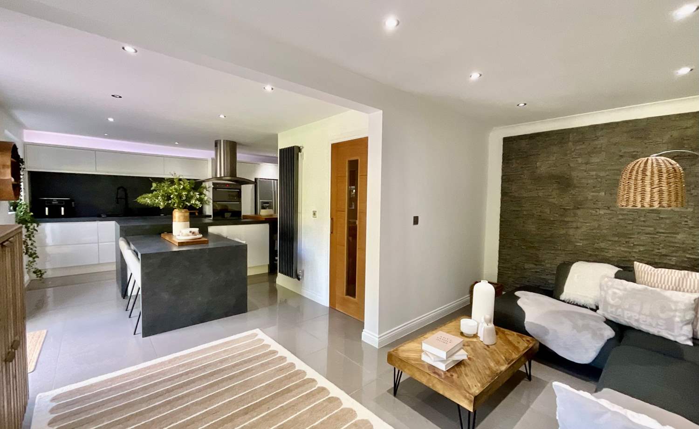
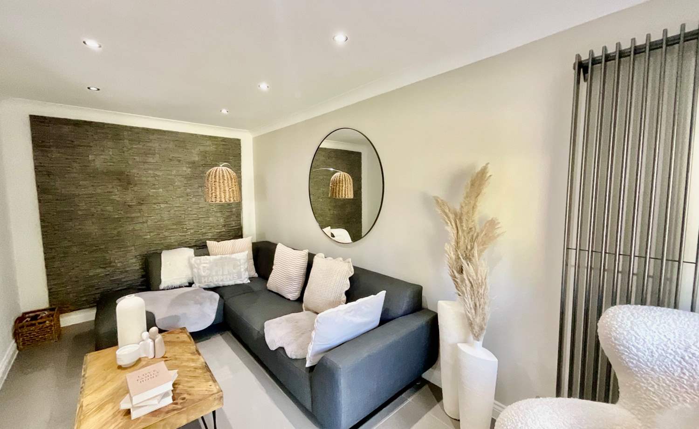
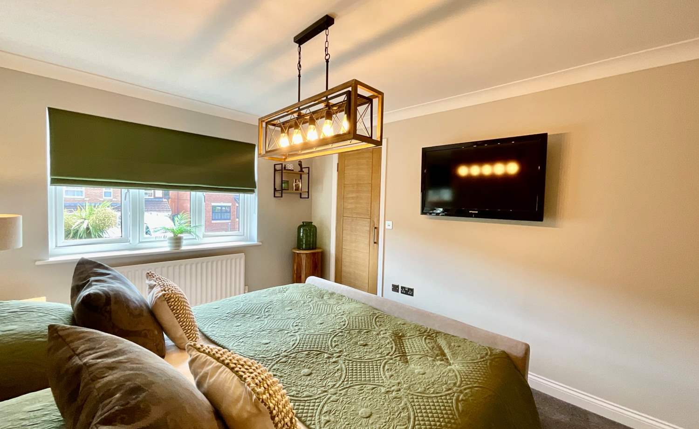
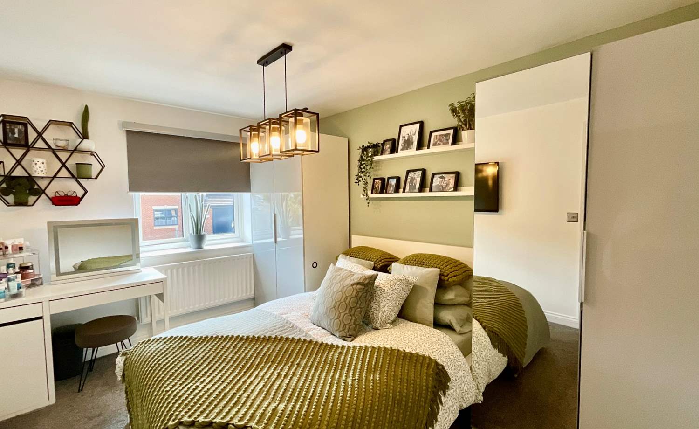
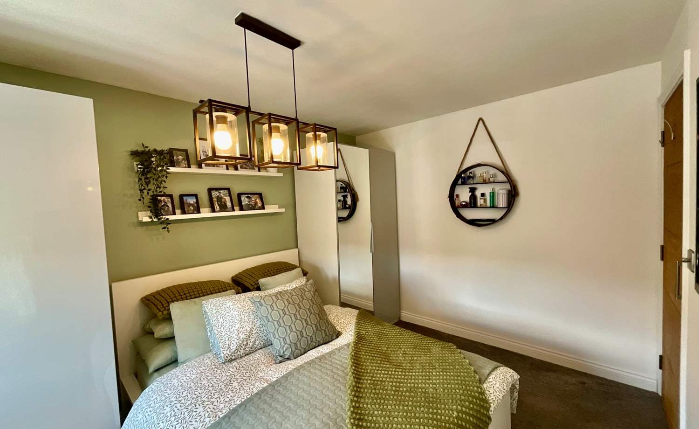
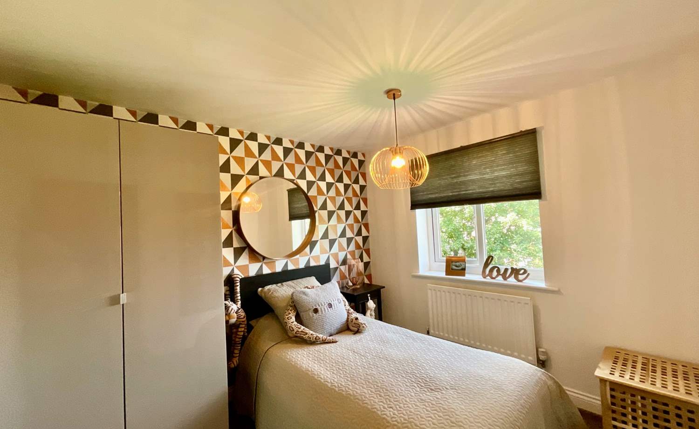
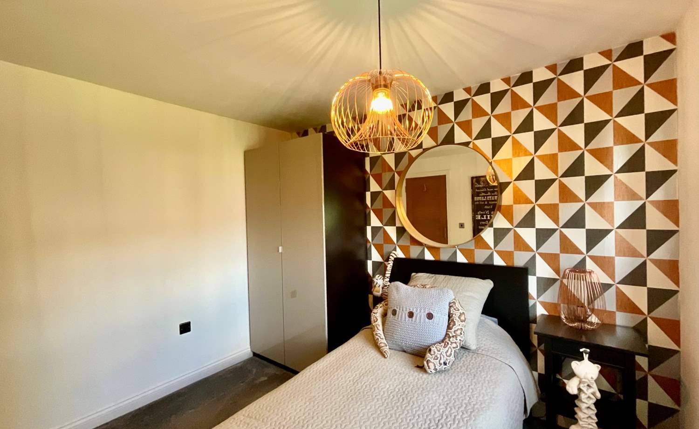
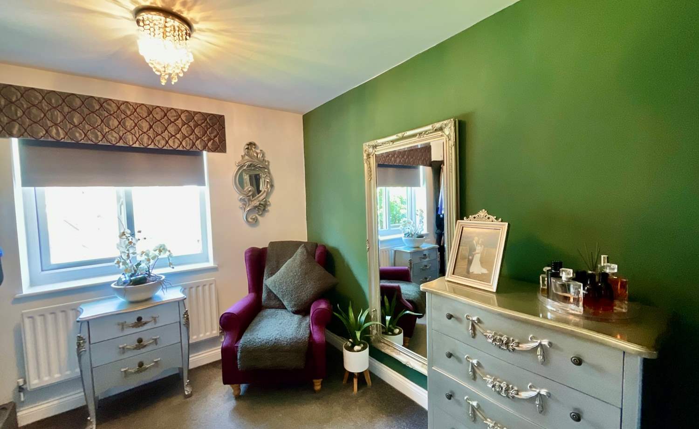
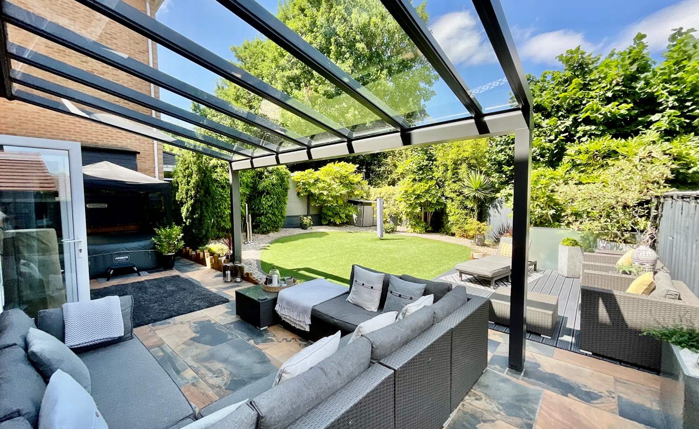
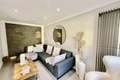
***GUIDE PRICE £475,000 - £500,000*** SHOW HOME STYLE*** Superb executive 4 double bedroom detached home, deceptively spacious and located on a sought-after development in Owlthorpe. It has the perfect combination of flexible living space and well-proportioned bedrooms.
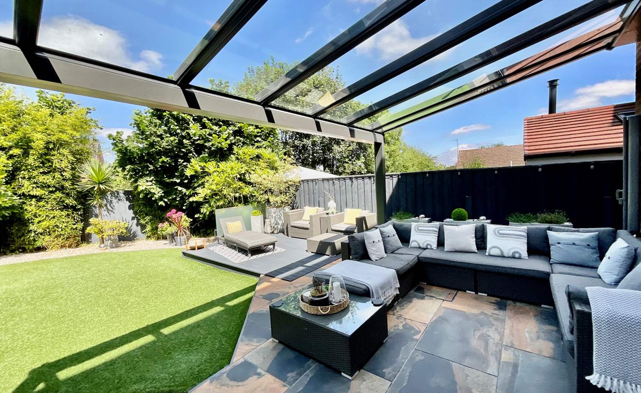
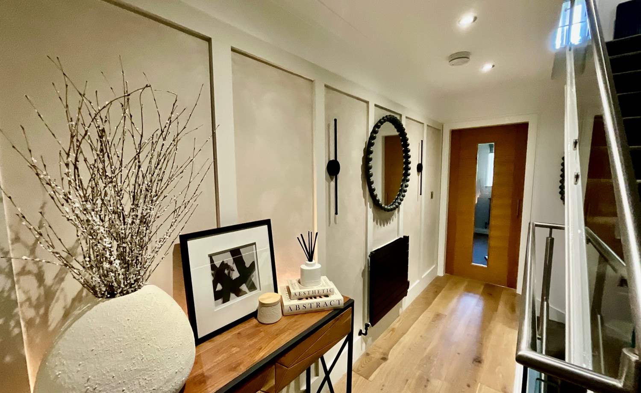
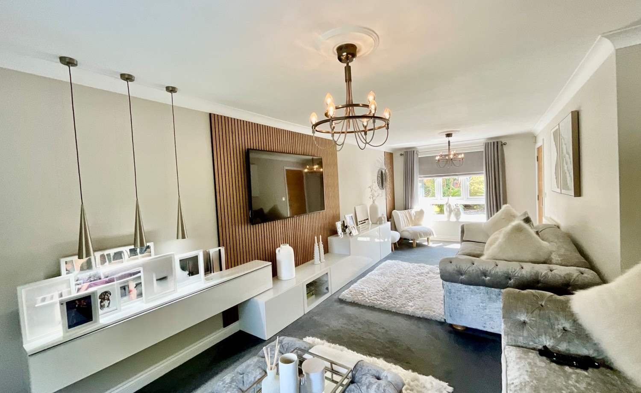
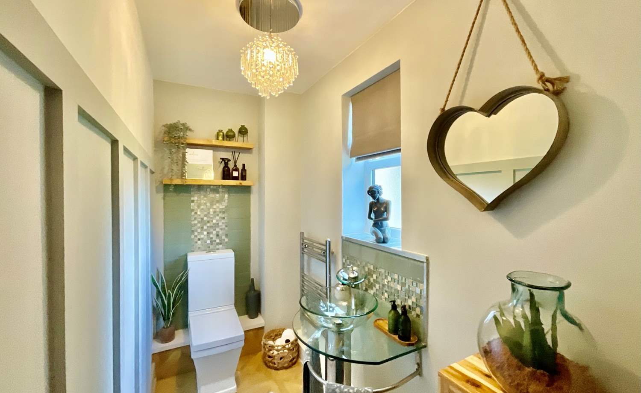
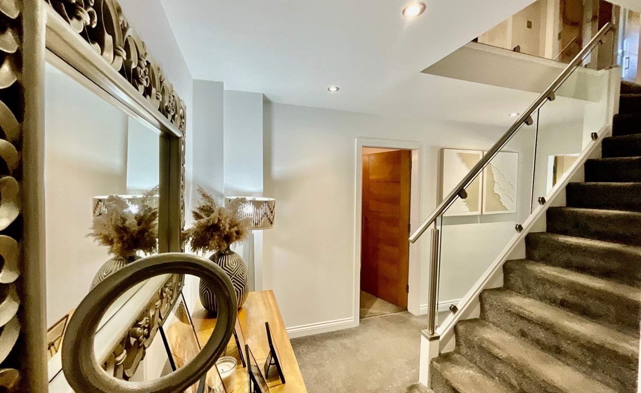
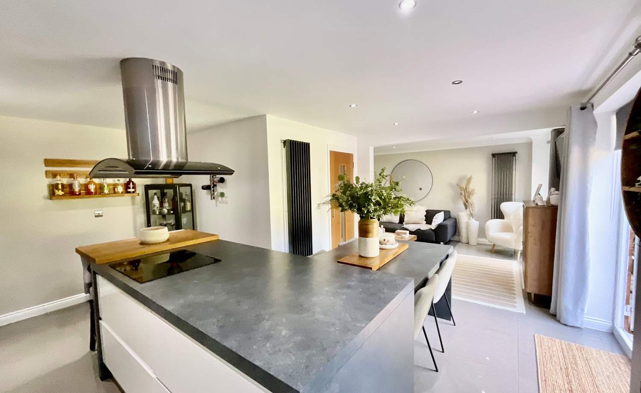
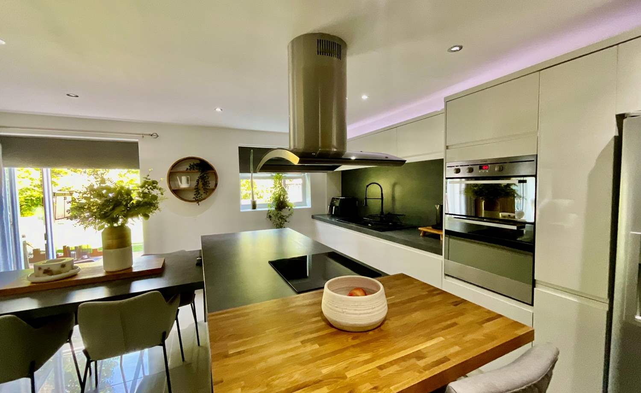
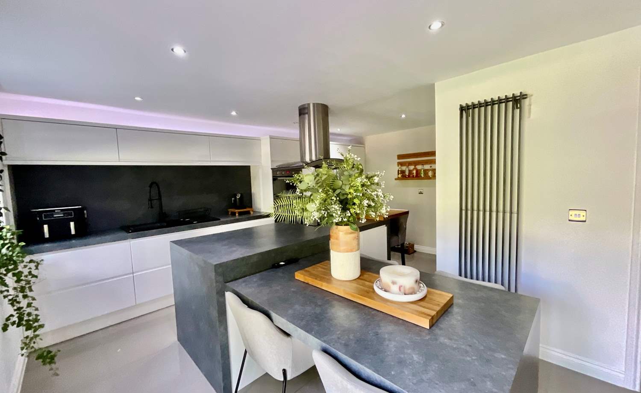
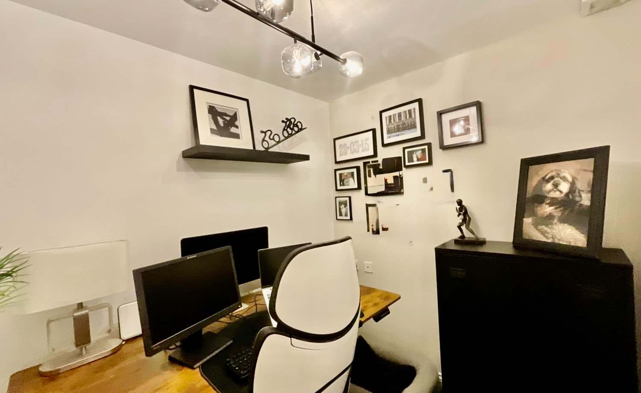
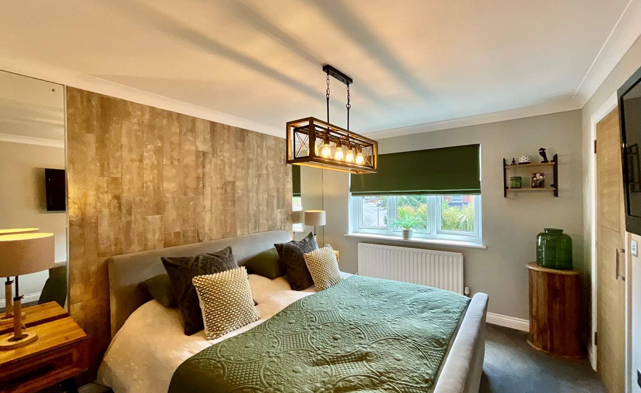
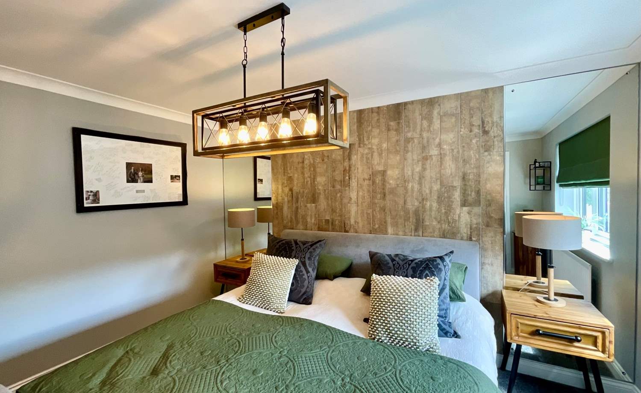
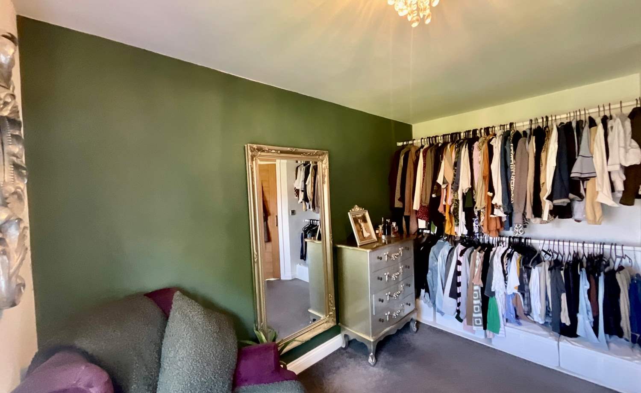
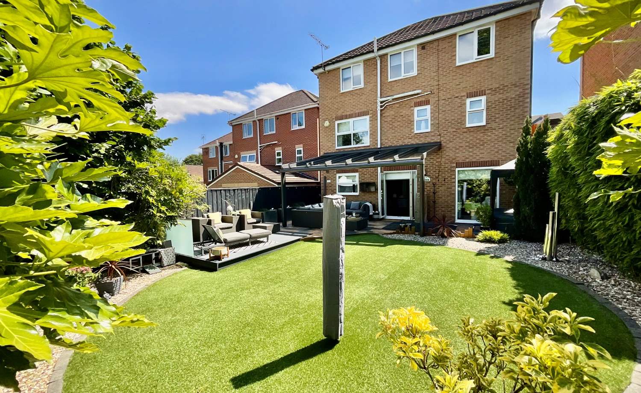
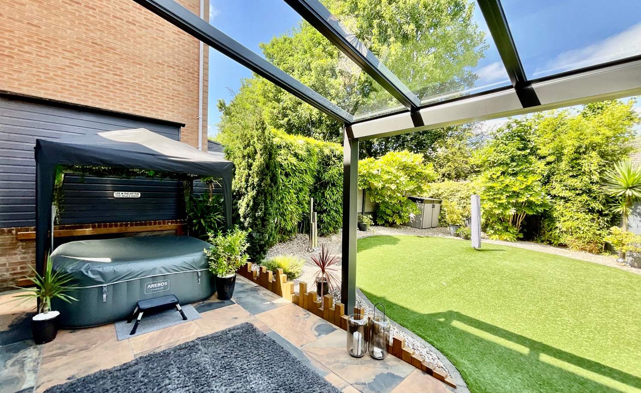
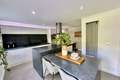
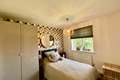
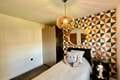
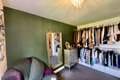
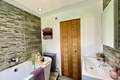
You'll love the layout, with the accommodation split across three floors. On entering the property, you have a dual-aspect lounge, together with ample storage and a WC. Taking the staircase down a level, the fabulous open-plan kitchen/diner features a full range of integrated appliances & leads around to an additional lounge area, and opens out into the garden. To complete the lower ground floor is an office and utility area. The bedrooms are positioned on the first floor and are all well-proportioned doubles with storage space. A superbly appointed principal also features a modern en-suite. A three-piece bathroom completes the layout. To the rear is an enclosed landscaped low maintenance garden, perfect for long summer nights, entertaining and family time.
Owlthorpe is a popular location with easy access to a number of local shops/amenities, including Crystal Peaks/Drakehouse outlets. Transport links are excellent, with key bus routes into the city centre and the Supertram network. There are a number of highly regarded schools in the area, and you're a short drive to Rother Valley Country Park & Gullivers World.
Early viewing is advised, as seeing really is believing with this property.
* LAURA LOVE'S - EVERYTHING! SHOW HOME STYLE PRESENTATION THROUGHOUT
* EXECUTIVE DETACHED HOME
* 4 DOUBLE BEDROOMS
* THREE STOREY LIVING
* HEART OF THE HOME IS THE SUPERB KITCHEN DINER
* LOW MAINTAINCE STUNNING REAR GARDEN
* PERFECT FOR ENTERTIANING
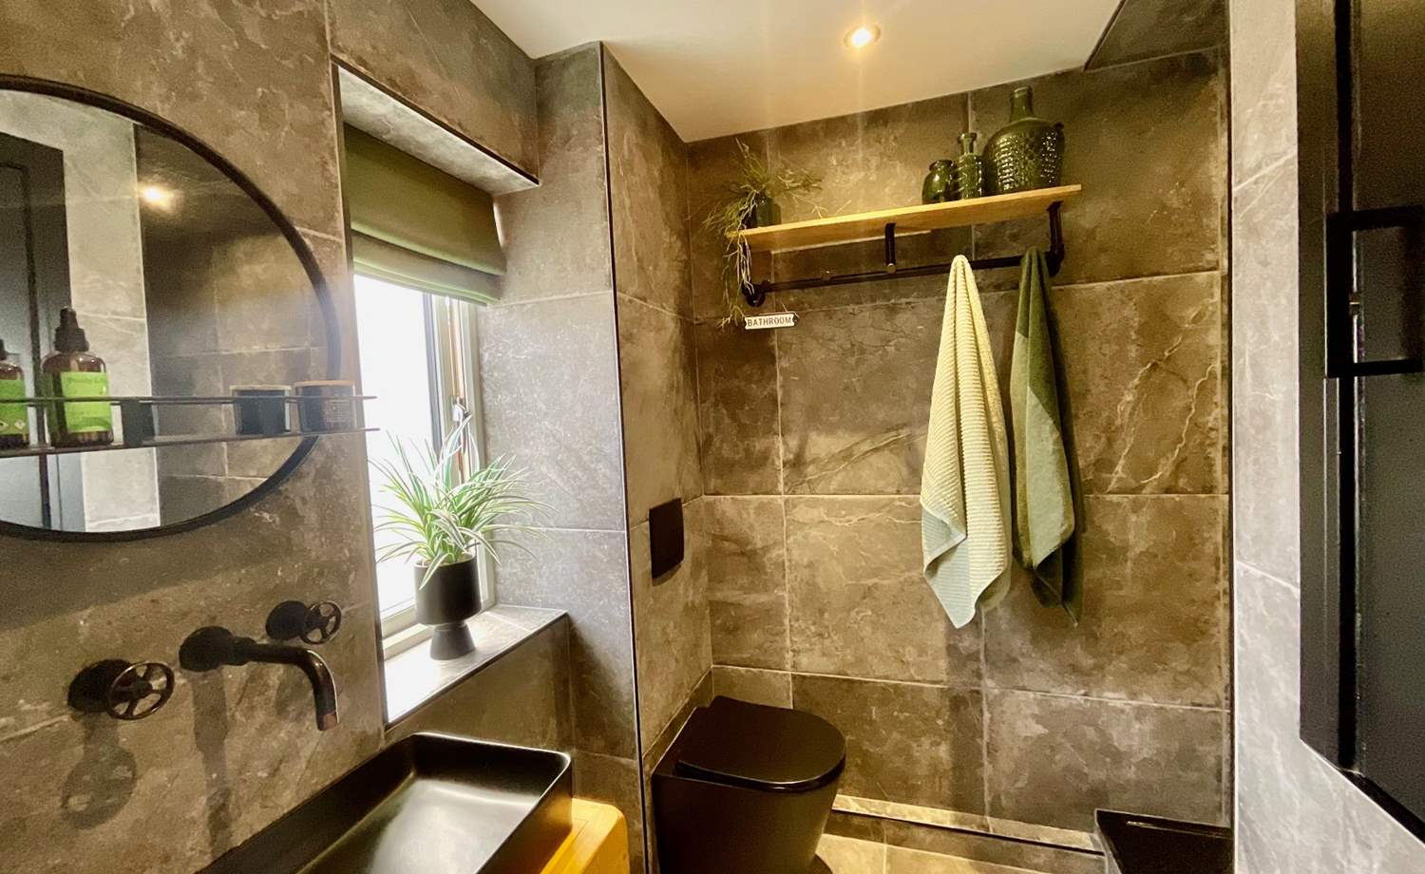
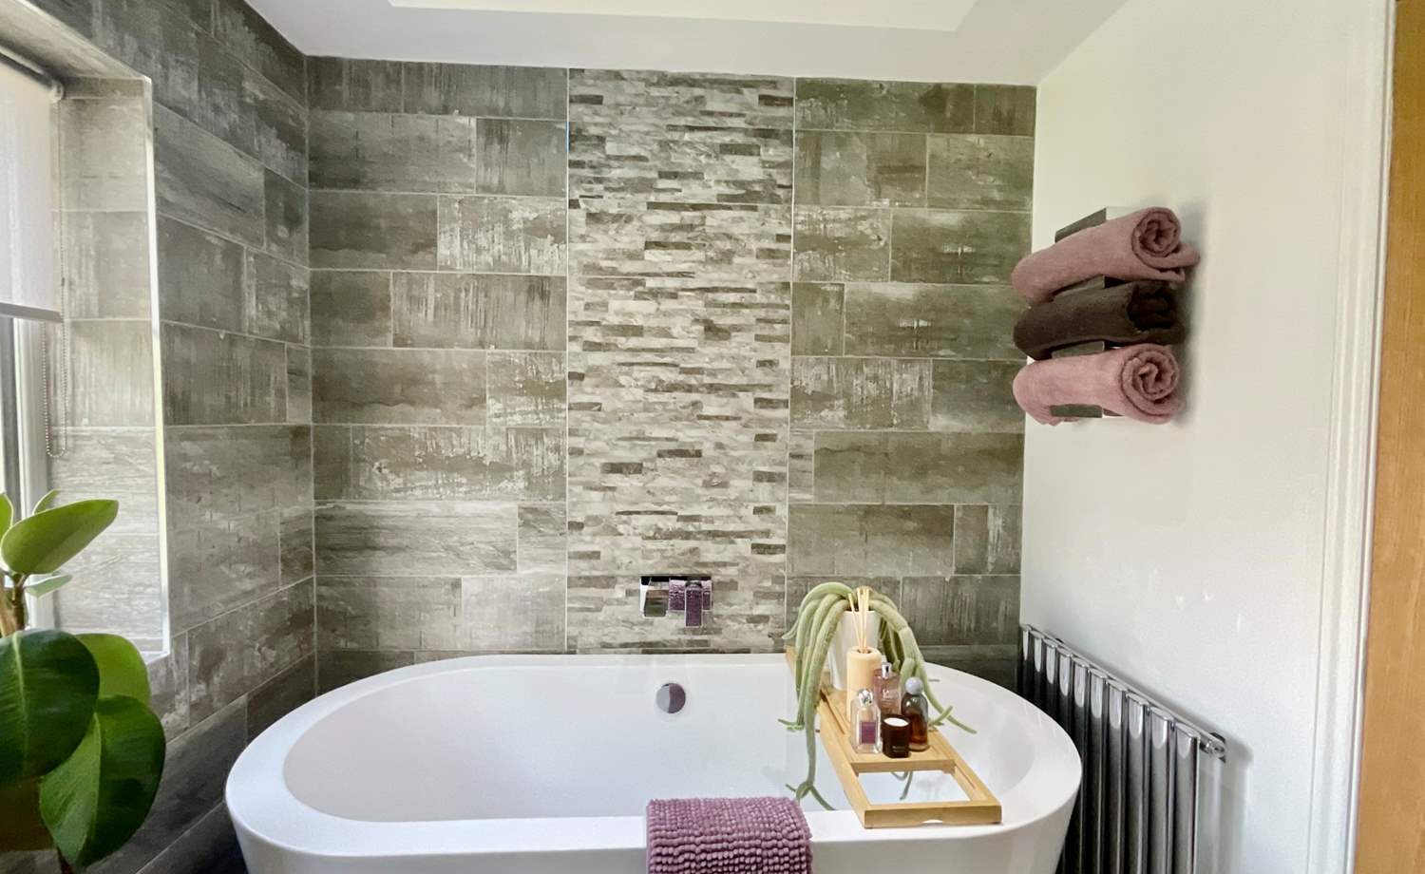
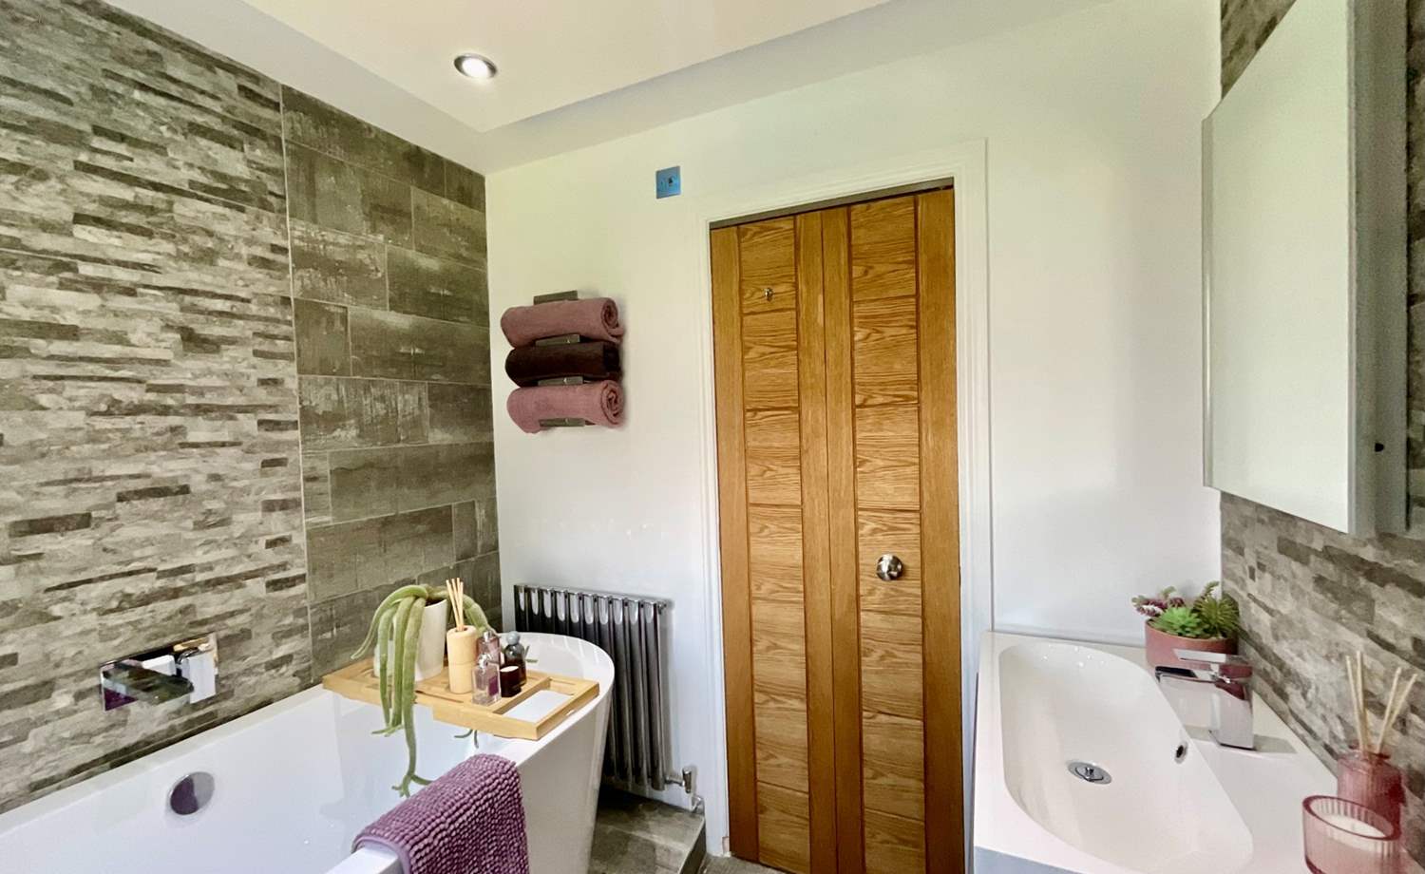
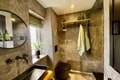
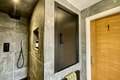
* MODERN FAMILY BATHROOM
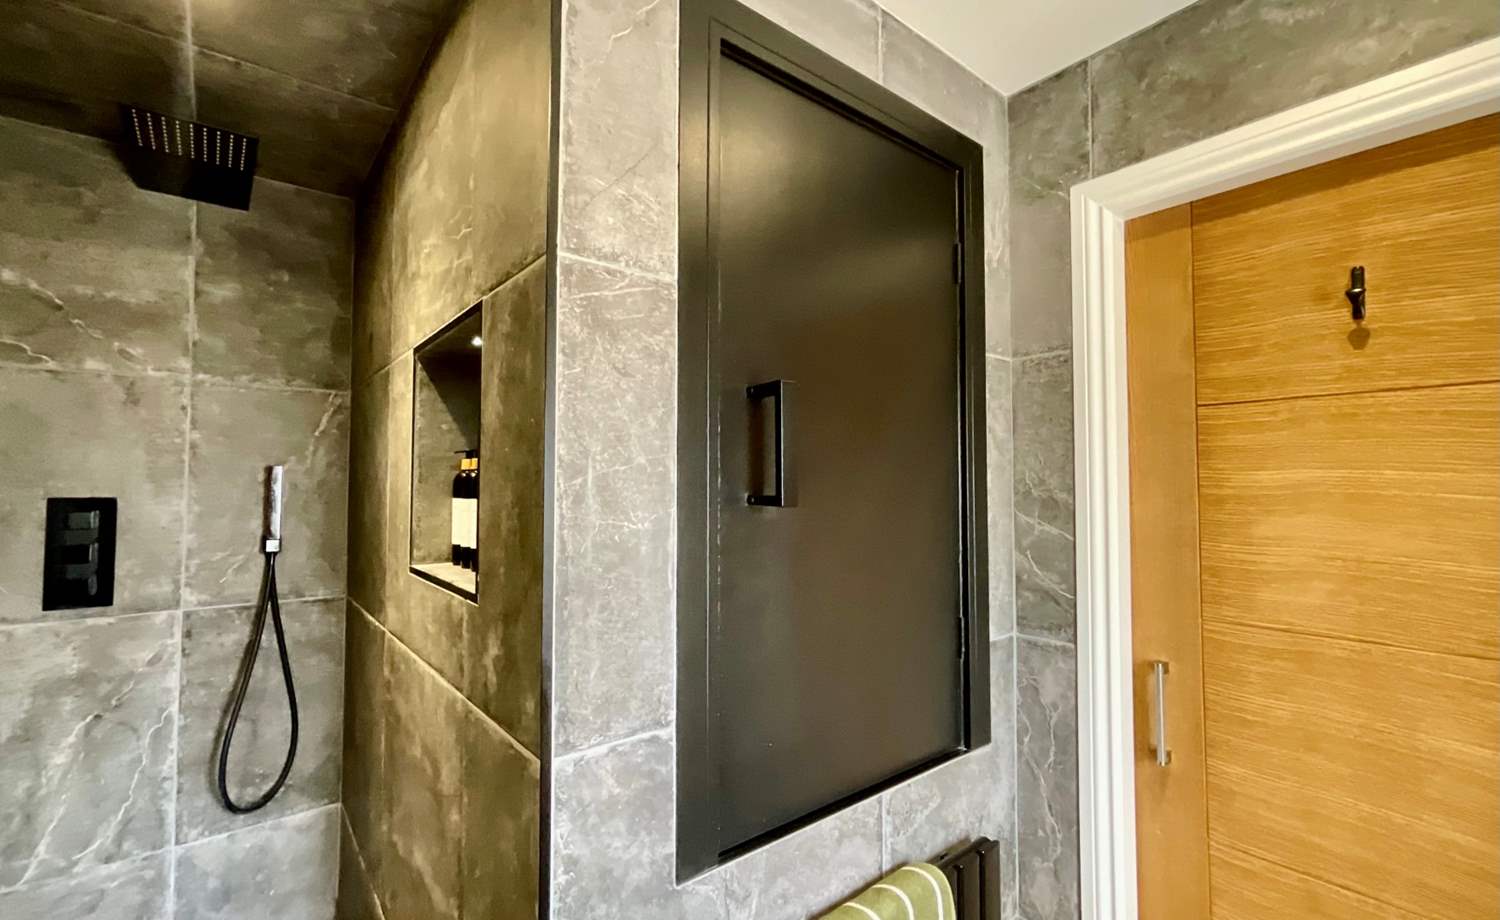
* EN-SUITE TO MASTER WITH BLACK FITTINGS
* EARLY VIEWING ADVISED
Accommodation comprises:
* Hallway
* Lounge: 3.45m (max) x 7.56m (11' 4" x 24' 10")
* Downstairs Cloakroom
* Garage: 2.51m x 5.72m (8' 3" x 18' 9")
* Kitchen: 7.54m (max) x 5.06m (max) (24' 9" x 16' 7")
* Utility: 1.92m x 2.17m (6' 4" x 7' 1")
* Office: 2.45m x 1.92m (8' x 6' 4")
* Bedroom 1: 3m x 3.82m (9' 10" x 12' 6")
* Em-Suite: 2.66m ( max) x 1.76m (max) (8' 9" x 5' 9")
* Bedroom 2: 2.68m x 3.75m (8' 10" x 12' 4")
* Bedroom 3: 2.68m x 3m (8' 10" x 9' 10")
* Bedroom 4: 2.7m x 3.4m (8' 10" x 11' 2")
* Bathroom: 2.12m x 1.97m (6' 11" x 6' 6")
Floor Plans
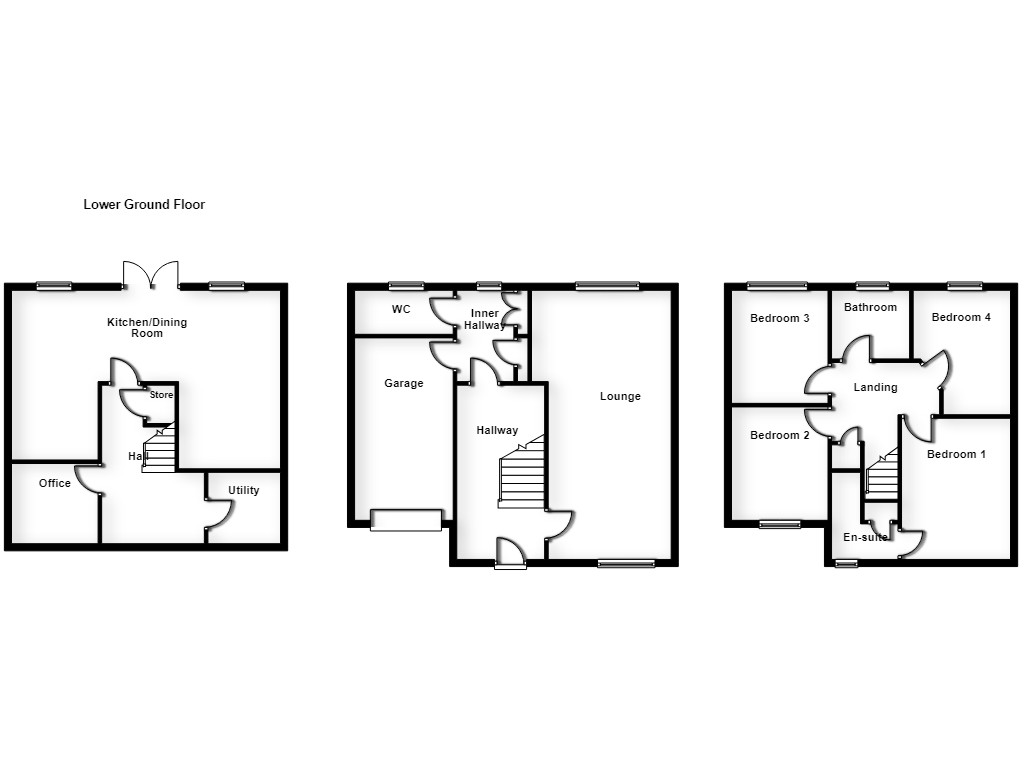
(Click the floor plans to view larger versions)
Additional Information
This property is sold on a leasehold basis. The lease length is 972 years and began in 1999.- Lease Length: 972
- Ground Rent: Call for details
- Ground Rent Interval: Call for details
- Annual Maintenance: Call for details
- Council Tax Band: Band E
Important Remarks
Please note that all the above information has been provided by the vendor in good faith, but will need verification by the purchaser's solicitor. Any areas, measurements or distances referred to are given as a guide only and are not precise. Floor plans are not drawn to scale and are provided as an indicative guide to help illustrate the general layout of the property only. The mention of any appliances and/or services in this description does not imply that they are in full and efficient working order and prospective purchasers should make their own investigations before finalising any agreement to purchase. It should not be assumed that any contents, furnishings or other items shown in photographs (which may have been taken with a wide angle lens) are included in the sale. Any reference to alterations to, or use of, any part of the property is not a statement that the necessary planning, building regulations, listed buildings or other consents have been obtained. We endeavour to make our details accurate and reliable, but they should not be relied on as statements or representations of fact and they do not constitute any part of an offer or contract. The seller does not give any warranty in relation to the property and we have no authority to do so on their behalf.