


South View, Kiveton Park, Sheffield, S26
Ref: 33770Kiveton Park
Description
**GUIDE PRICE £150,000-£160,000** Only by viewing can you truly appreciate this beautifully presented two-bedroom property plus converted attic, providing useful additional accommodation. Situated within a small enclave in Kiveton, the property is ideally located for local amenities, including shops, schools and Kiveton railway station.
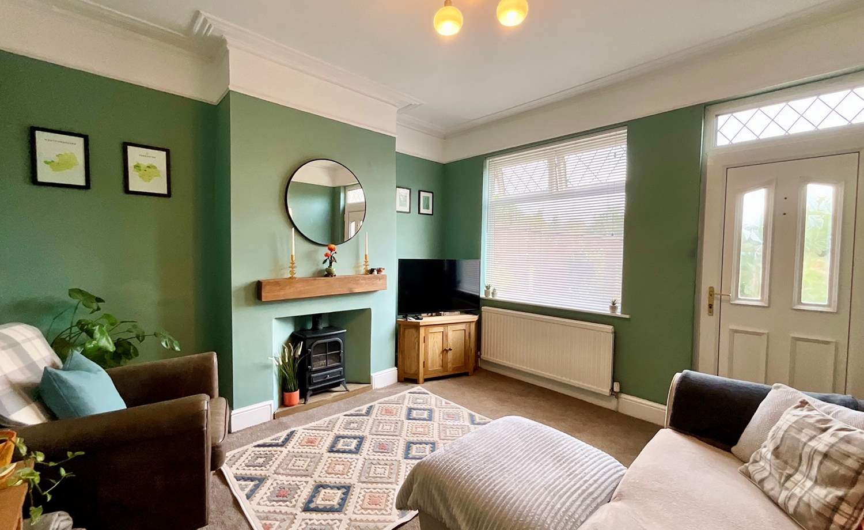
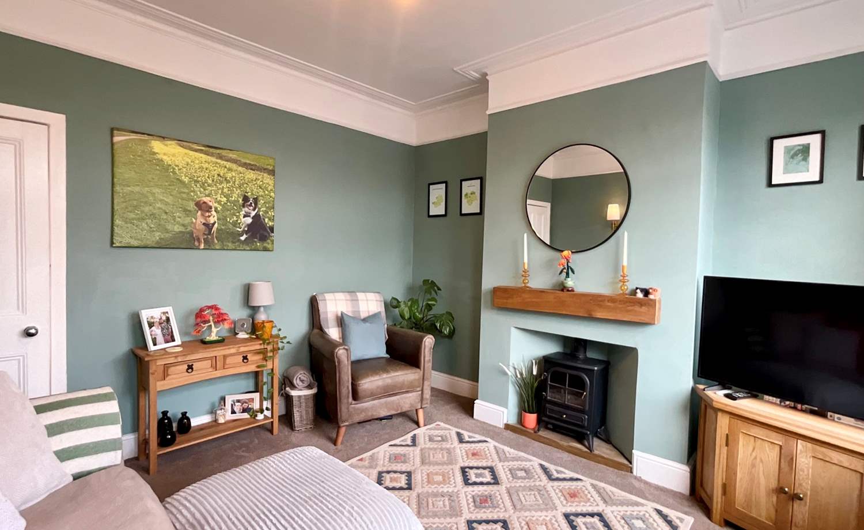
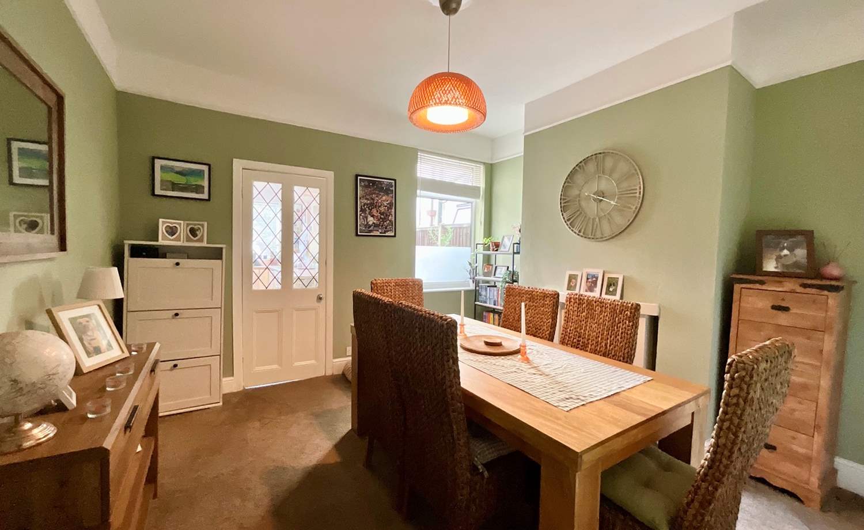
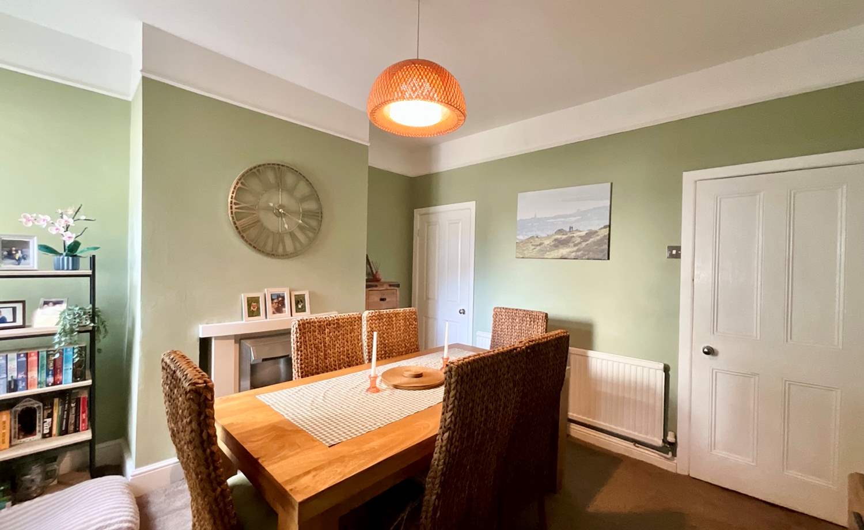
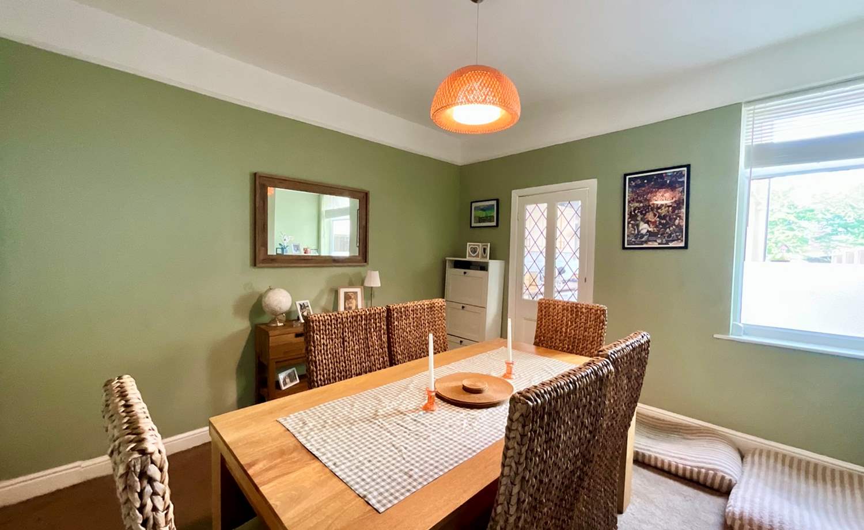
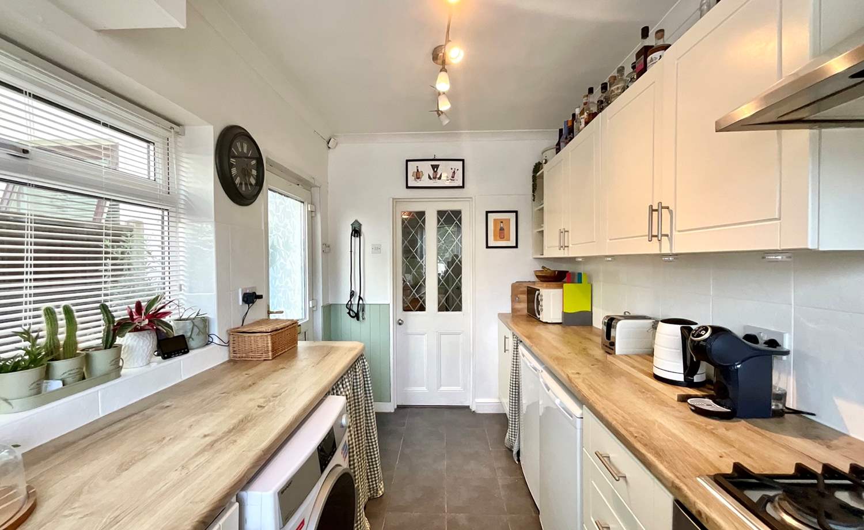
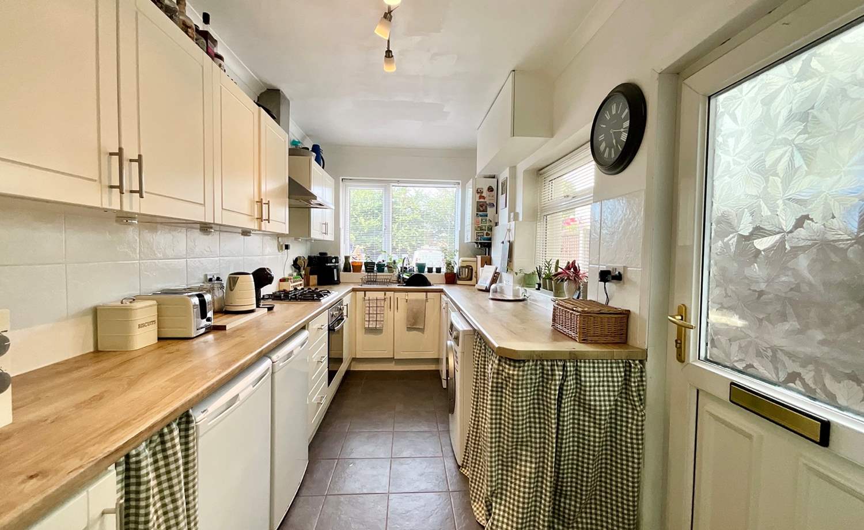
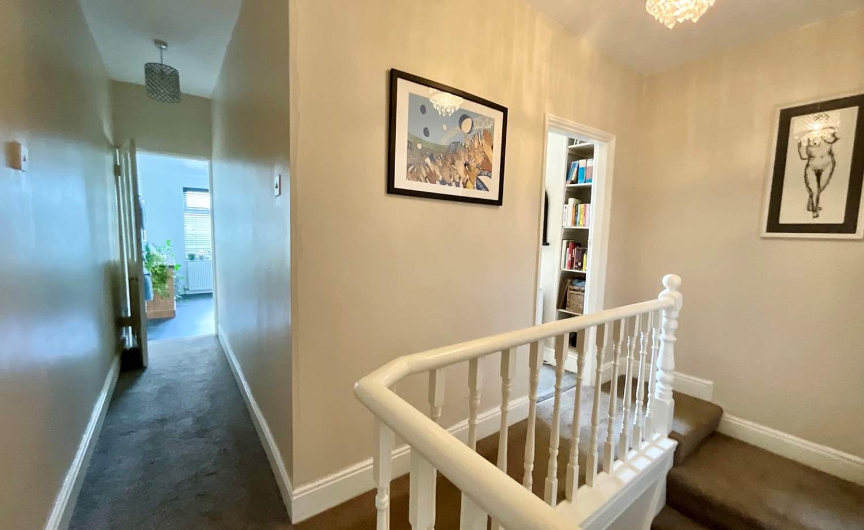
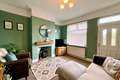
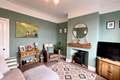
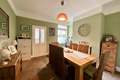
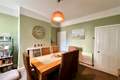
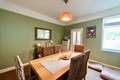
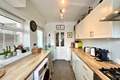
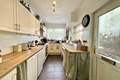
A uPVC entrance door opens into the welcoming lounge, with an inner lobby providing access to the staircase rising to the first floor. The spacious dining room offers ample space for a dining table and chairs, while the kitchen is fitted with attractive cabinetry, contrasting work surfaces and a door providing access to the rear.
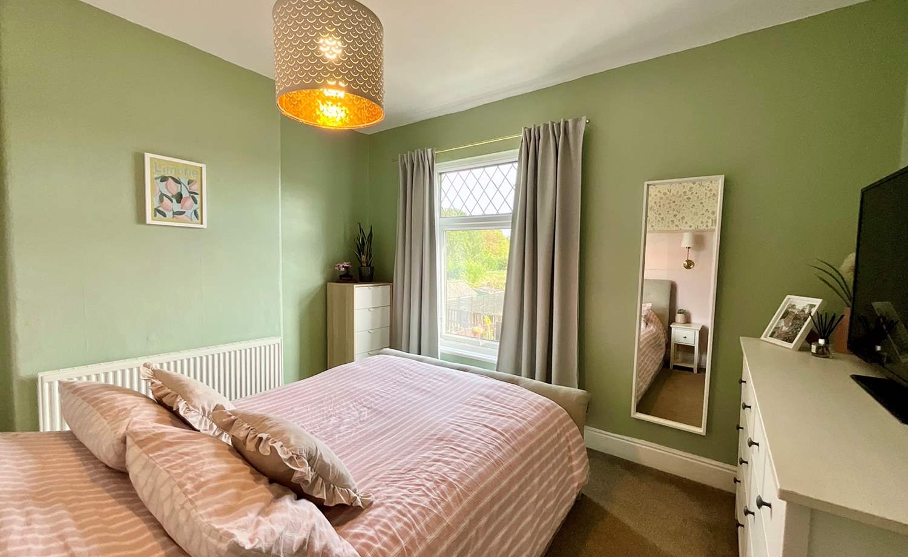
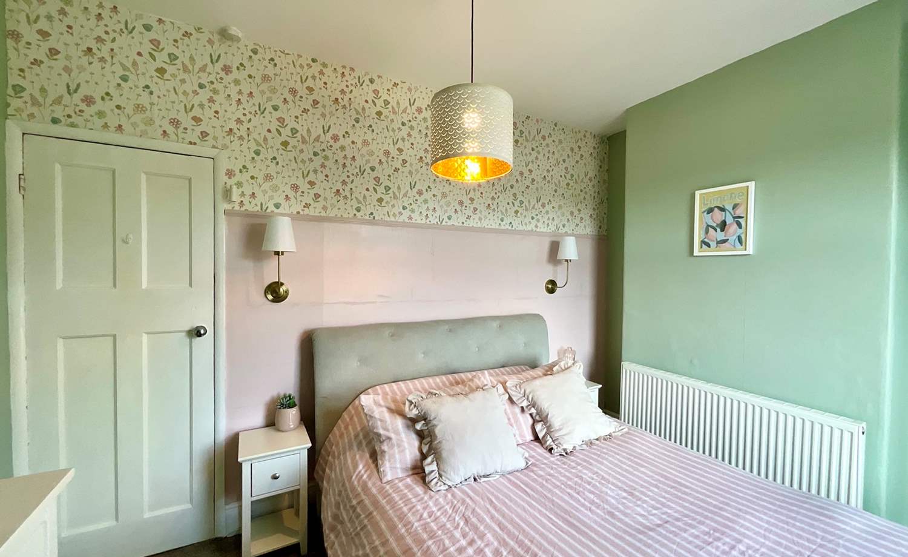
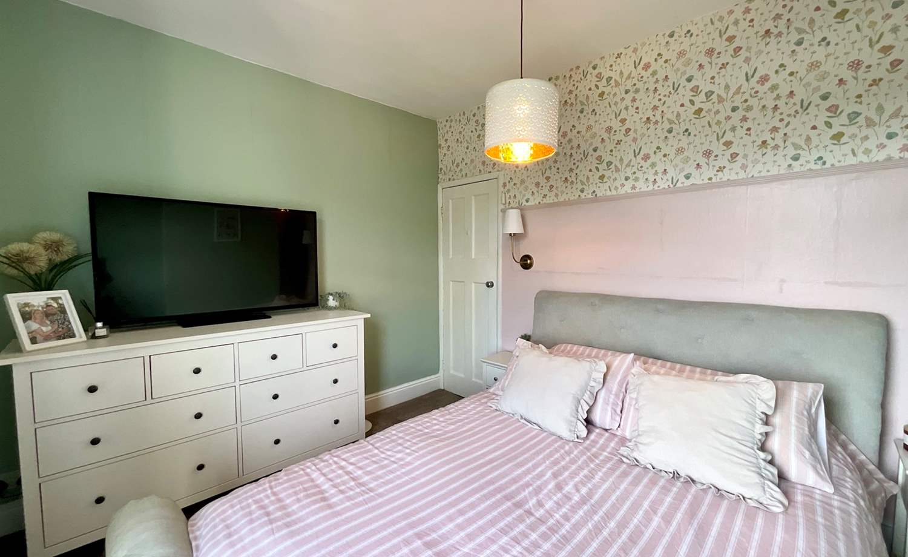
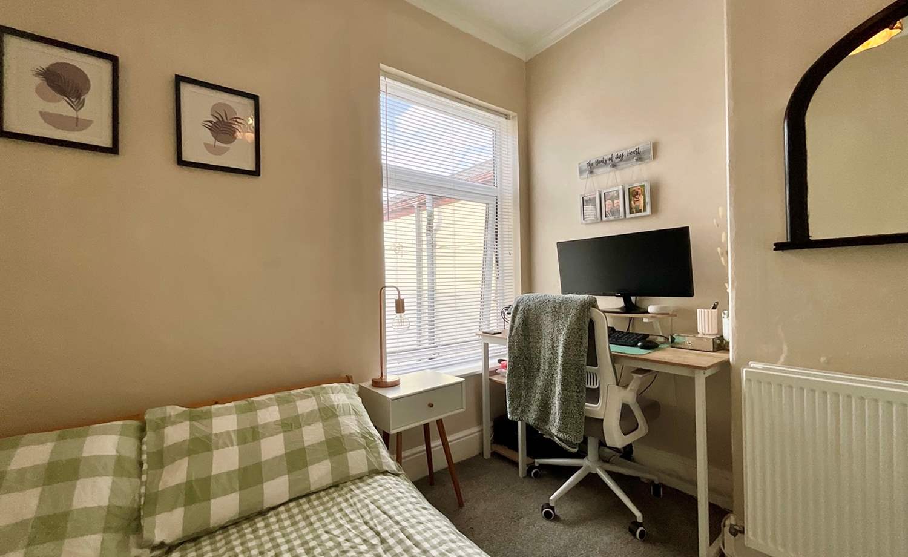
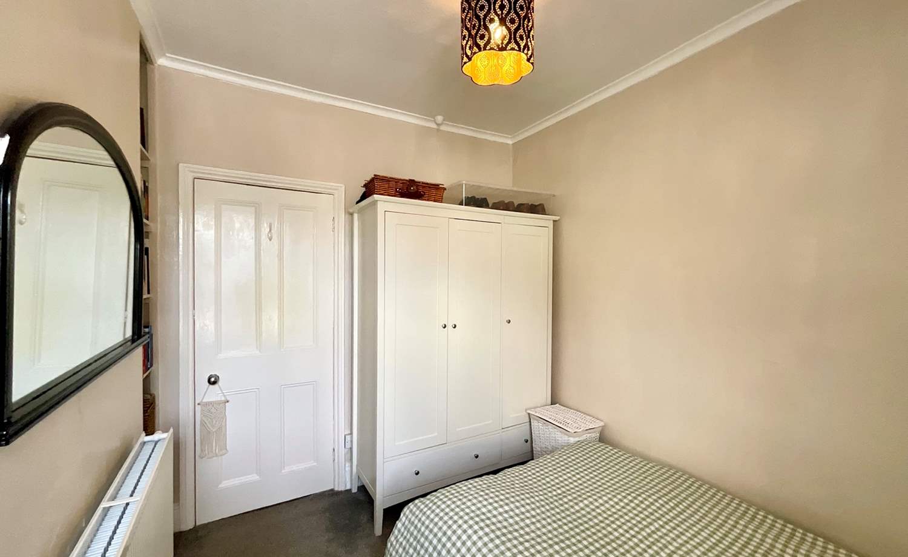
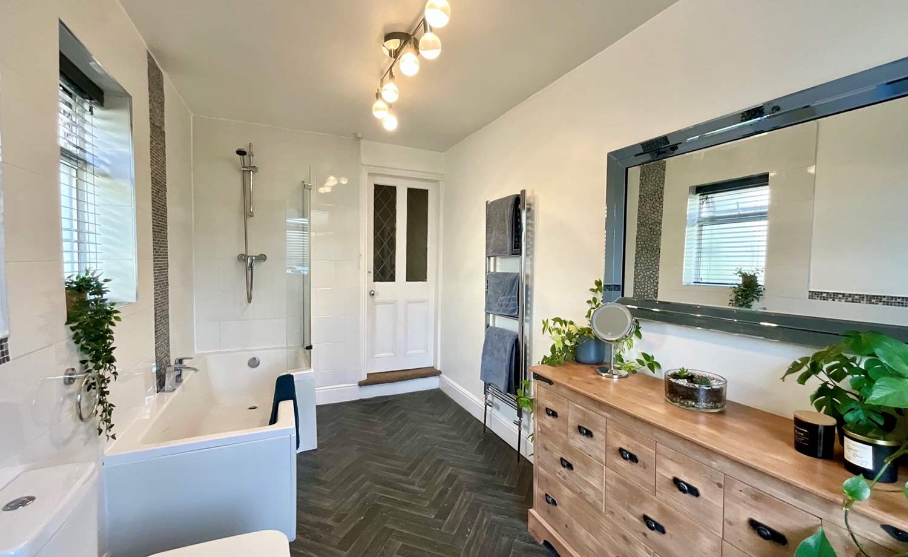
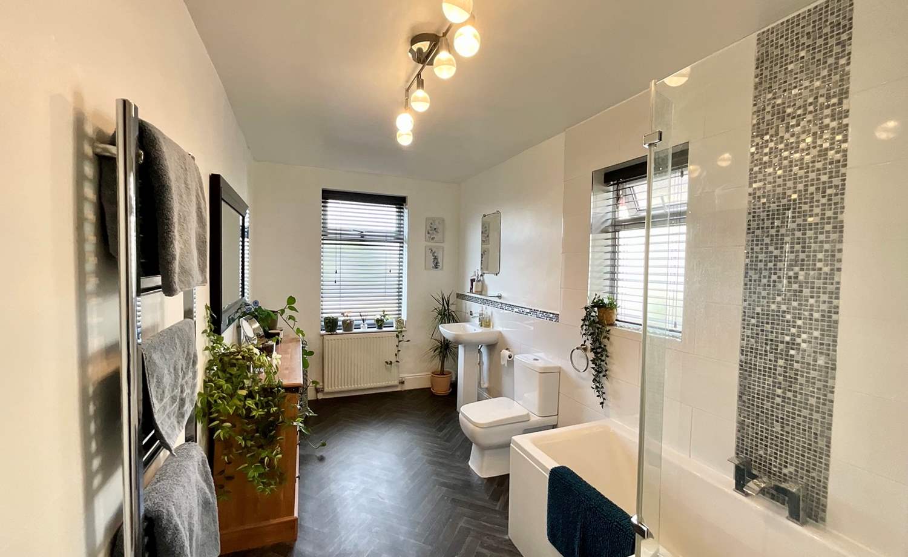
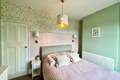
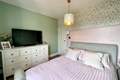
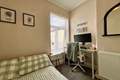
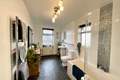
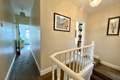
To the first floor are two well-proportioned bedrooms and a generous family bathroom, comprising a bath with shower over, glass shower screen, wash hand basin and WC.
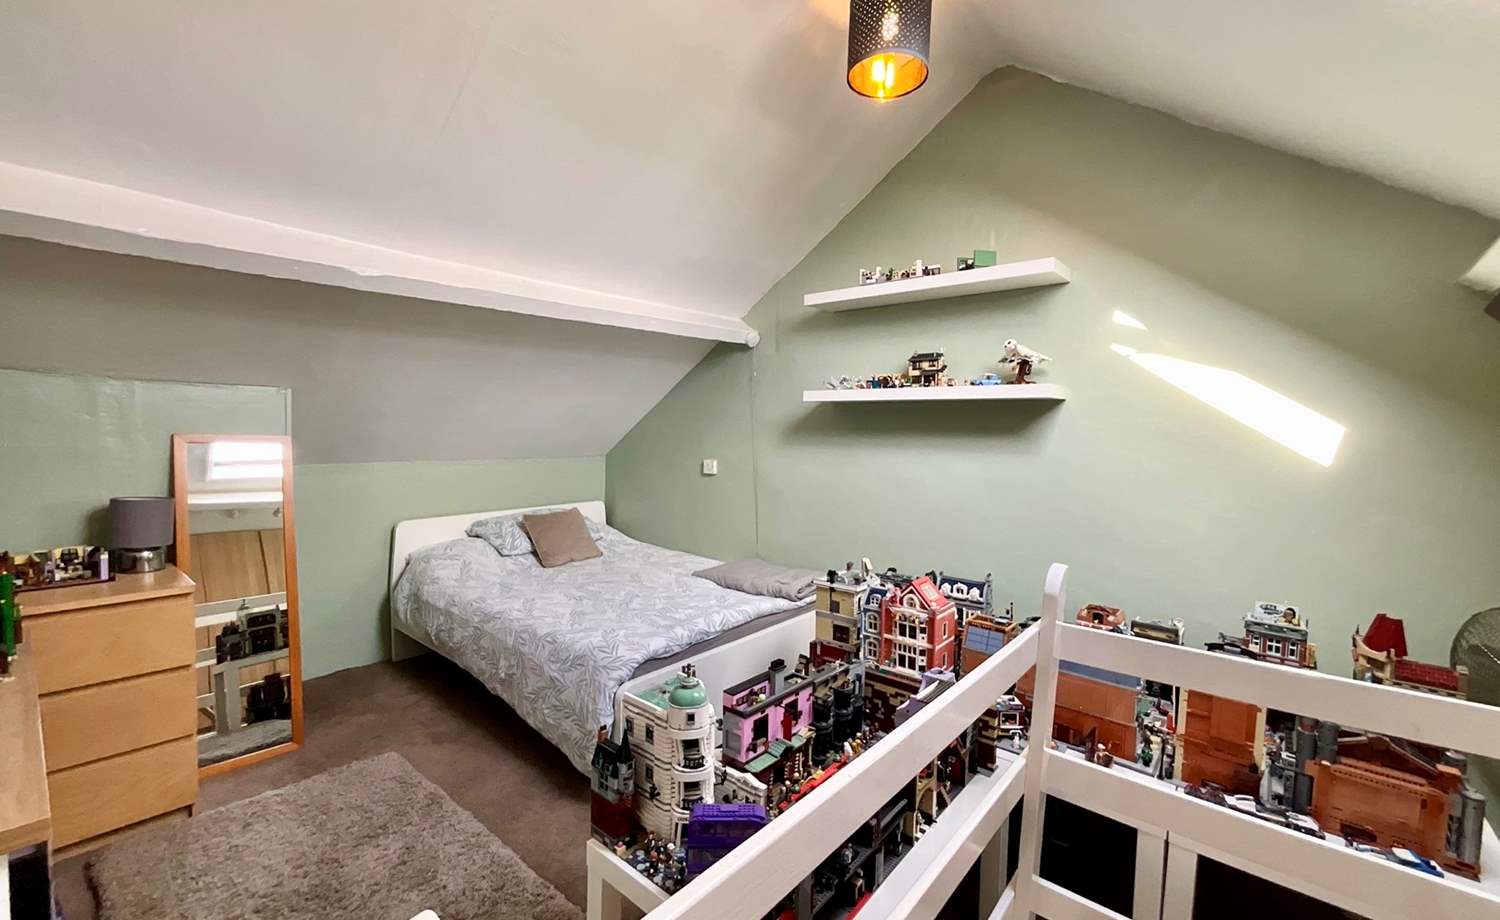
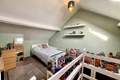
The converted attic room provides valuable additional accommodation and offers excellent versatility for a variety of uses, subject to any necessary consents.
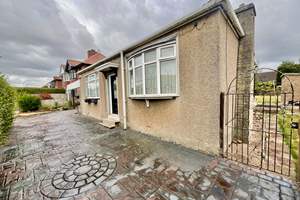
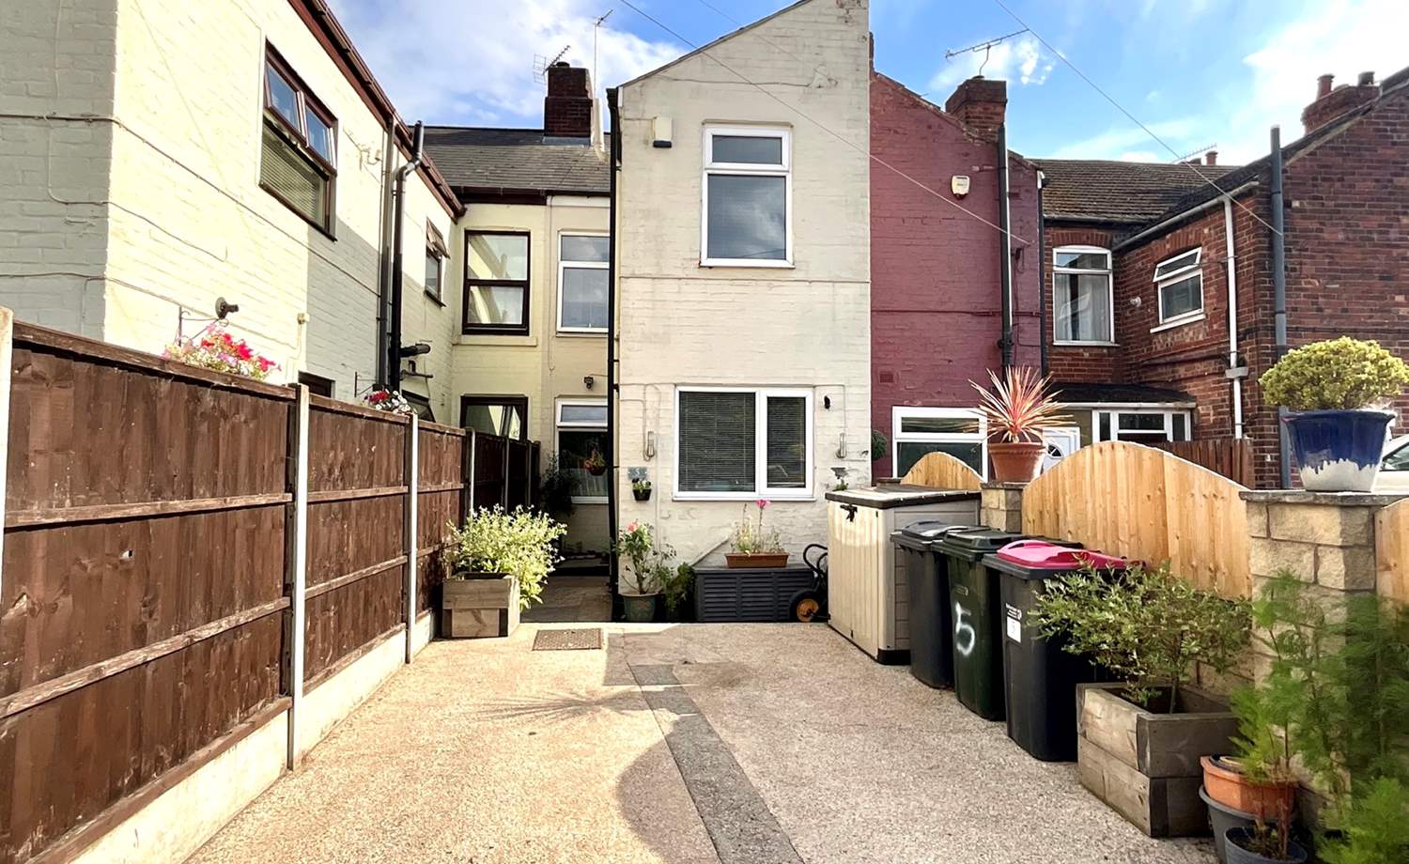
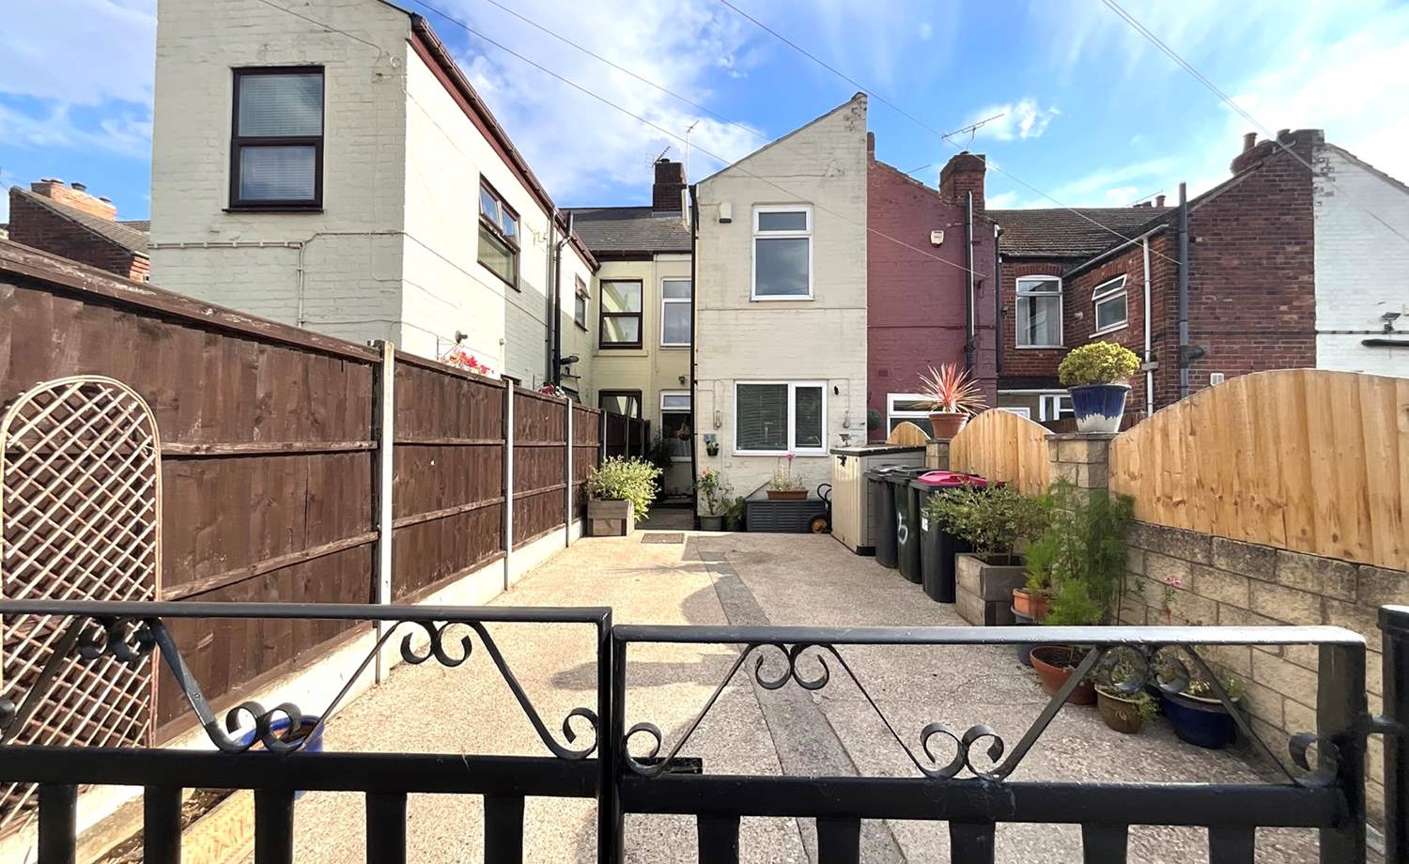
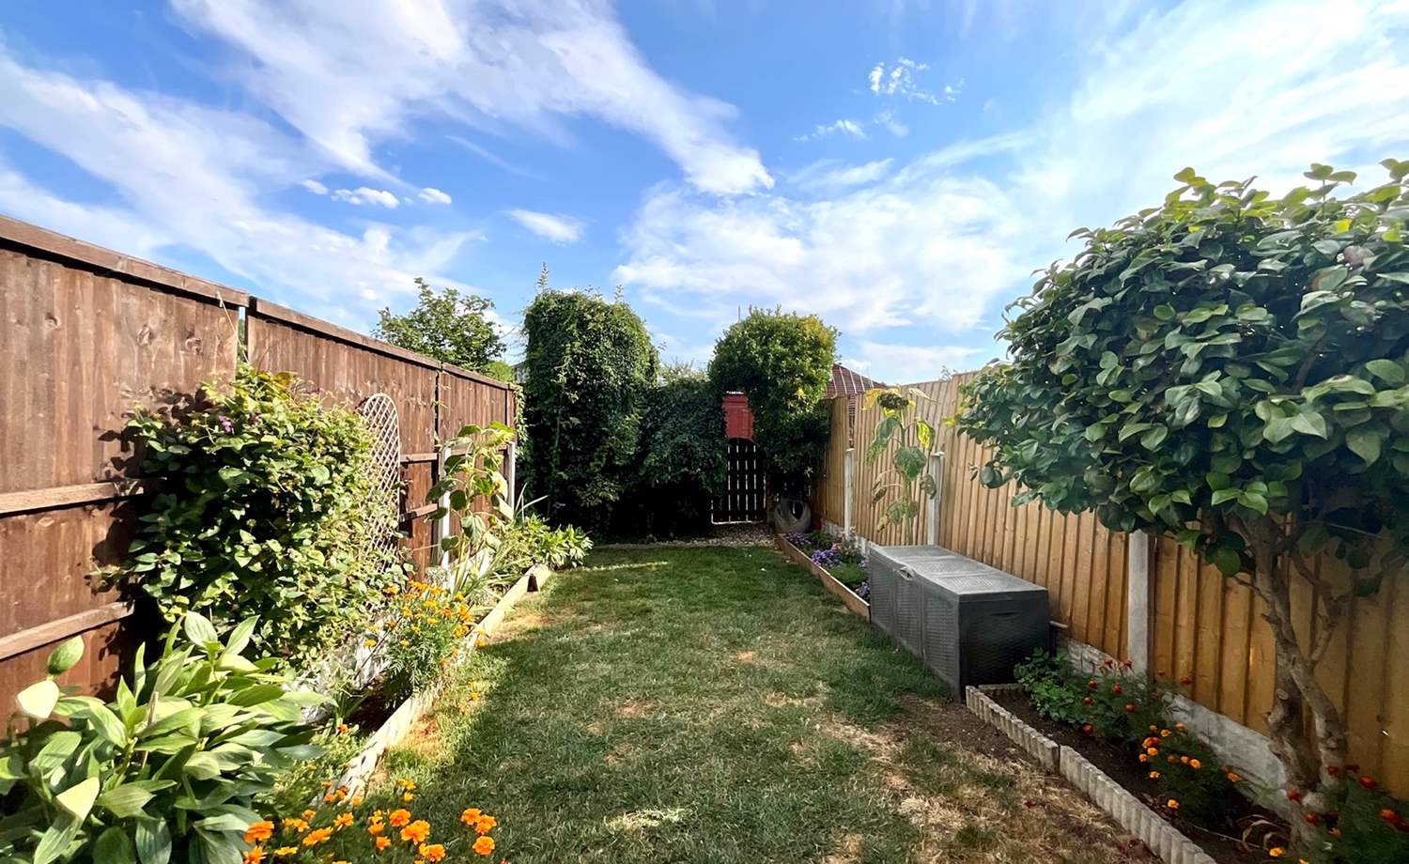
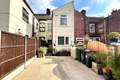
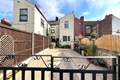
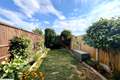
Externally, the property benefits from a lovely enclosed rear garden, together with a driveway secured by wrought iron gates, providing off-road parking.
A superb opportunity for a range of buyers, combining attractive accommodation, useful additional space and a convenient Kiveton location.
Accommodation comprises:
* Lounge: 3.64m x 3.62m (11' 11" x 11' 11")
* Dining Room: 3.64m x 3.62m (11' 11" x 11' 11")
* Kitchen: 2.15m x 4.13m (7' 1" x 13' 7")
* Landing
* Bedroom: 3.64m x 3.61m (11' 11" x 11' 10")
* Bedroom: 3.2m x 2.71m (10' 6" x 8' 11")
* Bathroom: 2.15m x 4.13m (7' 1" x 13' 7")
Floor Plans
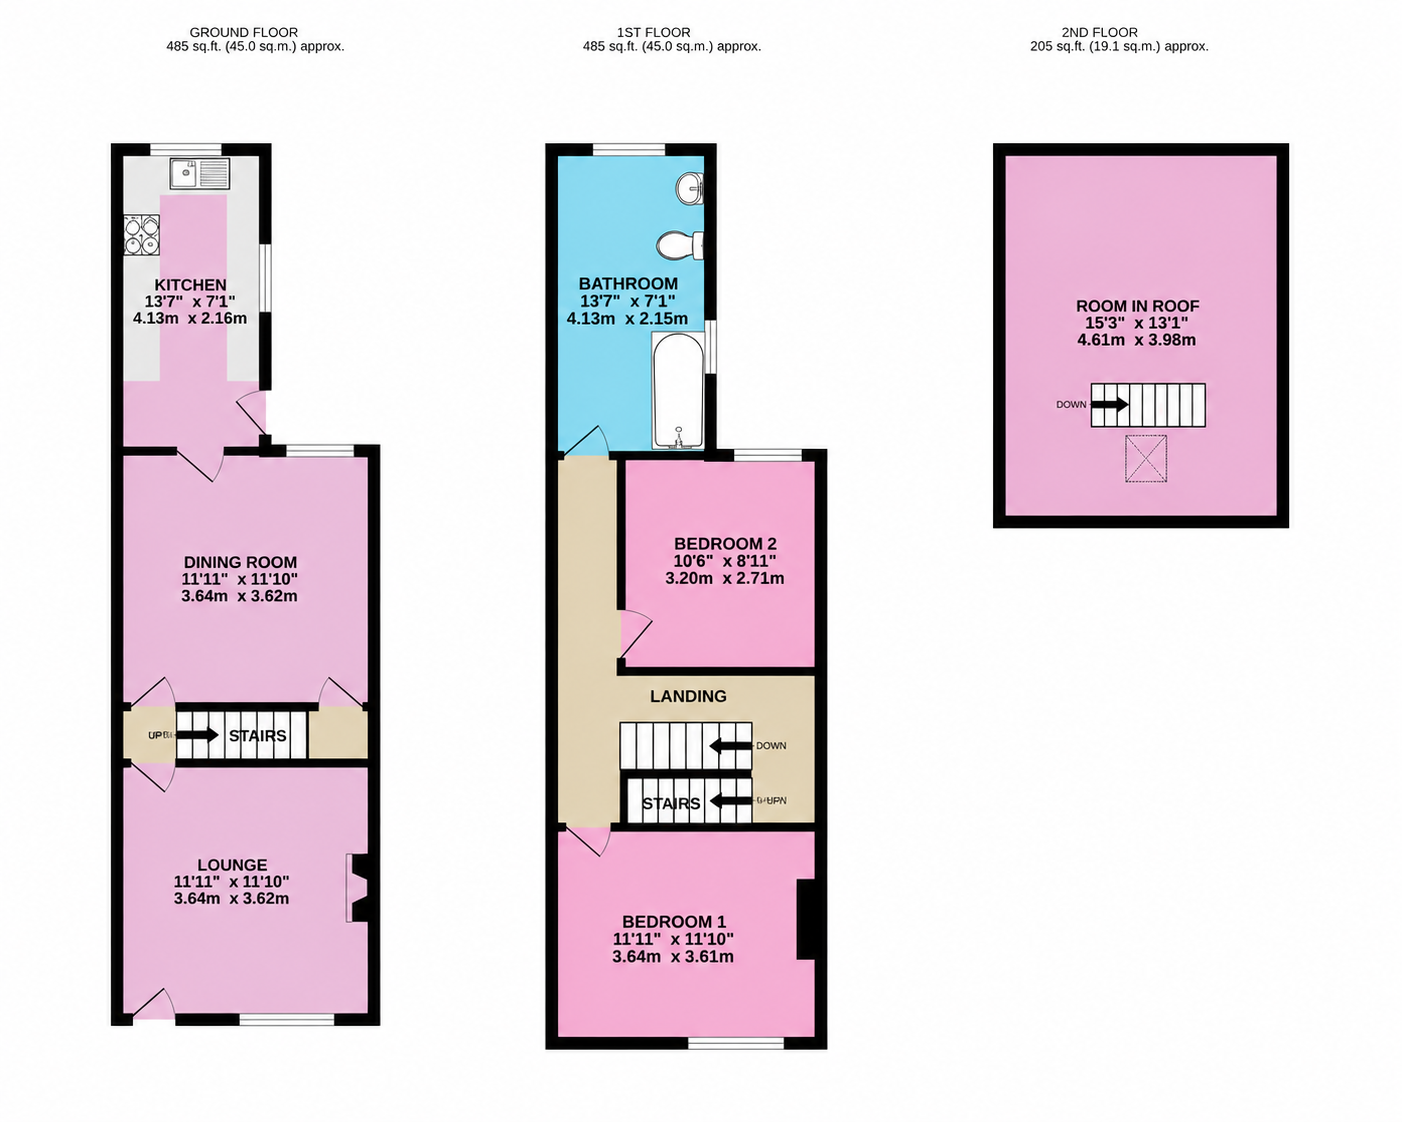
(Click the floor plans to view larger versions)
Additional Information
This property is sold on a freehold basis.- Council Tax Band: Band A
EPC
Important Remarks
Please note that all the above information has been provided by the vendor in good faith, but will need verification by the purchaser's solicitor. Any areas, measurements or distances referred to are given as a guide only and are not precise. Floor plans are not drawn to scale and are provided as an indicative guide to help illustrate the general layout of the property only. The mention of any appliances and/or services in this description does not imply that they are in full and efficient working order and prospective purchasers should make their own investigations before finalising any agreement to purchase. It should not be assumed that any contents, furnishings or other items shown in photographs (which may have been taken with a wide angle lens) are included in the sale. Any reference to alterations to, or use of, any part of the property is not a statement that the necessary planning, building regulations, listed buildings or other consents have been obtained. We endeavour to make our details accurate and reliable, but they should not be relied on as statements or representations of fact and they do not constitute any part of an offer or contract. The seller does not give any warranty in relation to the property and we have no authority to do so on their behalf.
Similar Properties