






















Cairns Road, Beighton, Sheffield, S20
Ref: 33795Beighton
Description
*** GUIDE PRICE £170,000 - £180,000 ***
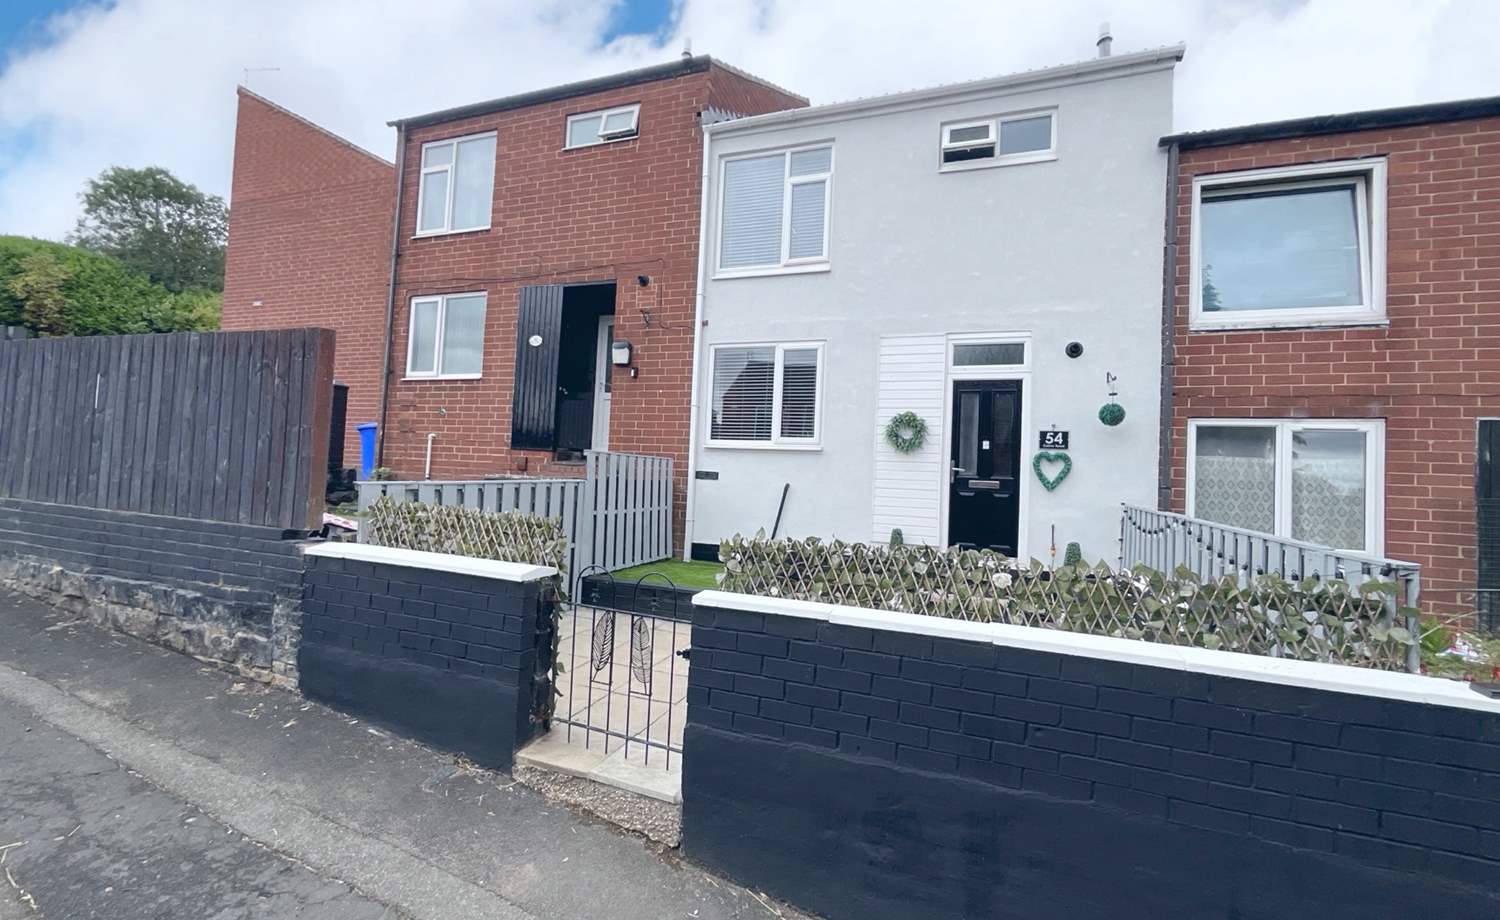
This truly stunning and generously proportioned fully rendered three-bedroom terraced property is an exceptional home, beautifully presented throughout and offering a fantastic combination of stylish modern living, generous accommodation and practical features. Situated in the highly sought-after residential area of Beighton, the property boasts fantastic kerb appeal and creates an impressive first impression from the moment you arrive.
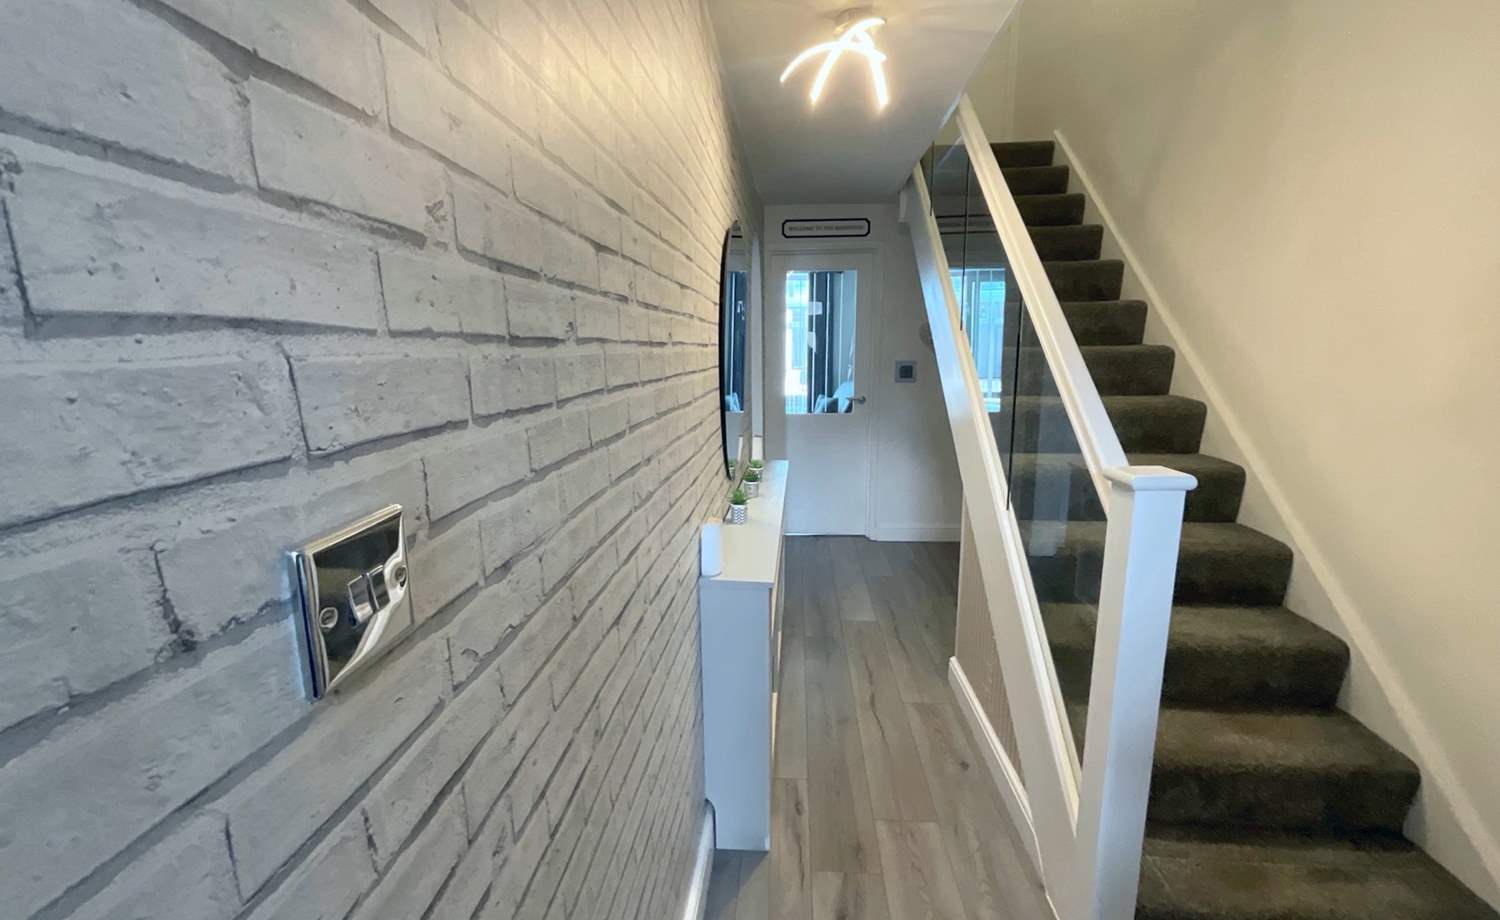
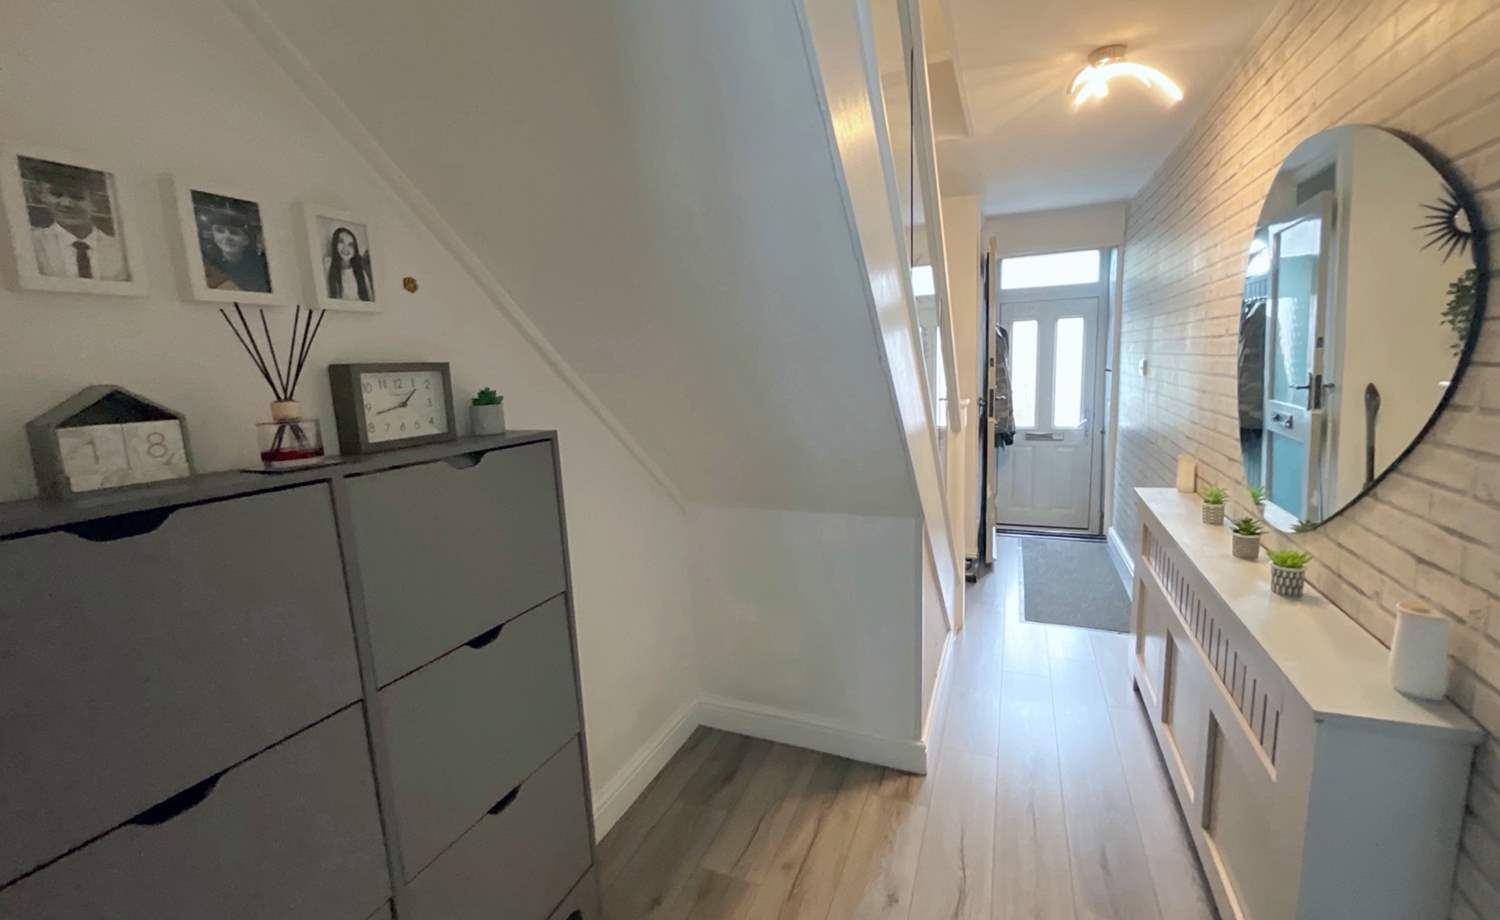
The fully rendered property has been thoughtfully maintained and enhanced, giving the exterior a smart, attractive and contemporary appearance. Stepping inside, the exceptional standard continues, with beautifully presented accommodation throughout.
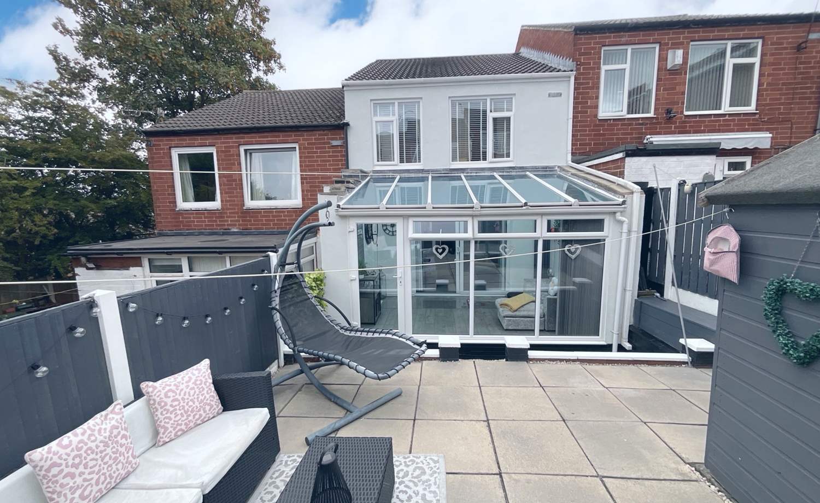
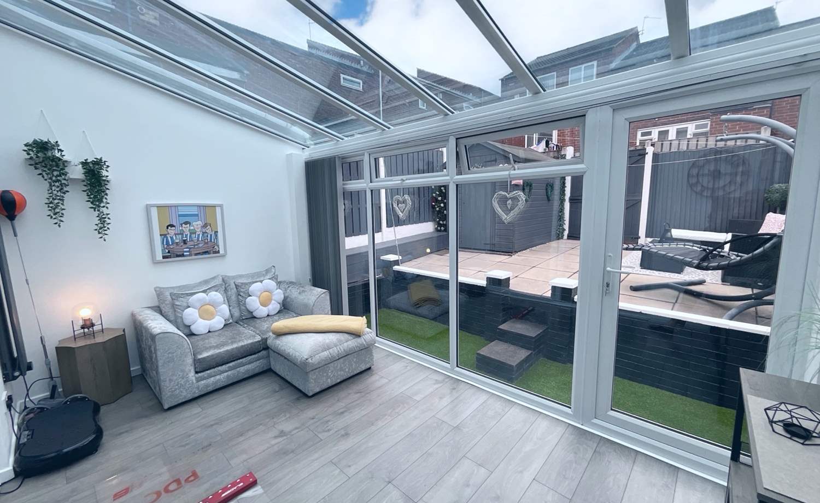
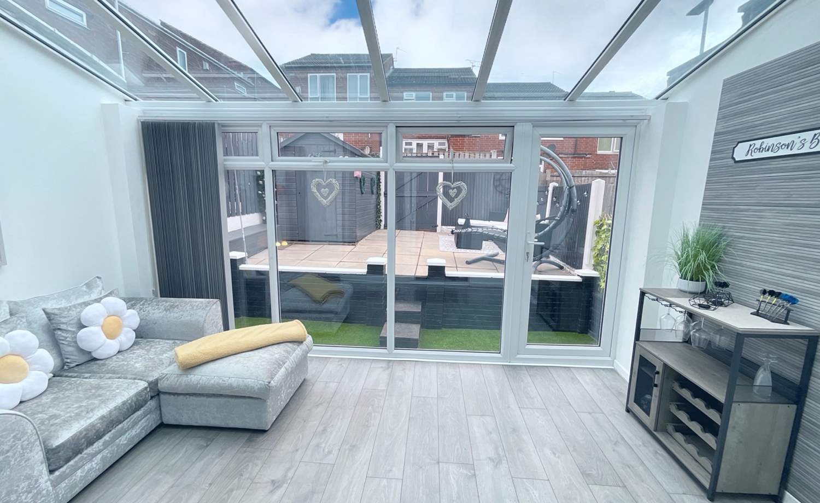
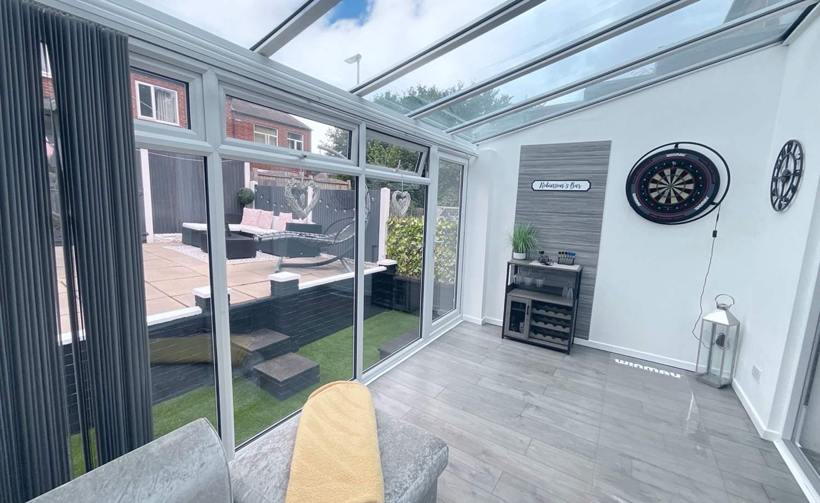
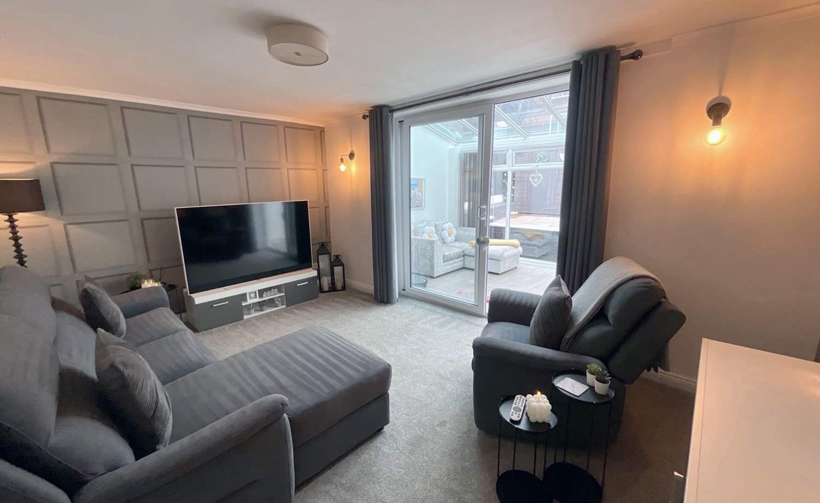
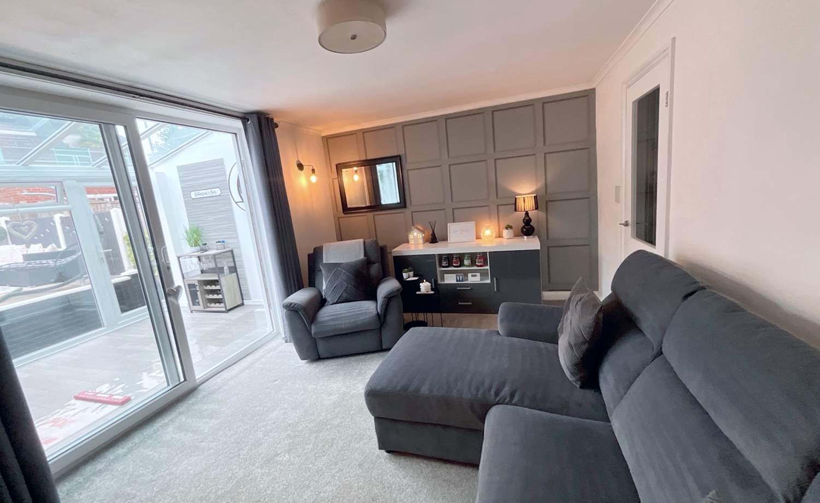
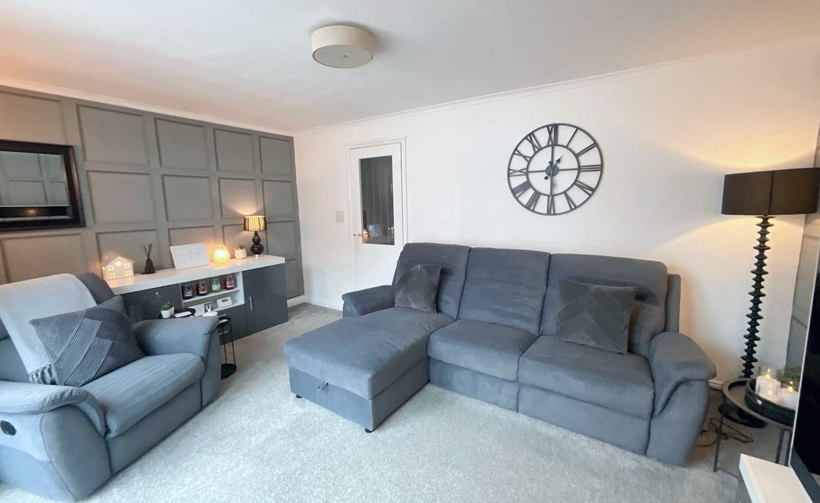
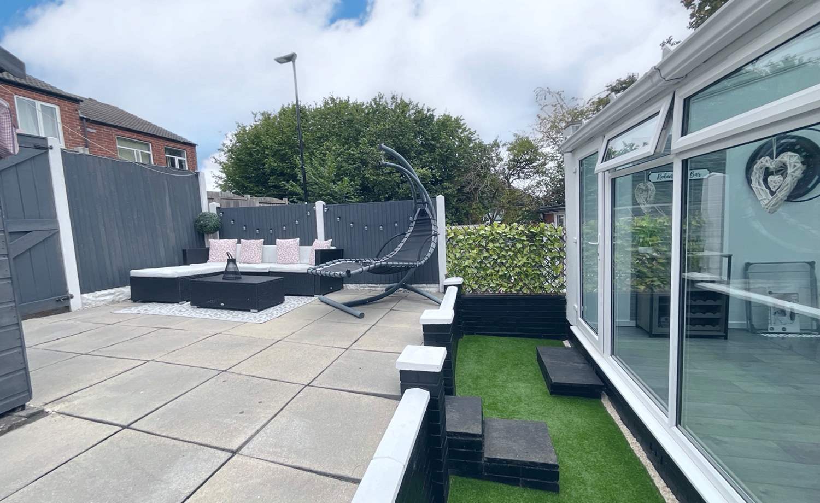
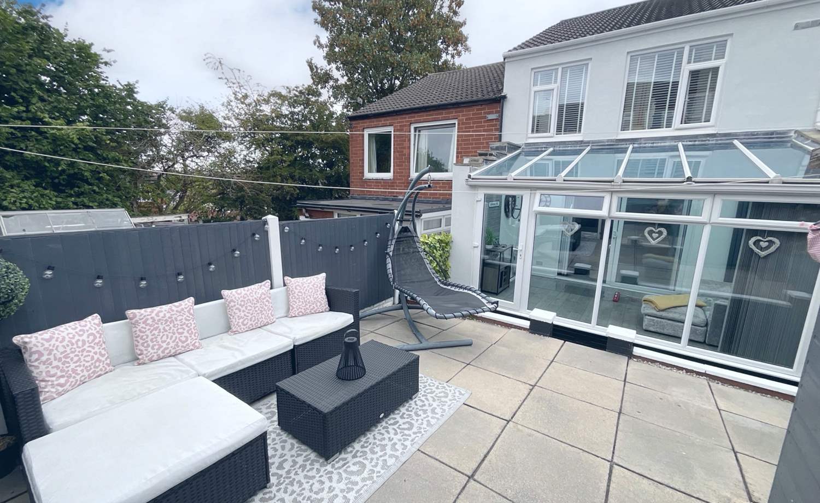
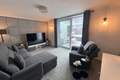
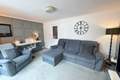
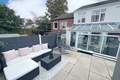
The spacious lounge provides a comfortable and inviting space in which to relax and unwind, while to the rear is a beautifully spacious conservatory, enjoying plenty of natural light and creating a fantastic additional reception space overlooking the garden.
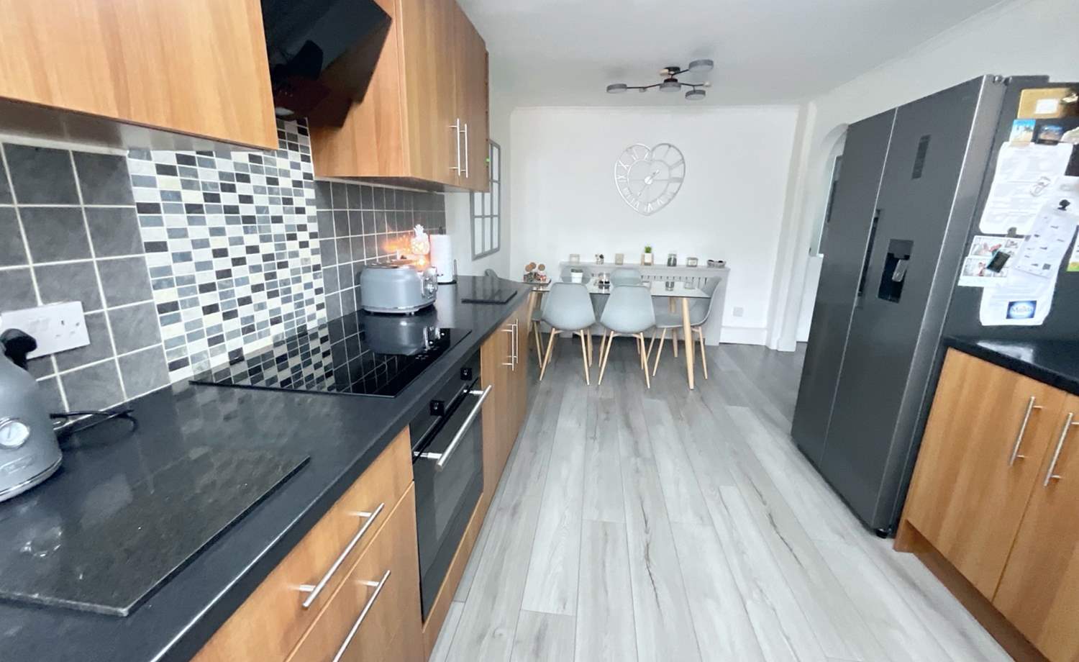
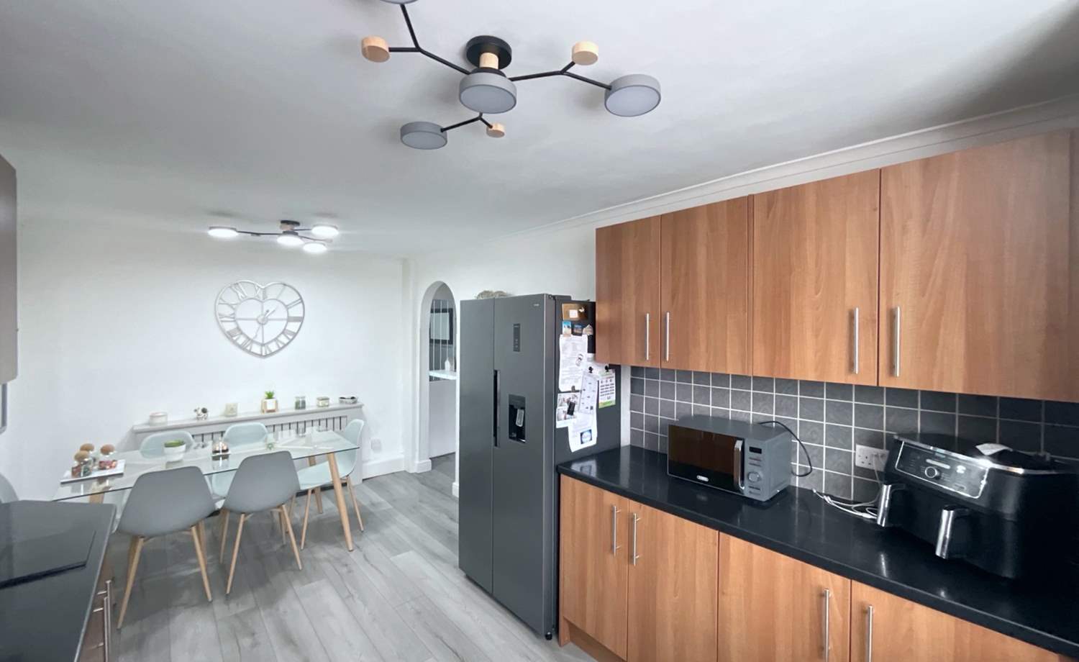
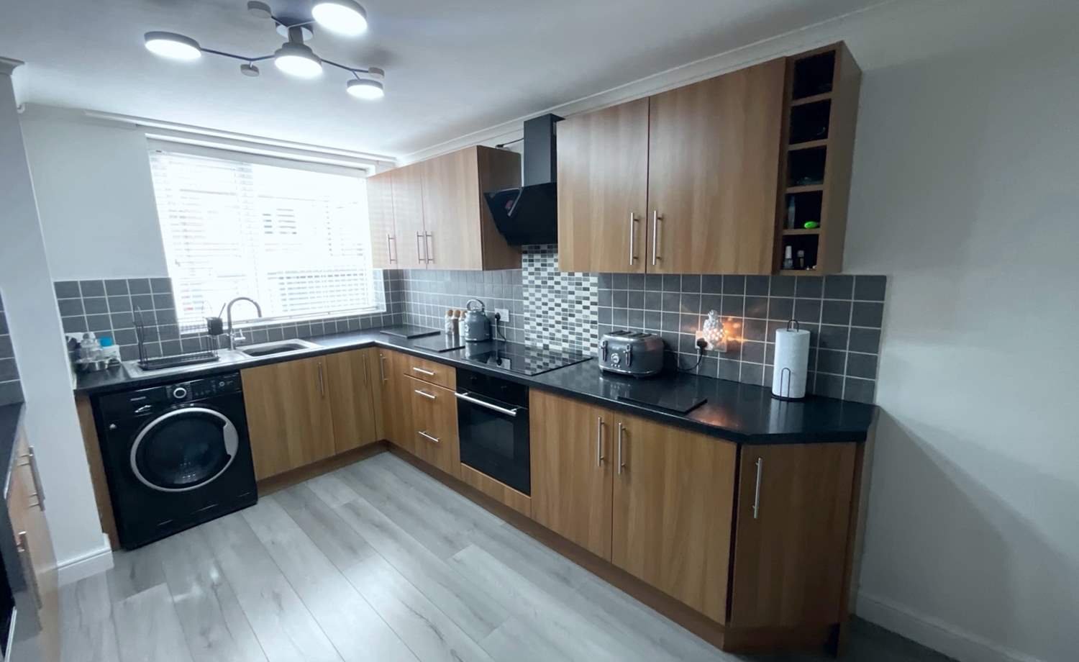
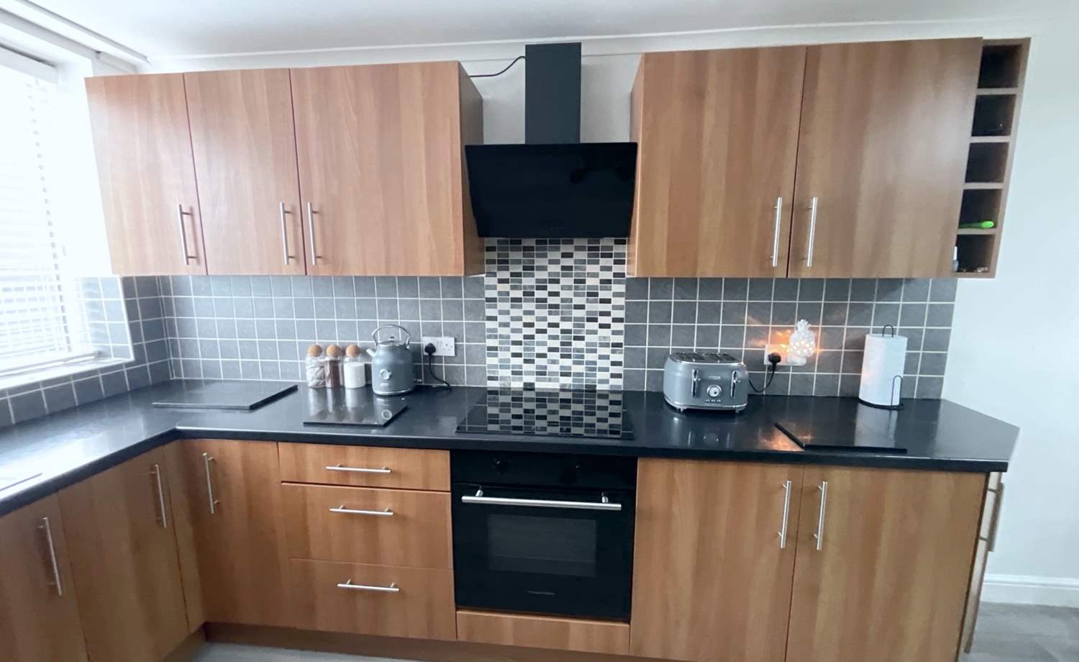
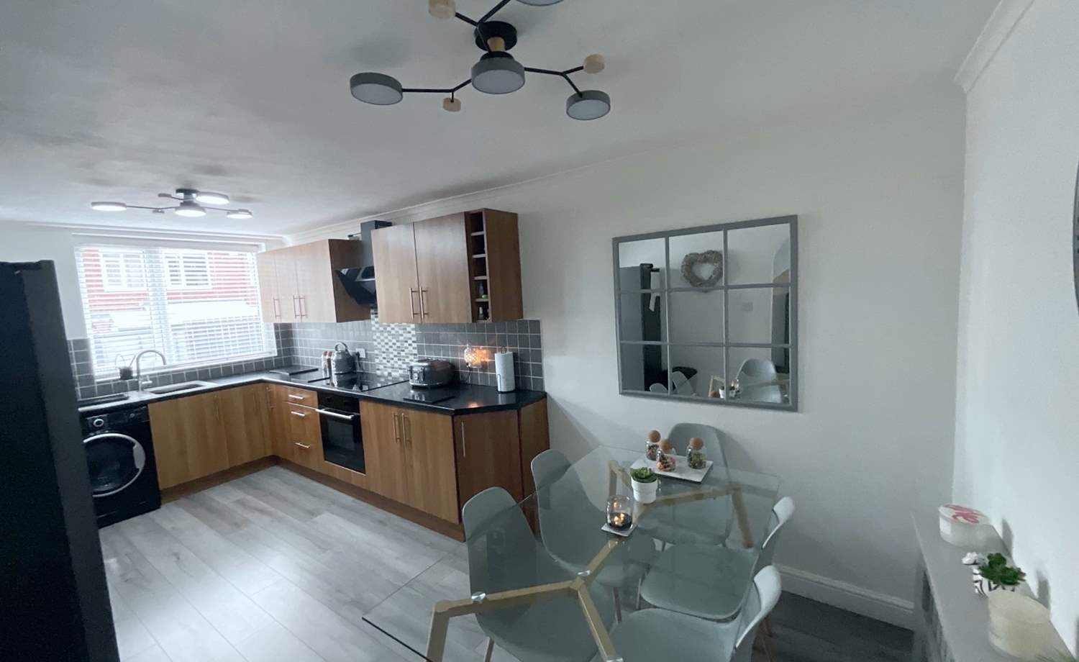
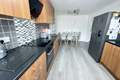
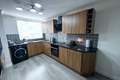
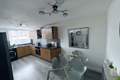
The modern fitted kitchen is stylish and practical, offering a good range of wall and base units, ample work surfaces and space for appliances.
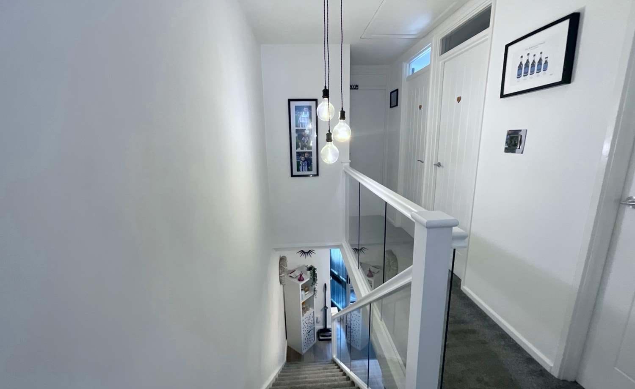
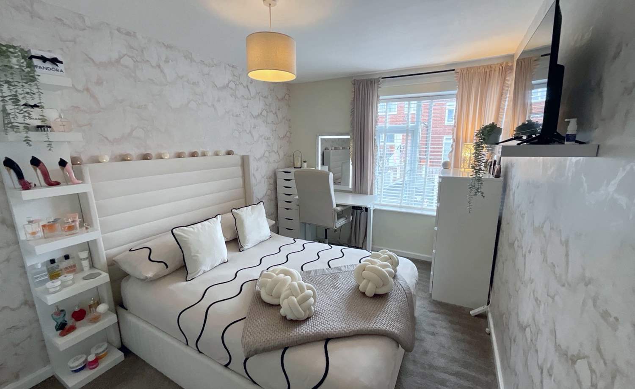
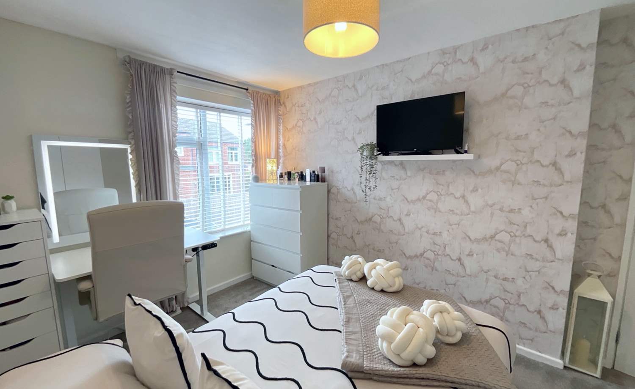
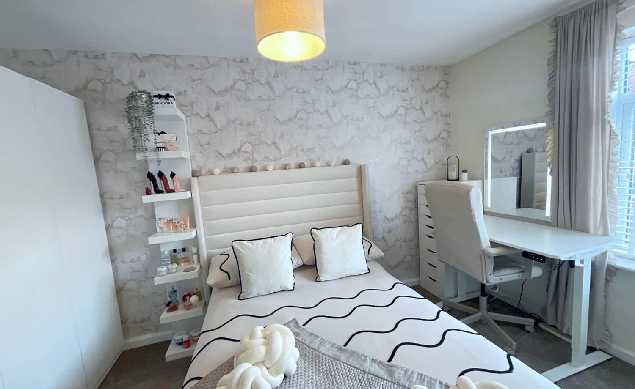
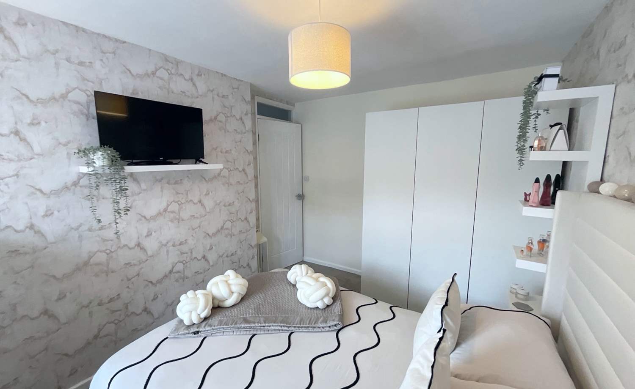
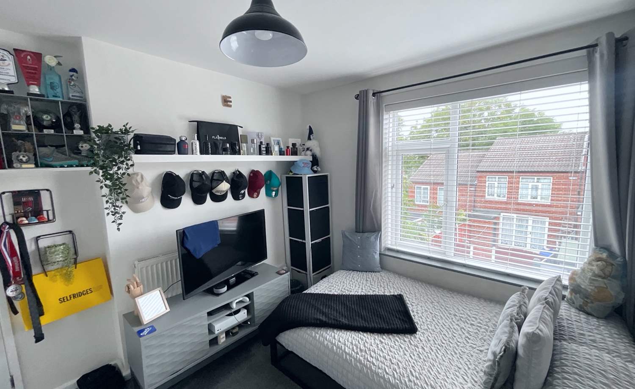
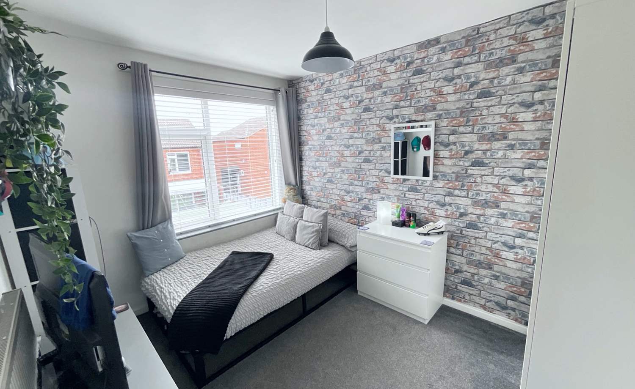
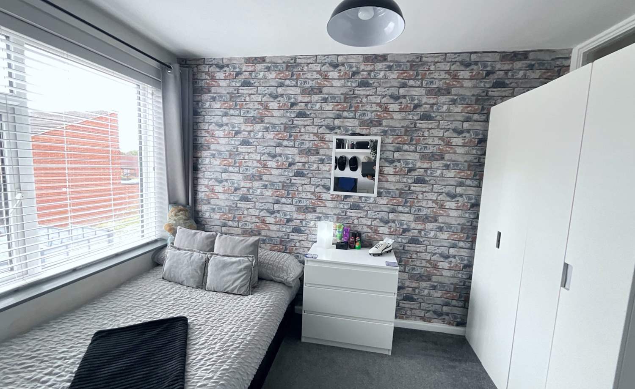
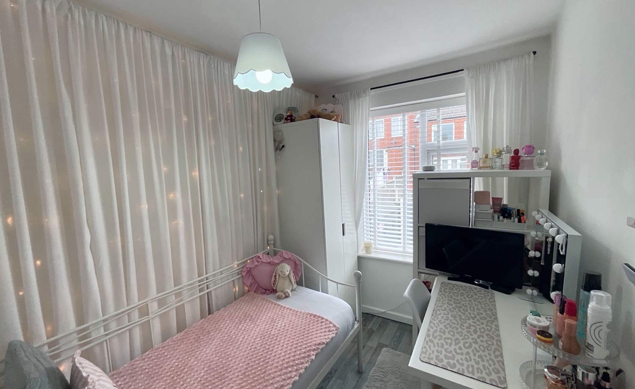
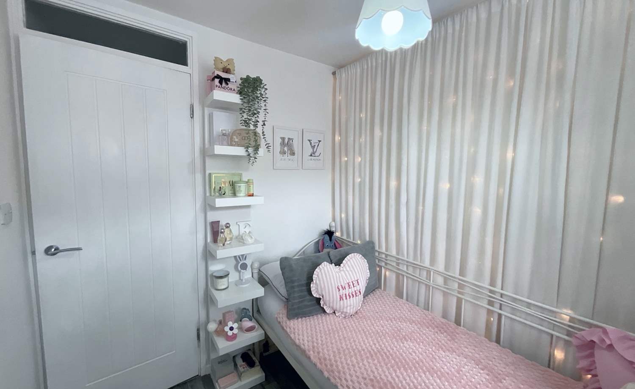
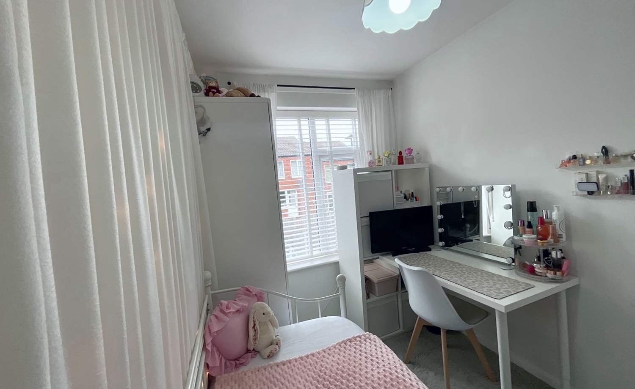
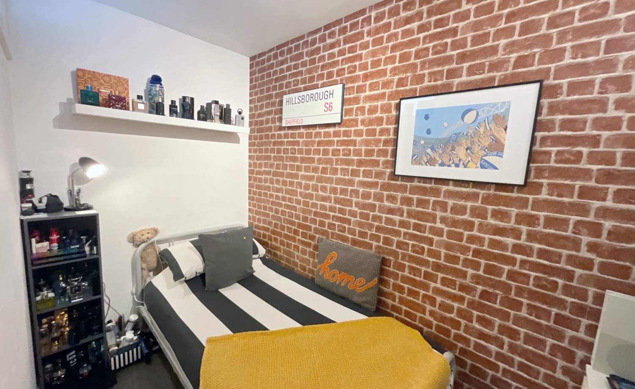
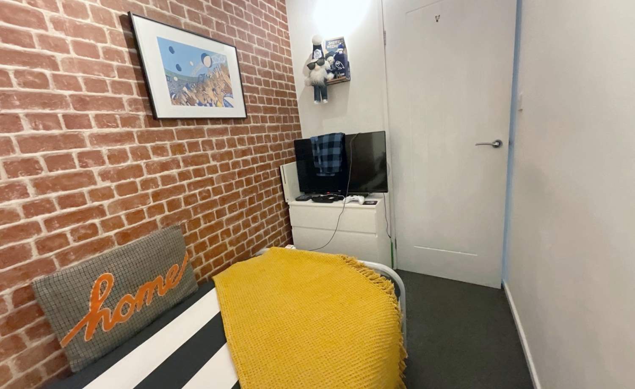
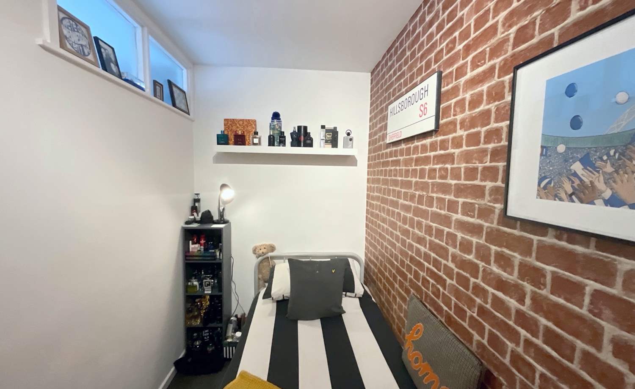
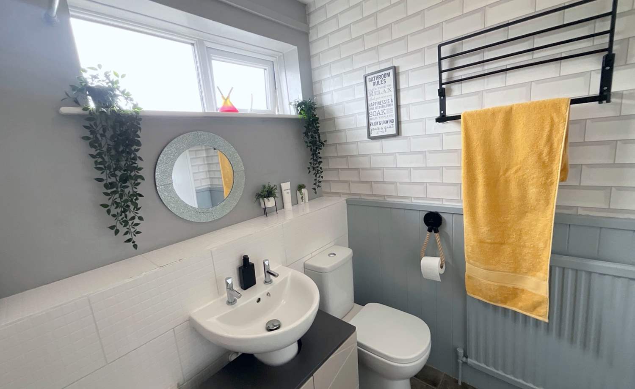
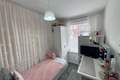
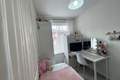
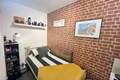
To the first floor are three well-proportioned bedrooms, together with a modern family bathroom. The property also benefits from an occasional room, offering excellent versatility and could be used as a home office, hobby room, playroom, dressing room or occasional guest space.
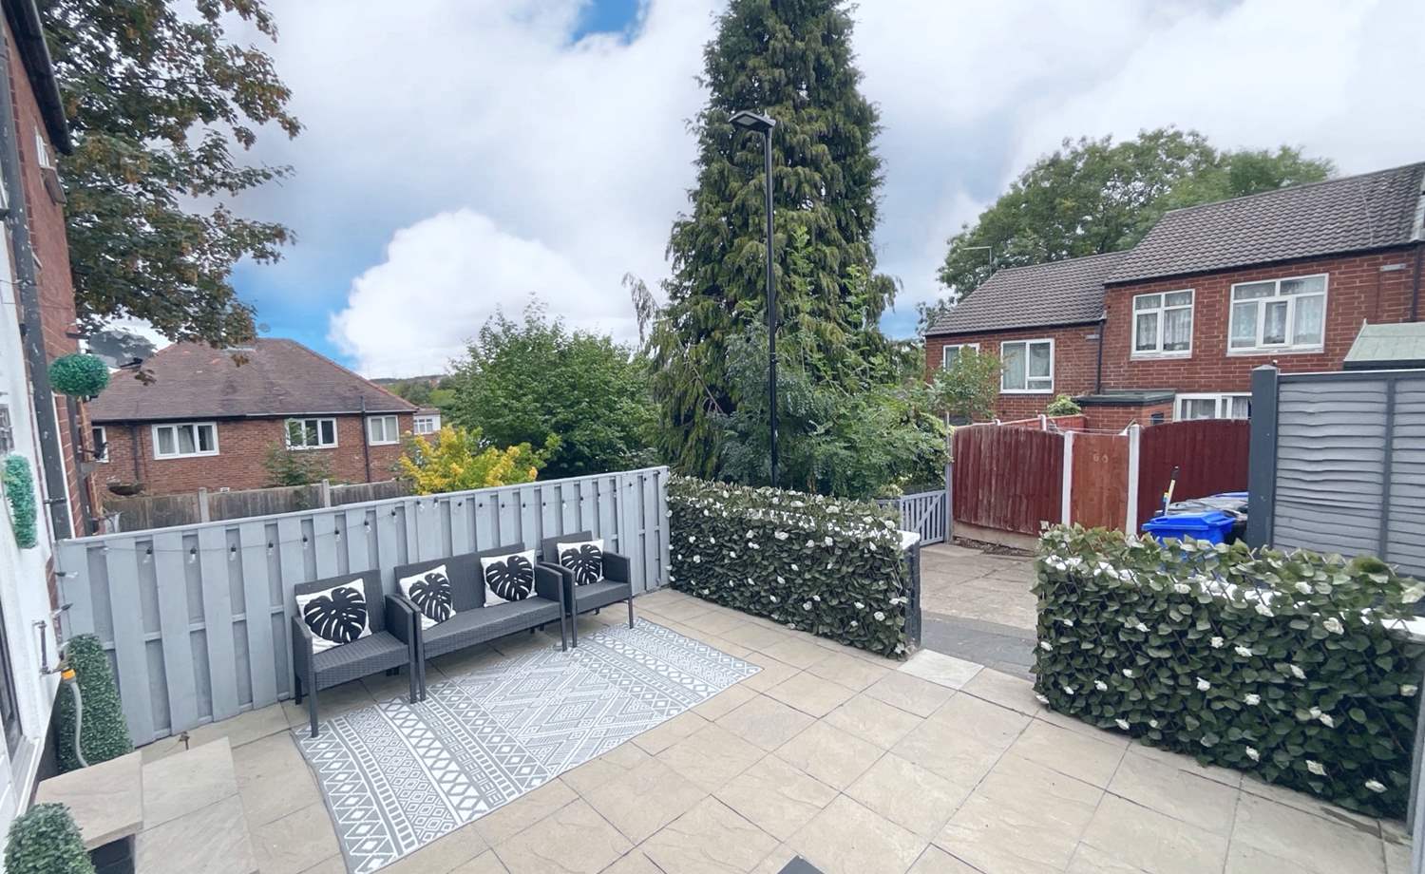
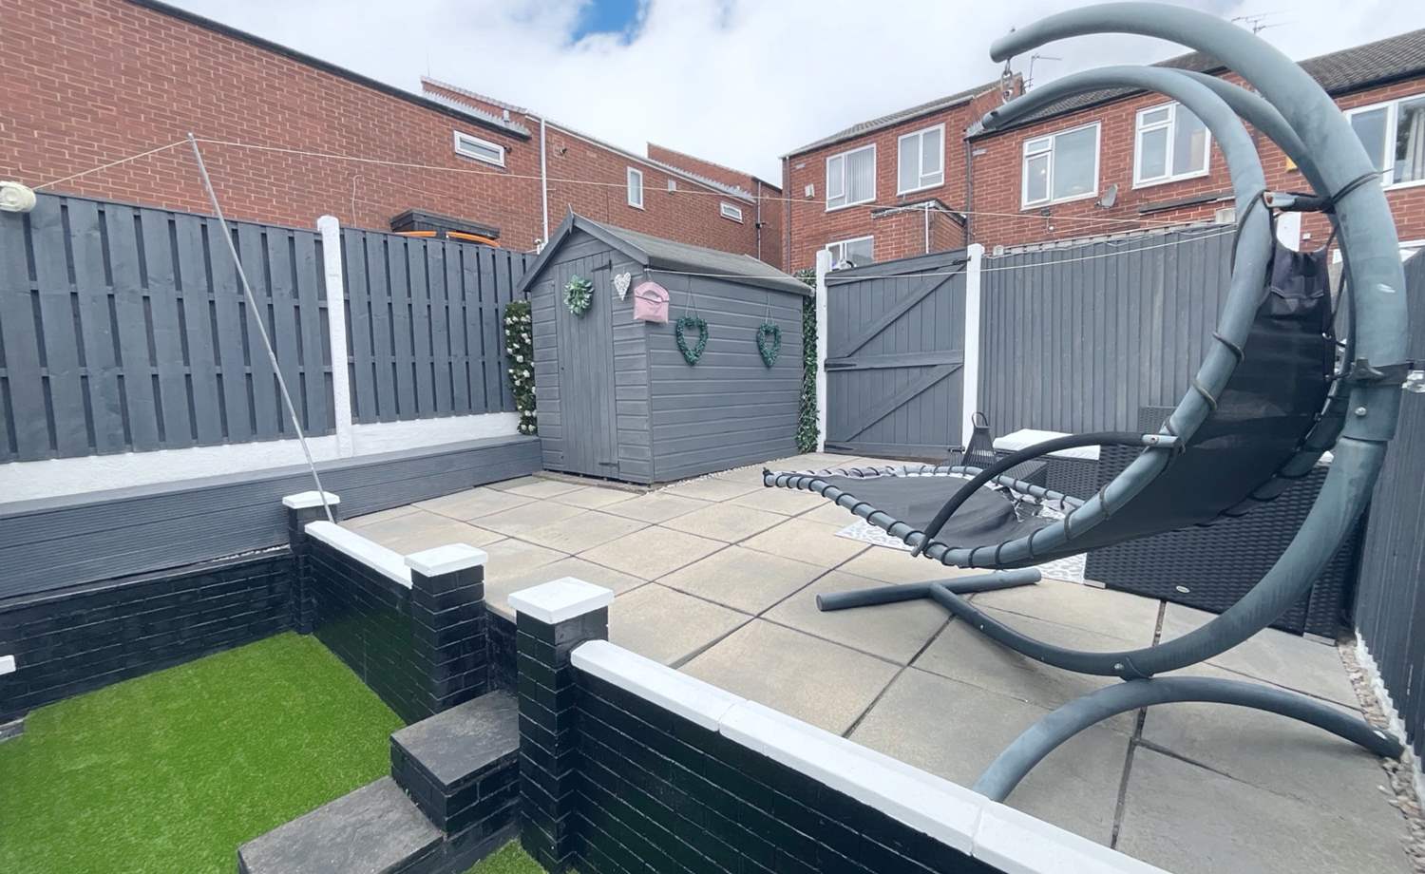
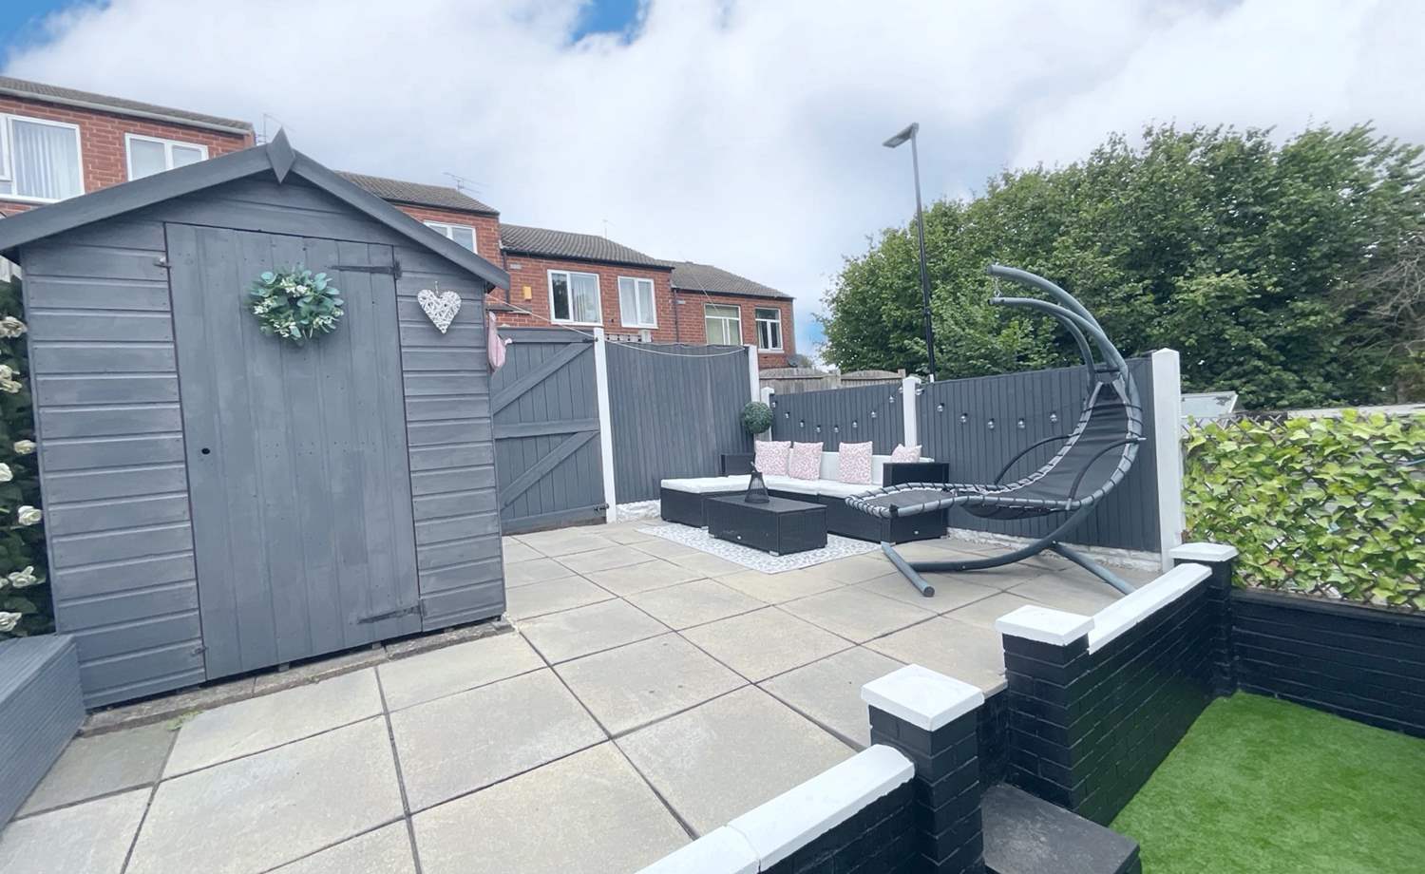
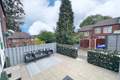
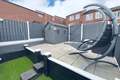
Externally, the property benefits from low-maintenance enclosed gardens to both the front and rear, with the fully rendered exterior providing superb kerb appeal. The rear garden offers a pleasant outdoor space, ideal for relaxing and entertaining.
Further benefits include a new roof, gas central heating, double glazing and a fully boarded loft with lighting and fitted ladders, providing excellent additional storage.
Located in the ever-popular Beighton area, the property is ideally positioned for local amenities, schools, transport links and the surrounding countryside.
A stunning, spacious and versatile family home which must be viewed to be fully appreciated. Early viewing is highly recommended.
* ABSOLUTELY STUNNING THROUGHOUT
* THREE BEDROOM PLUS OCCASIONAL ROOM
* BEAUTIFUL SPACIOUS CONSERVATORY
* MODERN FITTED KITCHEN
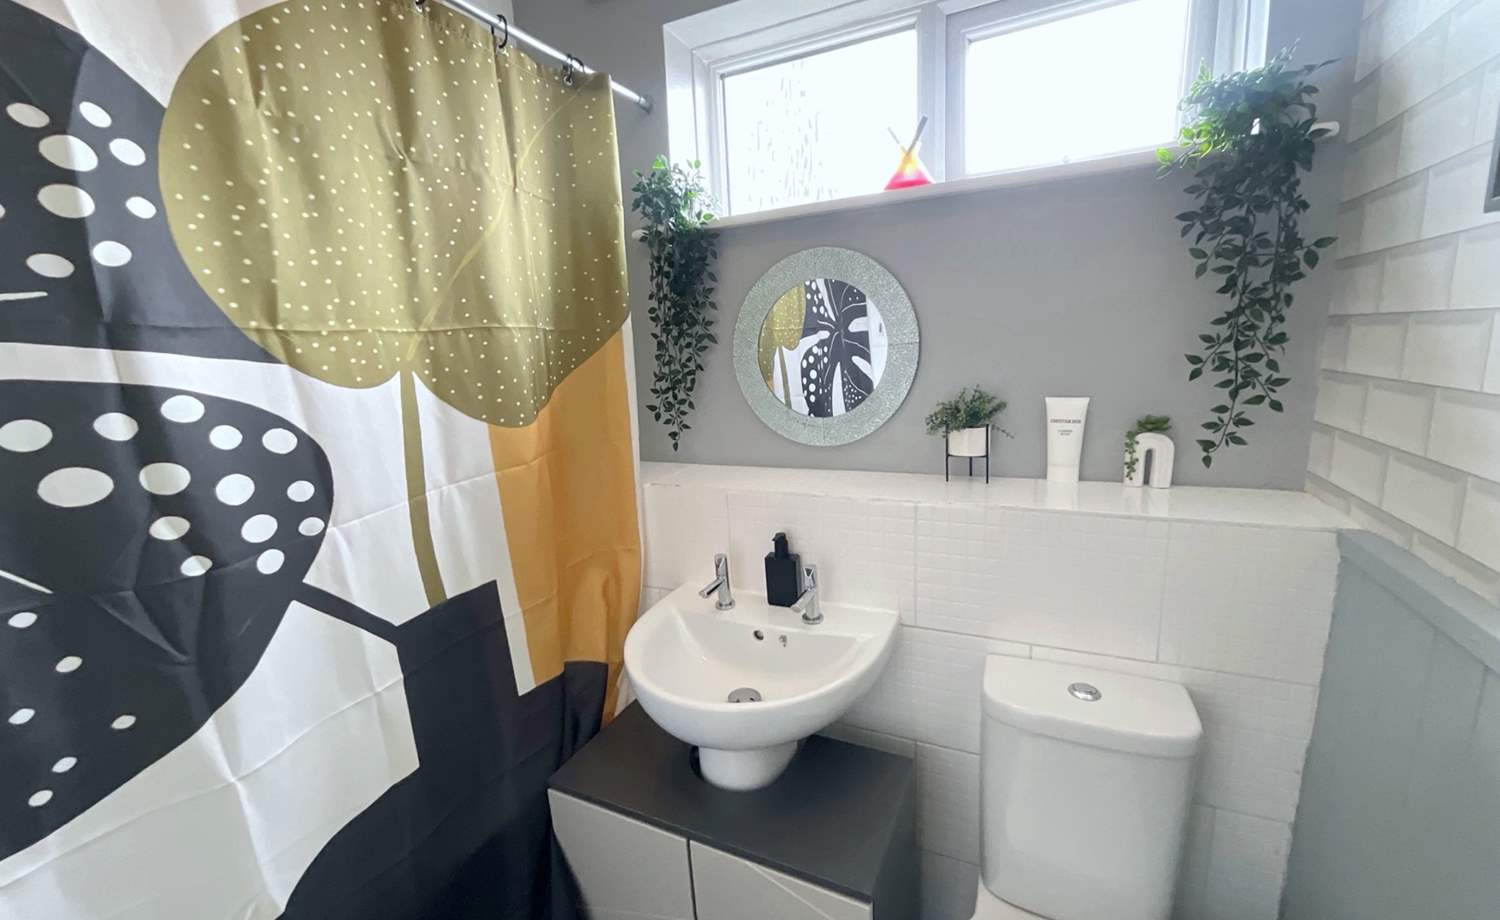
* FAMILY BATHROOM
* DOWNSTAIRS W/C
* NEW ROOF
* BOARDED LOFT WITH LIGHTING AND LADDERS
* GAS CENTRAL HEATING
* DOUBLE GLAZING
* LOW MAINTENANCE FRONT & REAR ENCLOSED GARDENS
* SOUGHT AFTER LOCATION "BEIGHTON"
* ABSOLUTELY STUNNING THROUGHOUT
* THREE BEDROOM PLUS OCCASIONAL ROOM
* BEAUTIFUL SPACIOUS CONSERVATORY
* MODERN FITTED KITCHEN
* FAMILY BATHROOM
* DOWNSTAIRS W/C
* NEW ROOF
* BOARDED LOFT WITH LIGHTING AND LADDERS
* GAS CENTRAL HEATING
* DOUBLE GLAZING
* LOW MAINTENANCE FRONT & REAR ENCLOSED GARDENS
* SOUGHT AFTER LOCATION "BEIGHTON"
Accommodation comprises:
* Living Room: 4.76m x 3.27m (15' 7" x 10' 9")
* Kitchen / Diner: 2.86m x 5.86m (9' 5" x 19' 3")
* Conservatory: 4.76m x 2.6m (15' 7" x 8' 6")
* Bedroom 1: 2.62m x 3.92m (8' 7" x 12' 10")
* Bedroom 2: 2.89m x 3.26m (9' 6" x 10' 8")
* Bedroom 3: 1.9m x 2.95m (6' 3" x 9' 8")
* Occasional Room: 2.89m x 1.52m (9' 6" x 5')
* Bathroom: 2.28m x 1.71m (7' 6" x 5' 7")
Floor Plans
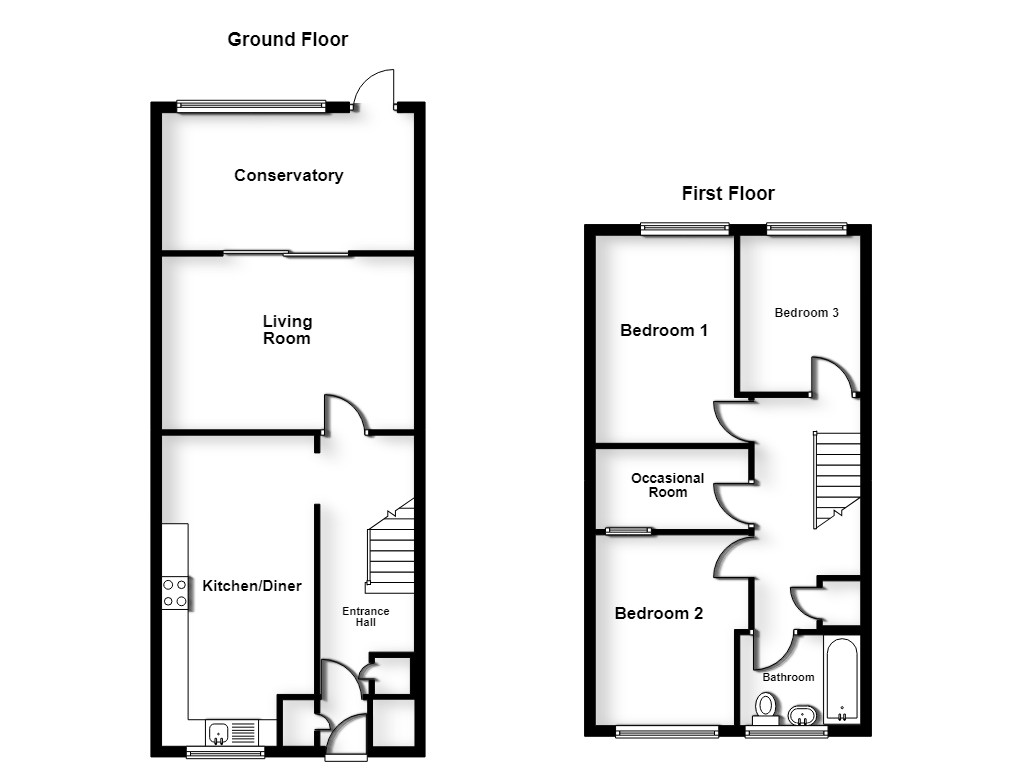
(Click the floor plans to view larger versions)
Additional Information
This property is sold on a freehold basis.Important Remarks
Please note that all the above information has been provided by the vendor in good faith, but will need verification by the purchaser's solicitor. Any areas, measurements or distances referred to are given as a guide only and are not precise. Floor plans are not drawn to scale and are provided as an indicative guide to help illustrate the general layout of the property only. The mention of any appliances and/or services in this description does not imply that they are in full and efficient working order and prospective purchasers should make their own investigations before finalising any agreement to purchase. It should not be assumed that any contents, furnishings or other items shown in photographs (which may have been taken with a wide angle lens) are included in the sale. Any reference to alterations to, or use of, any part of the property is not a statement that the necessary planning, building regulations, listed buildings or other consents have been obtained. We endeavour to make our details accurate and reliable, but they should not be relied on as statements or representations of fact and they do not constitute any part of an offer or contract. The seller does not give any warranty in relation to the property and we have no authority to do so on their behalf.
Similar Properties