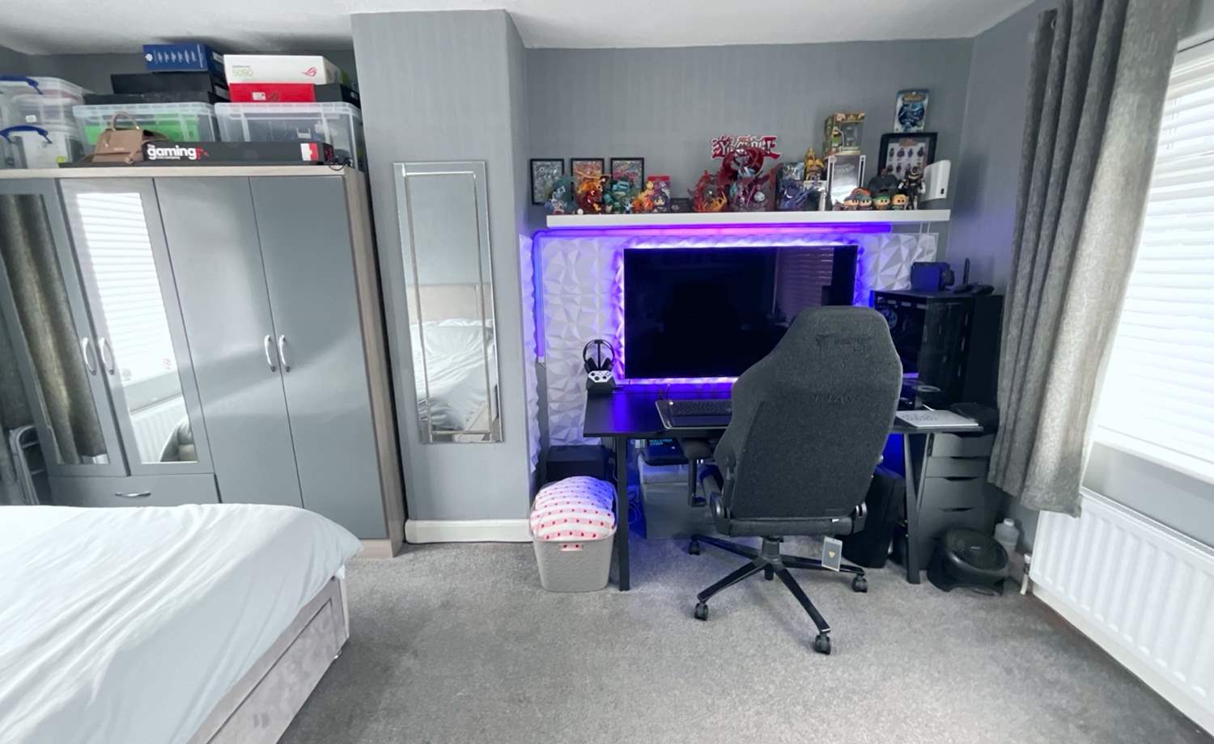
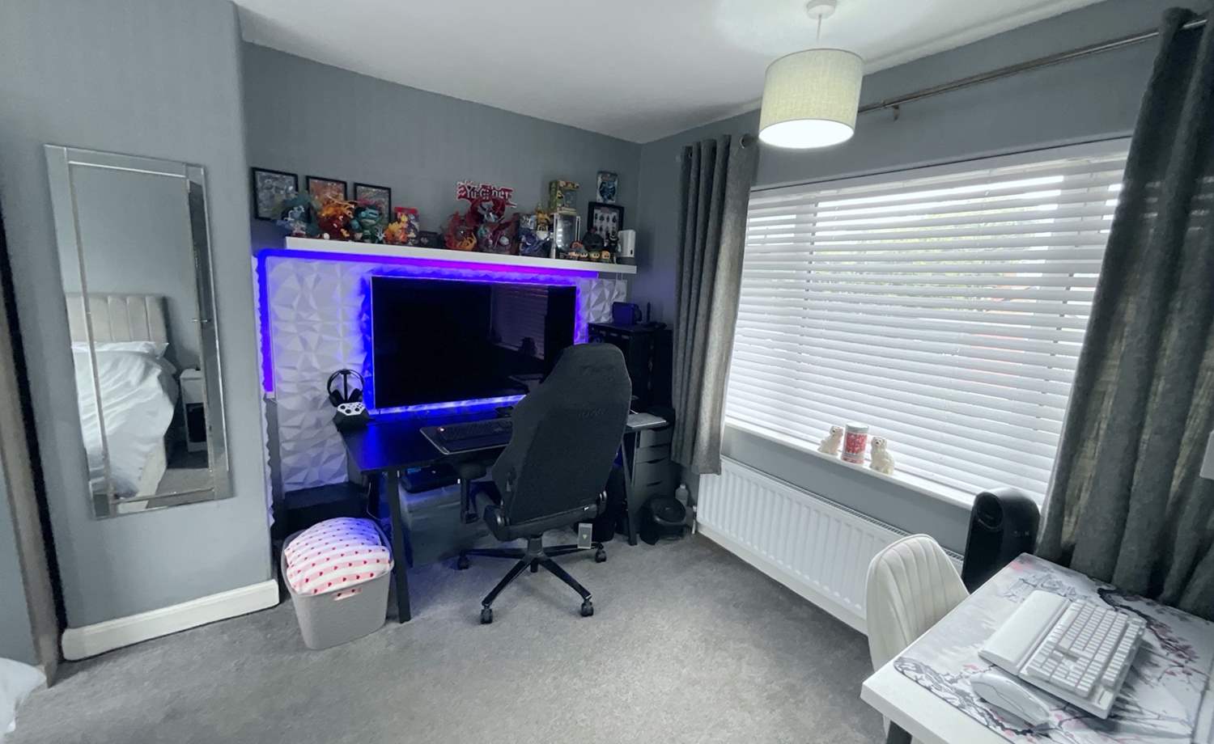
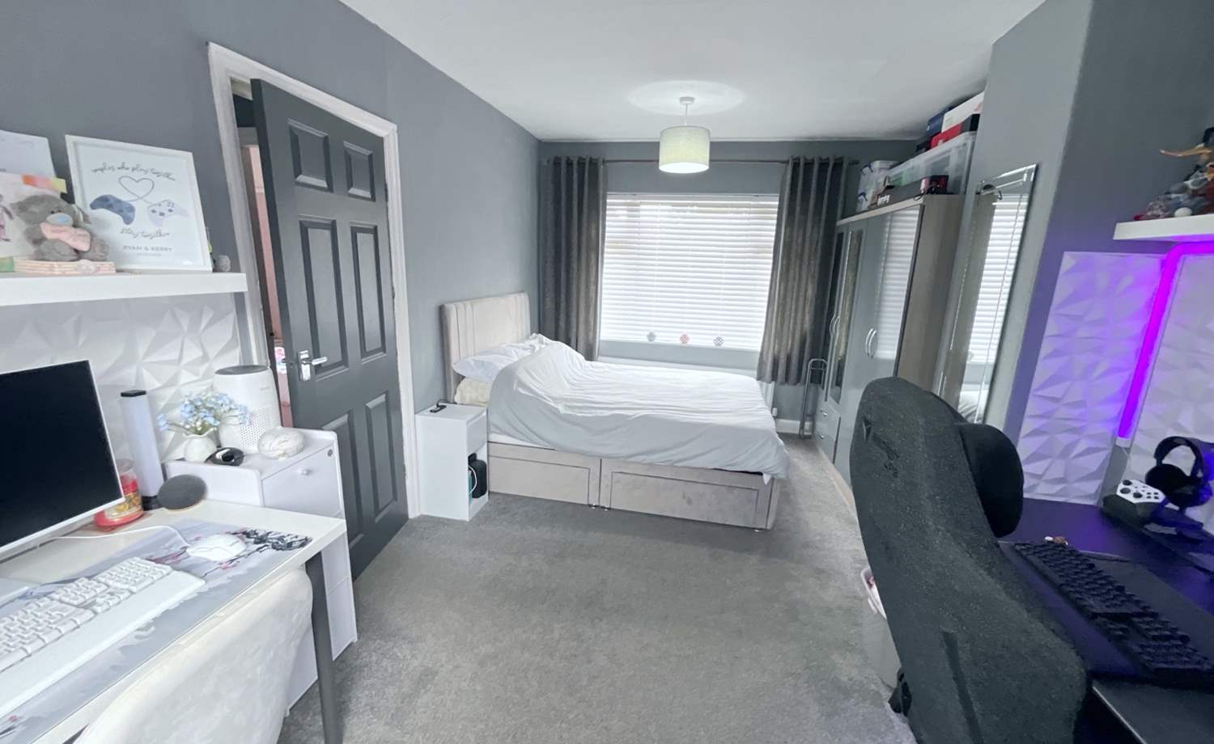
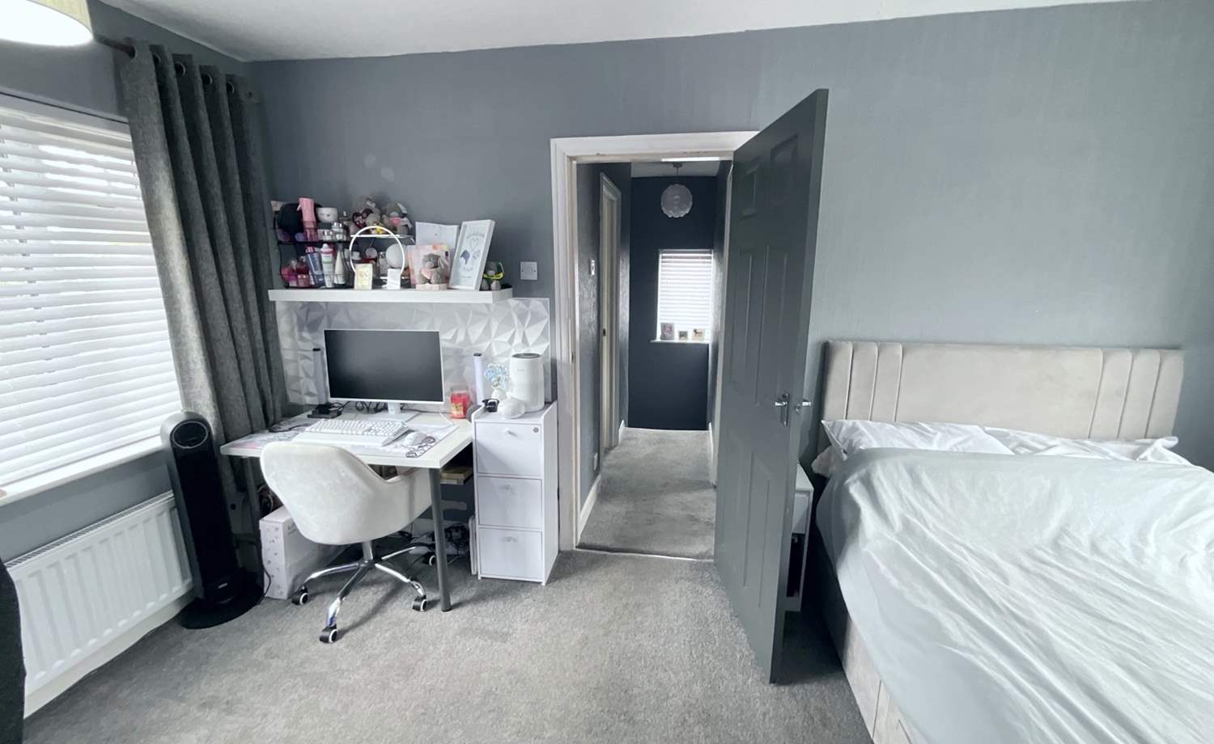




















Hall Road, Sheffield, S9
Ref: 33796Sheffield
Description
*** GUIDE PRICE £150,000 - £160,000 ****
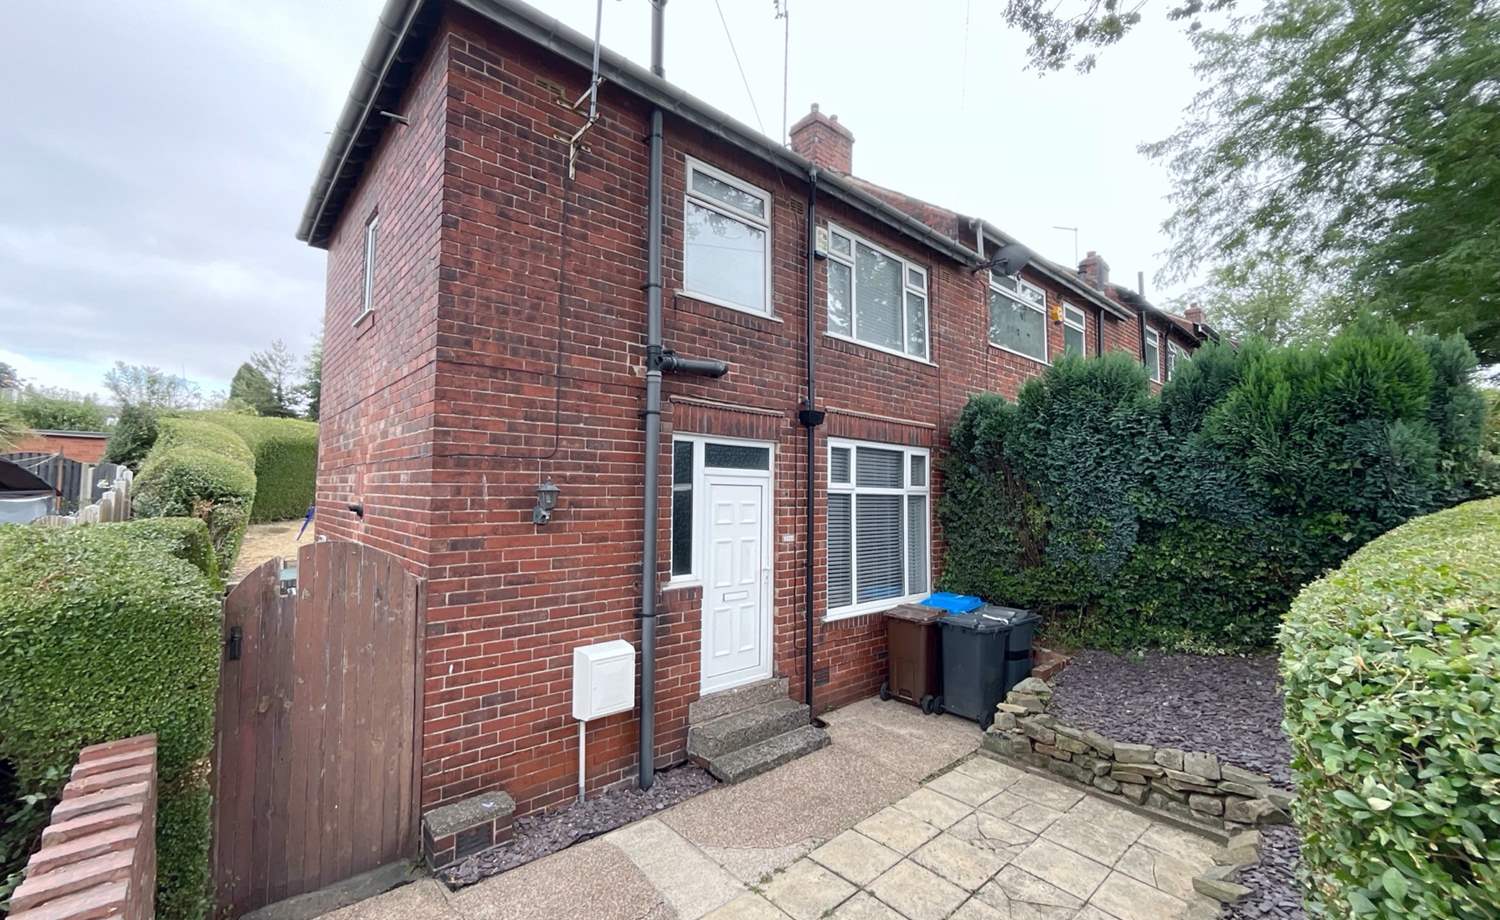
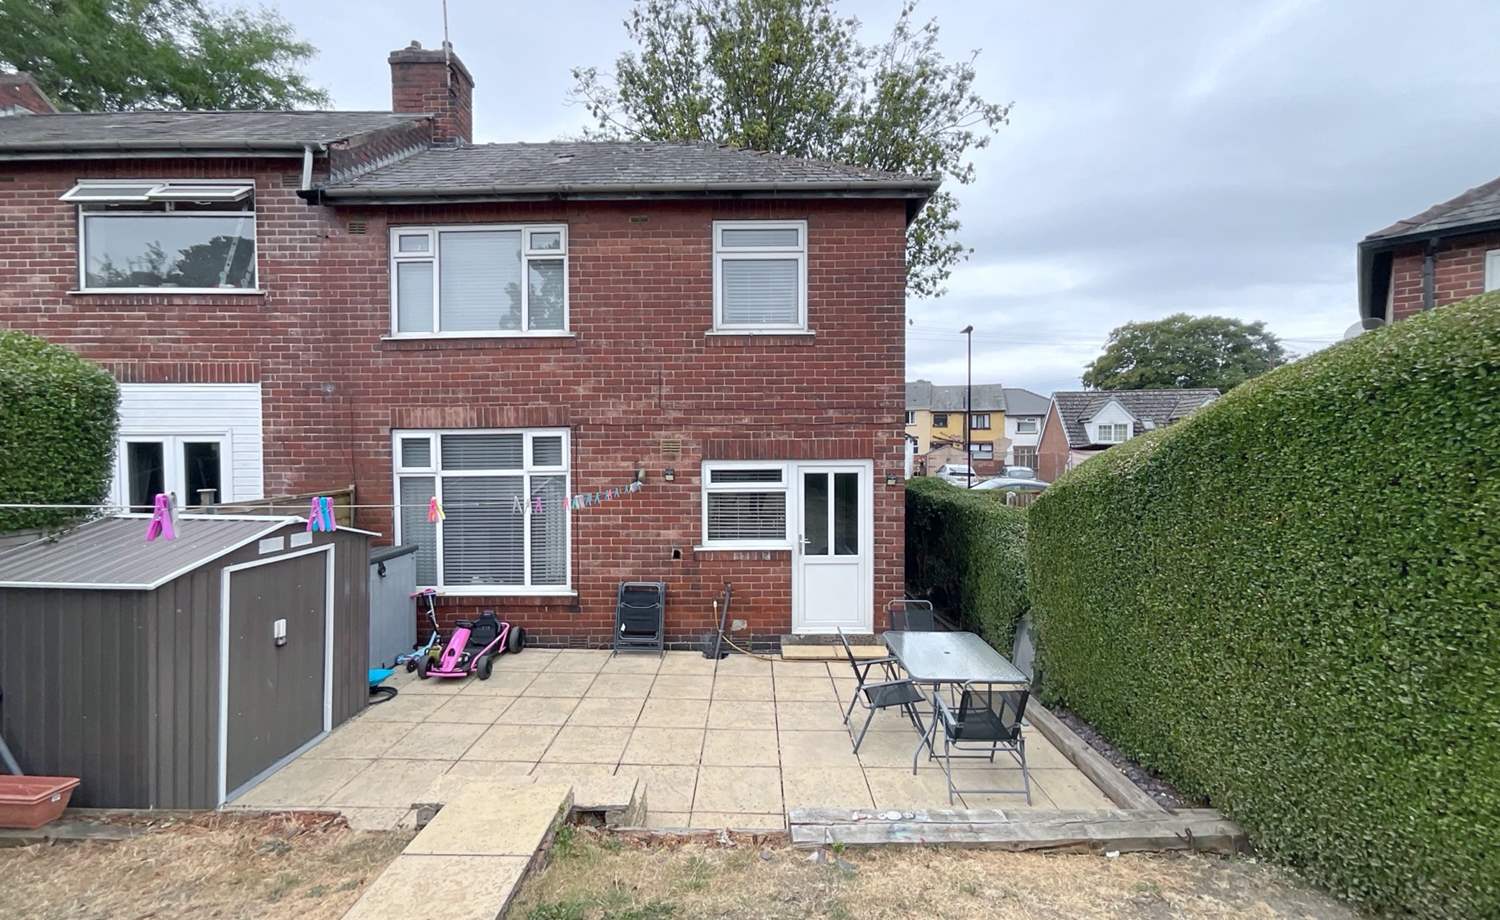
* TWO DOUBLE BEDROOM END TERRACE
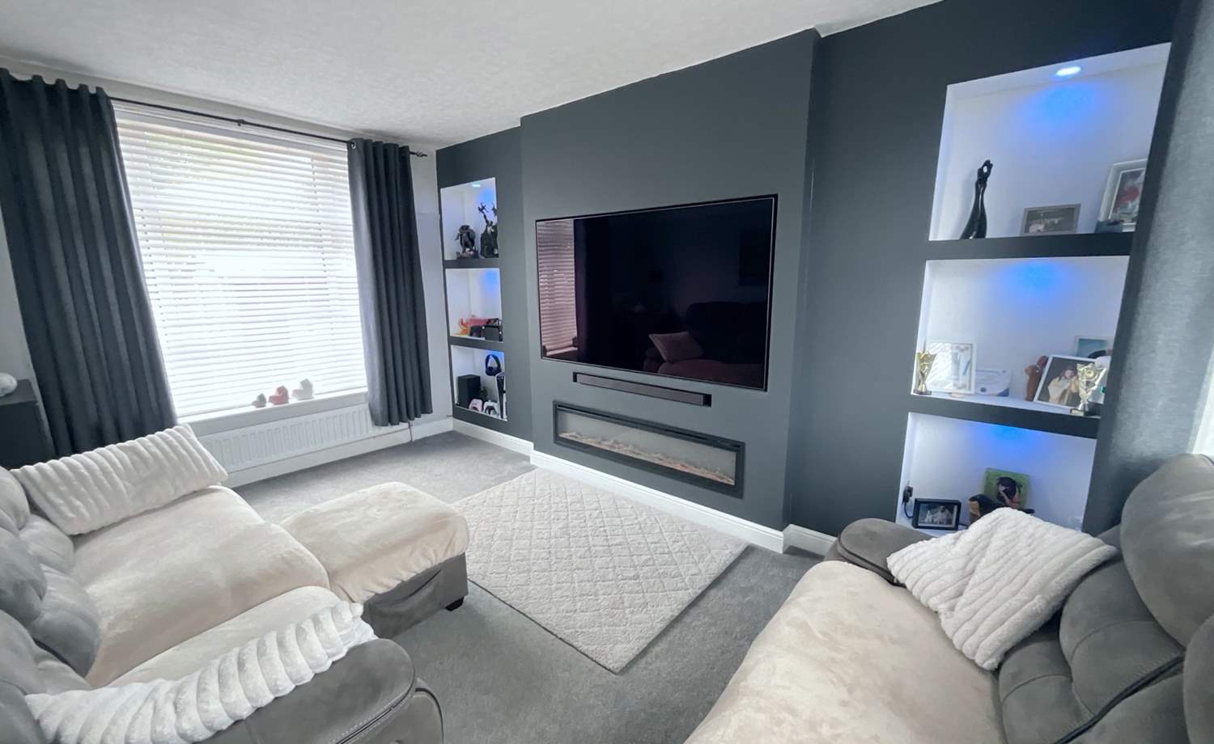
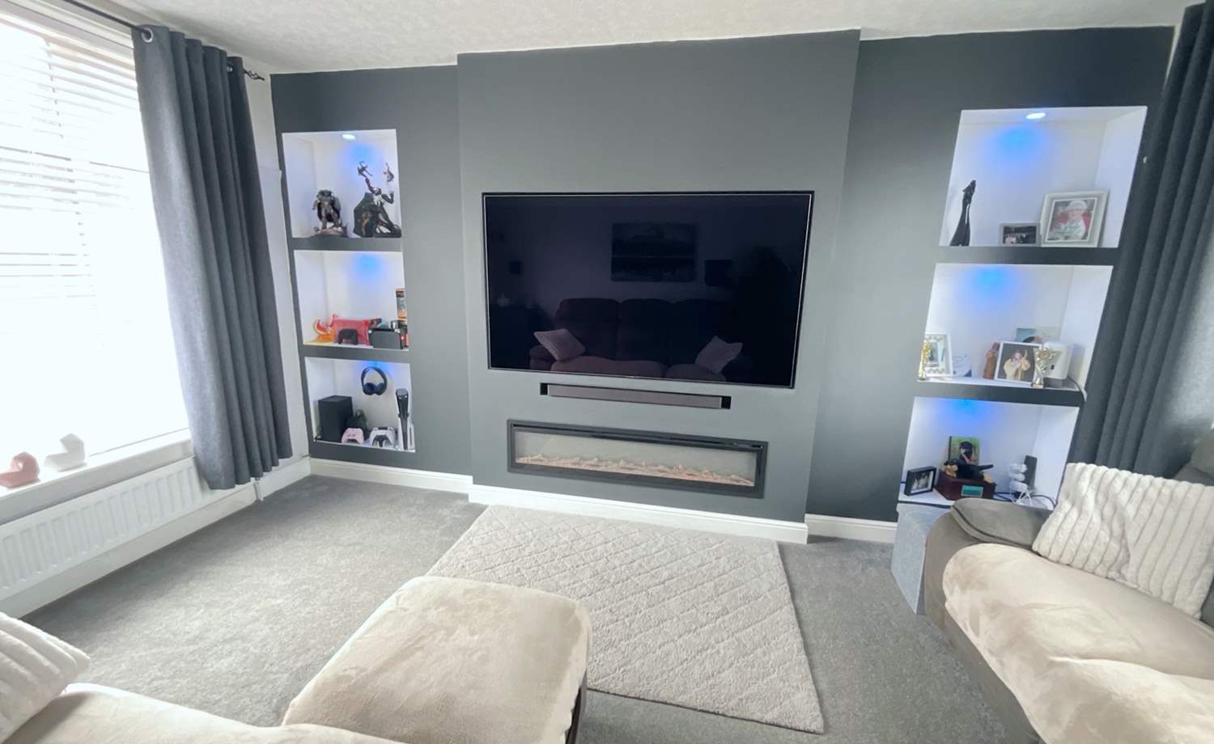
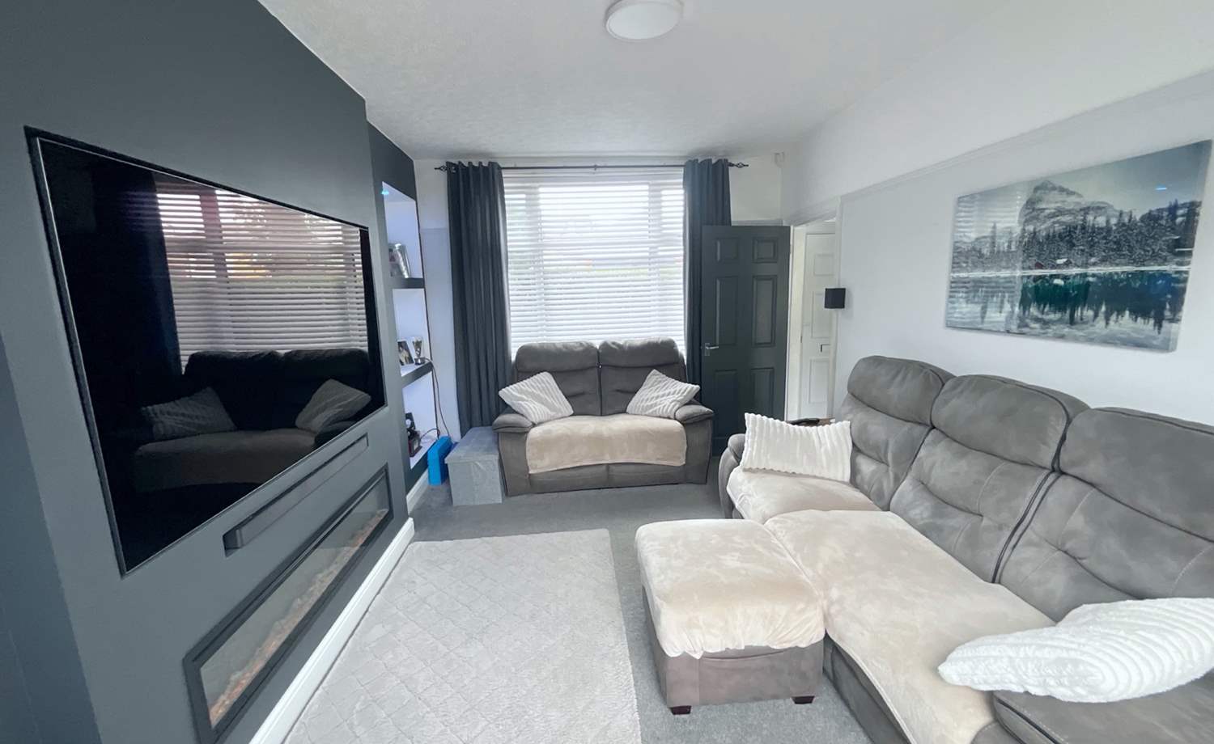
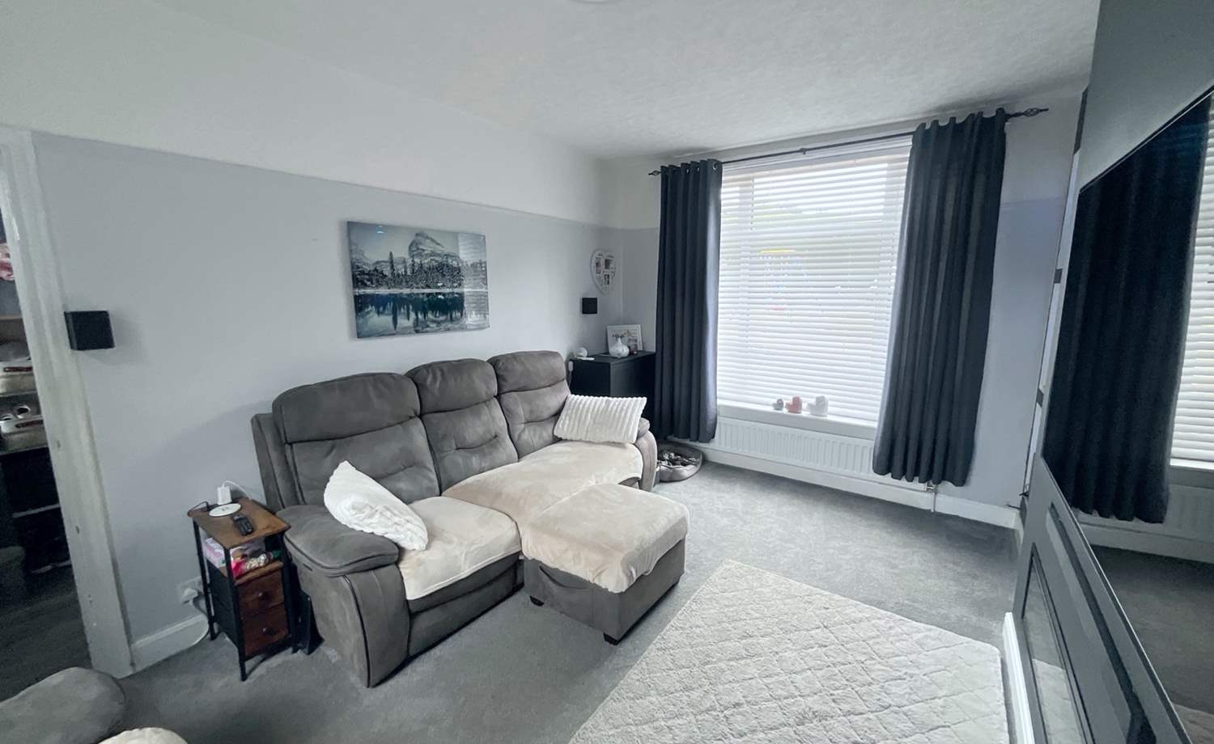
* DUAL ASPECT LOUNGE WITH STUNNING MEDIA WALL
* A 1.8Gbps BROADBAND CONNECTION ULTRA FAST FULL FIBRE
* FITTED KITCHEN
* FAMILY BATHROOM
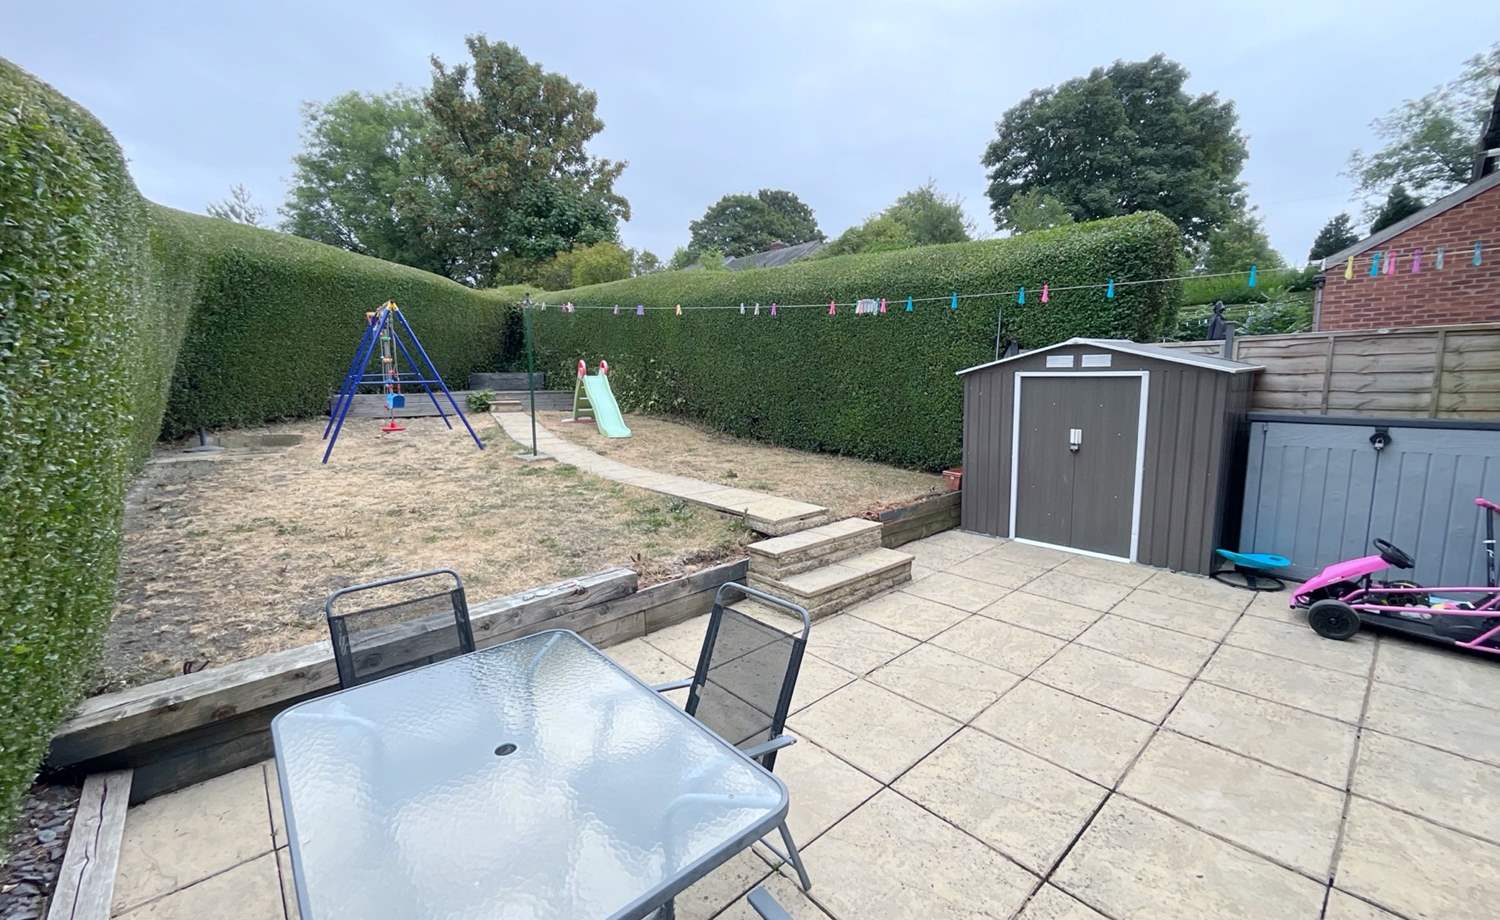
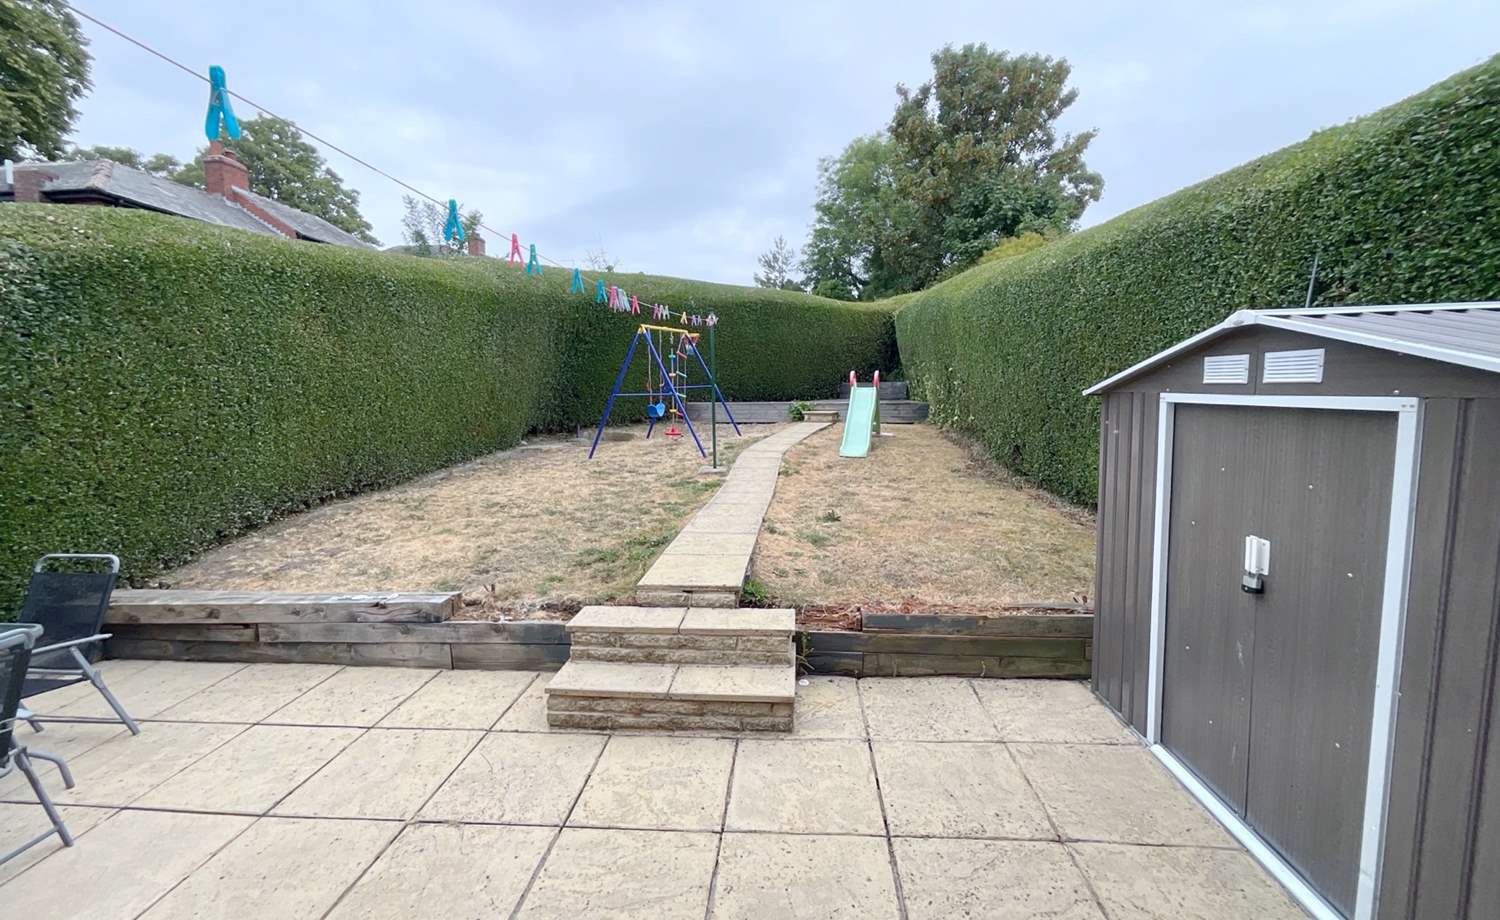
* GENEROUSLY SIZED REAR GARDEN
* GAS CENTRAL HEATING
* DOUBLE GLAZING
* GOOD TRANSPORT LINKS
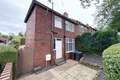
This beautifully presented two-bedroom end terrace property is sure to impress, combining stylish contemporary interiors with generous outdoor space and a highly convenient Handsworth location.
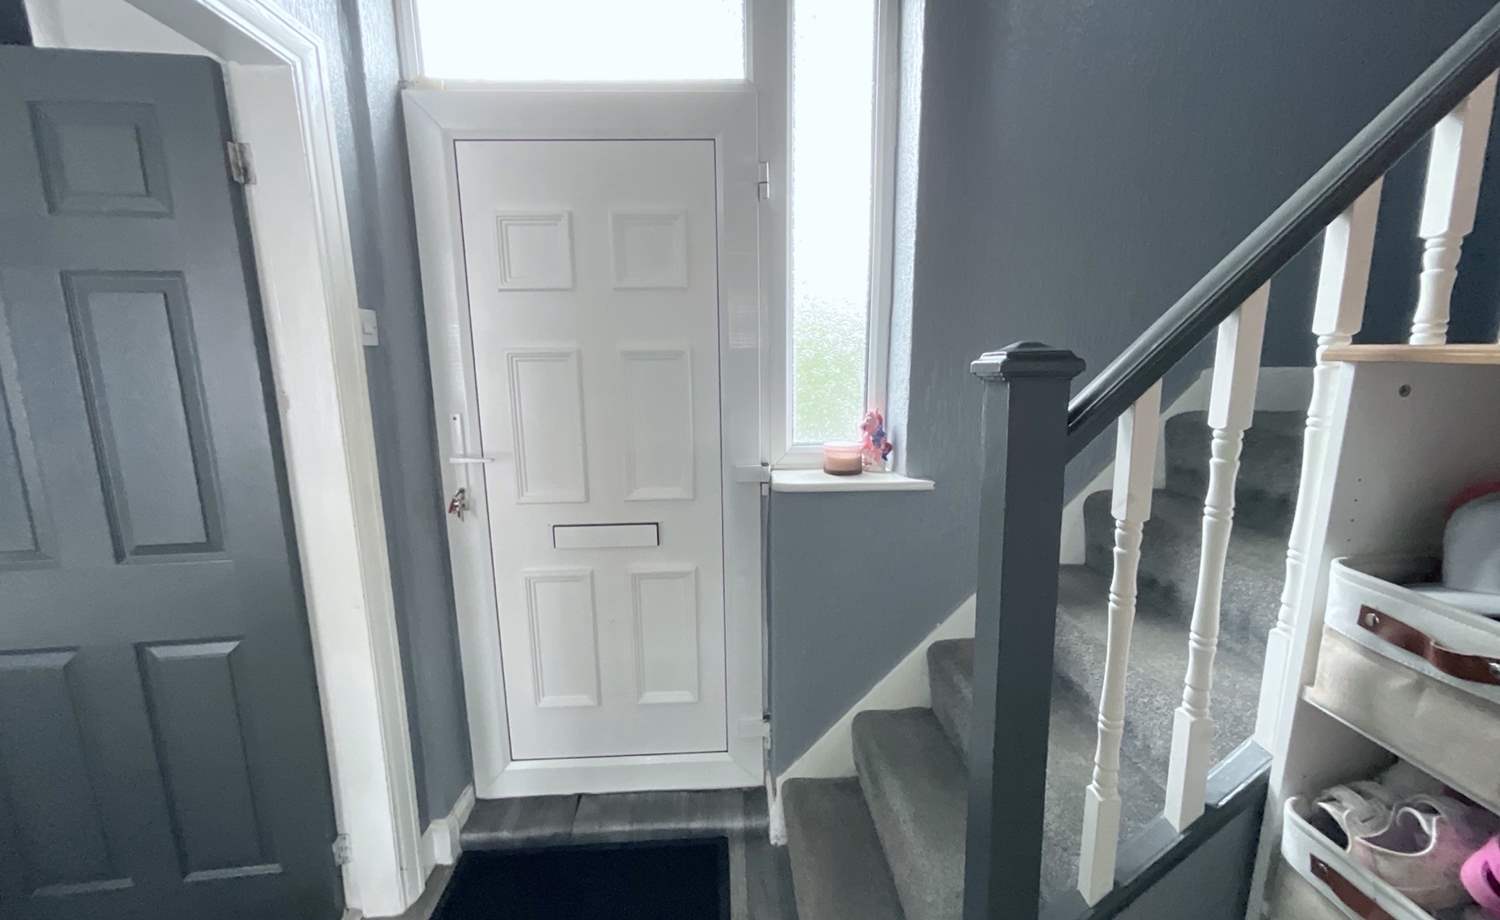
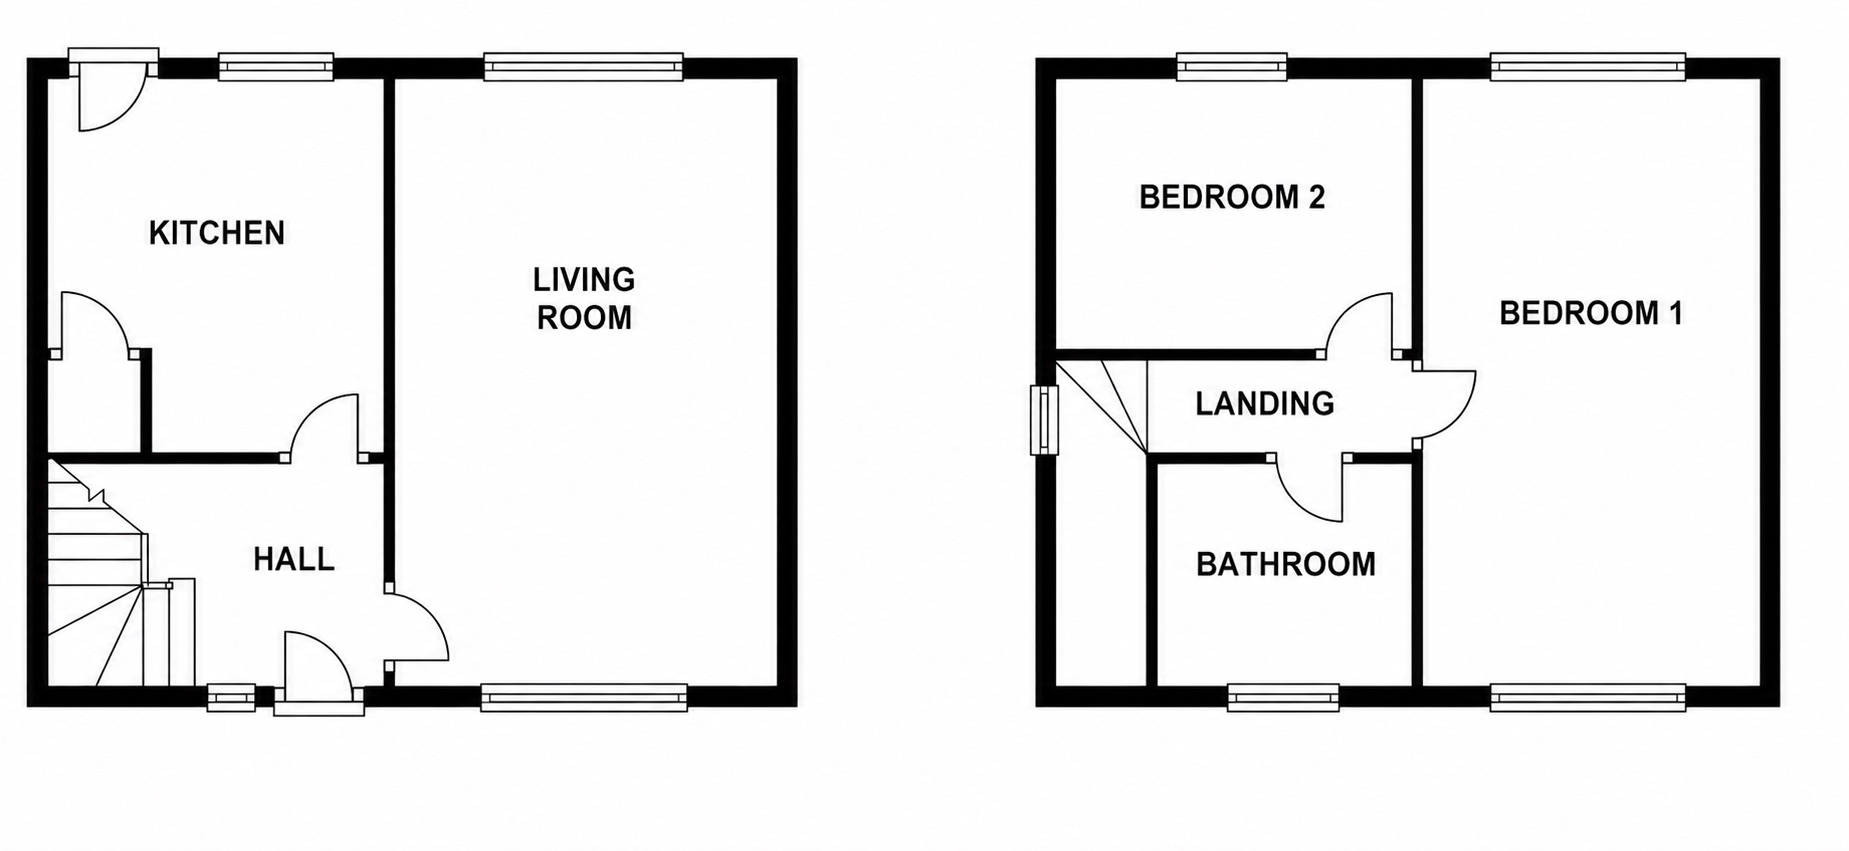
Upon entering through the uPVC front door, you are welcomed into a bright entrance hallway with stairs rising to the first-floor landing and access into the principal living accommodation.
The spacious double-aspect lounge is a particular highlight, enjoying excellent natural light and featuring a stunning media wall, creating a fantastic focal point for relaxing and entertaining. The property is being offered with the 77" LG G2 television, subwoofer and soundbar included, subject to the offer agreed, providing the perfect finishing touch for movie nights and family entertainment.
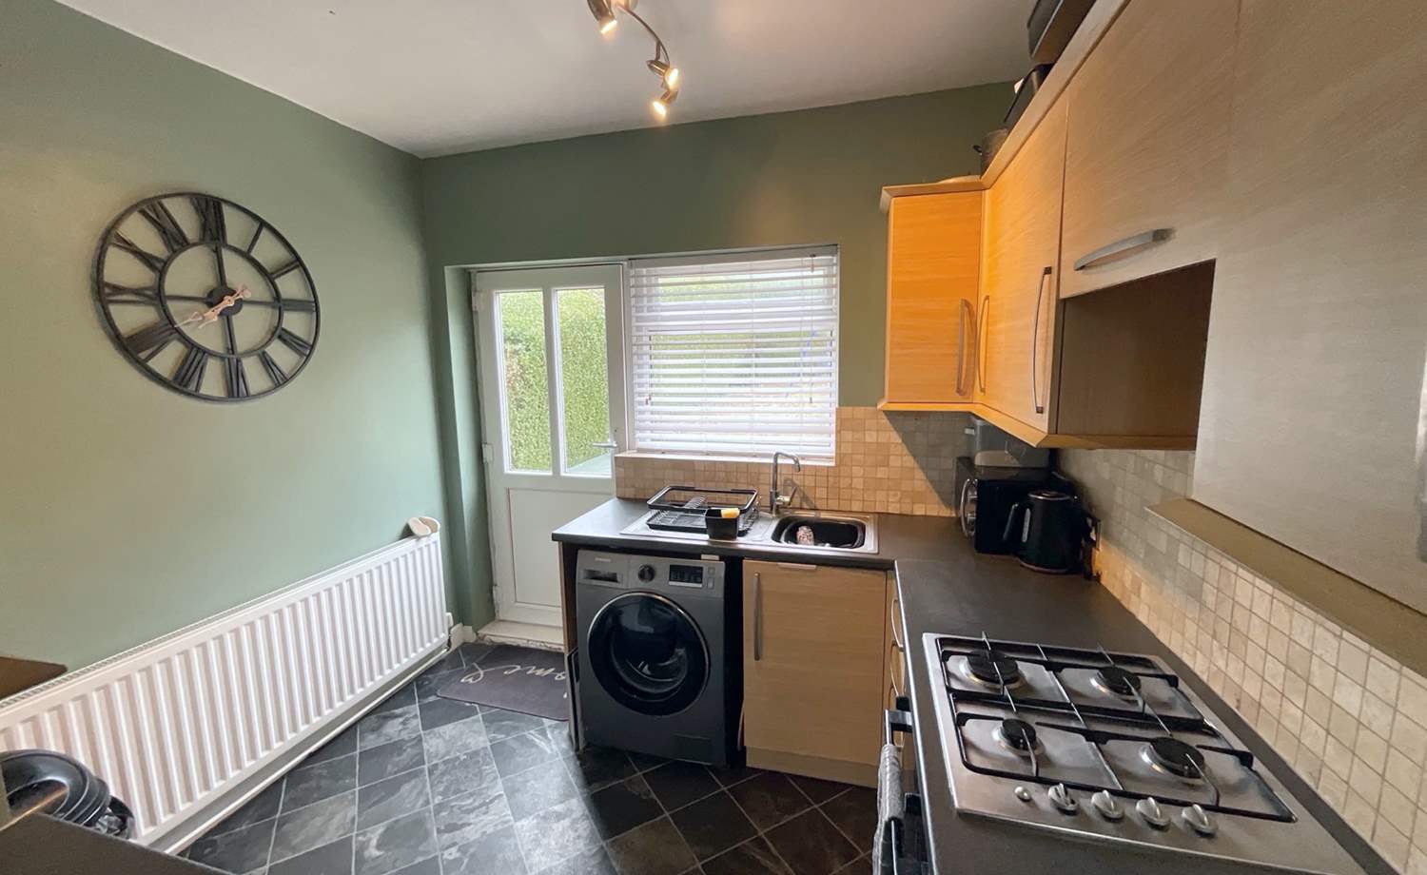
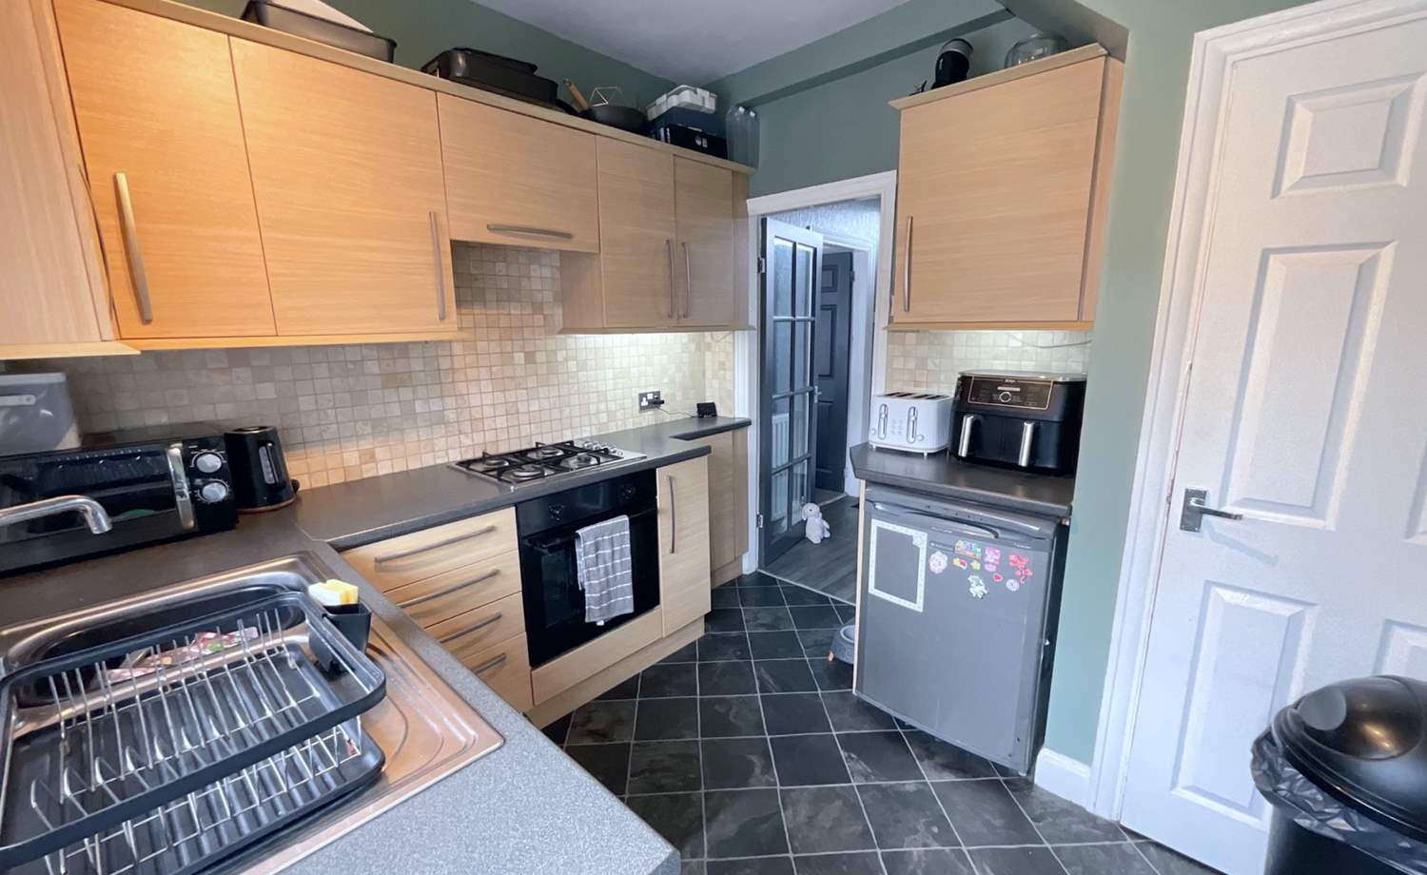
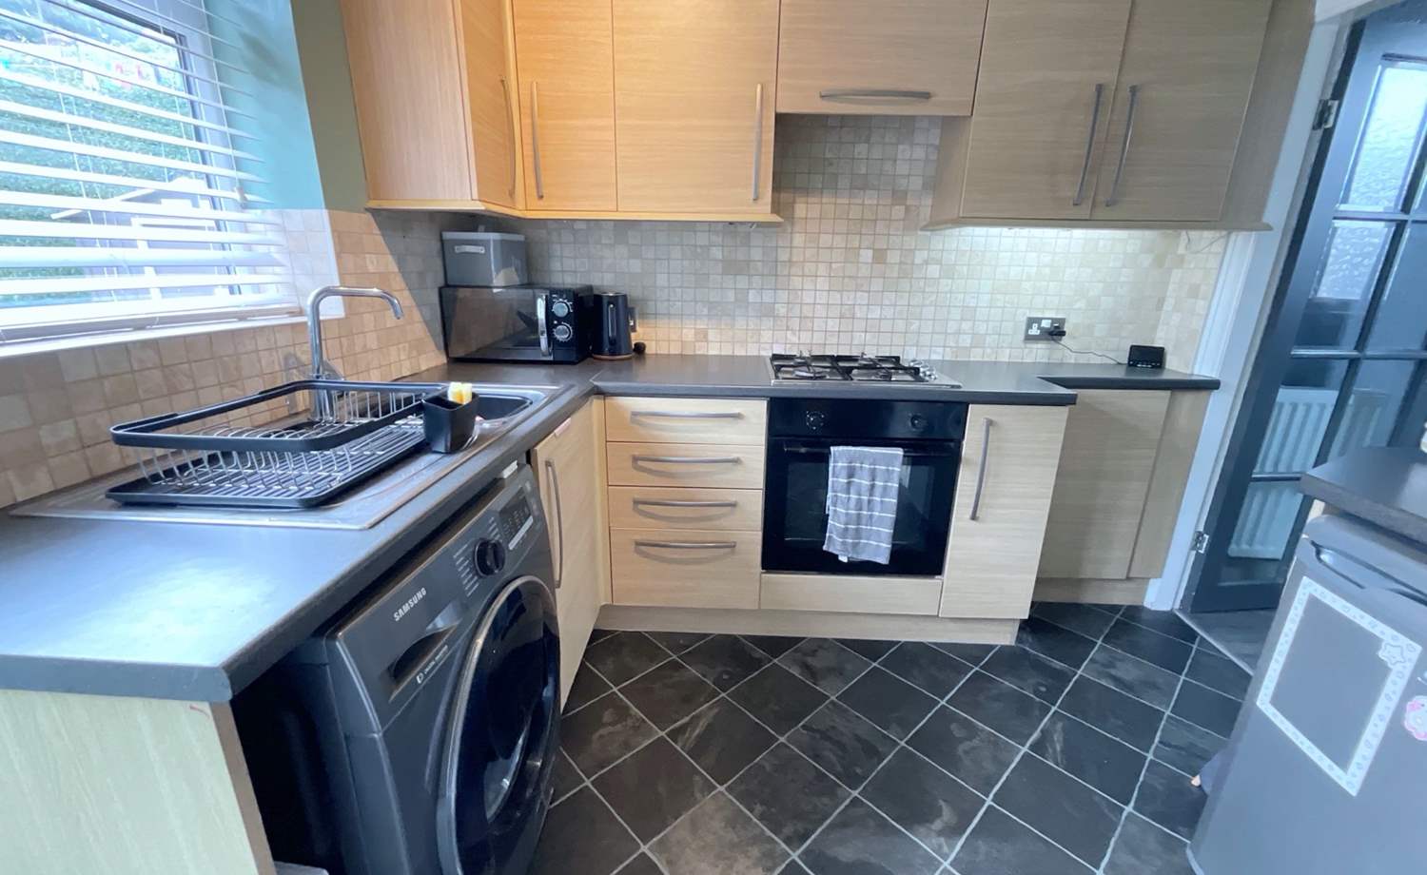
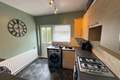
The well-appointed kitchen is fitted with an attractive range of wall and base units, complemented by contrasting work surfaces incorporating a hob and integrated oven. A useful storage area provides additional practicality, while a further door gives direct access to the rear garden.
The property further benefits from a new central heating system, complete with a Hive smart wireless thermostat and hub, allowing the heating to be conveniently controlled via a smartphone app, including when away from home, providing additional comfort, flexibility and control.
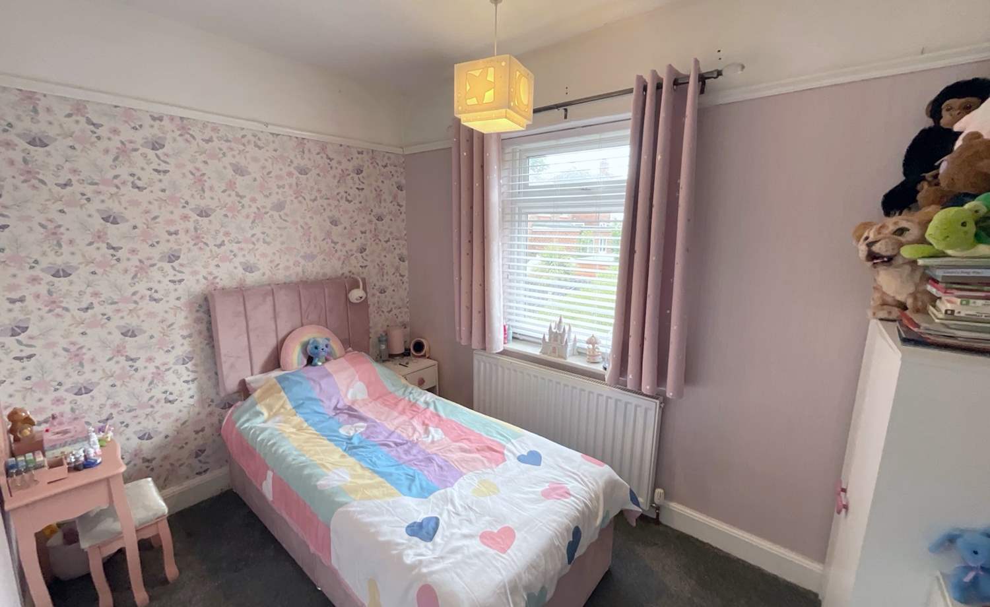
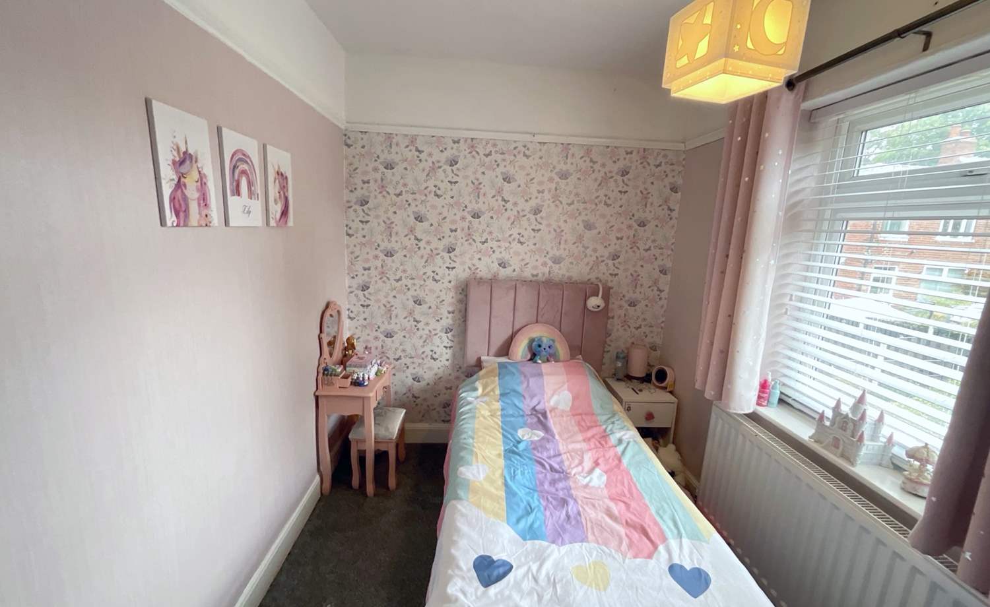
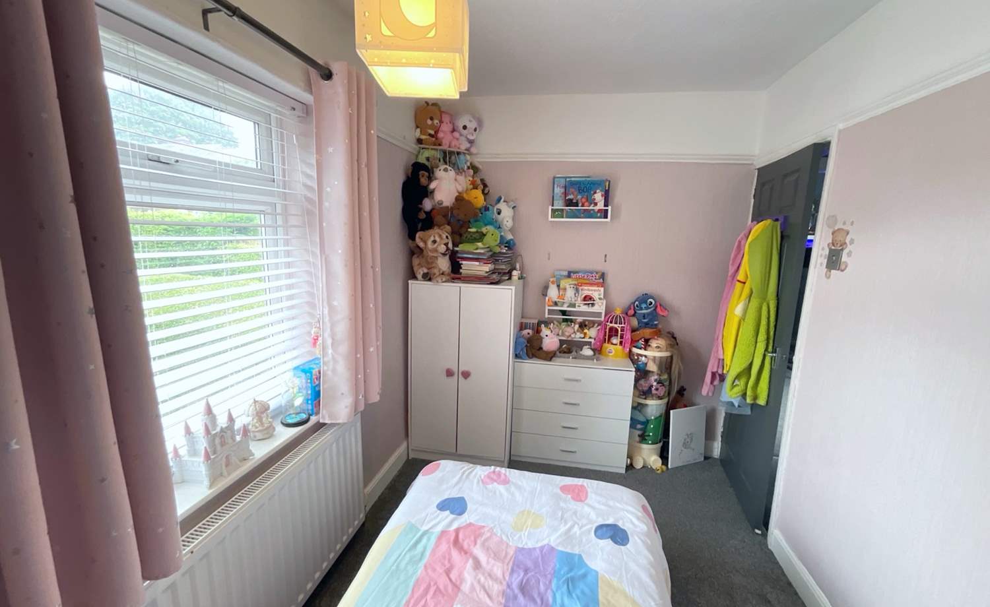
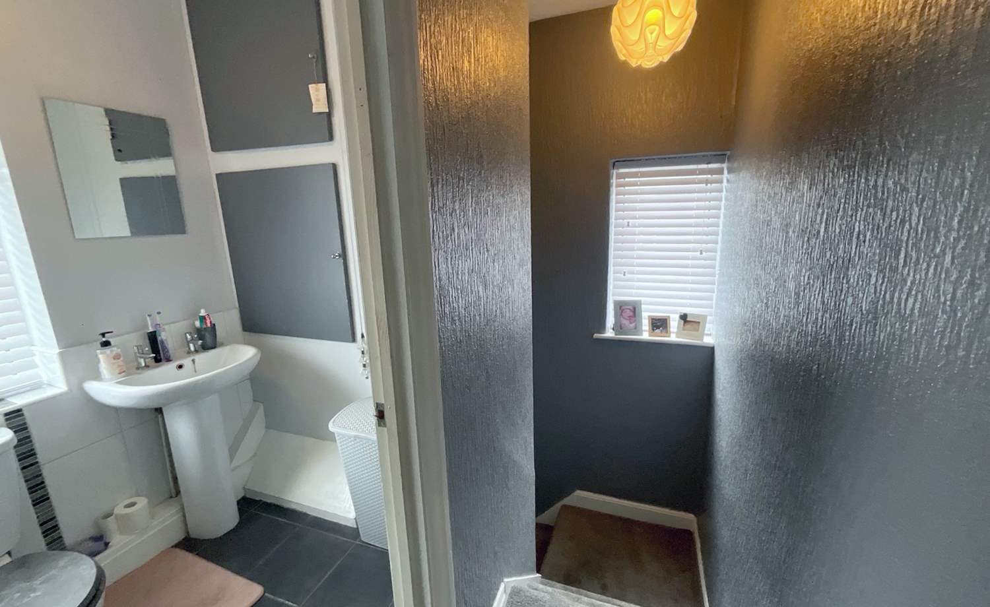
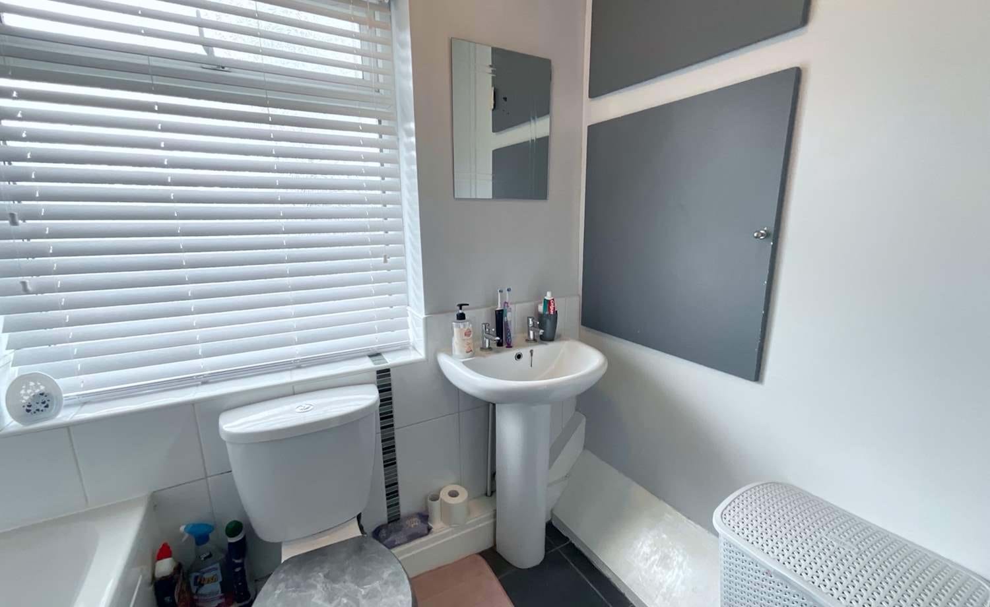
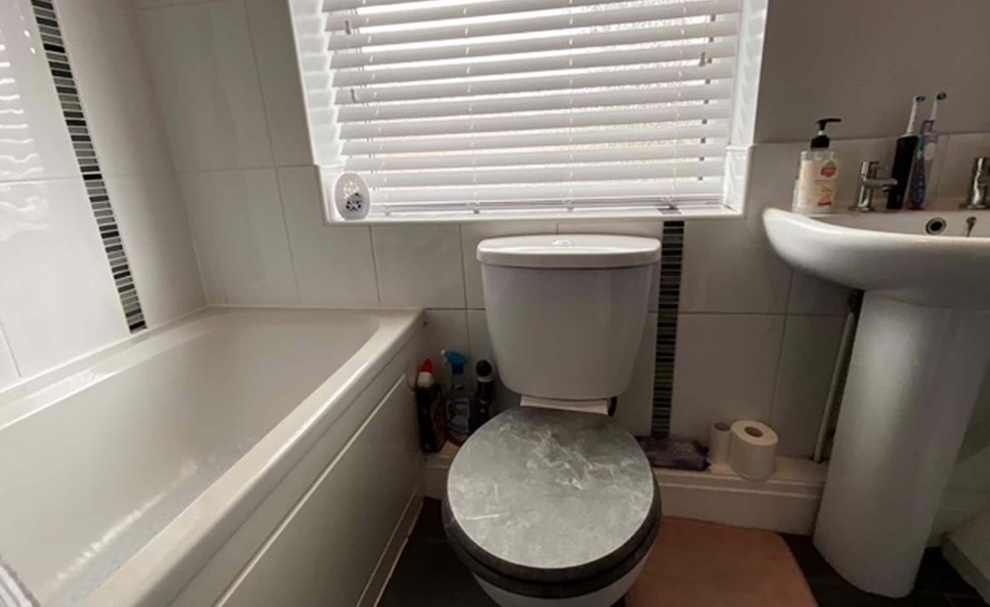
To the first floor are two well-proportioned bedrooms, together with a stylish family bathroom fitted with a white suite comprising a bath with shower over, wash hand basin and WC.
Outside
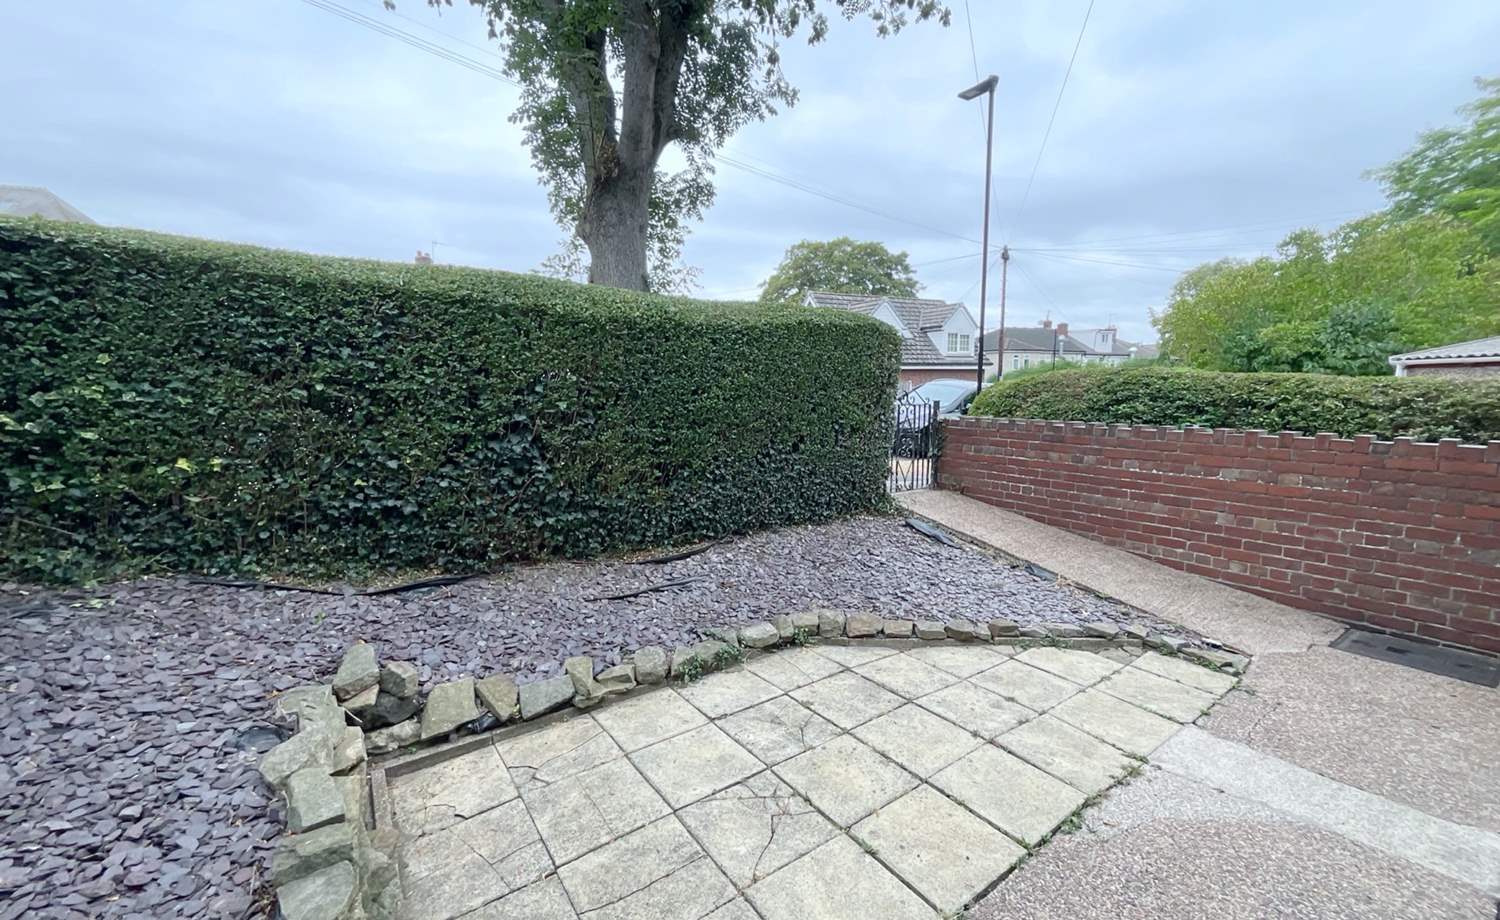
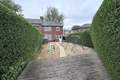
Outside, the property continues to impress. The front garden is attractively laid with plum slate and paved areas, enclosed by established boundary hedging.
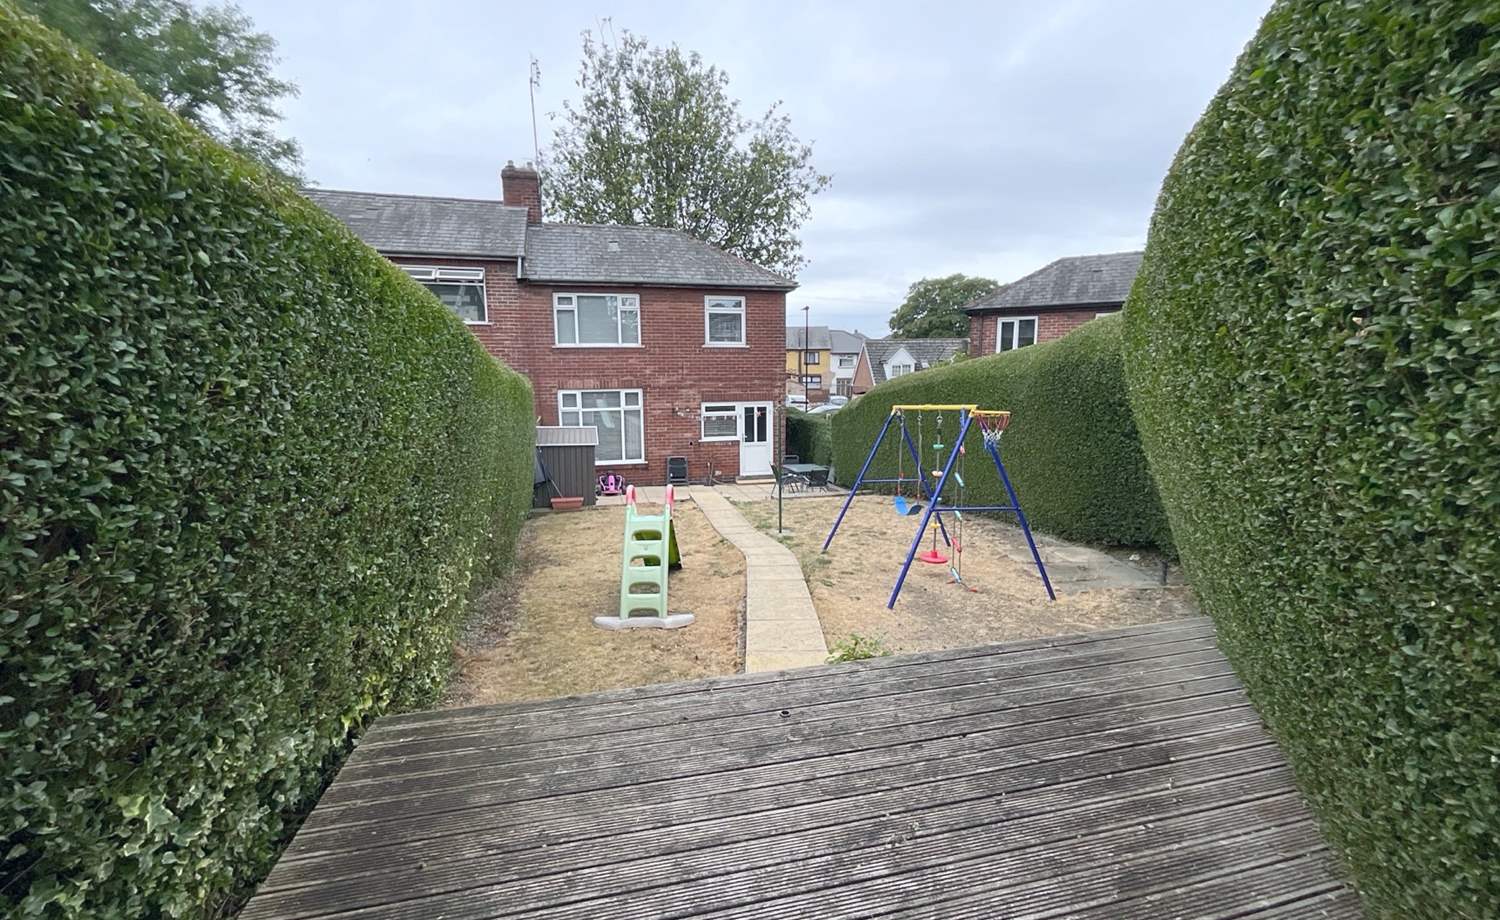
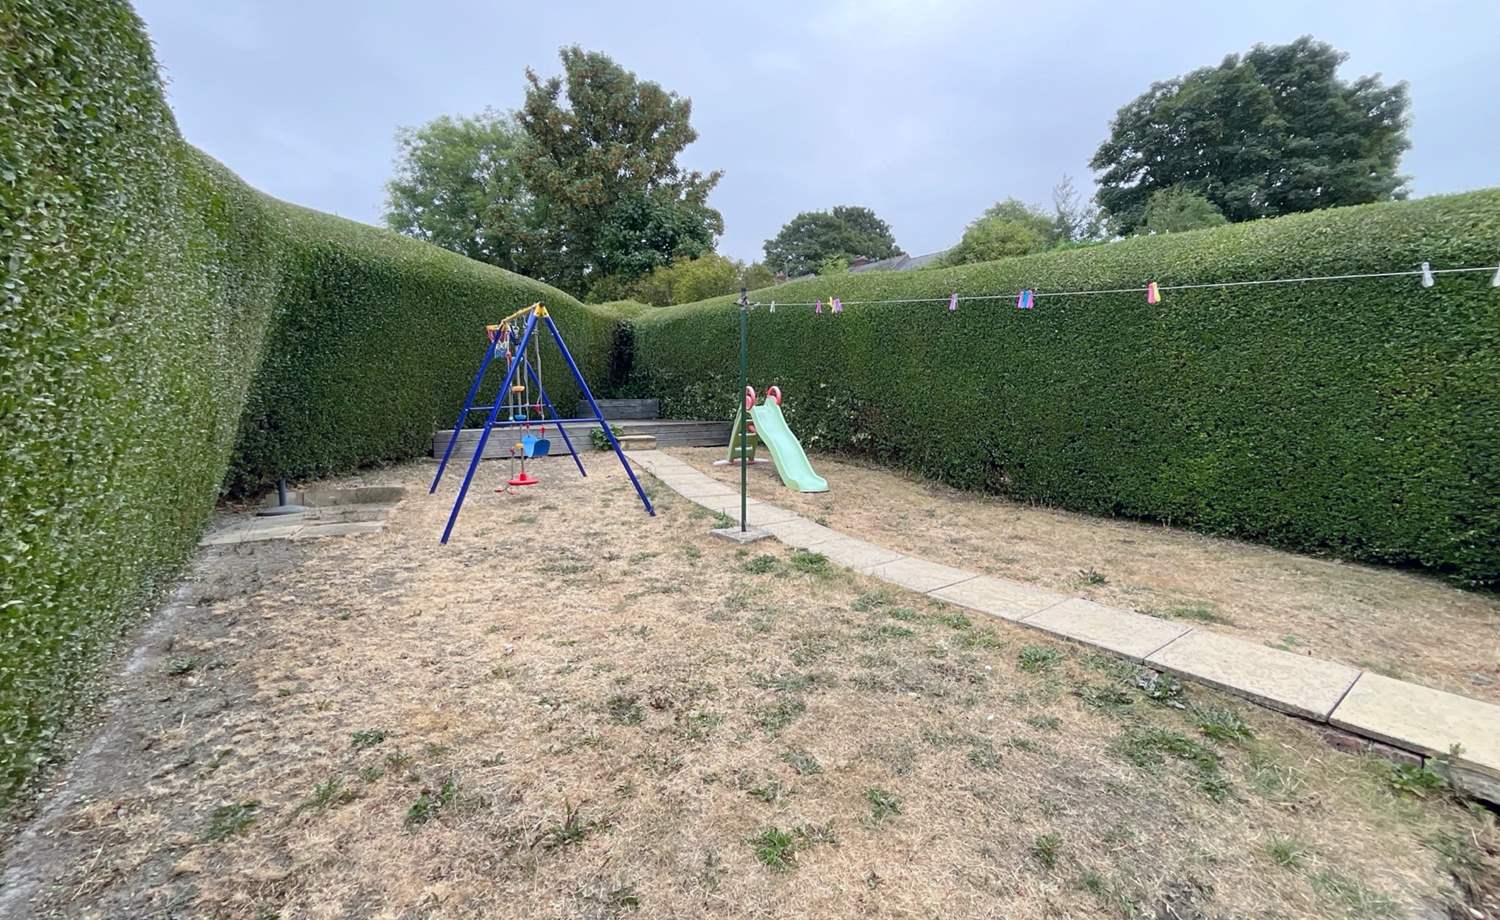
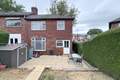
The generously sized rear garden is predominantly laid to lawn and enjoys a good degree of privacy, being enclosed by a combination of natural hedging. A decked patio area provides an ideal space for outdoor dining, while a further spacious paved patio offers additional seating and entertaining space – perfect for enjoying the garden during the warmer months.
The Location
Handsworth is a popular and well-established residential area, ideally positioned for a wide range of local amenities, shops and schools. Excellent public transport links provide easy access to Sheffield city centre and surrounding areas, while the motorway network and Meadowhall Shopping Centre are also within convenient reach.
Floor Plans
(Click the floor plans to view larger versions)
Additional Information
The tenure for this property is yet to be confirmed.- Lease Length: 906
- Ground Rent: £1.74
- Ground Rent Interval: Call for details
- Annual Maintenance: Call for details
- Council Tax Band: Call for details
Important Remarks
Please note that all the above information has been provided by the vendor in good faith, but will need verification by the purchaser's solicitor. Any areas, measurements or distances referred to are given as a guide only and are not precise. Floor plans are not drawn to scale and are provided as an indicative guide to help illustrate the general layout of the property only. The mention of any appliances and/or services in this description does not imply that they are in full and efficient working order and prospective purchasers should make their own investigations before finalising any agreement to purchase. It should not be assumed that any contents, furnishings or other items shown in photographs (which may have been taken with a wide angle lens) are included in the sale. Any reference to alterations to, or use of, any part of the property is not a statement that the necessary planning, building regulations, listed buildings or other consents have been obtained. We endeavour to make our details accurate and reliable, but they should not be relied on as statements or representations of fact and they do not constitute any part of an offer or contract. The seller does not give any warranty in relation to the property and we have no authority to do so on their behalf.
Similar Properties