




Ballifield Way, Sheffield, S13
Ref: 33839Sheffield
Description
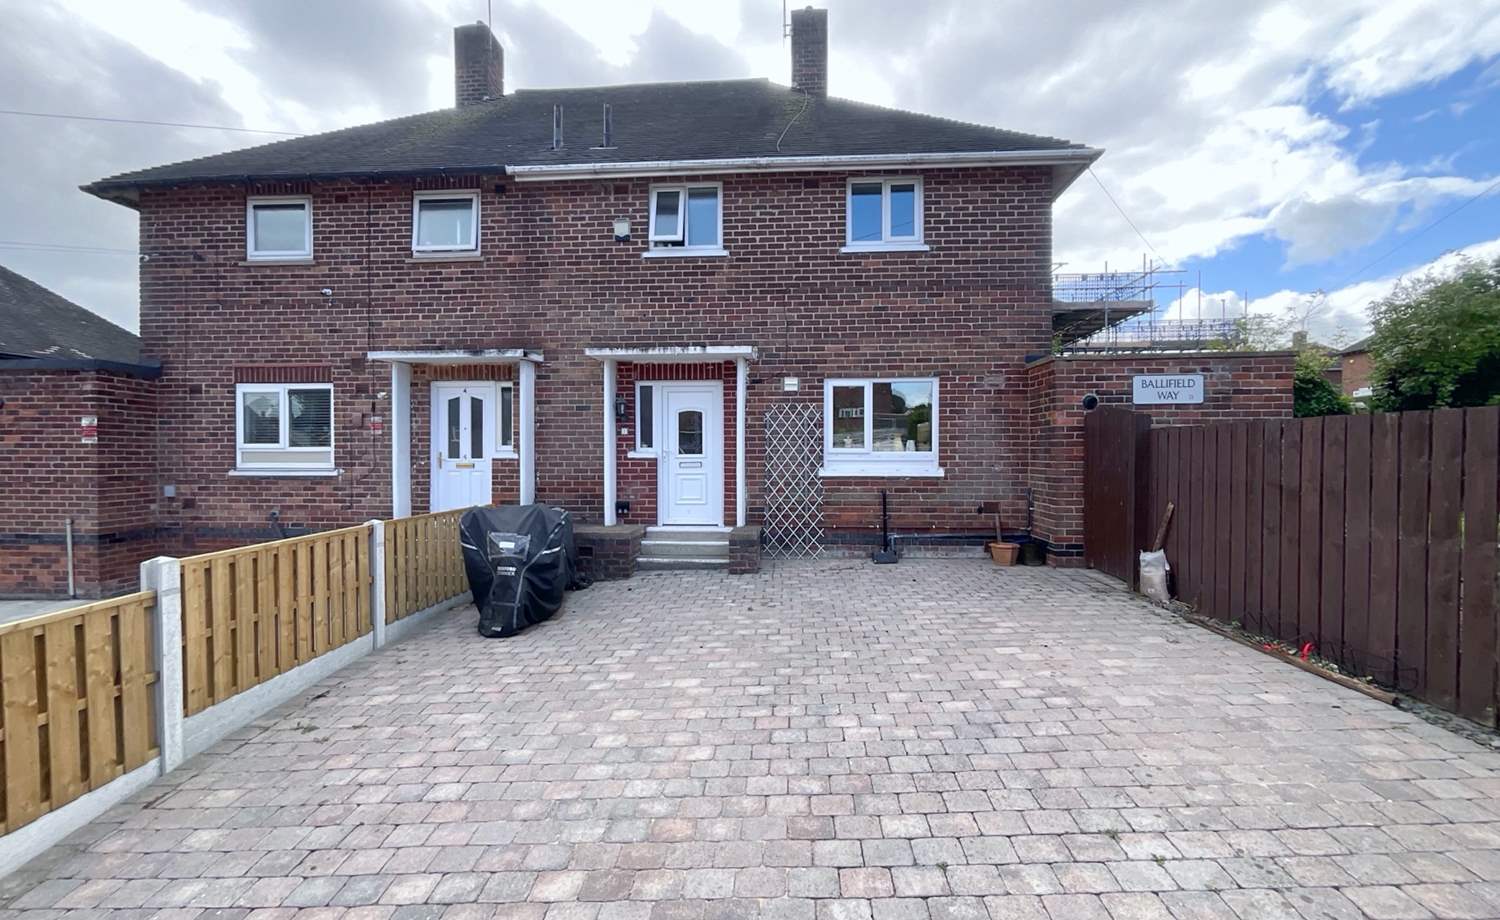
A STUNNINGLY PRESENTED AND BEAUTIFULLY APPOINTED THREE BEDROOM SEMI-DETACHED FAMILY HOME WITH GARDENS TO THREE SIDES
EARLY VIEWING IS HIGHLY RECOMMENDED to appreciate this beautifully presented three bedroom semi-detached property, occupying a desirable position within this highly regarded area of Handsworth.
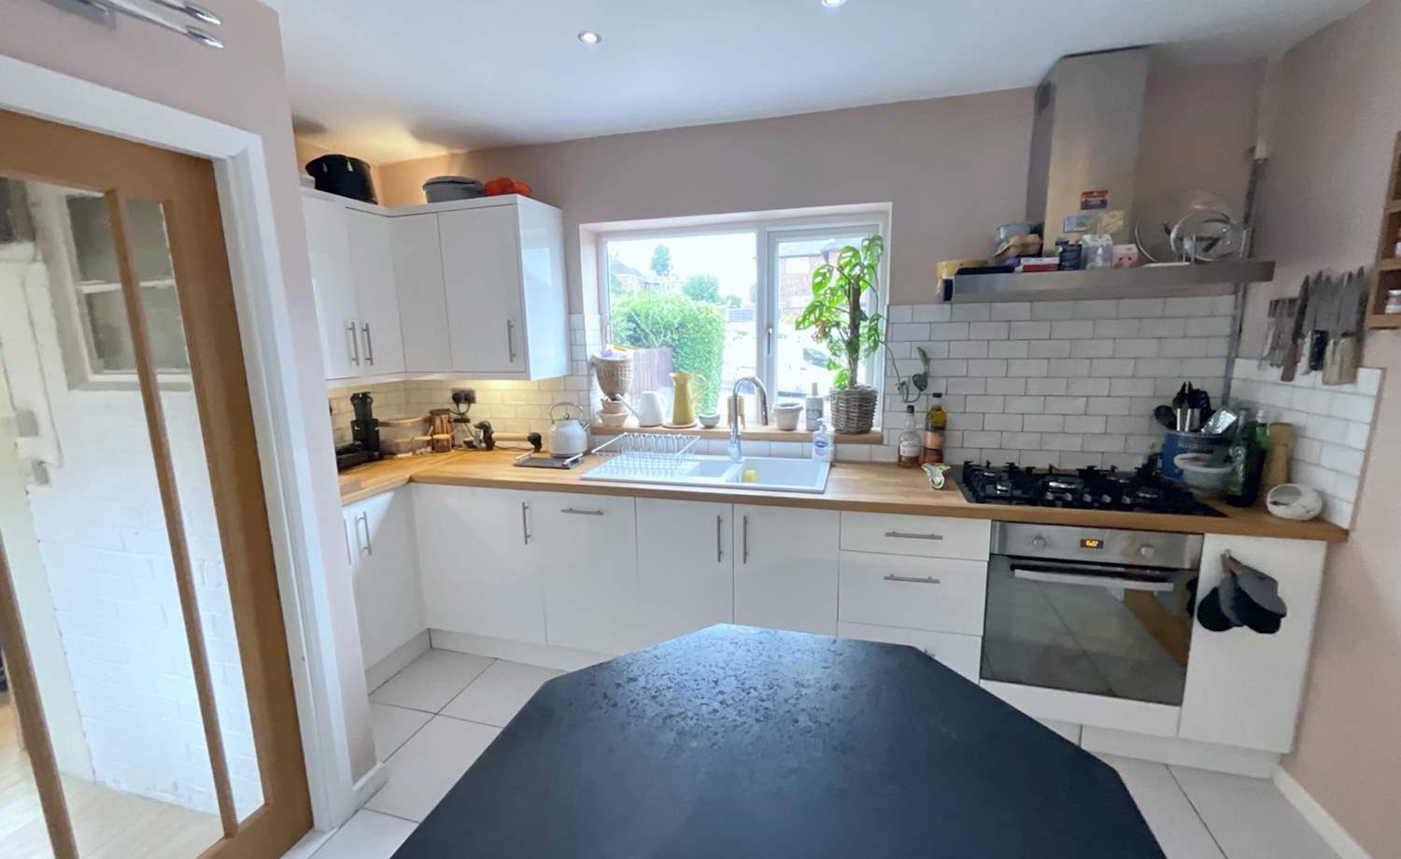
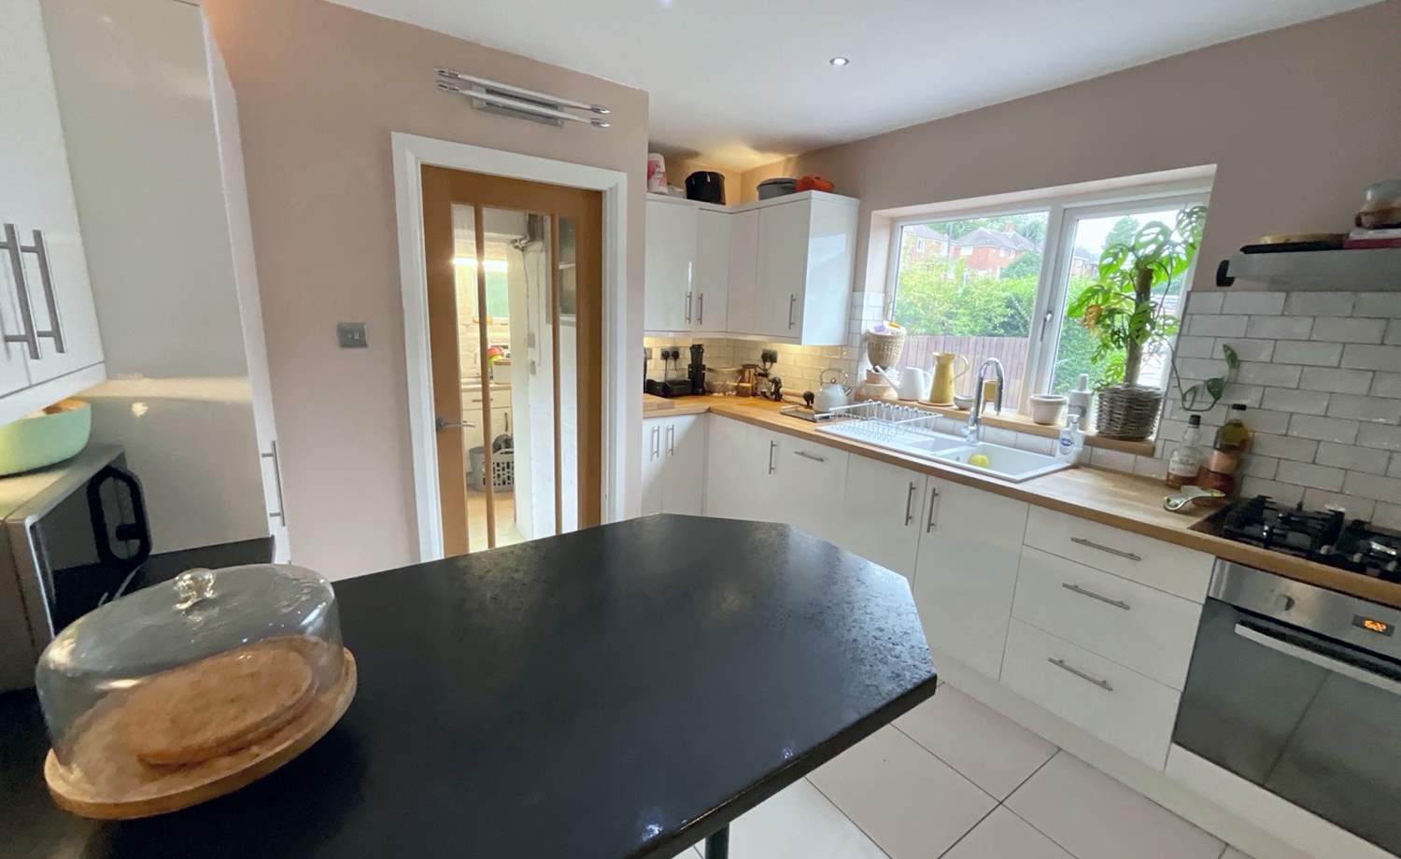
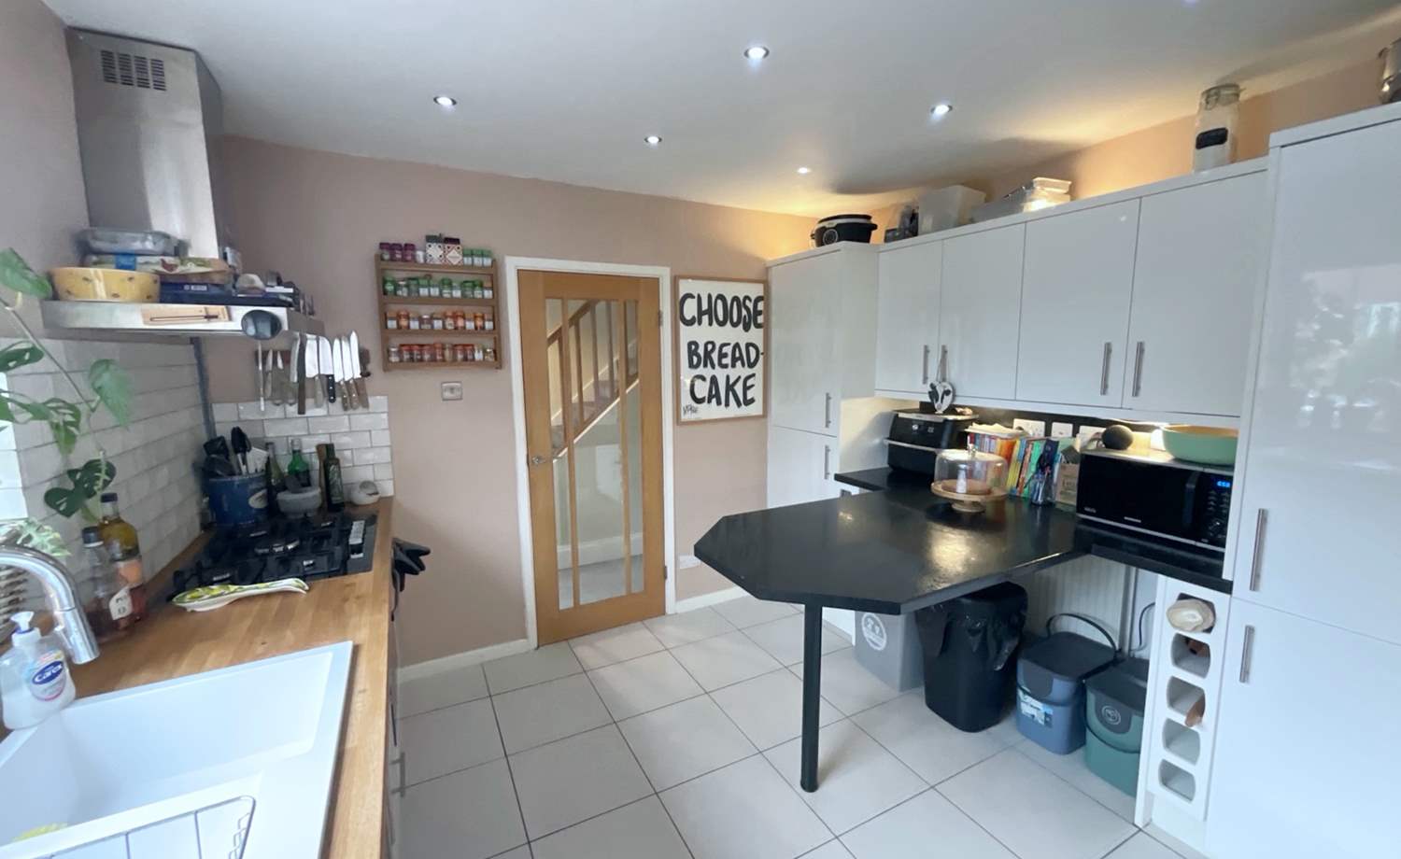
Presented to an excellent standard throughout, this impressive home combines contemporary style with practical family living and benefits from a superb modern white high-gloss dining kitchen with integrated appliances, spacious lounge/dining room, utility room, downstairs WC, contemporary bathroom and attractive solid oak interior doors throughout.
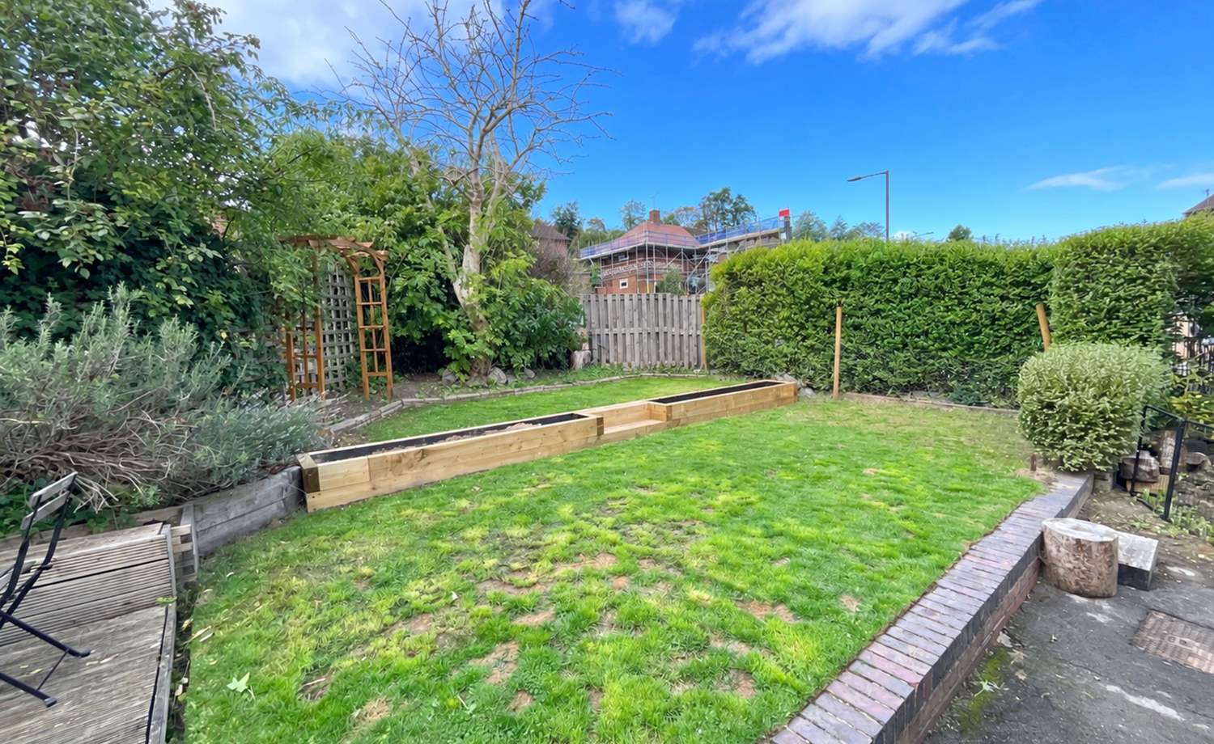
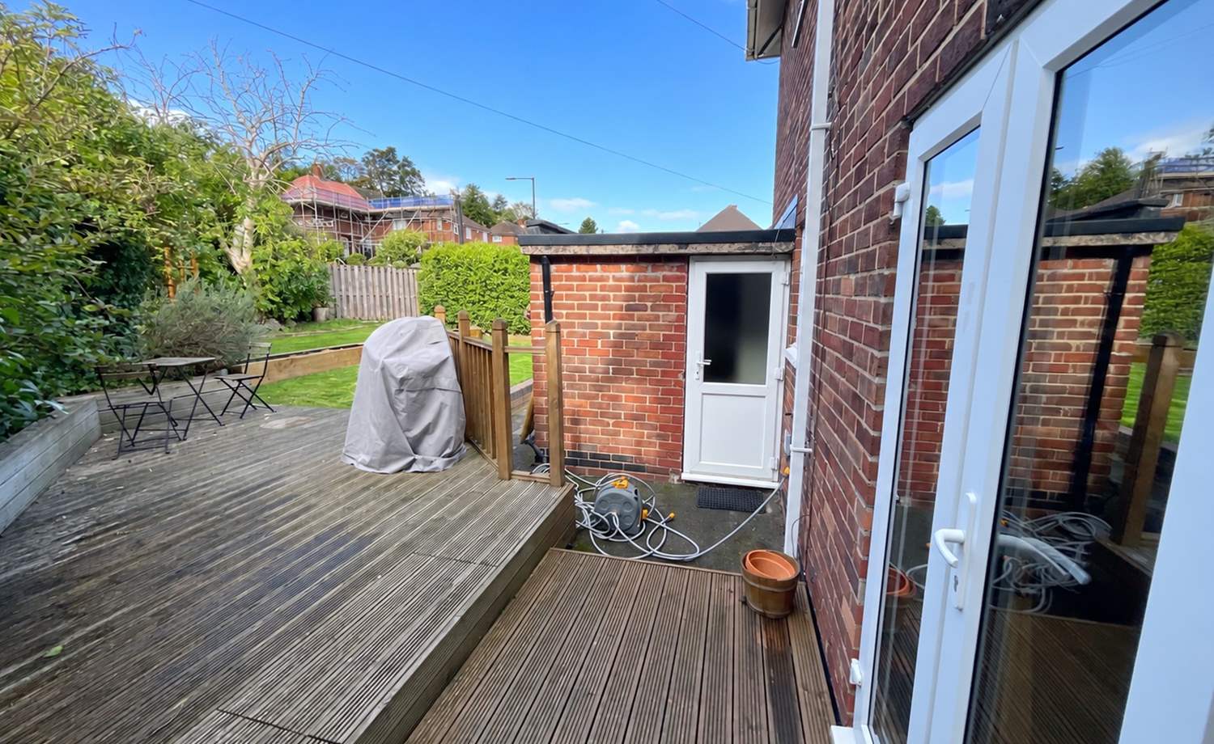
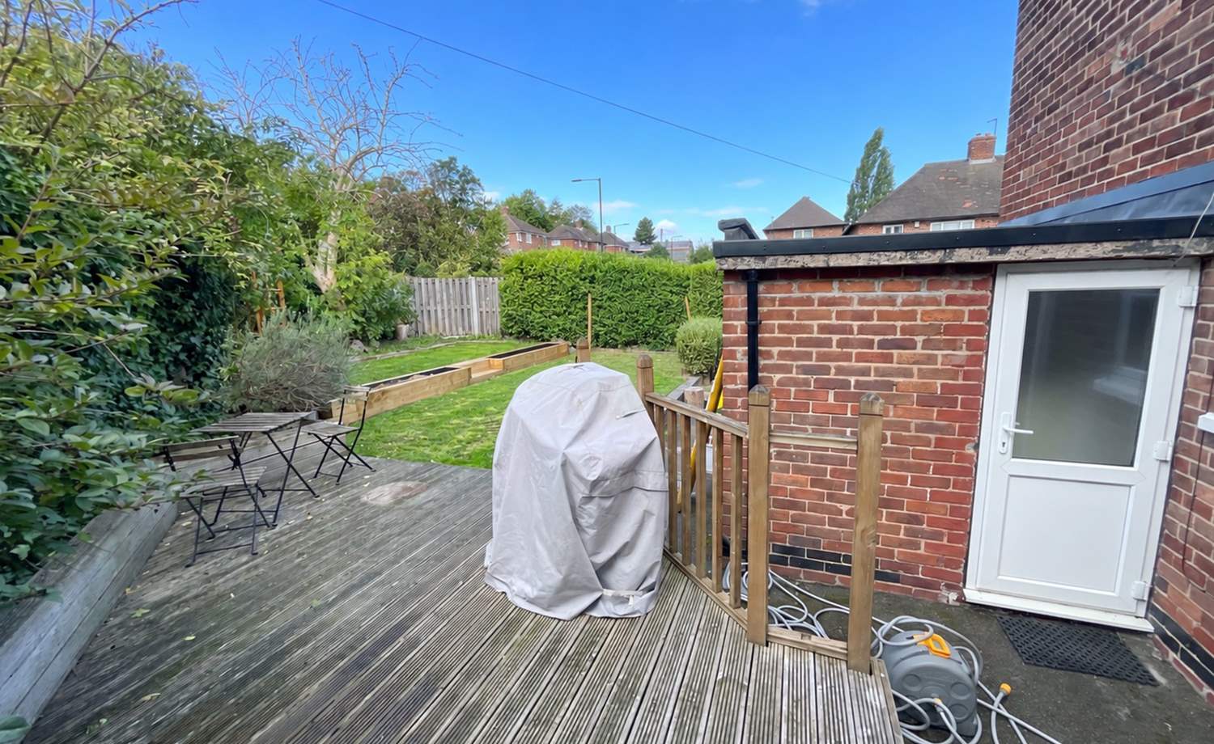
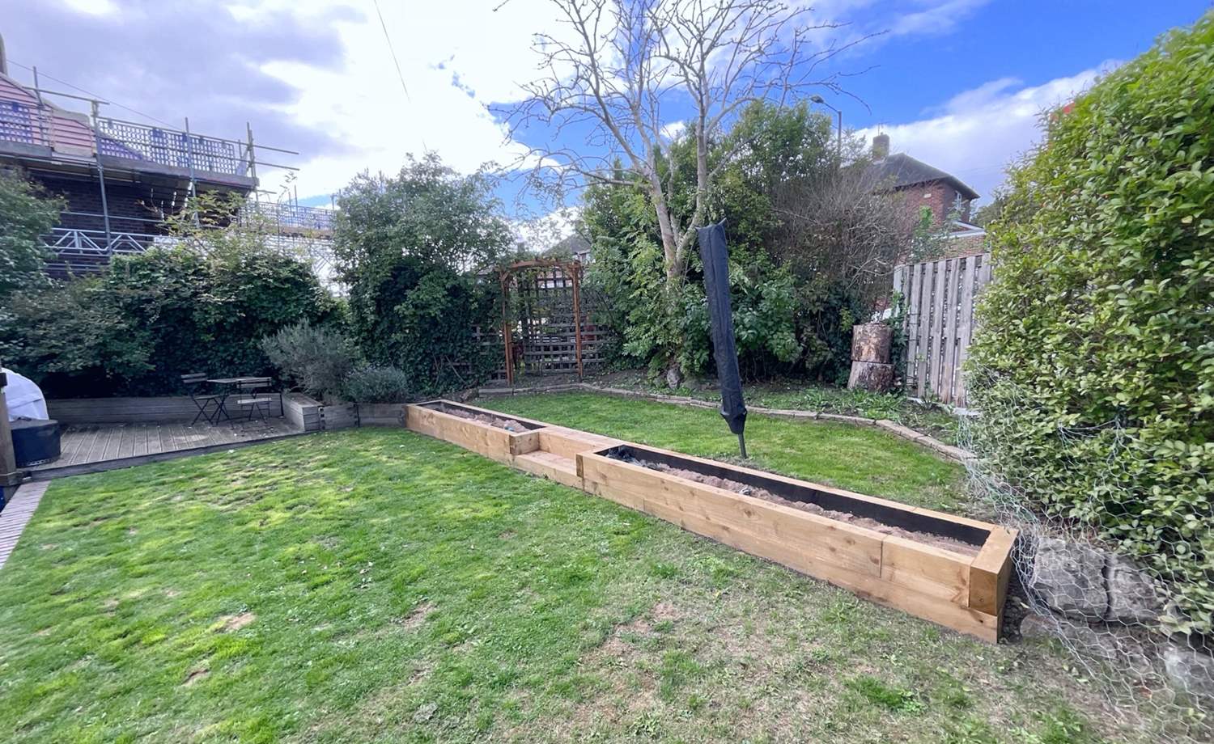
Externally, the property is equally appealing, with generous gardens extending to three sides, including established planted gardens and a delightful decked patio — providing plenty of outdoor space for families, entertaining and relaxing.
Further benefits include uPVC double glazing, gas central heating and Nest smart heating technology, allowing the heating to be controlled remotely.
Situated in this popular residential location, the property is conveniently placed for a good range of local amenities, including shops, schools and public transport links. Sheffield city centre and the motorway network are also within easy reach, making the property ideally positioned for both family life and commuting.
This is a quality home which has been beautifully maintained and is ready to move straight into. A property not to be missed.
Accommodation Comprises:
Entrance Hallway
A part-glazed uPVC entrance door opens into the welcoming hallway, having a central heating radiator, recessed storage area beneath the stairs and carpeted staircase rising to the first floor.
Beautiful Lounge / Dining Room
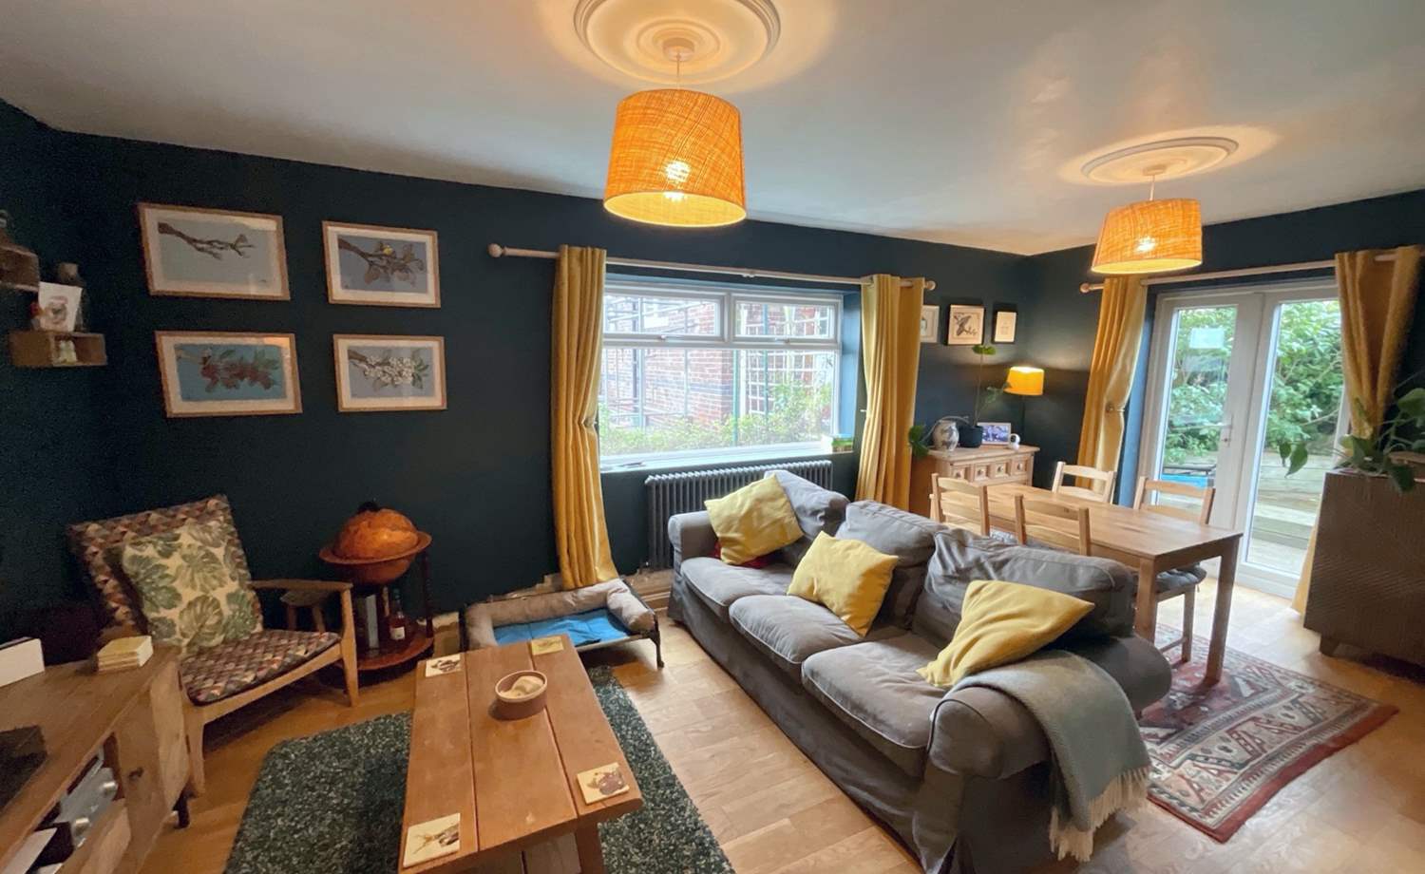
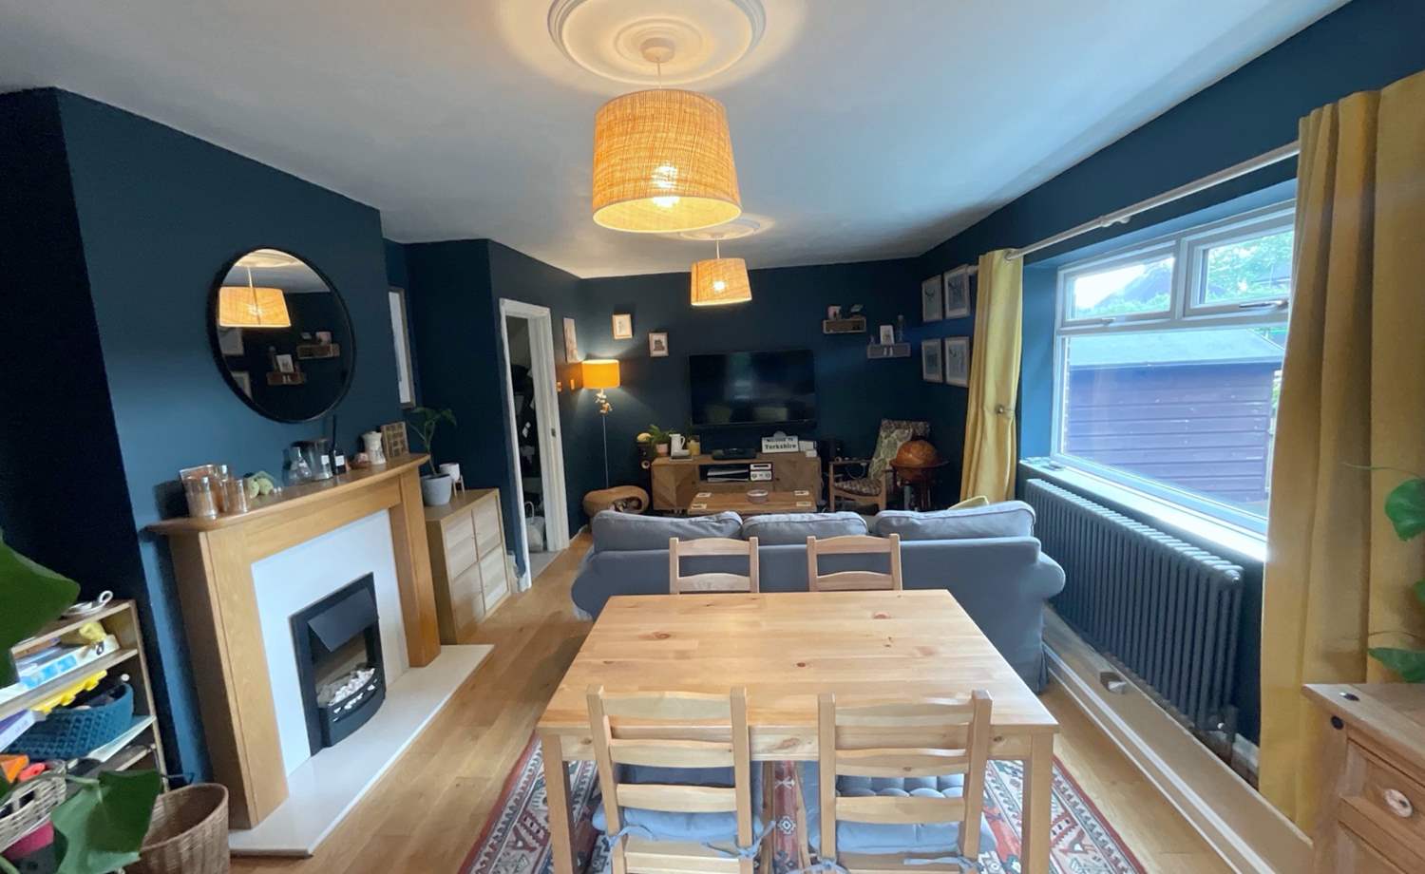
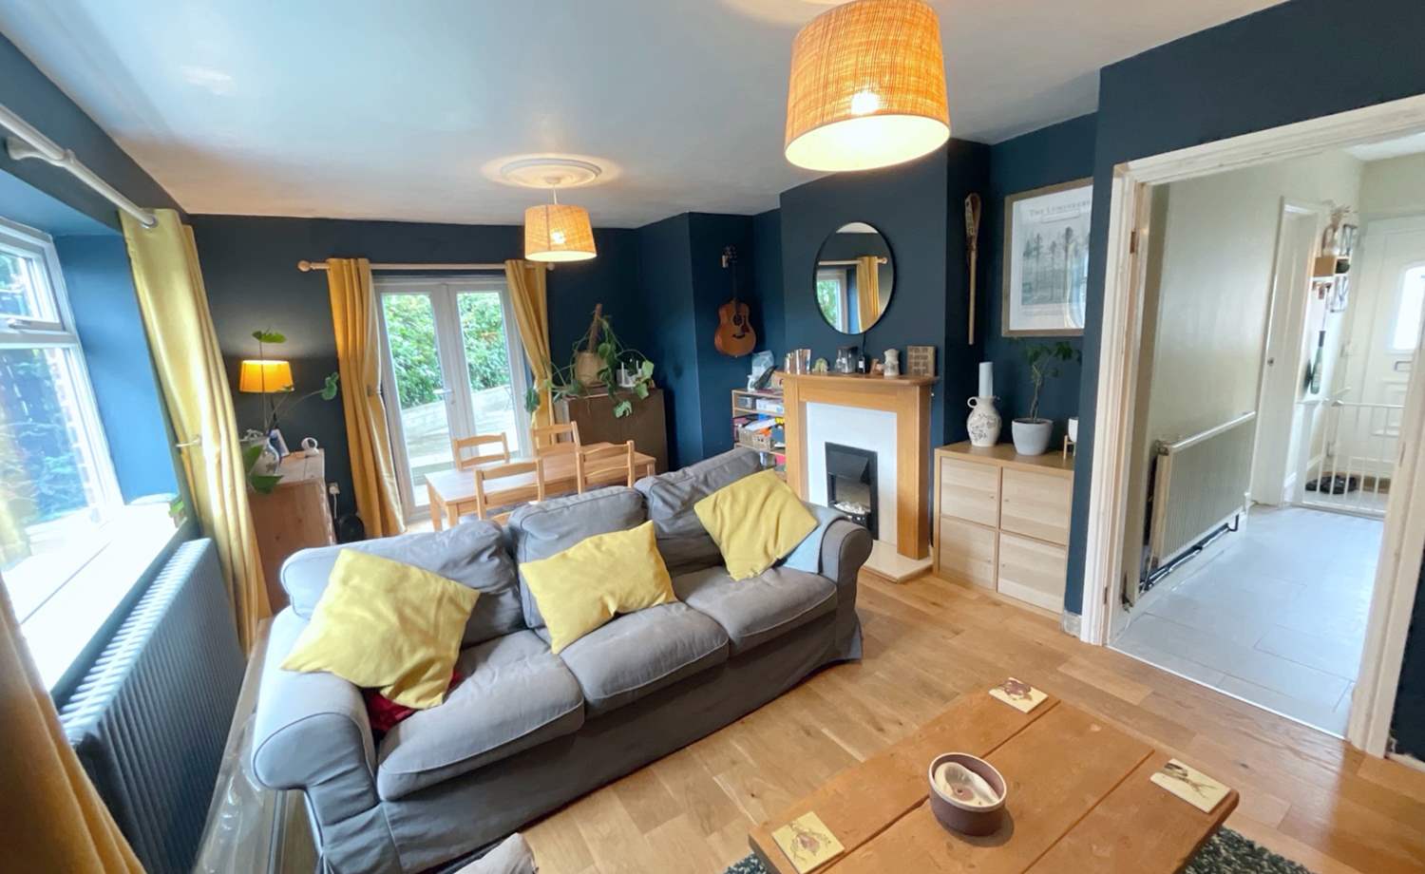
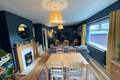
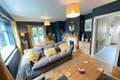
A generous and versatile reception room providing an excellent space for both relaxing and entertaining. Having a rear-facing uPVC double-glazed window and uPVC French doors opening onto the decked patio and side garden. The attractive feature fireplace with back panel and hearth incorporates an electric fire and provides an attractive focal point. Two central heating radiators, ceiling roses and TV point. There is ample space for a family-sized dining table and chairs.
Modern Dining Kitchen
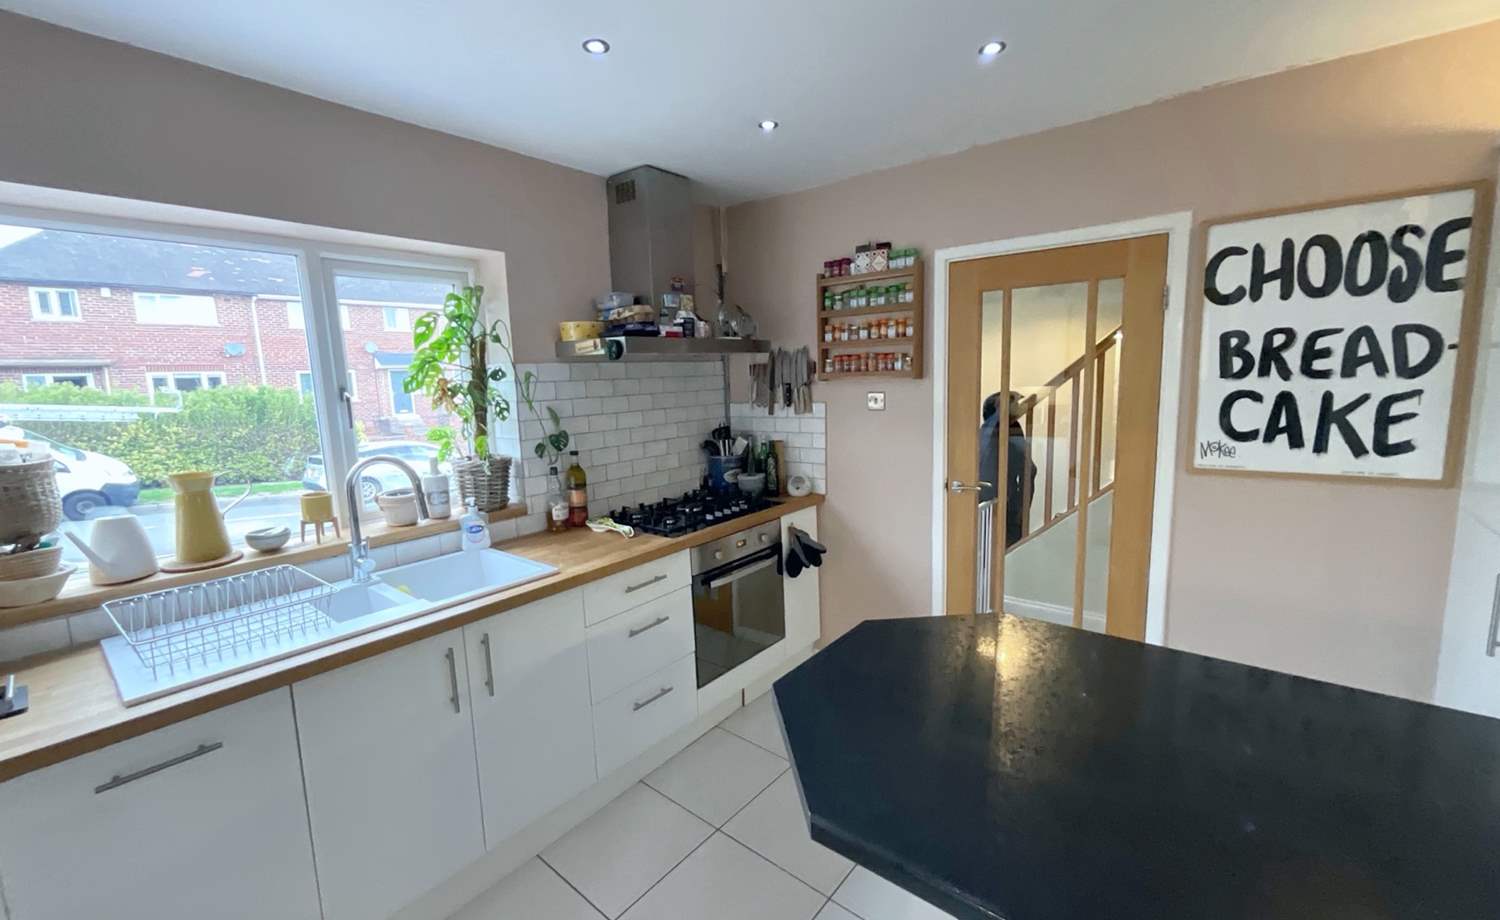
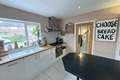
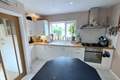
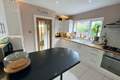
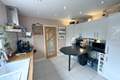
A superb contemporary kitchen fitted with an excellent range of white high-gloss wall, drawer and base units, complemented by contrasting work surfaces which extend to create a useful breakfast bar with stool space beneath. Inbuilt wine rack and integrated appliances including four-ring ceramic Hotpoint hob, chimney-style extractor hood, electric oven, dishwasher and fridge freezer. Ceramic tiled flooring, recessed ceiling downlights and front-facing leaded uPVC double-glazed window. Composite sink and drainer with stainless-steel mixer tap.
Utility Room
Having side-facing leaded uPVC double-glazed window, fitted base cabinets and work surfaces incorporating a stainless-steel sink and drainer. Plumbing and space for washing machine, tumble dryer and freezer. Laminate flooring and access to the downstairs WC. Wall-mounted combination boiler with Nest smart thermostat technology.
Downstairs WC
Fitted with a low-flush WC and side-facing uPVC window.
First Floor
Landing
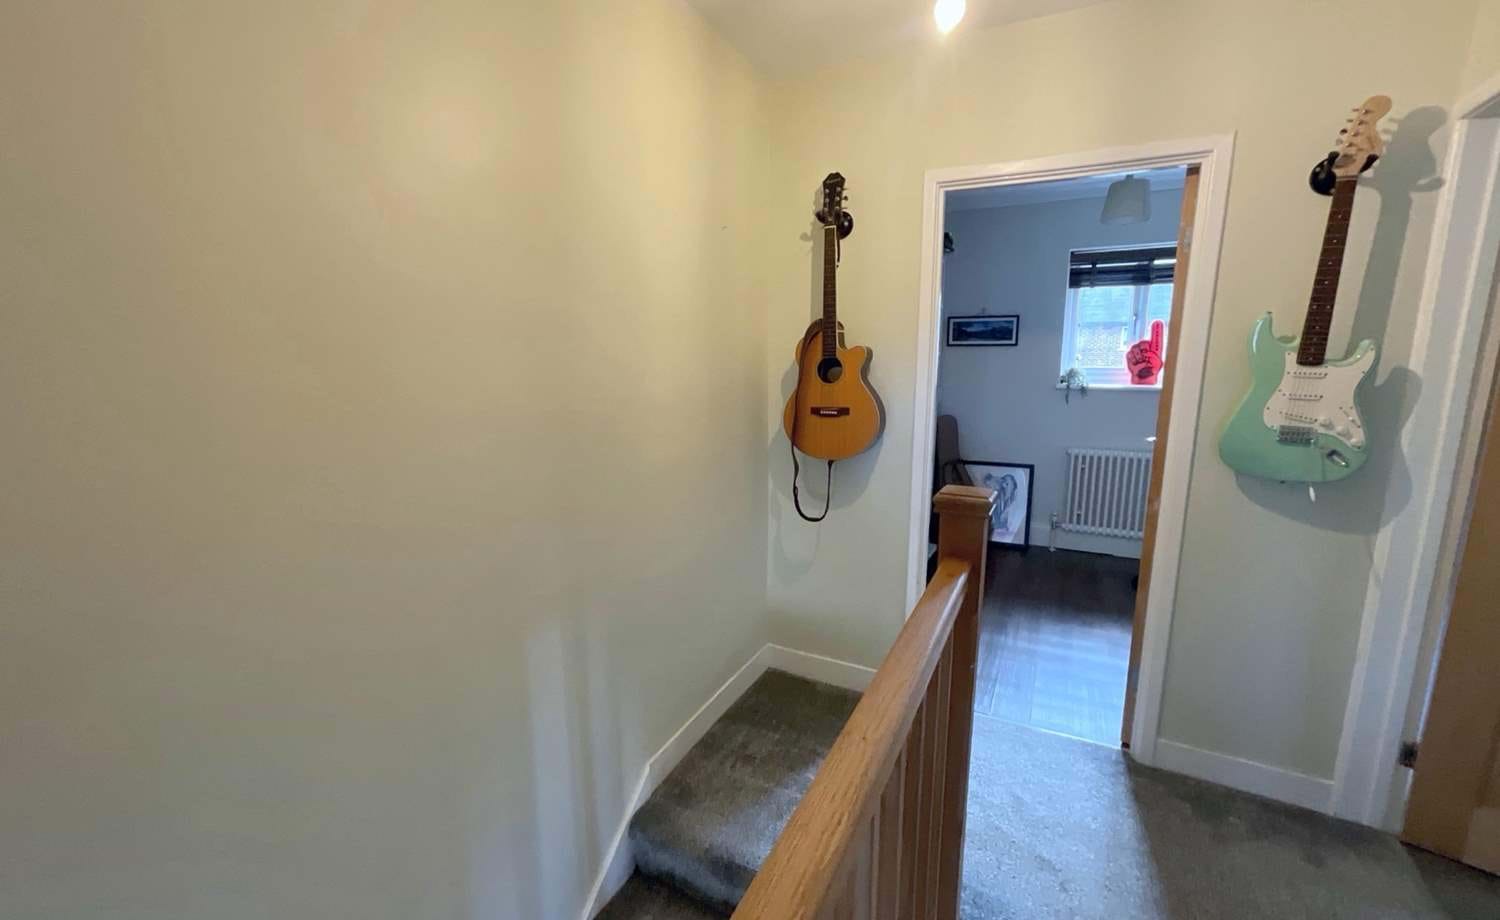
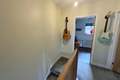
Carpeted staircase with attractive solid oak spindles and handrail rising to the first floor landing. Loft access and fitted carpet.
Bedroom One
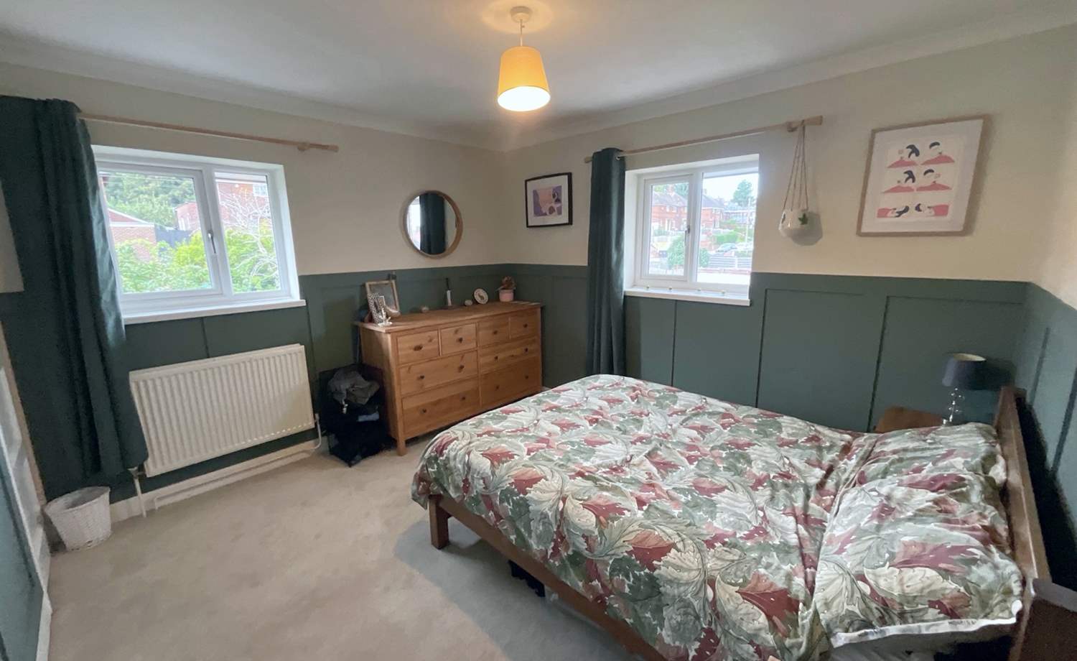
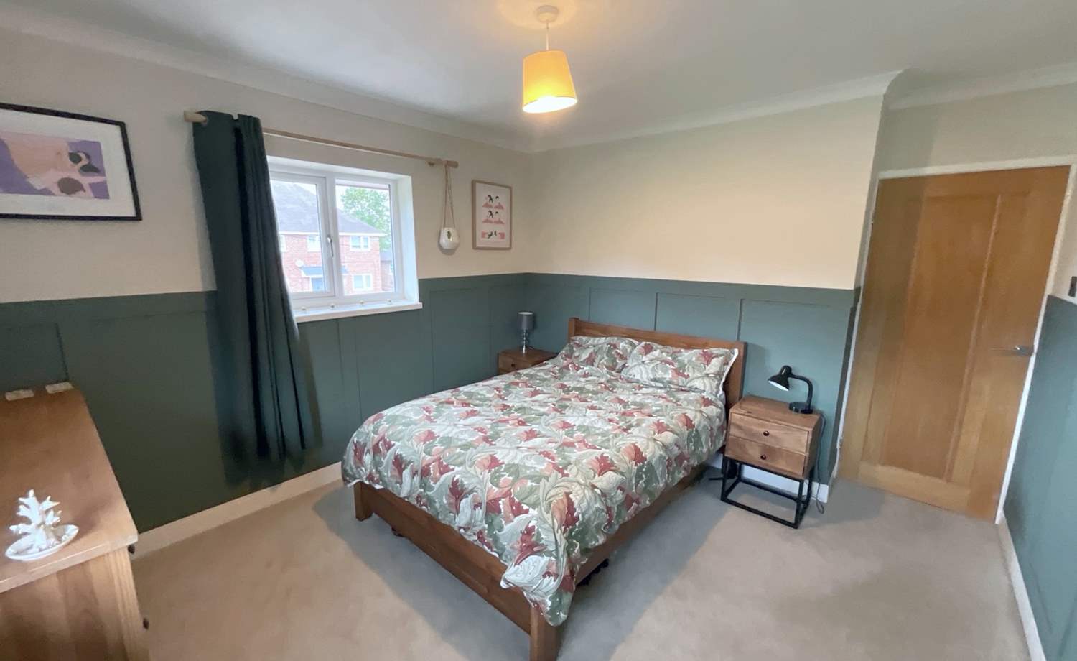
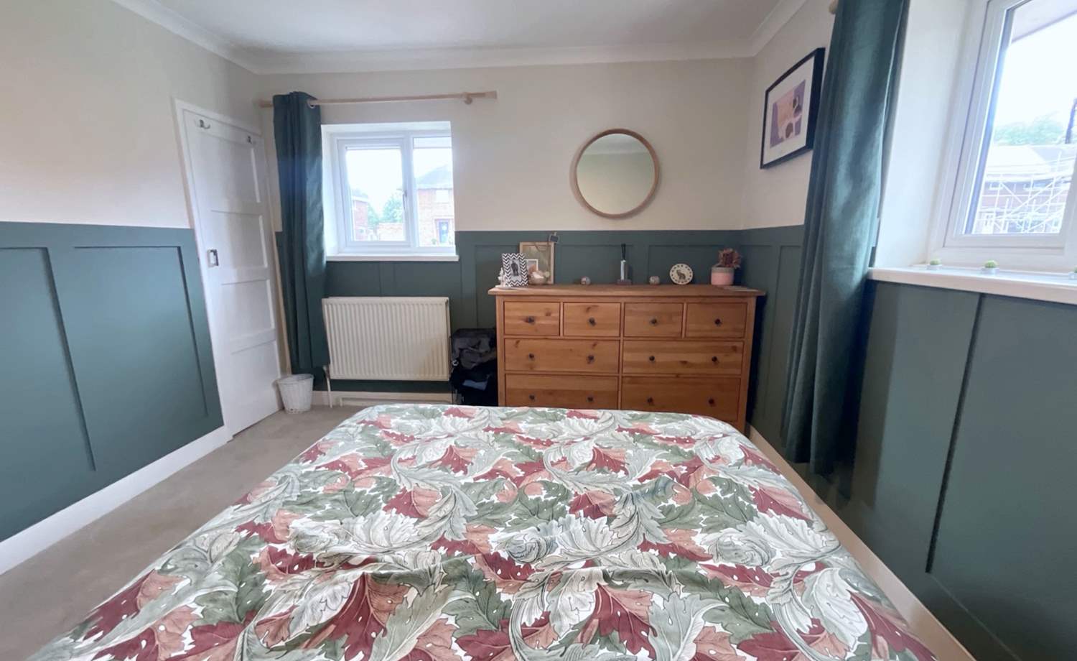
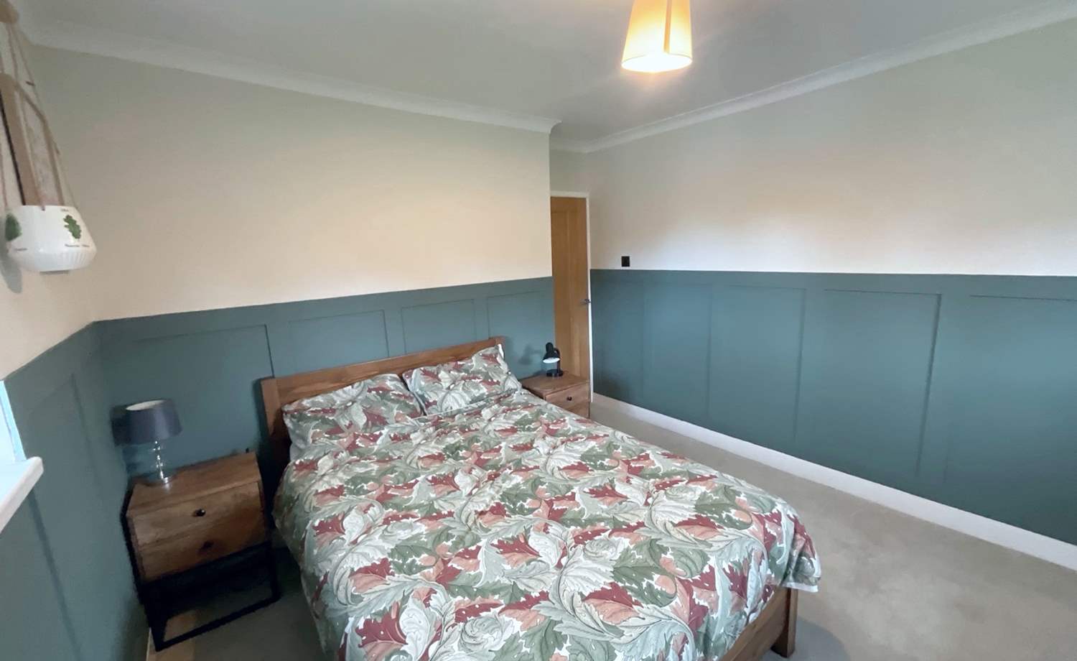
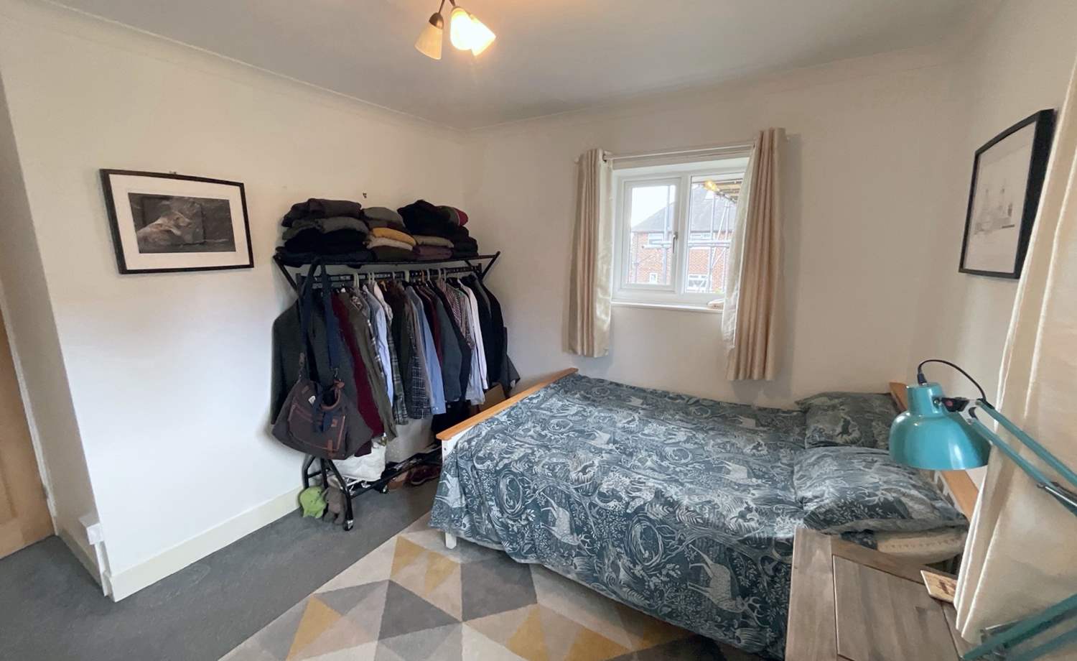
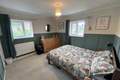
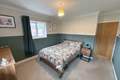
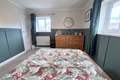
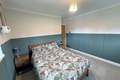
A bright and spacious principal bedroom having front and side-facing leaded uPVC double-glazed windows, central heating radiator, useful storage cupboard and space for free-standing wardrobes.
Bedroom Two
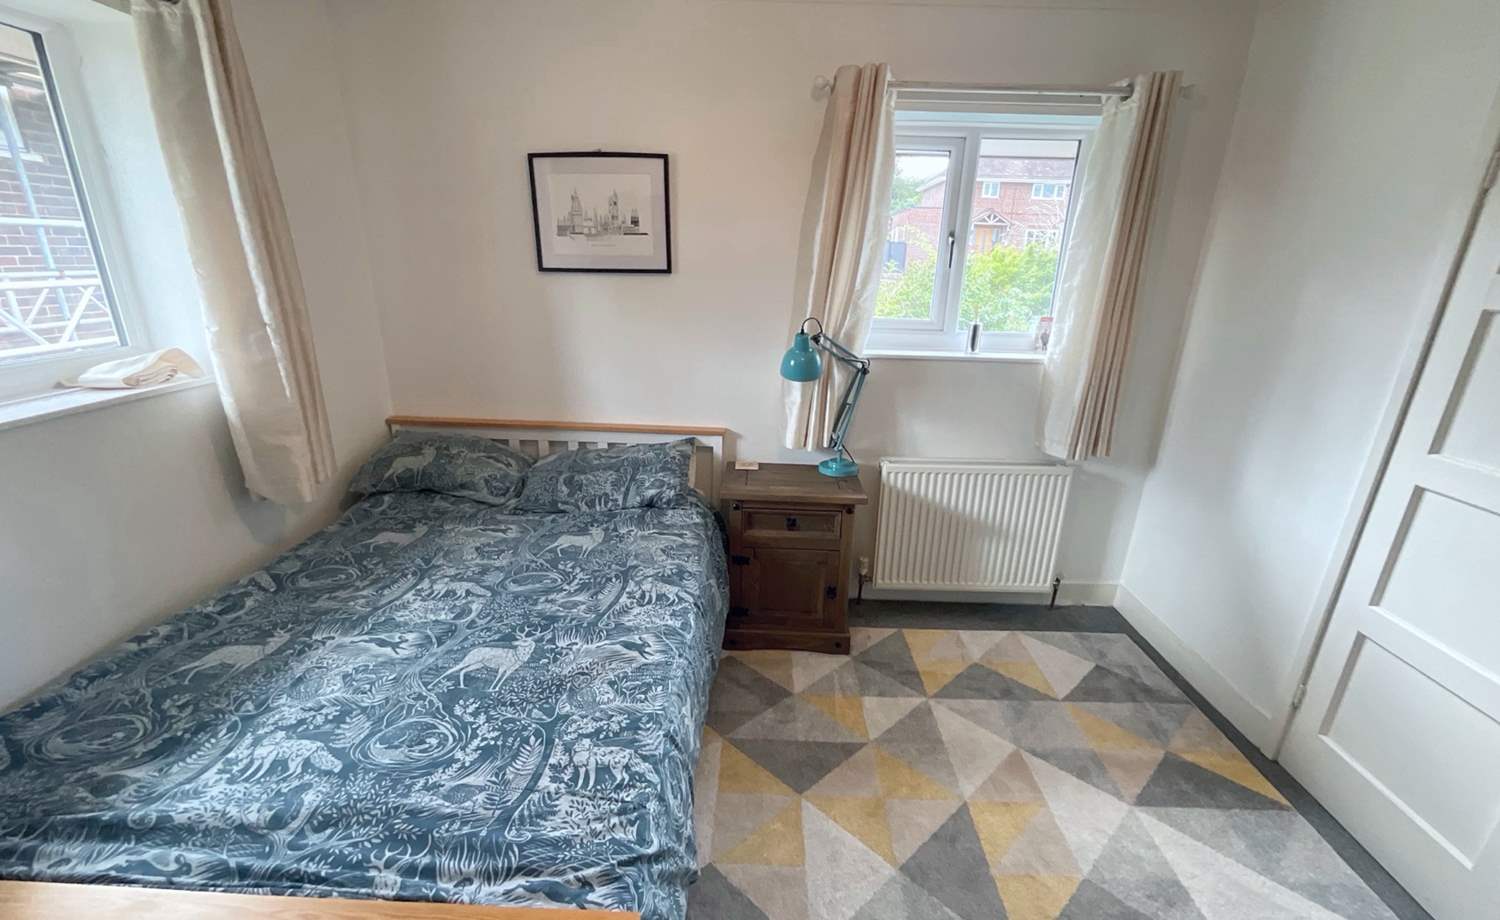
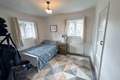
Having rear and side-facing leaded uPVC double-glazed windows, two useful built-in storage cupboards and central heating radiator.
Bedroom Three
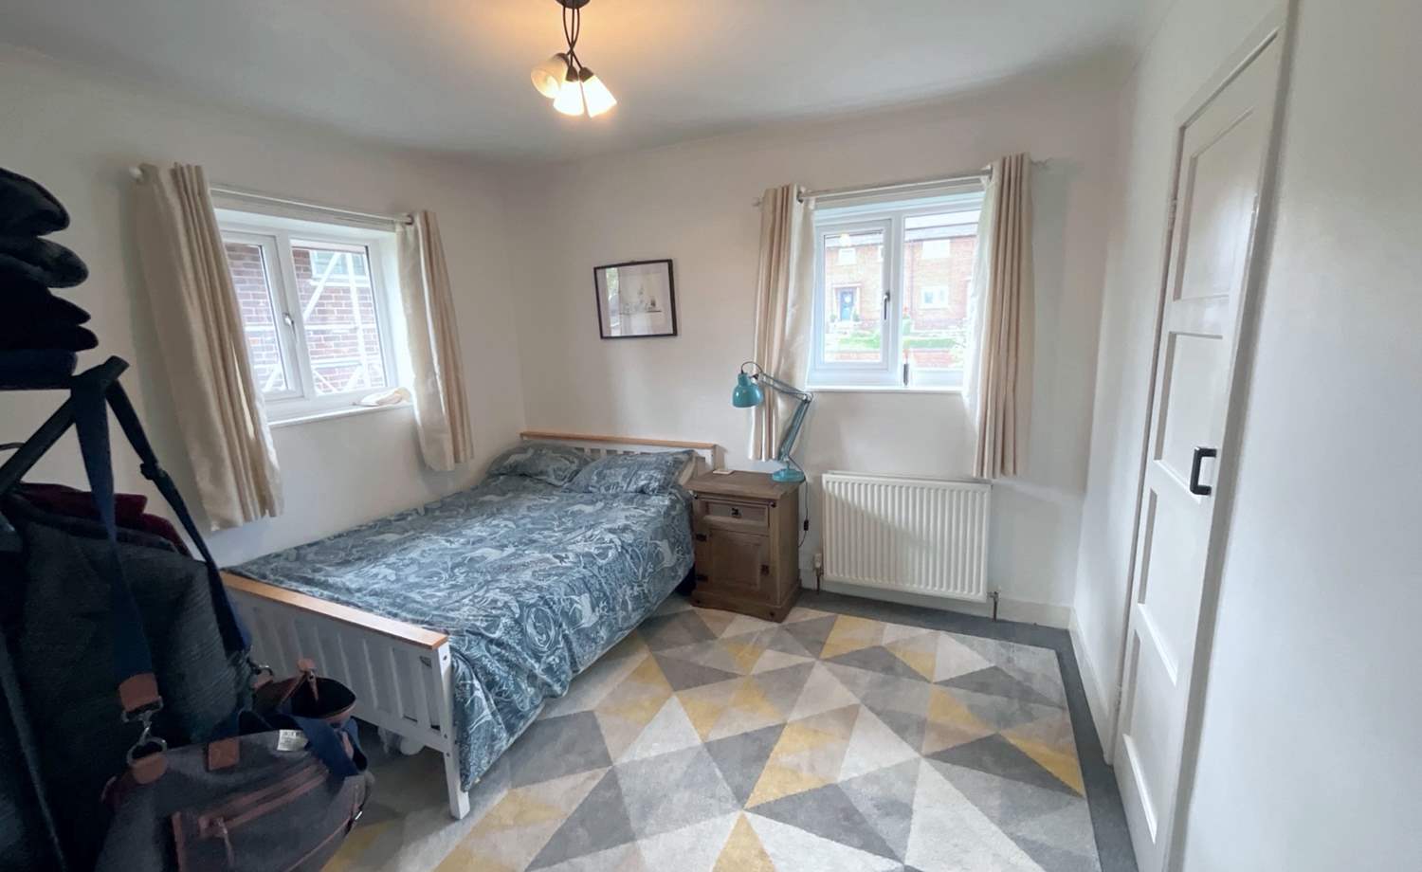
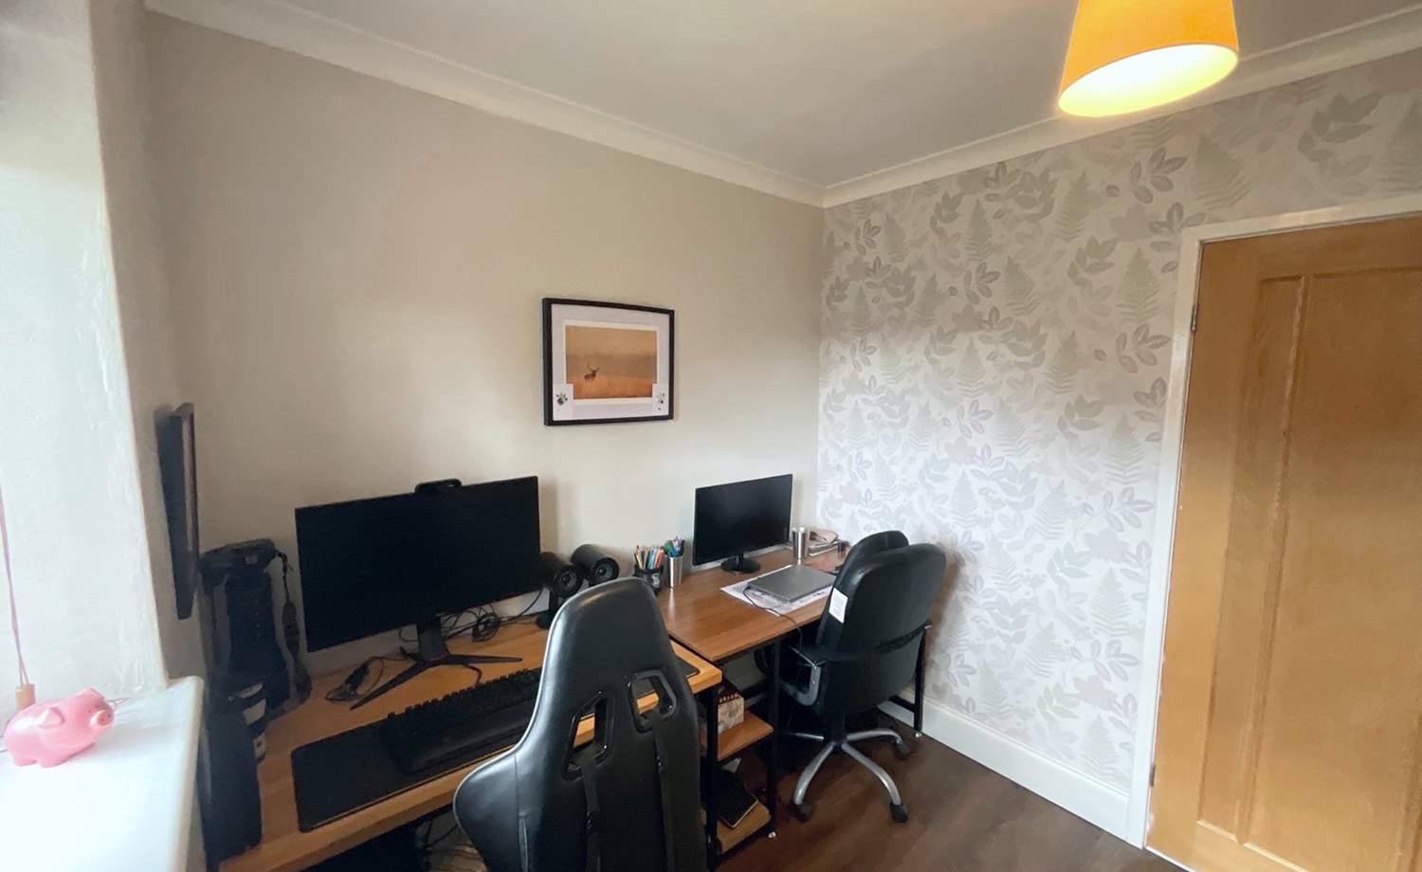
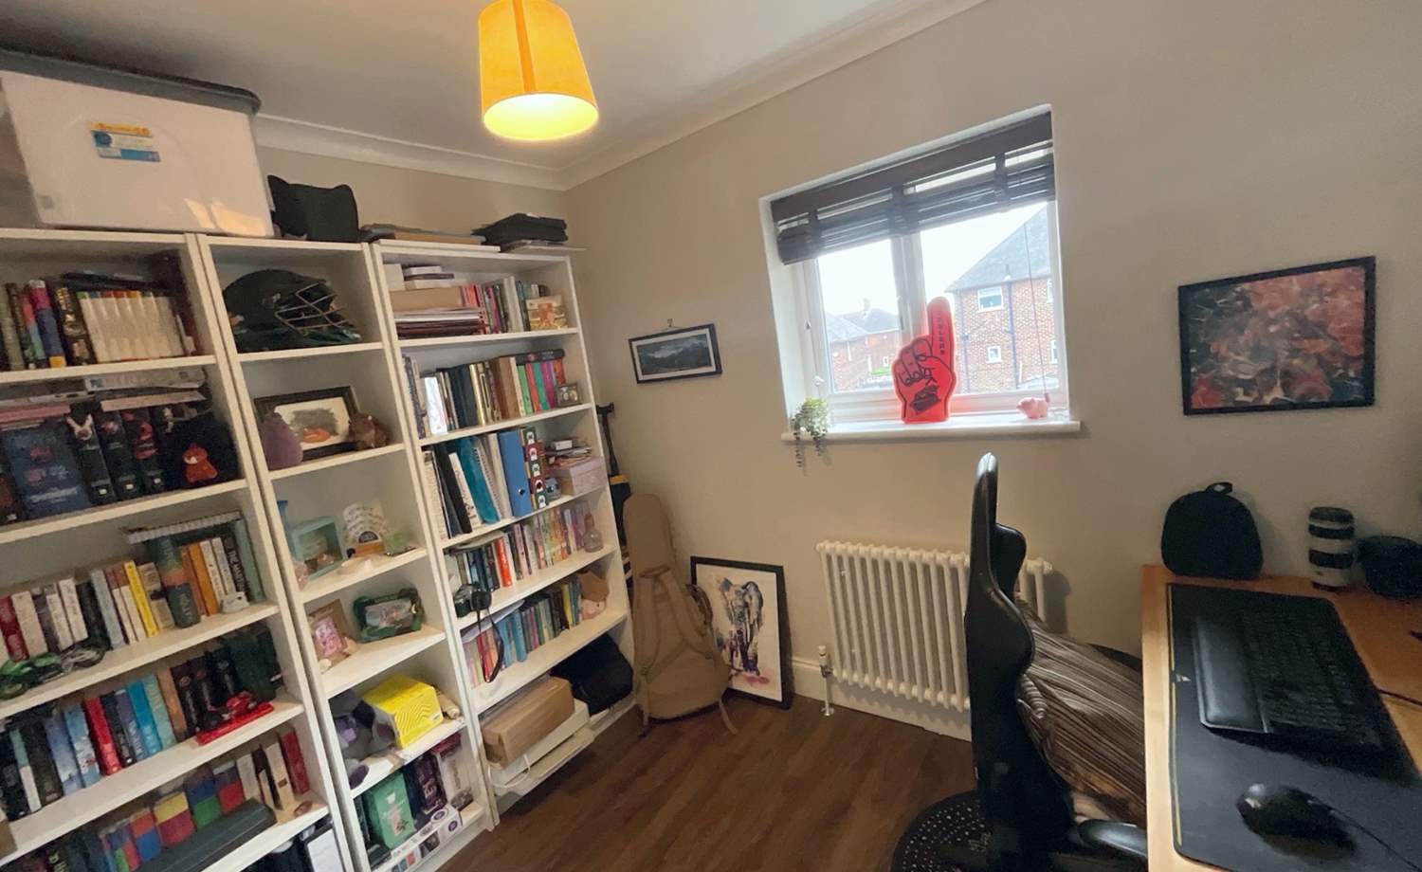
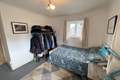
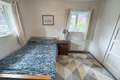
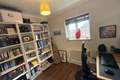
A particularly good-sized third bedroom which comfortably accommodates a double bed, having rear-facing leaded uPVC double-glazed window, central heating radiator and space for wardrobes and further furniture.
Contemporary Bathroom
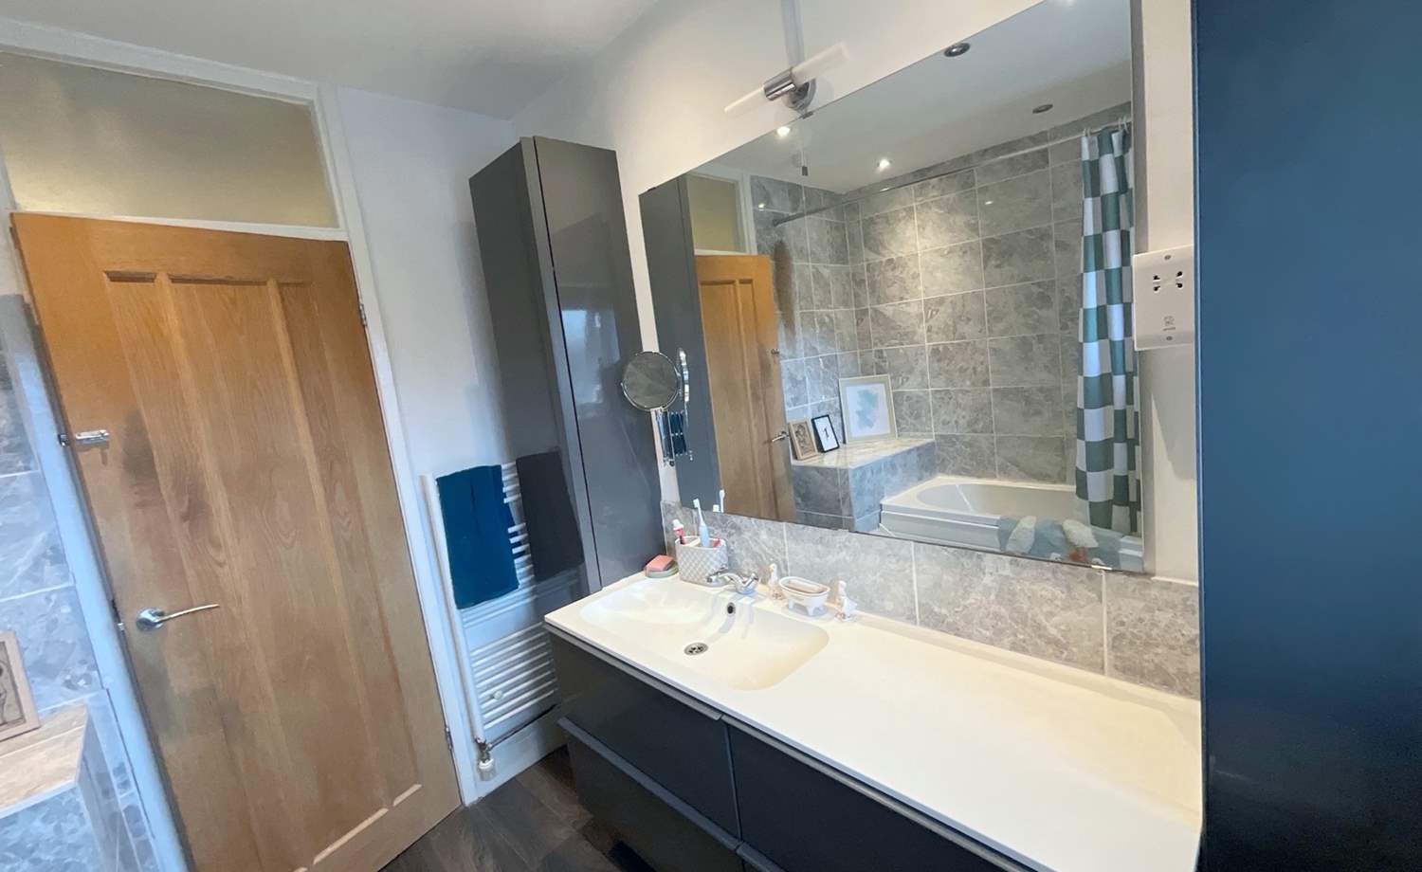
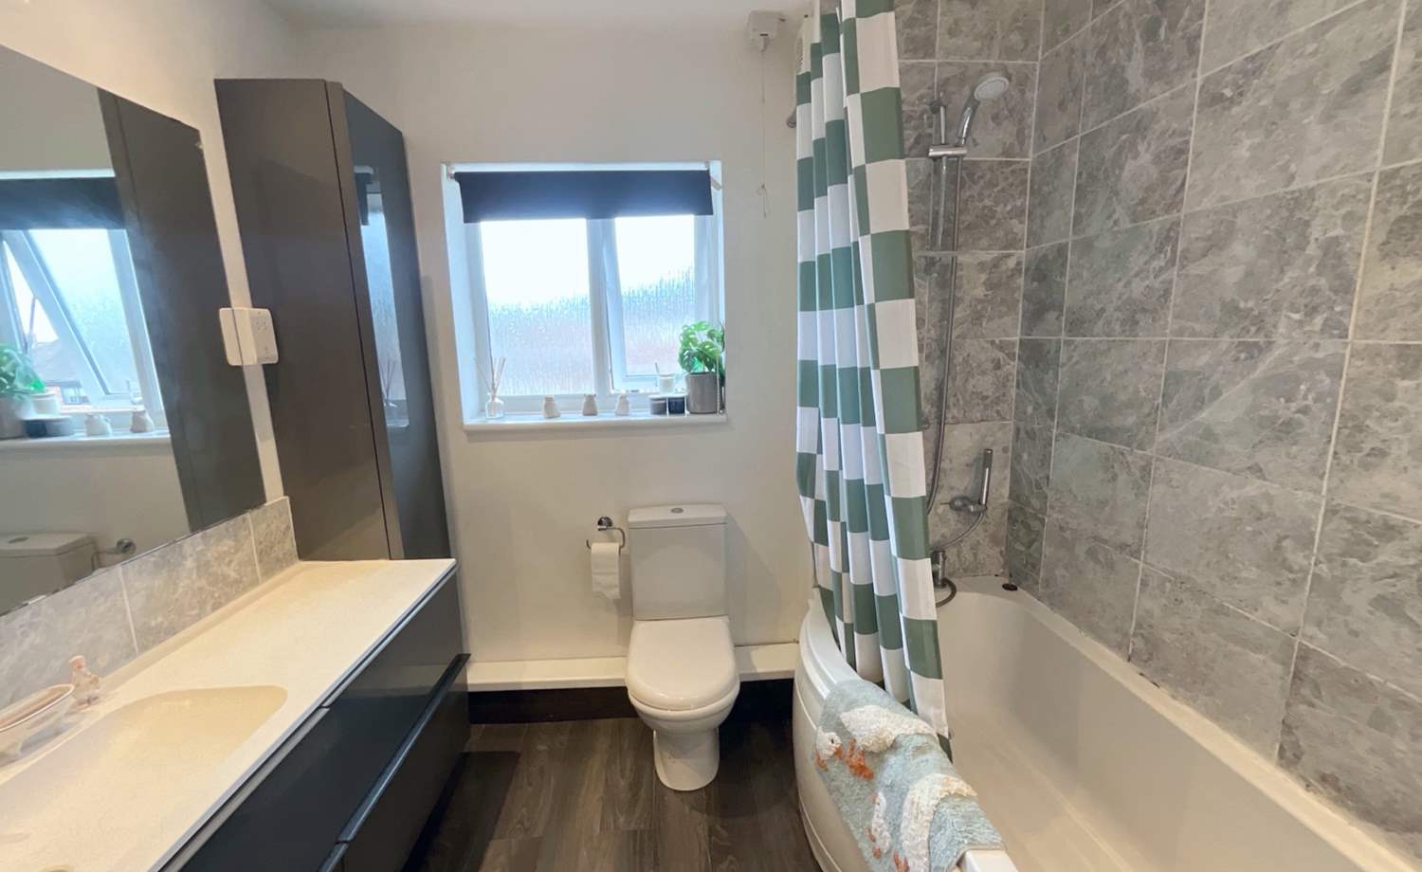
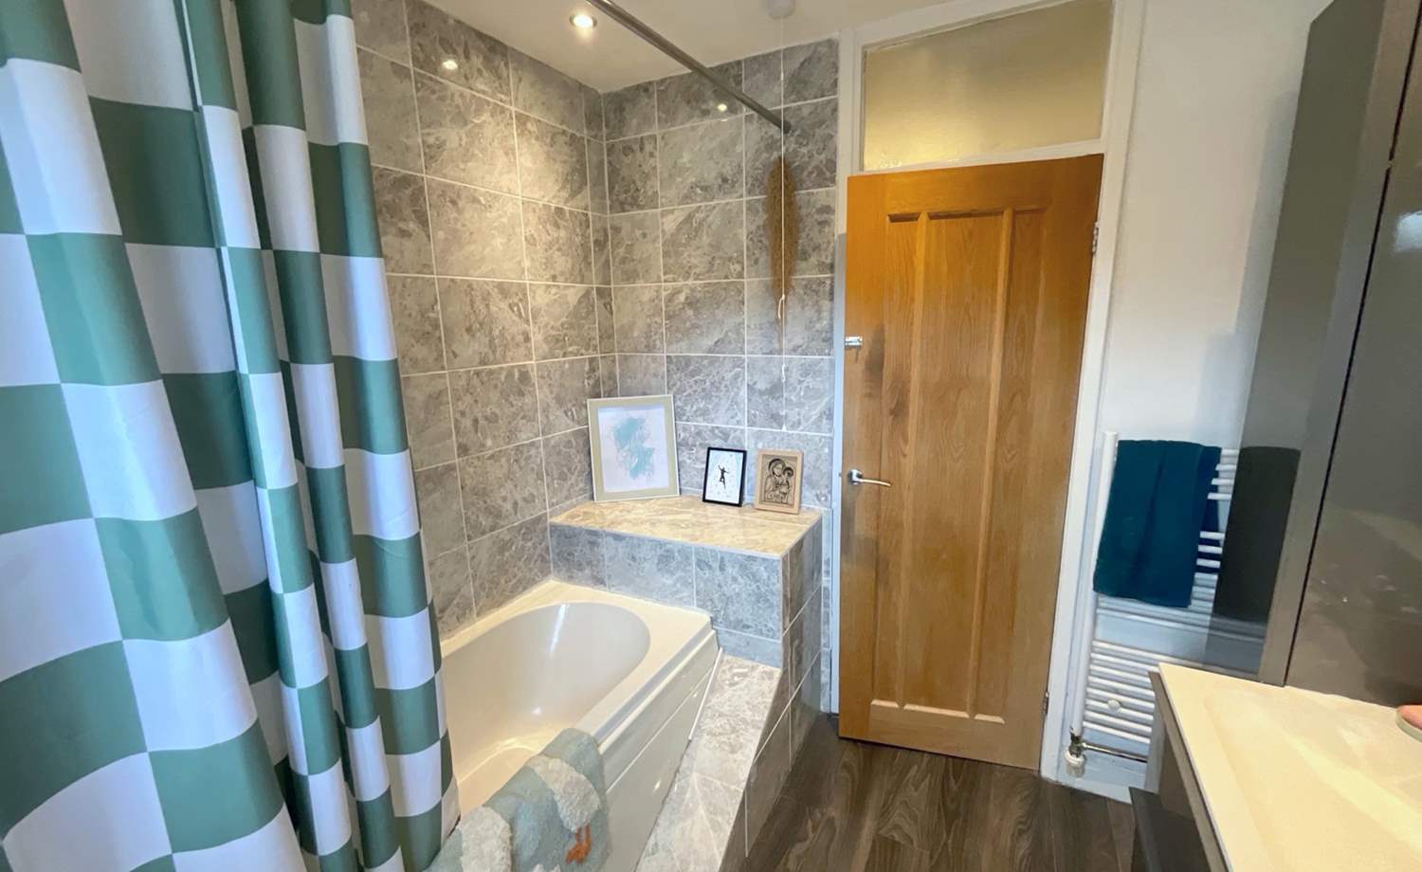
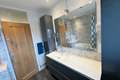
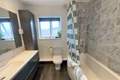
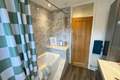
A stylish bathroom fitted with a white suite comprising bath with mixer shower and wall-mounted thermostatic shower over, wash hand basin inset into a modern vanity unit with drawer storage beneath, two matching tall storage cupboards and low-flush WC. Tiled splashbacks, laminate flooring, central heating radiator and rear-facing obscure uPVC double-glazed window.
Outside
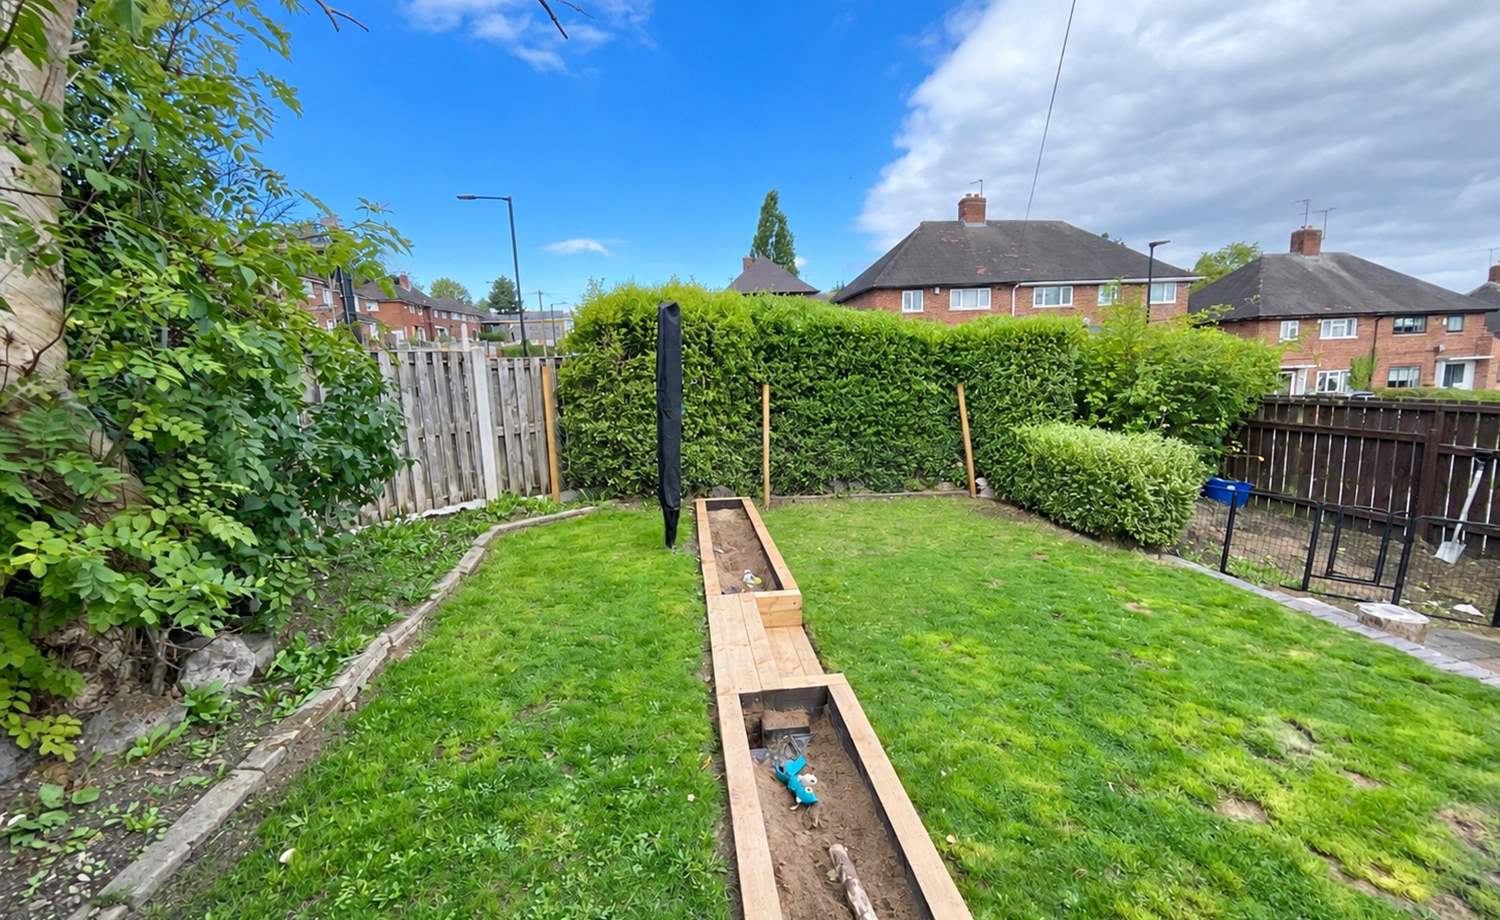
A particular selling point of this lovely home is the excellent garden provision, with gardens extending to three sides.
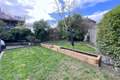
The front garden is laid mainly to lawn with attractive planted borders and natural hedging.
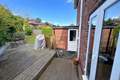
The extensive side garden provides a wonderful outdoor space, again mainly laid to lawn and complemented by a variety of established trees and shrubs, natural hedging and a decked patio area — perfect for outdoor dining, entertaining or enjoying the garden during the summer months.
The rear garden provides additional outdoor space with room for a greenhouse, garden shed and further storage.
A beautifully presented and stylish family home offering excellent accommodation both inside and out. Early viewing is strongly recommended.
* ENVIABLE CORNER PLOT
* THREE BEDROOM SEMI-DETACHED
* SPACIOUS BLOCK PAVED DRIVEWAY
* WRAPAROUND GARDEN WITH DECKED PATIO
* MODERN KITCHEN WITH SEPARATE UTILITY
* DOWNSTAIRS W.C
* DUAL ASPECT LOUNGE WITH FRENCH DOORS
* MODERN FAMILY BATHROOM
* SOUGHT AFTER LOCATION WITH GREAT TRANSPORT LINKS
Accommodation comprises:
* Hallway
* Kitchen: 3.86m x 3.3m (12' 8" x 10' 10")
* utility room: 2.13m x 3m (7' x 9' 10")
* downstairs w.c
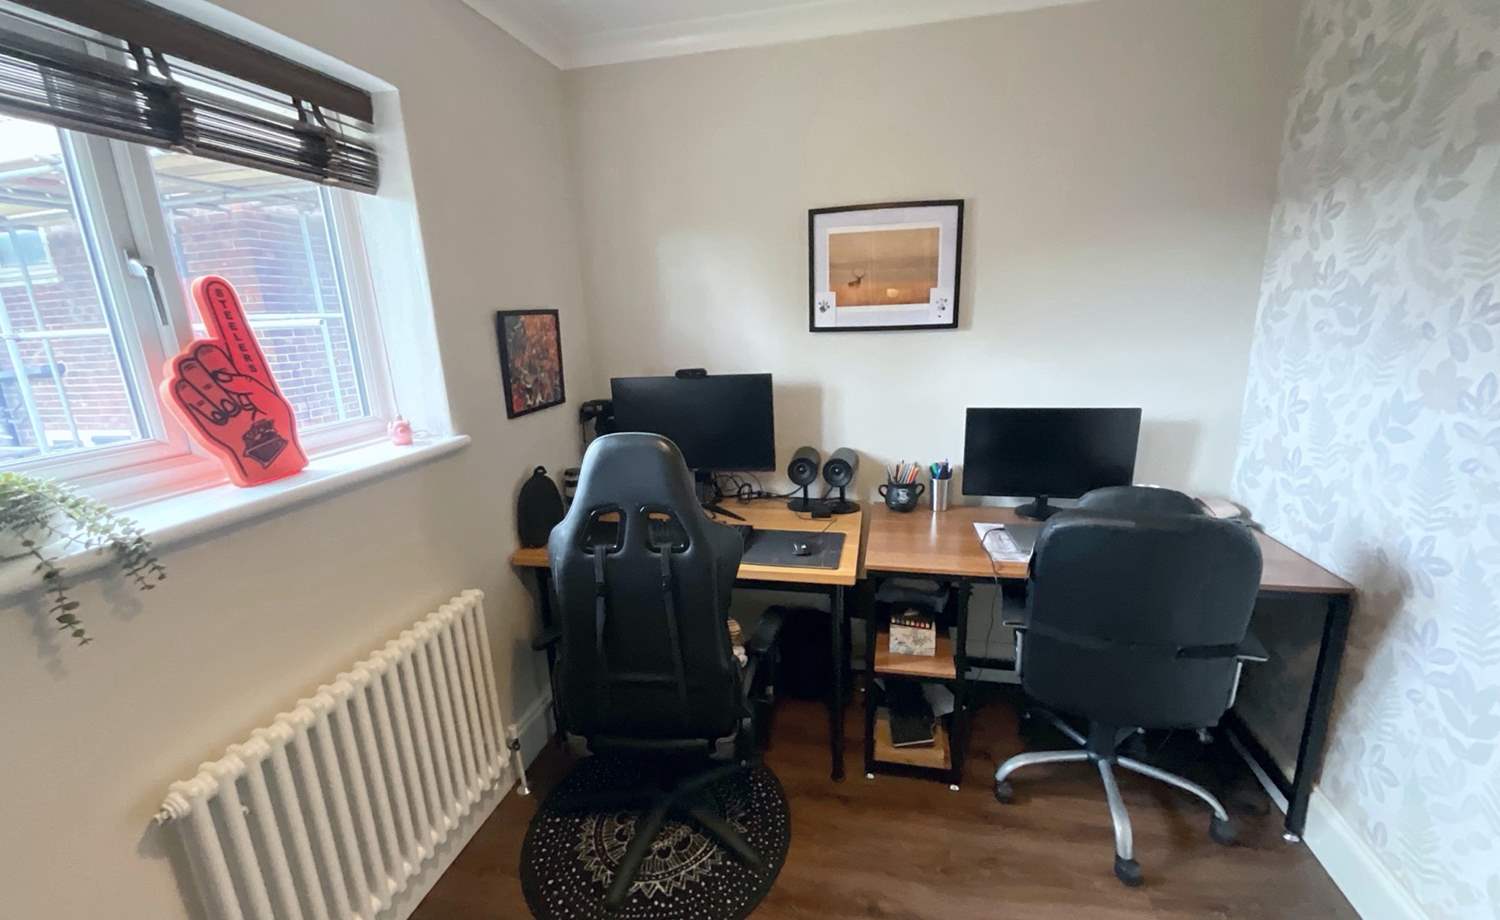
* bedroom : 3.53m x 3.3m (11' 7" x 10' 10")
* Bedroom: 3.53m x 3.3m (11' 7" x 10' 10")
* Bedroom: 2.9m x 2.34m (9' 6" x 7' 8")
* Bathroom
* outside
Floor Plans
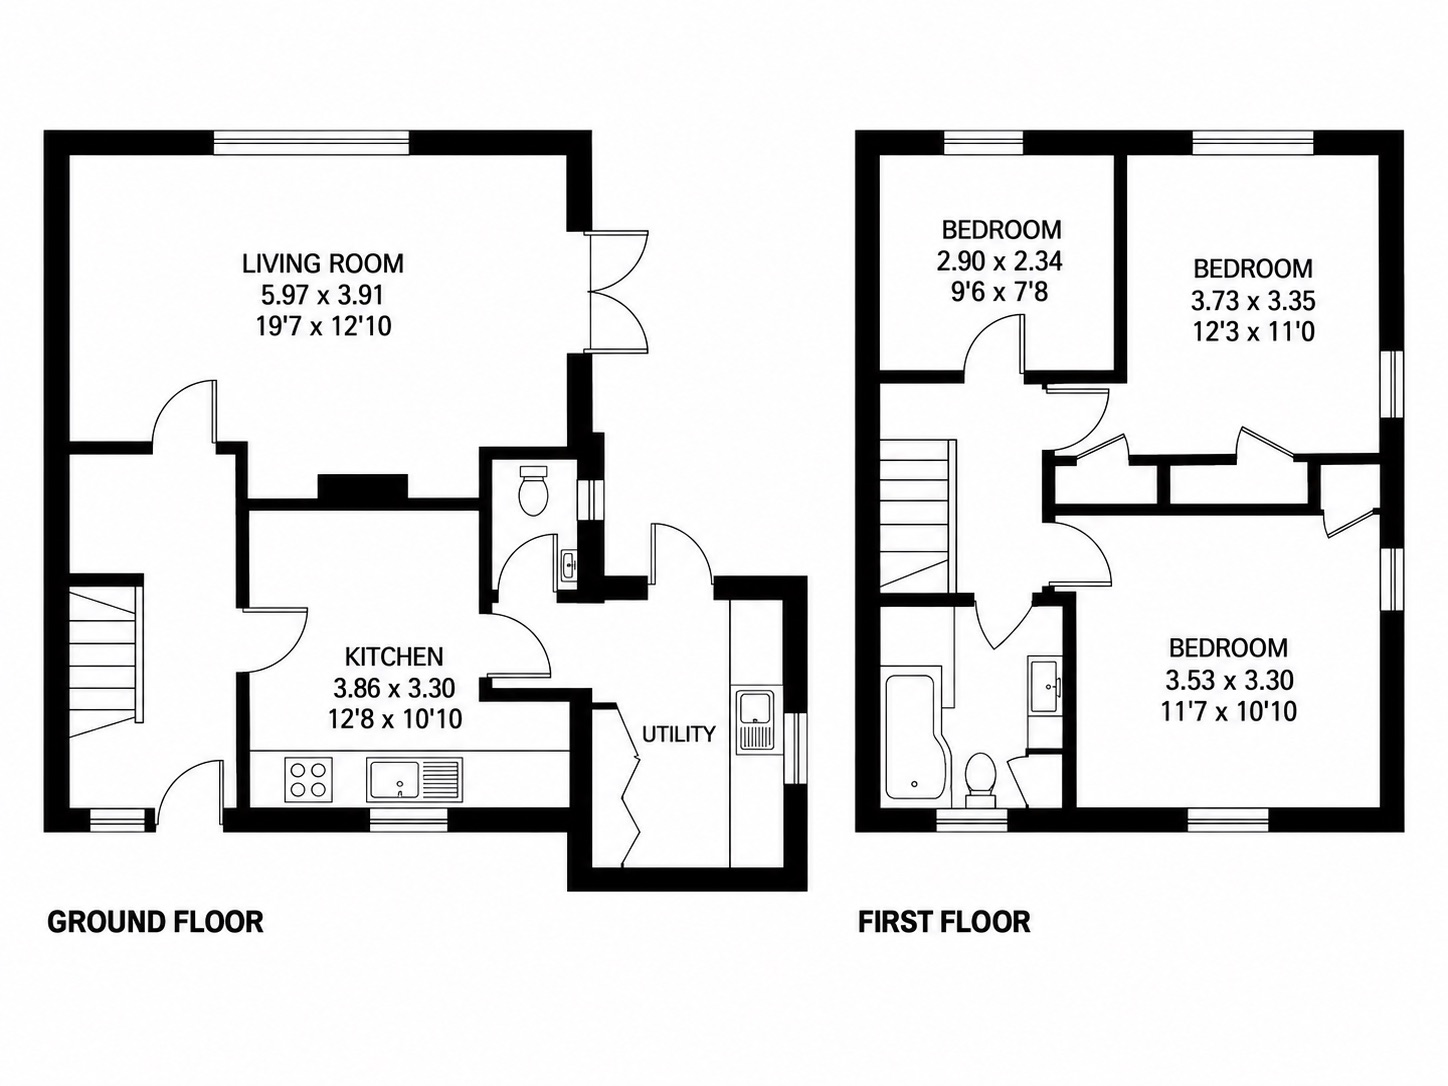
(Click the floor plans to view larger versions)
Additional Information
The tenure for this property is yet to be confirmed.Important Remarks
Please note that all the above information has been provided by the vendor in good faith, but will need verification by the purchaser's solicitor. Any areas, measurements or distances referred to are given as a guide only and are not precise. Floor plans are not drawn to scale and are provided as an indicative guide to help illustrate the general layout of the property only. The mention of any appliances and/or services in this description does not imply that they are in full and efficient working order and prospective purchasers should make their own investigations before finalising any agreement to purchase. It should not be assumed that any contents, furnishings or other items shown in photographs (which may have been taken with a wide angle lens) are included in the sale. Any reference to alterations to, or use of, any part of the property is not a statement that the necessary planning, building regulations, listed buildings or other consents have been obtained. We endeavour to make our details accurate and reliable, but they should not be relied on as statements or representations of fact and they do not constitute any part of an offer or contract. The seller does not give any warranty in relation to the property and we have no authority to do so on their behalf.
Similar Properties