

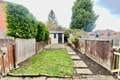
Drakehouse Lane West, Beighton, Sheffield, S20
Ref: 33960Sheffield
Description
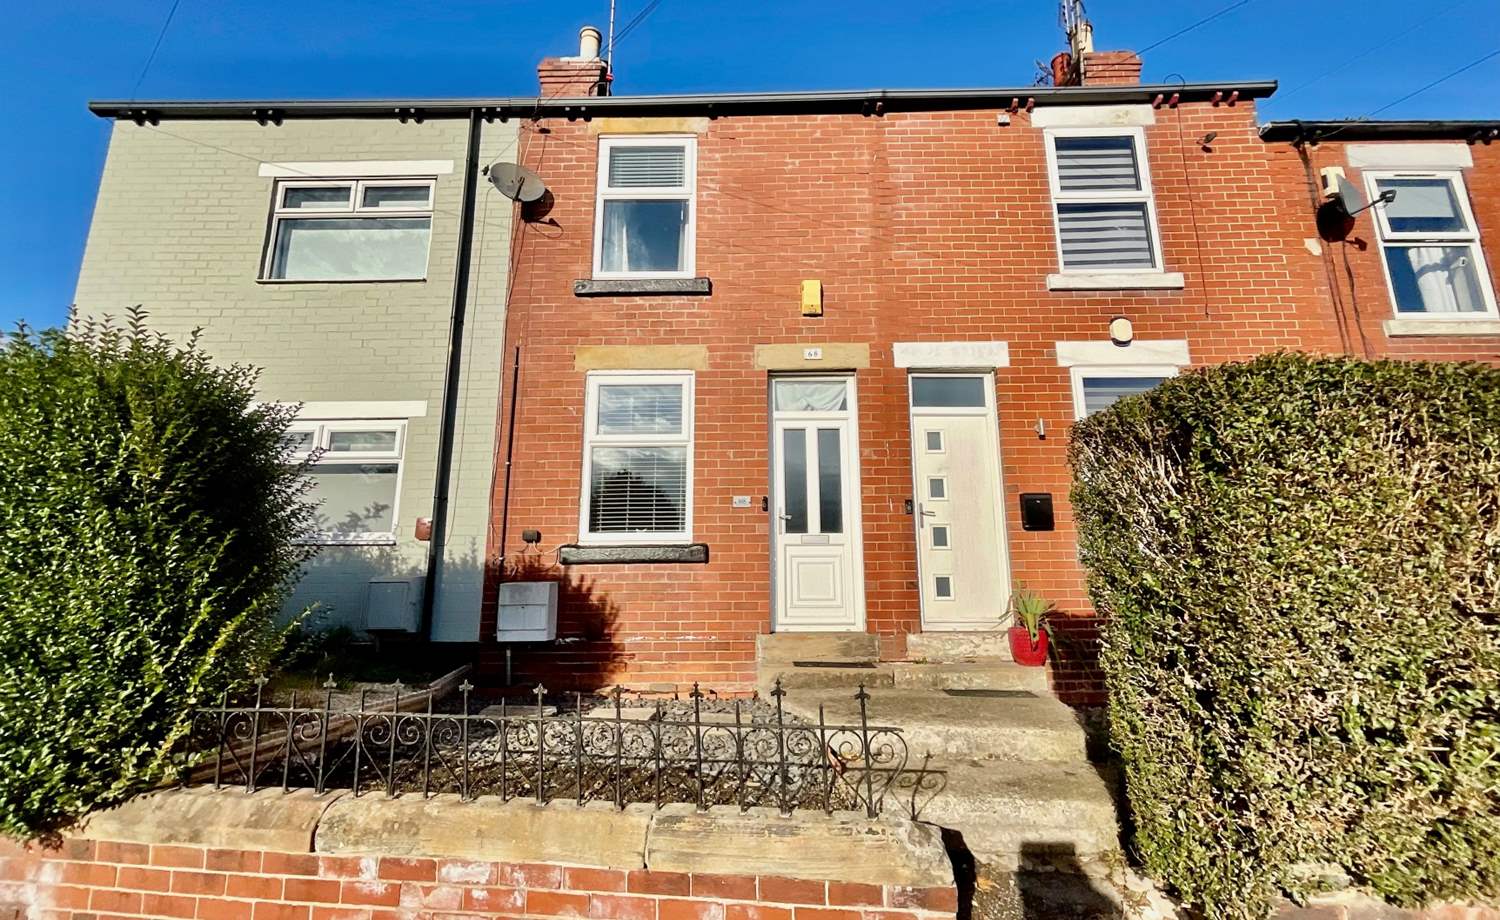
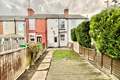
***GUIDE PRICE £160,000 - £170,000*** Perfect for the First time buyer is this FREEHOLD two/three bedroom mid terraced home, located within walking distance of Crystal Peaks shopping centre, Drakehouse and the Supertram network.
NOT to be missed as we do not anticipate this well presented property being around for long, offered for sale with the benefit of gas central heating with a combination boiler, uPVC double glazing, enclosed rear garden and annual parking permit which can be purchase providing parking. Early viewing is strongly recommended in order to avoid disappointment.
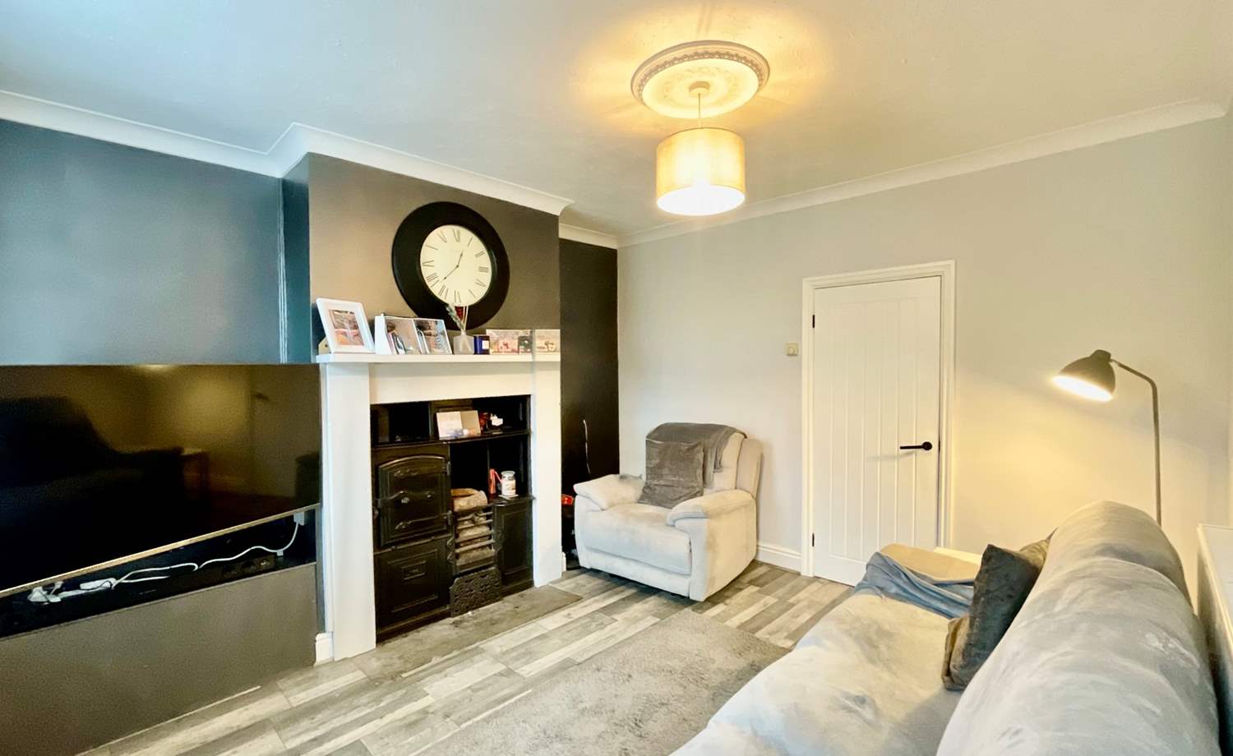
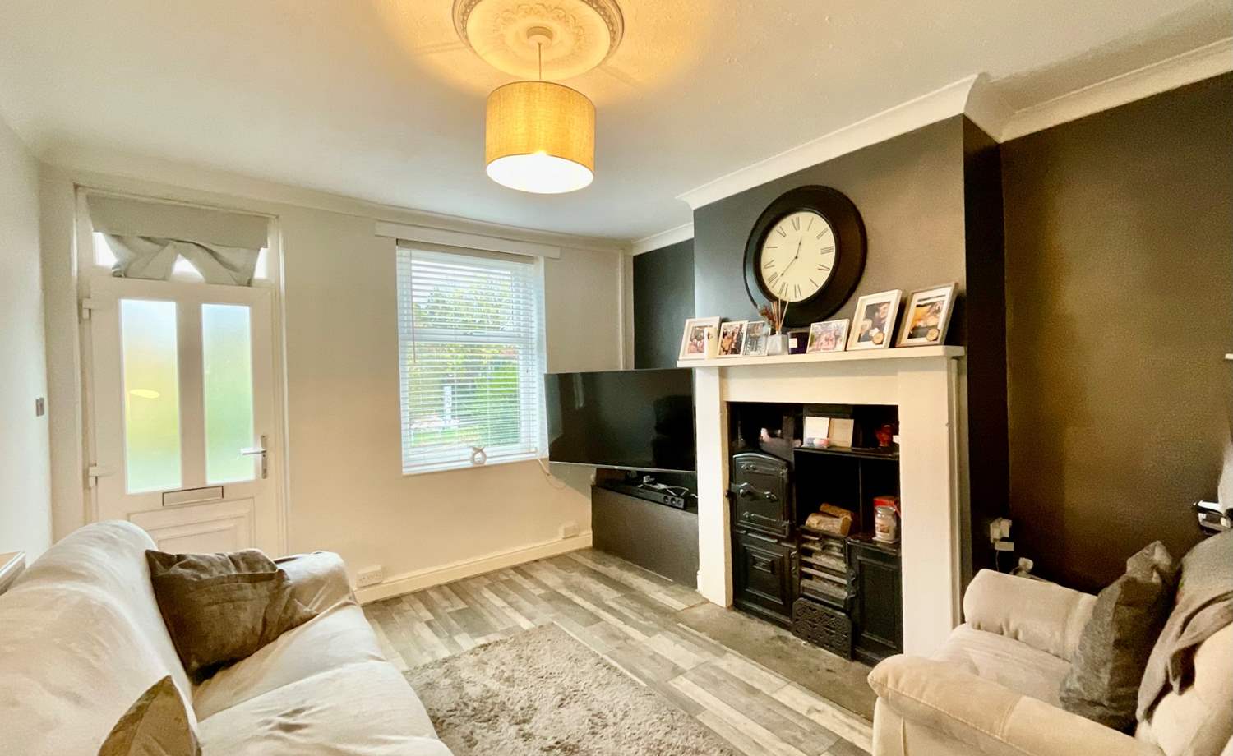
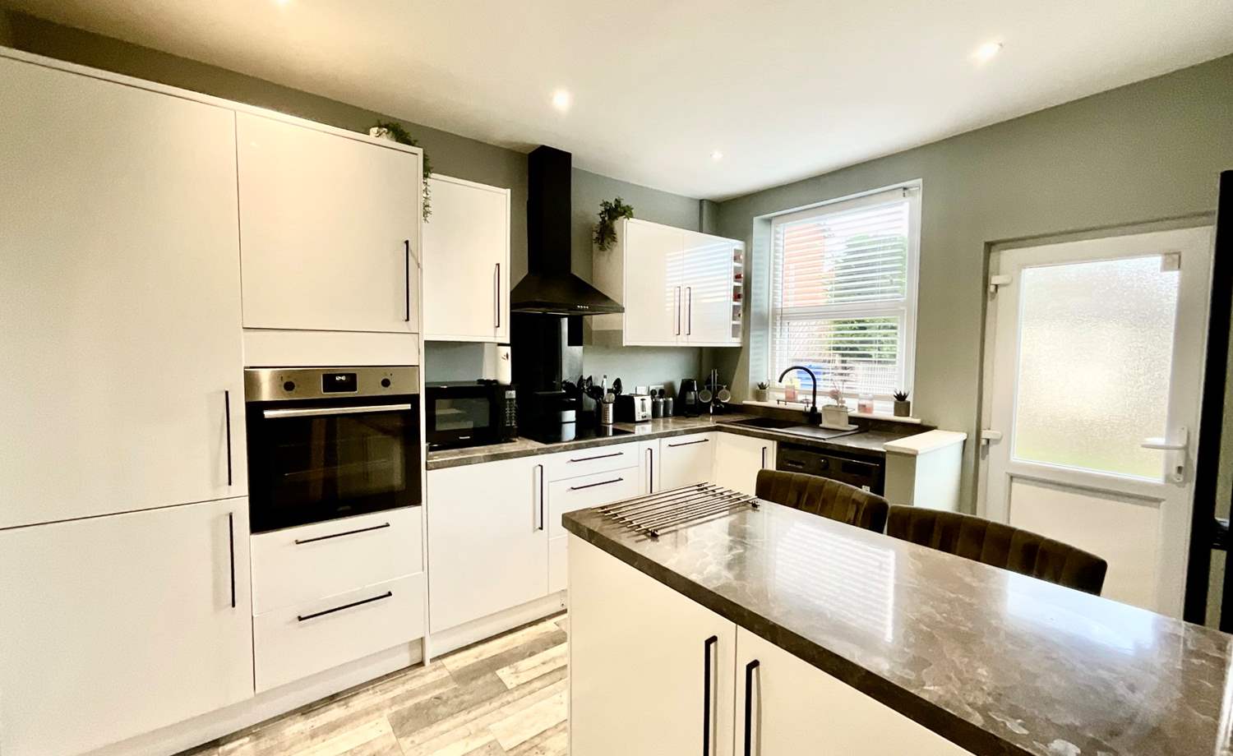
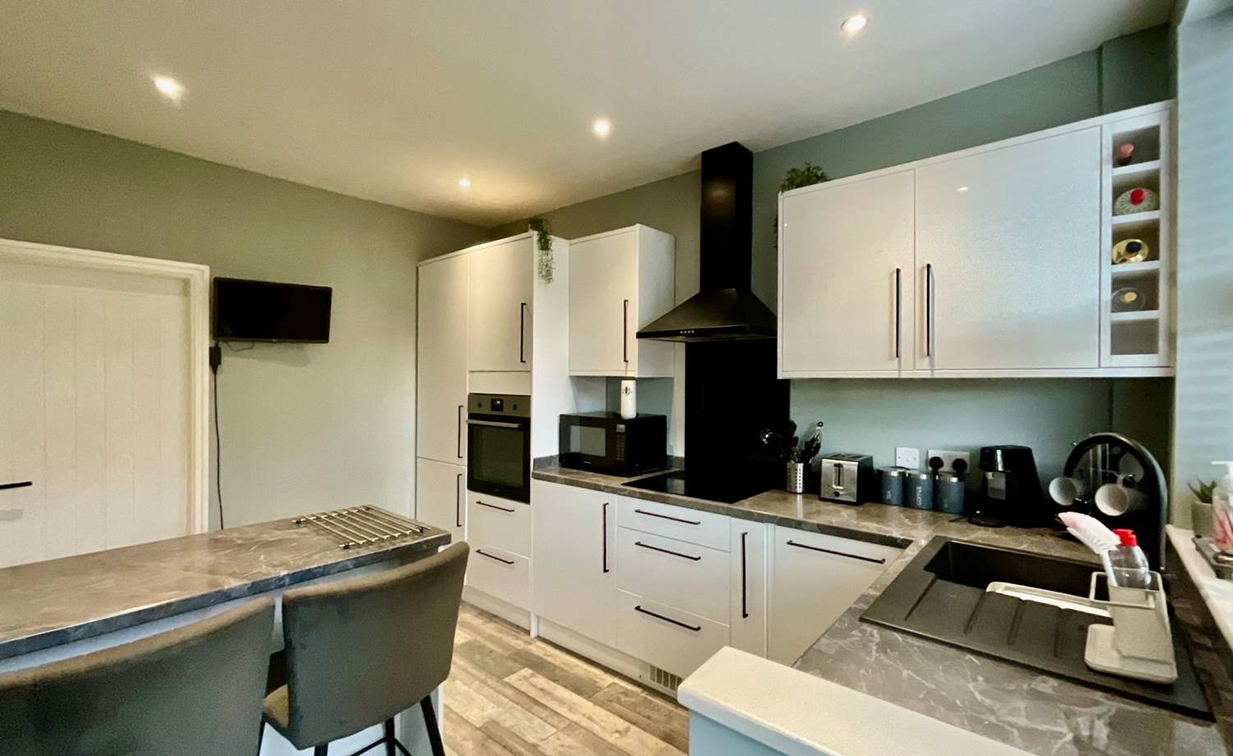
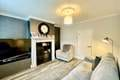
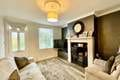
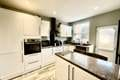
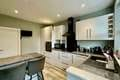
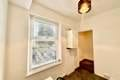
The accommodation in brief comprises: a front facing lounge with a fabulous cast iron Victorian range/fireplace which is the focal point of the room, a door leads into a dining kitchen where there is a range of newly fitted high gloss wall and base units, built in appliances and a breakfast offering perfect dining space. Under stair storage area completes the kitchen. Stairs rise to the first-floor landing and access to a rear entrance lobby.
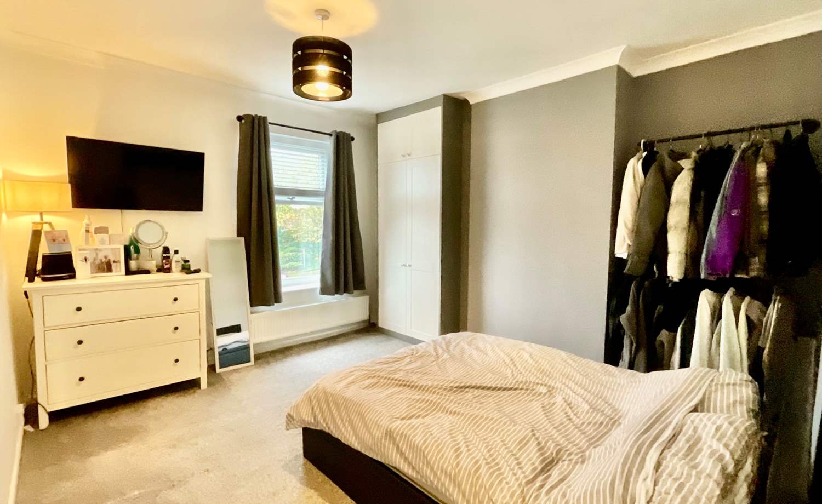
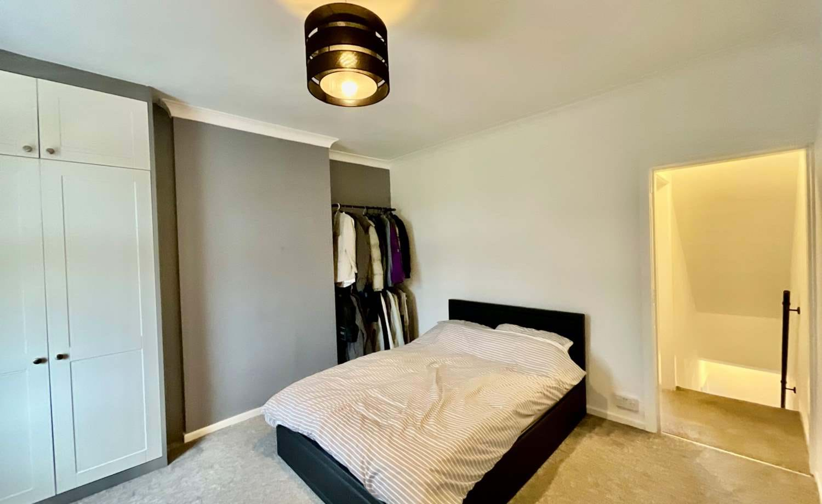
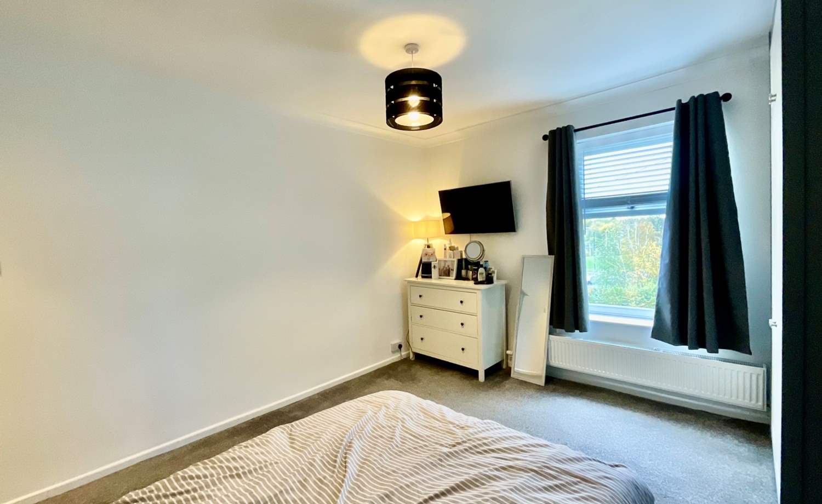
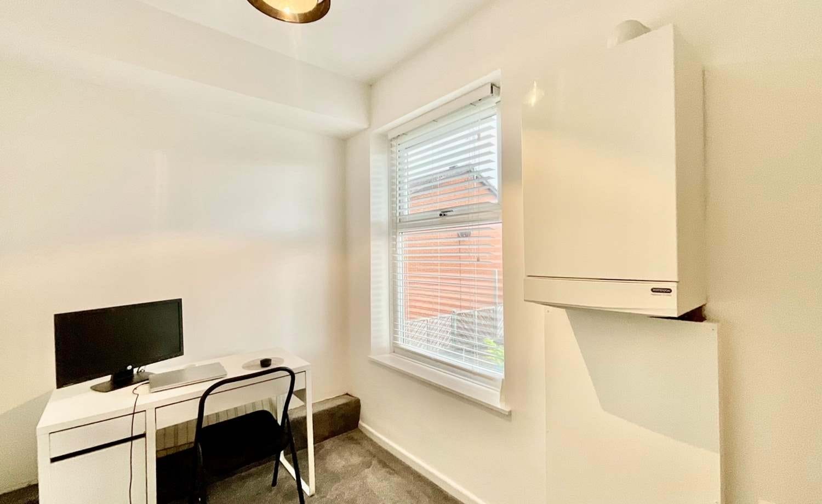
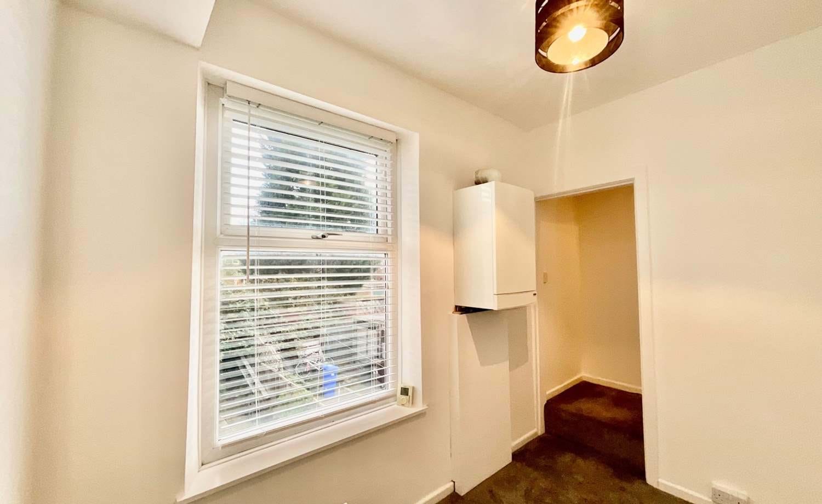
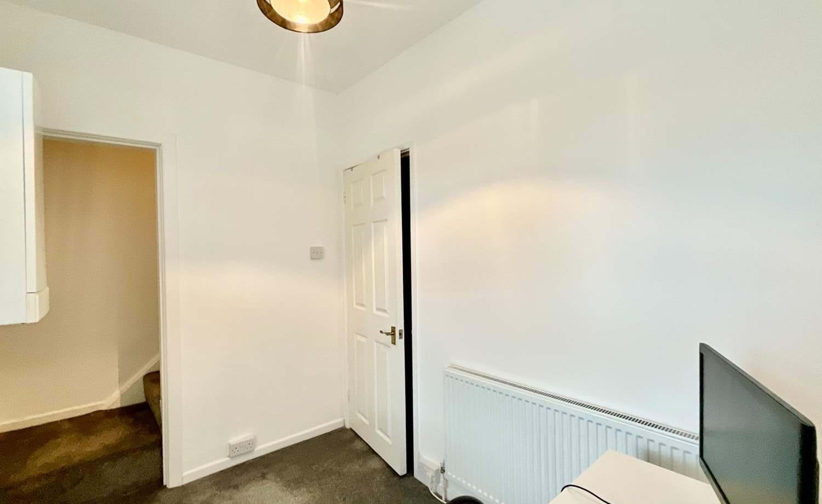
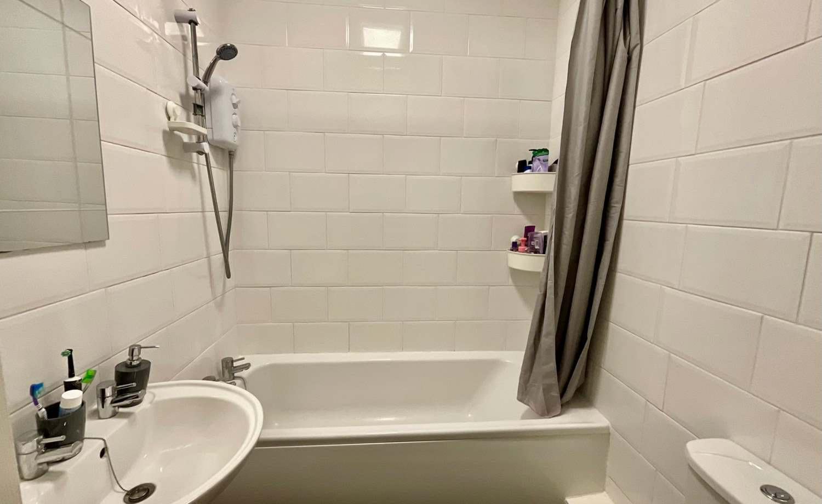
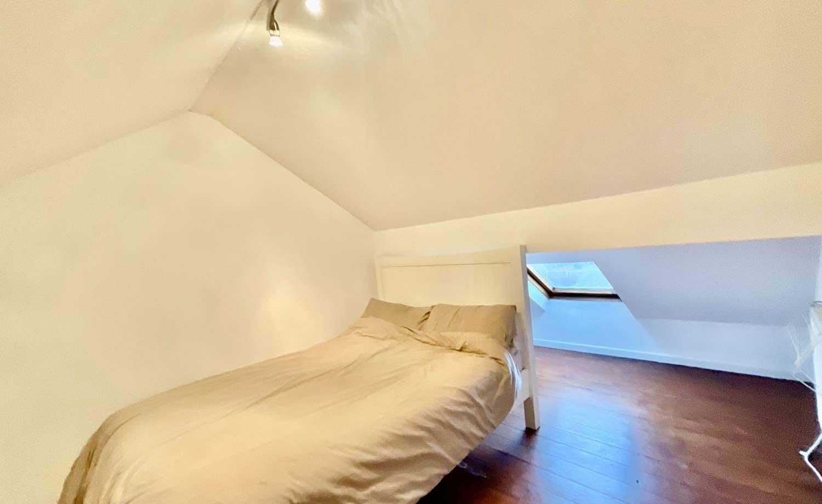
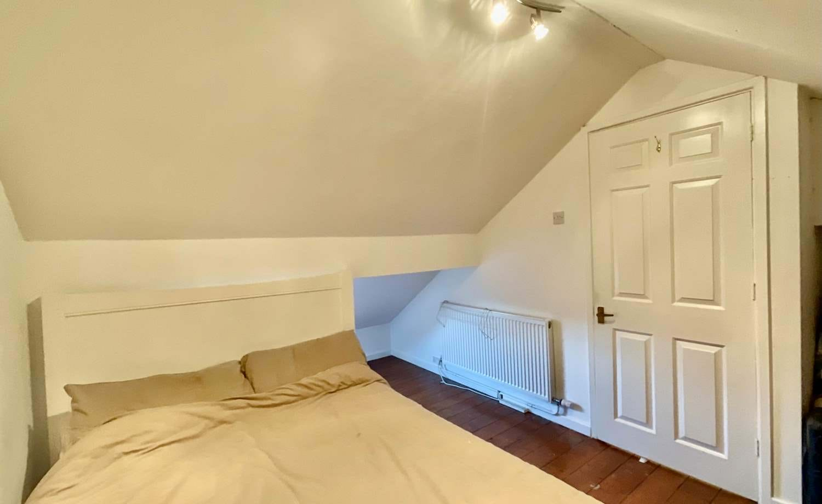
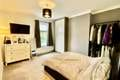
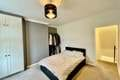
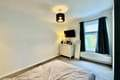
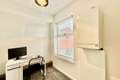
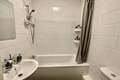
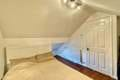
To the first floor the master bedroom has a built in double wardrobe, occasional bedroom two houses the gas heating boiler and provides a staircase leading to double attic room. The bathroom benefits from a three piece suite in white comprising wash hand basin, low flush wc, bath with electric shower above and tiling to the splash backs.
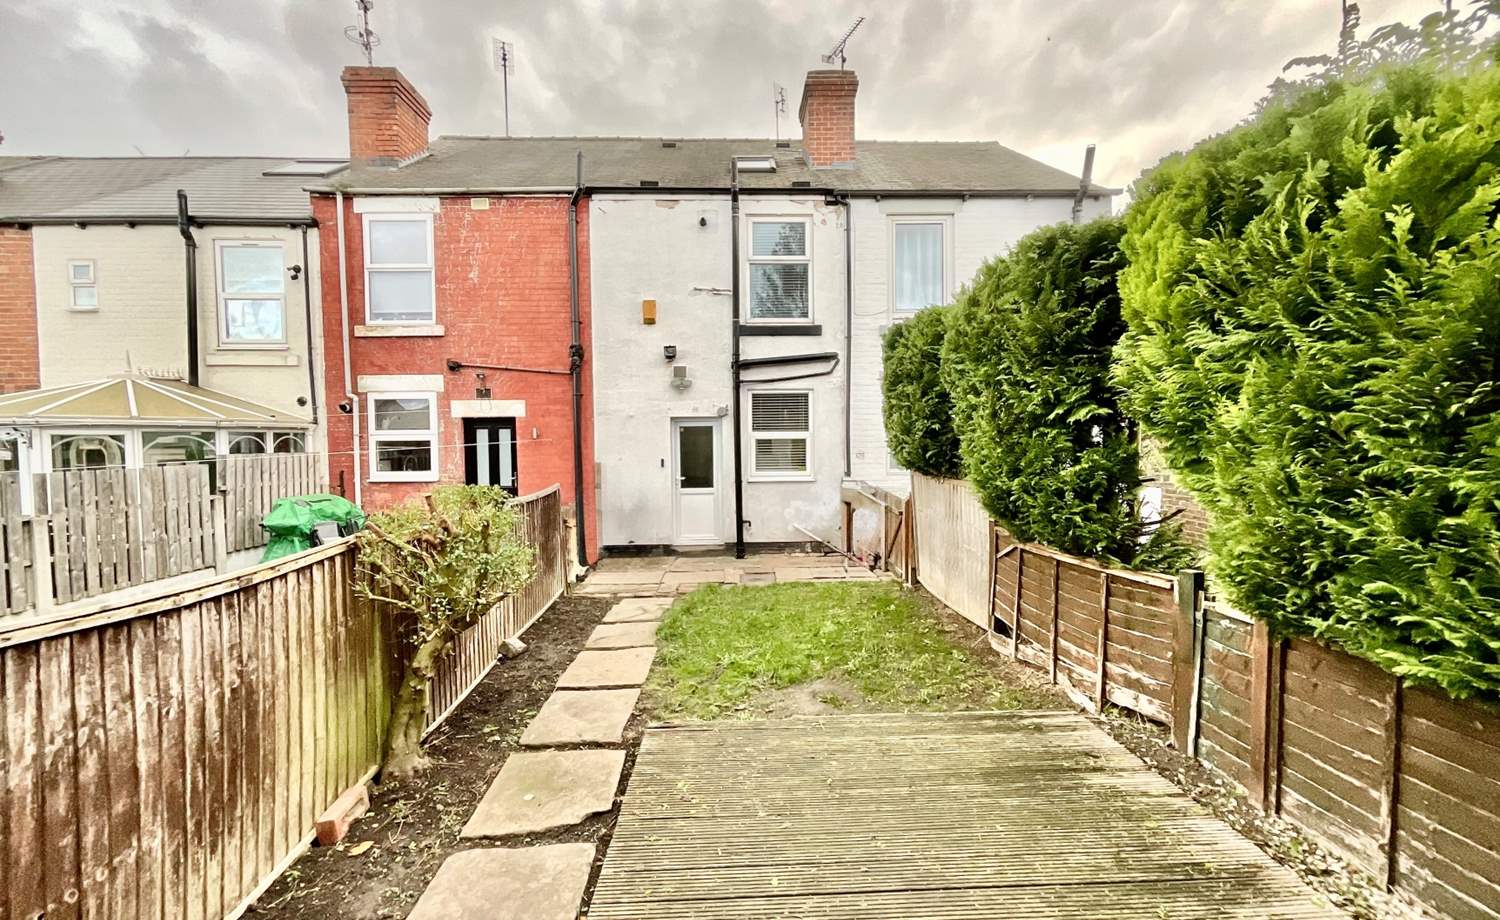
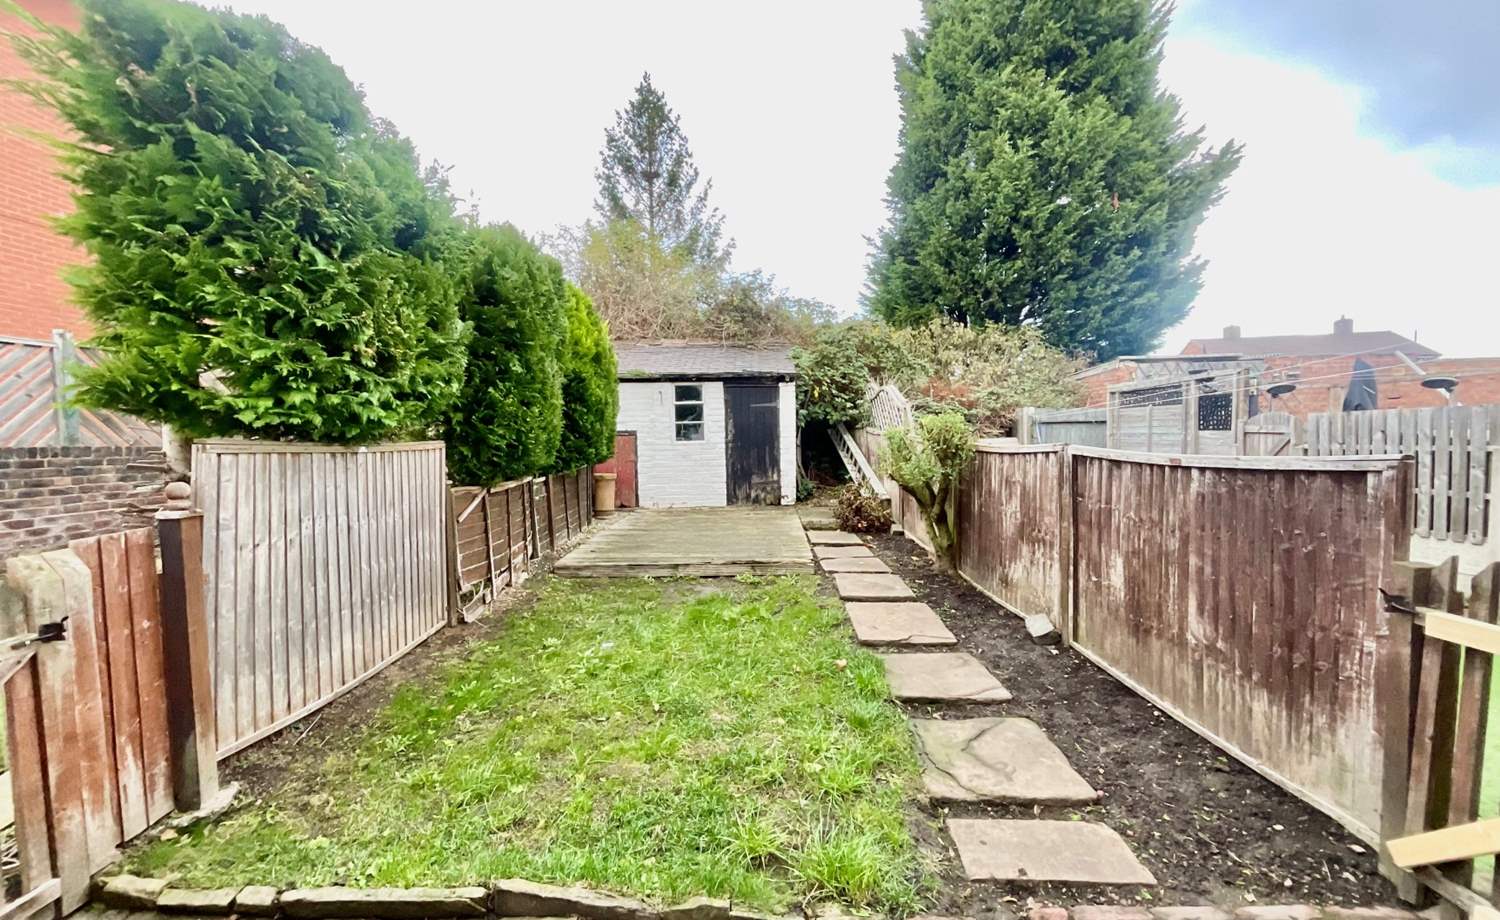
Externally: parking bays to the front of the property are available with annual parking permit if required at £70 p/a and to the rear of the property is an enclosed mainly laid to lawn garden with decked sun terraced, storage house and flagged patio area.
Location: Beighton is extremely popular with buyers of all ages, sought after for its superb local schools and close proximity to Rother Valley Country Park. The area boasts excellent local transport links both by bus and Sheffield Supertram, and is ideally situated for links to both the M1 motorway networks and Sheffield City Centre. There are excellent nearby walks on the Pennine trail and the area offers a superb community feel with activities based at the 'Lifestyle' centre and Beighton miner's welfare centre, home of the local Beighton Magpies football club. Ideally placed for Crystal Peaks Shopping Centre, Drakehouse Retail Park and a short drive to nearby surrounding local Derbyshire countryside the area has plenty to attract all buyers.
* MID TERRACE
* 2 BEDROOMS PLUS ATTIC ROOM
* NEWLY FITTED HIGH GLOSS KITCHEN WITH BREAKFAST BAR
* FRONT FACING LOUNGE
* REAR GARDEN
* PERMIT PARKING AVAILABLE
* POPULAR LOCATION OF BEIGHTON
Accommodation comprises:
* Lounge: 3.99m x 3.73m (13' 1" x 12' 3")
* Kitchen: 3.73m x 3.71m (12' 3" x 12' 2")
* Bedroom 1: 3.99m x 3.73m (13' 1" x 12' 3")
* Bedroom 2: 3.73m (max) x 1.9m (12' 3" x 6' 3")
* Bathroom
* Attic Room : 5.03m x 3.73m (16' 6" x 12' 3")
Floor Plans
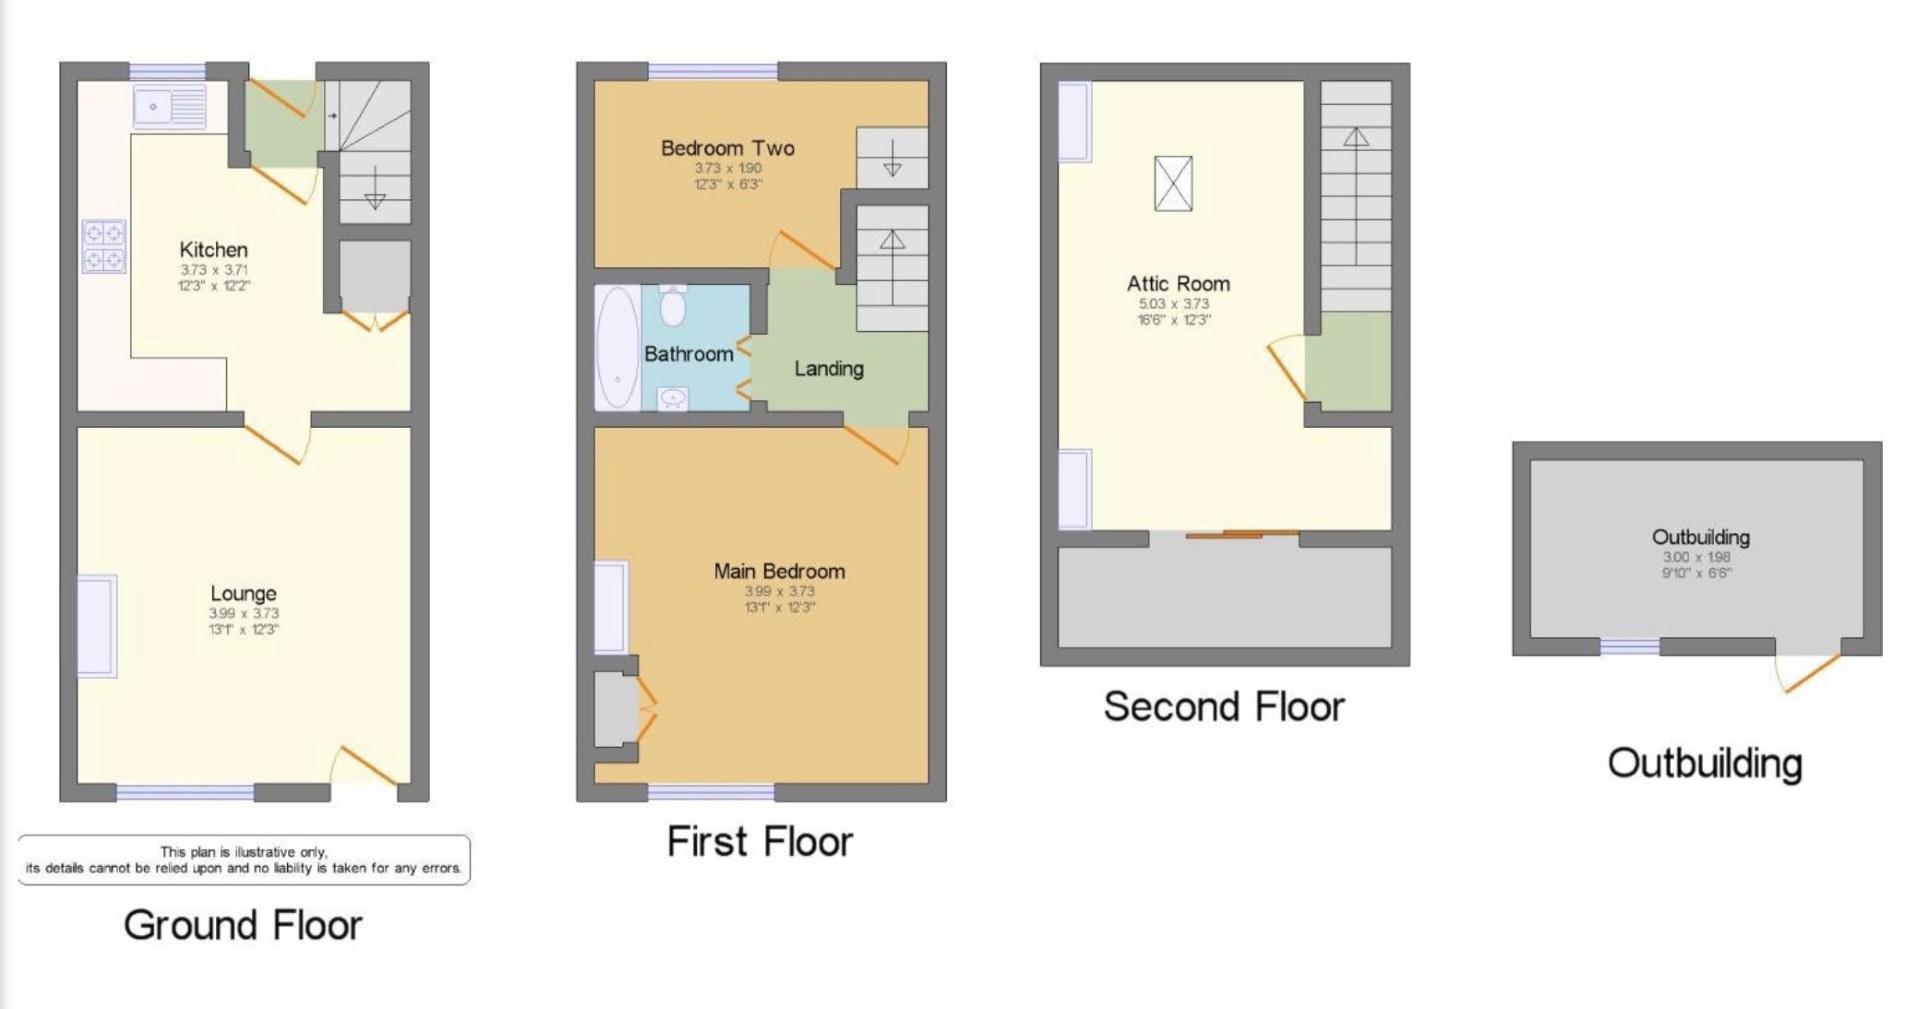
(Click the floor plans to view larger versions)
Additional Information
This property is sold on a freehold basis.Important Remarks
Please note that all the above information has been provided by the vendor in good faith, but will need verification by the purchaser's solicitor. Any areas, measurements or distances referred to are given as a guide only and are not precise. Floor plans are not drawn to scale and are provided as an indicative guide to help illustrate the general layout of the property only. The mention of any appliances and/or services in this description does not imply that they are in full and efficient working order and prospective purchasers should make their own investigations before finalising any agreement to purchase. It should not be assumed that any contents, furnishings or other items shown in photographs (which may have been taken with a wide angle lens) are included in the sale. Any reference to alterations to, or use of, any part of the property is not a statement that the necessary planning, building regulations, listed buildings or other consents have been obtained. We endeavour to make our details accurate and reliable, but they should not be relied on as statements or representations of fact and they do not constitute any part of an offer or contract. The seller does not give any warranty in relation to the property and we have no authority to do so on their behalf.
Similar Properties