


Jolly Avenue, Waverley, Rotherham, S60
Ref: 33976Waverley
Description
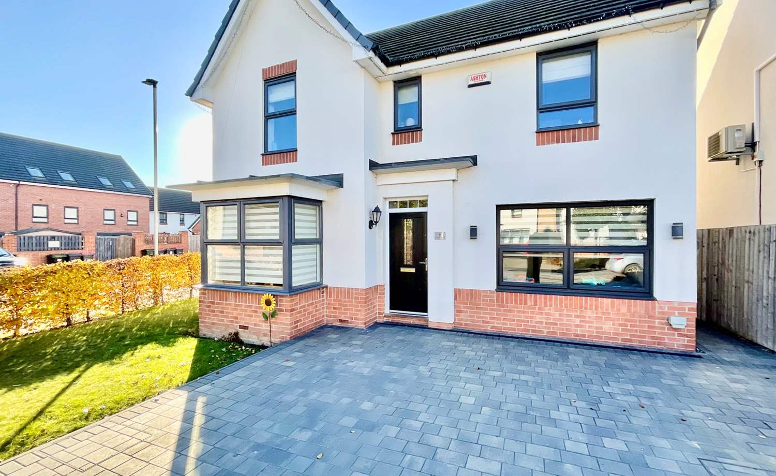
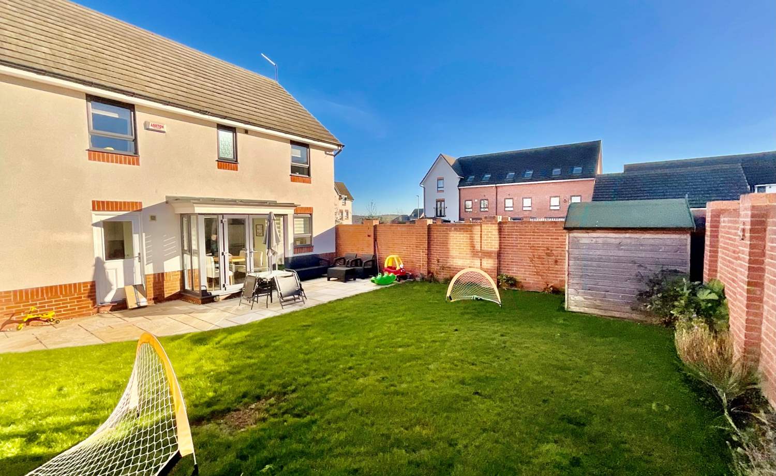
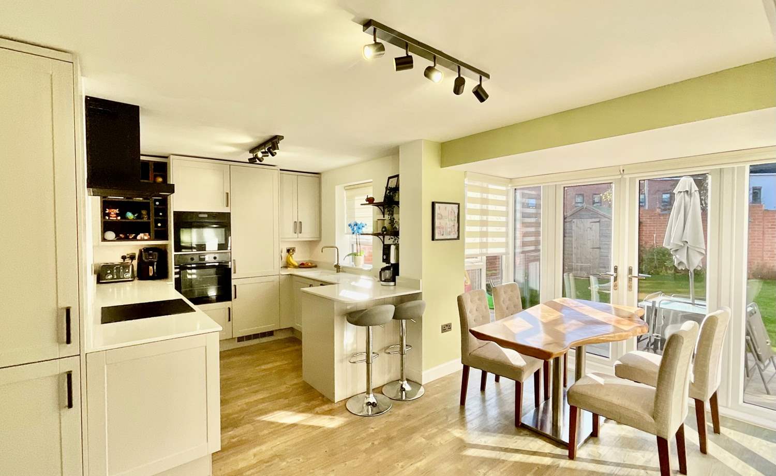
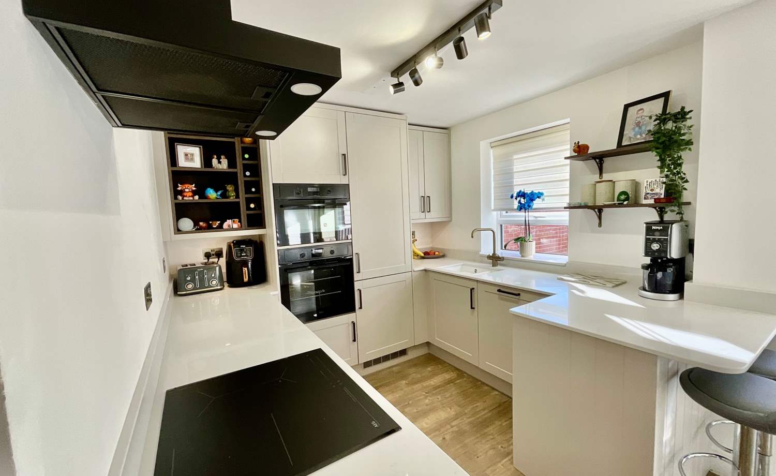
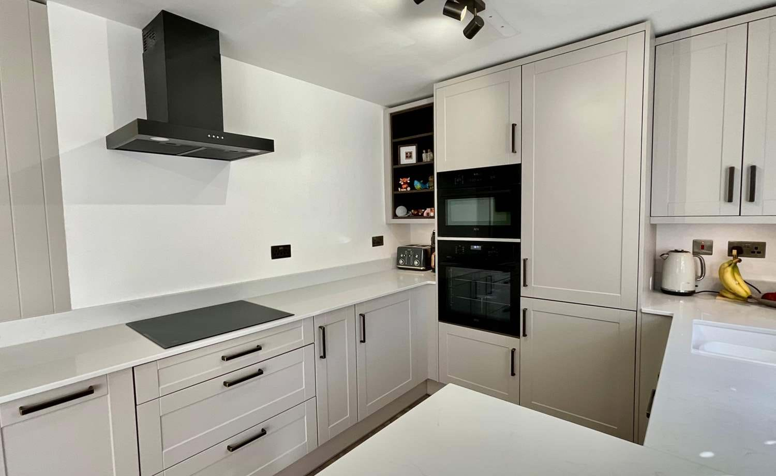
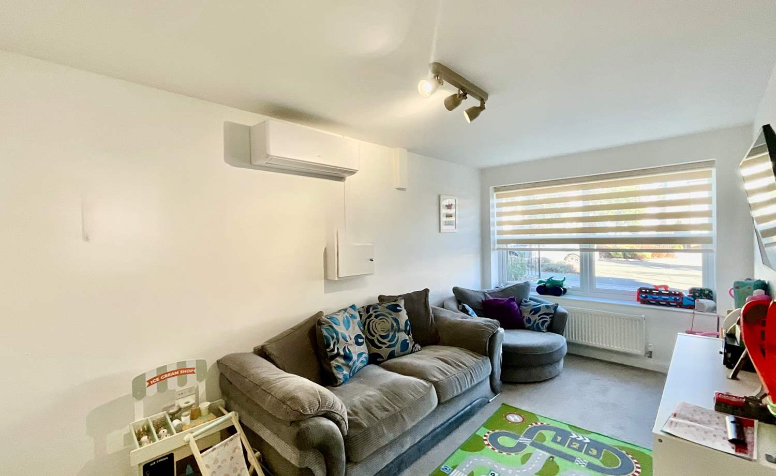
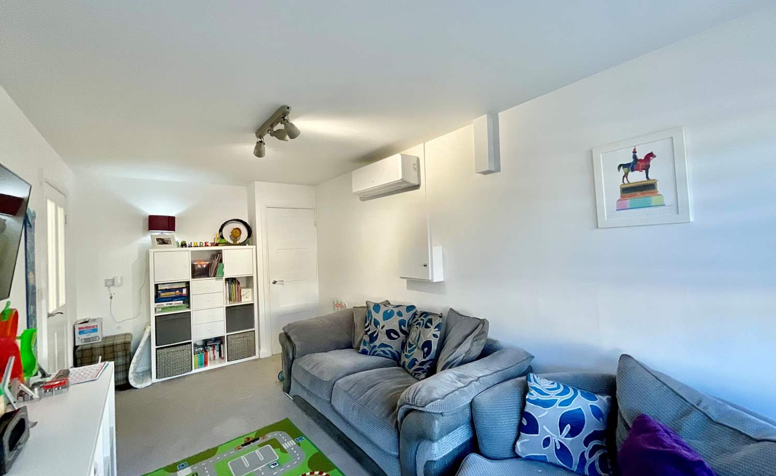
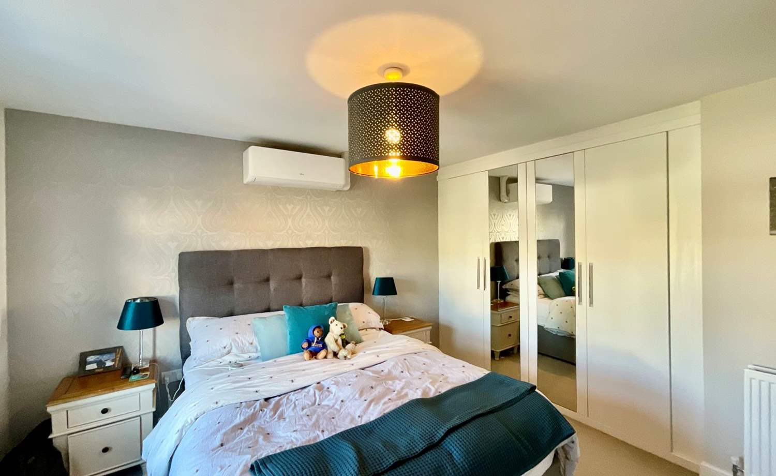
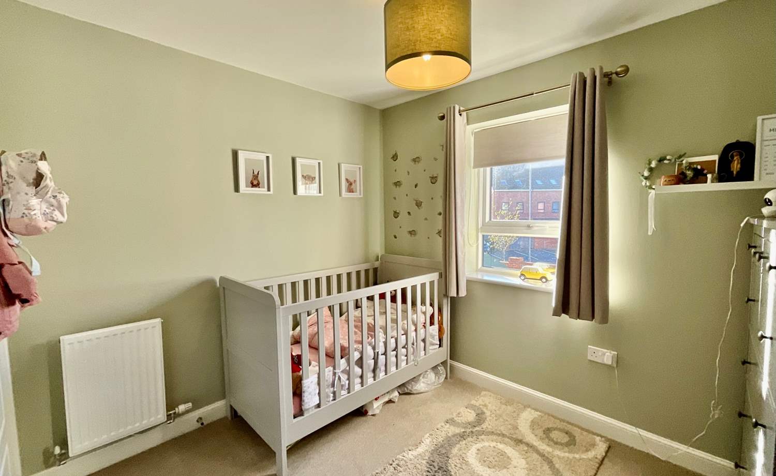
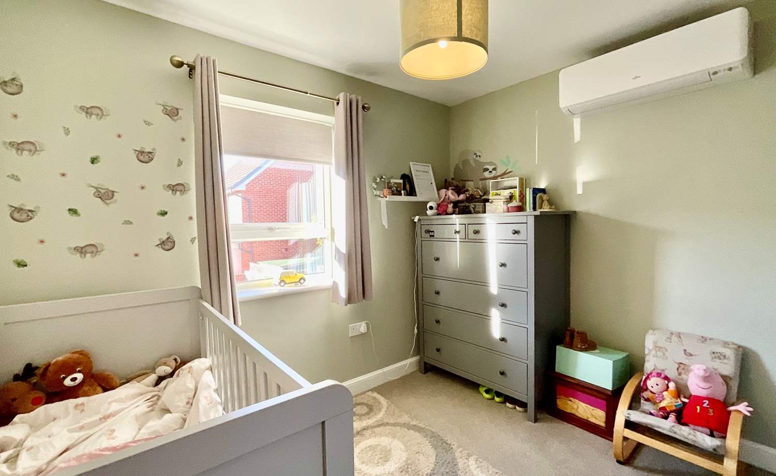
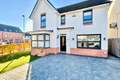
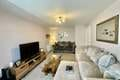
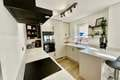
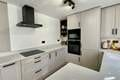
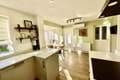
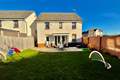
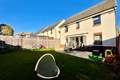
*** CORNER PLOT** An absolutely stunning, immaculately presented and very well proportioned four double bedroom, two bathroom, detached family home. With the current vendors converting the garage to create an additional reception room currently being utilised as a playroom. Featuring many upgrades such as air conditioning over both floors, newly fitted high specification kitchen & understairs clever closet storage. Forming part of this prestigious development and is within easy reach of numerous amenities, central Sheffield, great local school catchments are available and commuting transport links are also close by.
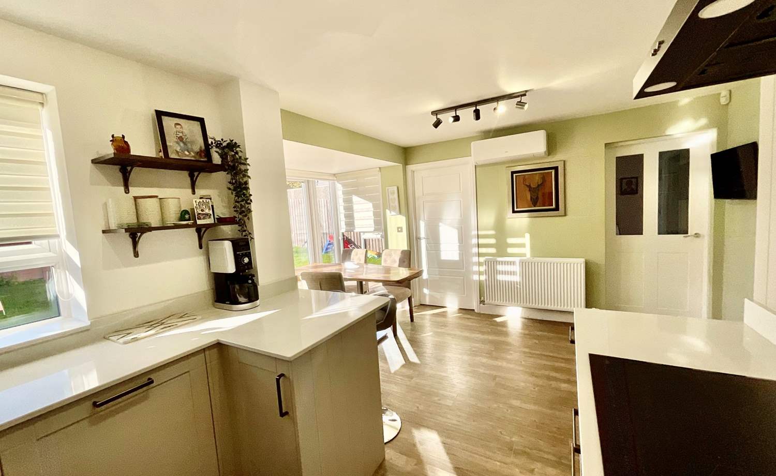
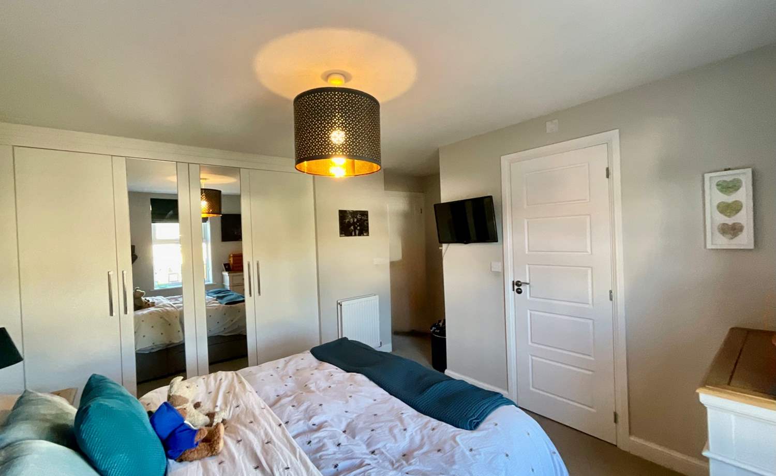
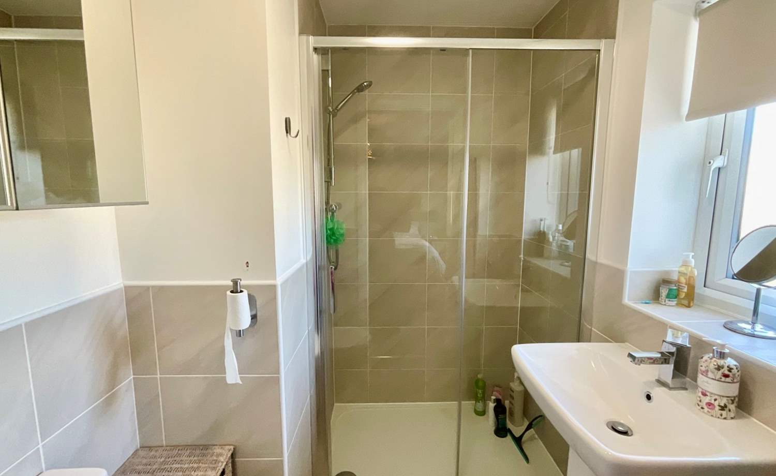
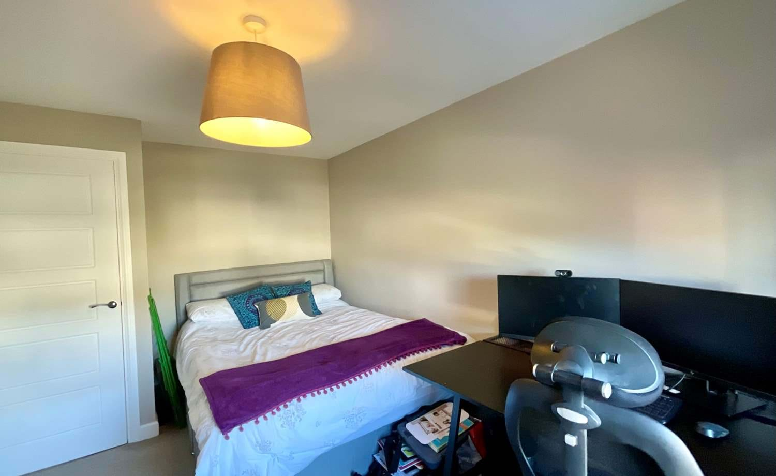
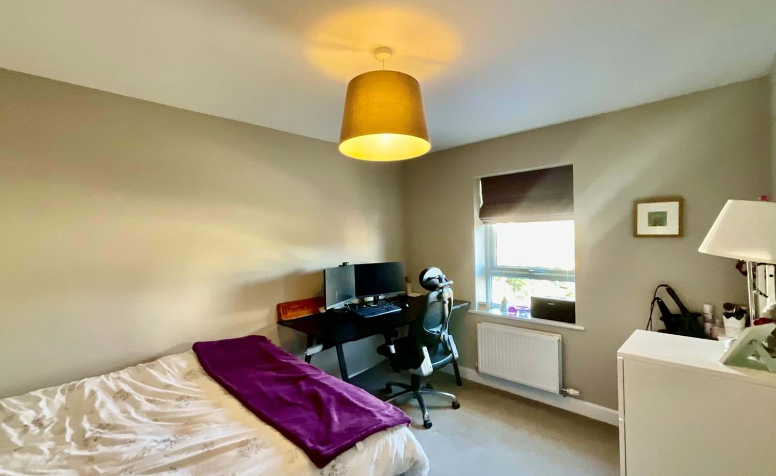
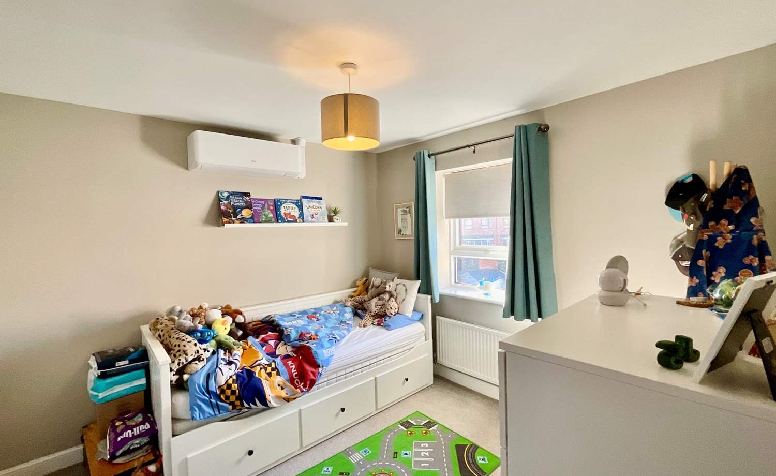
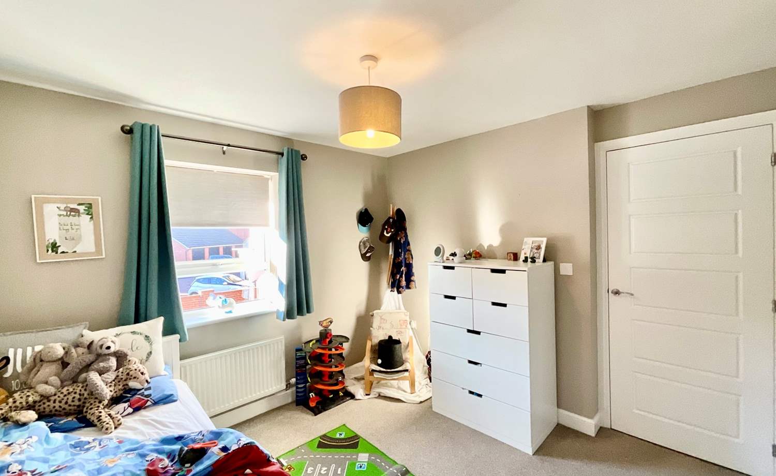
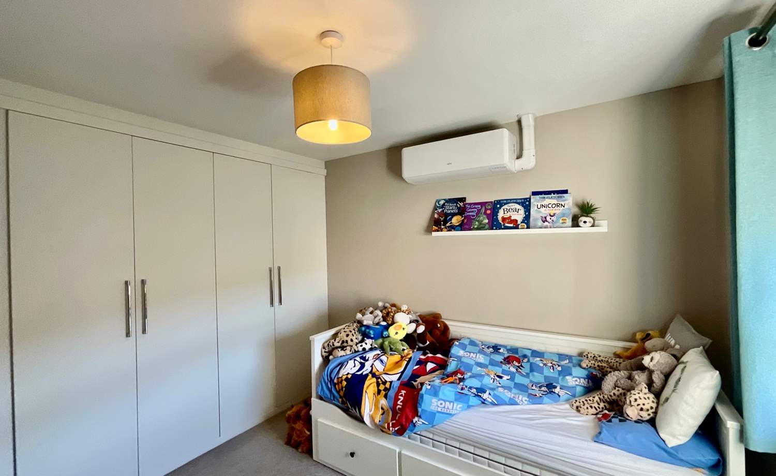
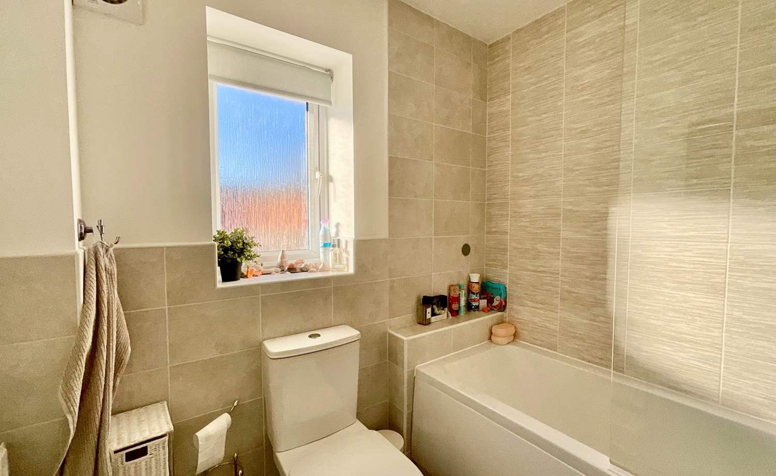
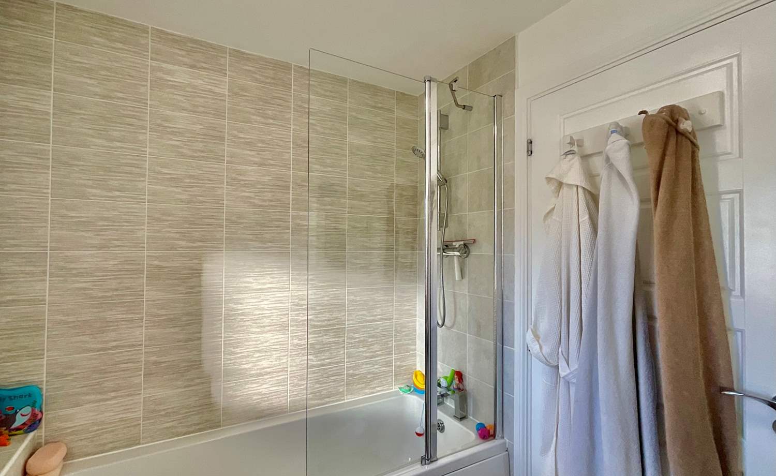
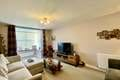
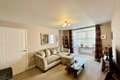
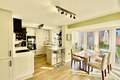
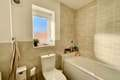
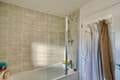
In brief the property comprises, entrance hall, front sitting room, rear open plan kitchen/diner, playroom, utility room and WC make up the ground floor. To the first floor are four double bedrooms and two bath/shower rooms.
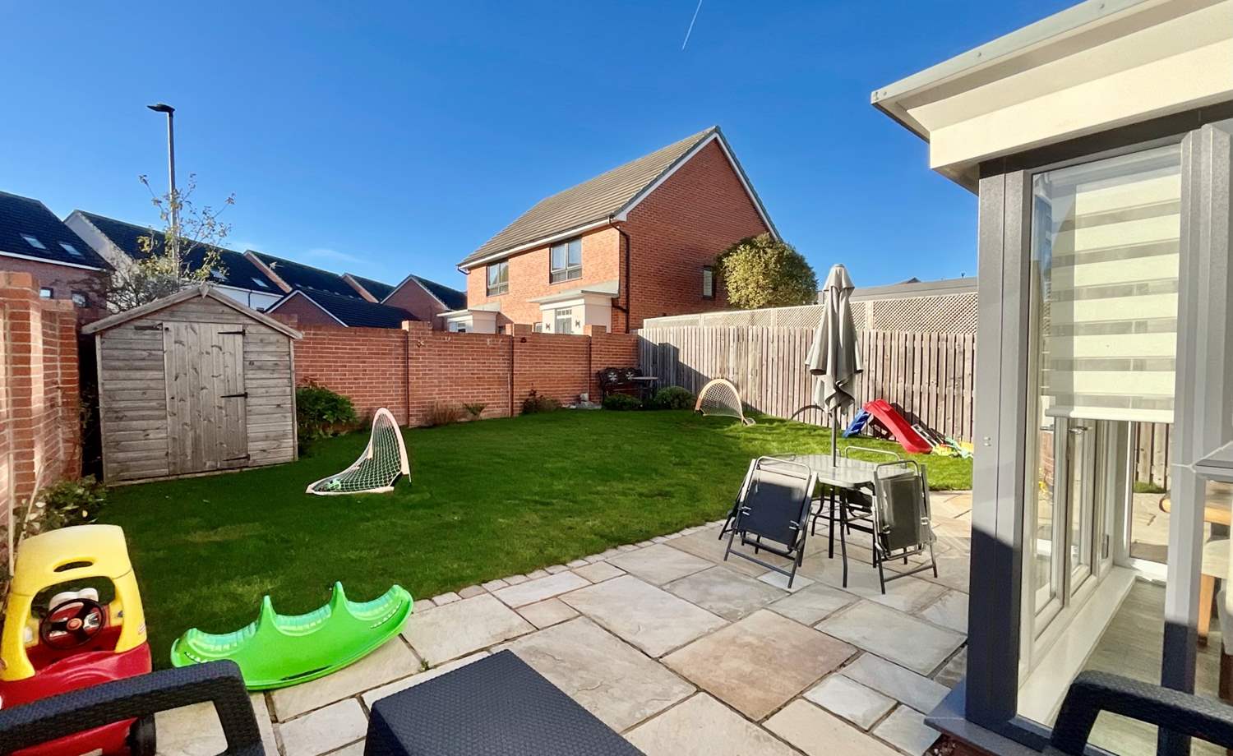
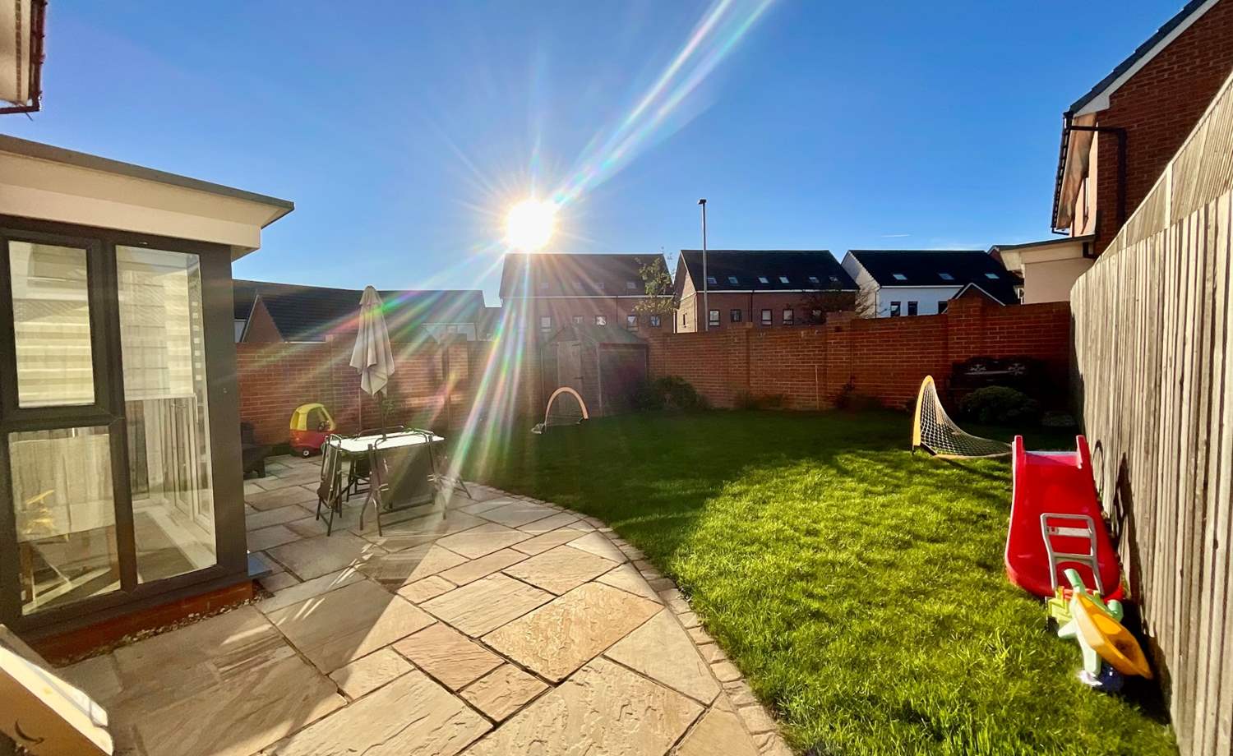
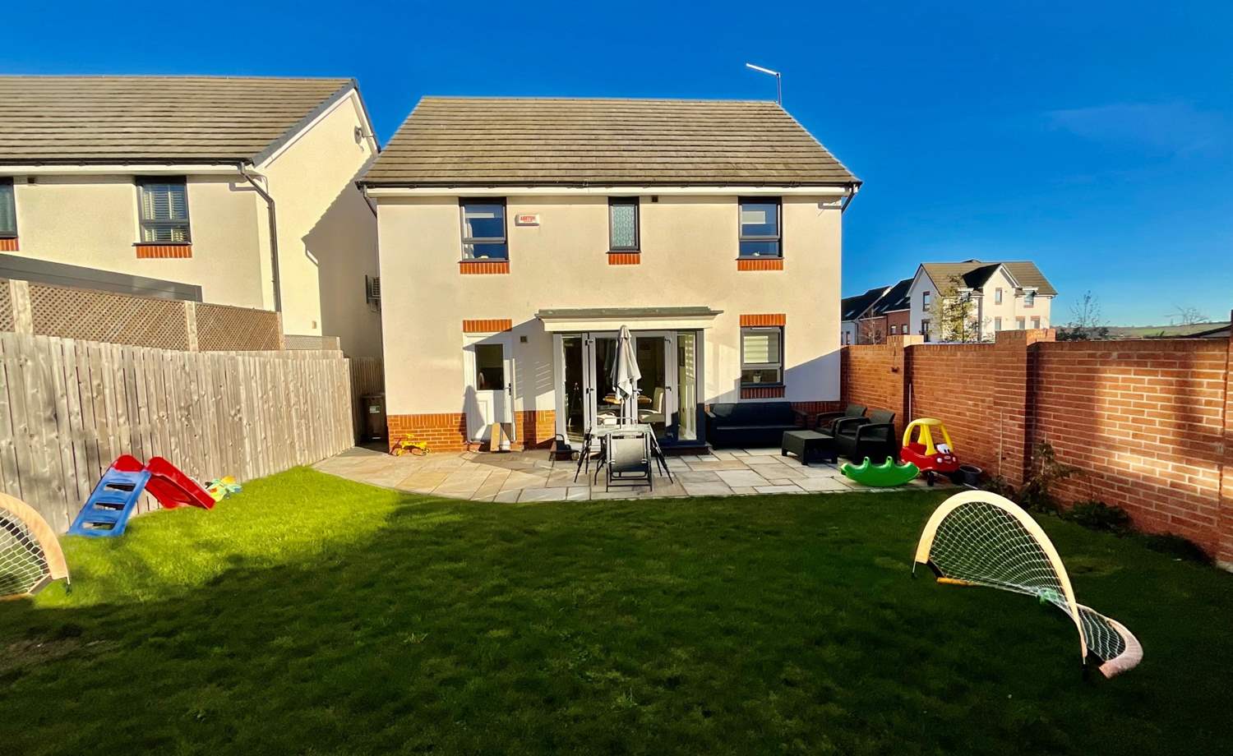
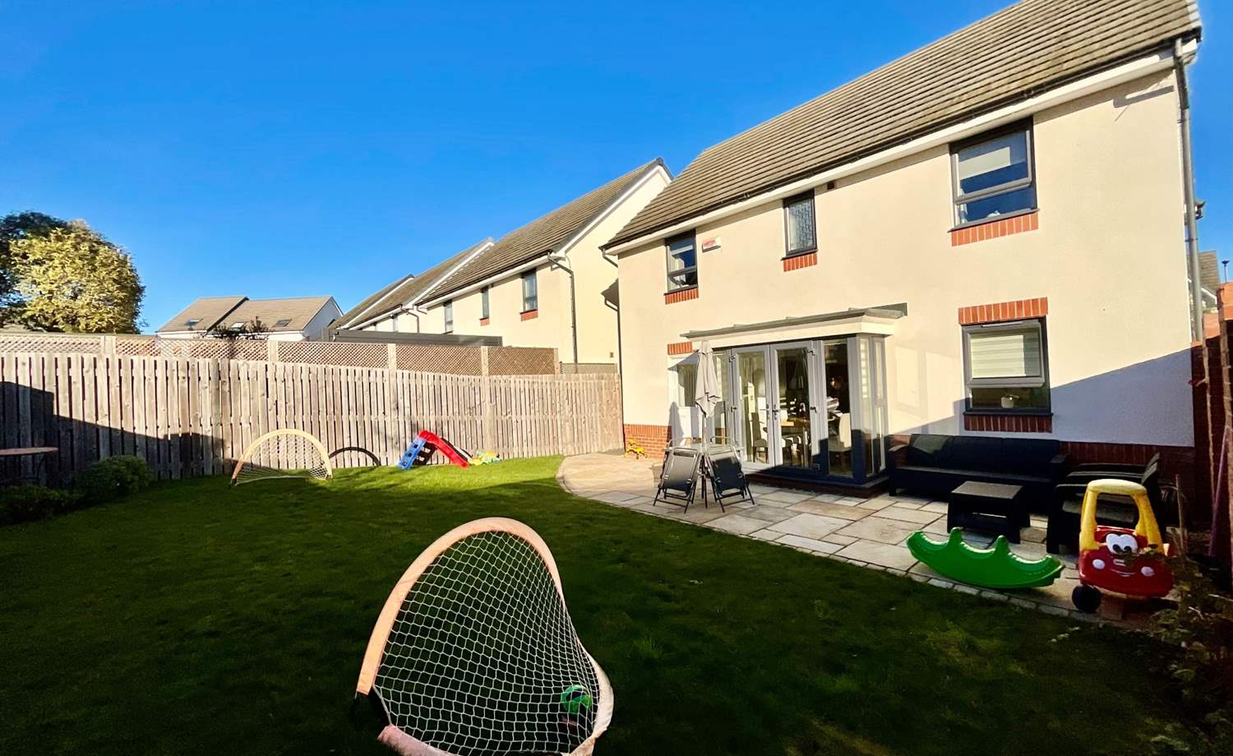
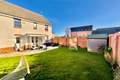
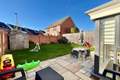
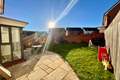
Externally the property benefits from an extended block paved driveway offering ample off road parking. To the rear is an enclosed large south westerly facing garden laid mainly to lawn.
Early viewing advised.
* SUPERB DETACHED FAMILY HOME
* 4 DOUBLE BEDROOMS
* CORNER PLOT
* NEWLY FITTED KITCHEN WITH TOP OF THE RANGE APPLIANCES
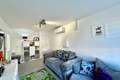
* ADDITIONAL RECEPTION ROOM CURRENTLY UTILISED AS A PLAYROOM
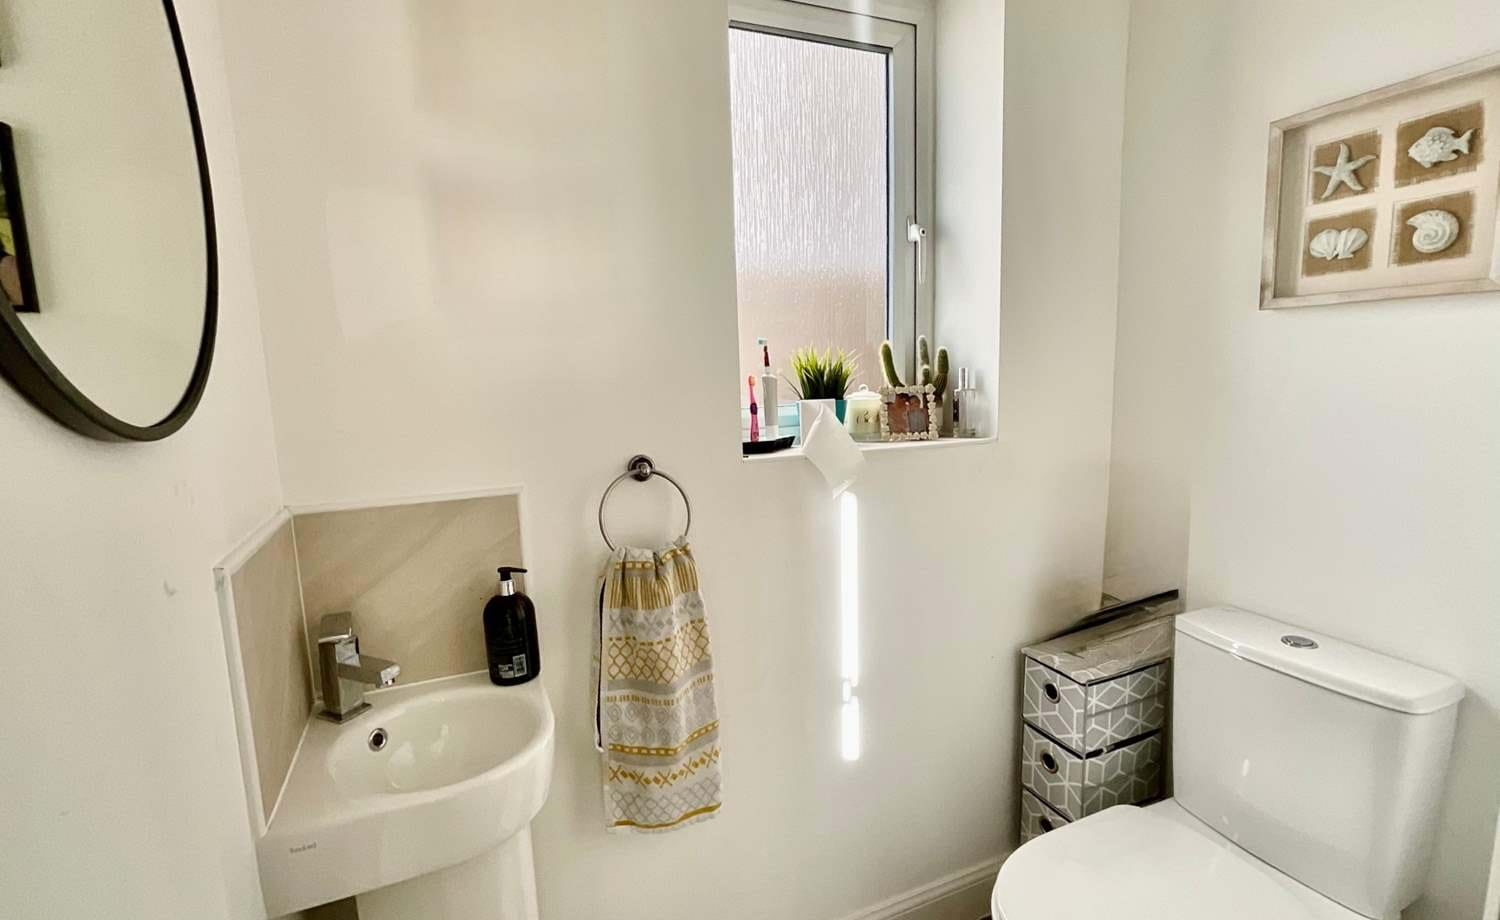
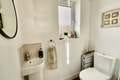
* UTILITY & DOWNSTAIRS WC
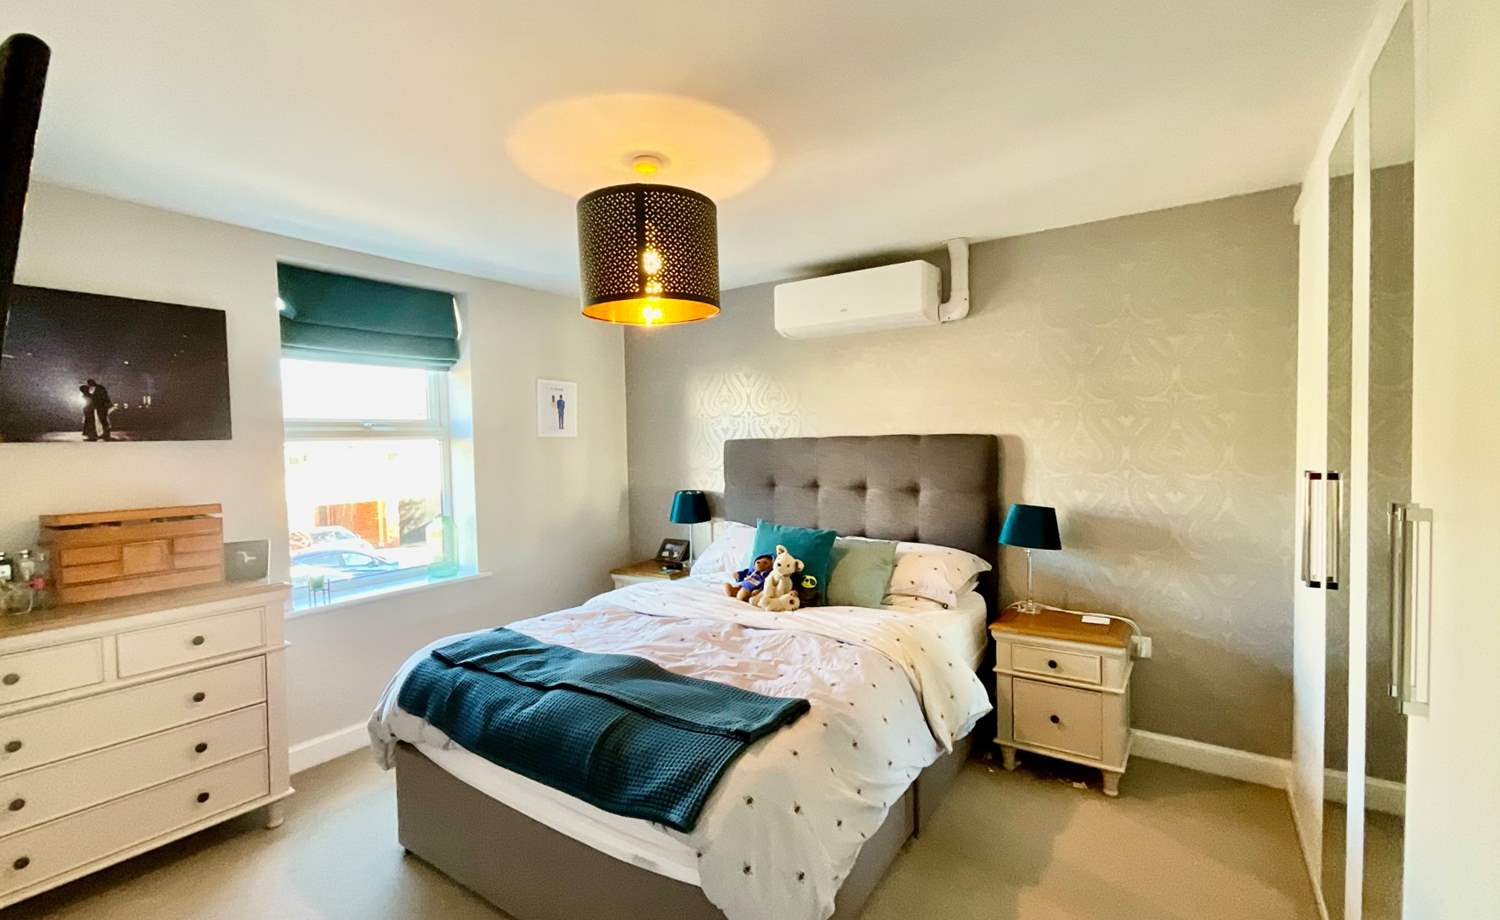
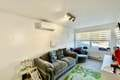
* AIR CONDITIONING IN 5 ROOMS
* UNDERSTAIR CLEVER CLOSET STORAGE
* EXTENDED BLOCK PAVED DRIVEWAY
* POPULAR LOCATION OF WAVERLEY
Accommodation comprises:
* Hallway
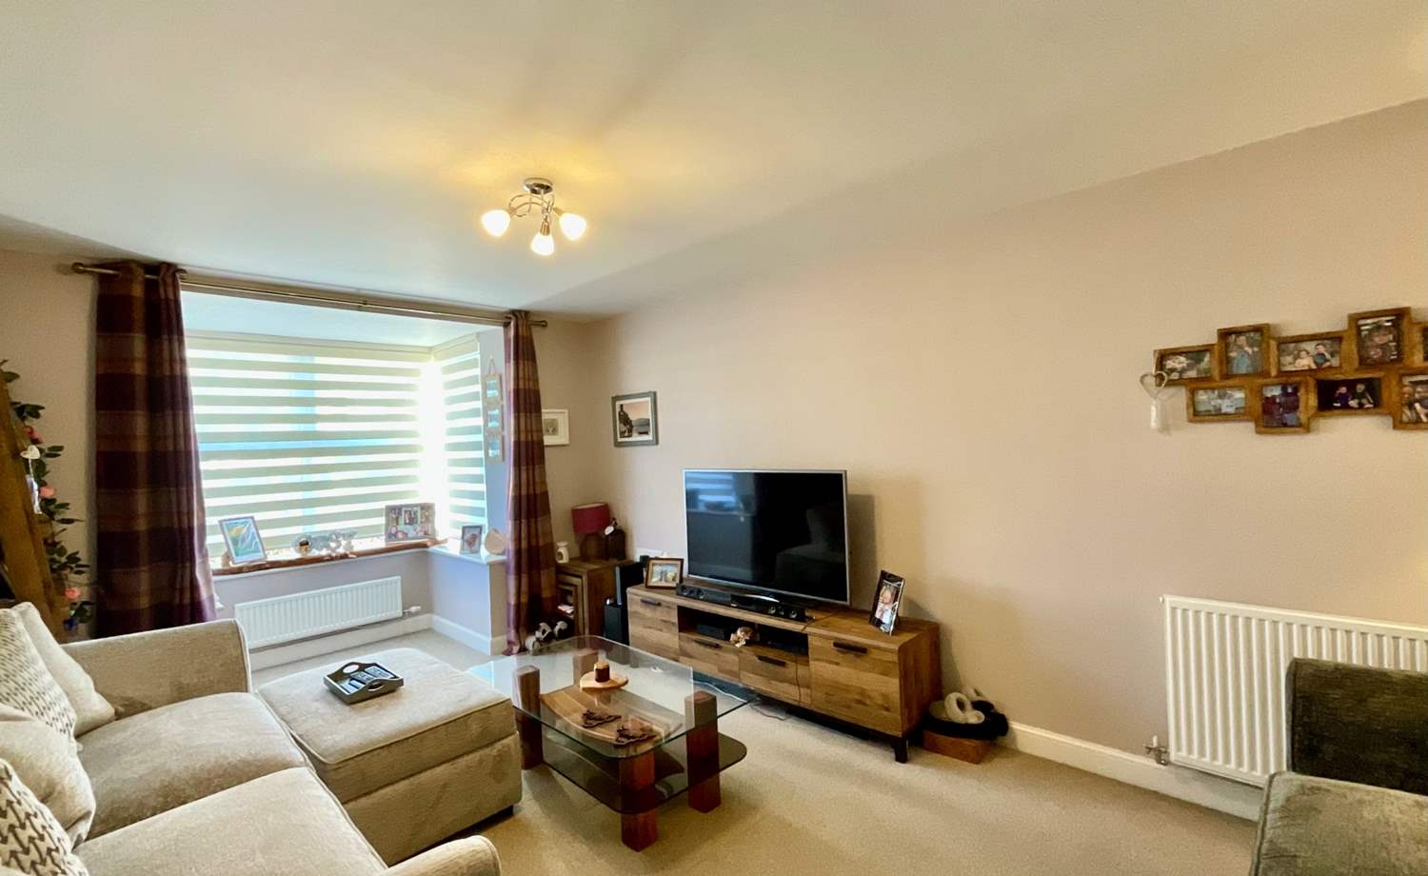
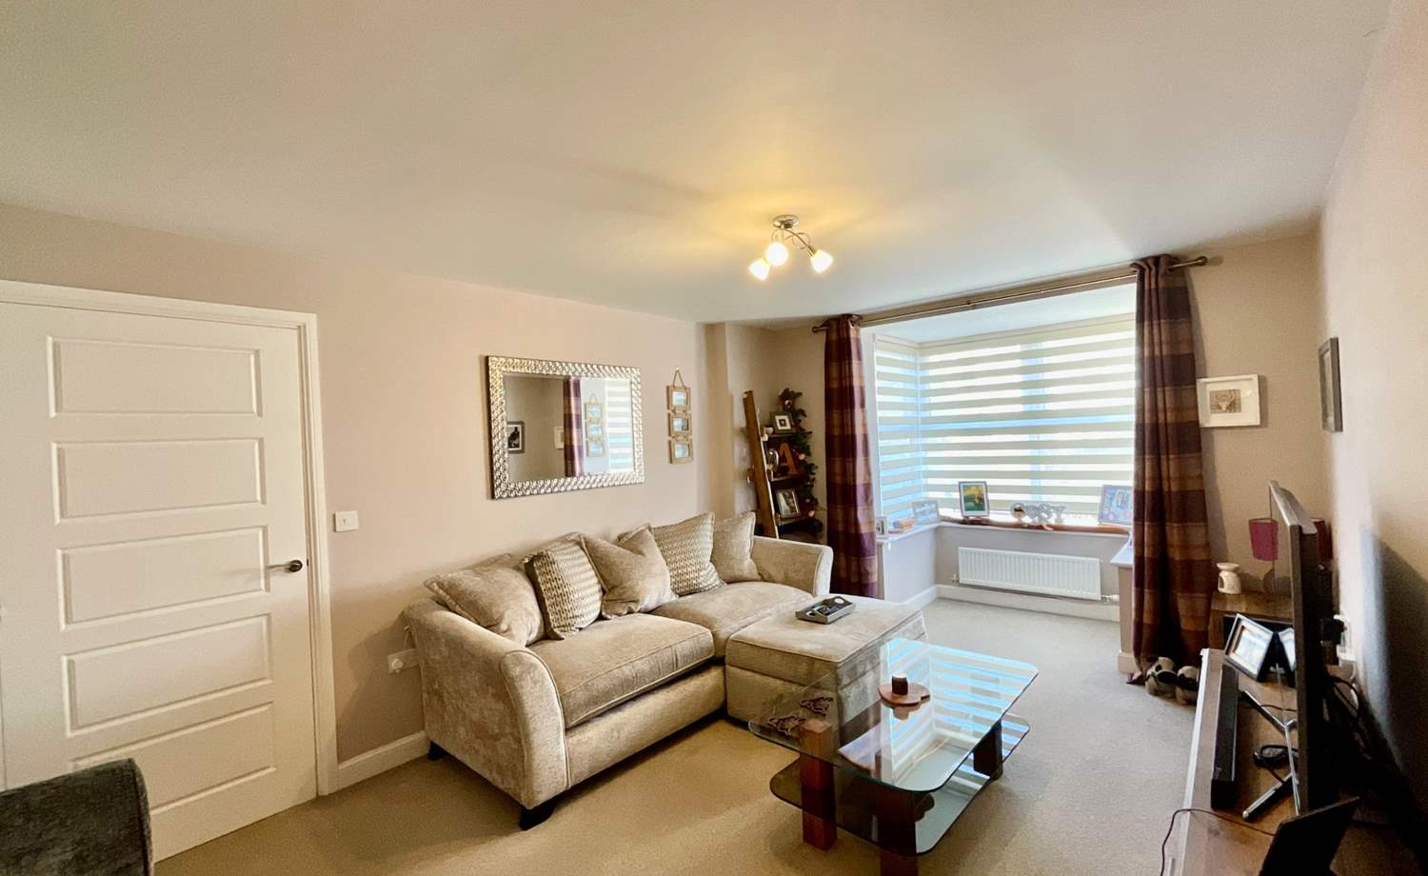
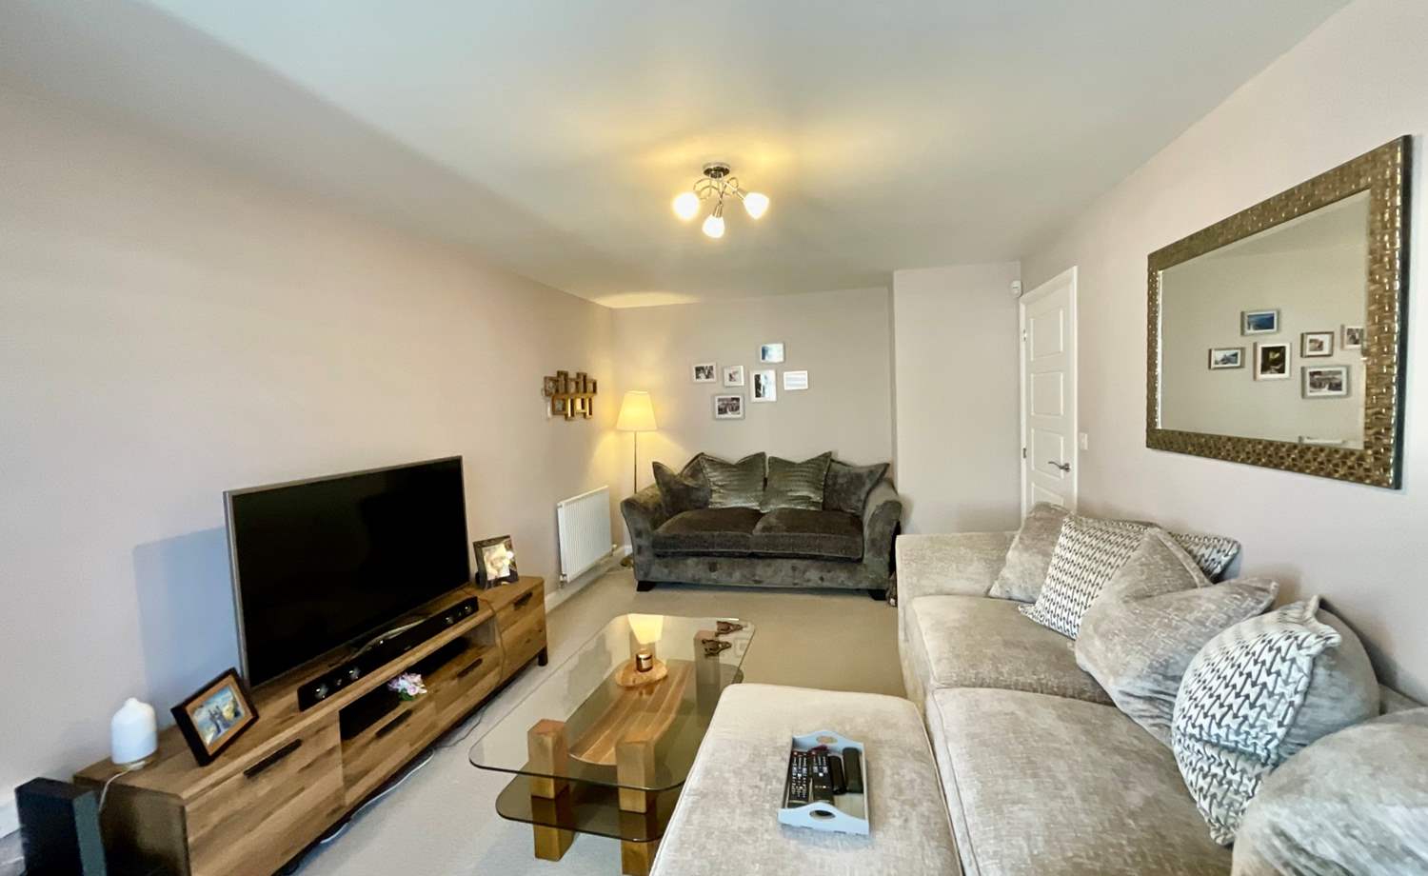
* Lounge: 4.9m x 3.31m (16' 1" x 10' 10")
* Kitchen: 2.67m x 2.56m (8' 9" x 8' 5")
* Dining Area: 4.52m x 2.69m (14' 10" x 8' 10")
* Utility: 1.69m x 1.59m (5' 7" x 5' 3")
* Downstairs Cloakroom
* Playroom: 2.51m x 5.12m (8' 3" x 16' 10")
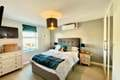
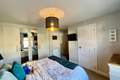
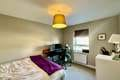
* Bedroom 1: 4.07m x 3.12m (13' 4" x 10' 3")
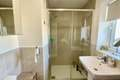
* En-Suite : 2.05m x 1.66m (6' 9" x 5' 5")
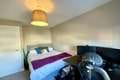
* Bedroom 2: 3.96m x 2.76m (13' x 9' 1")
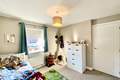
* Bedroom 3: 3.5m x 3m (11' 6" x 9' 10")
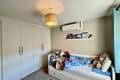
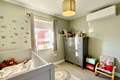
* Bedroom 4: 2.93m x 2.88m (9' 7" x 9' 5")
* Bathroom: 2.05m x 1.9m (6' 9" x 6' 3")
Floor Plans
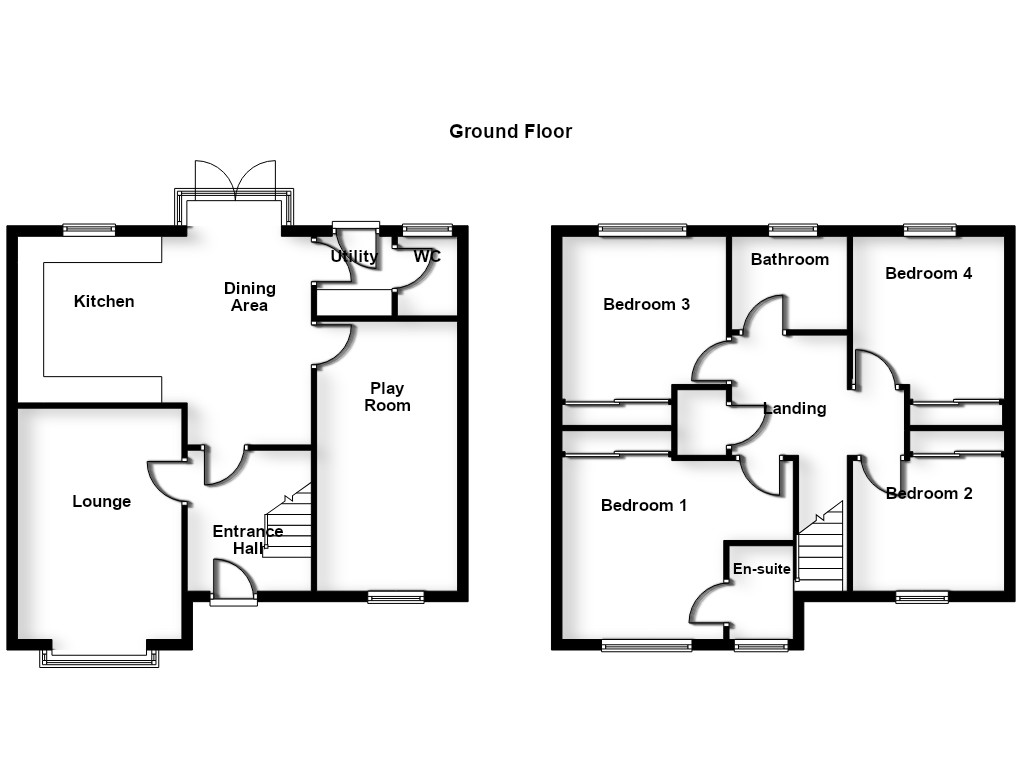
(Click the floor plans to view larger versions)
Additional Information
This property is sold on a freehold basis.- Council Tax Band: Band D
EPC
Important Remarks
Please note that all the above information has been provided by the vendor in good faith, but will need verification by the purchaser's solicitor. Any areas, measurements or distances referred to are given as a guide only and are not precise. Floor plans are not drawn to scale and are provided as an indicative guide to help illustrate the general layout of the property only. The mention of any appliances and/or services in this description does not imply that they are in full and efficient working order and prospective purchasers should make their own investigations before finalising any agreement to purchase. It should not be assumed that any contents, furnishings or other items shown in photographs (which may have been taken with a wide angle lens) are included in the sale. Any reference to alterations to, or use of, any part of the property is not a statement that the necessary planning, building regulations, listed buildings or other consents have been obtained. We endeavour to make our details accurate and reliable, but they should not be relied on as statements or representations of fact and they do not constitute any part of an offer or contract. The seller does not give any warranty in relation to the property and we have no authority to do so on their behalf.
Similar Properties