



Moor Farm Avenue, Mosborough, Sheffield, S20
Ref: 33997Mosborough
Description
Prepare to be wowed! This outstanding five-bedroom detached home has been beautifully renovated and transformed to create an exceptional contemporary family residence, offering an impressive blend of style, space and practicality. Situated in the highly sought-after village of Mosborough, this stunning property boasts generous and versatile accommodation arranged over three floors, finished to an impressive standard throughout.
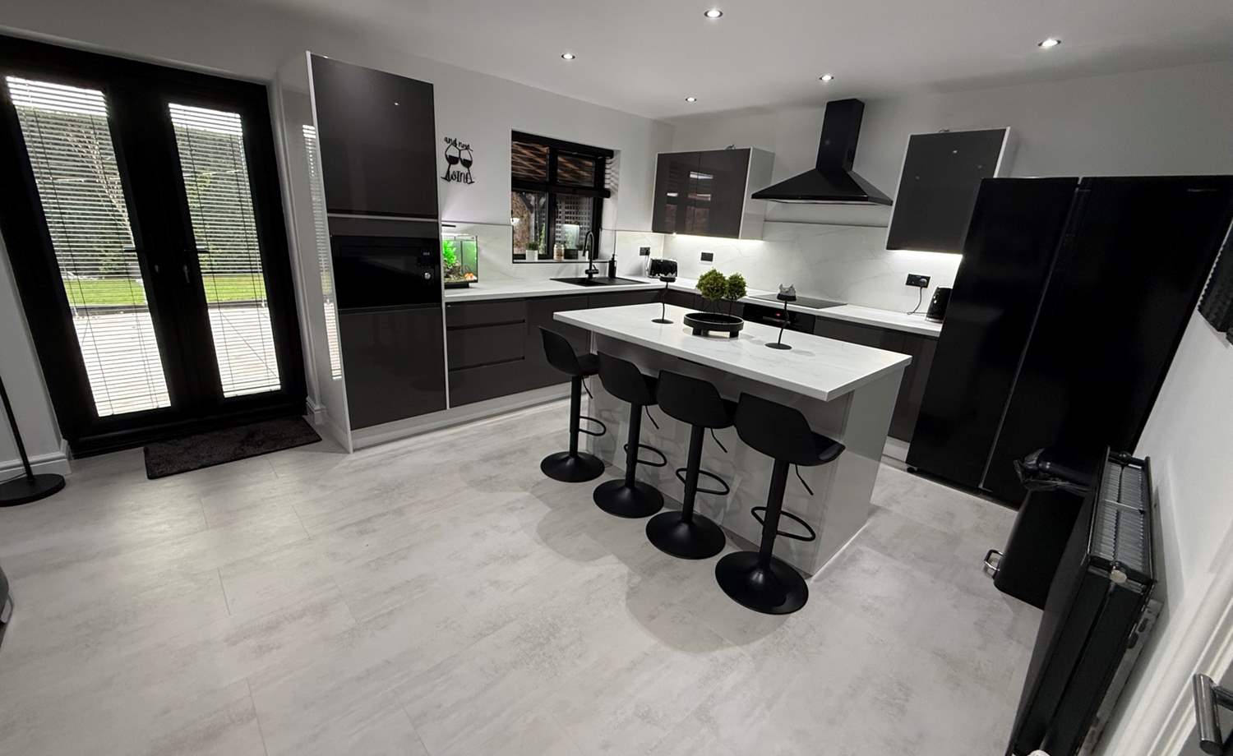
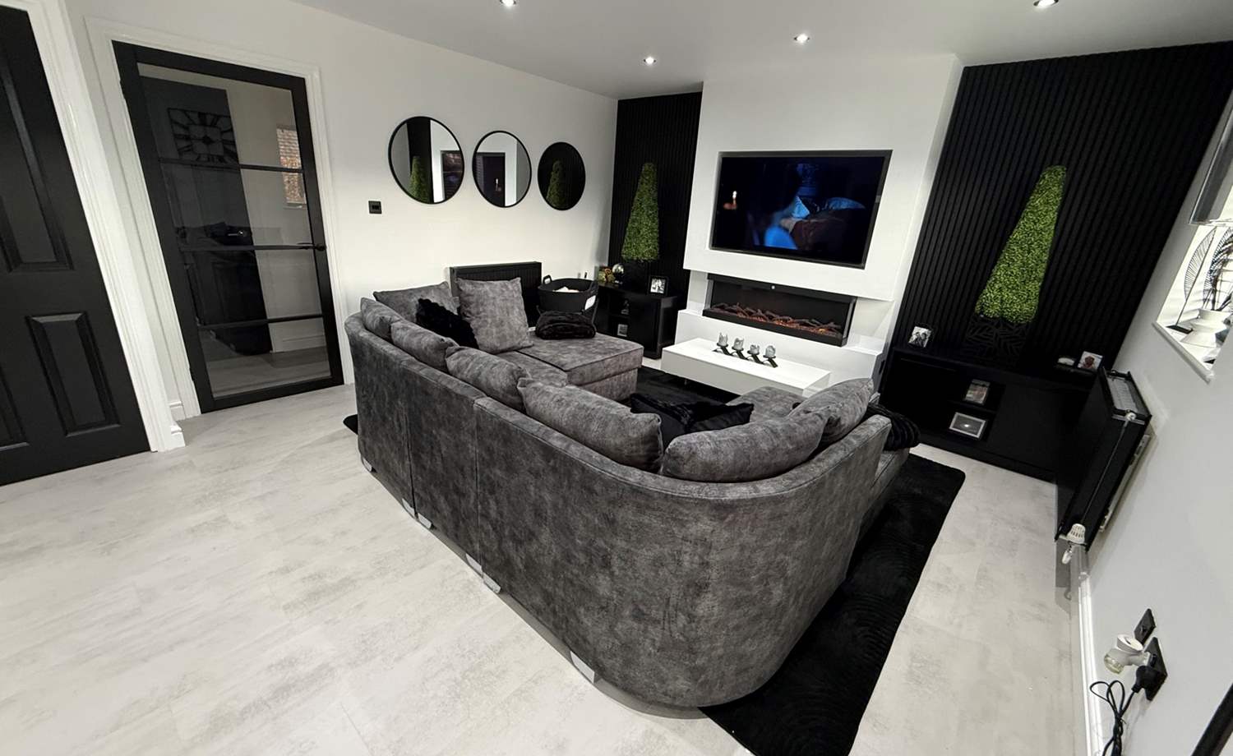
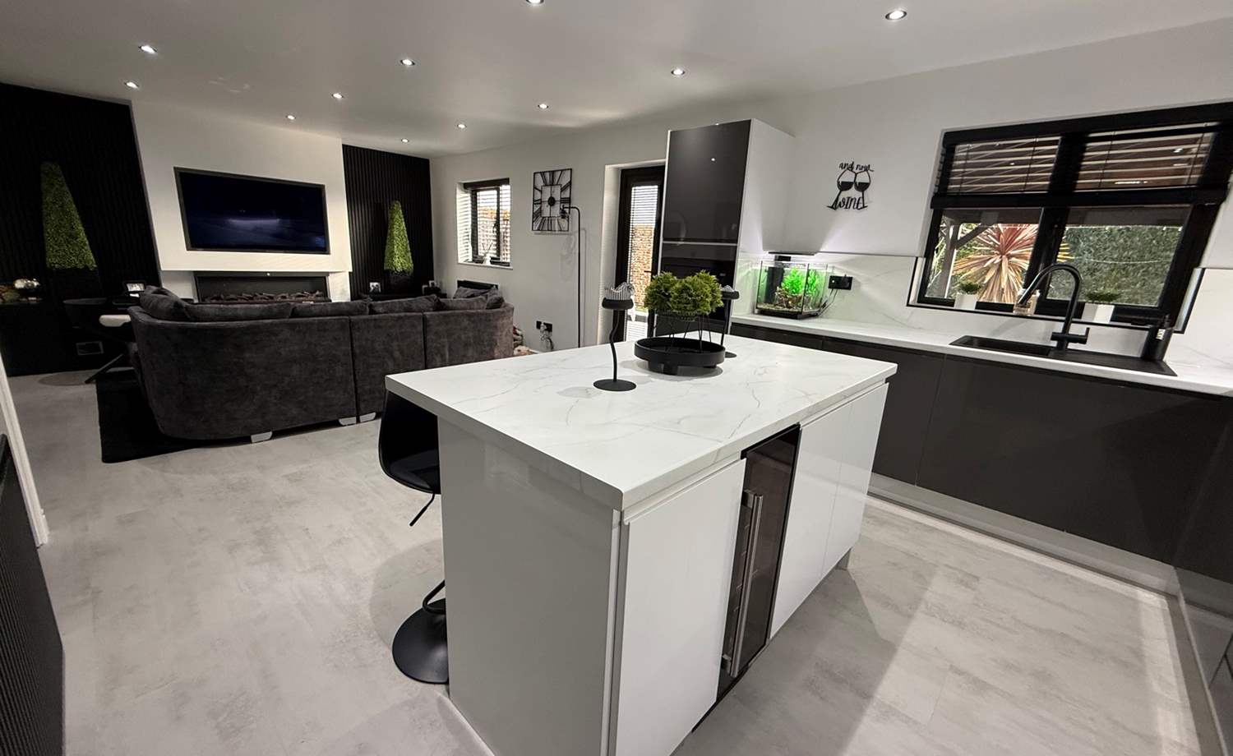
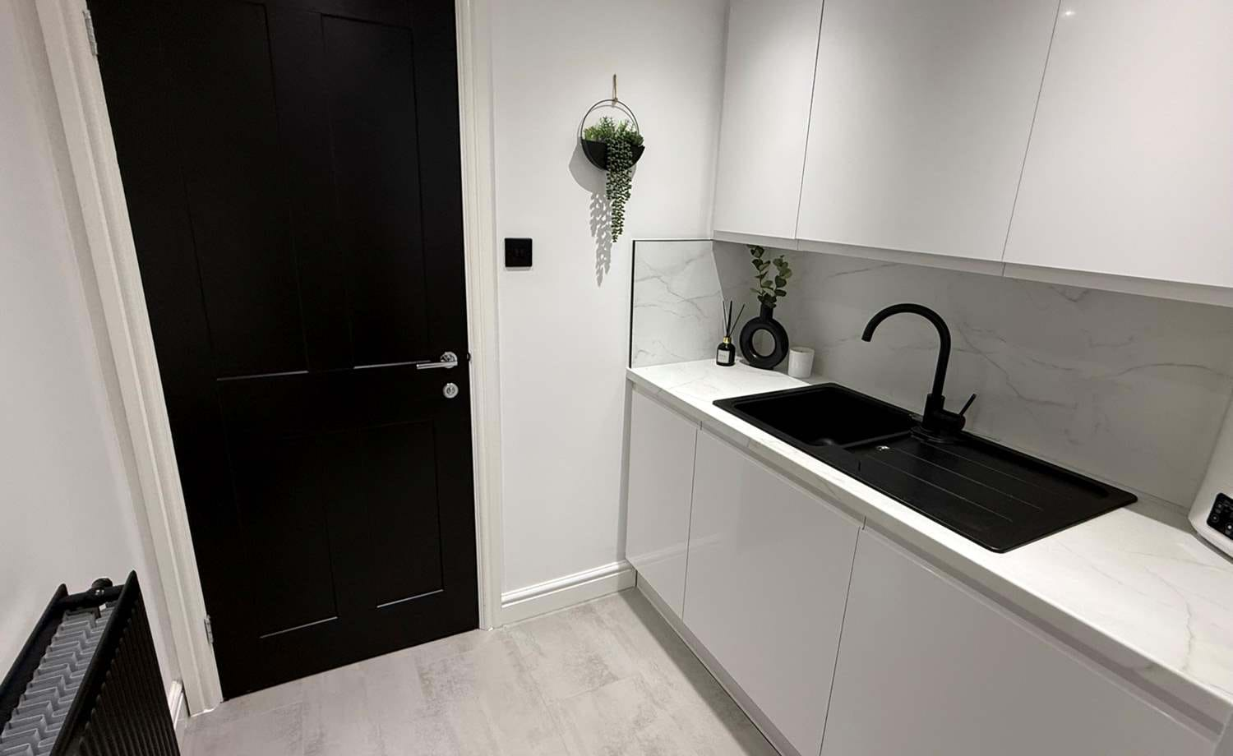
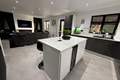
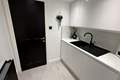
The heart of this fabulous home is undoubtedly the magnificent open-plan kitchen, dining and living space. Designed with modern family life and entertaining in mind, this spectacular room provides a wonderful sense of space and light, with bi-folding doors opening directly onto the landscaped rear garden, seamlessly blending indoor and outdoor living. A separate utility room and downstairs WC adds further convenience and practicality.
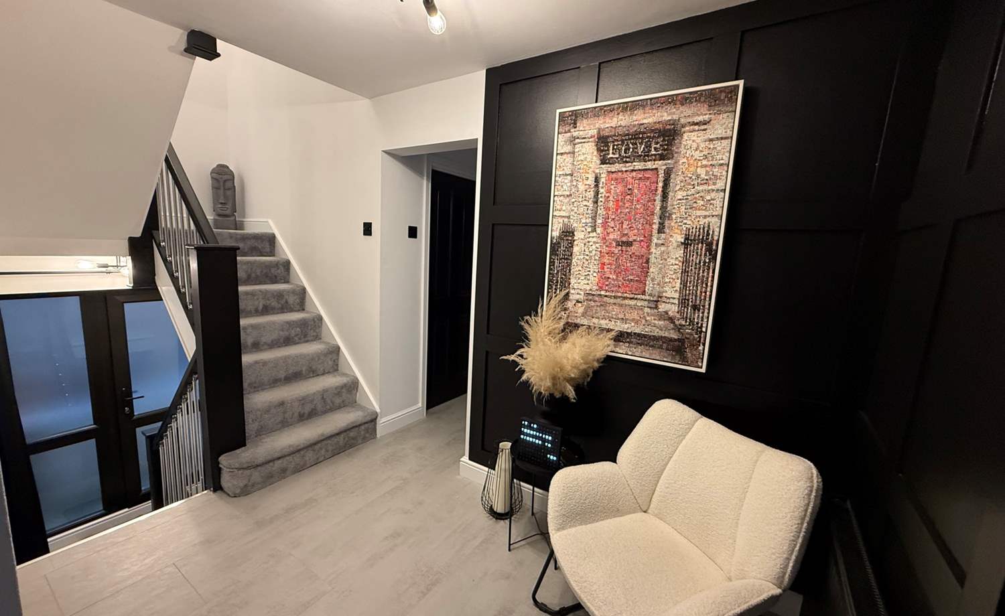
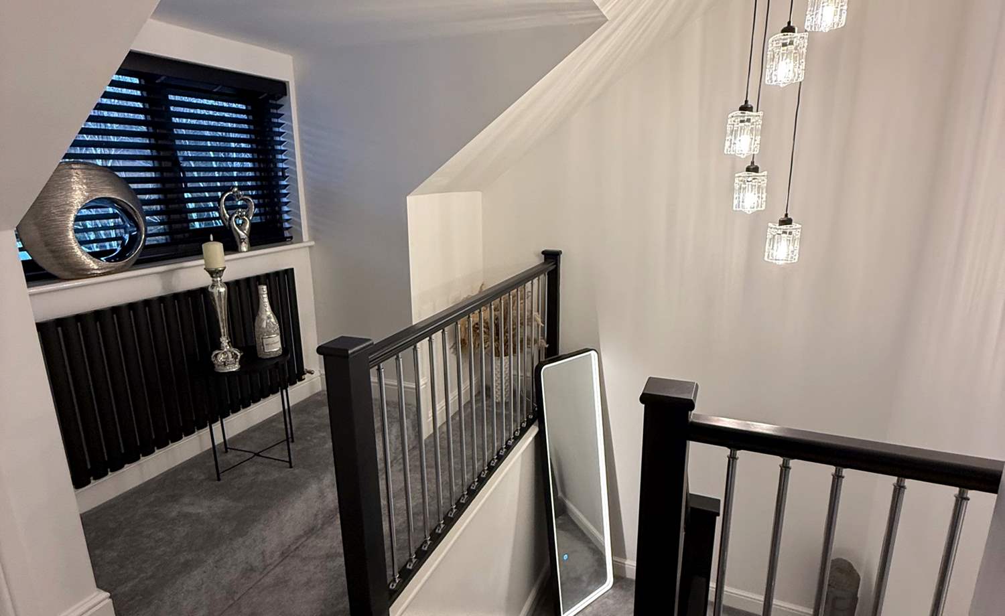
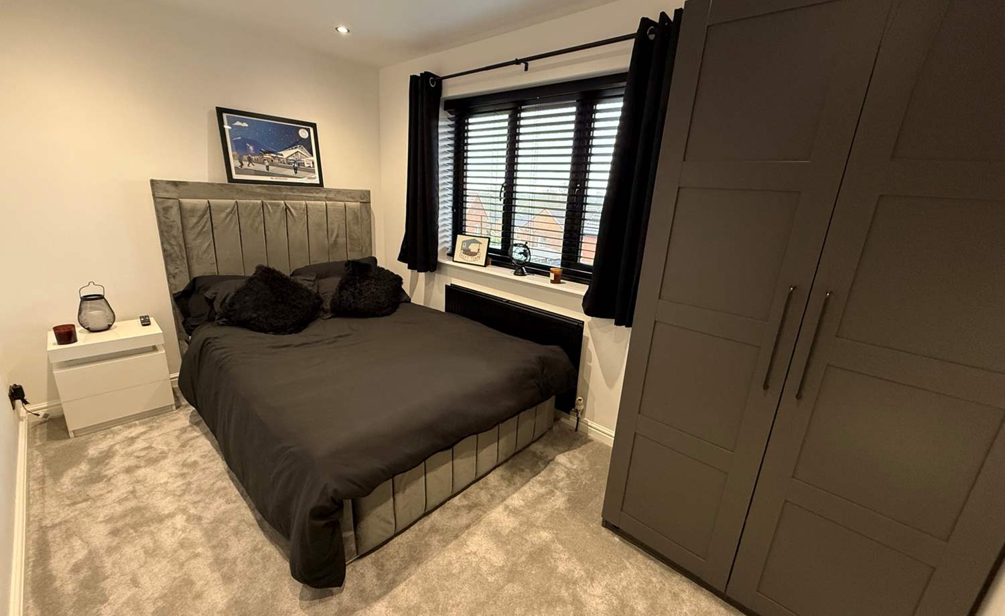
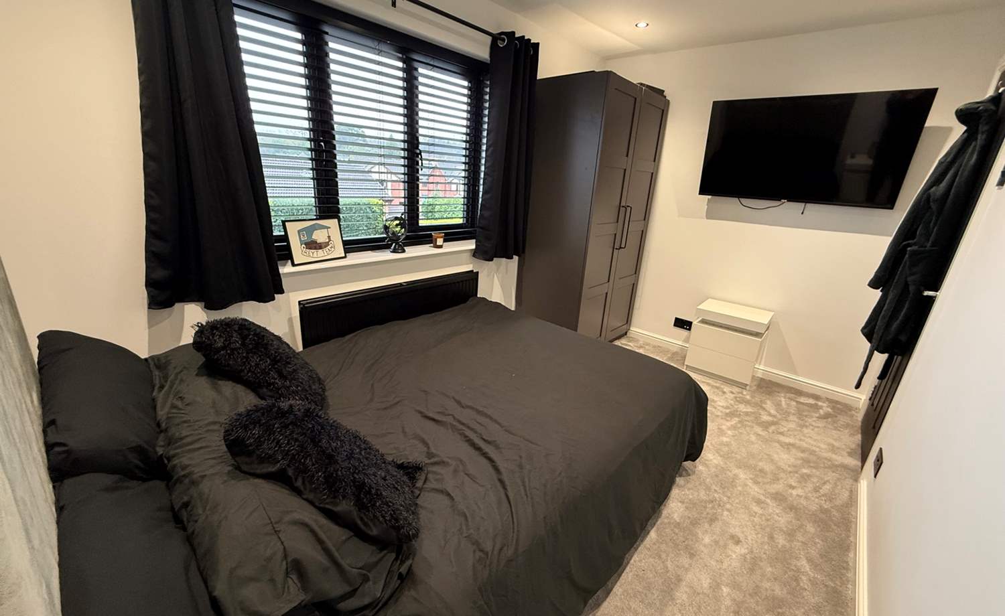
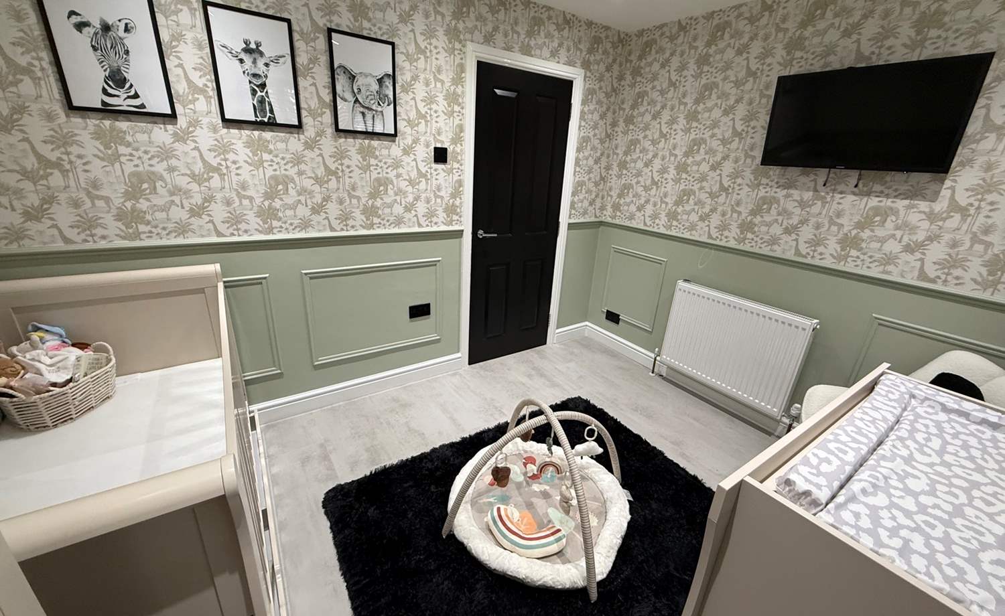
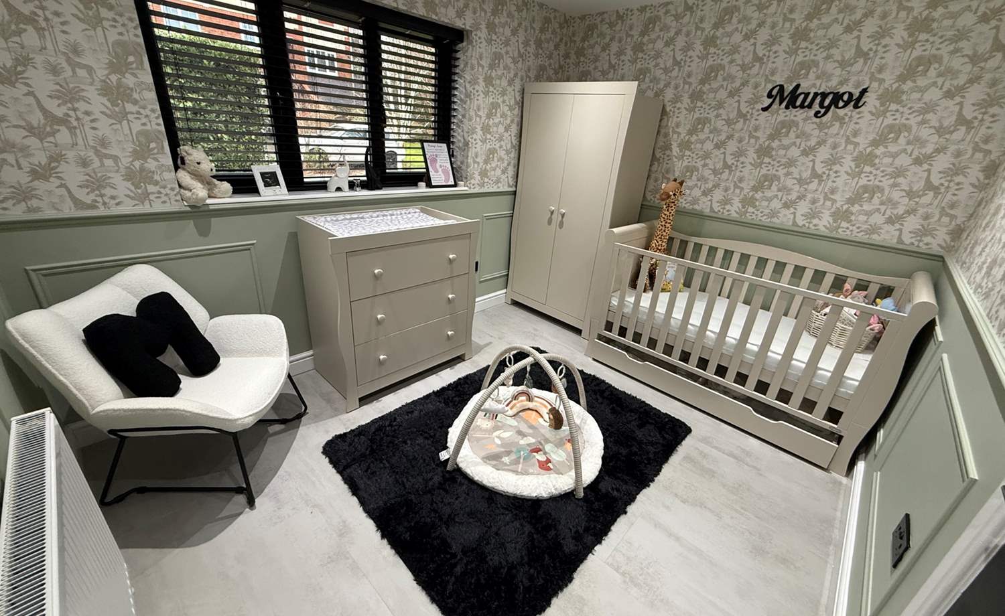
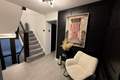
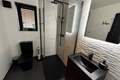
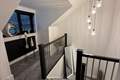
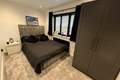
To the first floor, a spacious landing gives access to four well-proportioned bedrooms and a contemporary shower room, providing excellent accommodation for family members and guests alike.
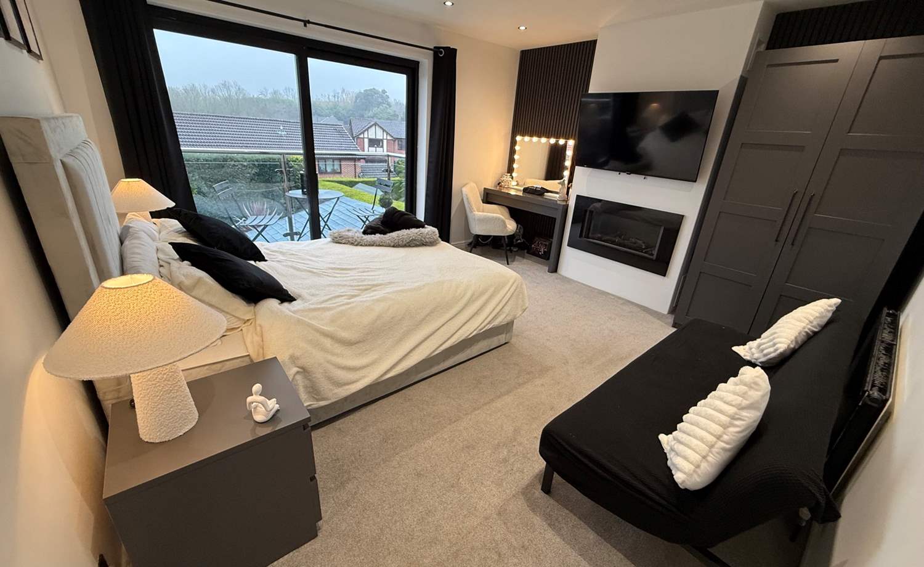
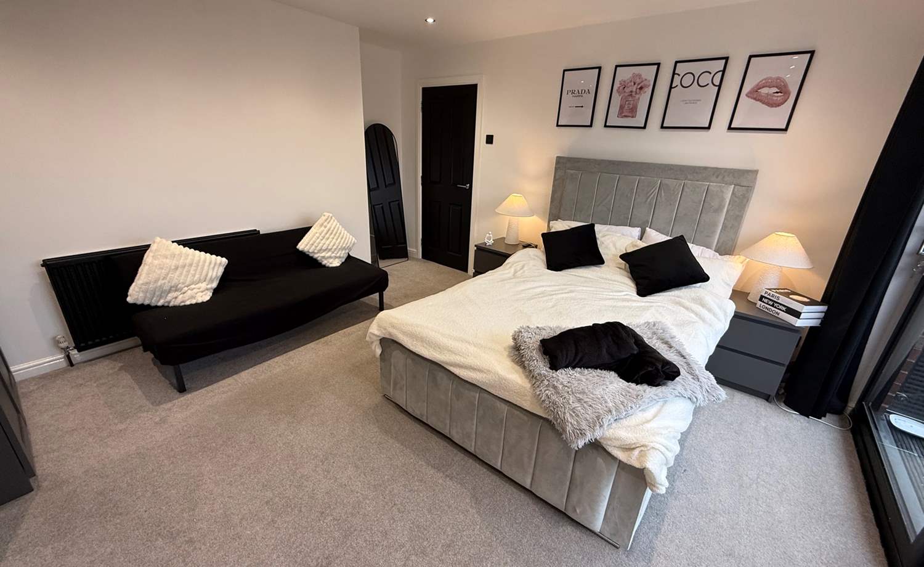
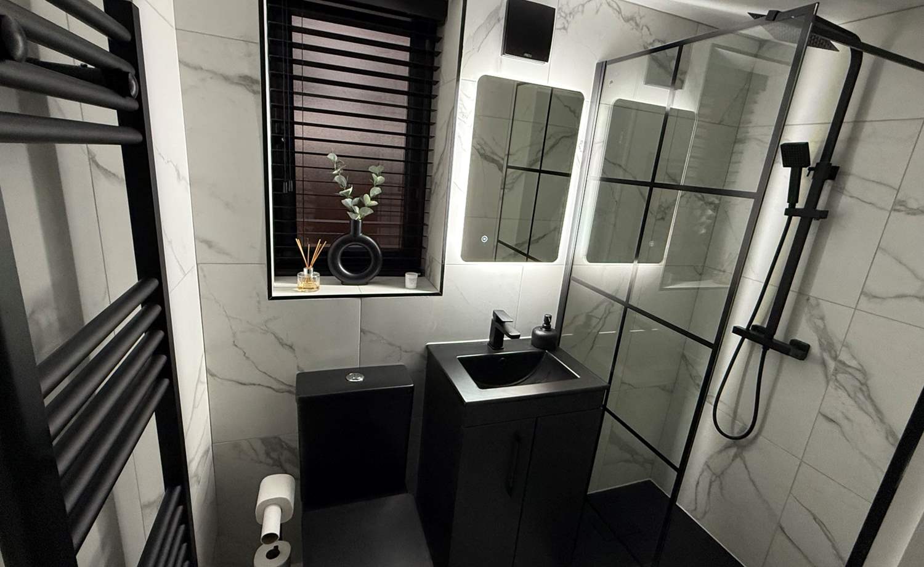
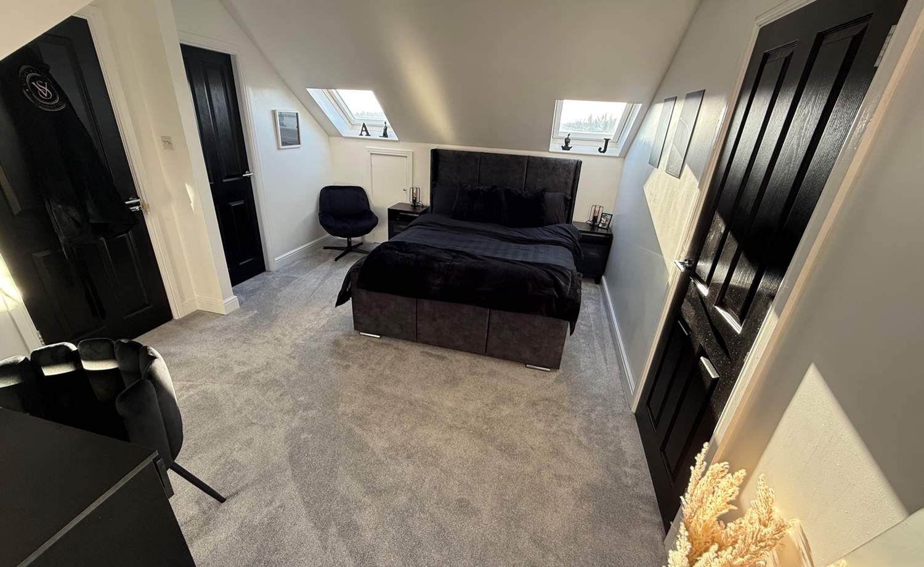
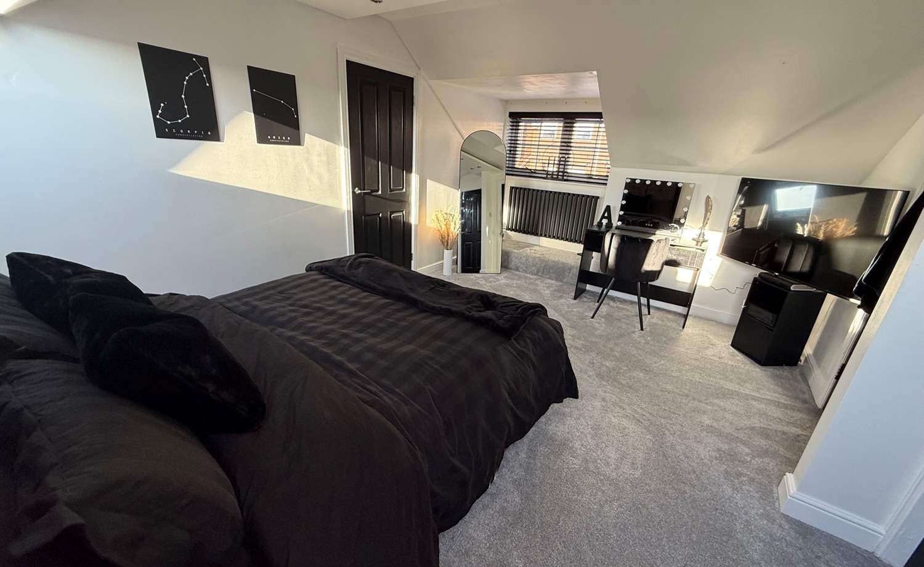
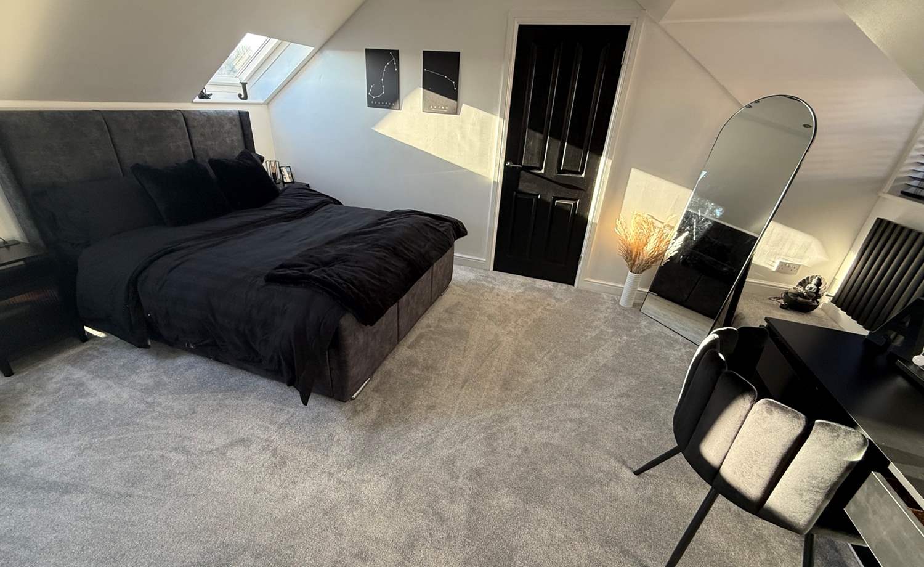
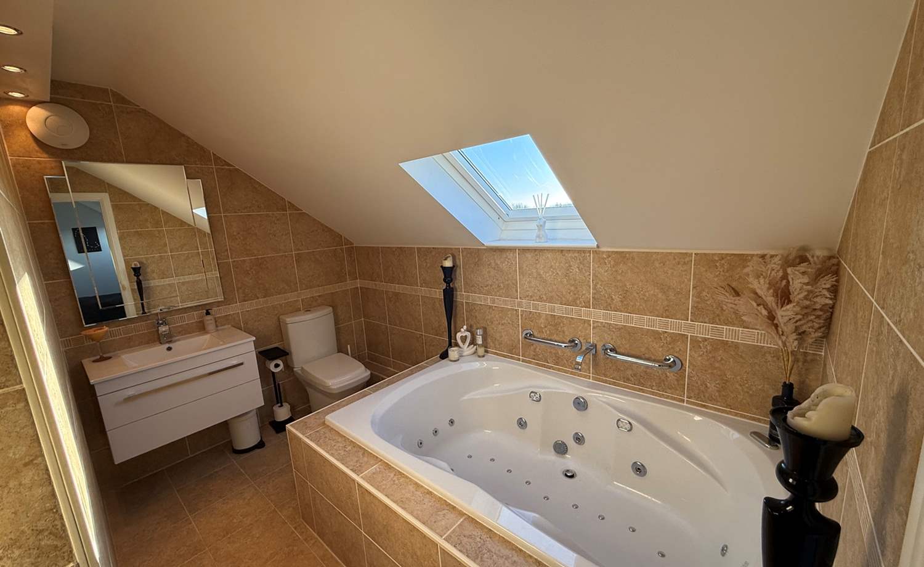
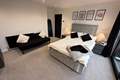
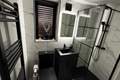
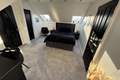
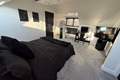
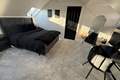
The top floor is dedicated to an impressive master suite, creating a private retreat away from the main living accommodation, complete with its own en-suite bathroom.
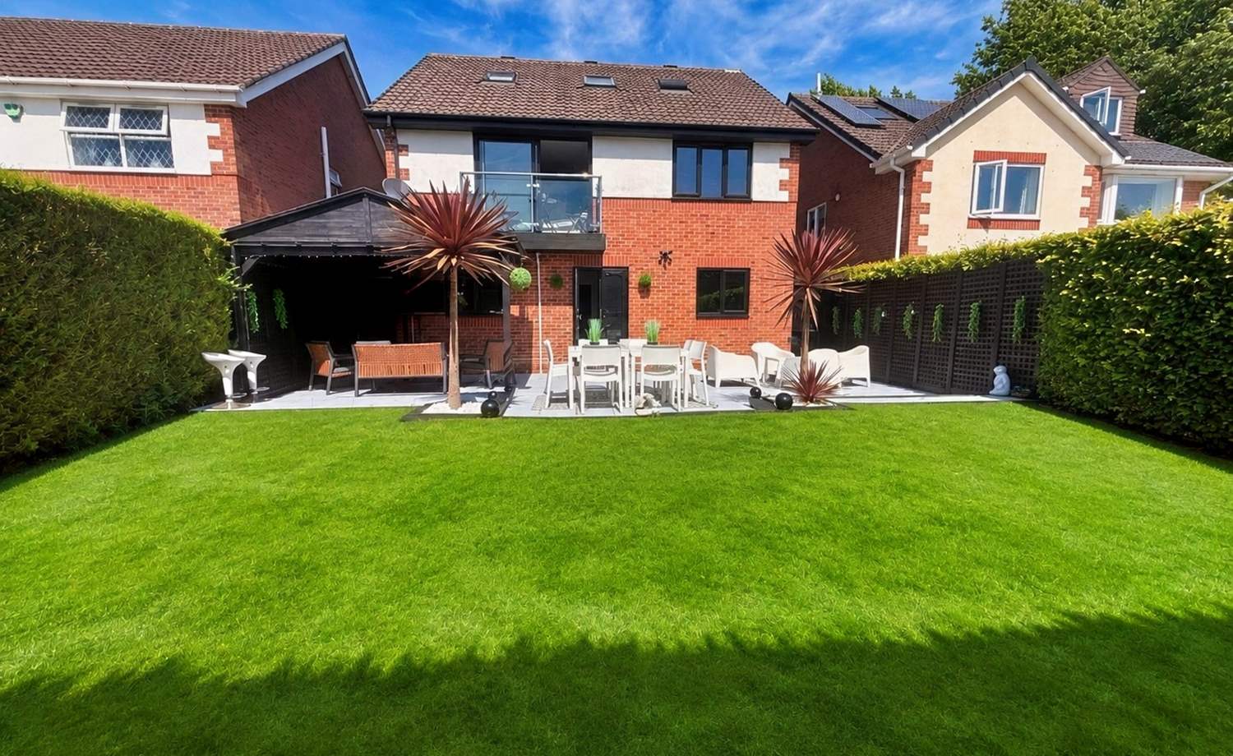
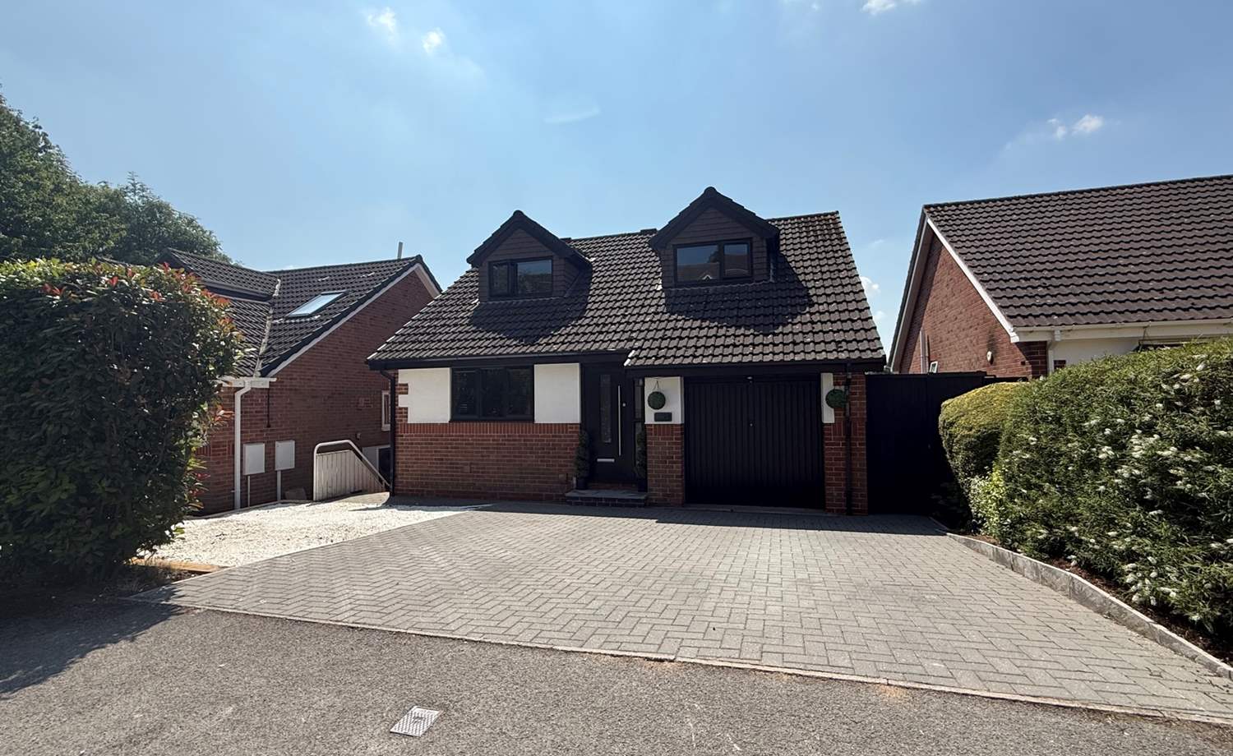
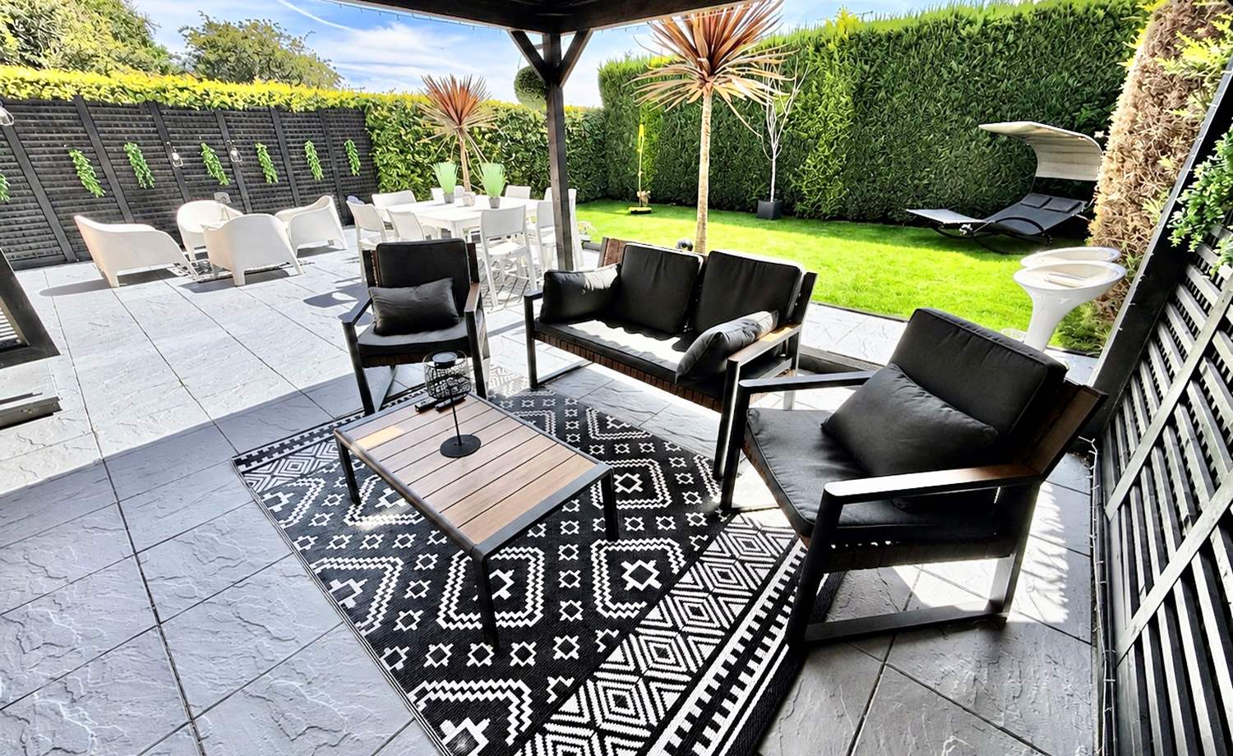
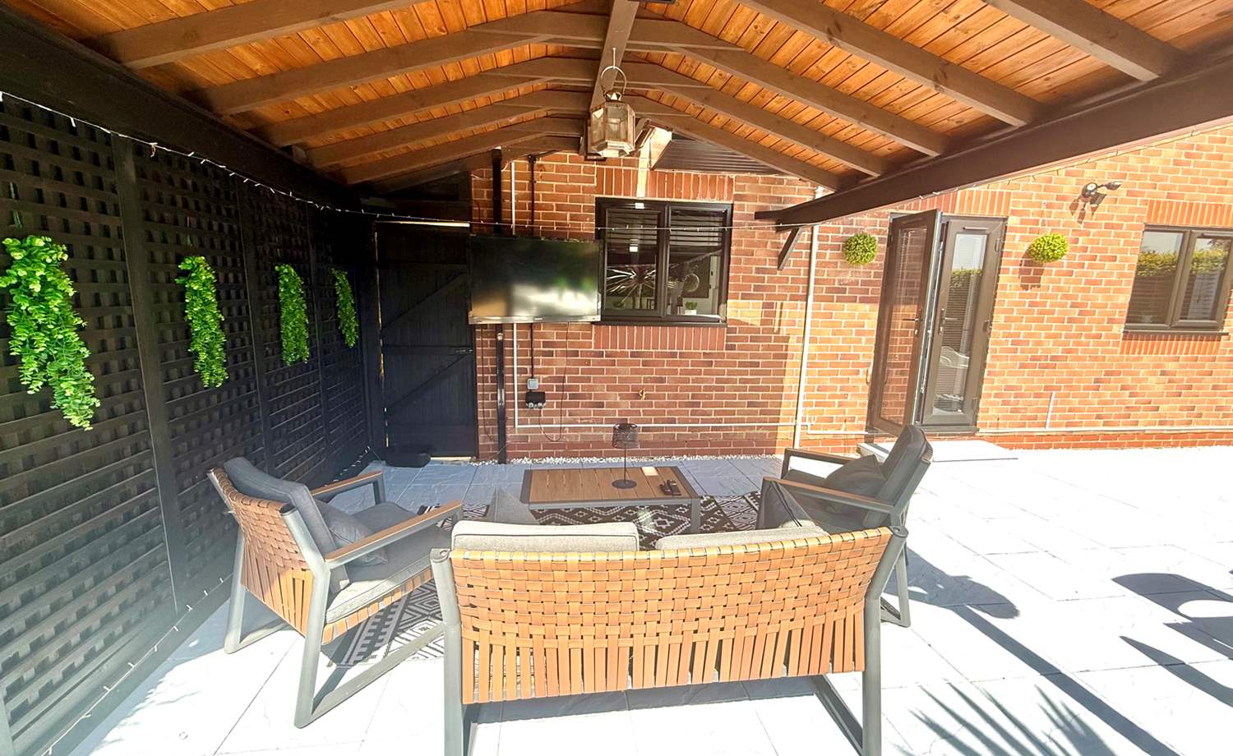
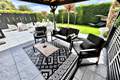
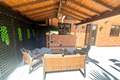
Externally, the property continues to impress. To the front, a generous driveway provides off-road parking for up to three vehicles. To the rear, the beautifully landscaped garden offers a private and secluded setting, perfect for relaxing and entertaining. A particularly impressive feature is the large fixed gazebo, providing a fantastic additional entertaining area, complete with power for a television and a dedicated bar area – the perfect setting for summer gatherings, family celebrations and evenings with friends.
Accommodation comprises:
* Lower Ground Floor
* Kitchen Dining Room : 7.92m x 4.16m (26' x 13' 8")
* Utility: 2.6m x 2.05m (8' 6" x 6' 9")
* Lower Ground Shower Room
* Ground Floor
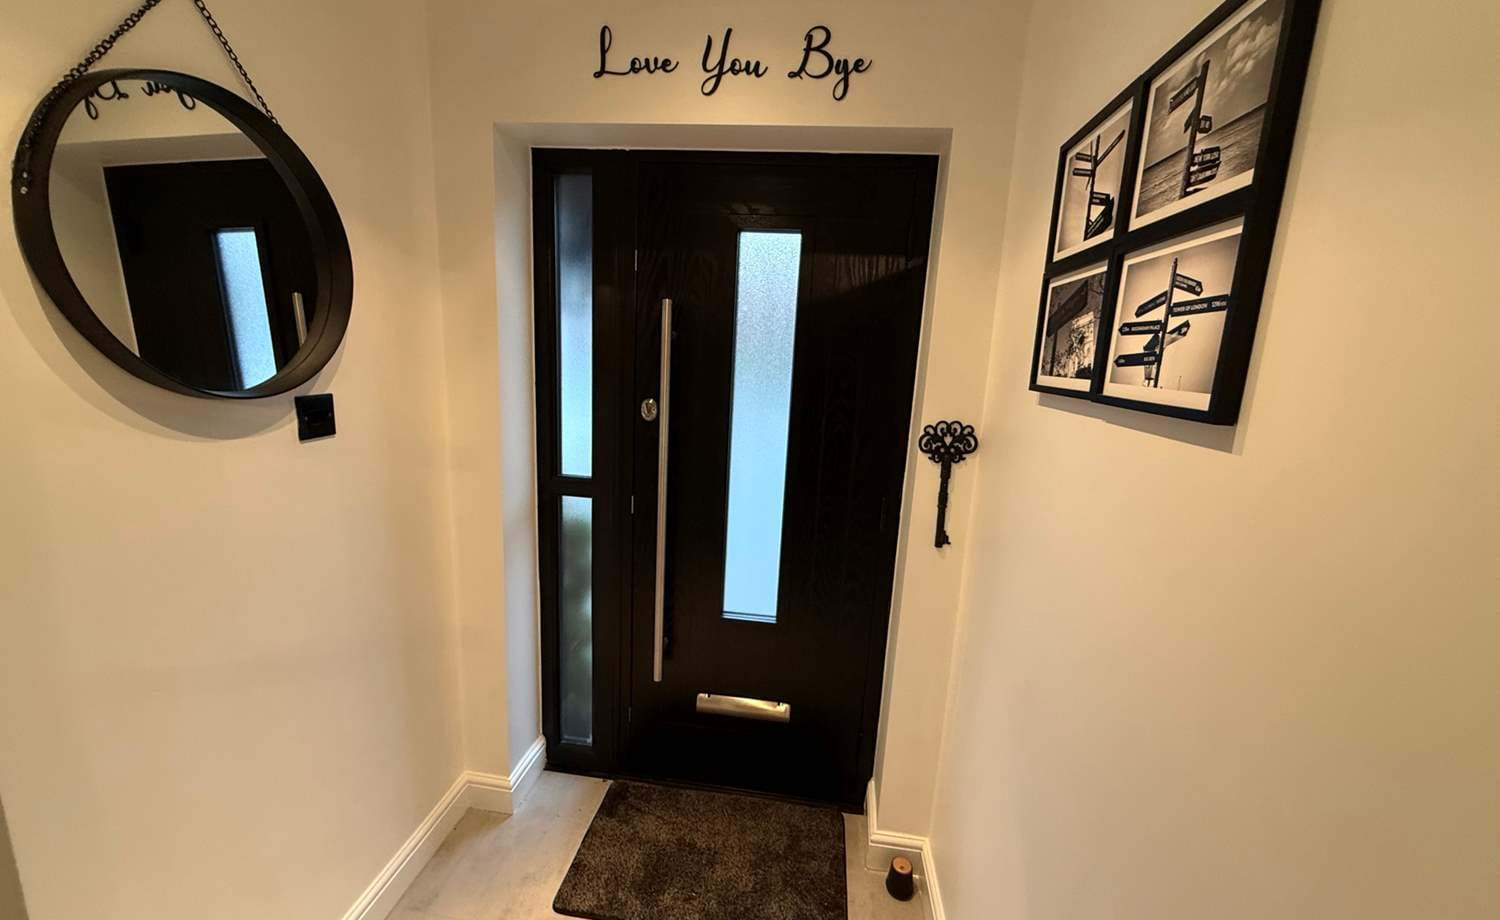
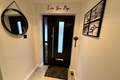
* Porch
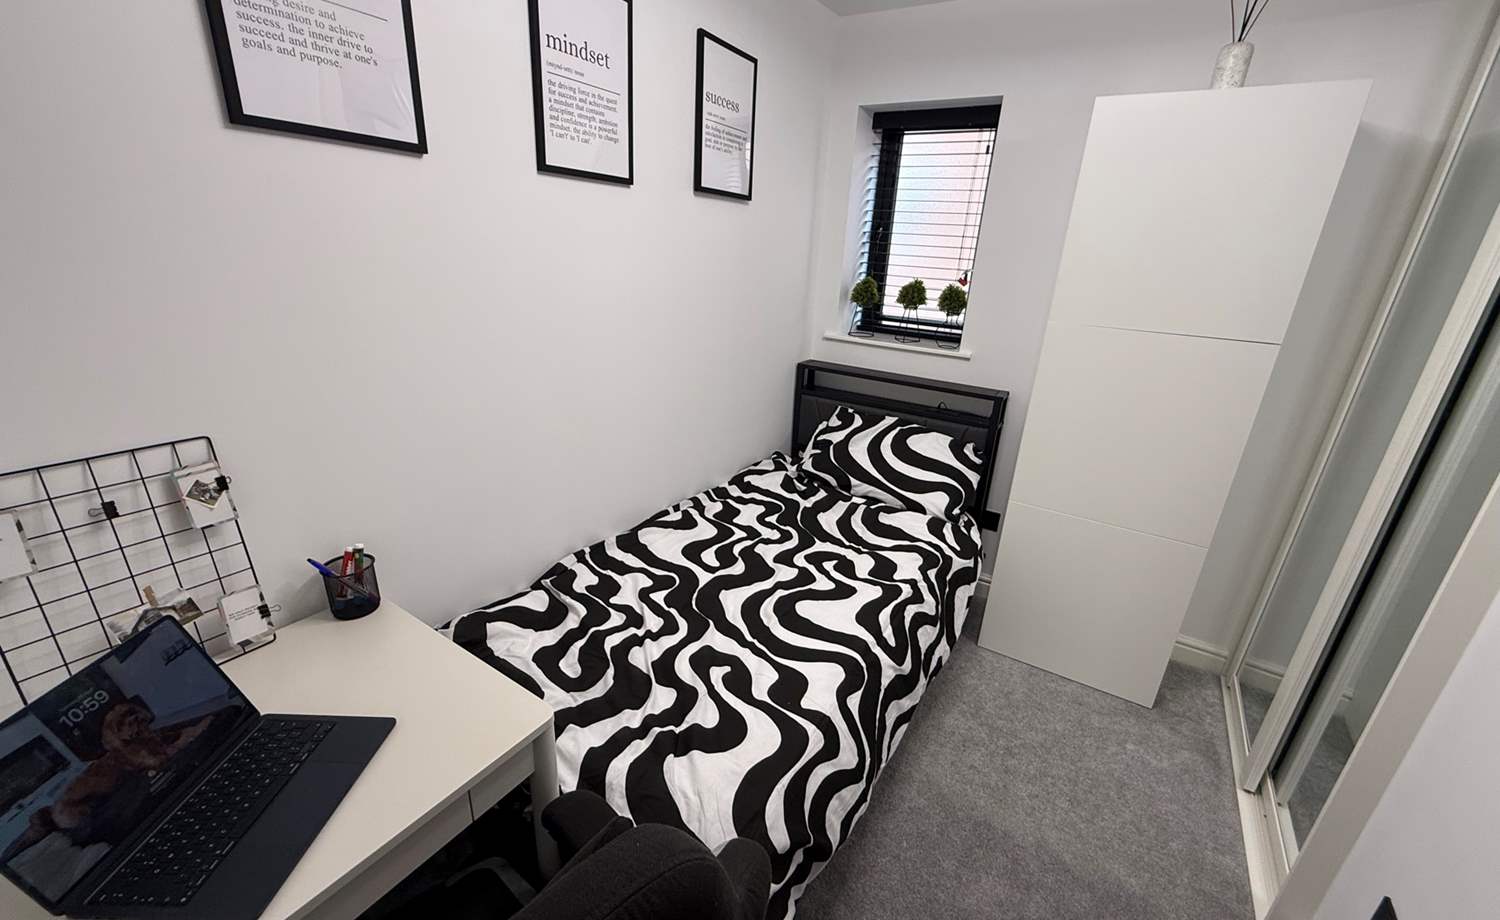
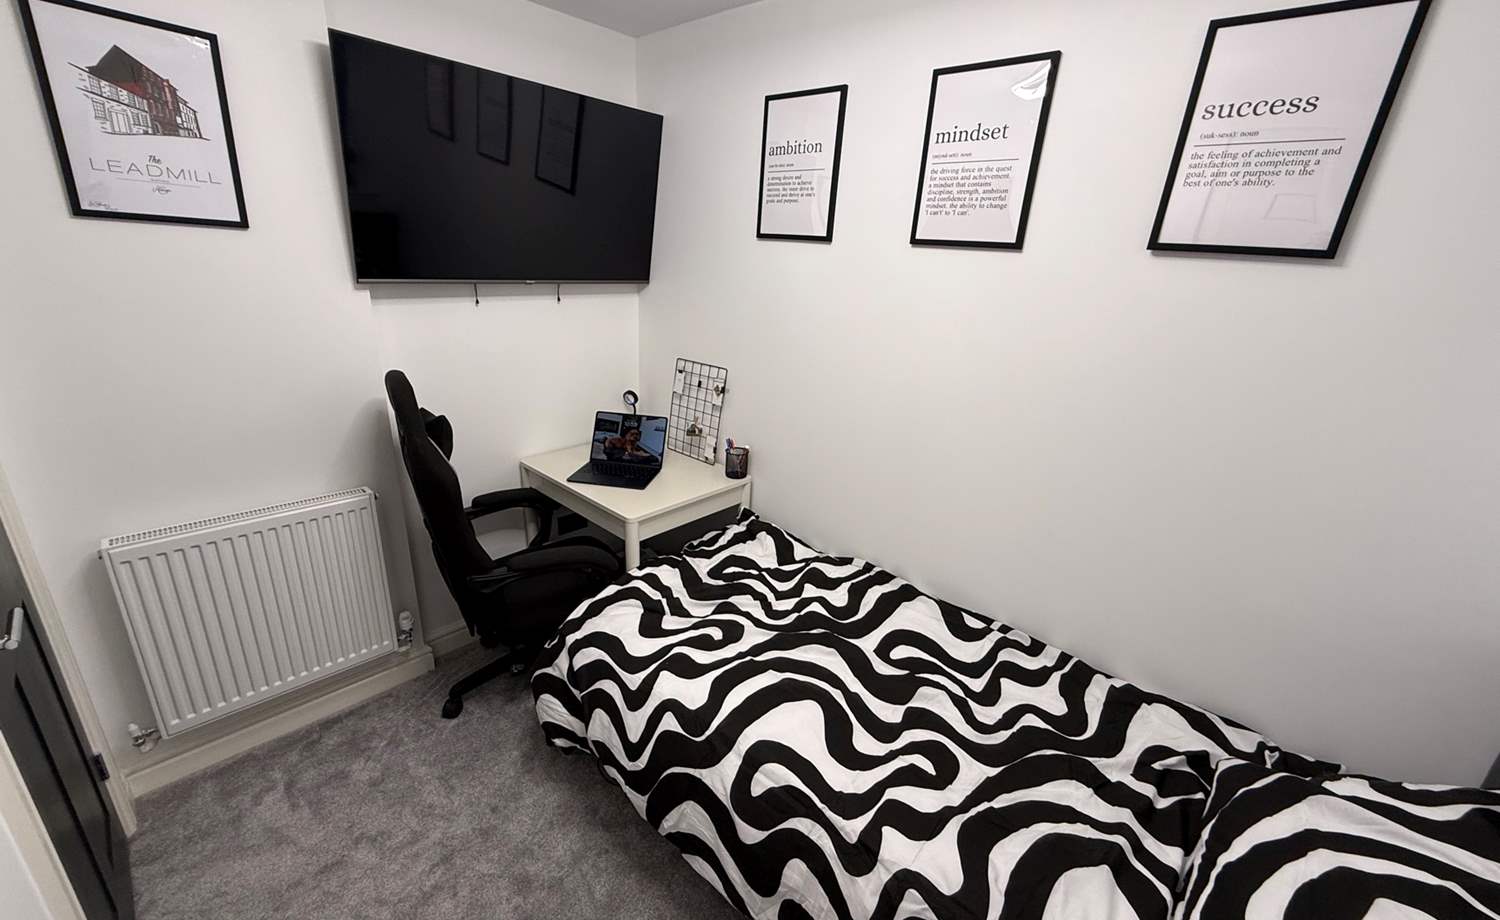
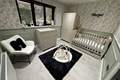
* Bedroom 2: 3.4m x 2.62m (11' 2" x 8' 7")
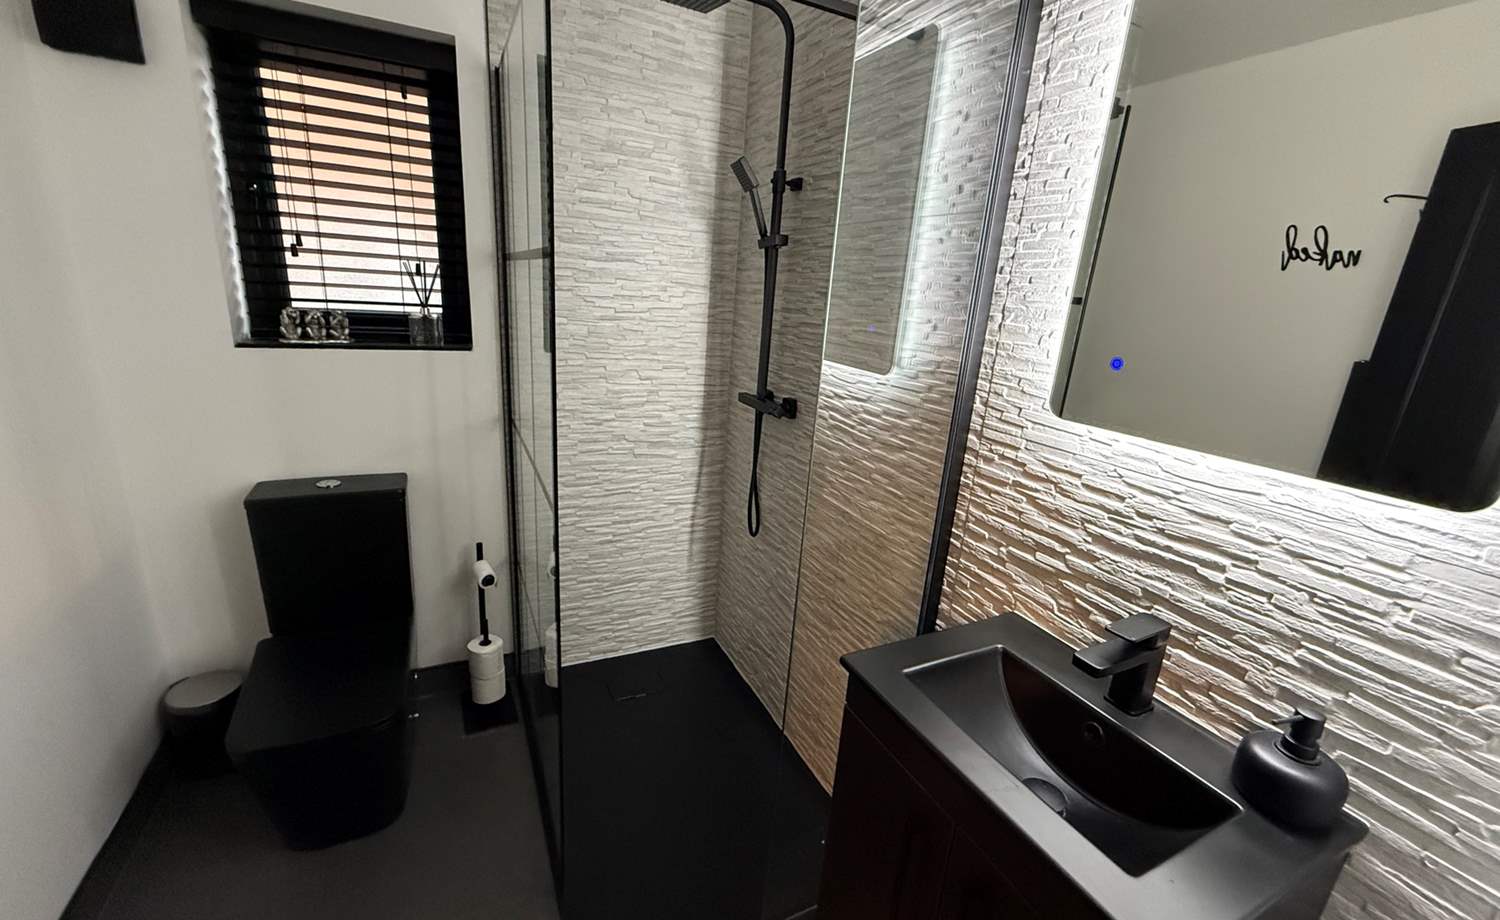
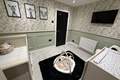
* Shower Room : 2.04m x 1.69m (6' 8" x 5' 7")
* Bedroom 3: 3.75m x 2.3m (12' 4" x 7' 7")
* Bedroom 4: 3.77m x 4.06m (12' 4" x 13' 4")
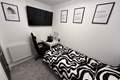
* Bedroom 5: 2.88m x 1.97m (9' 5" x 6' 6")
* First Floor
* Master Bedroom : 3.43m x 4.45m (11' 3" x 14' 7")
* Walk in Wardrobe
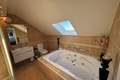
* Master En-Suite : 3.09m x 2.28m (10' 2" x 7' 6")
Floor Plans
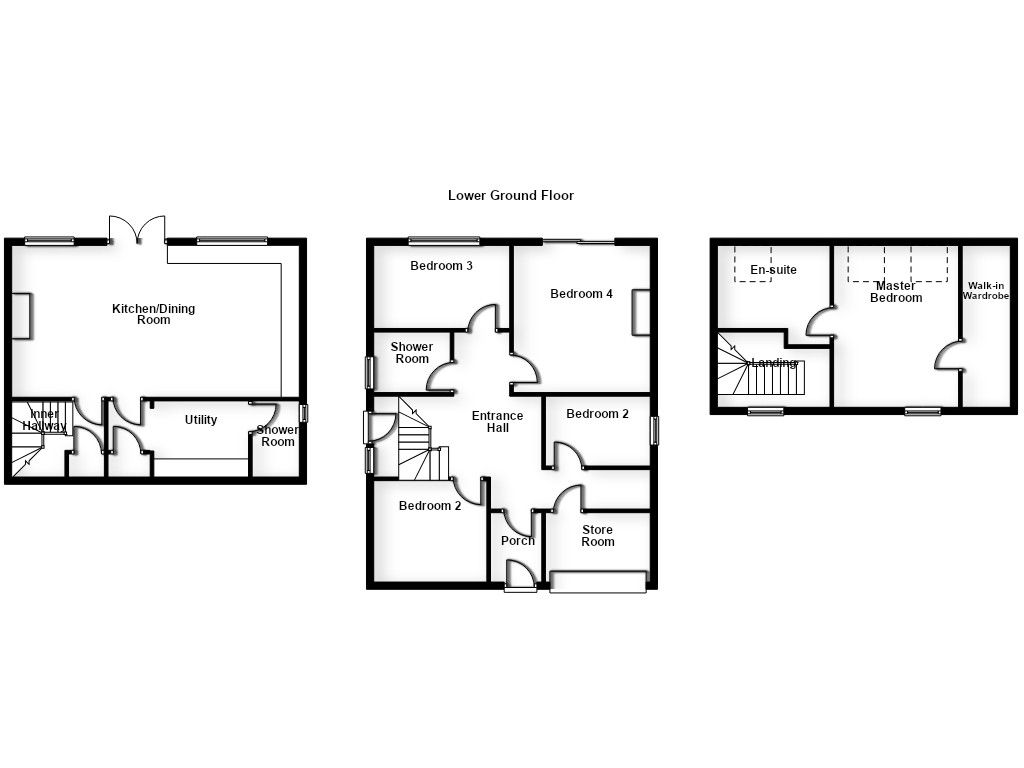
(Click the floor plans to view larger versions)
Additional Information
This property is sold on a freehold basis.EPC
Important Remarks
Please note that all the above information has been provided by the vendor in good faith, but will need verification by the purchaser's solicitor. Any areas, measurements or distances referred to are given as a guide only and are not precise. Floor plans are not drawn to scale and are provided as an indicative guide to help illustrate the general layout of the property only. The mention of any appliances and/or services in this description does not imply that they are in full and efficient working order and prospective purchasers should make their own investigations before finalising any agreement to purchase. It should not be assumed that any contents, furnishings or other items shown in photographs (which may have been taken with a wide angle lens) are included in the sale. Any reference to alterations to, or use of, any part of the property is not a statement that the necessary planning, building regulations, listed buildings or other consents have been obtained. We endeavour to make our details accurate and reliable, but they should not be relied on as statements or representations of fact and they do not constitute any part of an offer or contract. The seller does not give any warranty in relation to the property and we have no authority to do so on their behalf.